台北 · 林宅
Lin Residence, Taipei
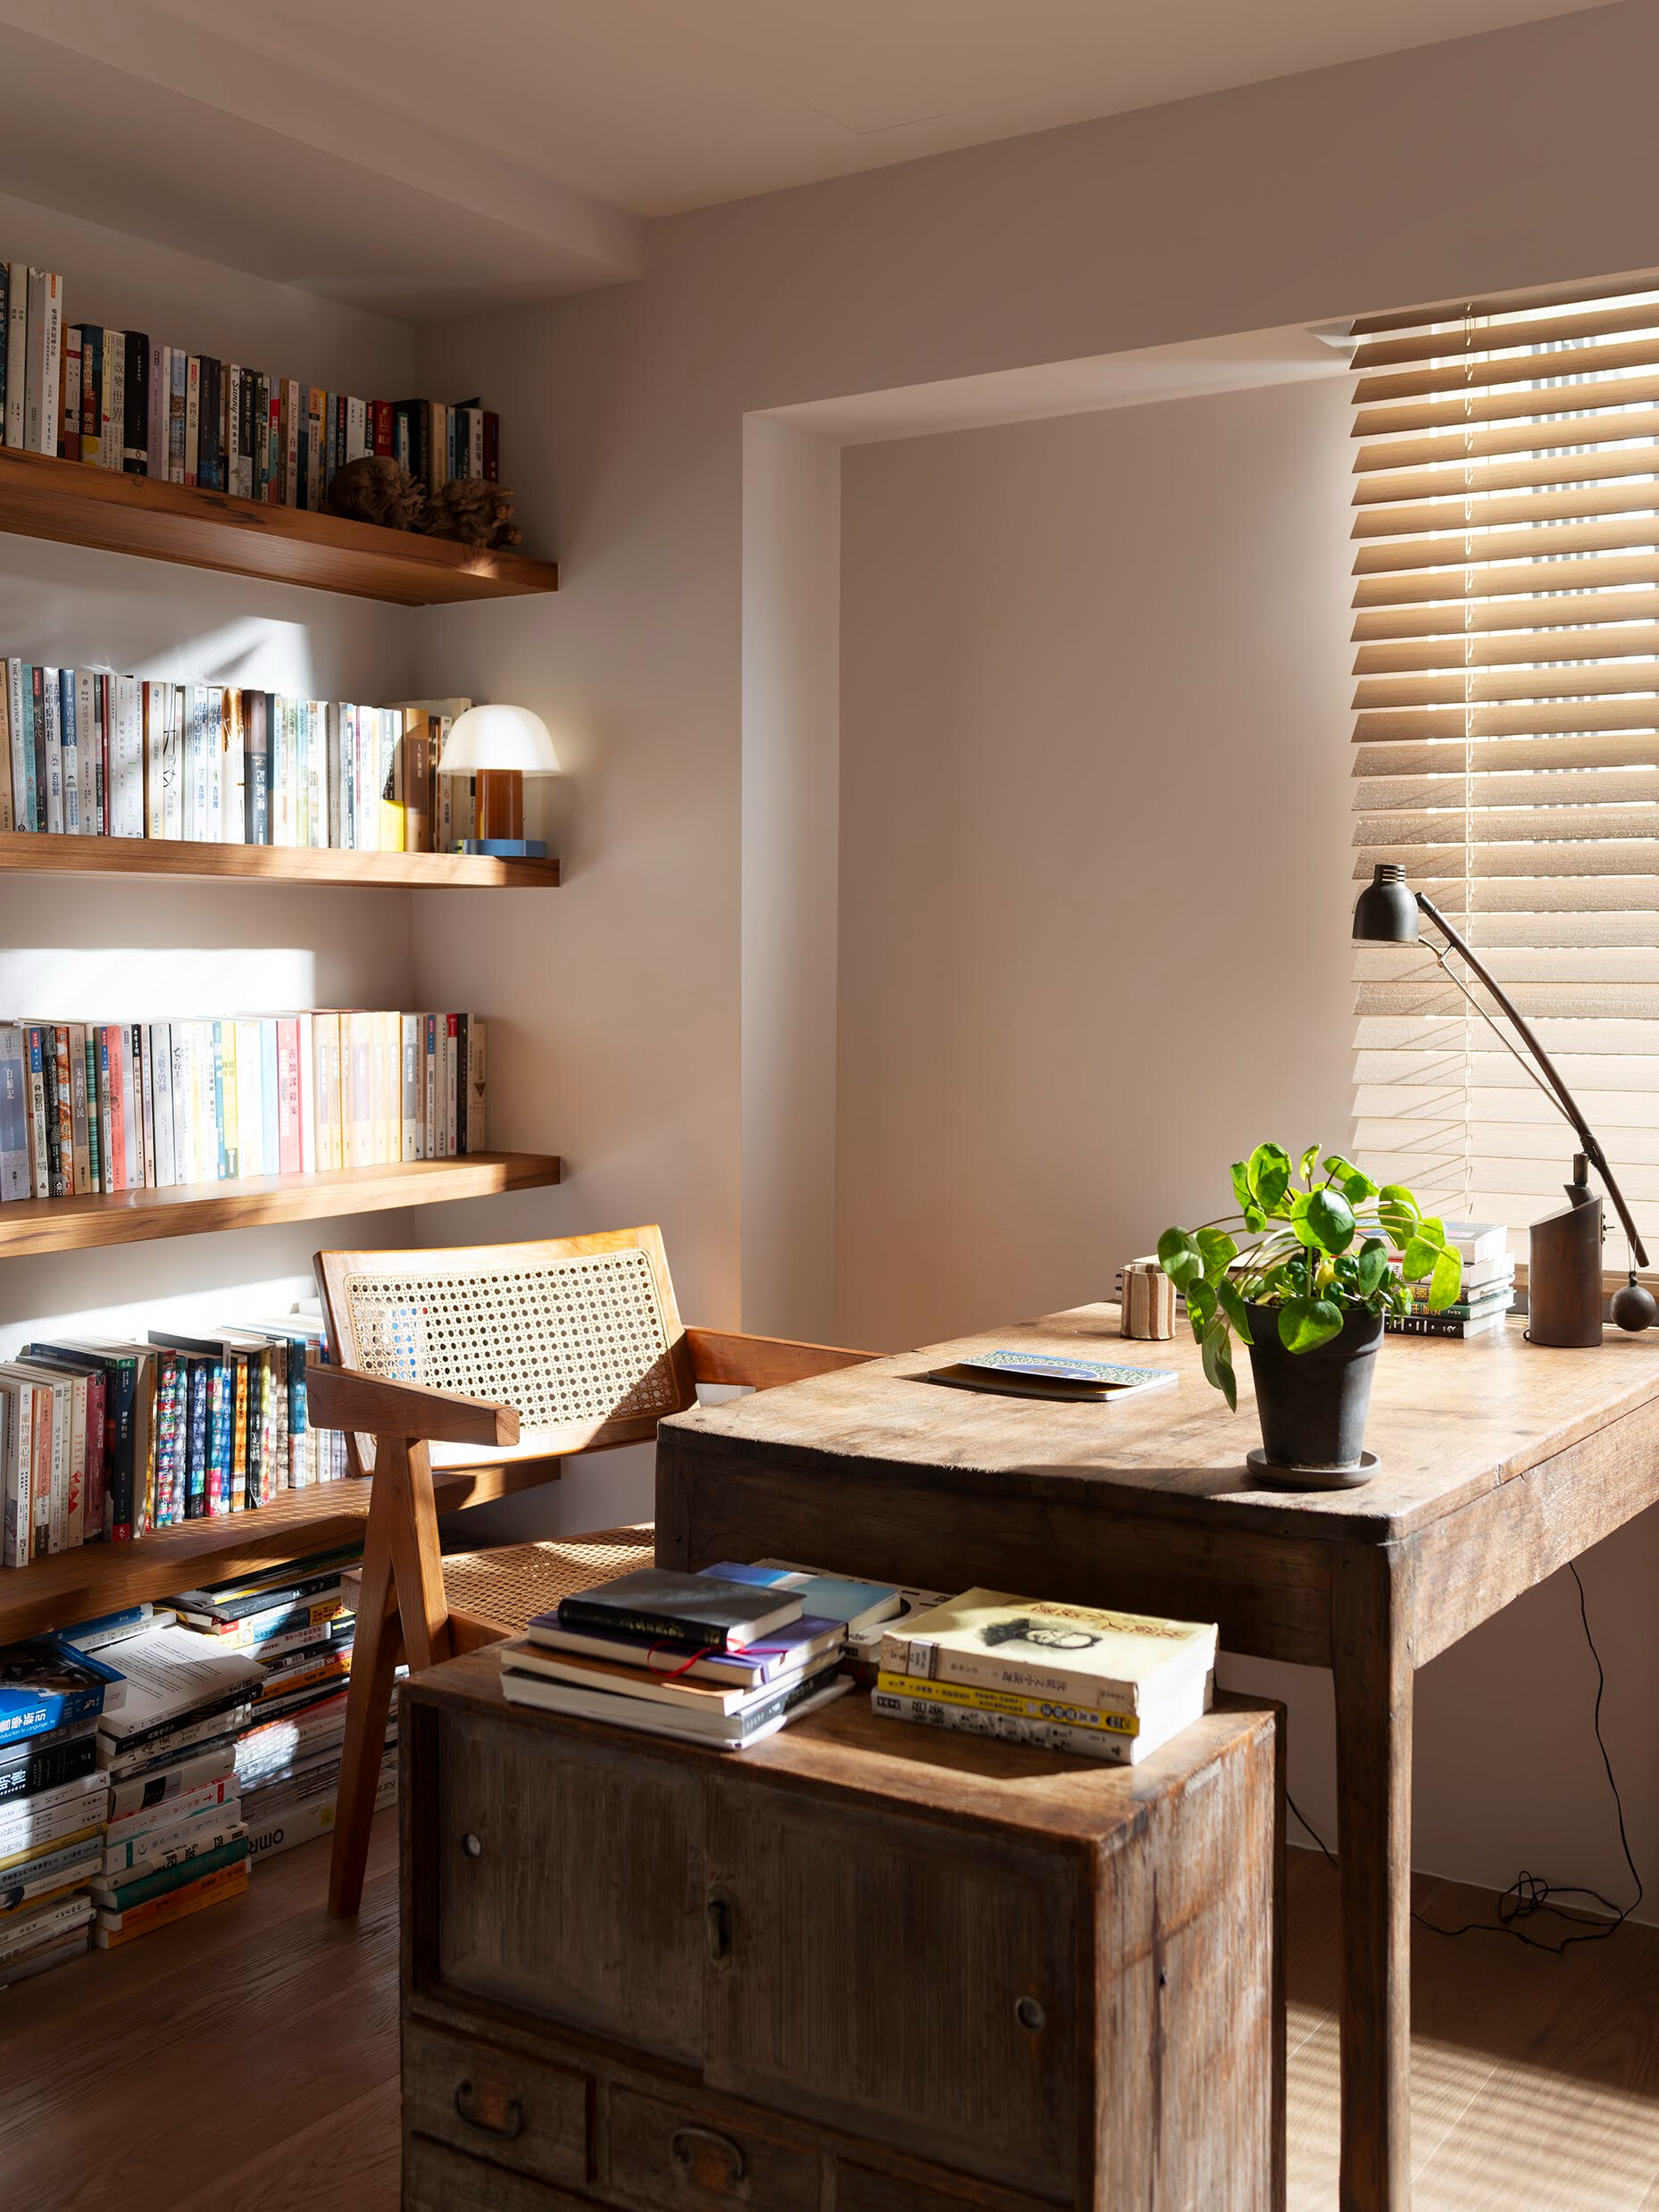
維吉尼亞 · 吳爾芙在《自己的房間》中提到,女性需要擁有一個屬於自己的房間,才能在妻子、母親等角色之外,回到自我並進行創作。然而在這個住宅裡,那位在家中停留時間最長的女性,所擁有的早已不只是單一房間,而是一座能隨需求自由轉換的生活場域。
Virginia Woolf’s A Room of One’s Own frames the opening idea of this residence: a woman needs a room she can claim as her own, a place where she can step beyond the roles of wife and mother, return to herself and create. Here, that idea is enlarged. The woman who spends the longest hours at home has not one private room, but an interior that can respond to her changing needs.
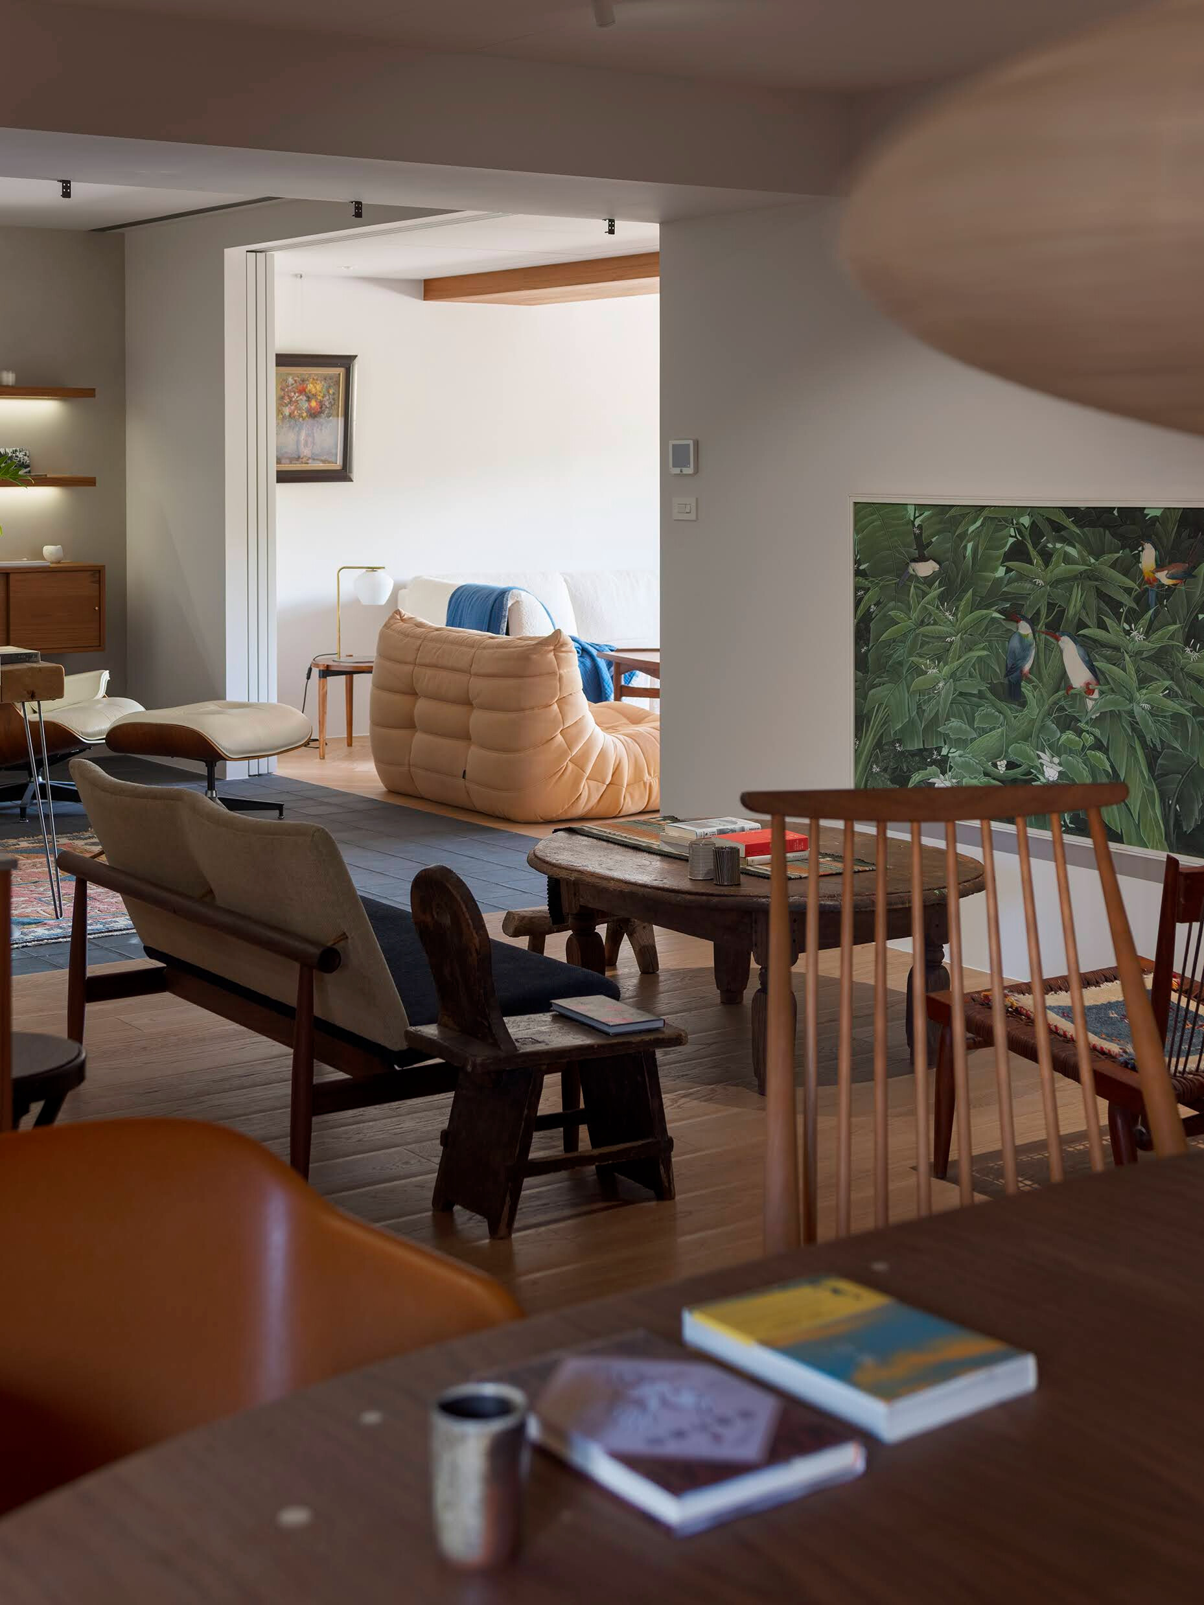
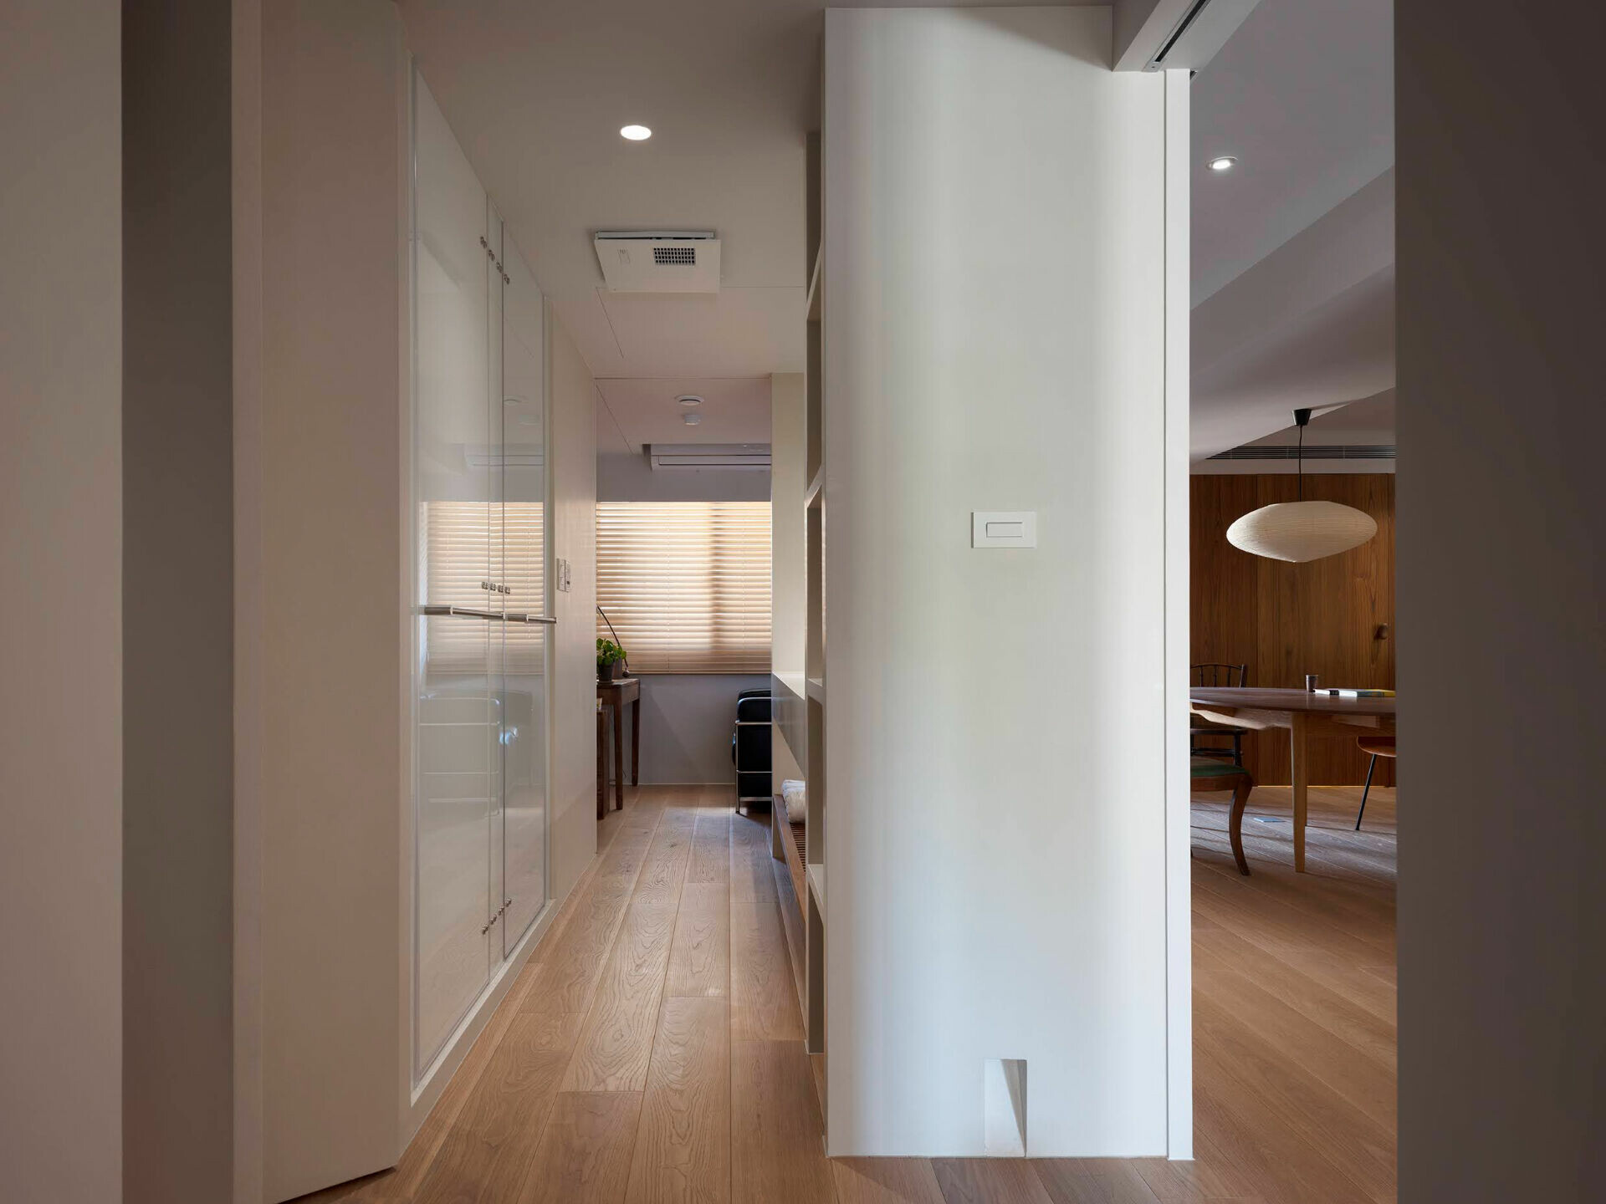
具建築設計背景的女主人,對空間有著不同於常規的想像。居家不再被固定機能所定義,而是如同一個可變形的容器,承載寫作、育兒、休憩與聚會等多重日常,在開放與私密之間靈活切換自如。原有格局被多道牆體切割,不僅阻隔了窗外綠意的延伸,也限制了光線與空氣的流動。設計團隊沿著窗側規劃尺度開闊的廊道,並於起居室、兒童房與主臥設下大量拉門。當門片敞開時,各空間彼此串聯,自然光得以深入室內,視線也順勢延展;門片闔上後,則能各自迅速轉換為獨立而靜謐的領域。
Trained in architectural design, the homeowner sees domestic space in terms of use rather than prescribed function. The home supports writing, childcare, rest and gatherings, with sliding doors allowing rooms to open to one another or close for privacy. Before the renovation, multiple walls had cut the plan into compartments, weakening views of the greenery outside and limiting daylight and airflow. The design team introduced a broad corridor along the windows, together with sliding doors for the sitting room, children’s area and main bedroom. When the panels are drawn back, the rooms connect, daylight moves deeper inside and views extend across the plan. When they are closed, each room regains quiet and privacy.
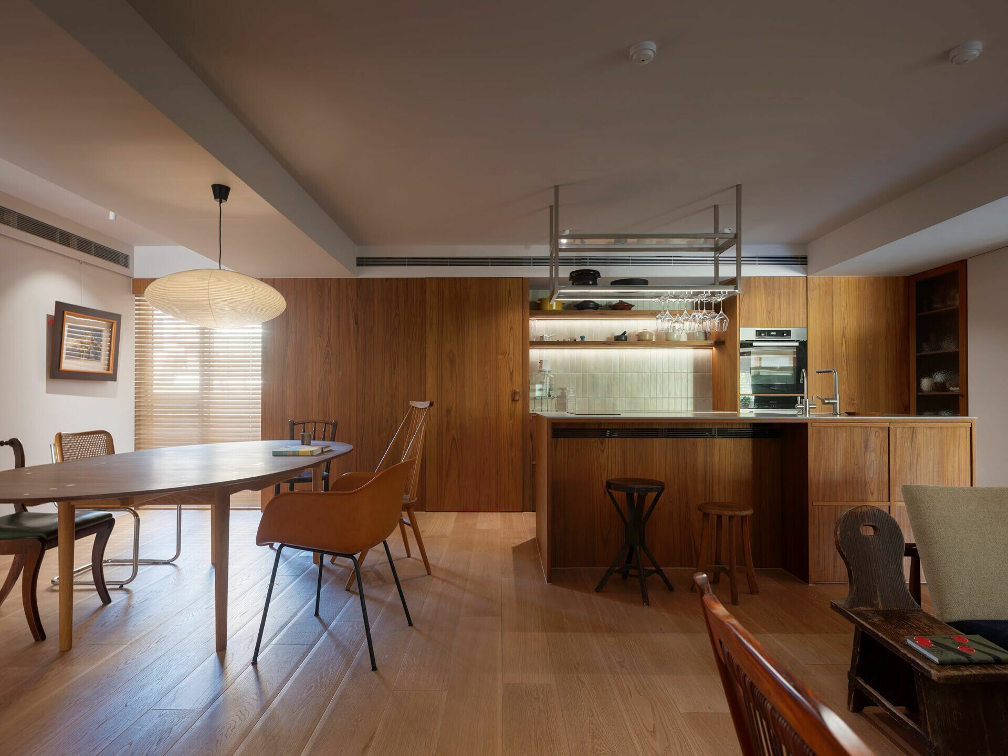
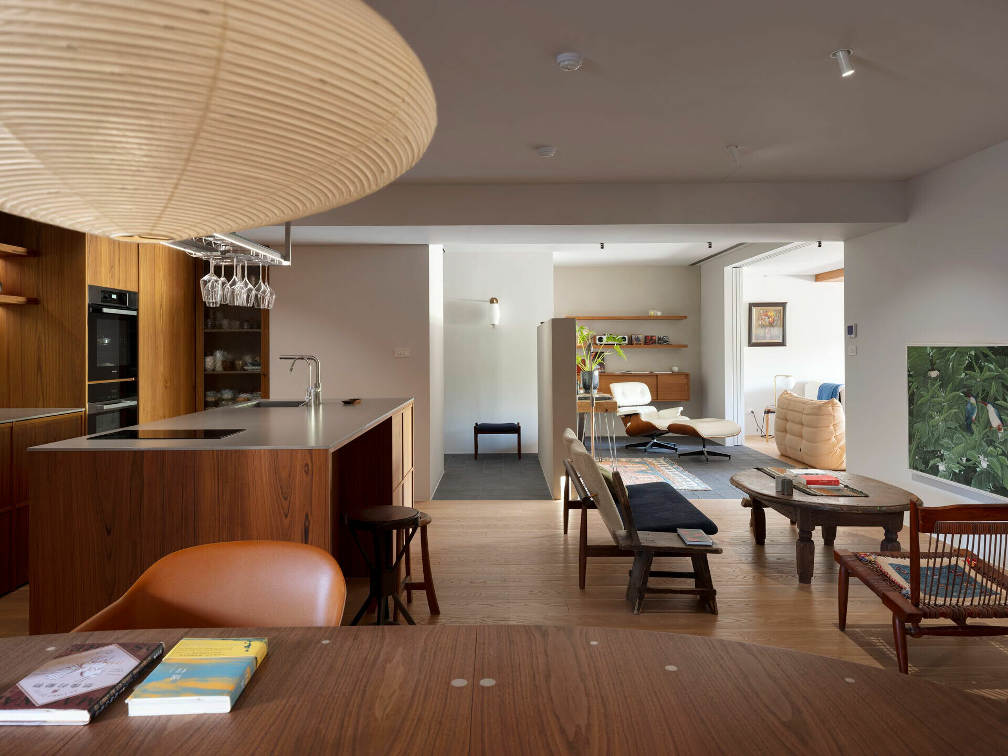
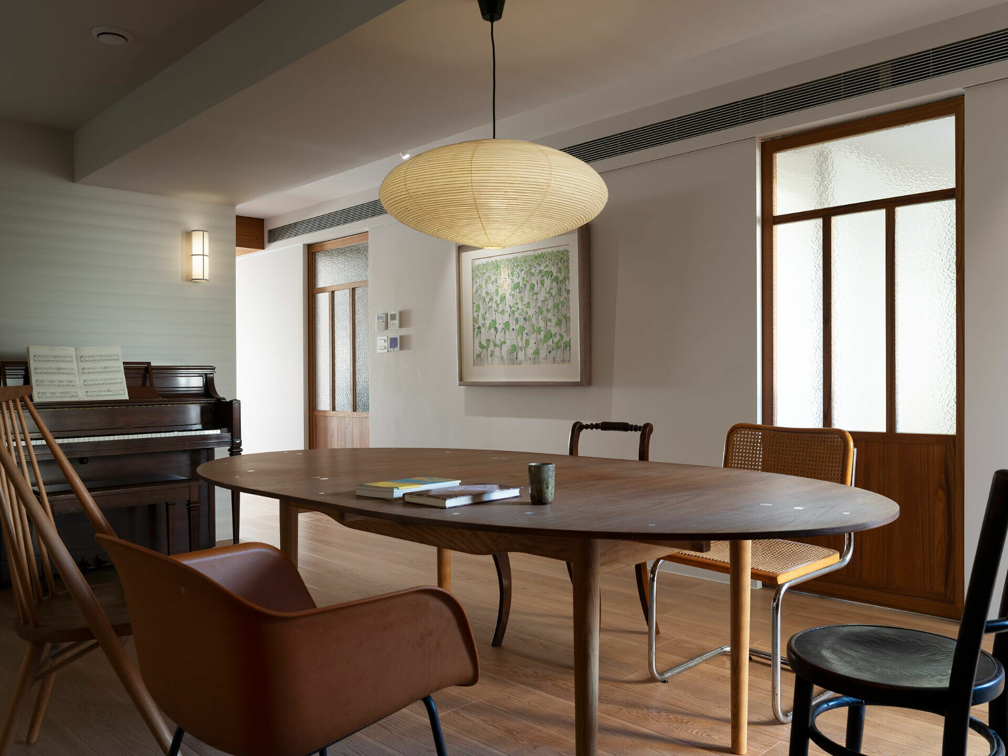
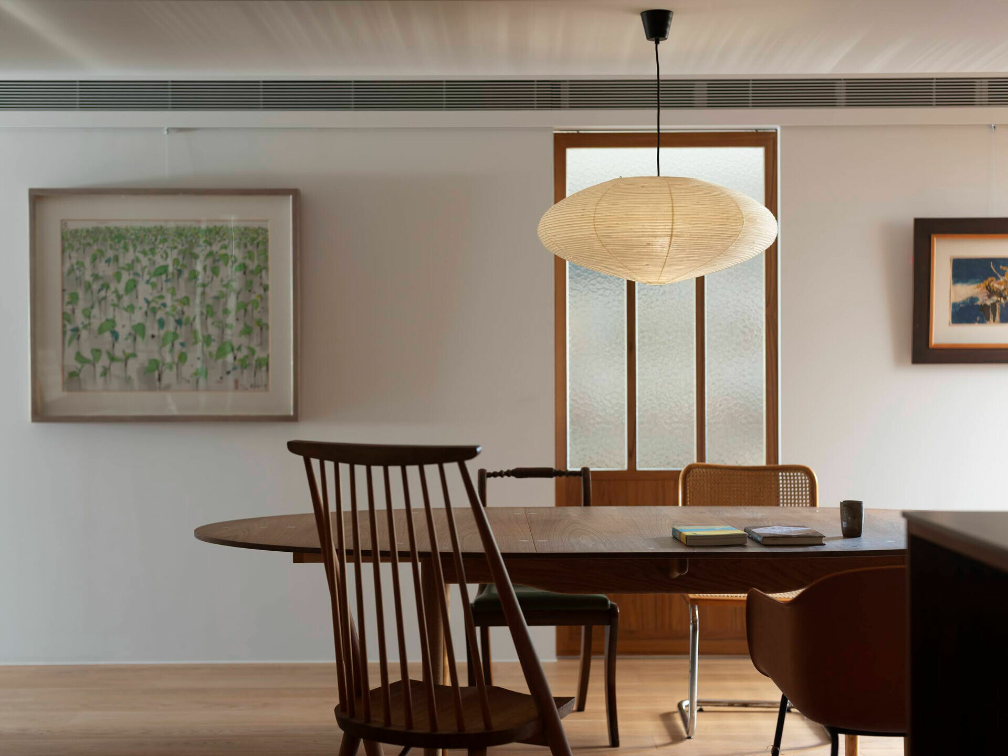
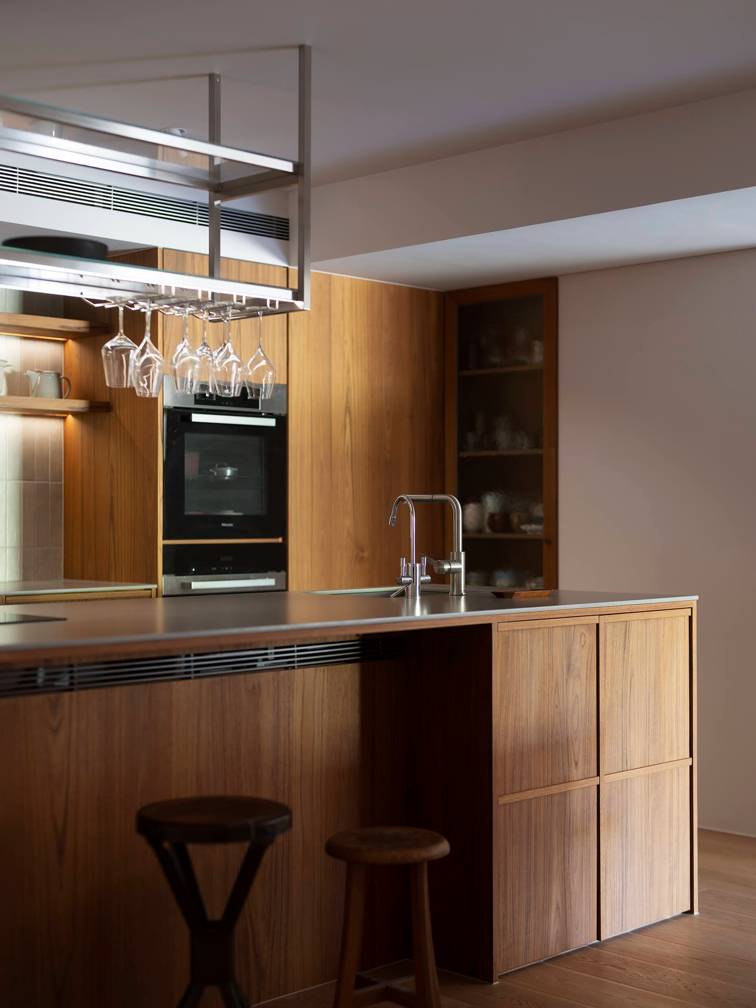
客餐廳不以牆體分隔,而由家具配置界定場域,使生活軌跡更加自由。女主人能在餐桌、中島或窗邊隨時停駐,於烹飪、品酒與寫作之間自在切換。主臥室則進一步展現彈性的空間感:臥室、書房與衛浴以拉門相連,全數敞開時,三者形成一條連續流動的生活長廊,倘若需要獨處,又能輕易回歸完整而私密的領域。
Furniture defines the living and dining areas in place of partitions, so everyday routines are not fixed to a single route. The homeowner can settle at the dining table, at the kitchen island or beside the window, moving easily between preparing a meal, enjoying a glass of wine and writing. The main bedroom continues this logic at a more private scale. Sliding doors connect the bedroom, study and bathroom. With every panel open, the three rooms read as one continuous sequence. Closed again, they return to separate, private spaces.
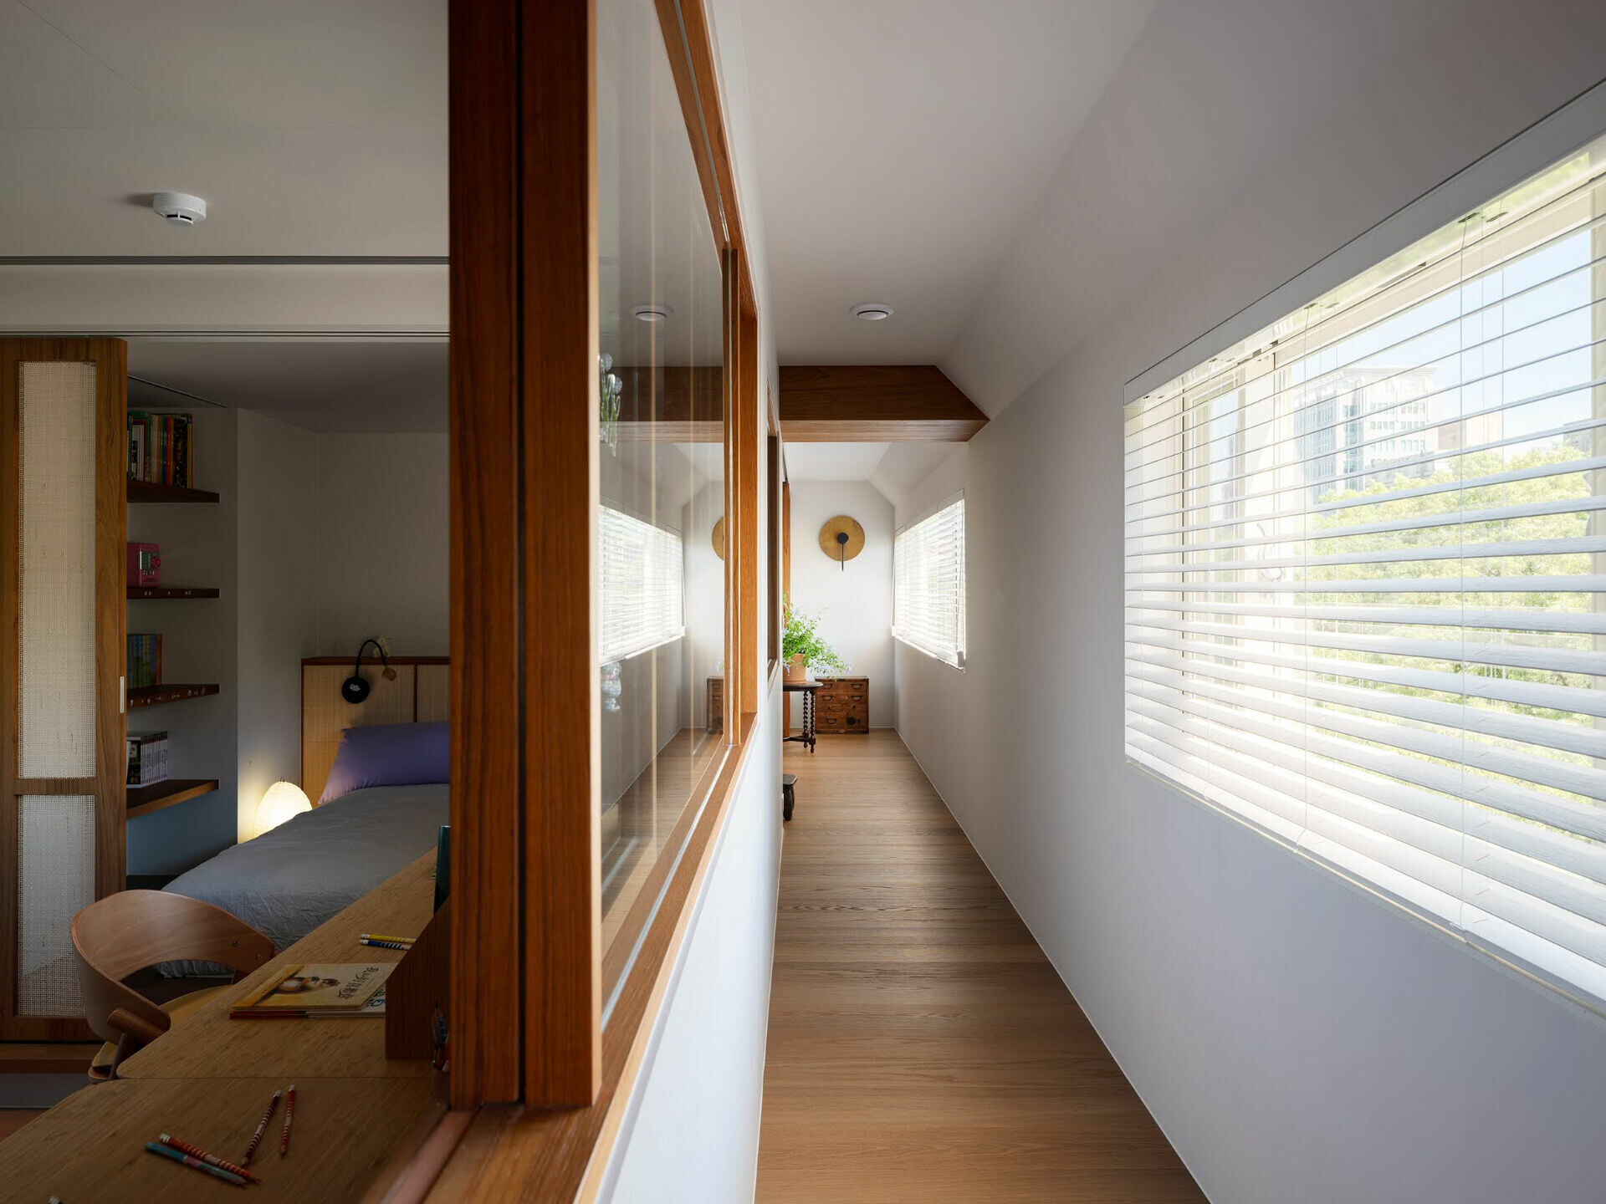
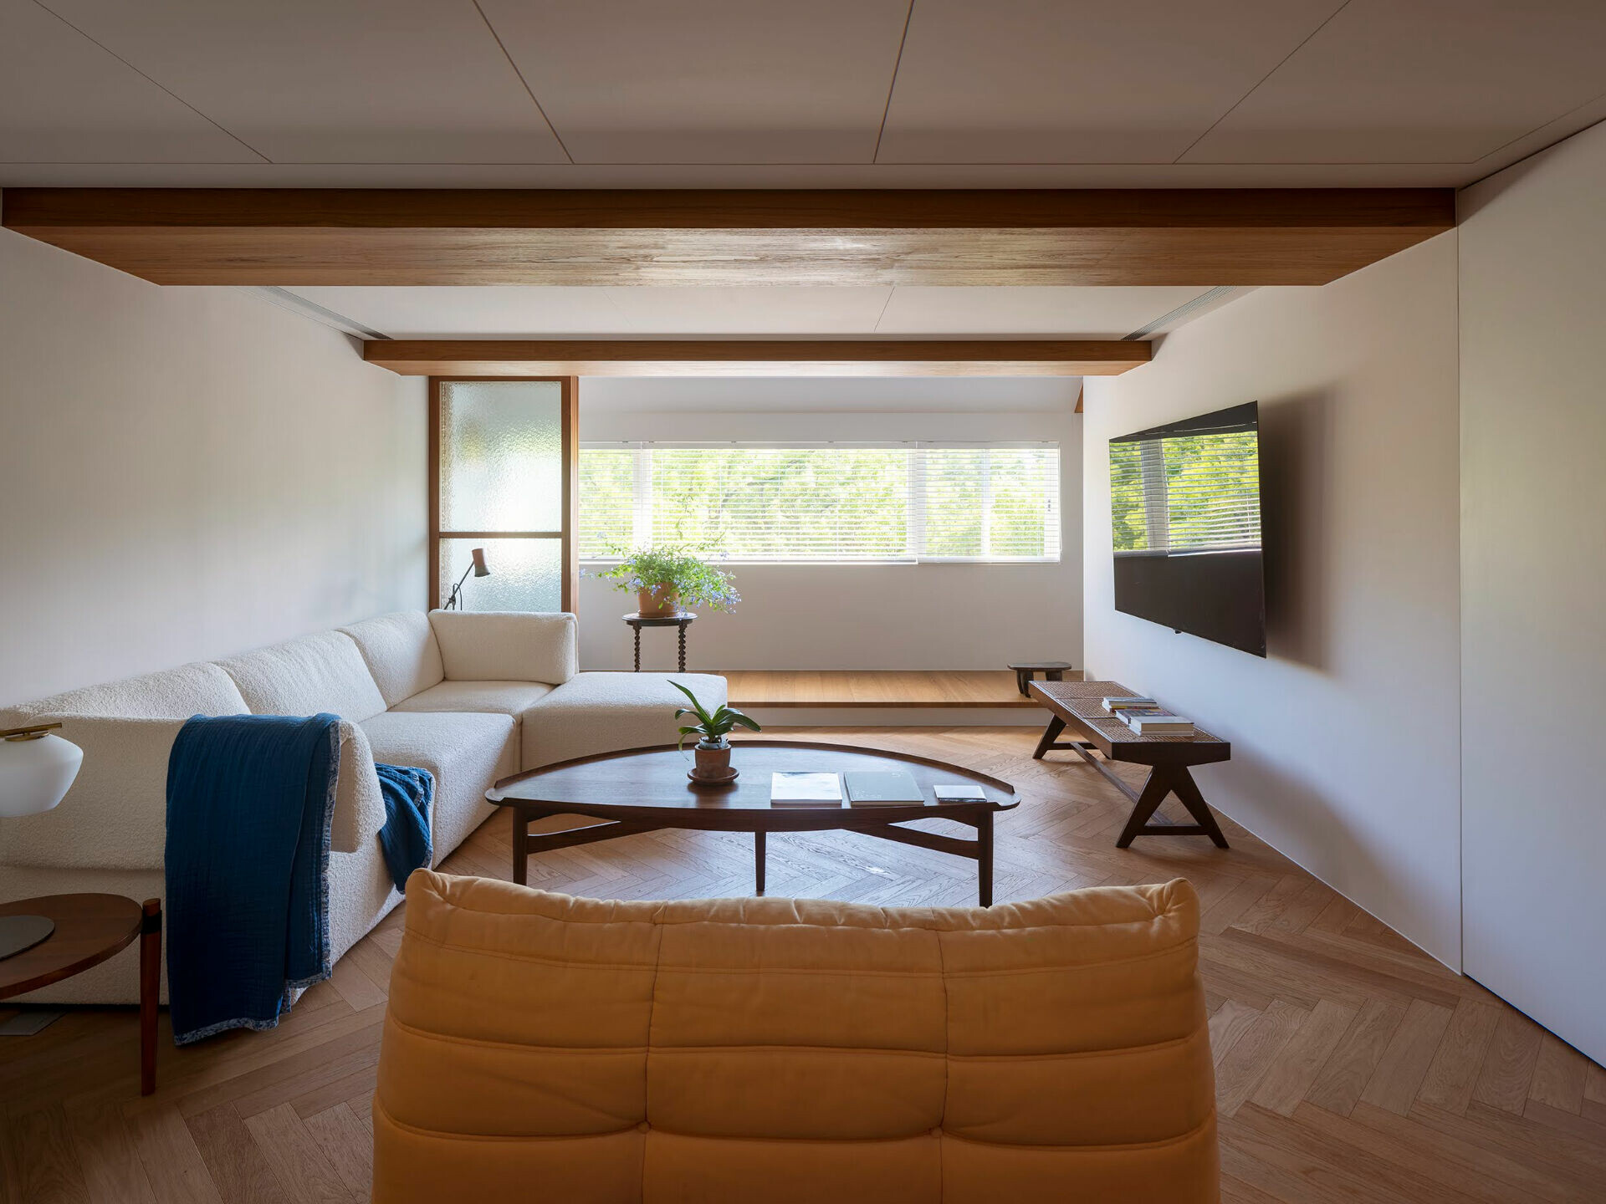
起居室是男主人週末返家時的專屬角落。平時保持開放,讓窗外綠意成為入門後的第一道風景;需要沉澱時,兩道拉門便能隔絕外界,降低外界干擾,營造安穩而獨立的氛圍。兒童房以回字形動線結合木窗設計,營造如校園長廊般的活力感受。書房與臥室以拉門串連,讓孩子們得以自由互動、閱讀與遊戲;架高平台則成為坐臥、交流與奔跑的共享基地。當親友來訪時,從客餐廳、起居室到長廊平台,皆能自然成為停留與交流的場所。
The sitting area becomes the other homeowner’s corner when he returns for the weekend. For the rest of the time, it remains open, making the greenery outside the first view on entering the home. When quiet is needed, a pair of sliding doors closes the room off from the rest of the interior and reduces distractions. In the children’s area, a circulation loop and timber-framed windows give the space the energy of a school corridor. Sliding doors link the study and bedroom, letting the children read, play and move between the rooms freely. A raised platform becomes shared ground for sitting, reclining, talking and running around. When family and friends visit, the living and dining areas, the sitting room and the platform along the corridor all become places to linger and talk.
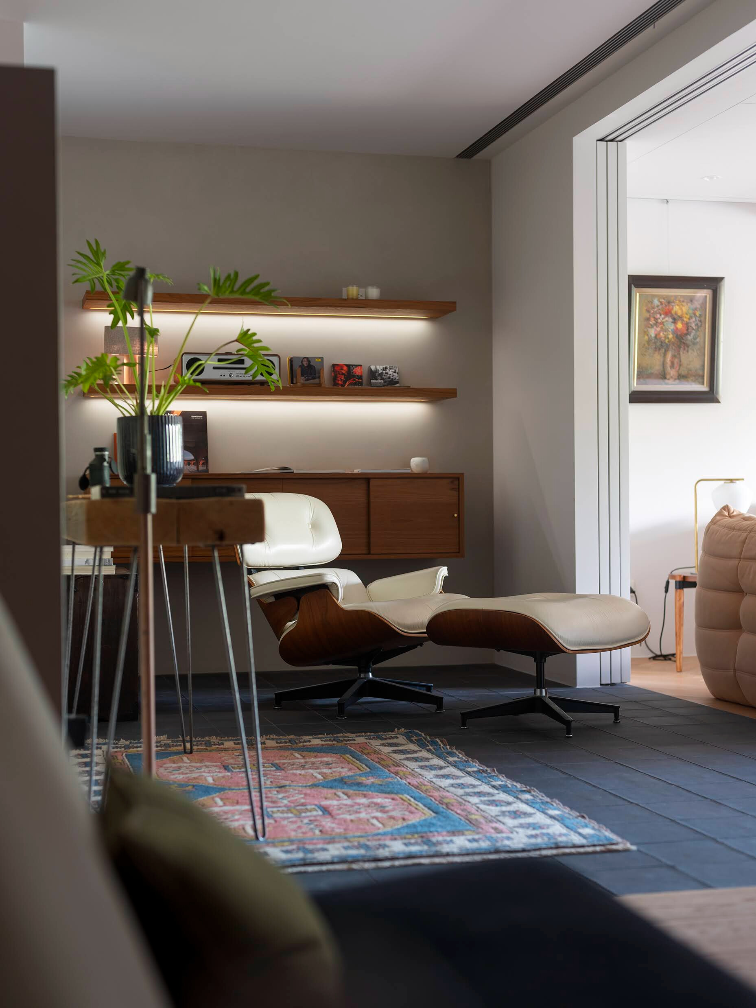
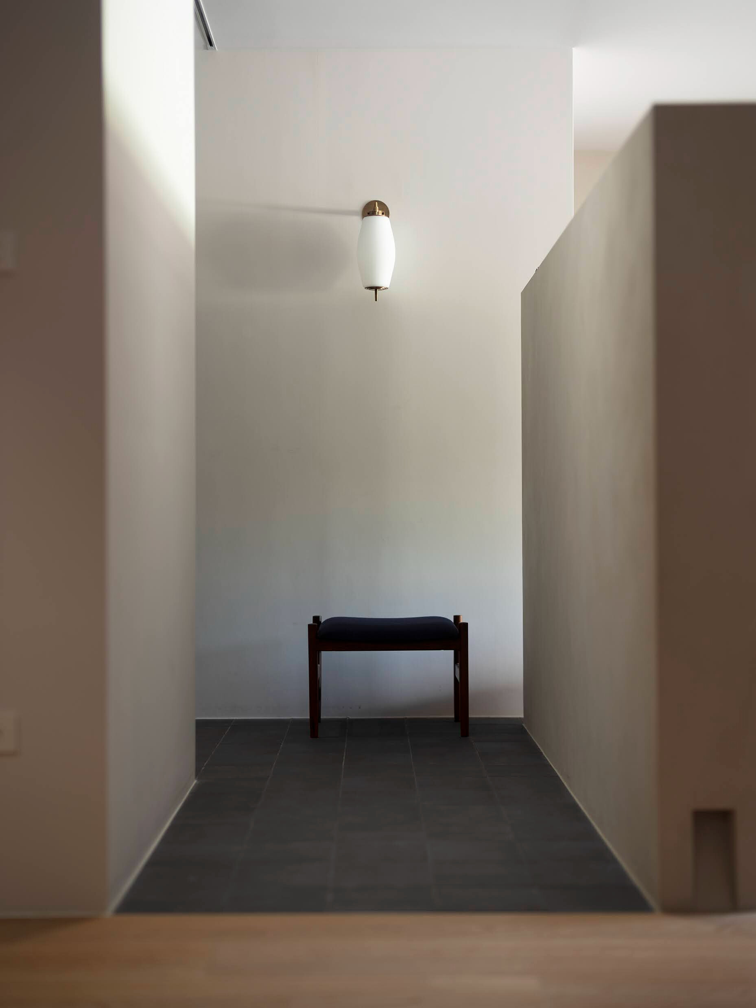
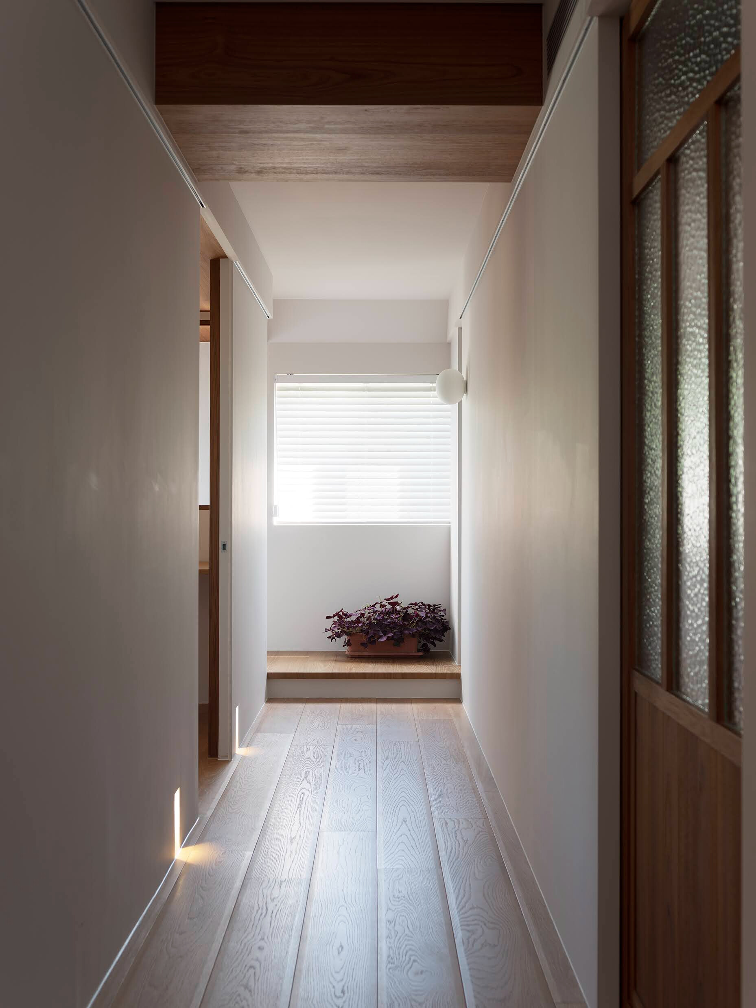
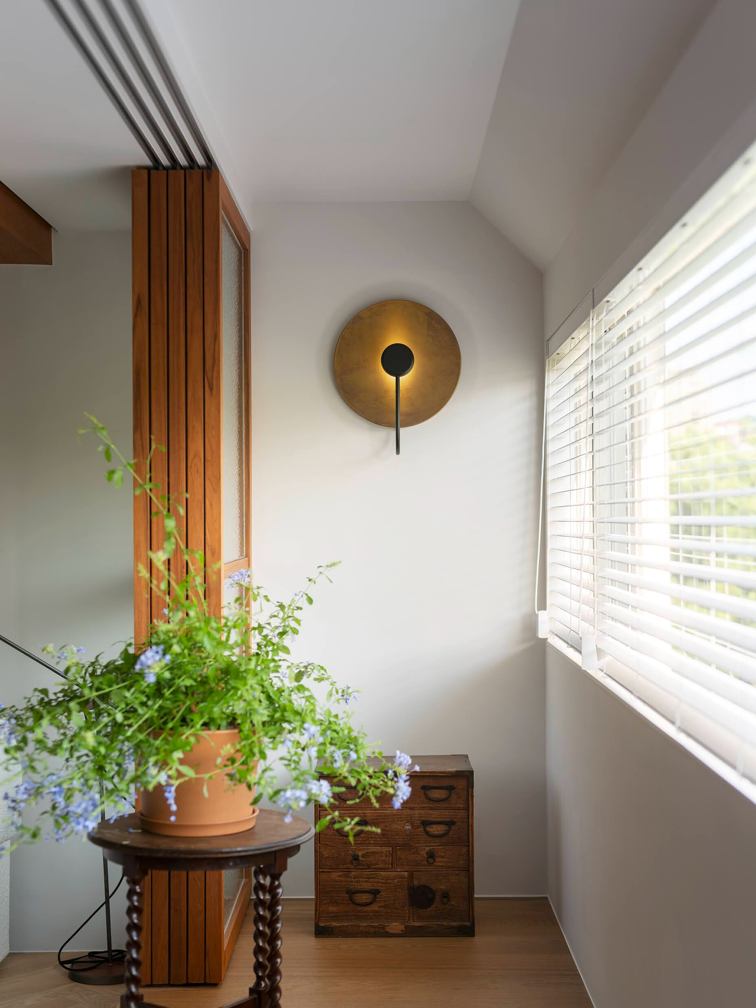
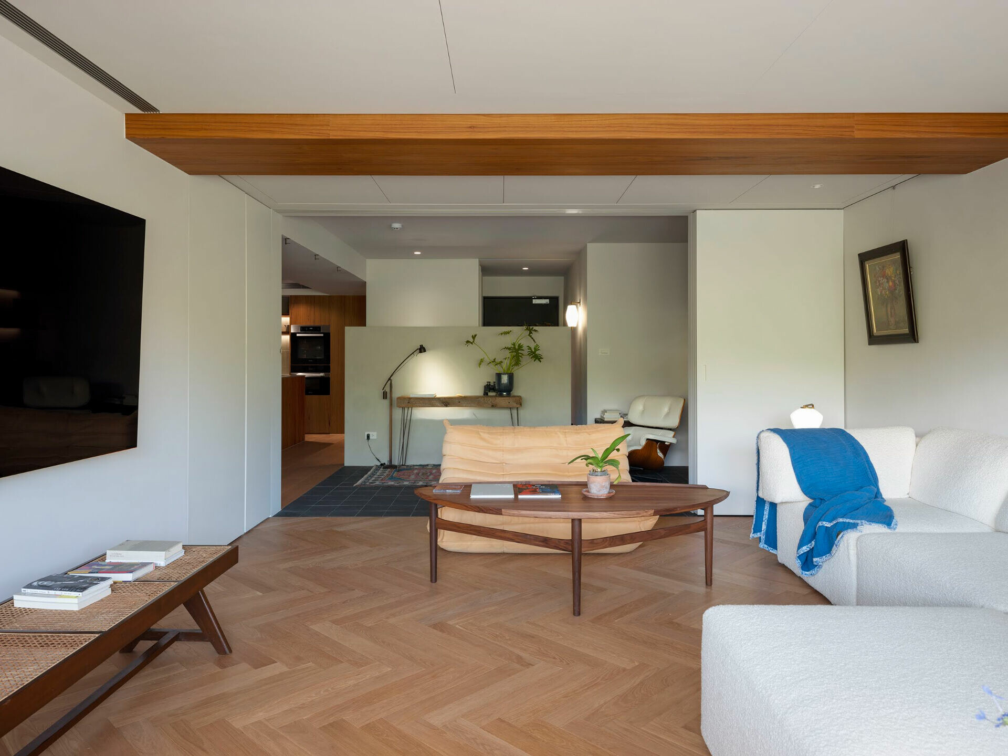
空間的邊界看似模糊,卻始終保有清晰秩序。隨著生活需求轉換場景與功能,在開放與獨立之間靈活切換,展現多變而從容的居住樣貌。木地板與磁磚材質配合魚骨拼的鋪設,在屋主精心挑選的家具和家飾相互映照下,共同構築出豐富而有節奏的表情。灰泥調的衛浴則以無接縫處理營造純粹且靜謐的視覺感受,讓日常生活在流動與沉澱之間取得平衡。如同當代女性的生活樣貌,空間自在而多元,在保有自我的同時,也與家人緊密相繫;獨特氣質不受牆面界定,在每一次開闔與使用之間成形,隨著日常自由流動。
The boundaries between rooms are soft, but the plan remains legible. As needs change, the same spaces can shift in use and degree of privacy without losing the order of the whole. Wood flooring and tiled surfaces, some laid in herringbone patterns, combine with furniture and decorative objects chosen by the homeowners to give the interior a measured rhythm. In the bathroom, a seamless plaster-effect finish creates a calm, continuous surface. Much like contemporary women’s lives, the home accommodates multiple roles without asking the homeowner to give up a sense of self. It keeps her close to family life while allowing room for retreat. Its character is shaped less by fixed walls than by the daily acts of opening, closing and inhabiting the rooms.