重構邊界
Boundary Reassembled
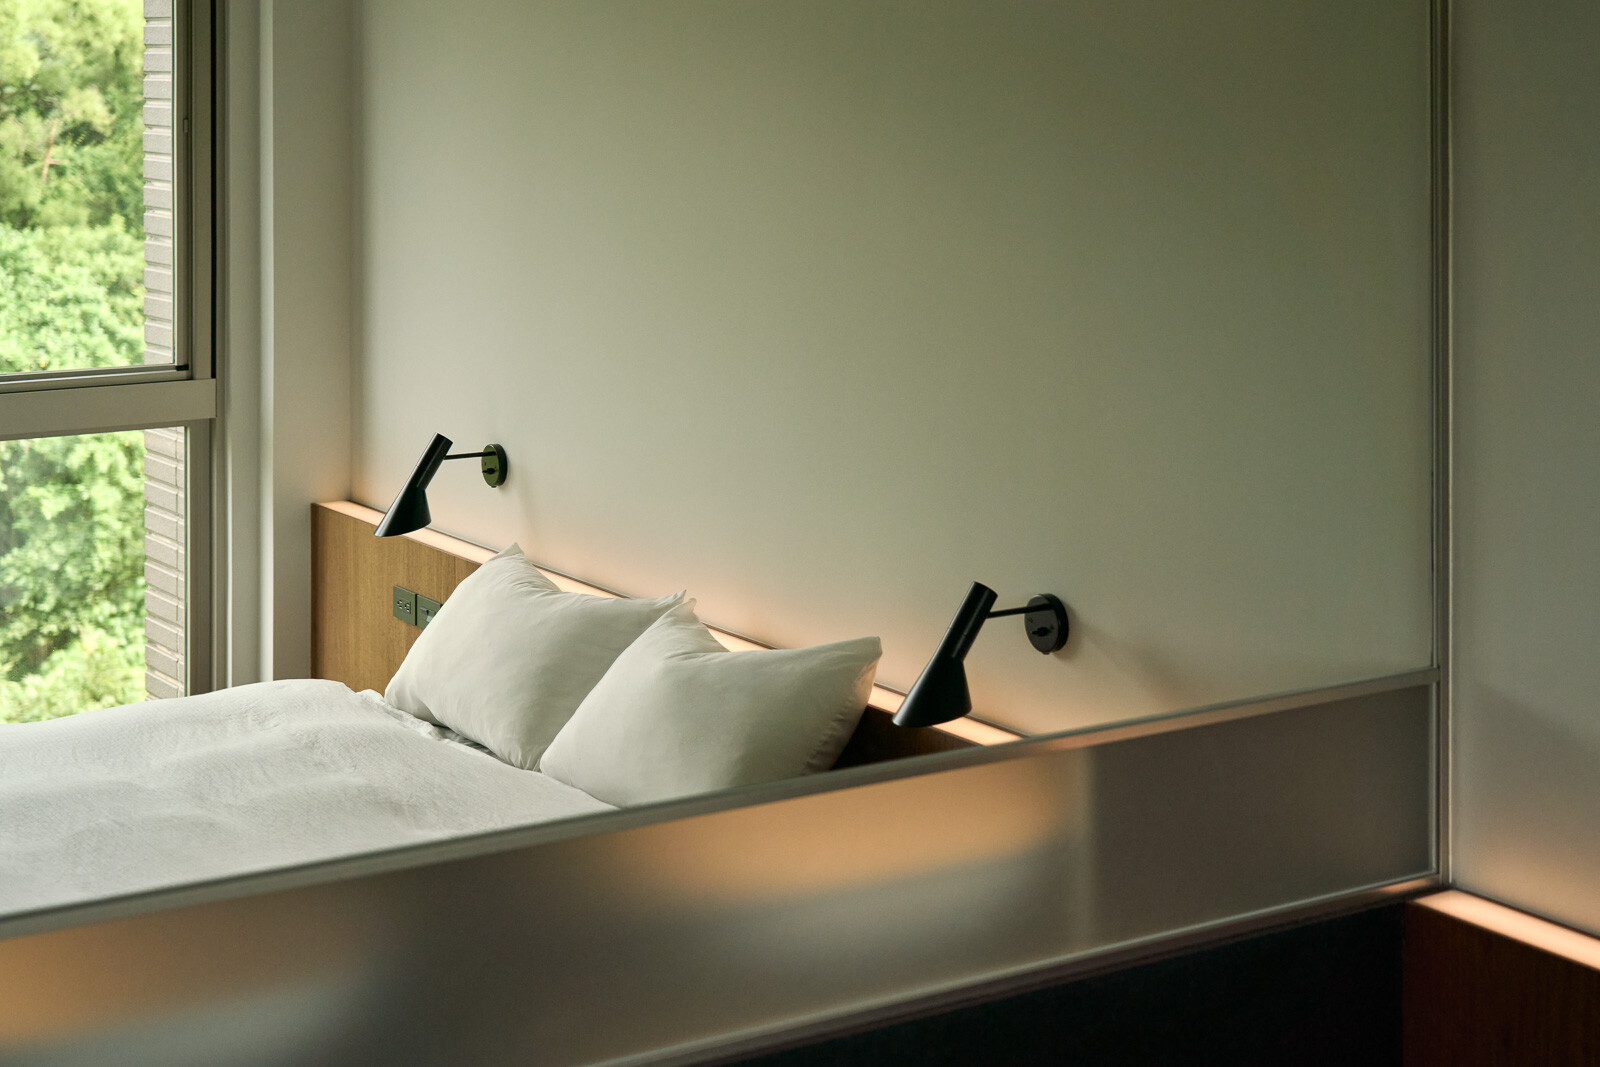
當人生進入熟齡內省的階段,住宅不再只是承載日常機能的容器,而逐漸轉化為安放精神與時間的所在。面對資訊過載的當代生活,空間需要的是效率與便利,能讓人重新回到自身的秩序。本案因此以自由的平面為基礎,透過去預設化動線和清水模牆體的重量,以及光影縫隙間所形成的節奏,重新組構居住邊界,使日常行走除了移動,也成為覺察、沉澱與內省的過程。
As life moves into a more mature and introspective phase, the home is no longer only a container for daily function. It gradually becomes a place where the inner self and the passage of time can be held. In an age shaped by information overload, space is asked to do more than support efficiency and convenience. It must offer a quiet order through which the resident can step away from noise and return to a clearer state of being. Set within a free-plan layout, the project redefines the boundaries of domestic life through a circulation strategy free from predetermined routes, the mass of cast-in-place fair-faced concrete walls, and the measured rhythm of narrow light slots. Walking through the home is no longer a simple act of movement, but a process of awareness, settling and inward reflection.
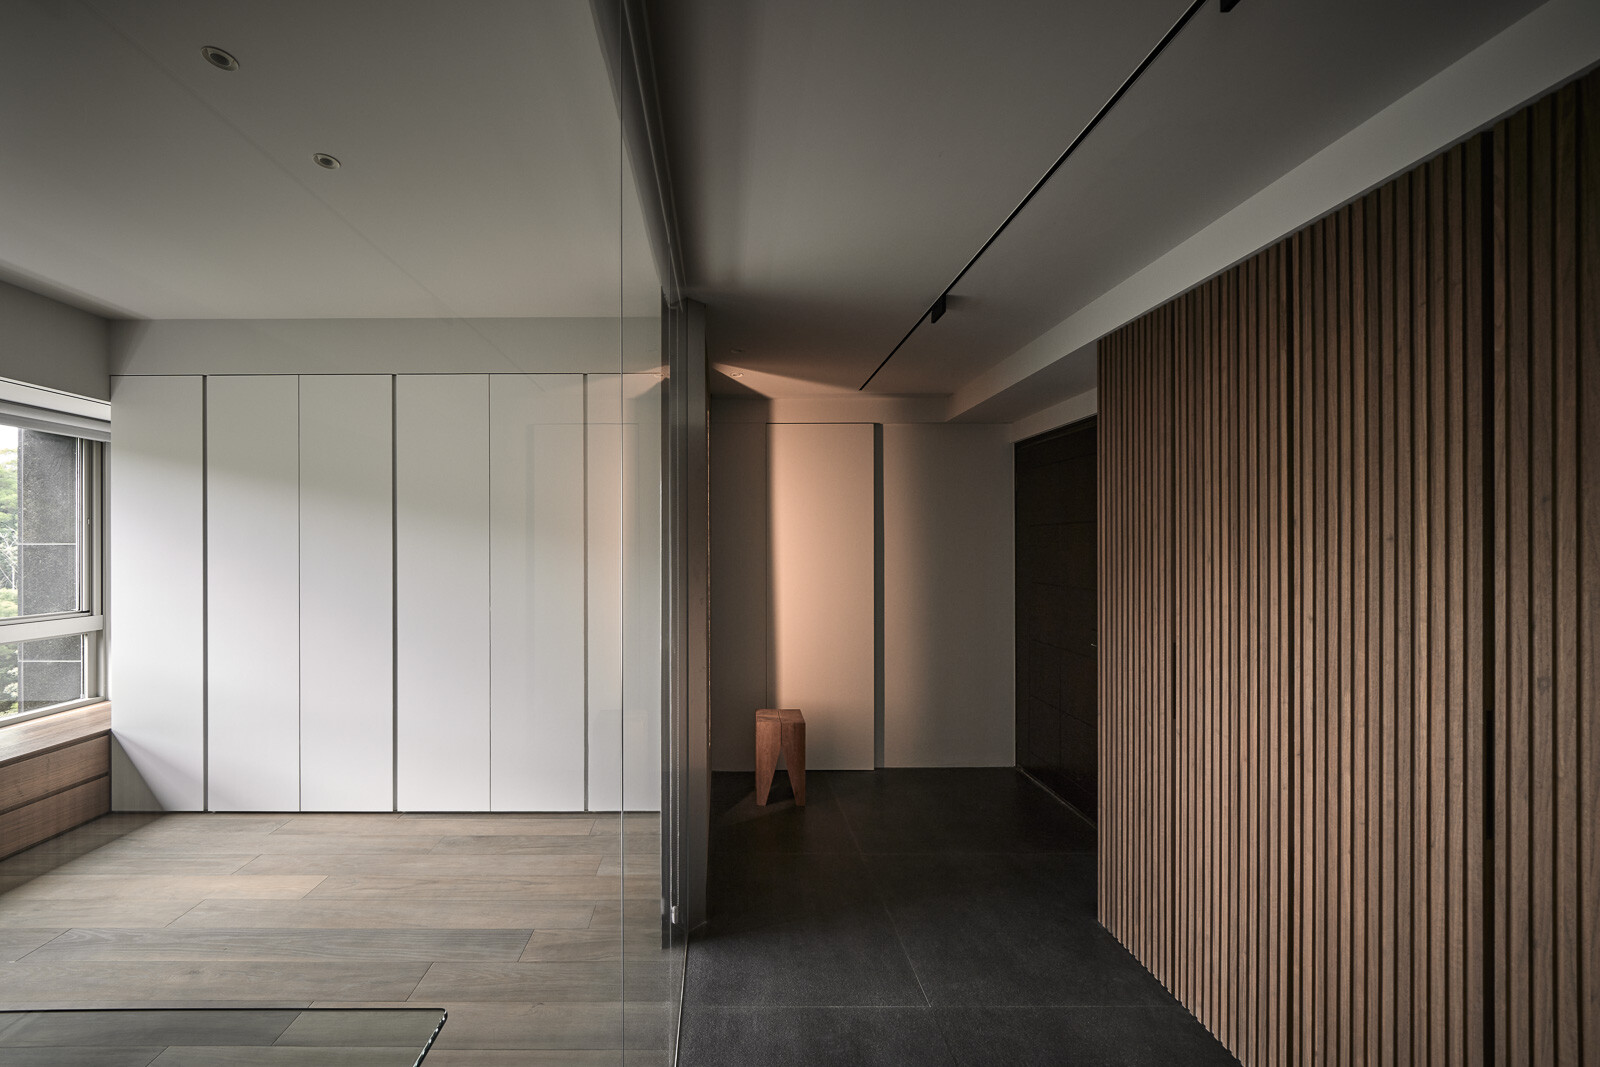
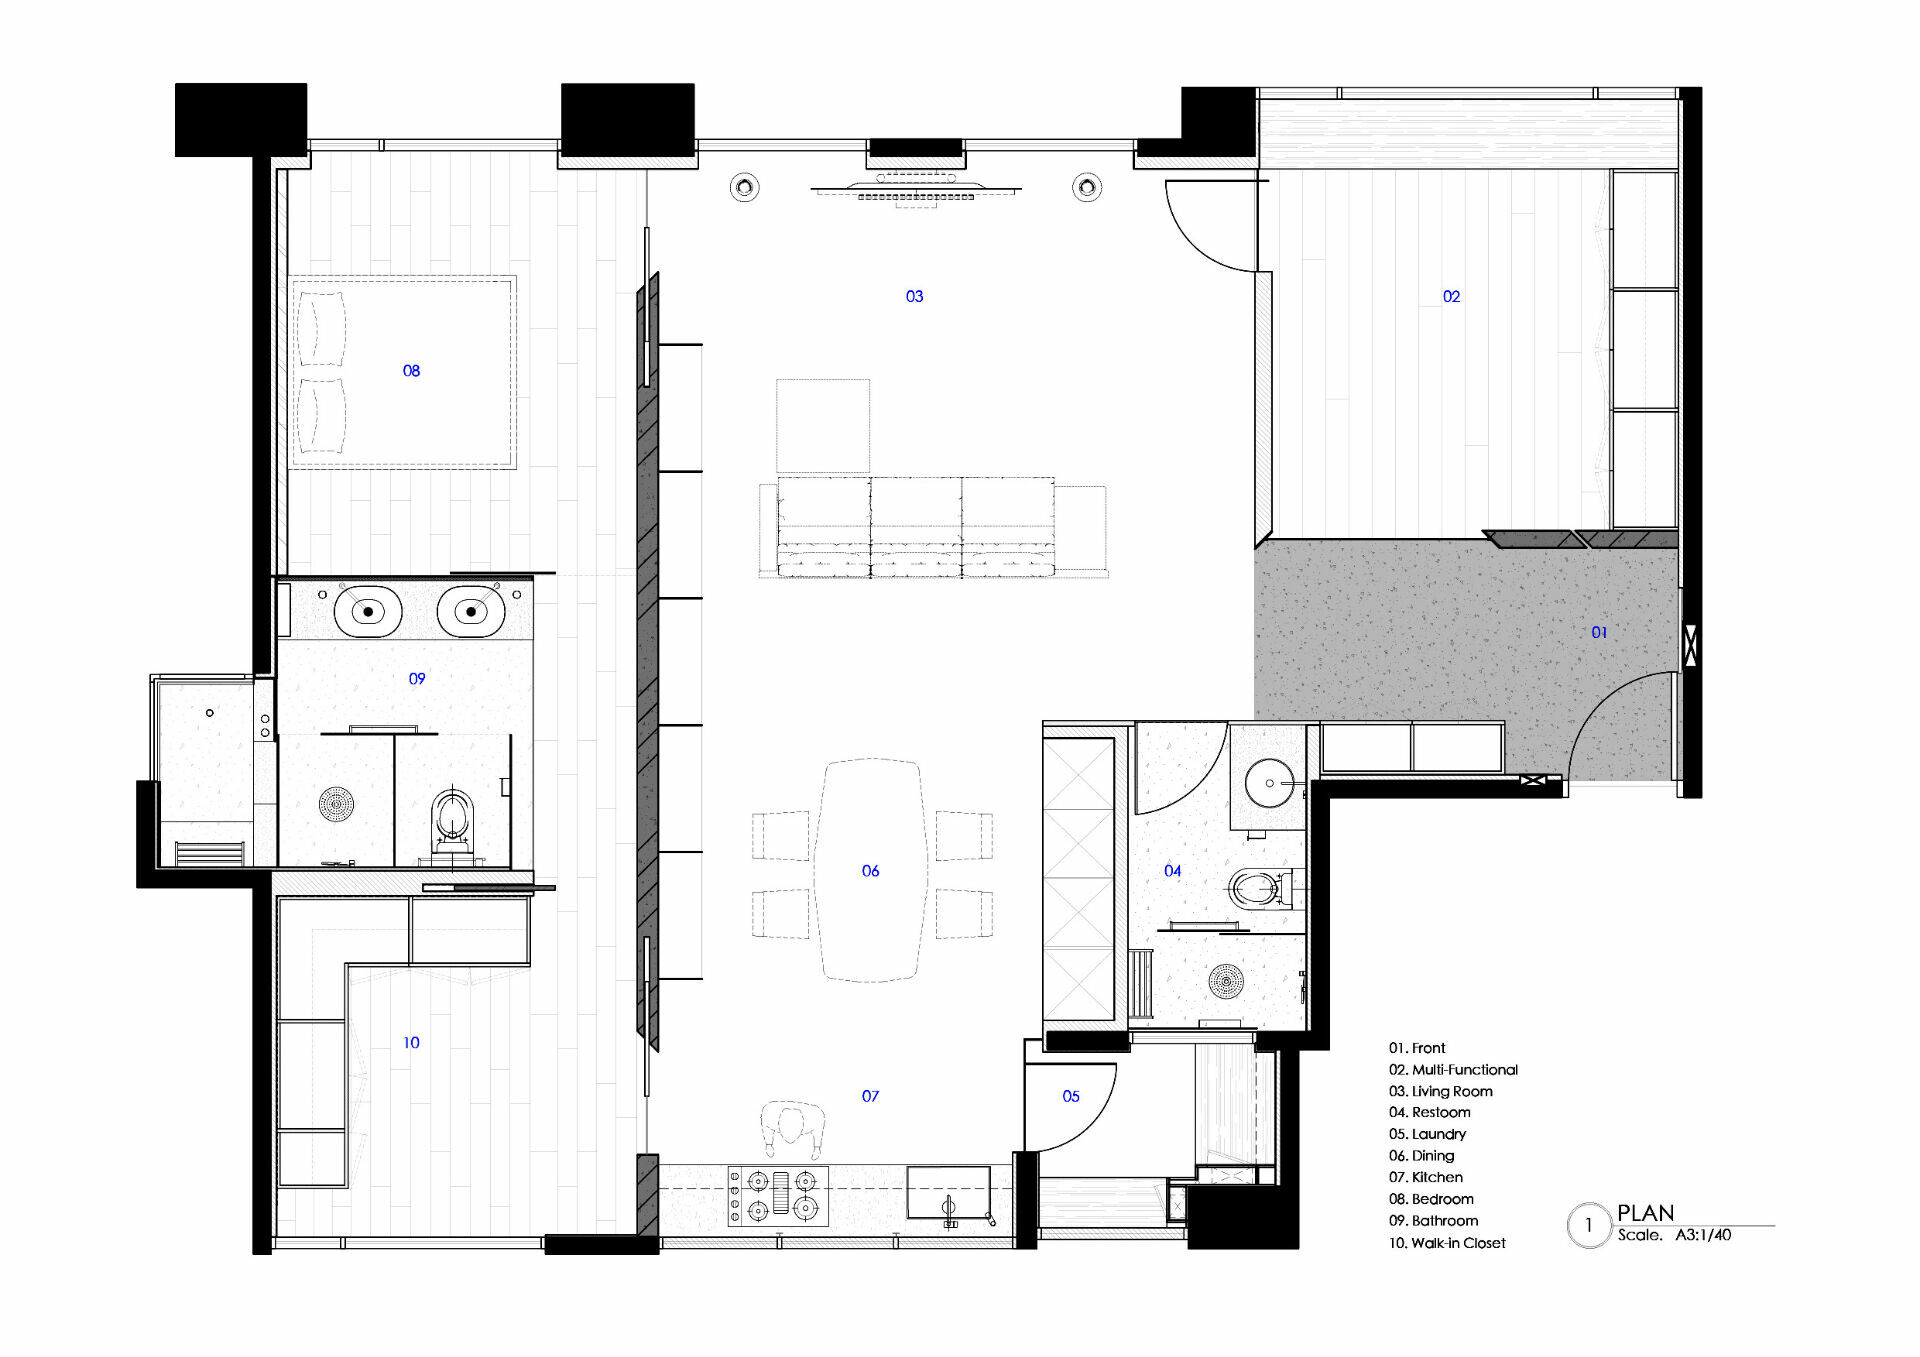
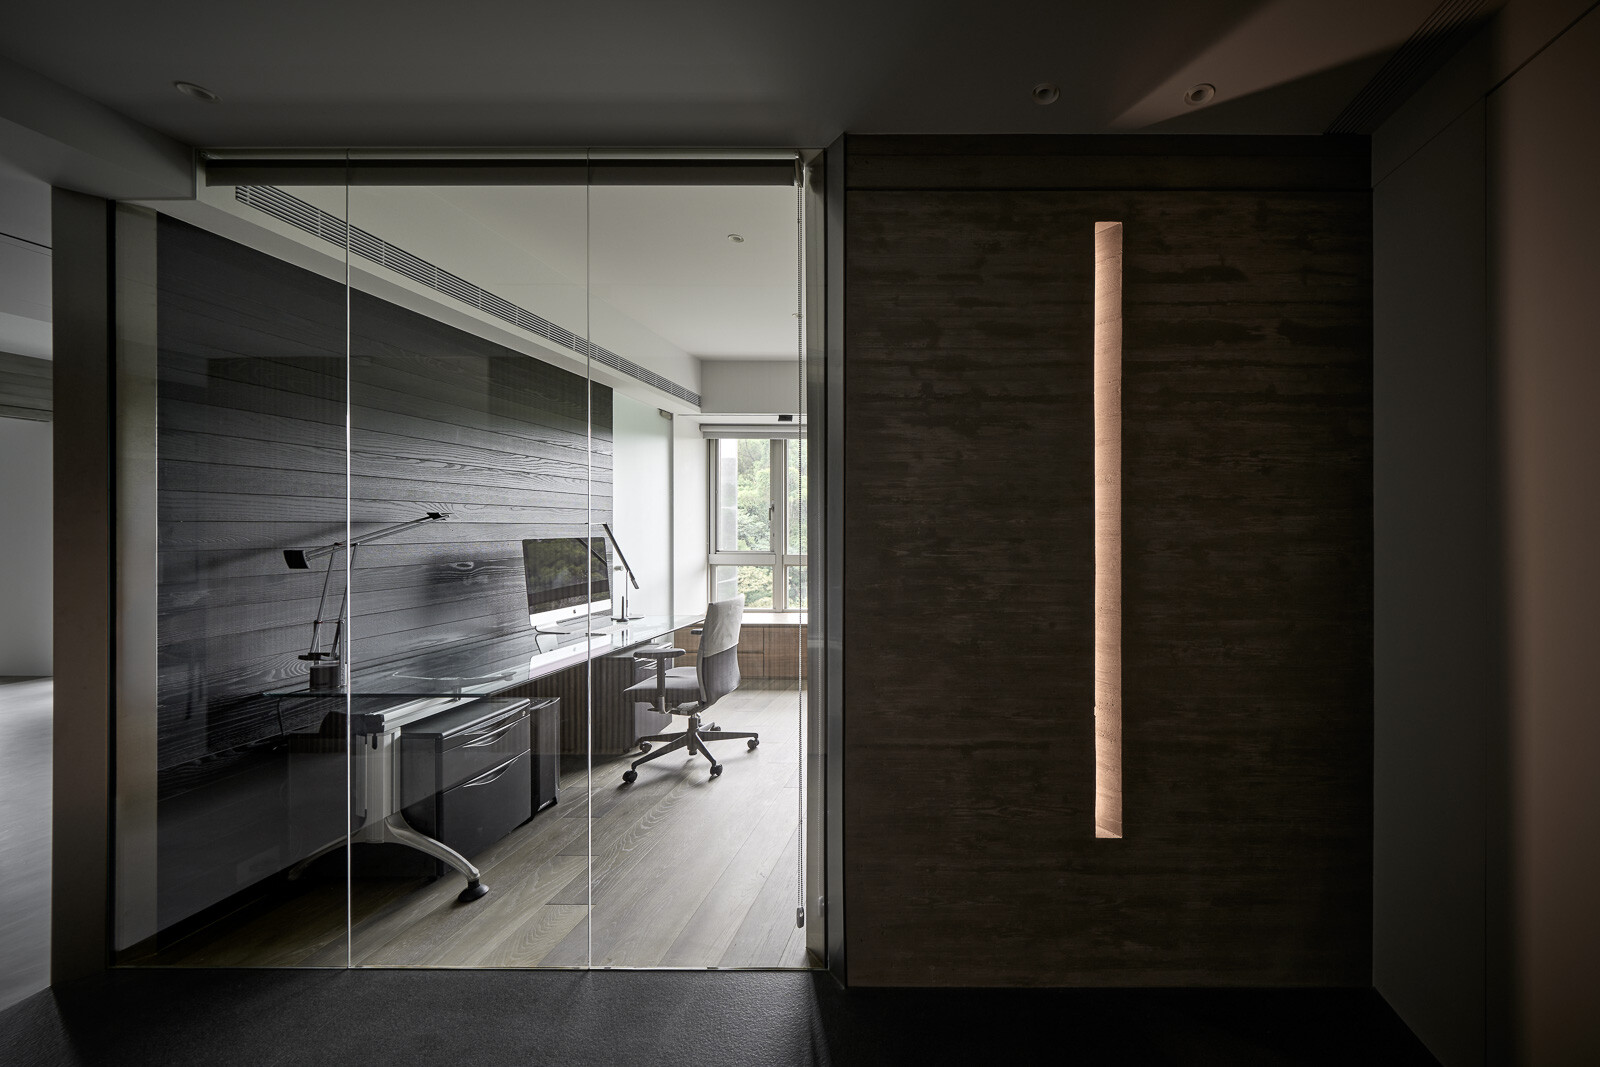
設計的核心並非以風格作為識別,而將精神命題轉化為具體可行的空間機制。T 型虛實的邊界,模糊了傳統住宅中以牆體劃分空間的方式,使各區形態彼此銜接,透過邊界的切開、錯位與交疊,空間不再由封閉牆面定義,而由體塊的完整度、透明介質的層次,以及視線穿透的程度取而代之,調節距離、私密與親密感。於是,分隔是結構上的劃分和感知上的分層。
The design does not rely on style as its primary identity. Its focus is to translate an introspective idea into a spatial structure that can be used, sensed and inhabited. A T-shaped solid-and-void boundary system loosens the conventional division of residential space by walls, allowing individual volumes to meet through deliberately incomplete forms. Through cut edges, offsets and overlaps, space is no longer defined by enclosed walls alone. Instead, distance, privacy and intimacy are calibrated through the completeness of each volume, the layering of transparent materials and the permeability of sightlines. Partitioning is therefore no longer merely a structural separation, but becomes a form of perceptual layering.
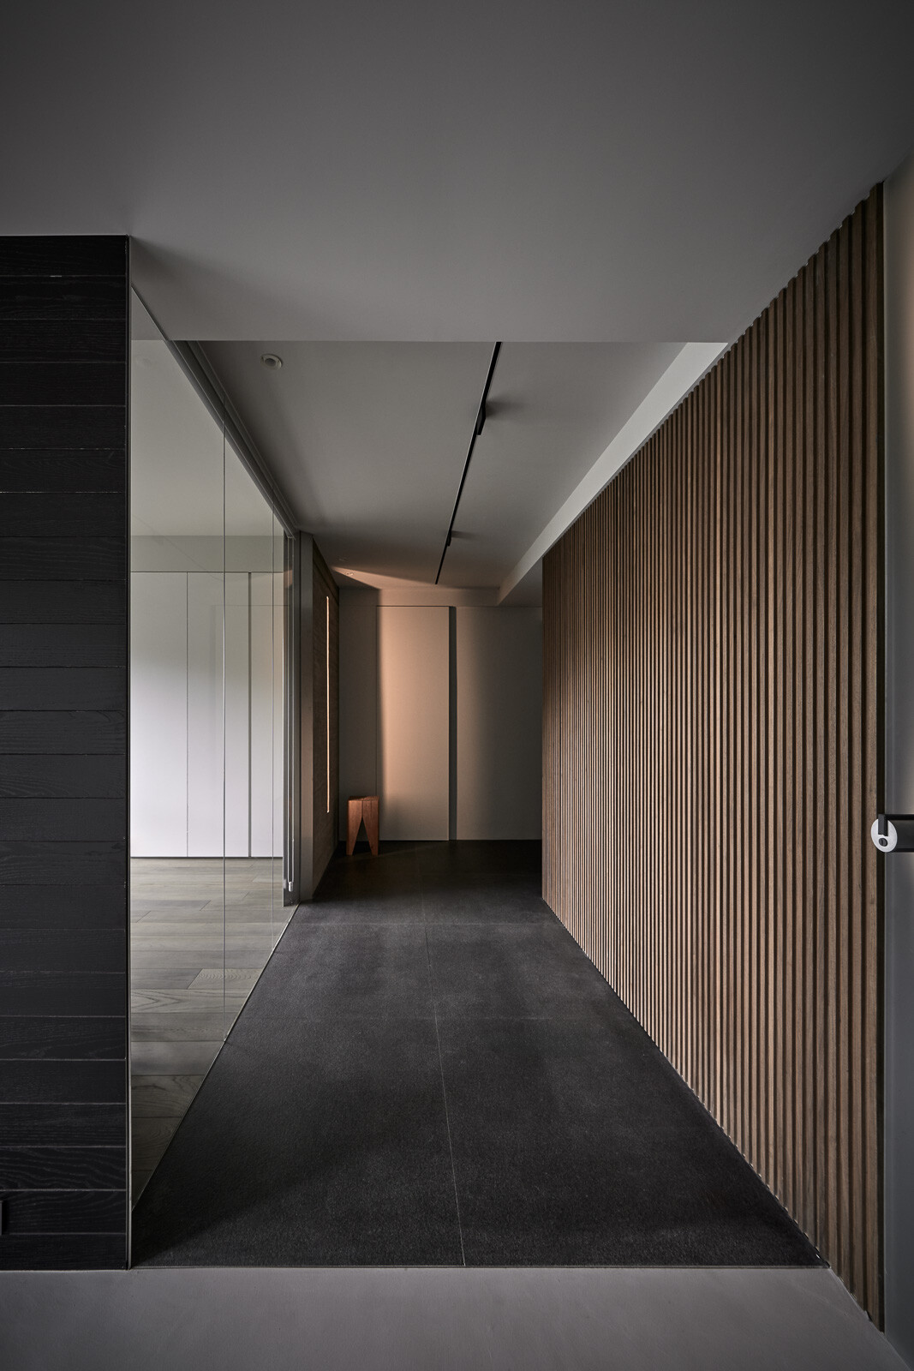
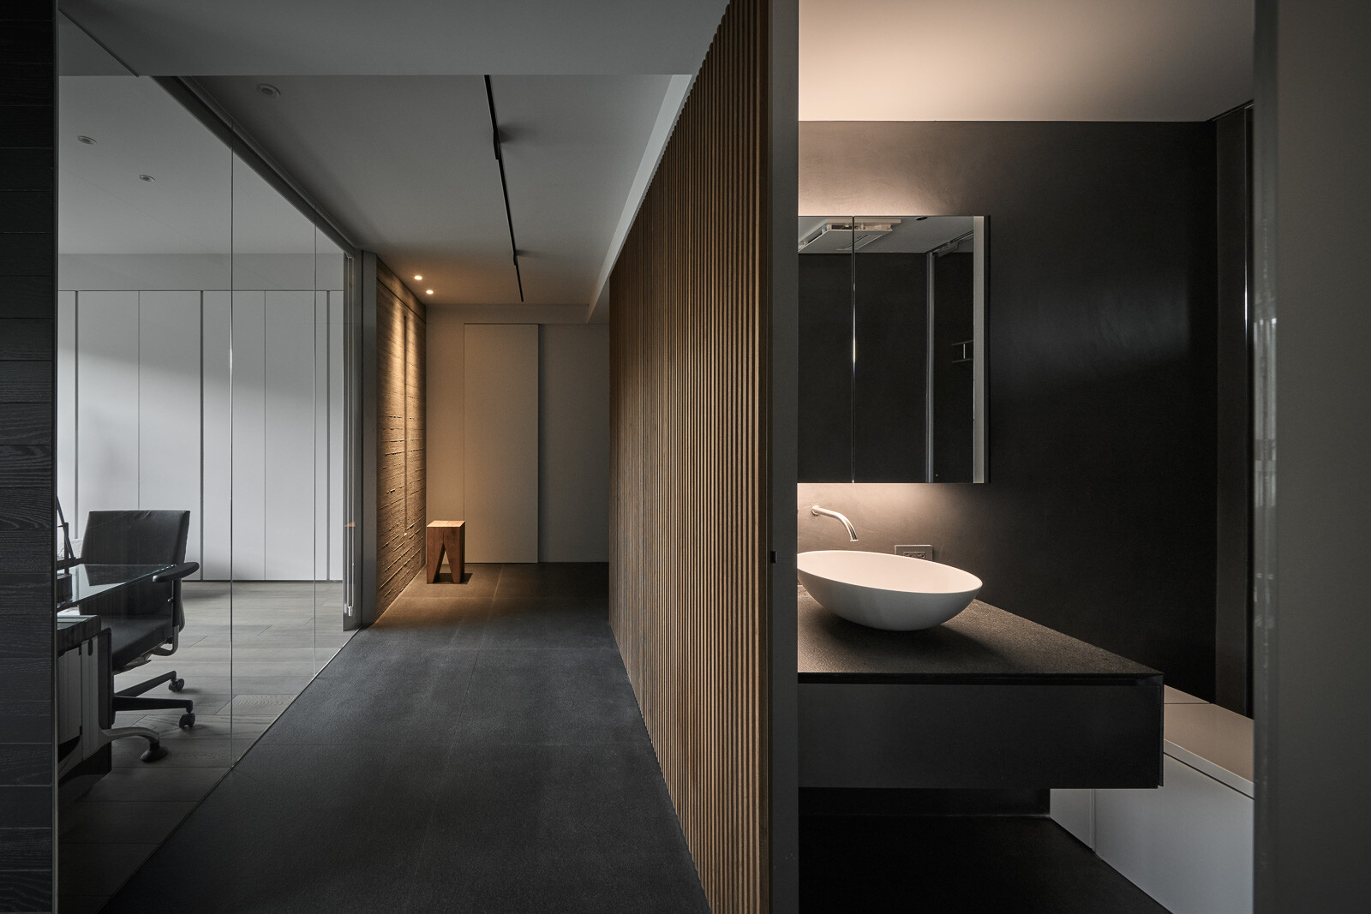
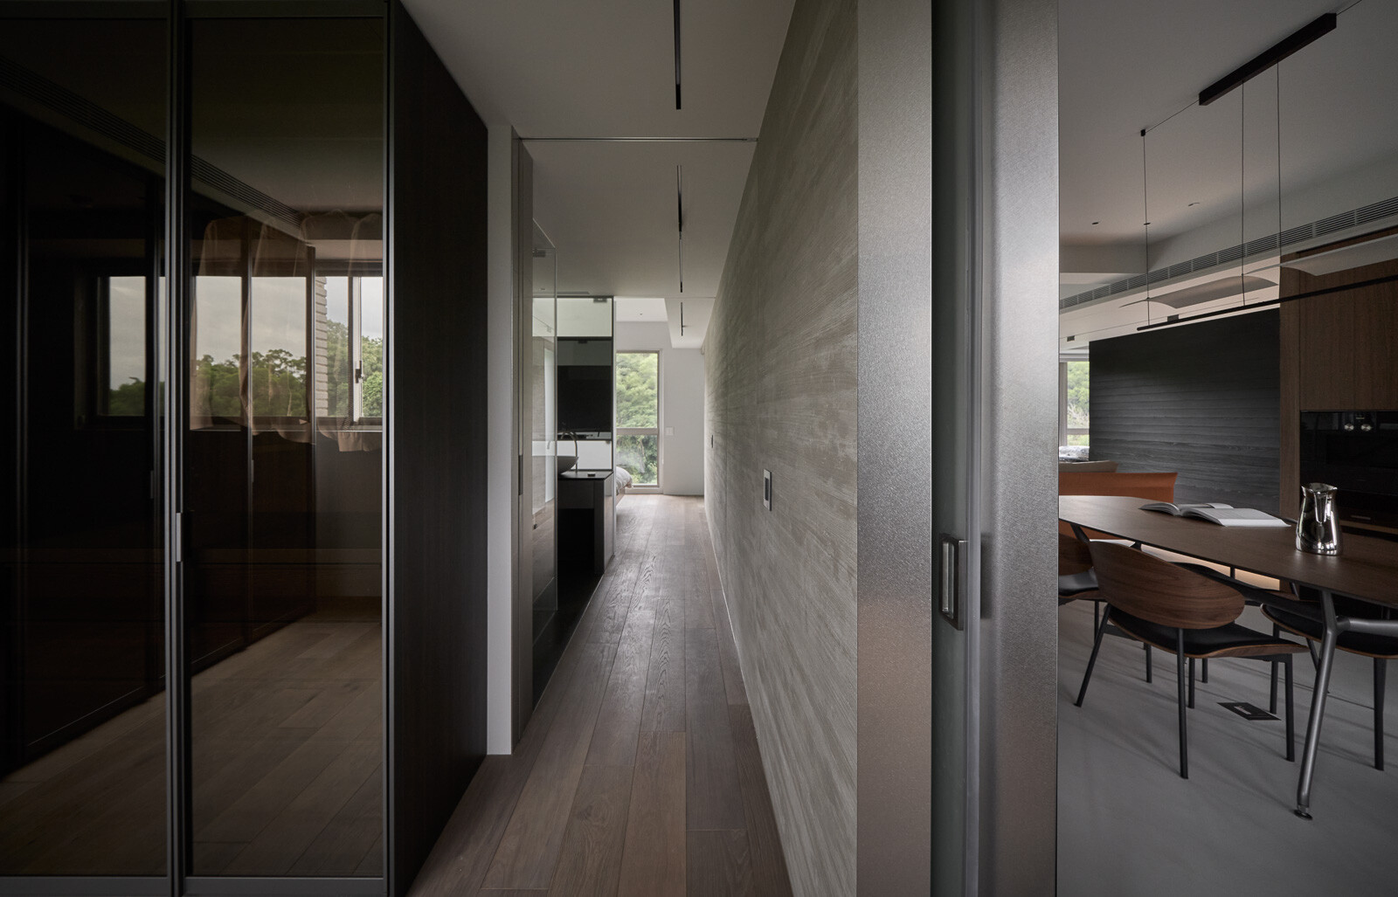
在這樣的配置中,行走被賦予近乎儀式性的意義。玄關長廊以壓縮尺度與較低的天花高度,讓身體先經歷一段收束和沉澱;隨後進入公區時,空間再逐步展開,形成由外而內的喧囂轉向沉靜的情緒轉換。這樣的動線體驗回應 Frédéric Gros 所提出的「走路哲學」:行走並非單純抵達,那是在步伐之間重新梳理意識的過程。家因此成為一處能長期安放自我的精神場域,使居住者在日常往返中持續與自身對話。
Within this configuration, walking takes on an almost ritual quality. The entrance corridor compresses the body through a narrowed scale and lower ceiling height, allowing the resident to first experience a moment of inward contraction. As one moves into the communal area, the space gradually opens, creating an emotional transition from exterior to interior, from noise toward stillness. This circulation experience resonates with Frédéric Gros’s reflections on walking, where movement is understood not simply as arrival, but as a way of reorganising consciousness through the body. The residence thus becomes a contemplative spatial field capable of holding the self over time, allowing the resident to remain in quiet dialogue with oneself through the repetitions of daily life.
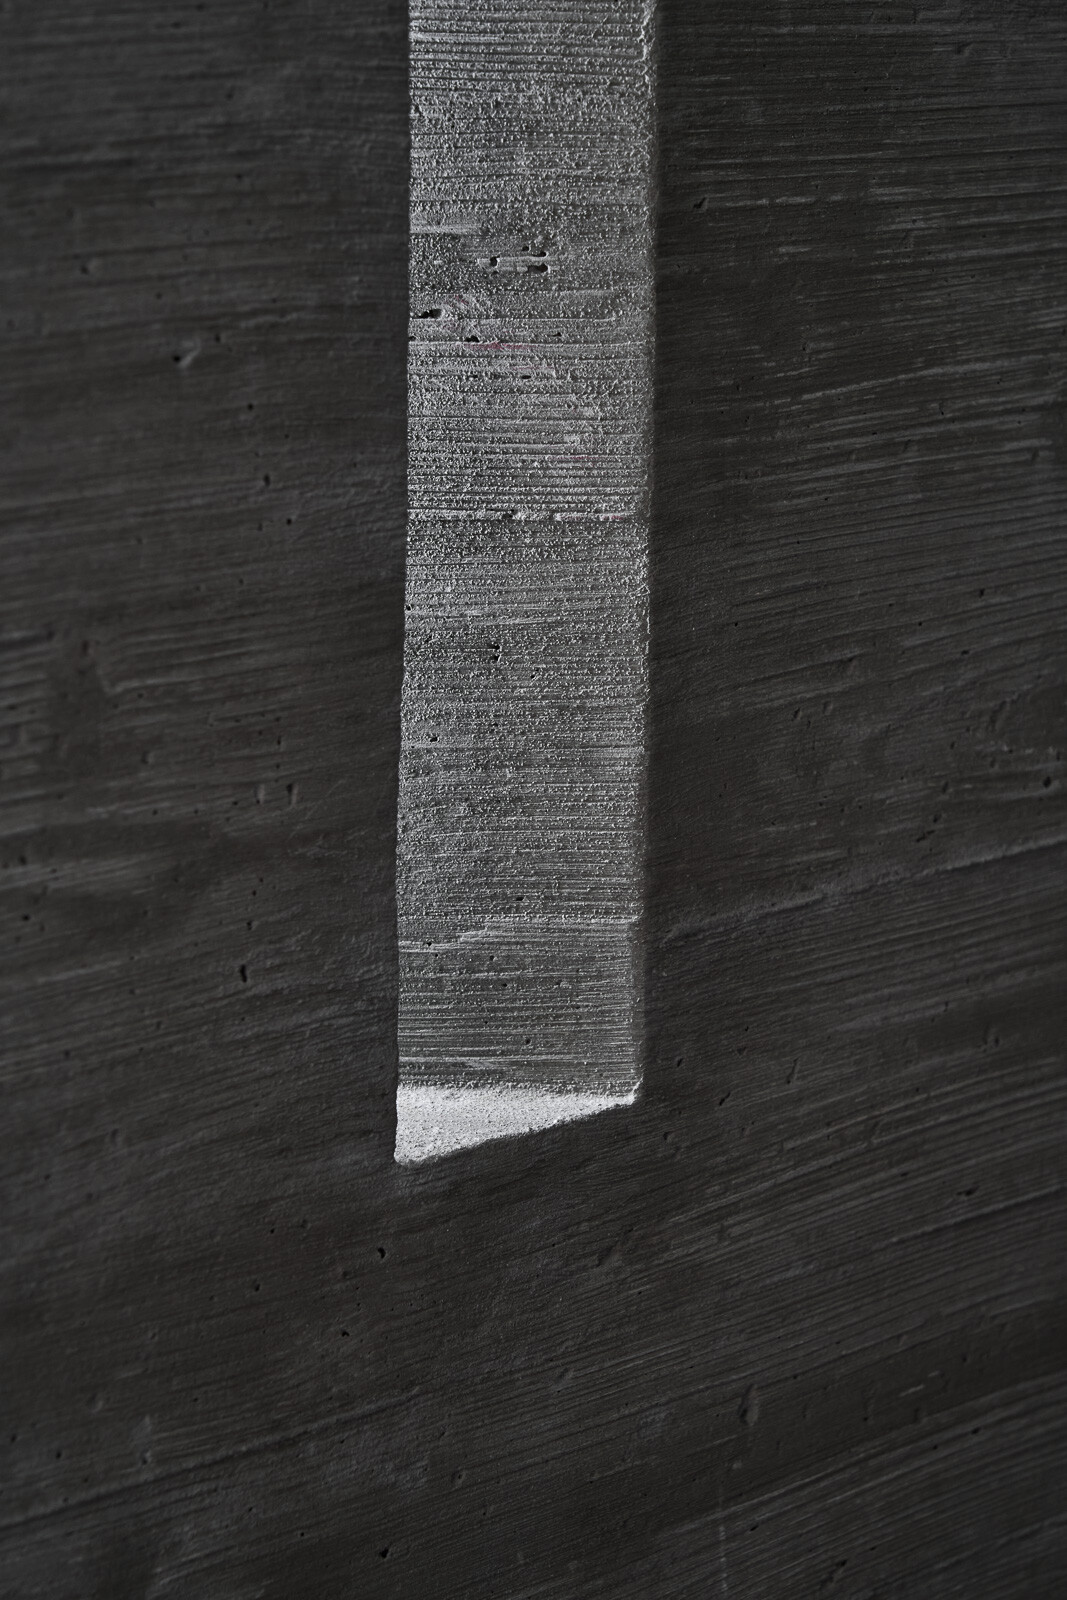
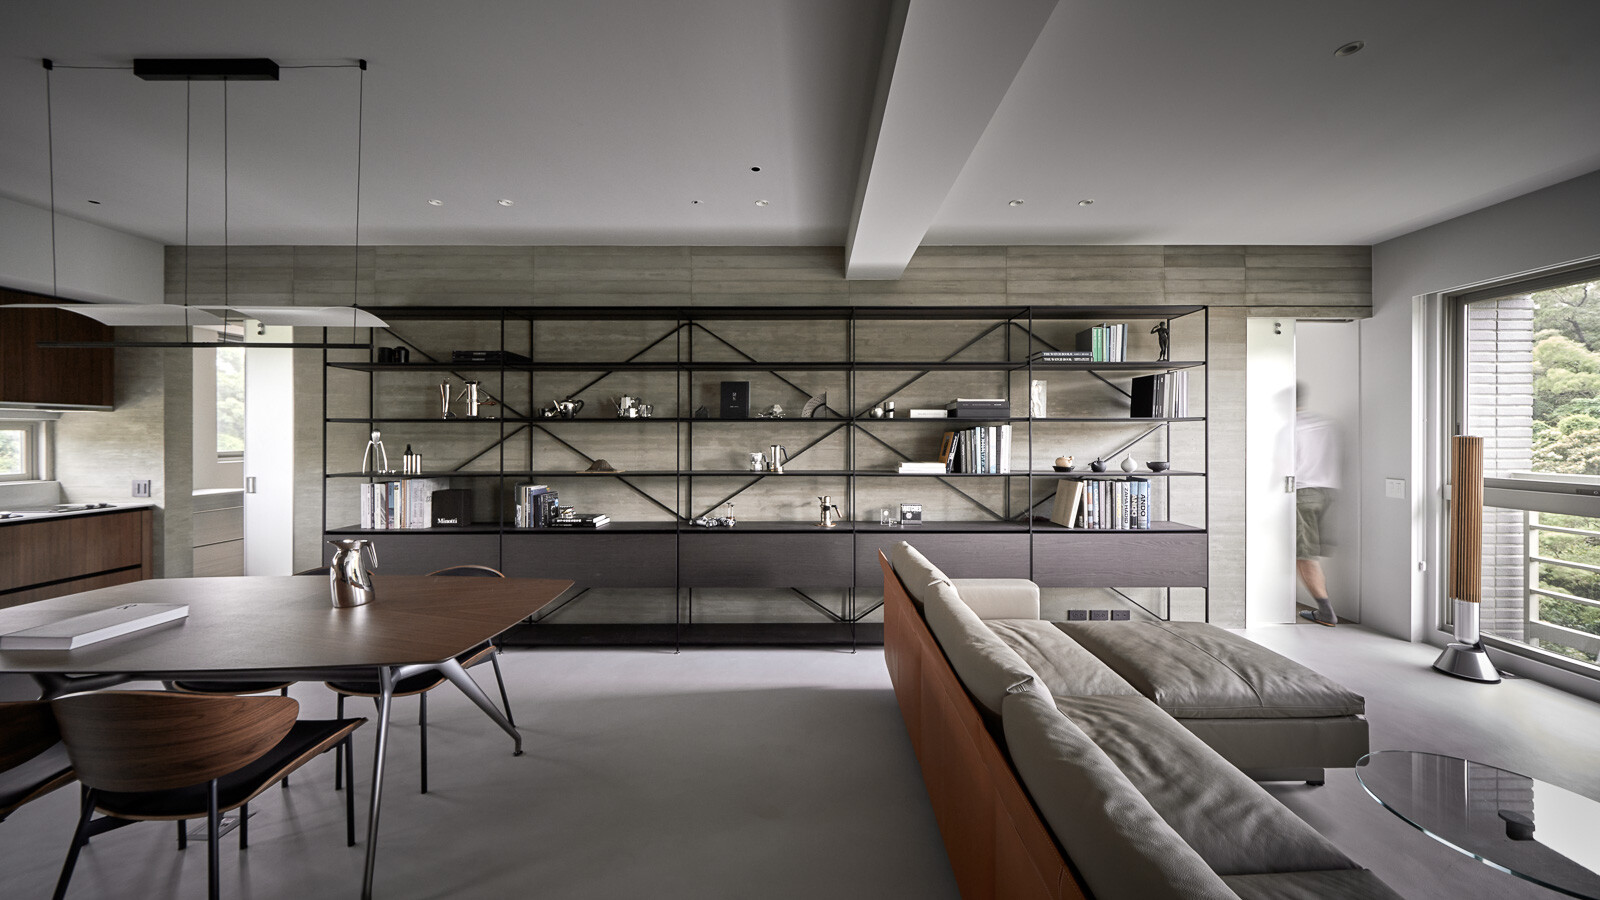
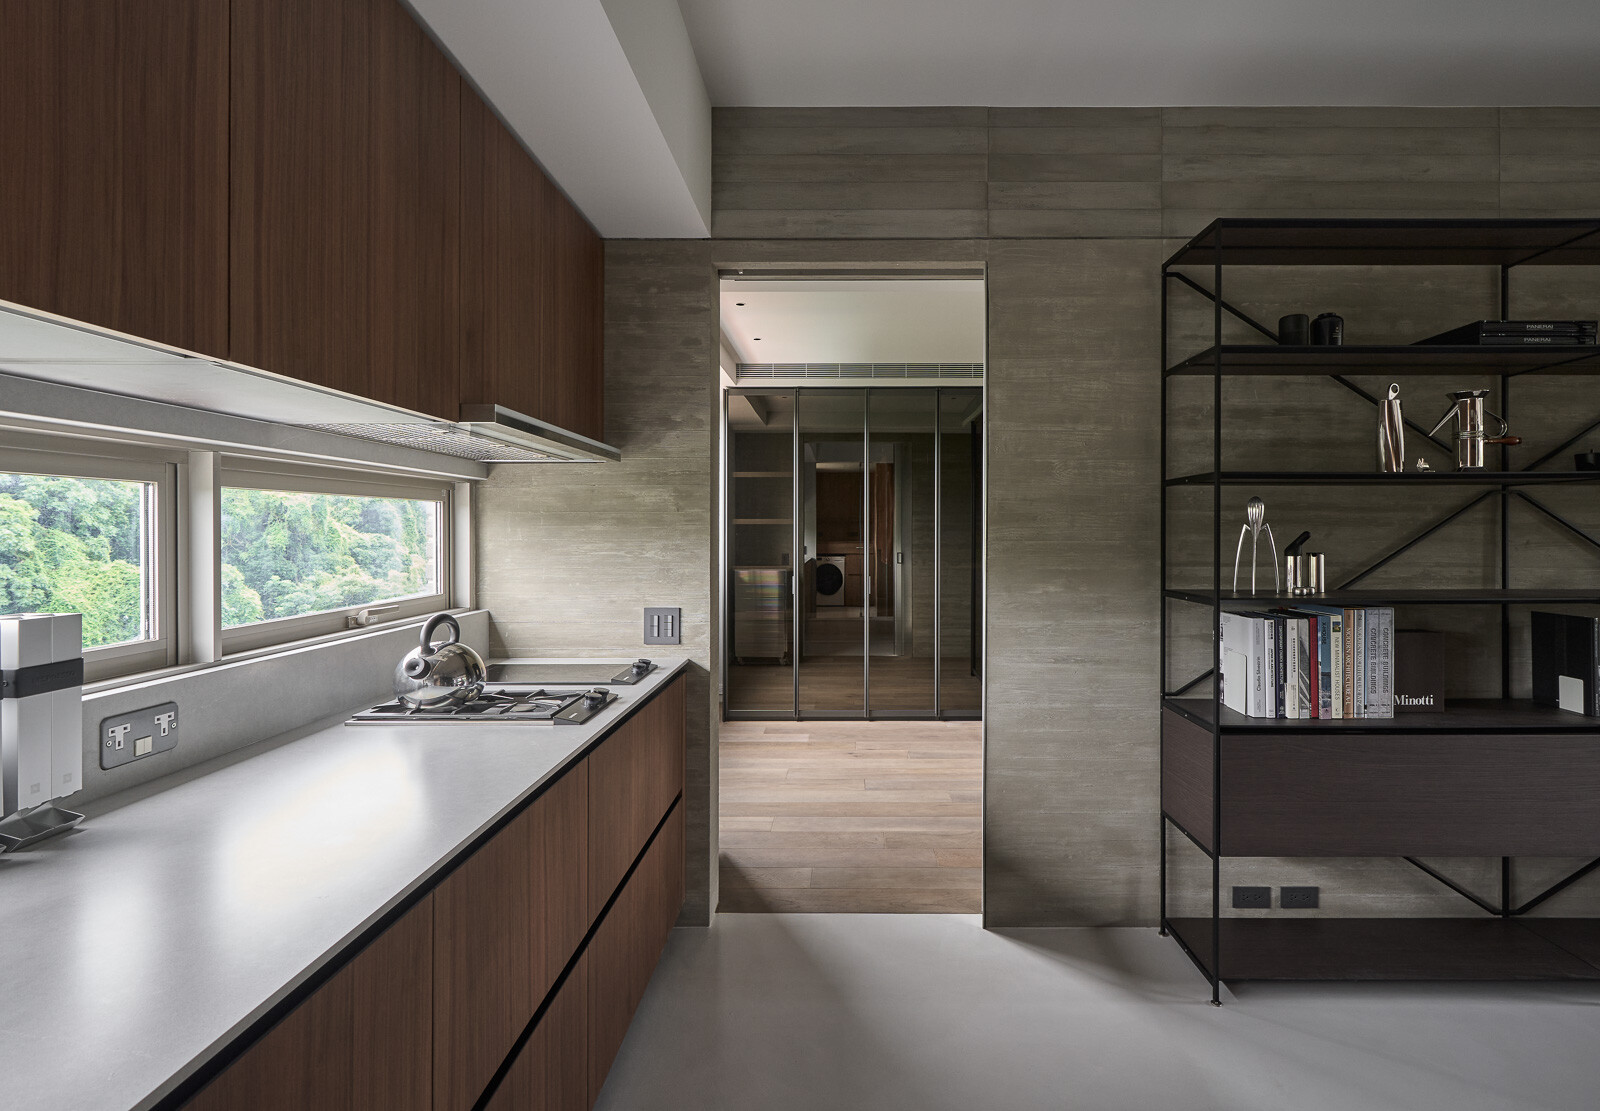
清水模牆體在本案中承擔關鍵角色。它不局限於表面風格語彙,那是結構、施工工藝與時間重量的共同呈現;在高度受限的條件下,設計以斜撐板模與 20 公分開口進行施工,並嚴格控制比例與震動,使混凝土的質地不流於表象,而能成為空間中真正承載重量與時間感的主體。木紋清水混凝土、胡桃木與天然石材交織出大地色階的深淺層次,石材與金屬的精準收邊,則讓空間在理性結構中保有克制、純粹而細膩的工藝表情。
Cast-in-place fair-faced concrete walls play a critical role in the project. They are not treated as a stylistic surface treatment, but as the shared expression of real structure, construction craft and the weight of time. Under the constraints of limited ceiling height, the walls were cast with diagonally braced formwork and 200 mm pour openings, with strict control over proportions, concrete placement and vibration. This process prevents the concrete from being reduced to an applied faux-concrete finish, allowing it instead to become a genuine architectural body that carries weight and a sense of duration. Board-formed cast-in-place concrete, walnut and natural stone interweave subtle gradations of an earth-toned palette, while precise stone-and-metal edging allows the space to retain a restrained, pure and finely crafted expression within a rational structural order.
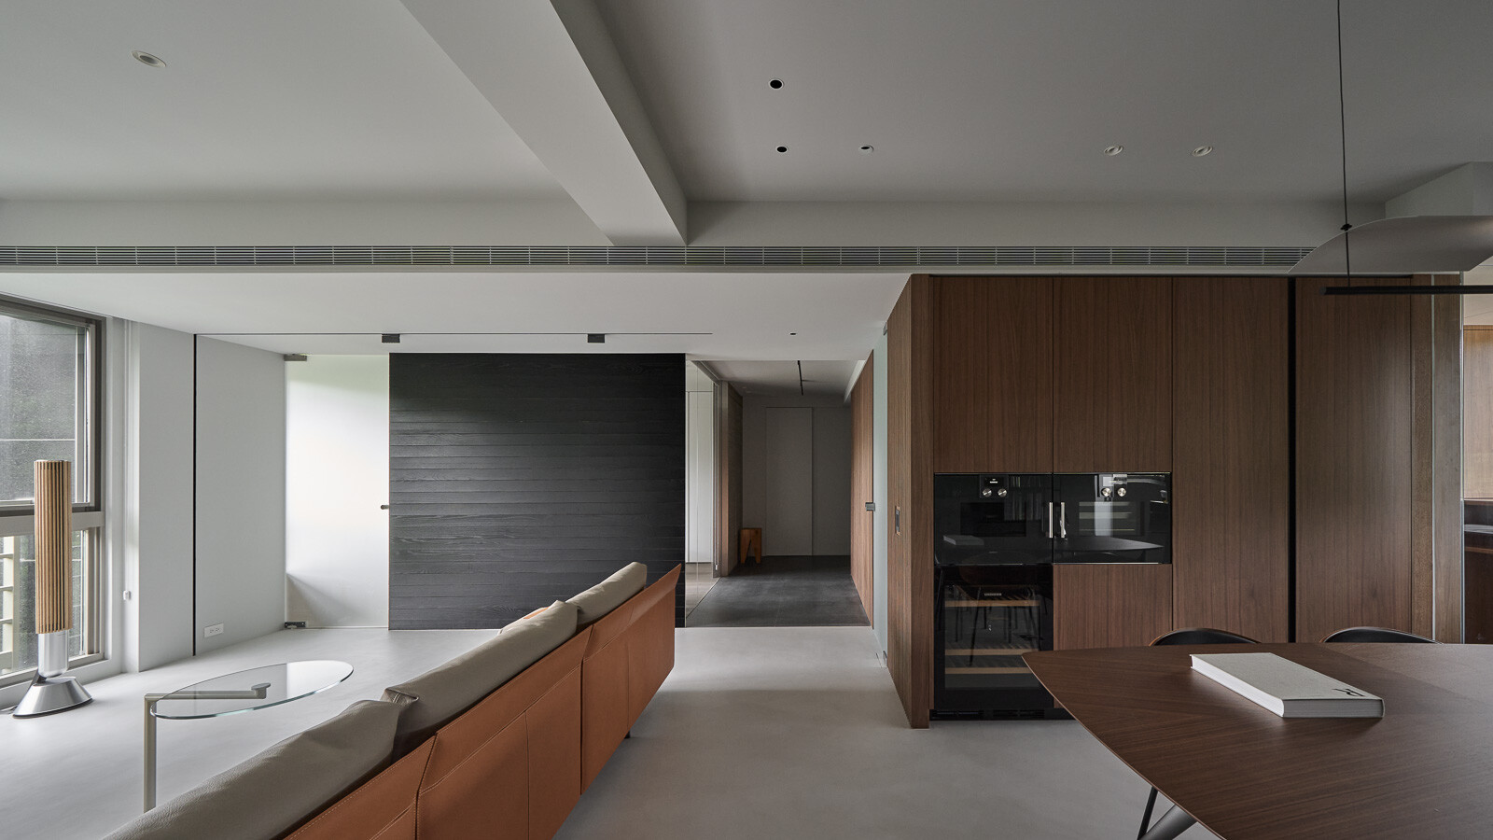
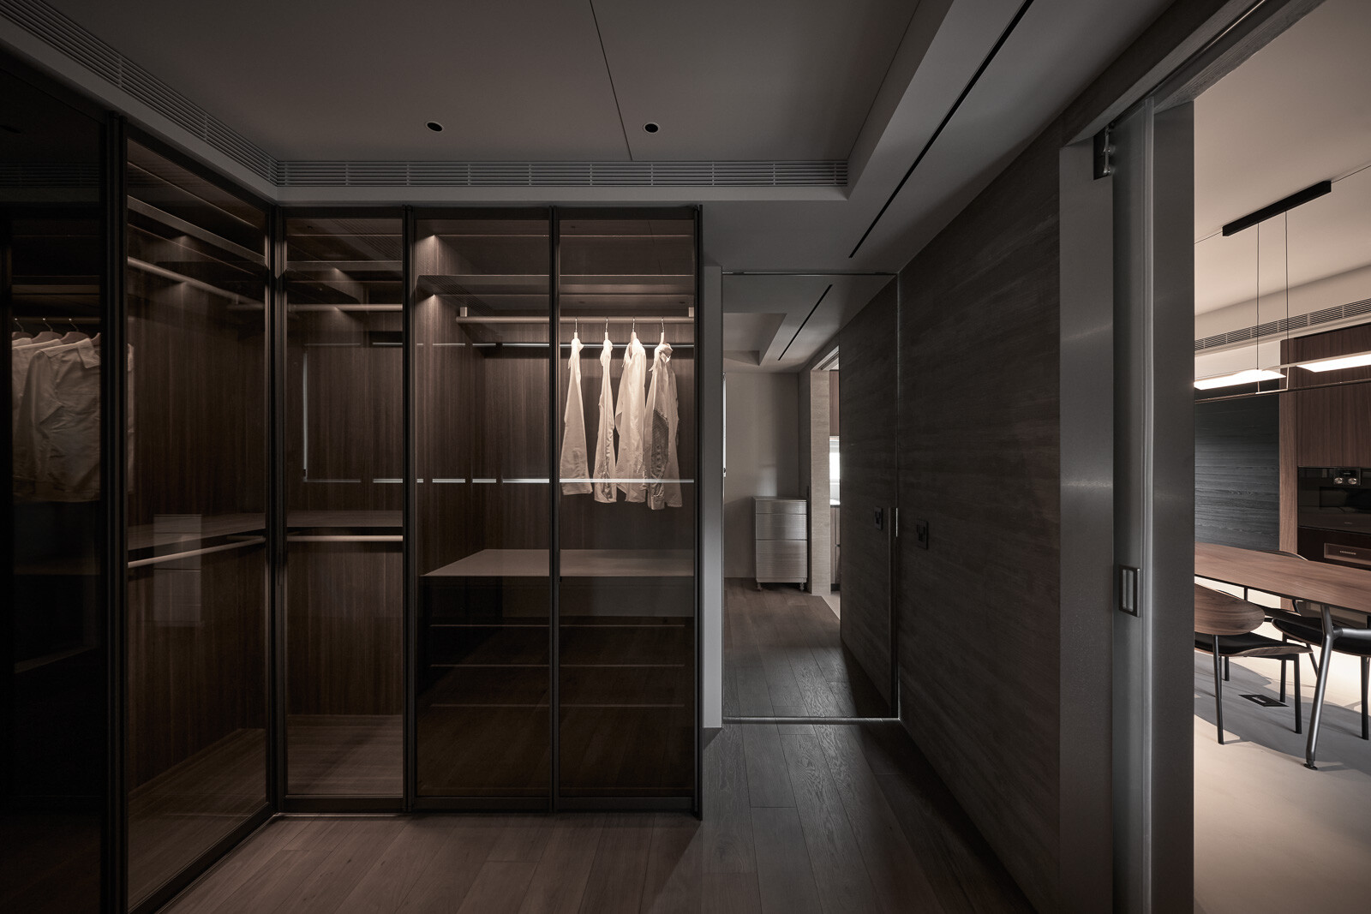
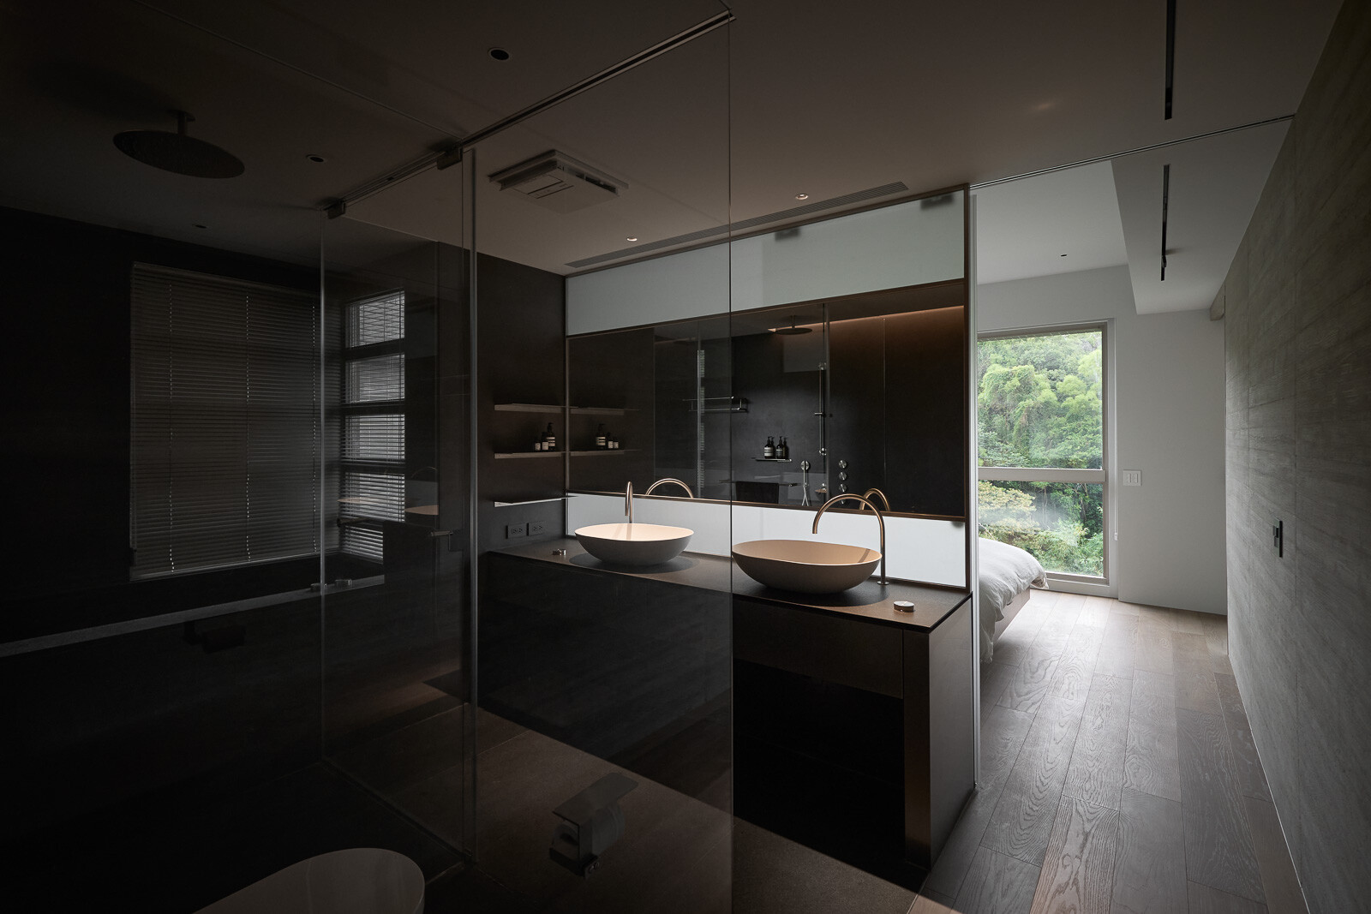
實體主牆中隱藏可收入牆面的玻璃拉門,使公私狀態得以在開闔之間自由切換。當門片開啟,橫向串流長廊與縱向量體相互連結,形成無邊界的迴字動線,提升平面使用的彈性與效率;當門片闔上,空間又能回到安定而清晰的私密秩序。清玻璃、毛玻璃與鏡面反射構成透明分層,讓視覺穿透、光線延展與私密層級彼此調節,使住宅在日常運作中維持流動,也保有沉澱的節奏。
Concealed within the primary solid wall, sliding glass doors retract into wall pockets, allowing the residence to shift freely between public and private modes. When the doors are opened, the transverse circulation gallery connects with the longitudinal spatial volumes, forming a boundaryless looped circulation path that enhances both plan flexibility and functional efficiency. When the doors are closed, the space returns to a stable and clearly defined private order. Clear glass, frosted glass and mirrored surfaces create layers of transparency, calibrating visual permeability, the reach of light and degrees of privacy. In everyday use, the residence remains fluid while preserving a rhythm of quiet composure.
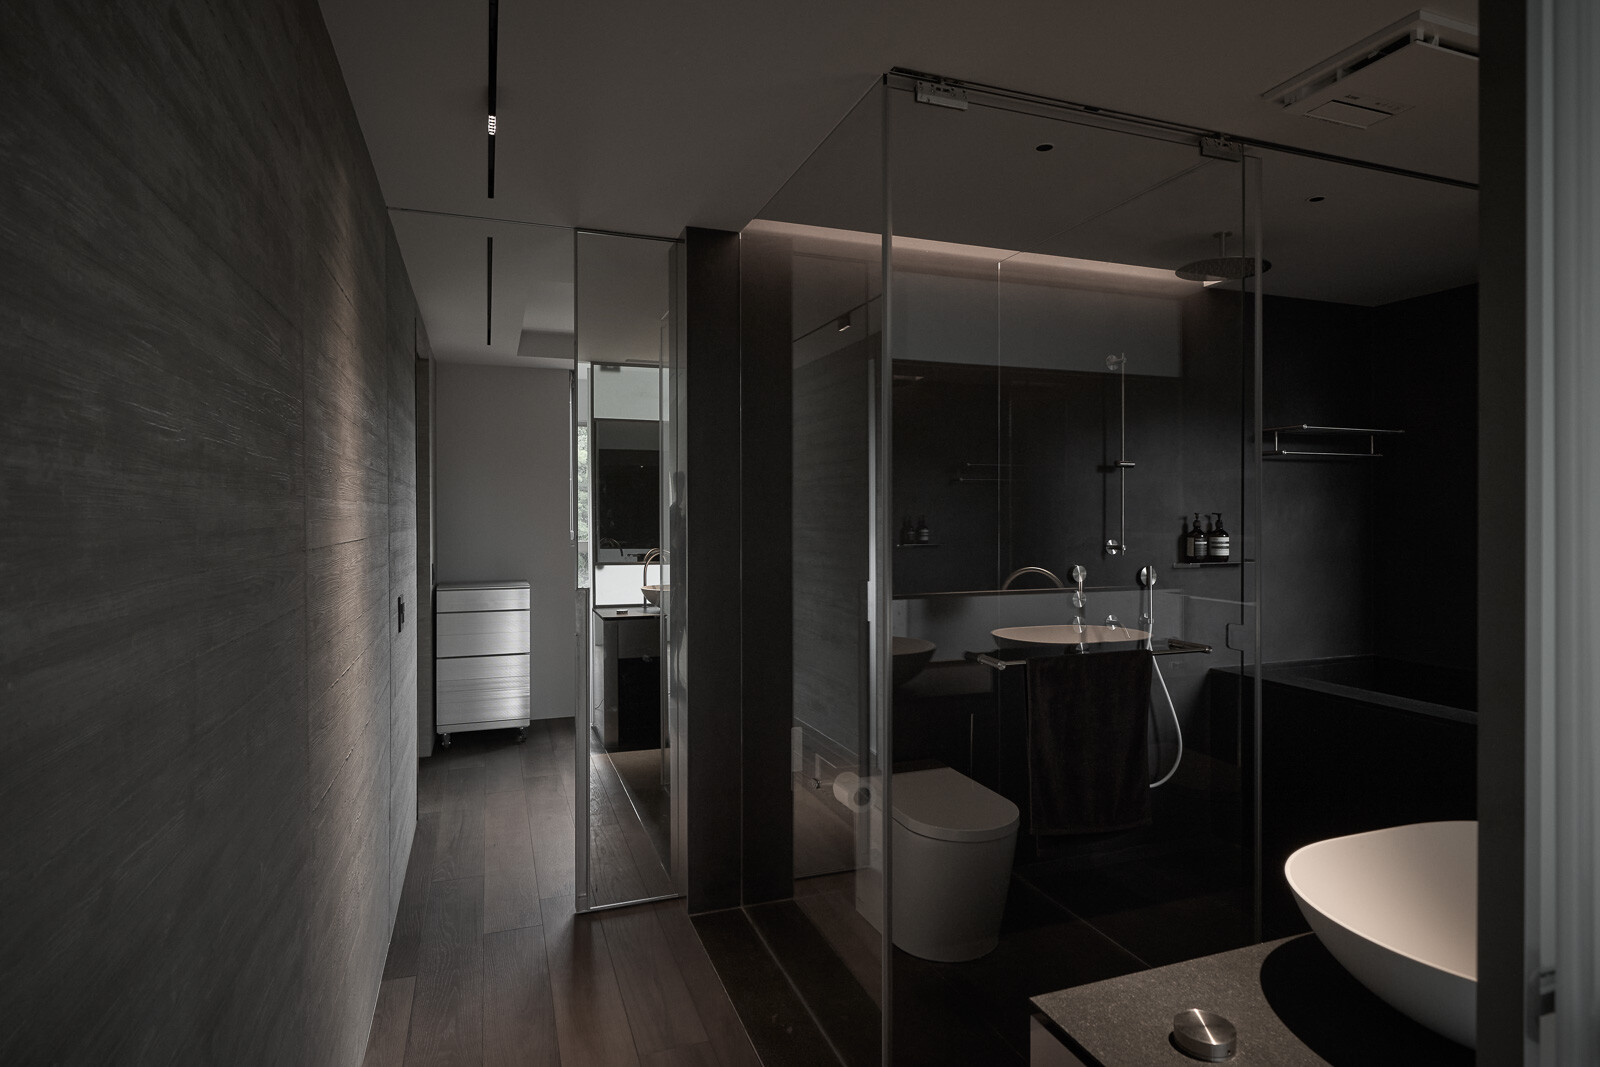
本案重新思考住宅作為精神容器的長期價值。T 型虛實邊界系統提供了可調整的空間框架,透明分層與動線序列則讓居住狀態能隨生活階段微幅變化,無需改動主體結構。清水模主牆面配置 Boffi MA/U 輕量模組書架,以可拆卸、可重組的方式降低裝修耗材與拆除浪費;它不遮蔽清水模牆體本身的空間自鳴性,而是在精神性與環境責任之間建立一種可持續生長的關係。
The project reconsiders the long-term value of the home as a vessel for inner life. The T-shaped solid-and-void boundary system provides an adjustable spatial framework, while layered transparency and sequenced circulation allow the living condition to shift subtly with different stages of life, without the need to dismantle or alter the primary architectural fabric. Placed before the main cast-in-place fair-faced concrete wall, a lightweight modular shelving system from MA/U Studio within the Boffi|DePadova family functions as a detachable and reconfigurable layer. Its modular structure reduces fit-out material consumption and demolition waste, while leaving the concrete wall’s inherent spatial resonance unobscured. Rather than covering the wall, the system enters into dialogue with it, allowing contemplative value and environmental responsibility to mature together over time.
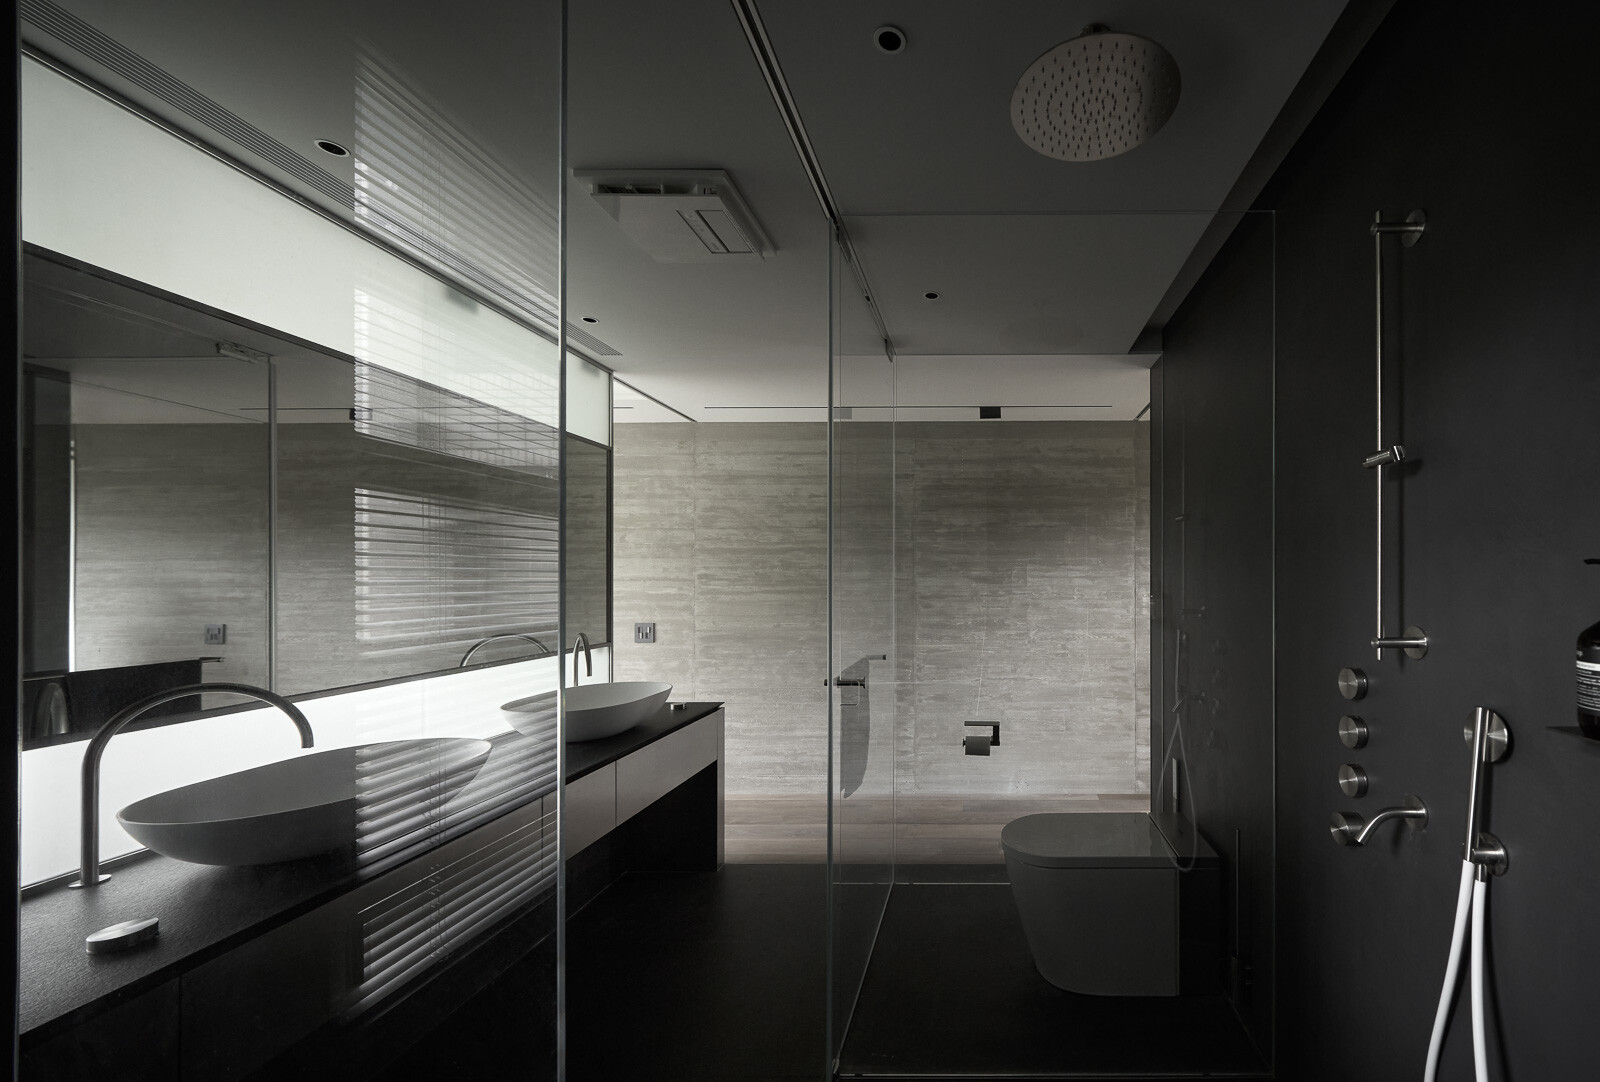
因此,這座住宅的價值除了美學形式與機能:該如何透過材料的重量、光線縫隙、模糊邊界與動線的儀式性,讓居住者在日常生活中持續建構內在秩序。家在此便成為讓身體行走、意識沉澱,還有讓時間慢慢留下痕跡的精神場域。
The value of this residence lies not only in its aesthetic form, nor solely in its functional efficiency. It lies in the way material weight, narrow light slots, loosened boundaries and ritualised circulation allow the resident to build an inner order through everyday life. Here, the home is no longer merely a place to be used. It becomes a contemplative spatial field where the body can walk, consciousness can settle, and time can slowly leave its trace.
主要設計|柯盈瑜, 劉靜怡
空間性質|住宅
空間面積|32 平方公尺
使用建材|亂紋不鏽鋼、礦物塗料、木地板、基礎燈具、美耐板
軟裝與系統|家具、影音娛樂、廚房與收納系統、燈具及衛浴設備,包括 Poltrona Frau GranTorino 沙發、Bang & Olufsen 影音娛樂系統、Rimadesio Manta 餐桌、Poliform 廚具與系統衣櫃、Gaggenau 400/200 系列廚房電器、Boffi 模組書架系統、Louis Poulsen AJ Wall 壁燈、Santa & Cole Lámina 45 吊燈、CEADESIGN 不鏽鋼衛浴龍頭、Falper 面盆與 Duravit 衛浴設備。
座落位置|台北市
Principal Designer(s) | KO ING-YU, LIU CHING-YI
Character of Space | Residence
Gross Floor Area | 105.6 ㎡
Materials | Patterned Stainless Steel, Mineral Coating, Wooden Flooring, Basic Lighting Fixtures, Laminate Panel
Decoration & Systems: Furniture, AV and home entertainment, kitchen and storage systems, lighting, and sanitaryware are specified throughout the residence, including the Poltrona Frau GranTorino sofa, Bang & Olufsen home entertainment system, Rimadesio Manta dining table, Poliform kitchen and wardrobe systems, Gaggenau 400 / 200 Series kitchen appliances, Boffi modular shelving system, Louis Poulsen AJ Wall light, Santa & Cole Lámina 45 pendant light, CEADESIGN stainless-steel bathroom tapware, Falper washbasin, and Duravit sanitaryware.
Location | TAIPEI