Mori 之家
Mori House
當一個人在特定領域已具備專精見解與知識,仍願意與志同道合的人攜手合作,彼此理解並承接對方的想法和需求時,這段合作將超越單純經驗疊加、跳脫慣性思維,共同迎接意想不到的嶄新風景。坐落於澳洲瑪莎山的「Mori House」便是絕佳例證。這座由葡萄牙建築師 Manuel Aires Mateus 提出設計概念,在地團隊 MA+Co Architects 與墨爾本開發商 Neometro 共同創辦人暨屋主 Jeff Provan 與 Mariko Mori Provan 深度參與空間構想,聯手打造的海濱別墅,在簡約和克制的美學中,揉合多元文化底蘊,承載 Provan 夫婦對於跨世代居住的想像,共譜出回應悠閒海濱生活的三重奏。
Expertise need not be a solitary pursuit. When people with deep knowledge of their field remain open to like-minded collaborators, listen closely and take one another’s ideas and needs seriously, the result can become more than the sum of their experience. Familiar assumptions are tested, and an unexpected direction can emerge. Mori House in Mount Martha, Victoria, grew from this kind of exchange. The concept design was developed by Portuguese architect Manuel Aires Mateus, while Melbourne practice MA+Co acted as executive architect. Homeowners Jeff Provan, co-founder of Neometro, and Mariko Mori Provan were closely involved in shaping the house. Restrained in form, the coastal residence draws on several cultural traditions to give shape to the couple’s vision of multigenerational living and the unhurried rhythms of life by the sea.
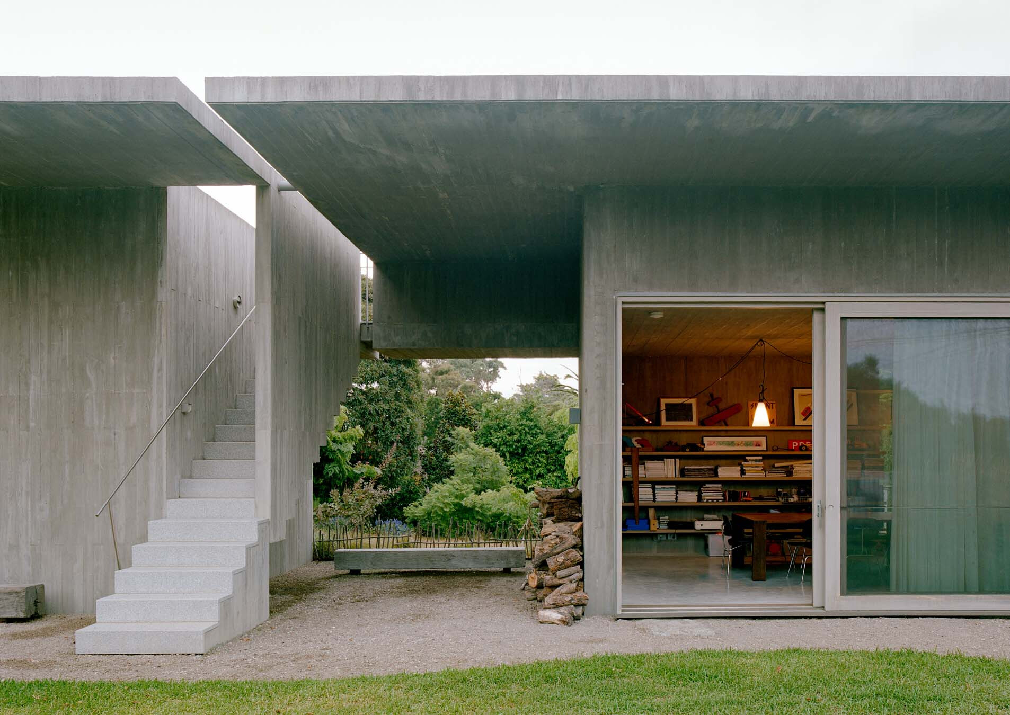
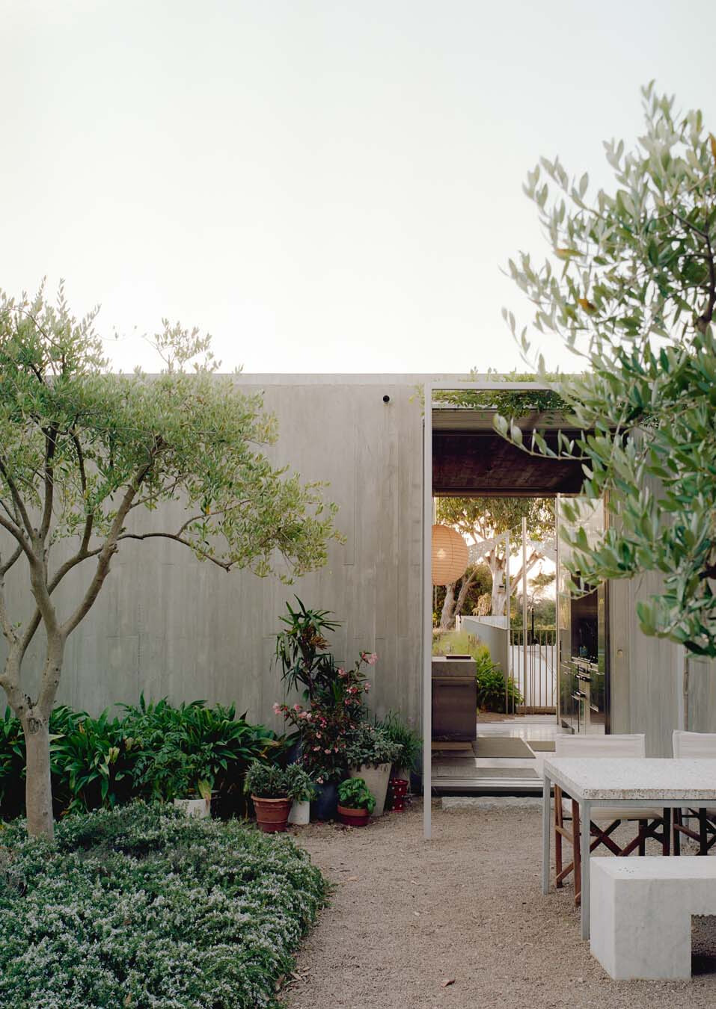
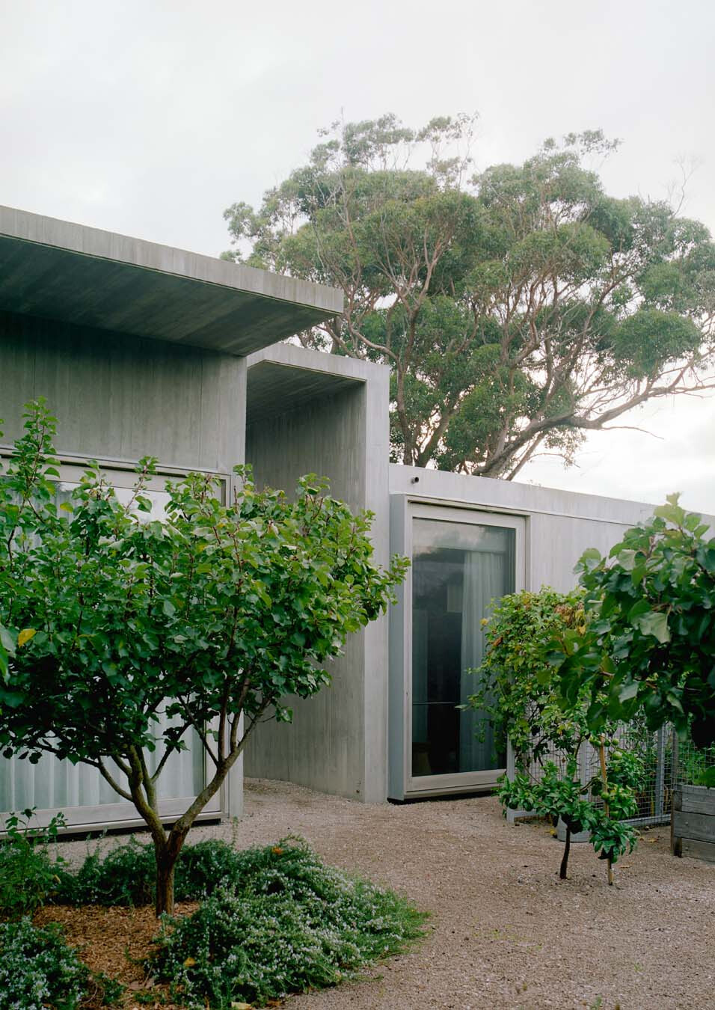
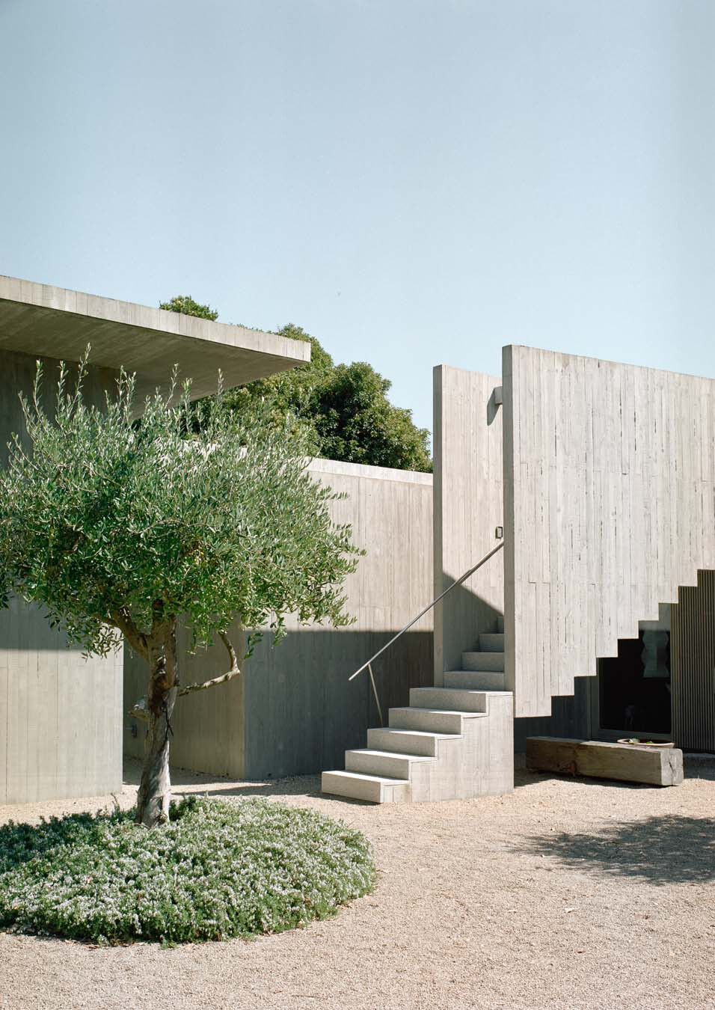
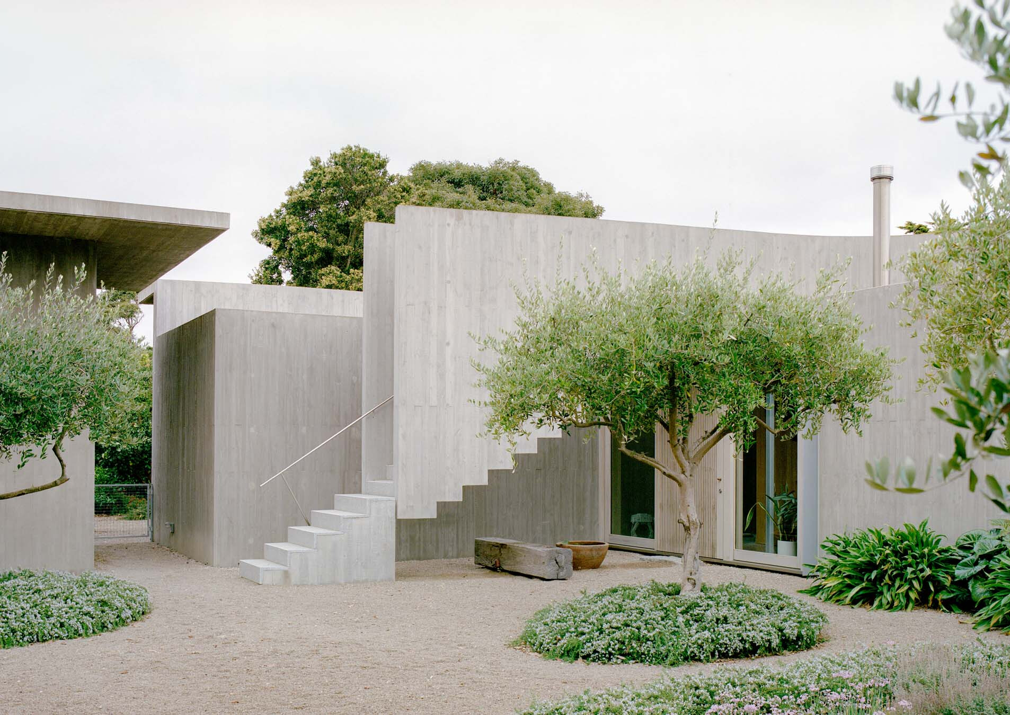
「Mori」在日文中意為「森林」,以此命名不僅呼應基地周圍盤根錯節的古老澳洲茶樹灌木林,也連結 Mariko Mori Provan 的家族姓氏,更暗喻著屋主 Jeff Provan 對自然的謙遜敬重,以及夫妻對日式極簡美學的熱愛。在這裡,簡化設計凸顯出環境純粹本質,使光影與自然景致成為空間核心元素。建築經由 Manuel Aires Mateus 構思,採現澆清水混凝土形式呈十字型延展開來,於四周分別劃分出泳池、花園、橄欖樹林與雞舍四個形態各異的獨立庭院,為這座多代同堂的聚會所提供與環境自在互動的生活模式;而立面的大面落地窗則引景入室,與地景產生虛實相生的對話。憑藉 Aires Mateus 對幾何邊界的掌控,兼融日式庭院般引導人感知自然、體悟內在的禪意與寧靜,當居者沿著被高聳混凝土牆包裹的雕塑感樓梯走向屋頂景觀台,視野即獲得釋放,可將海灣風光盡收眼底。
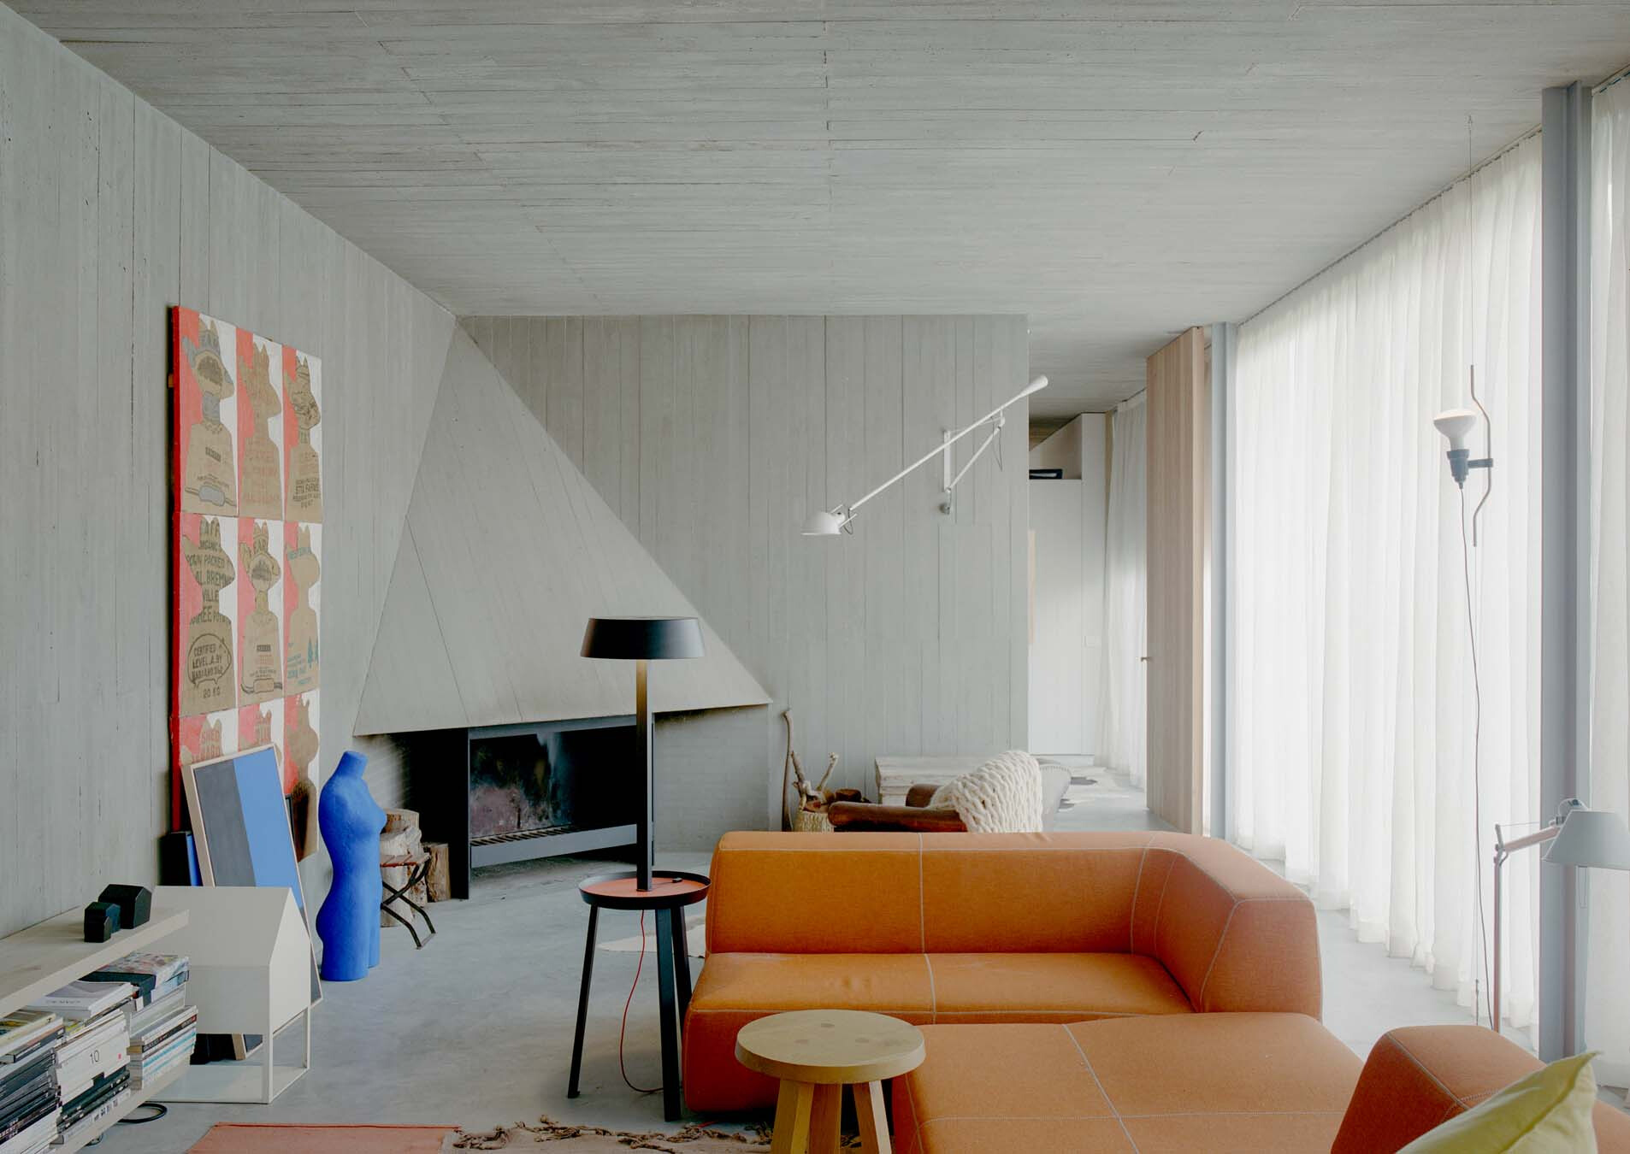
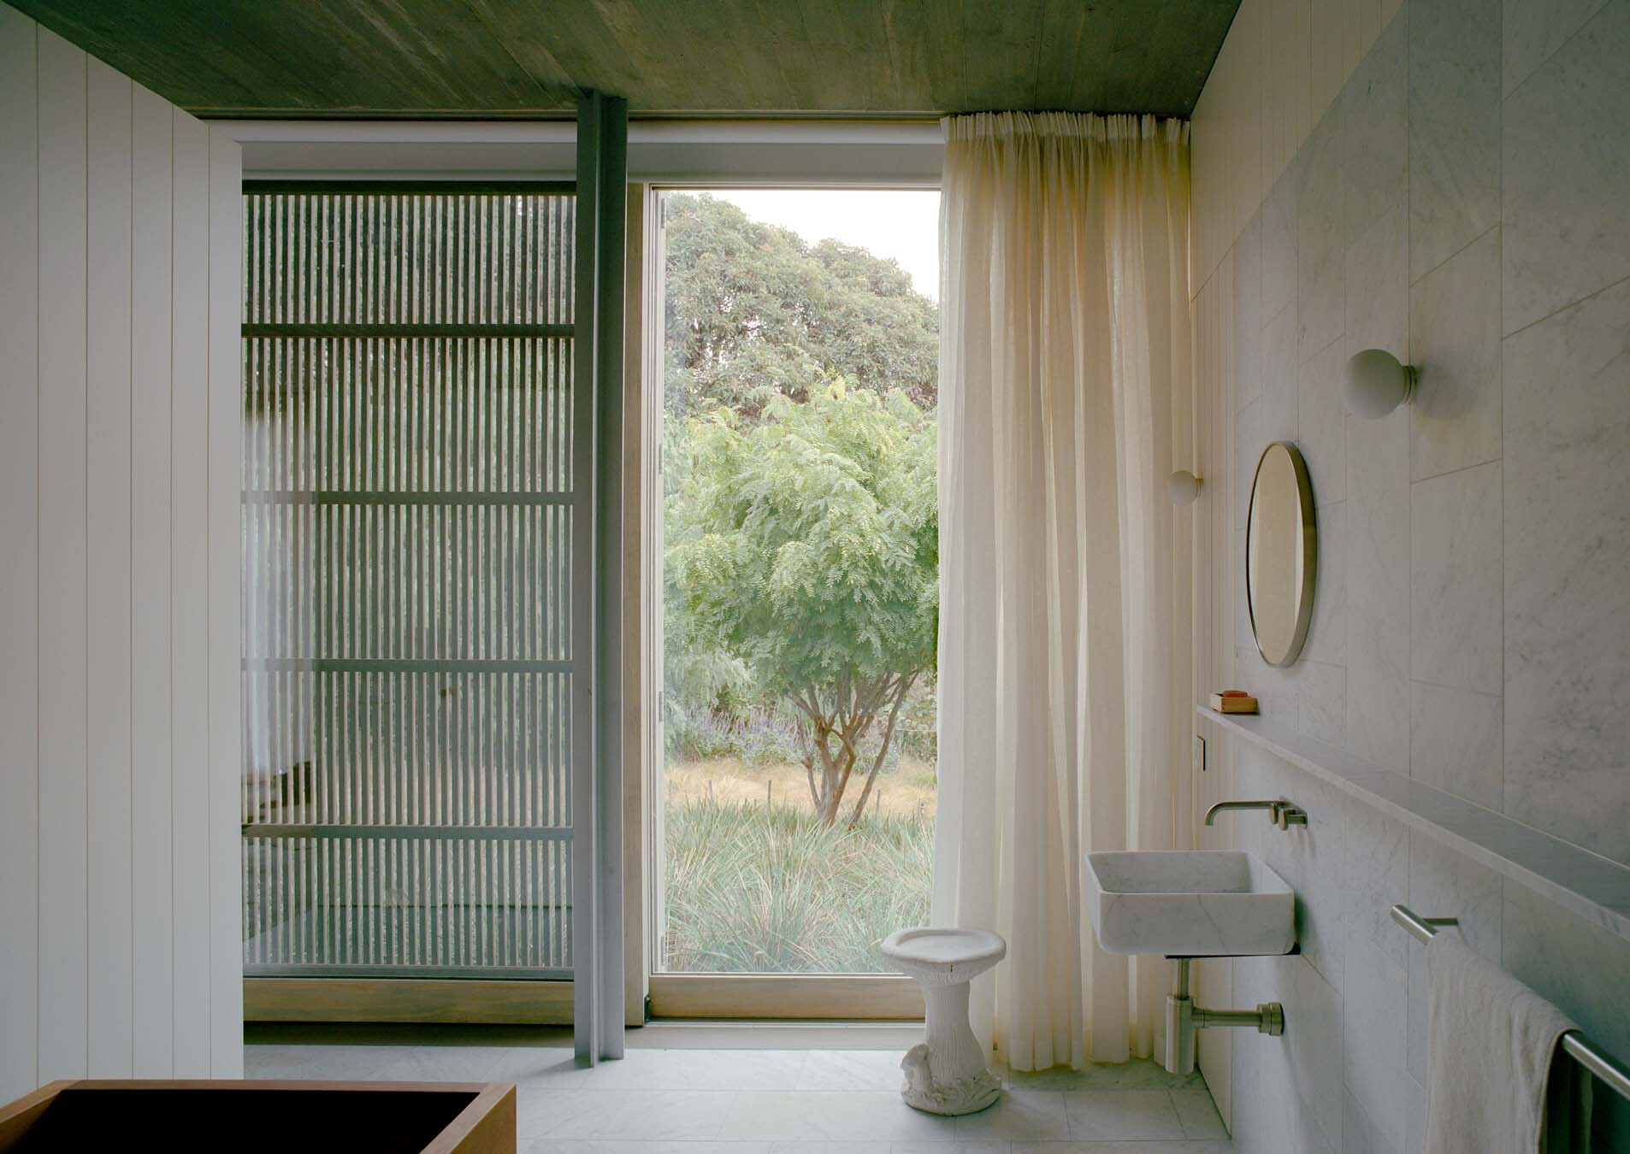
In Japanese, mori means ‘forest’. The name refers to the gnarled coastal tea trees that frame the site and to Mariko Mori Provan’s family name. It also reflects the couple’s affinity with Japanese design. The architecture is pared back, allowing light and views of the landscape to define the rooms. Aires Mateus conceived the house as a roughly cruciform composition. Its concrete structure was cast in situ and left with an off-form finish. Four courtyards of distinct character surround the house, incorporating a pool, a garden, an entrance through an olive grove and a chicken run. They allow several generations to gather while remaining closely connected to the landscape. Large glazed openings draw views indoors and place the concrete structure in direct relation to the terrain. The continuity between rooms and gardens recalls Japanese domestic architecture, encouraging closer attention to nature and moments of quiet reflection. A sculptural stair enclosed by tall concrete walls leads to the rooftop belvedere, where the view opens across Port Phillip Bay.
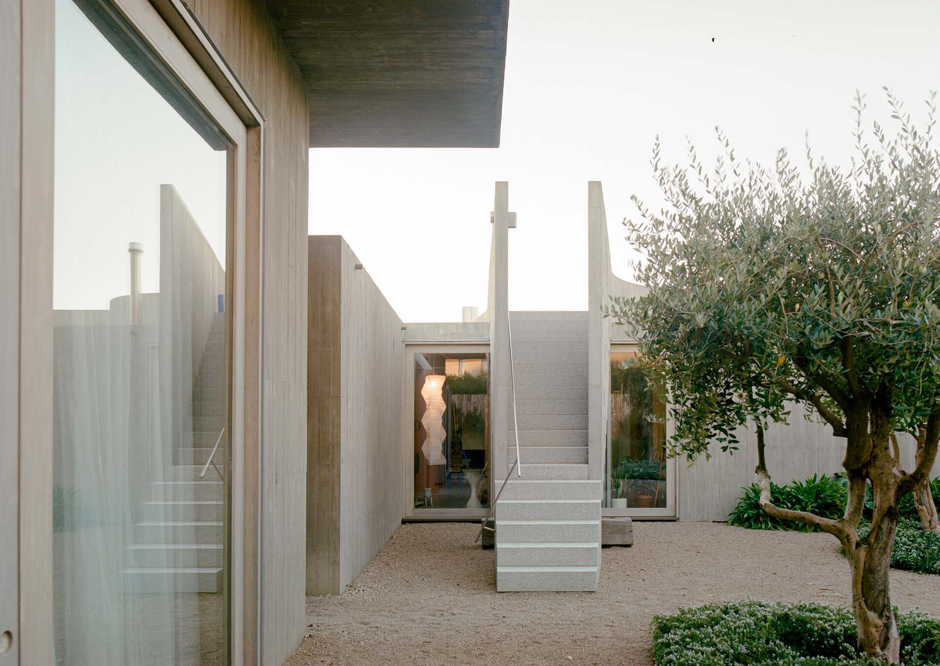
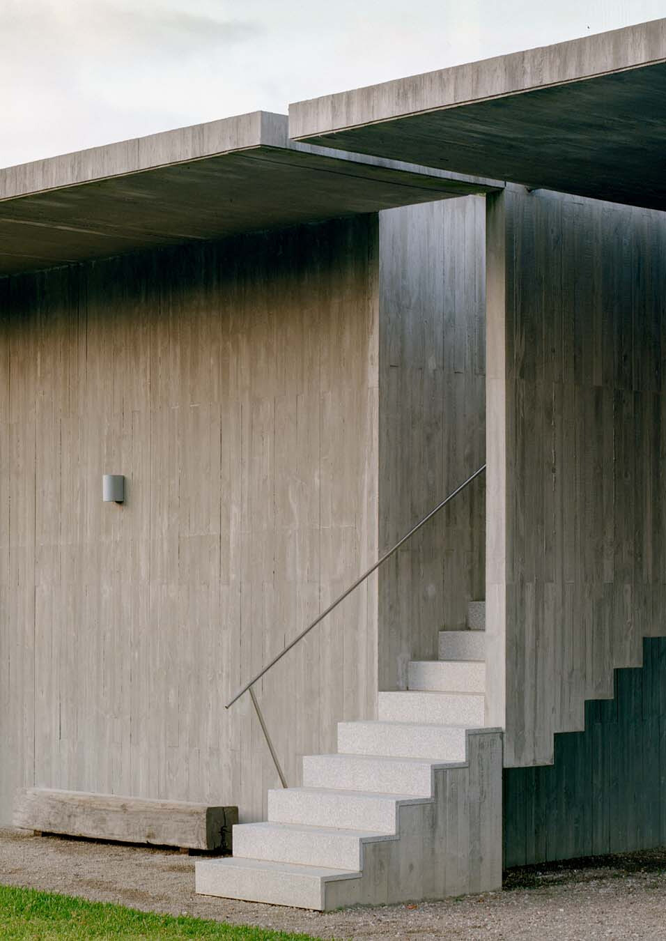
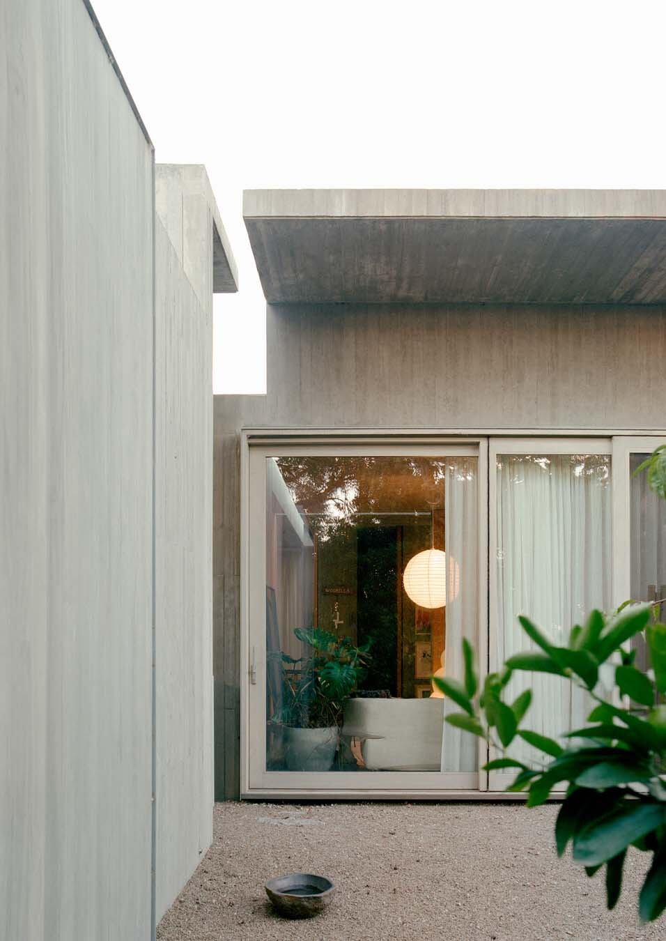
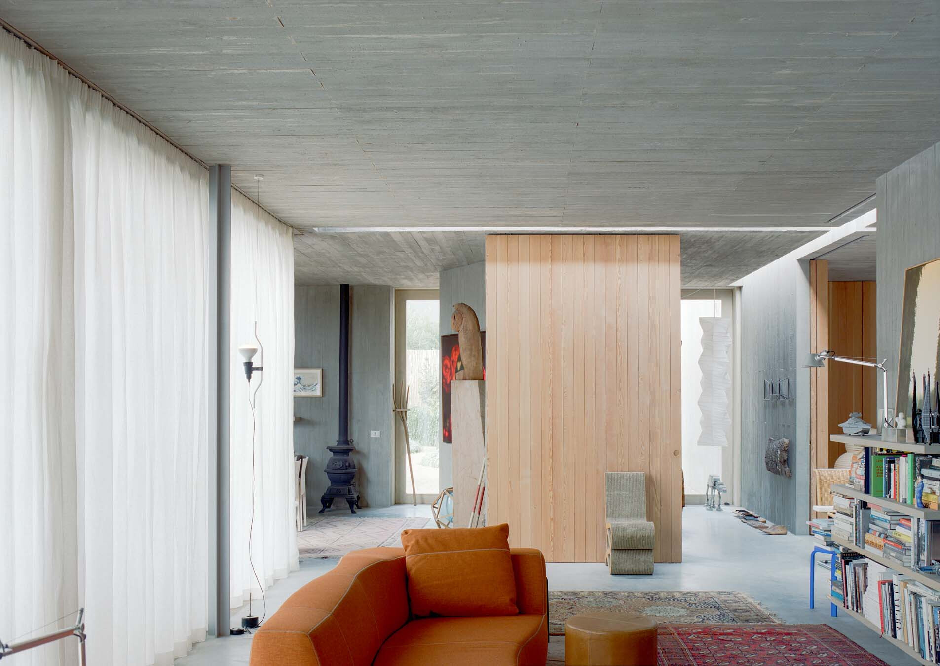
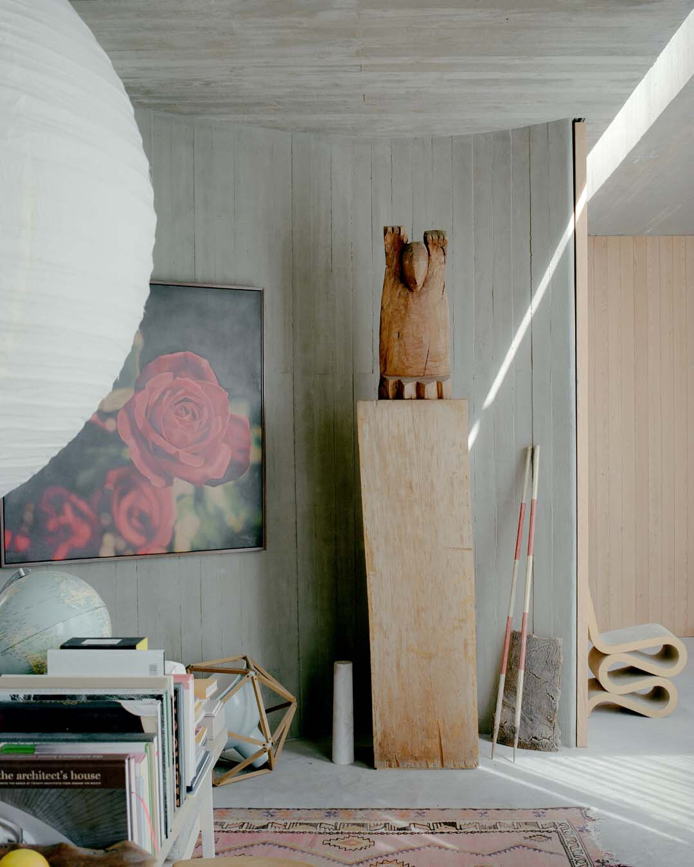
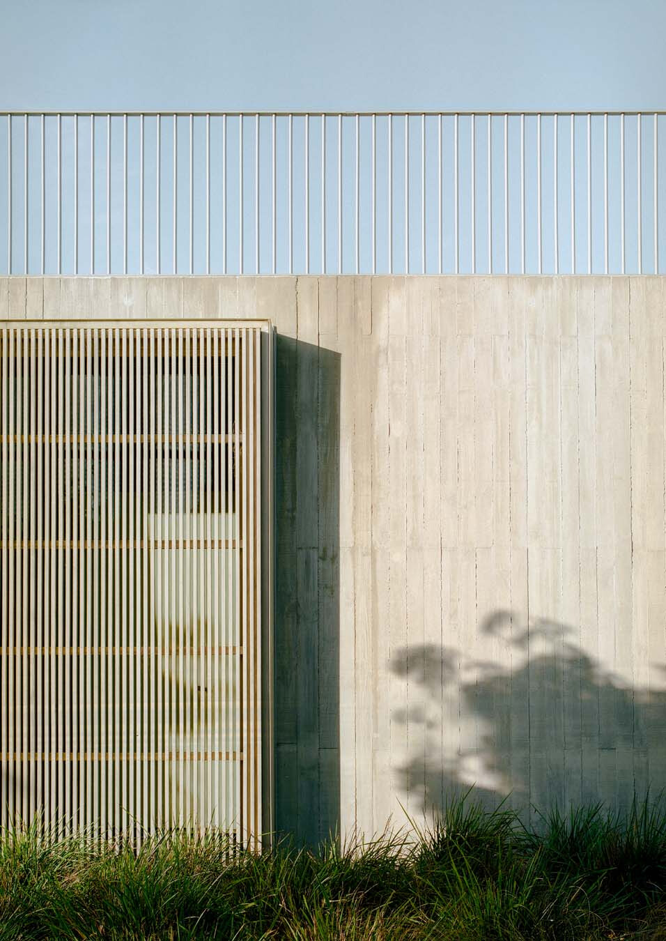
「美並非源於完美,而在於歷經時光沉澱的堅韌、獨特的氛圍,以及與場域的深厚聯結。」Jeff Provan 欣賞日本侘寂接受自然風化的哲學,這與 Aires Mateus「未來的廢墟」理念不謀而合。為了接納歲月痕跡,建築師特意選用具分量感的現澆清水混凝土打造外牆,任由摩寧頓半島的海風、鹽分與雨水在壁面留下風化印記,讓建築隨時間優雅老去;日光則在屋頂十字型天窗創造的虛空間中篩落,於純粹且不經修飾的清水模牆體上自由移動,並在溫潤木質烘托下,讓空間交織出日本禪宗與現代極簡的靜謐詩意,將四季更迭如實滲入日常中。
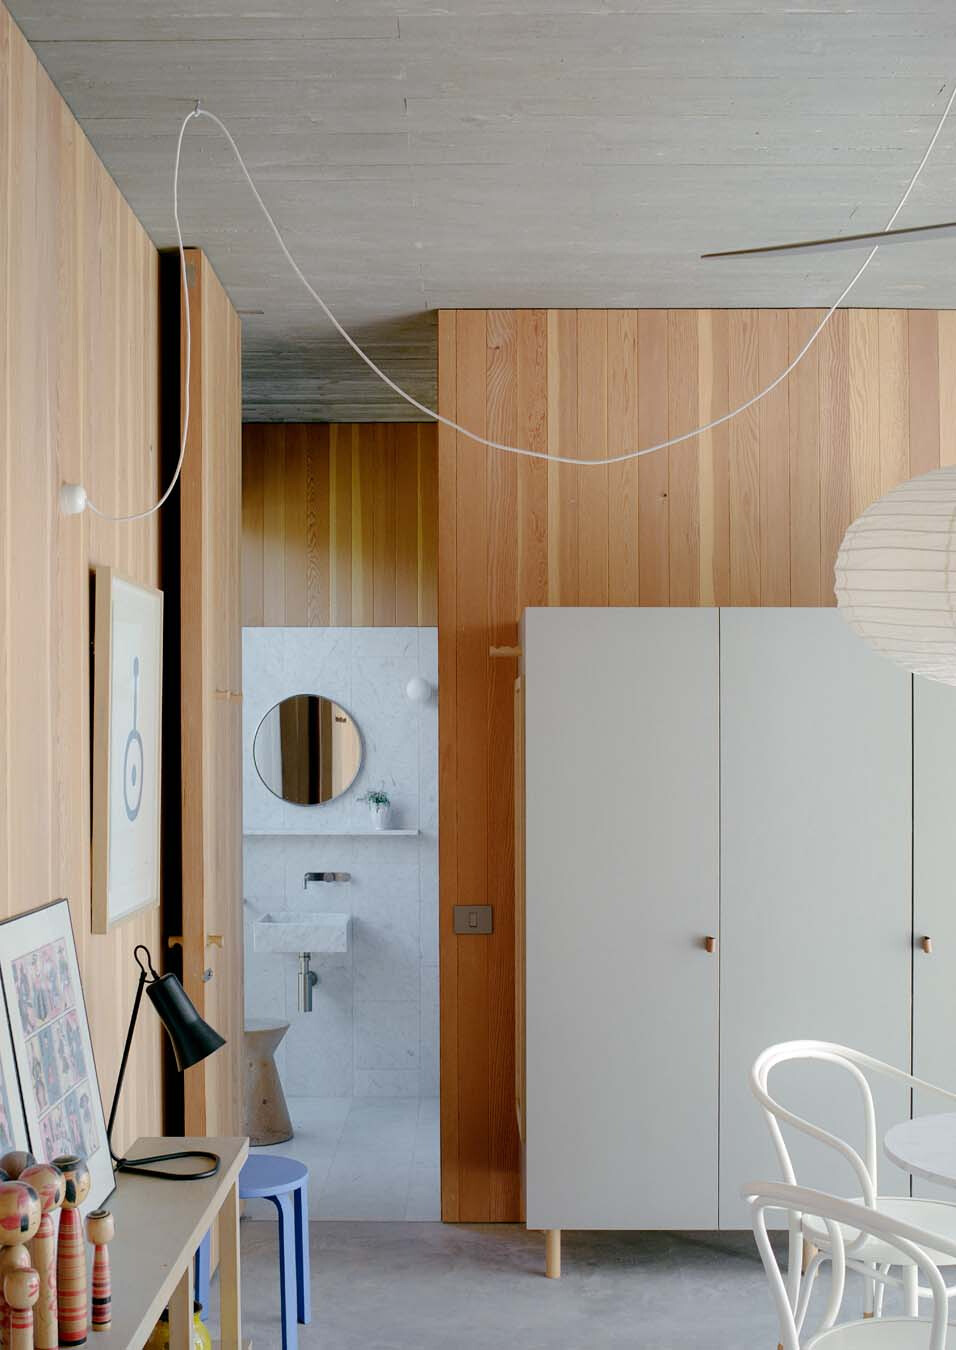
Beauty here does not depend on perfection. It lies in resilience shaped by time, in atmosphere and in a deep connection to place. The gradual weathering of the building’s surfaces can be read alongside wabi-sabi’s recognition of impermanence. It also recalls ‘ruins of the future’, a phrase used to describe Aires Mateus’s work and one that resonated with Provan. In-situ concrete gives the exterior walls their weight. In the coastal climate of the Mornington Peninsula, the exposed surfaces gradually develop shifts in tone and texture. Daylight filters through the cruciform roof lantern and moves across the off-form concrete walls. Natural timber introduces warmth against the mineral surfaces, while changing light brings the seasons into daily life.
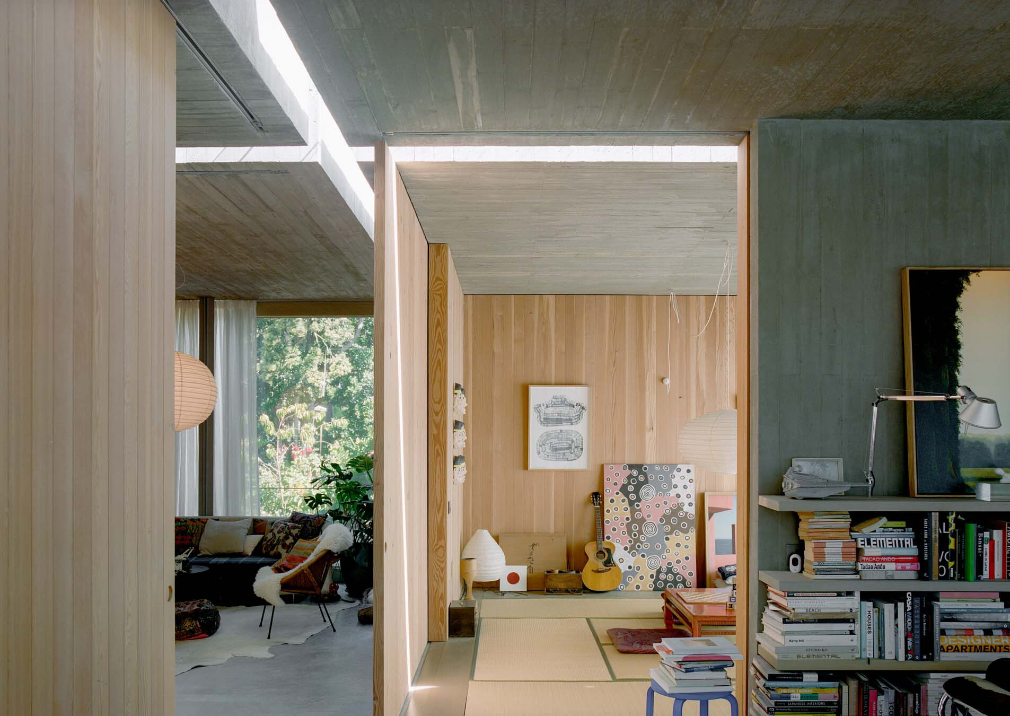
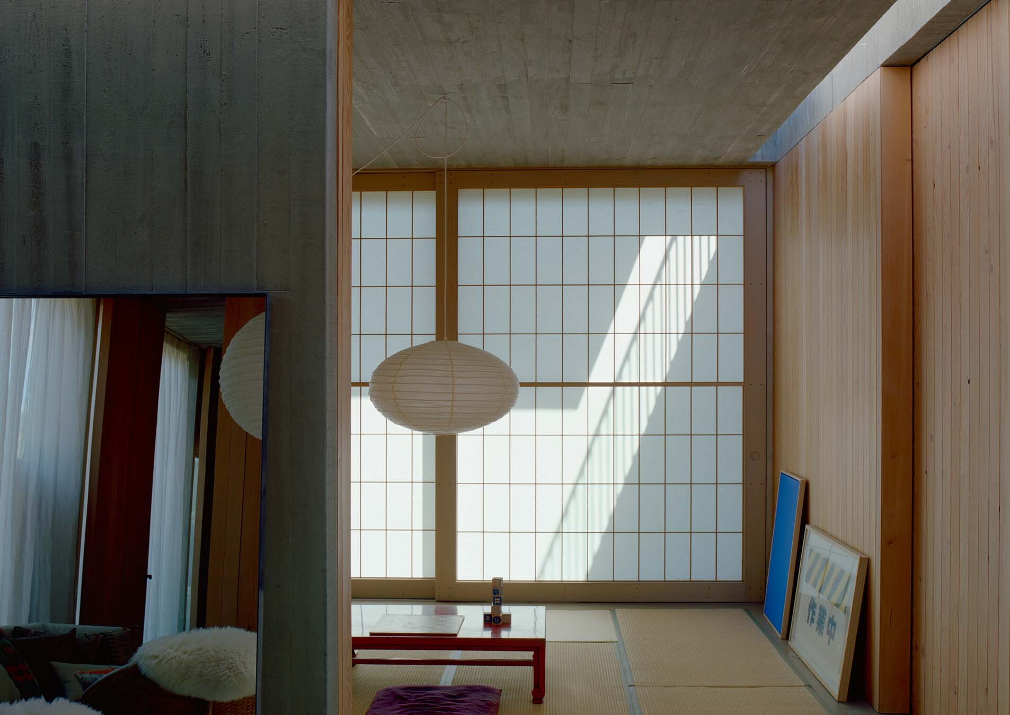
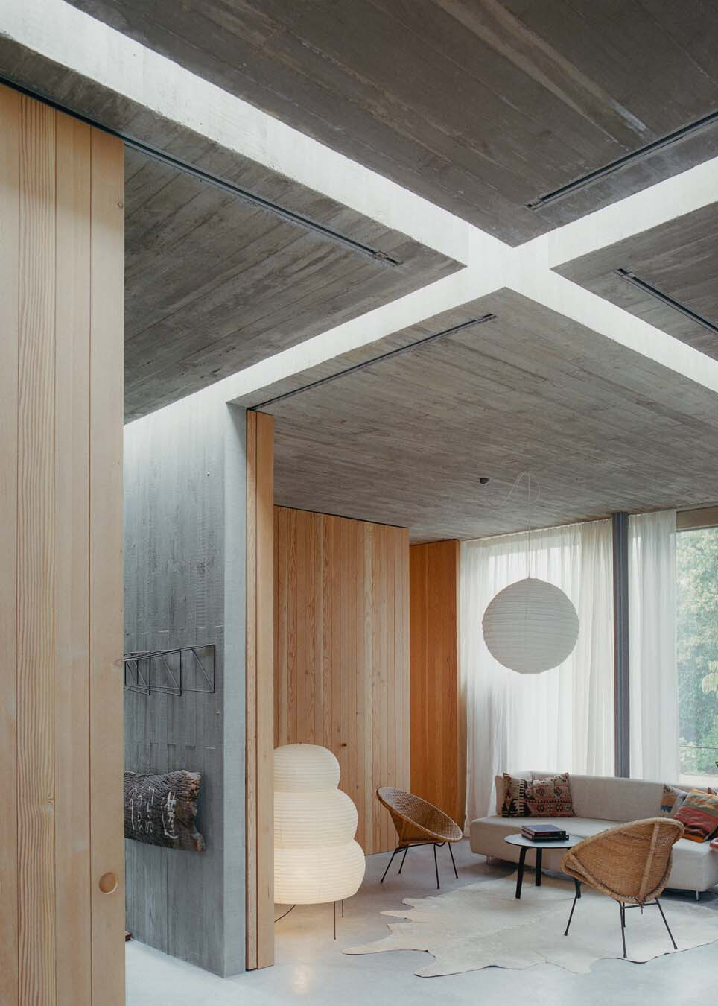
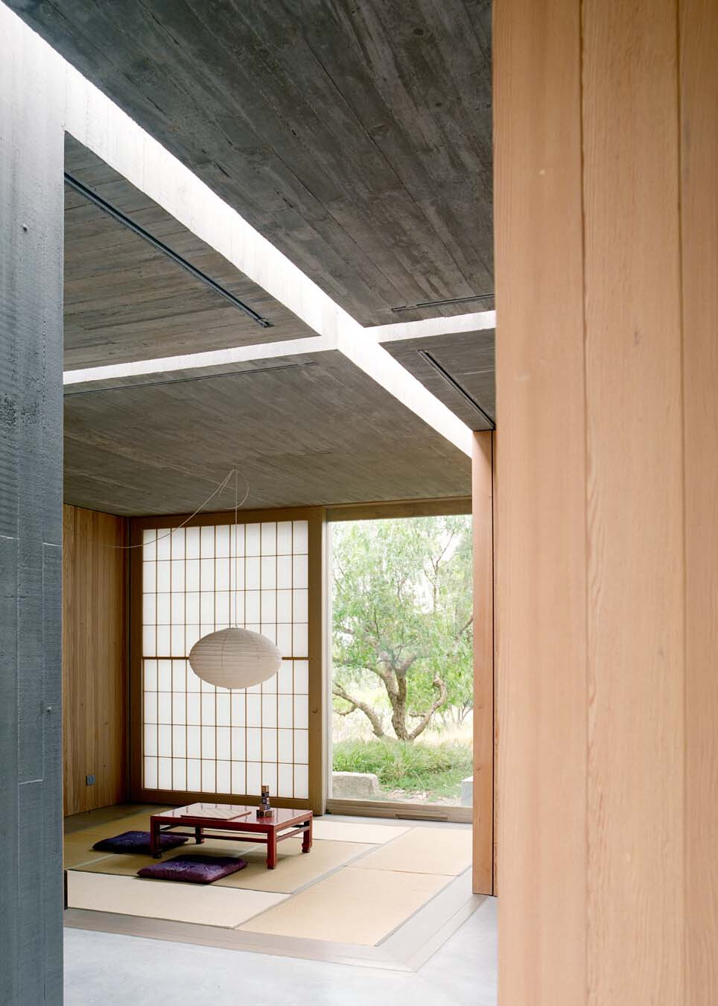
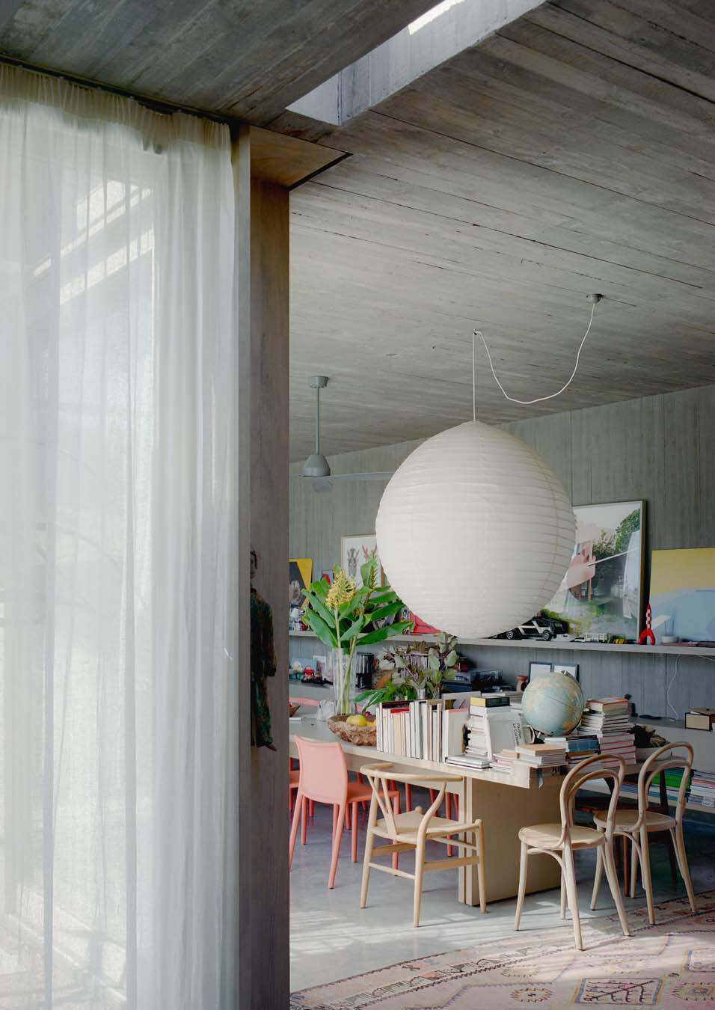
Aires Mateus 考量到 Jeff Provan 龐大家族入住這棟濱海別墅時,不同世代既需親密共處,也設想兩人隱私性的平衡。為此,住宅內部取消傳統封閉走廊,轉透過十字光軸與系列空隙將室內劃分為四個獨立又相互串聯的區塊,並以中央庭院與客廳為核心,如村落廣場般,讓家人們在此交流匯聚,再沿著如巷弄般的動線回到各「小屋」。特別規劃的專屬榻榻米室,更呼應女主人的日本文化背景,提供一處充滿儀式感的冥想天地。最終,Mori House 在 Aires Mateus 的概念構想與 Provan 夫婦的生活提案及 Neometro 與 MA+Co 的在地協作下成形;其中,MA+Co 將設計概念轉譯為符合澳洲沿岸氣候與落實細部規範的多世代濱海住宅。
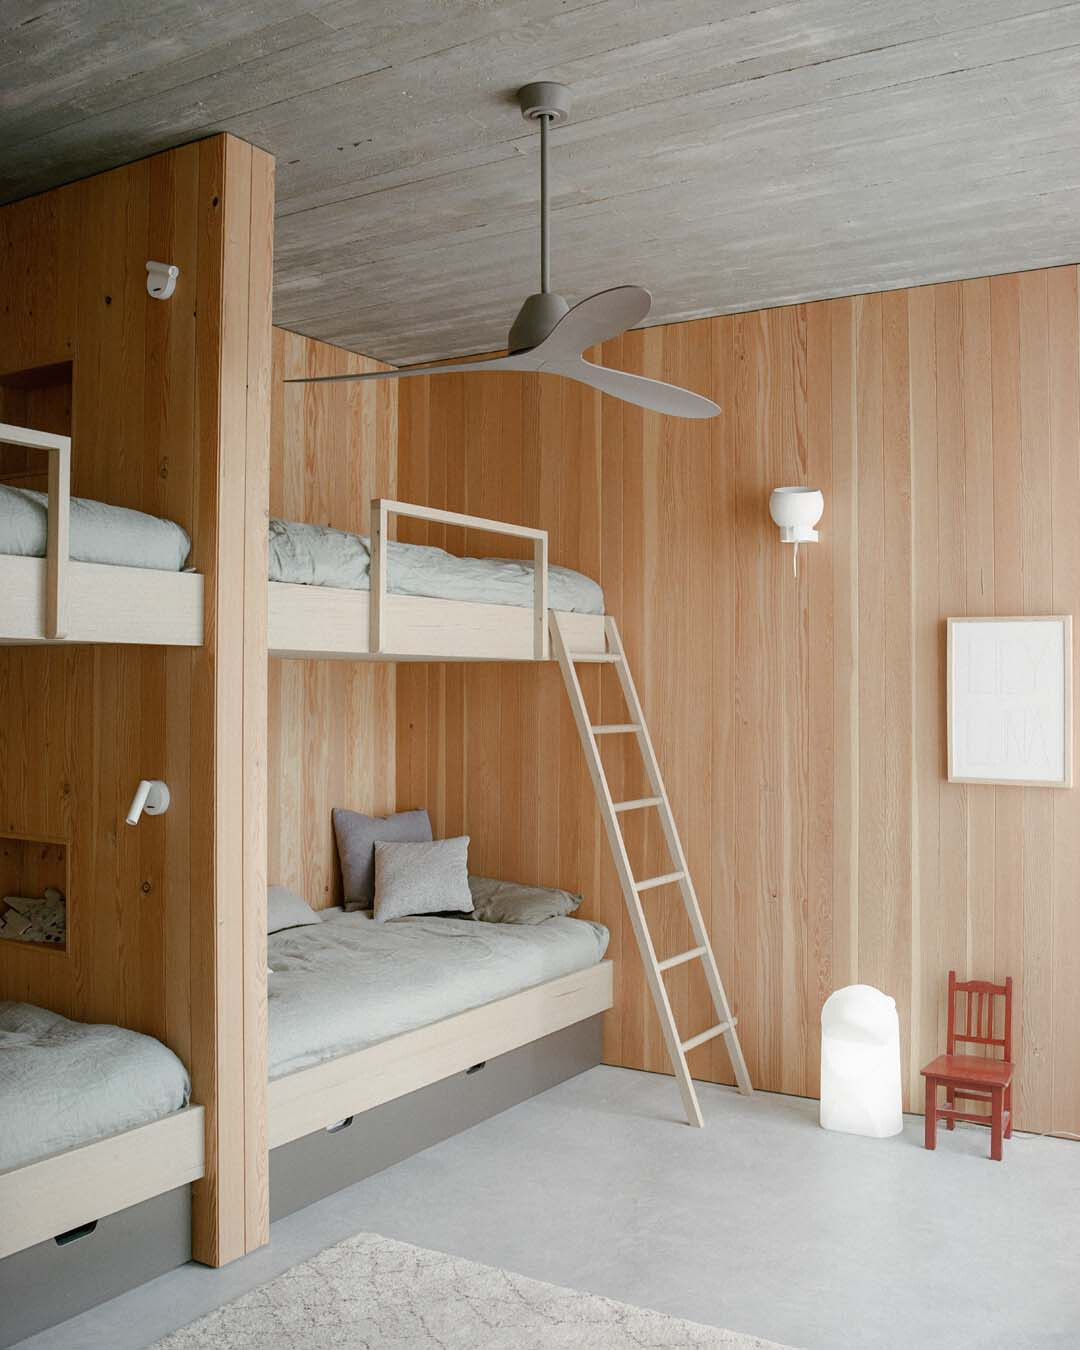
The house also had to accommodate the Provans’ extended family while preserving privacy when occupied by the couple alone. Conventional enclosed corridors were therefore omitted; rooms connect directly instead. The cruciform lantern and a sequence of voids organise the interior into four distinct but connected zones. The composition can be read as a loose settlement, with shared living spaces at its centre and more private quarters beyond. A tatami room near the centre of the house reflects Mariko Mori Provan’s Japanese heritage. Mori House ultimately took shape through Aires Mateus’s concept, the Provans’ ideas about how they wished to live, and the local collaboration of Neometro and MA+Co. As executive architect, MA+Co translated the concept into a multigenerational coastal residence, adapting it to the conditions and technical demands of its Australian setting.