蘑菇亭
Mushroom Pavilion
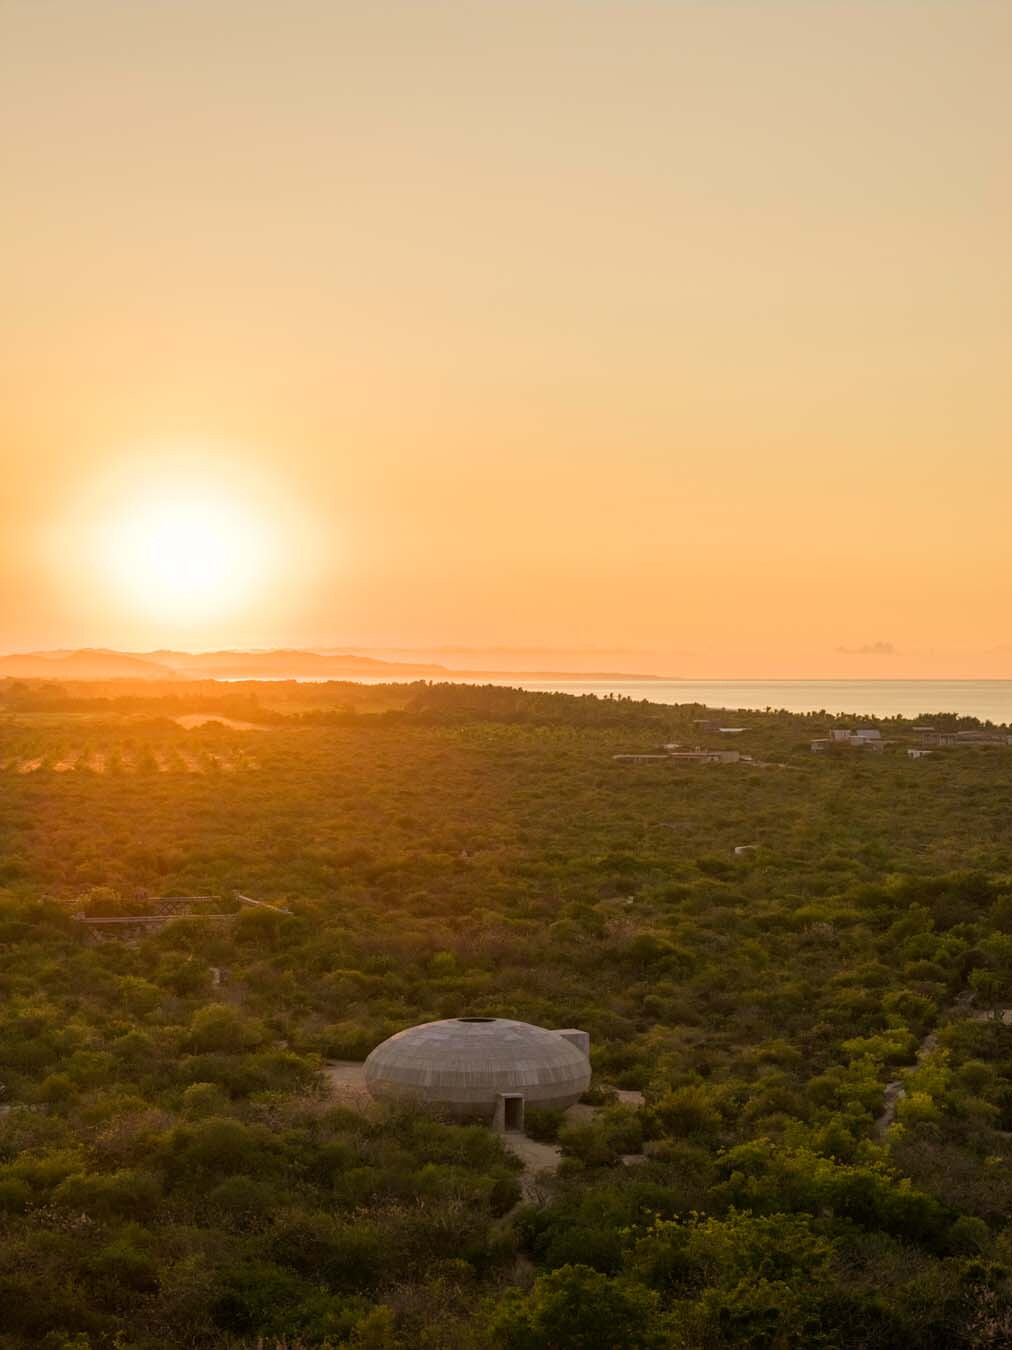
在墨西哥瓦哈卡的埃斯孔迪多太平洋沿岸,海風穿越低矮灌木與沙質土壤,雨季時則帶著飽滿、幾乎可被捕捉的水氣;隨著乾、濕季節交替,植被呈現規律的榮枯循環,與逐漸風化的材料一同顯露出時間留下的痕跡。由 Bosco Sodi 與 Lucía Corredor 共創的 Casa Wabi 彷彿一件獻給墨西哥海岸的禮物,也是一件持續生長的地景裝置,在建築師、藝術家、工匠與地方社群的共同參與下,逐步疊加出新的空間層次。
Near Puerto Escondido, on Oaxaca’s Pacific coast, coastal winds move through low scrub and across sandy ground. During the wet season, the air is dense with moisture, almost tangible. As wet and dry seasons alternate, vegetation passes through recurring cycles of growth and retreat, and exposed materials gradually record the marks of time. Casa Wabi, founded by Bosco Sodi and Lucía Corredor, feels like a gift to the Mexican coast and a landscape installation still in the making. Contributions from architects, artists, craftspeople and local communities continue to add new spatial layers to the campus.
這片文化地景,回應著 Bosco Sodi 長年關注的創作命題——材料如何在時間之中自行變化,作品又如何在泥土乾裂、顏料沉積之後獲得生命?如若土地擁有自主性,在這樣的地貌中,又會長出什麼樣的建築風景?當 OMA 合夥人重松象平(Shohei Shigematsu)受邀構思一座以蘑菇為核心、兼具公共機能的建築時,便從蘑菇培育所需的內部空間組織與工作流程向外推演,設計將培養、出菇、儲藏、觀察與聚會等程序,整合進一個自承重的橢球形體之中。
The setting gives architectural form to a concern that has long shaped Sodi’s practice: how do materials change of their own accord, and how does a work take on life as earth cracks and pigment settles? If the land has agency, what kind of architecture might grow from it? When OMA partner Shohei Shigematsu was invited to design a building centred on mushroom cultivation and public use, the project developed outward from the spatial organisation and workflow required by cultivation. Within a self-supporting ellipsoid, the incubation, fruiting and storage chambers surround a central space for observation and gathering.
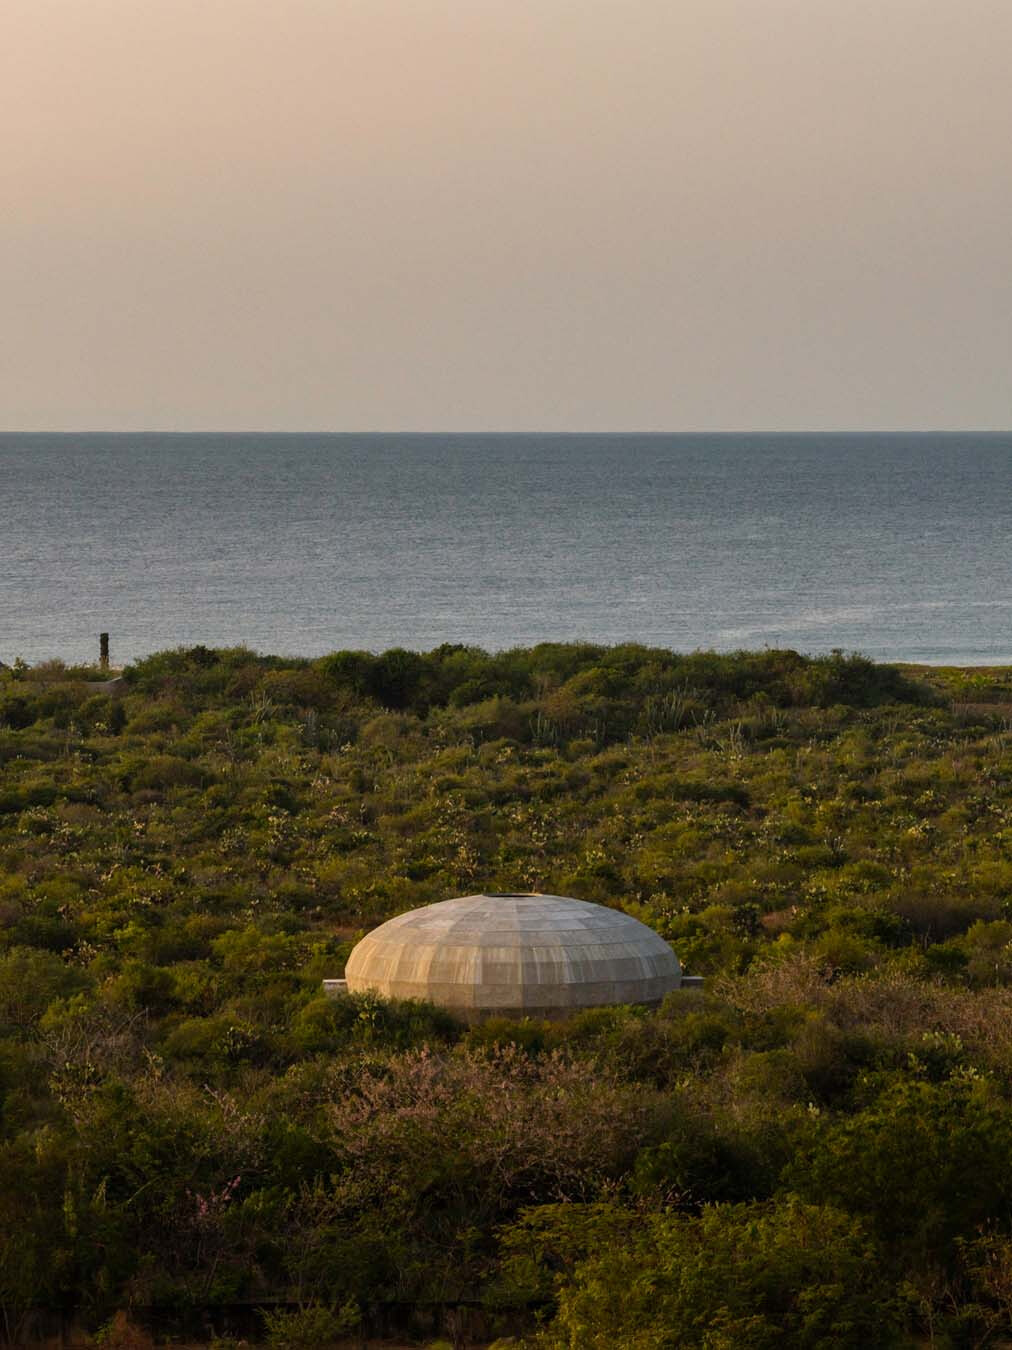
於是,Mushroom Pavilion 化作一顆正孵化的蛋體:菌絲於空氣中緩慢延展,子實體則在溫度、濕度與空氣條件成熟之際顯現;若從真菌的生命週期回望這座建築,它所摹繪的或許不單是一朵具象蘑菇,而是生命由內而外生成的邏輯。循著邏輯生成的建築,將培育流程與環境條件轉化成可以被觀看的空間,也使原本隱藏於生產後端的培育和照料,兼具教育與聚會交流的公共性。
OMA likens the Mushroom Pavilion to an incubating egg. Mycelium develops out of sight, and fruiting bodies emerge when temperature, humidity and airflow are favourable. The fungal life cycle offers a way to read the building. It describes not the literal form of a mushroom, but the inside-out logic of growth. Cultivation and its environmental requirements become visible, and the usually hidden work of tending enters a public setting for education, gathering and exchange.
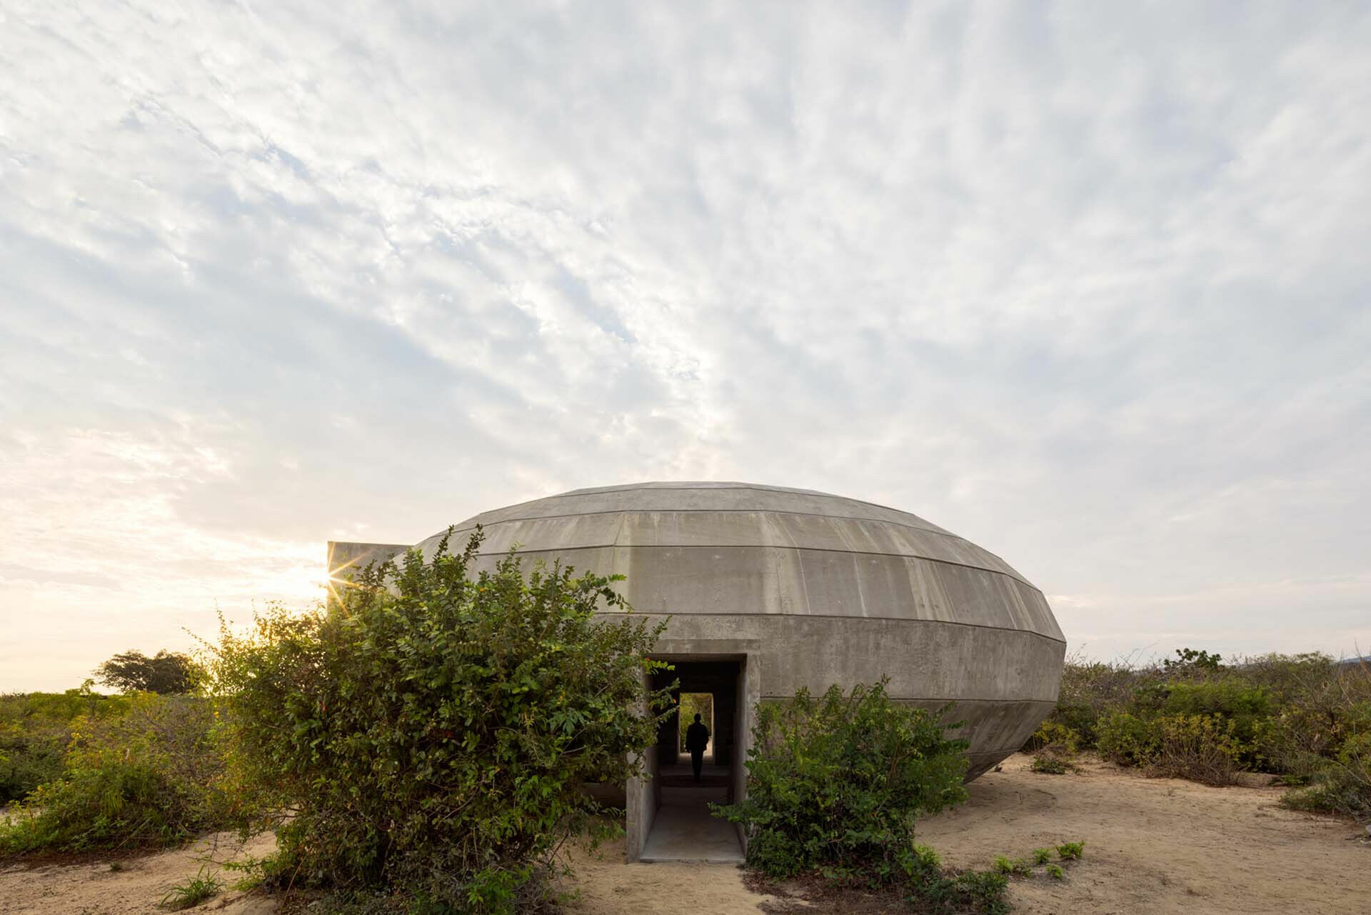
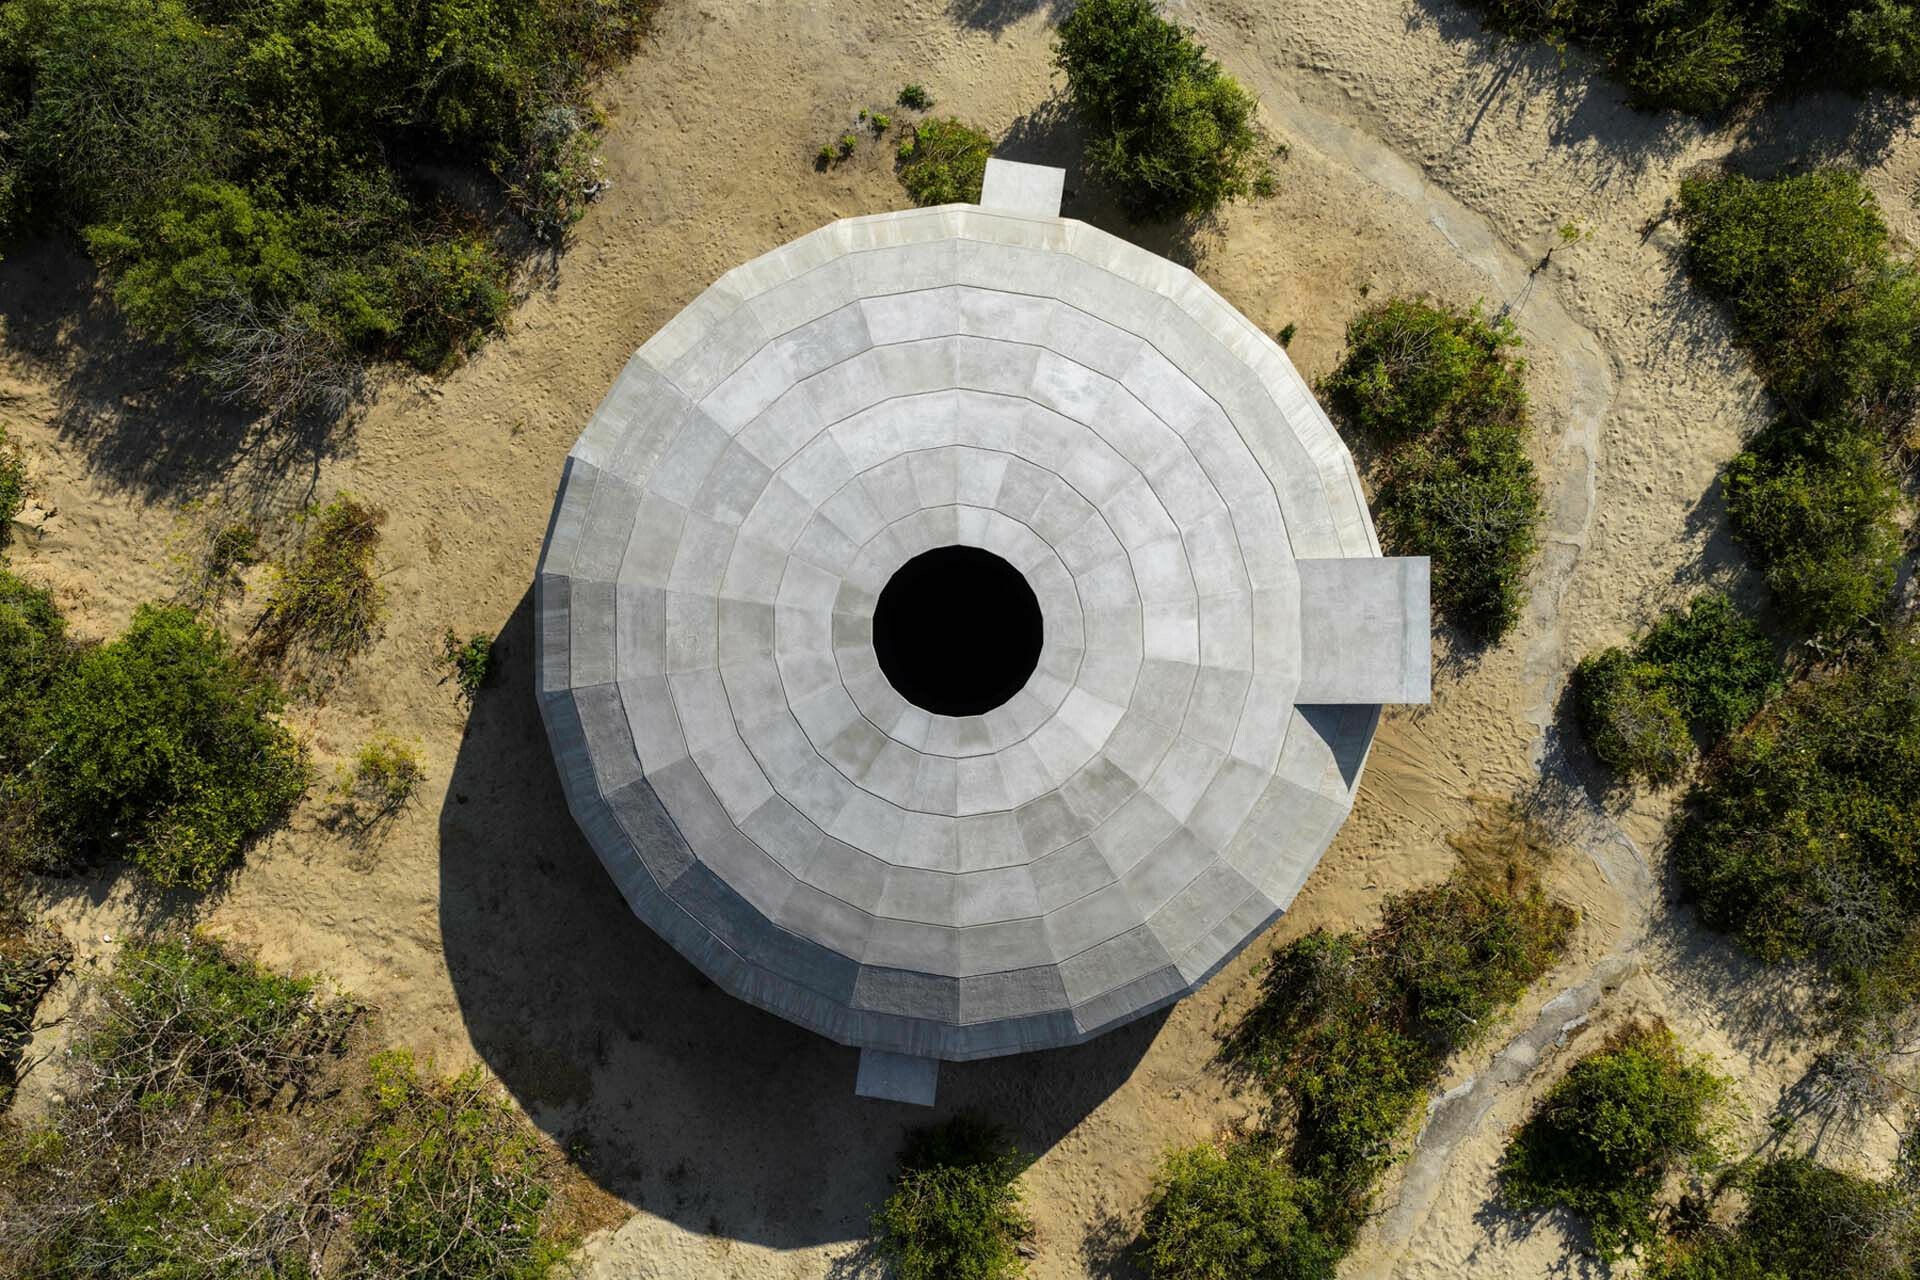
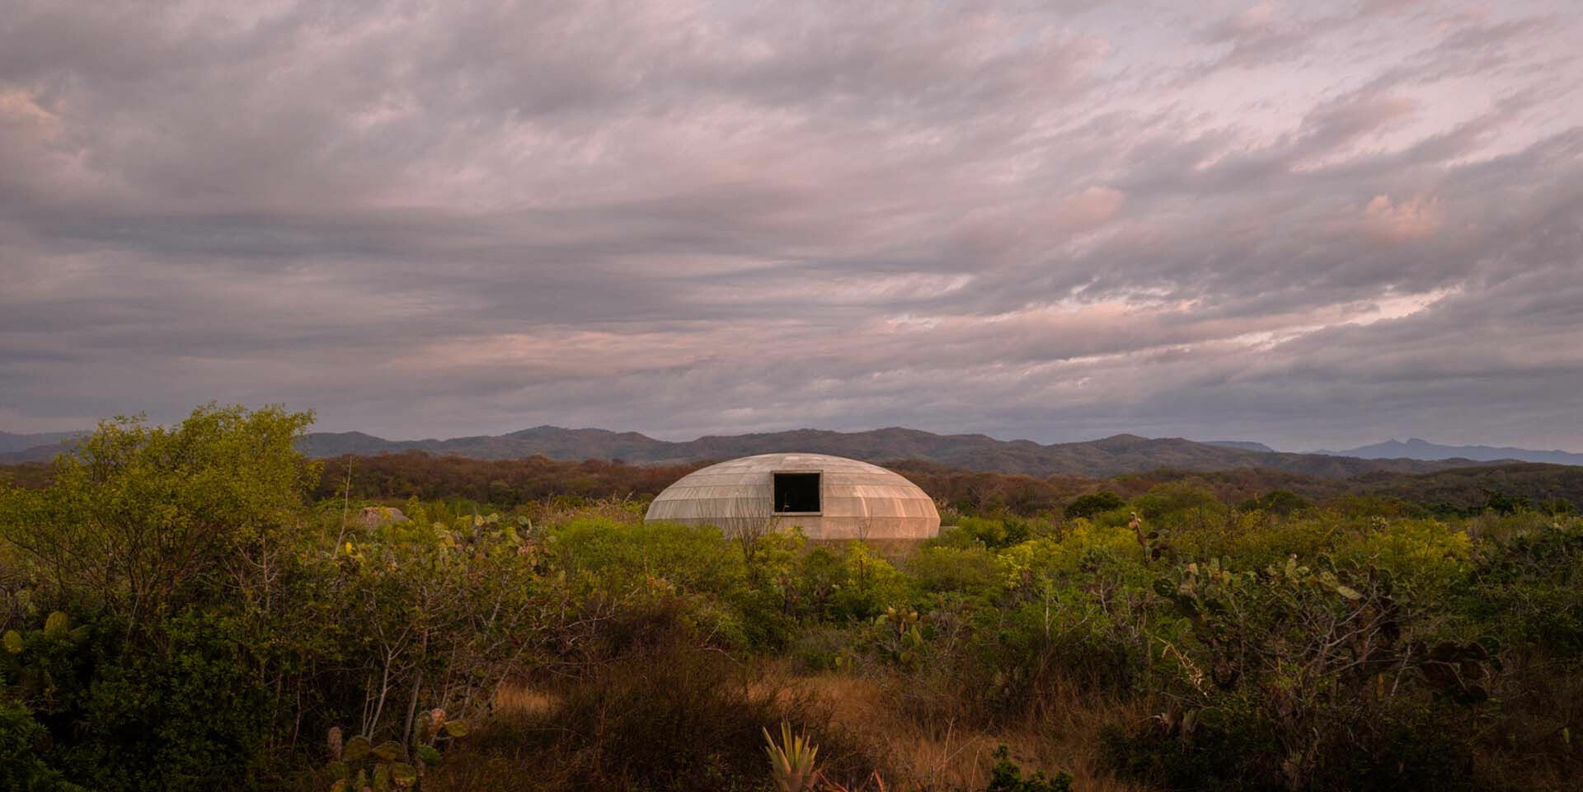
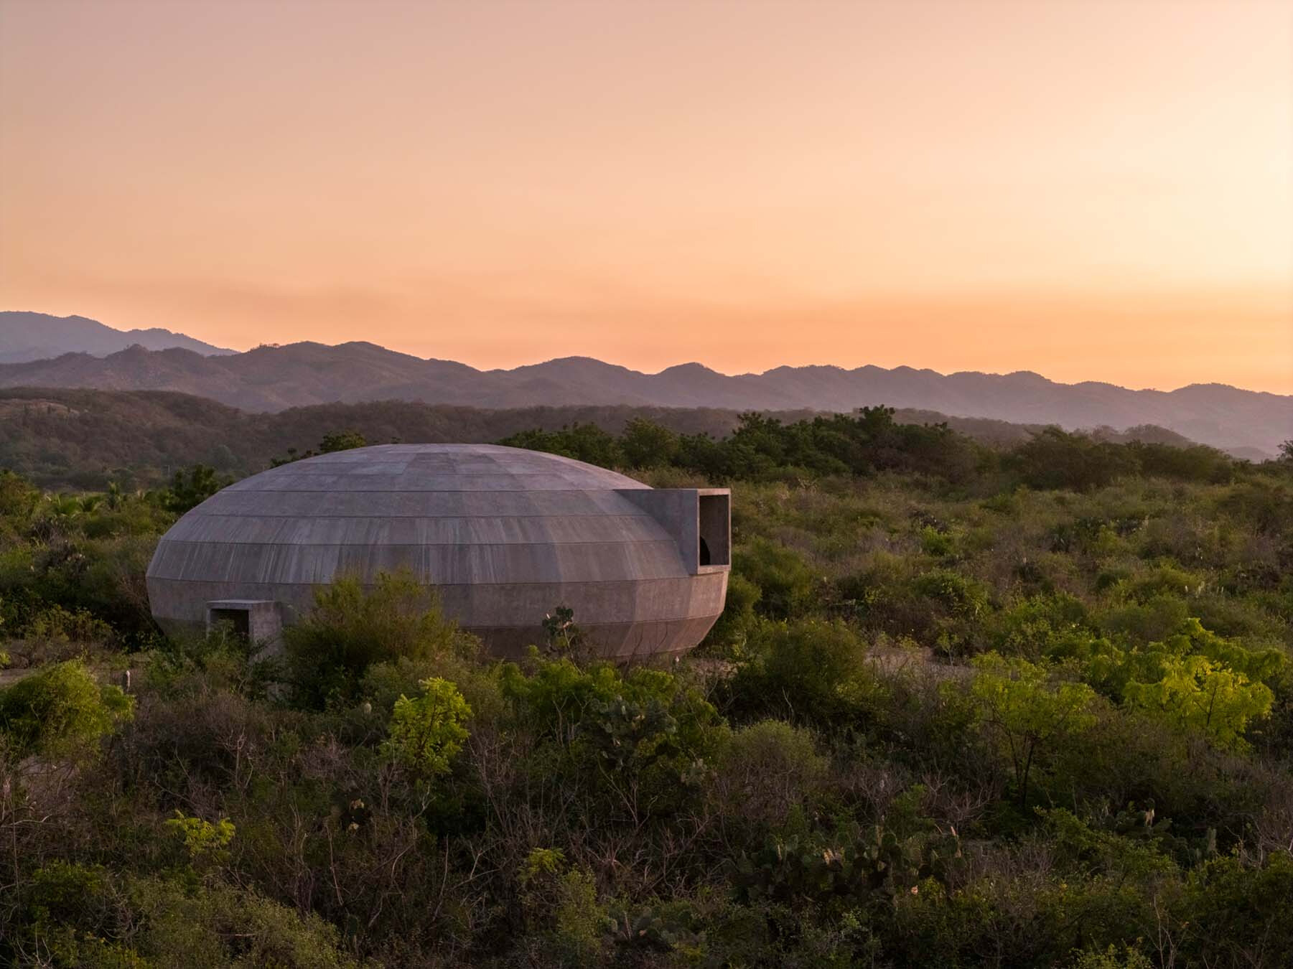
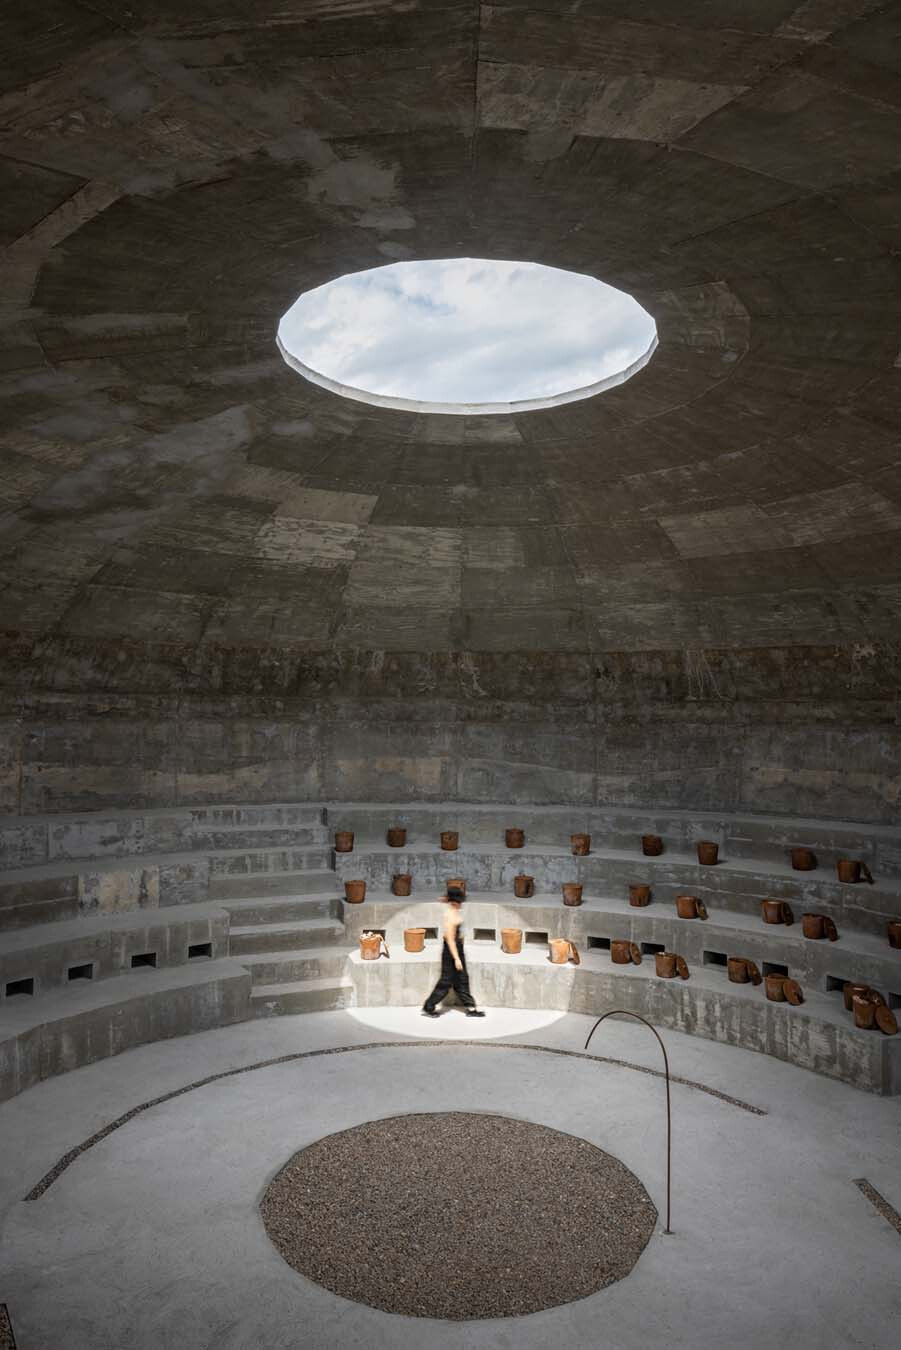
現場澆置的混凝土殼體,呈低伏姿態落於海岸灌木之間。量體於接近地面處向內彎曲收束,以小範圍接觸的面積落於土地,降低對原生植被的干擾、溫柔退讓。內部近似洞穴的包覆感,兩道對向設置的出入口與下緣開口,在維持量體內向性的同時,亦協助自然通風配合內部氣候調節,形塑適合蘑菇生長的環境,天空與日光則由穹頂的圓形天窗引入,映照出時序變化;這種由場域特性出發的思維,共同成為塑造建築形式的力量。
The cast-in-place concrete shell sits low among the coastal scrub. At ground level, the volume curves inward, minimising contact with the soil and limiting disturbance to native vegetation, a quiet concession to the landscape. Entrances and openings around the lower perimeter support natural ventilation while preserving the pavilion’s inward character. Inside, the shell has the enveloping quality of a cave. An oculus at the crown admits daylight and frames the sky. Shifting light records the passage of time. Cultivation requirements, lines of sight and site conditions shape the form.
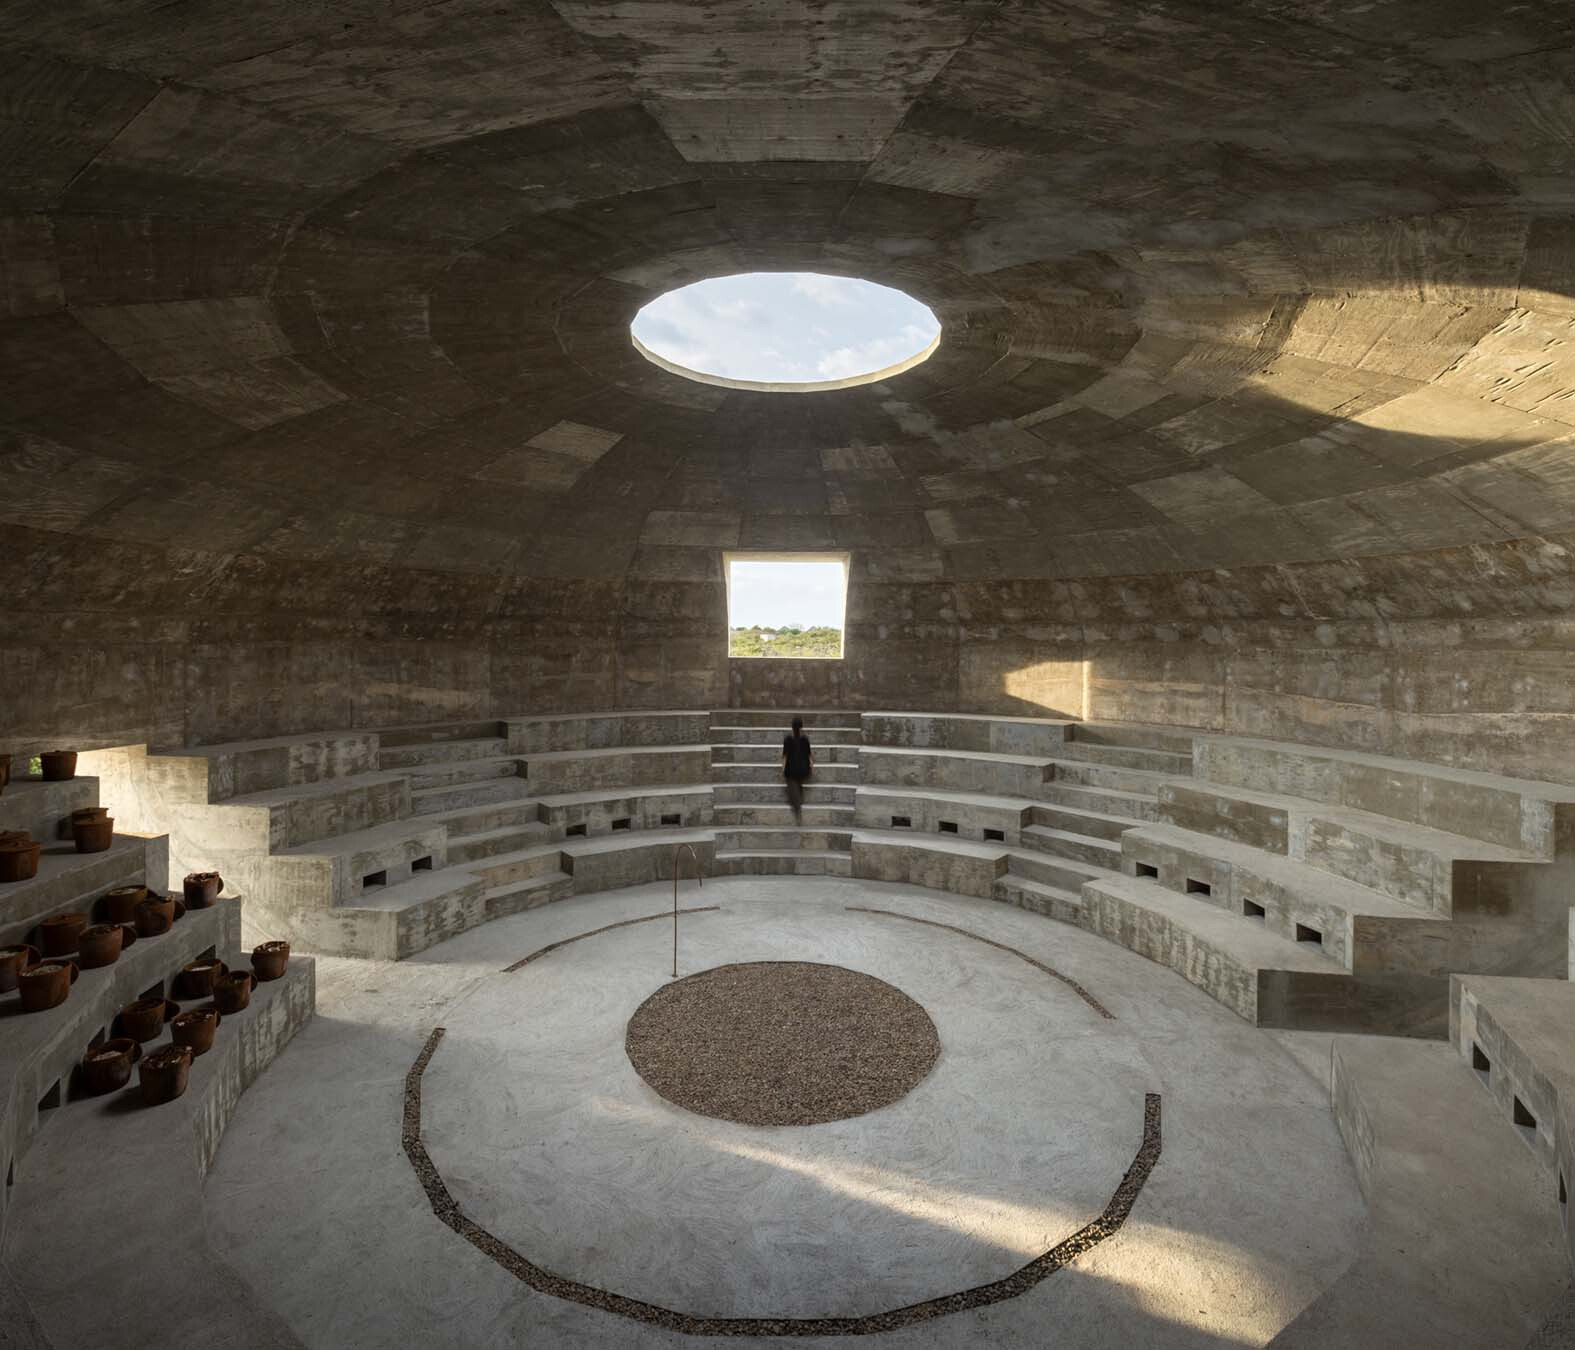
沿著橢球體下半部展開的層疊階梯形成環形座席,也作為放置當地工匠手工陶製栽培盆的層架。聚會空間配置可供人觀察蘑菇對溫度、濕度與通風,不同階段的生命週期,根據需求加以區分出菇、培育和儲藏三個培育空間,於核心便能一覽蘑菇的生長狀態,使建築在實際生產、教育與聚會之間取得平衡。
Stepped tiers line the lower half of the ellipsoid, forming circular seating and shelves for terracotta mushroom-growing pots made by local craftspeople. The incubation, fruiting and storage chambers are organised around the central gathering space according to the temperature, humidity and airflow required at each stage of growth. From the centre, the entire cultivation sequence can be read at a glance. The arrangement brings production, education and communal use into a single interior.
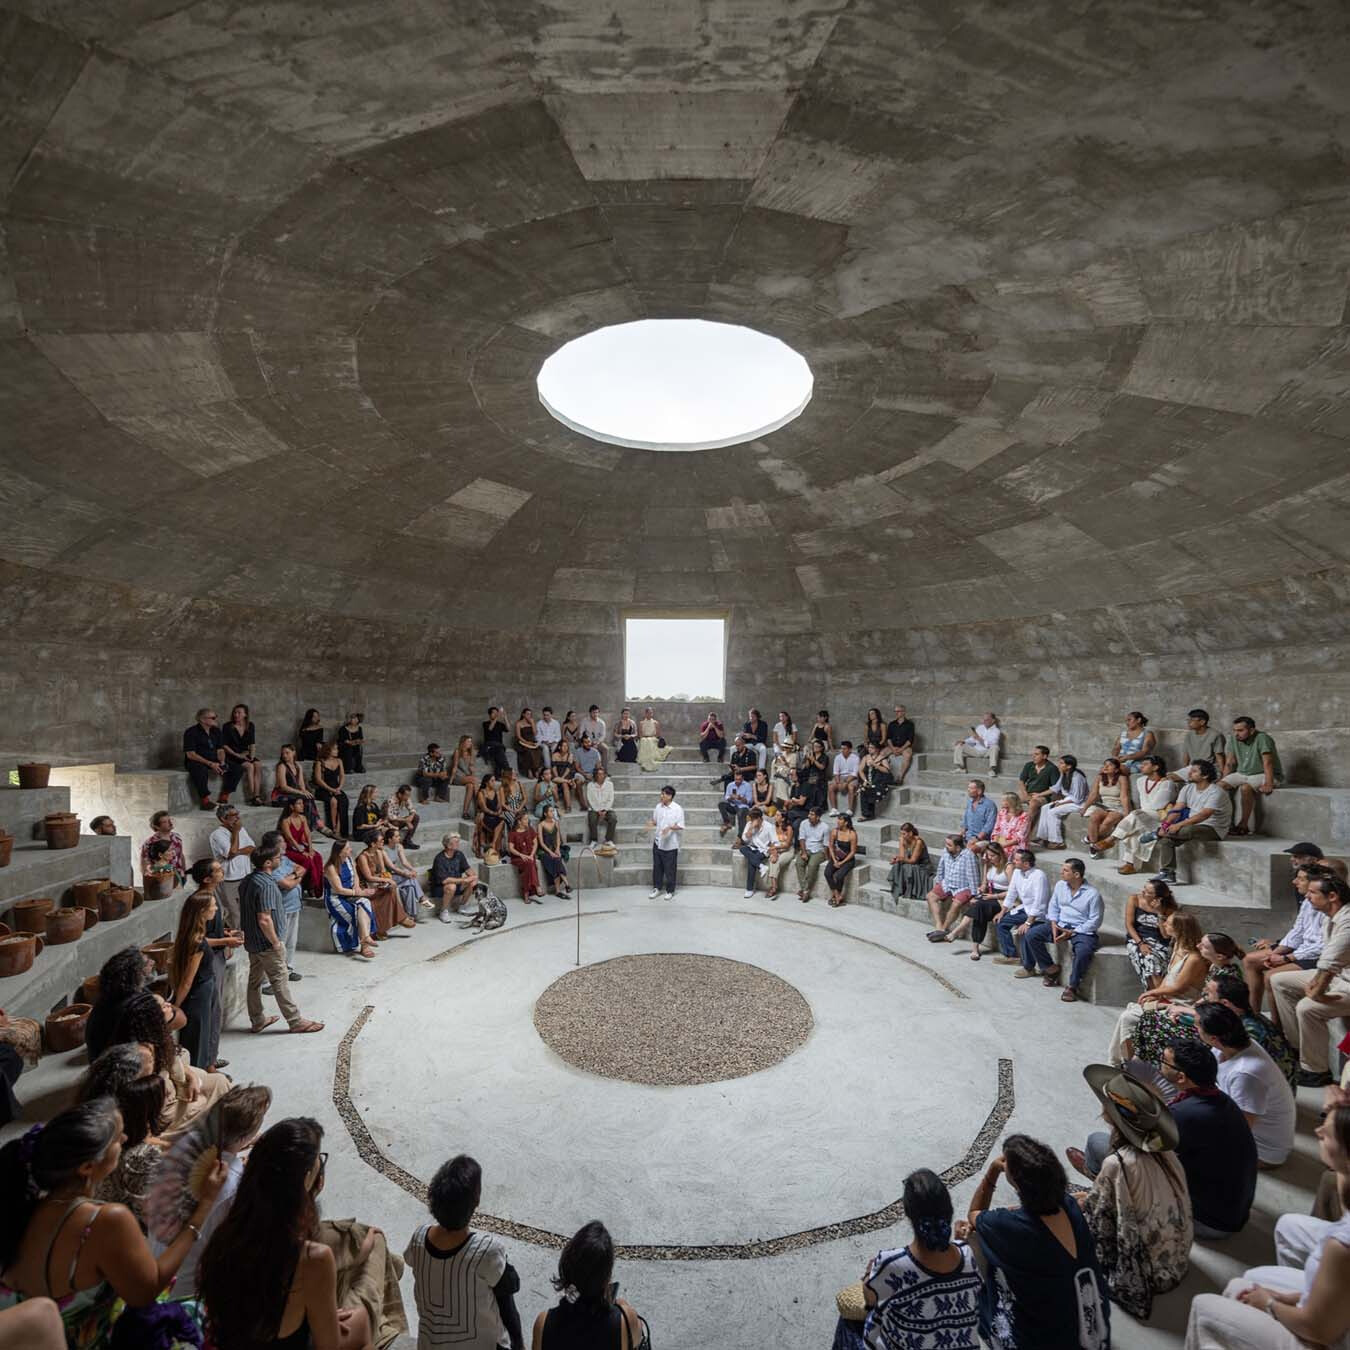
若干年後,這座帶有麻布紋理的粗糙外立面,將隨著日夜汲取場地富含鐵質的水分,逐漸泛起銹色風化。為培育蘑菇而誕生的展亭,也將滋養周遭環境並孕育出更活絡的社群關係。從宏觀的視角審視,蘑菇耕作、OMA 的建築、以及 Bosco Sodi 的創作,形式雖異,卻在無形中共享同一種世界觀:作品從未固定於完成的當下,而是在時間催化下,持續呼吸、蛻變的生命軌跡。
Over time, the rough, burlap-stamped concrete exterior will retain iron-rich water from the site and develop mottled rust-coloured staining. The pavilion serves mushroom cultivation and will also become part of the educational and communal life of the campus, creating new occasions for exchange. Mushroom cultivation, OMA’s architecture and Sodi’s art differ in form, but all three share an understanding of making in which completion remains provisional. Weather, use and time continue the work.