諾斯科特之屋
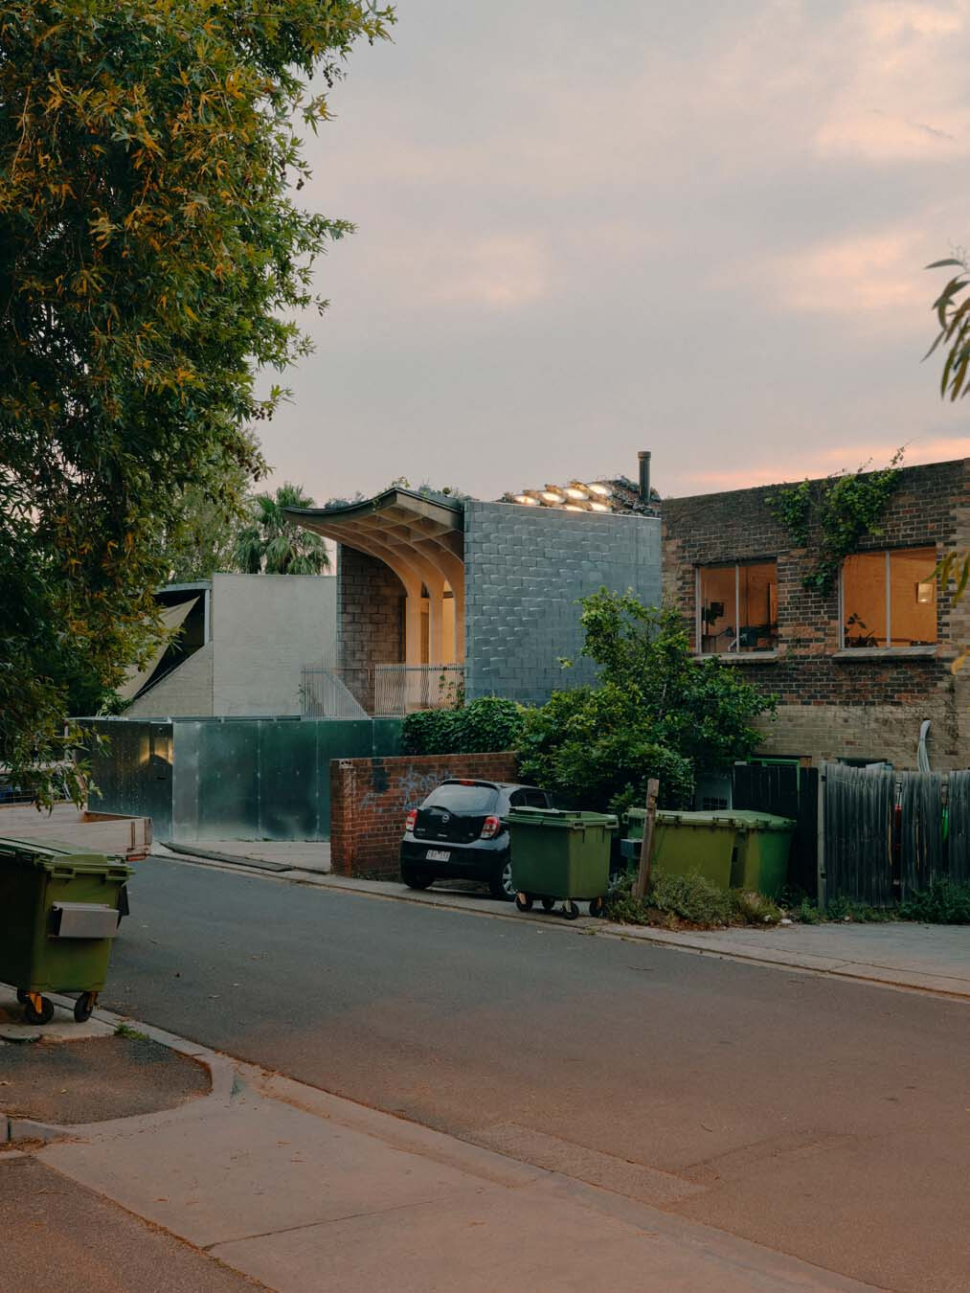
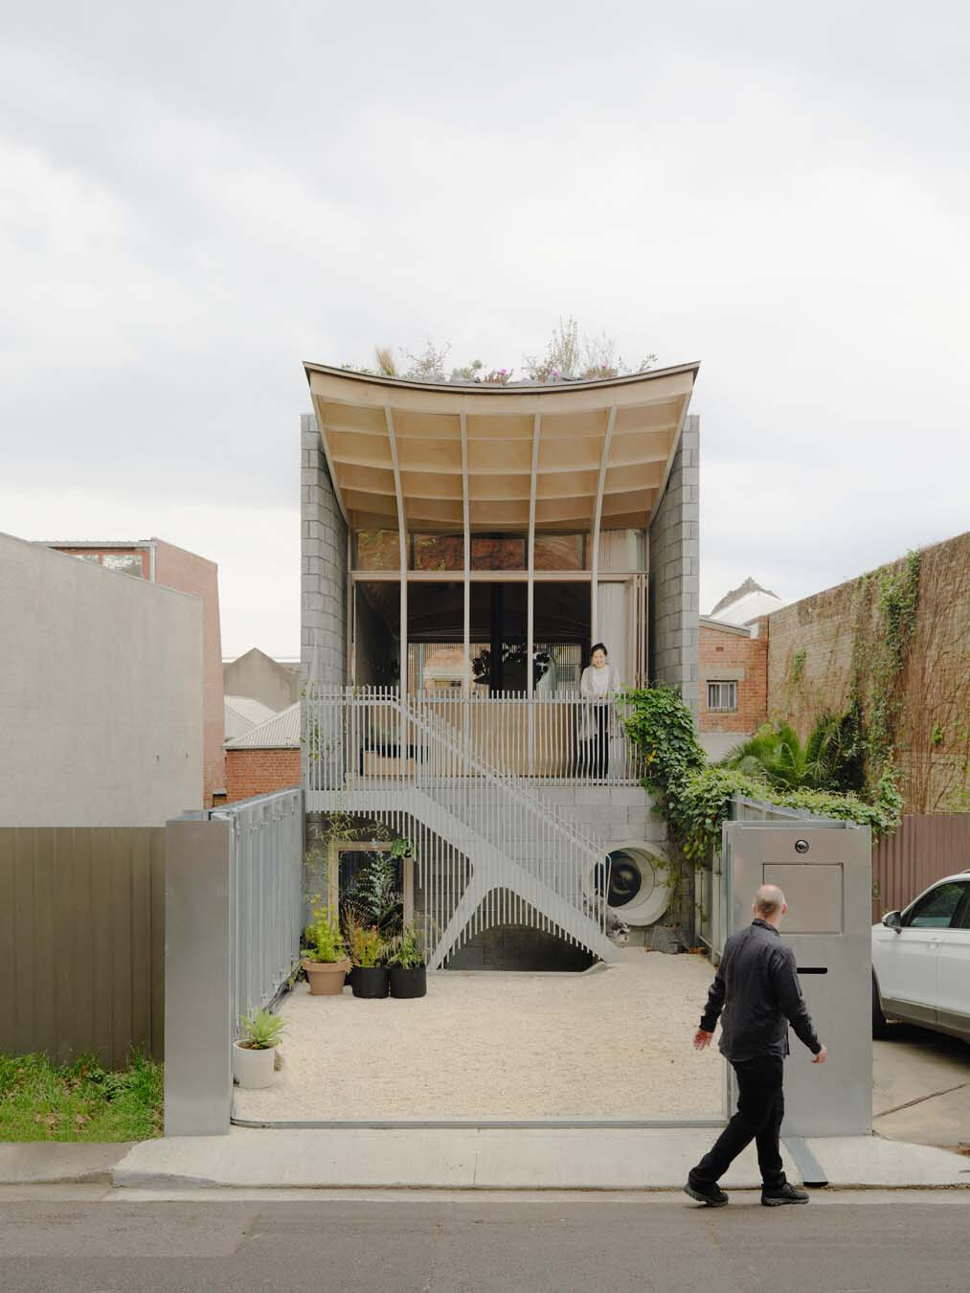
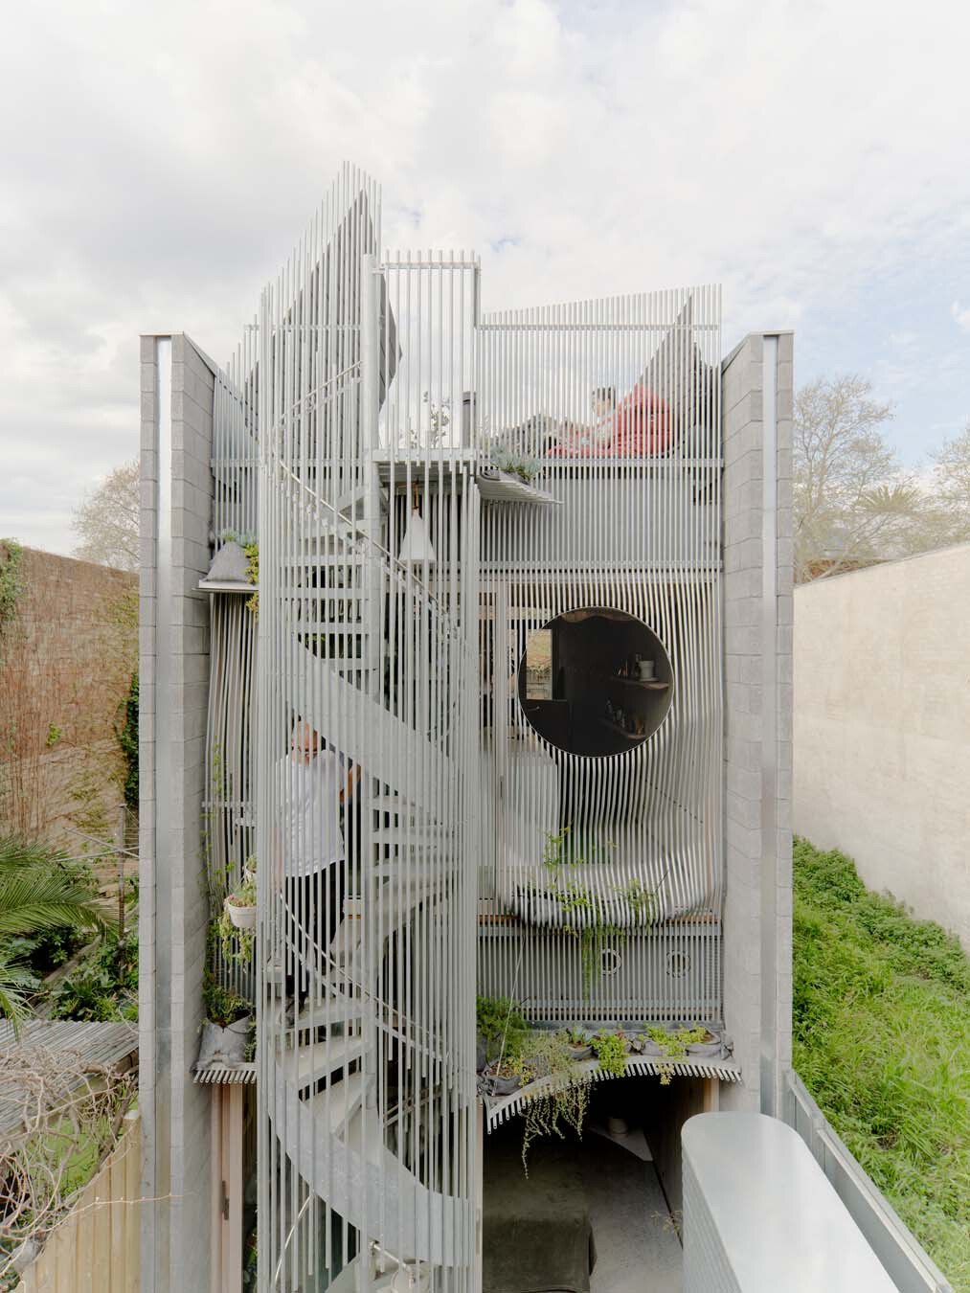
若能親手在城市中打造一棟理想宅邸,在安頓身心之餘,你是否會期盼它能與周圍環境互動,將善意傳遞給鄰里社區?也許你會疑惑:既然住宅是私密的庇護所,為何還要大費周章地去思考與外界的連結?實際上,人無法脫離群體,也無法切割自然而孤立存在。當建築選擇全然向內封閉,街道便顯得枯燥且疏離;反之,當它如毛細孔般,與城市維持健康的呼吸與代謝,便可能是更具生命力的居住環境,與彼此守望的鄰里關係,讓生活更加和諧。這座隱於澳洲諾斯科特郊區巷弄的住宅正是絕佳例證,它帶領我們一窺建築師如何透過若隱若現的立面、弧形屋頂和紋理混凝土牆等元素,在私密與公共之間找到平衡,構築兼具包容力的當代居所。
An ideal city home can do more than shelter its occupants. It can respond to its setting and offer something back to the neighbourhood. Privacy remains fundamental to domestic life, yet neither people nor buildings exist apart from community or nature. When a house turns wholly inward, the street can feel lifeless and remote. A more porous edge allows domestic life to meet the city without sacrificing privacy, bringing greater animation to the street and encouraging a stronger awareness among neighbours. Northcote House, situated on a service lane in Northcote, in Melbourne’s inner north, offers a persuasive example. Its trellis façades, curving roof and textured in-situ concrete walls mediate between private life and the public realm, creating a contemporary home that remains sheltered without becoming withdrawn.
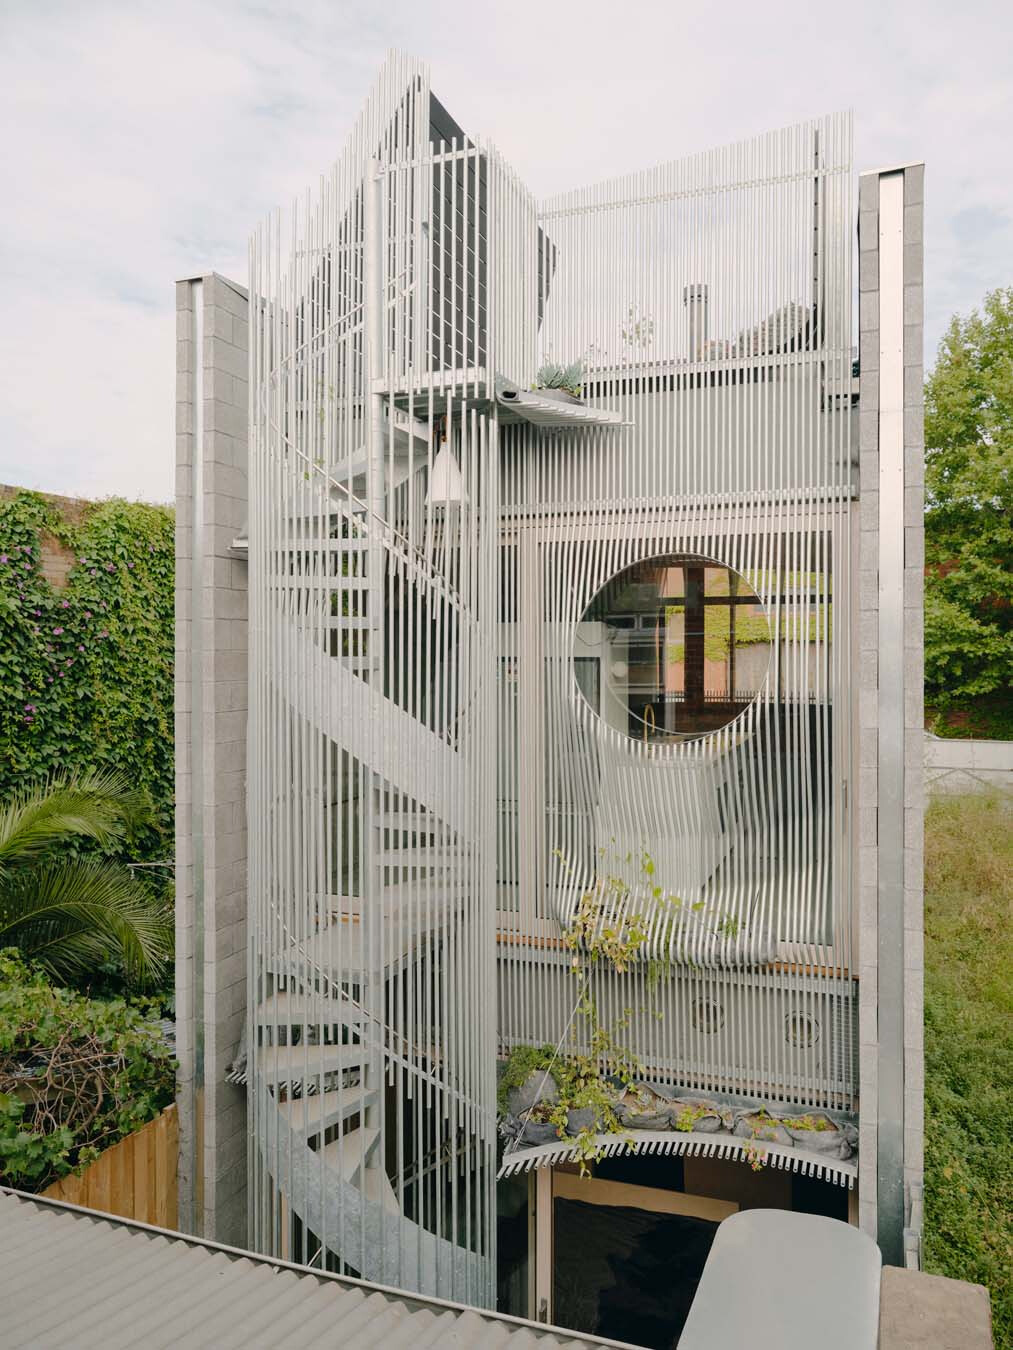
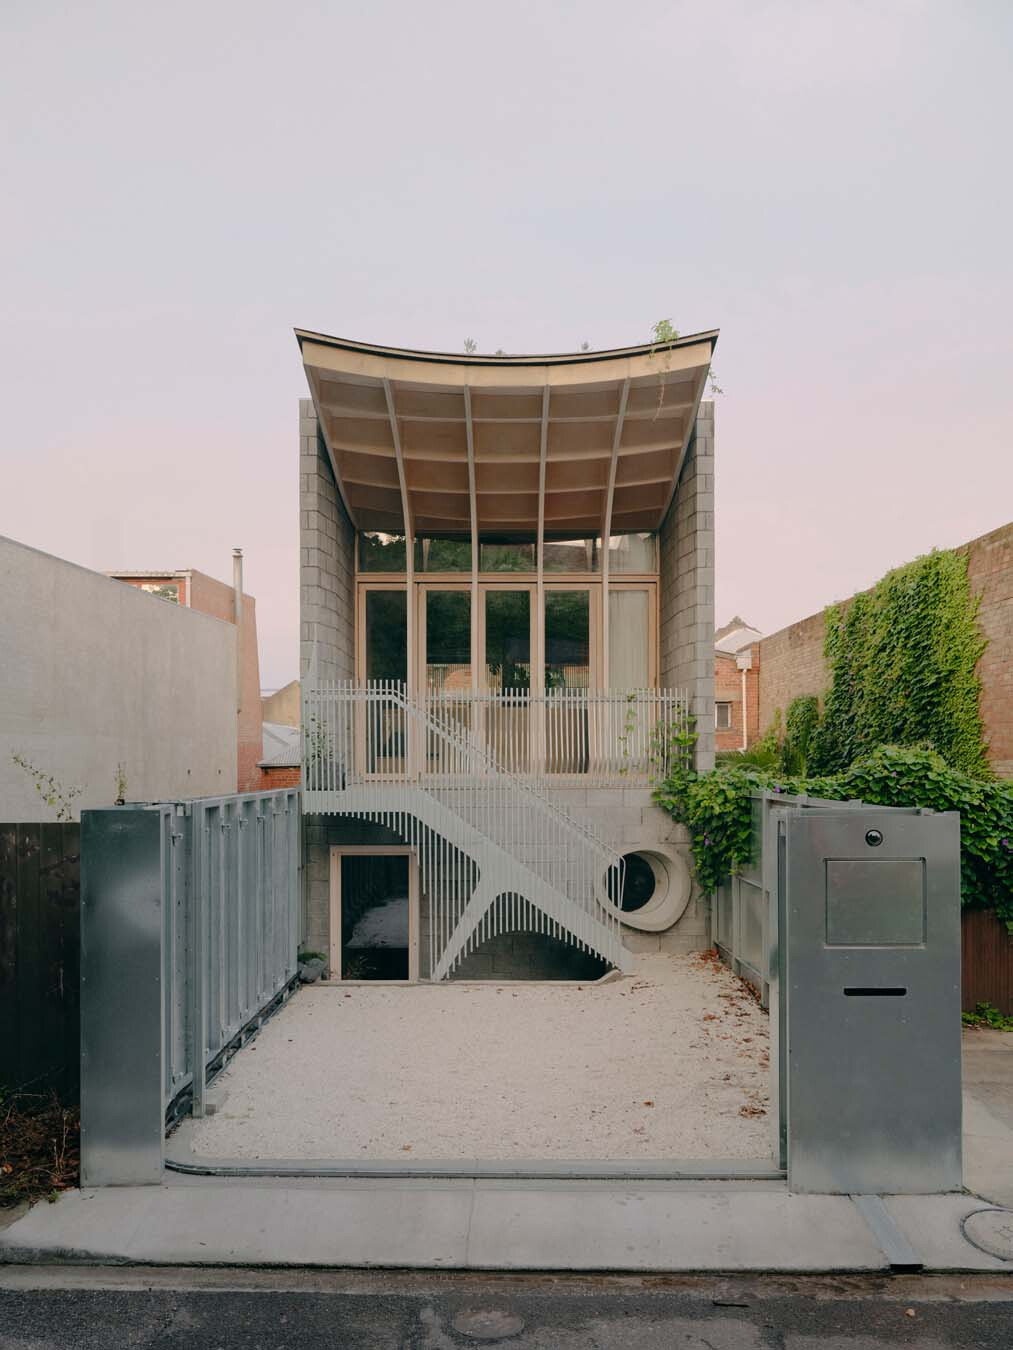
從街道望去,任誰都能一眼看出「諾斯科特之屋」的地塊相當狹窄。然而,這座由當地 LLDS 建築師事務所為自家建築師量身打造的住宅,並未向基地條件妥協。反是將「設計永續未來」的事務所宣言化為現實,發揮其數位技術長才,重新構思維多利亞式排屋的建築型態,透過垂直空間系統的魔法,將原本不起眼的停車場,蛻變為擁有屋頂花園的私人綠洲。於緊湊都市節奏中,經由 LLDS 對結構與材質的的巧妙拿捏,居者得以自在生活——既能享有充分隱私,亦能舉行低調的聚會活動。
Seen from the lane, the narrowness of the plot is unmistakable. Designed by Melbourne practice LLDS for its principals, David Leggett and Paul Loh, the house builds its spatial logic around the site’s constraints. Through digital fabrication, the architects rework the Victorian terrace-house typology in keeping with the studio’s commitment to “Design for a Sustainable Future”. A vertical sequence of spaces transforms a former parking space into a compact residence with a roof garden. Within this compressed urban setting, careful decisions about structure, materials and circulation preserve privacy while allowing for small, informal gatherings.
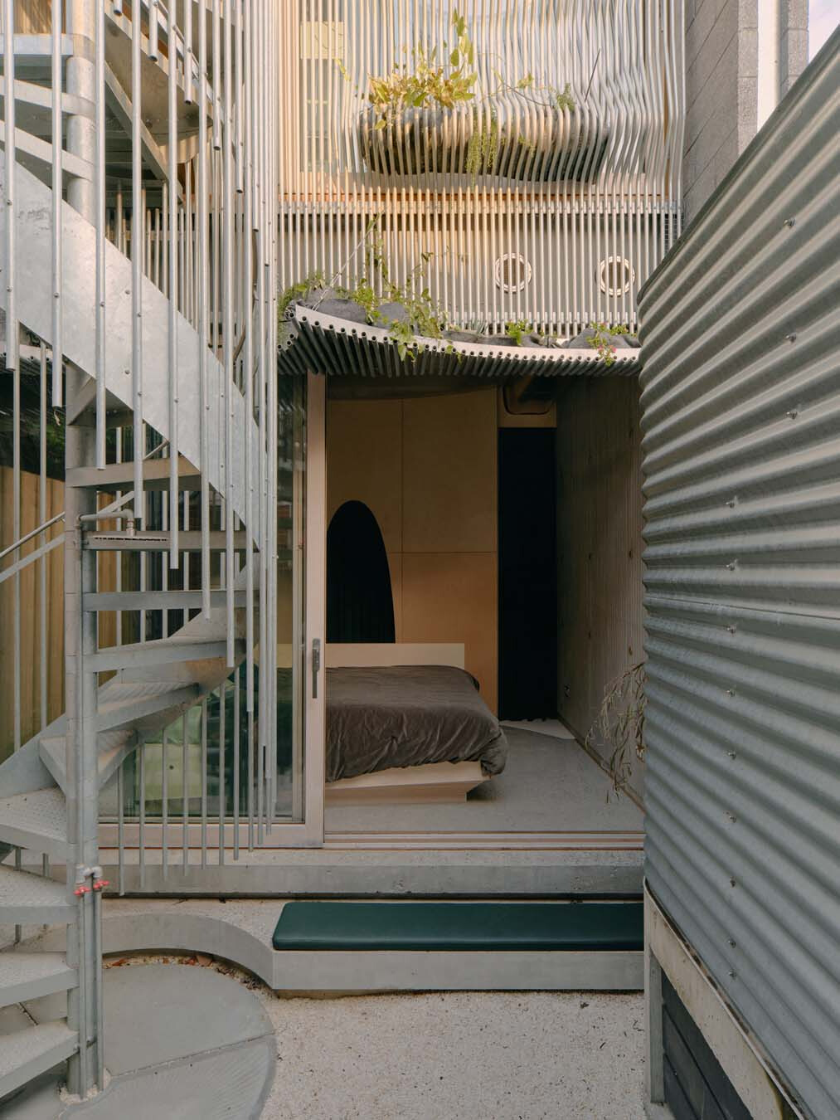
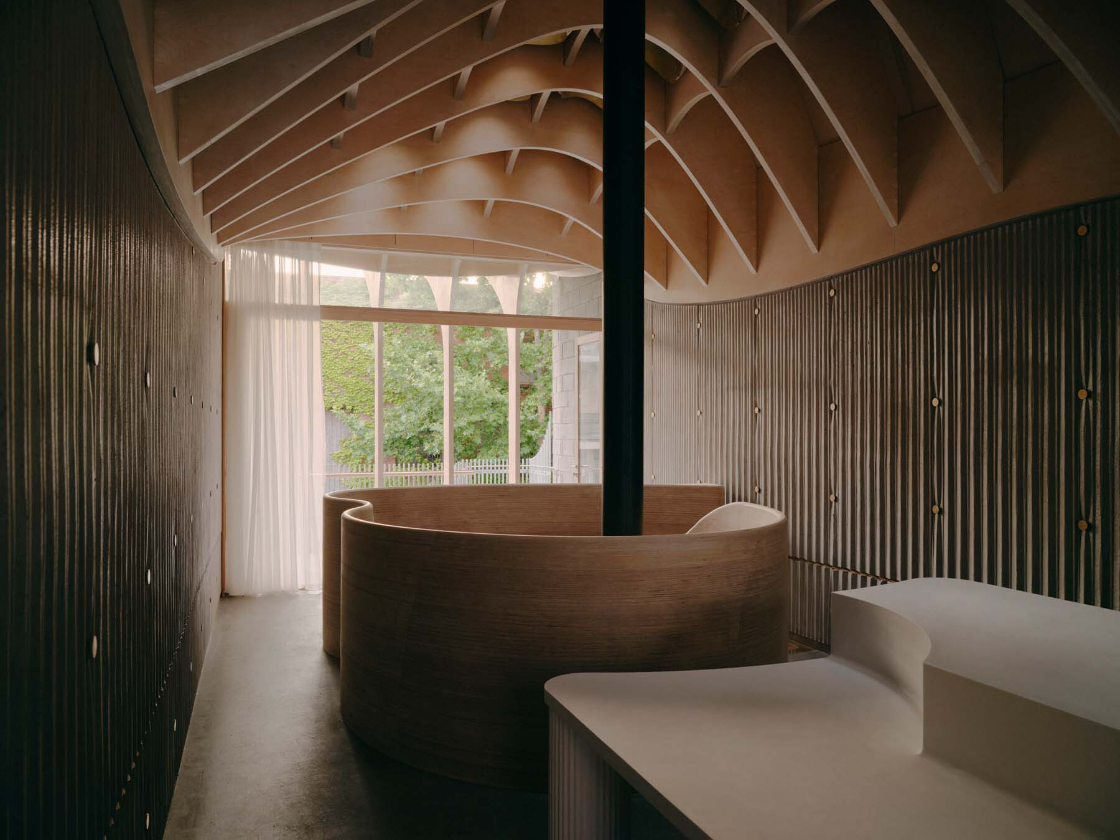
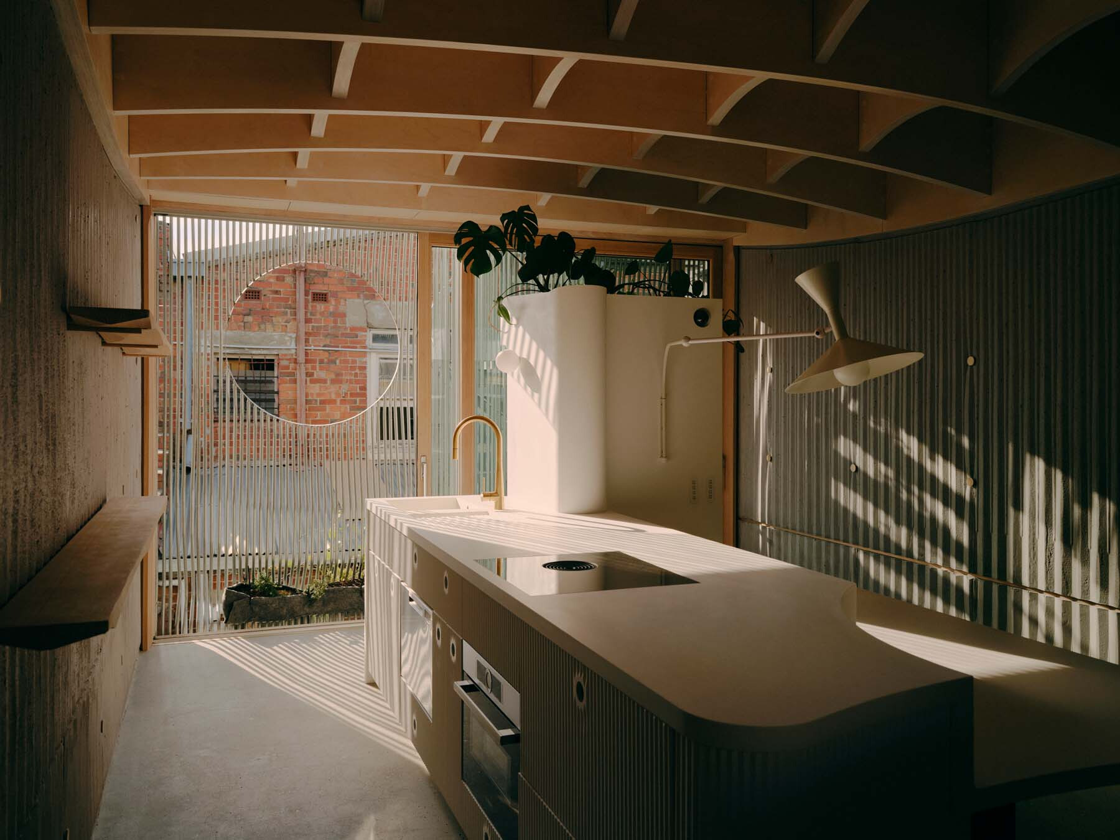
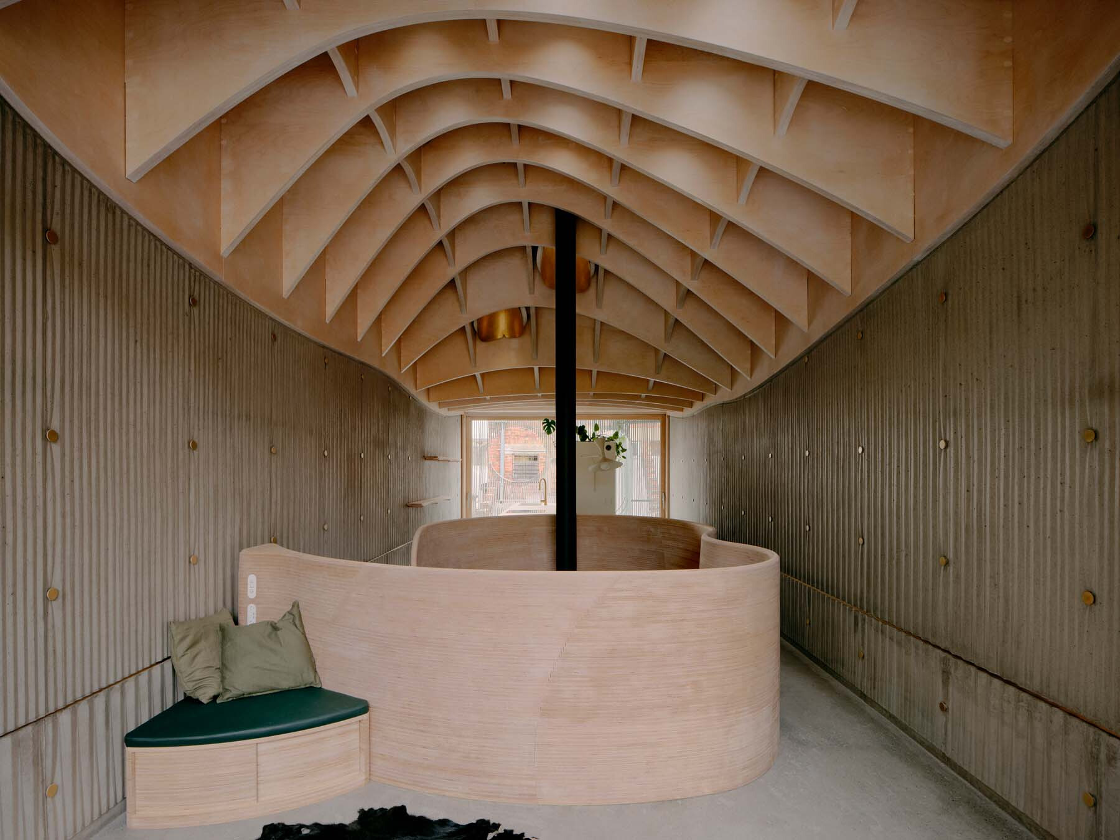
你可能會好奇,擁有屋頂花園的住宅究竟有何特別之處?關鍵在於低碳與高科技的融合。其棕色屋頂不僅為當地生態留出培育空間;那充滿張力的自由造型膠合木結構,是在距離工地 5 公里內的工廠內,採用電腦數控(CNC)和機器人技術精準自造而成。當這個巨大弧形屋頂安放於兩道混凝土磚牆之間,即為下方的廚房和餐廳營造出如繭般的靜謐歸屬感,以柔和弧線隔絕外界喧囂。同時,屋頂向外延伸所形成的頂棚,將入口陽台化作布局靈活的戶外廊道,借鑒日本「緣側」的概念,維繫住宅與周圍鄰里的緊密關係。令人驚喜的是,屋內紋理豐富的混凝土牆不僅止於調室溫度、提升隔音,當初用來塑形紋理表面的混凝土,竟還可回收作為屋頂的保溫層。由此可知,LLDS 透過這棟建築所展現對土地的守護、科技創新與材料永續循環的深刻承諾。
The project brings environmental performance and advanced fabrication together most clearly in the roof. Its upper surface forms a biodiverse brown roof designed to support local ecology, while the free-form structure beneath is made from cross-laminated plywood (CLP) fabricated from European birch structural plywood. Most components were manufactured within five kilometres of the site. The CLP roof elements were shaped using computer numerical control (CNC) machining, while robotic cutting was employed for blockwork elsewhere in the house. Supported by two in-situ concrete boundary walls, the roof curves over the kitchen and dining area, creating a cocoon-like sense of enclosure. At the entrance, it extends outward to form a canopy above a flexible verandah. Drawing on the Japanese engawa, this sheltered threshold links the interior with the lane and neighbouring properties. Inside, textured in-situ concrete walls provide thermal mass and improve acoustic performance. Rigid polyisocyanurate (PIR) insulation boards were CNC-milled as formwork for the concrete surfaces, then reused as insulation within the roof build-up, moving from a temporary role in construction to a permanent place within the building.
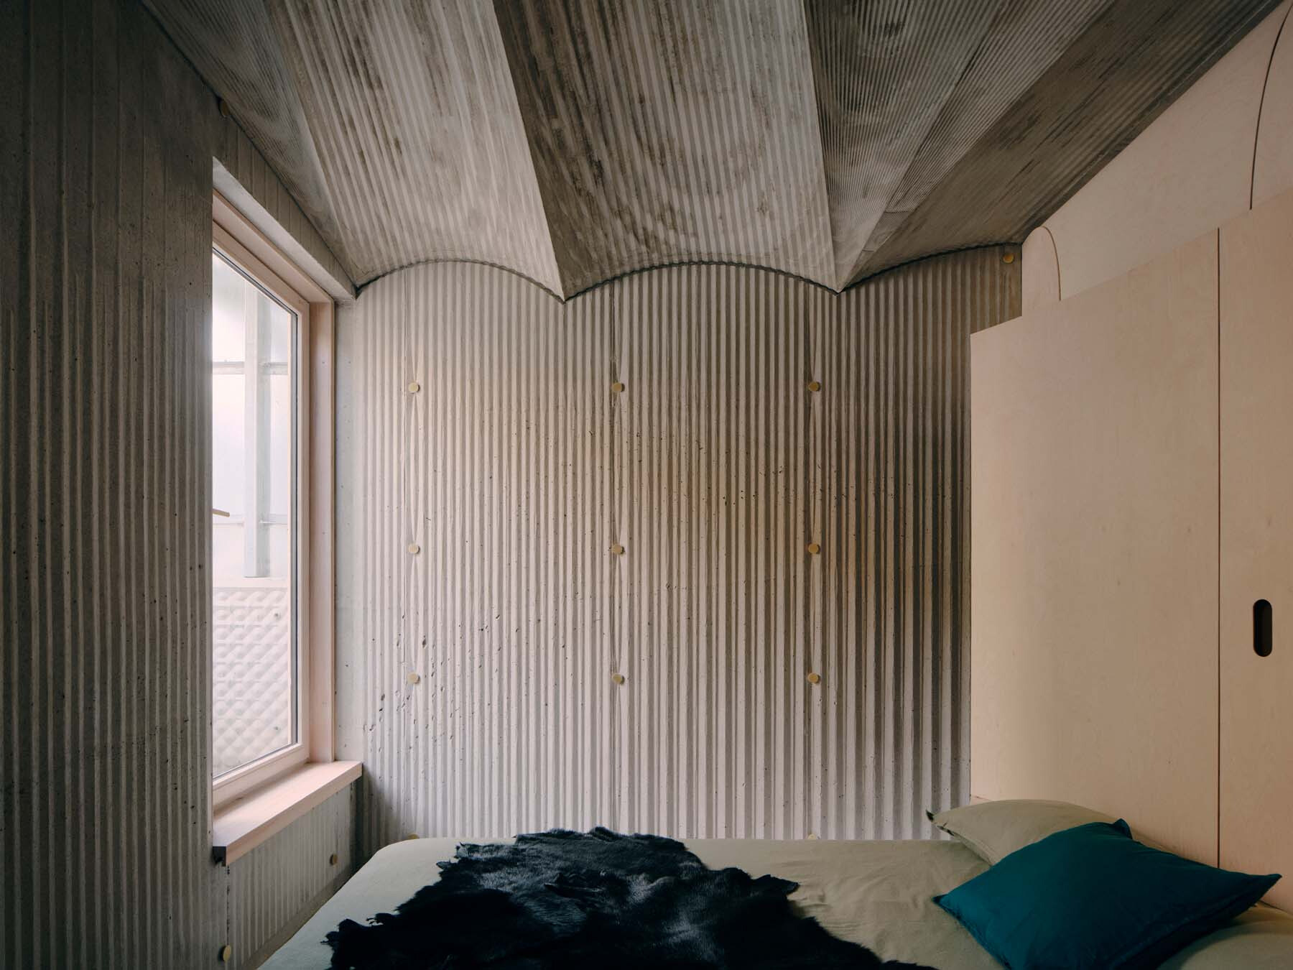
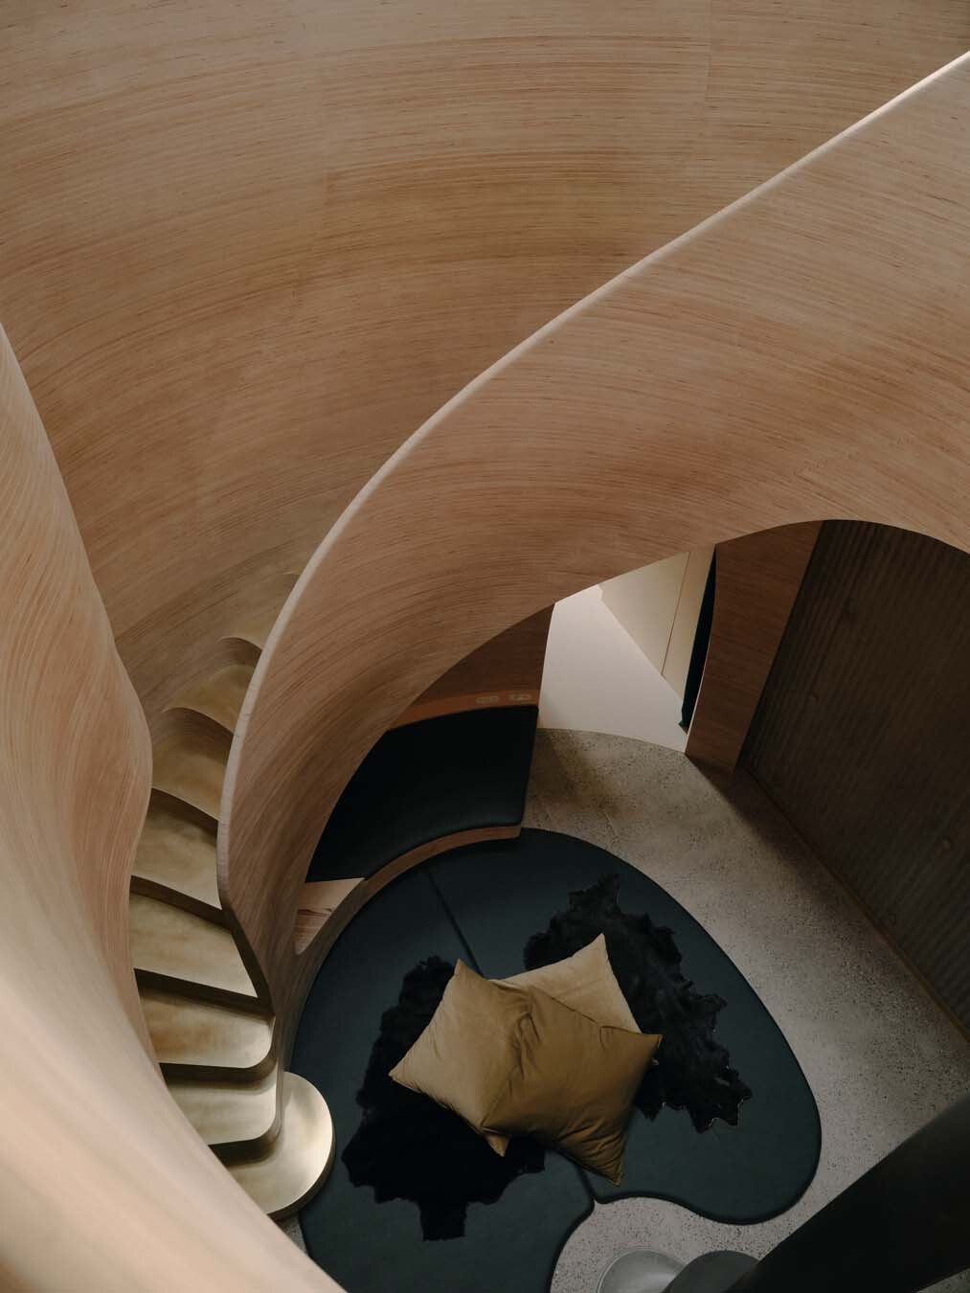
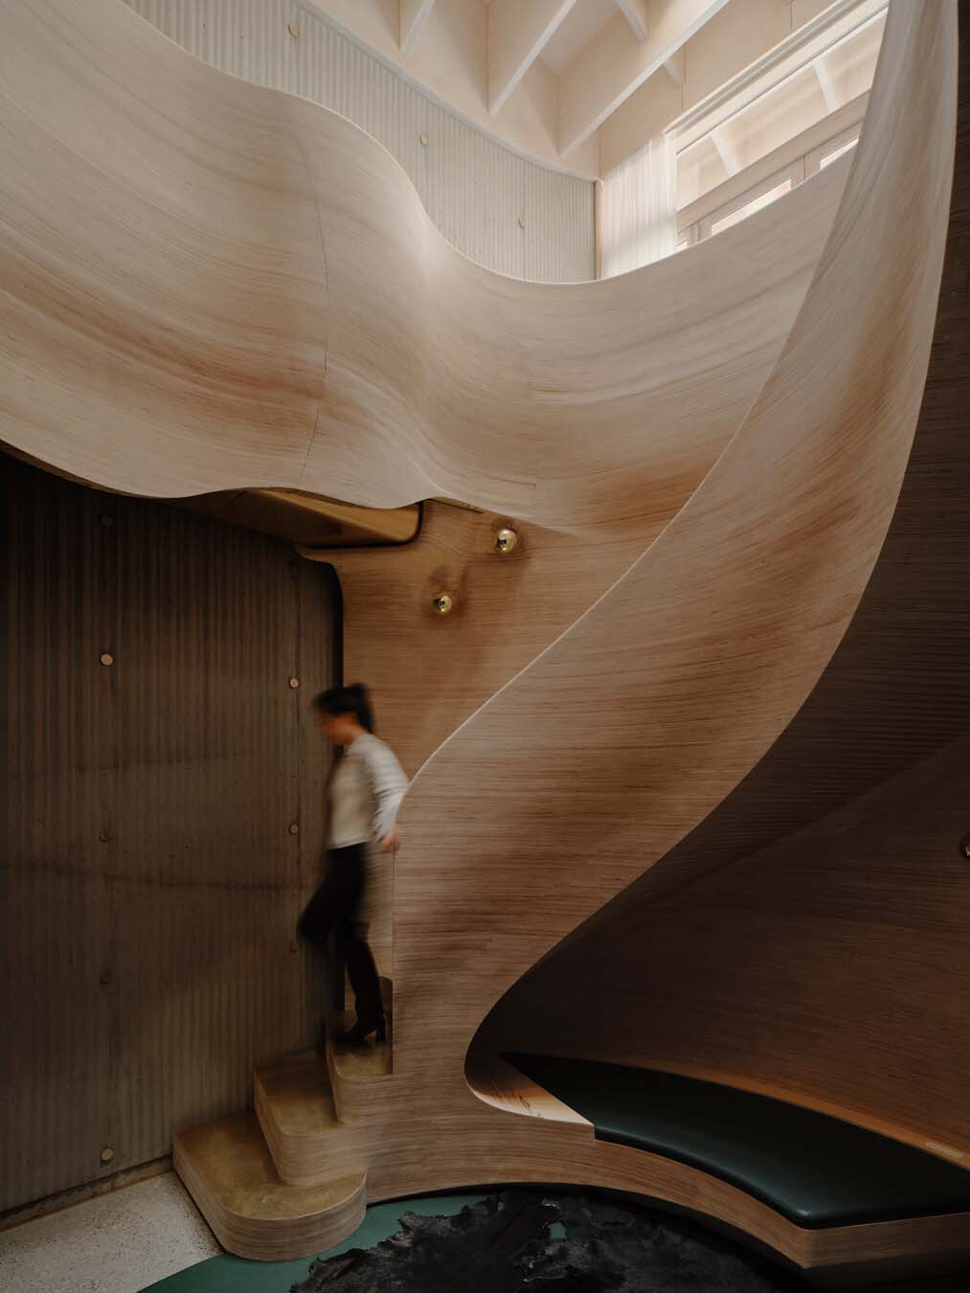
「諾斯科特之屋」是座由內而外、會呼吸的建築。格柵構成的立面與屋頂上的十三扇天窗相呼應,將漫射的光線引入室內深處,並順著中央的木質旋轉樓梯,流淌至底層的休閒室與東西向的臥室。在這僅 82 平方公尺的空間內,永續設計與回饋城市的理念絕非流於表面:看似造型新穎的格柵立面,自然地接納鄰居延伸而來的攀緣植物;屋頂花園則化作雨水收集系統,實現被動式氣候設計策略;甚至連緊湊的餐廚空間尺度,也是為了鼓勵居者多走出門、造訪當地餐廳。這些創新且具實驗性的空間運用和設計技術,讓人們看見建築不只是遮風避雨的容器,更是一個與周遭環境共同呼吸、與都市緊密連結的有機生命體。
Northcote House breathes from the inside out. Thirteen cone-shaped rooflights bring diffuse daylight deep into the plan, allowing it to fall beside the curving timber stair towards the lower-level snug, while the bedrooms occupy the eastern and western ends of the house. The trellis façades support climbing plants extending from the adjoining property, softening the boundary between the residence and its surroundings. Across its 82-square-metre interior, environmental performance remains closely tied to the house’s relationship with the city. The brown roof supports local ecology, while the project’s water-retention measures contribute to its broader passive environmental strategy. Even the compact kitchen and dining area reflects an urban routine in which nearby restaurants form part of everyday life. Northcote House protects domestic privacy without retreating from the city, maintaining a quiet but continuous connection with the lane and the wider neighbourhood.