陋室
Raw House
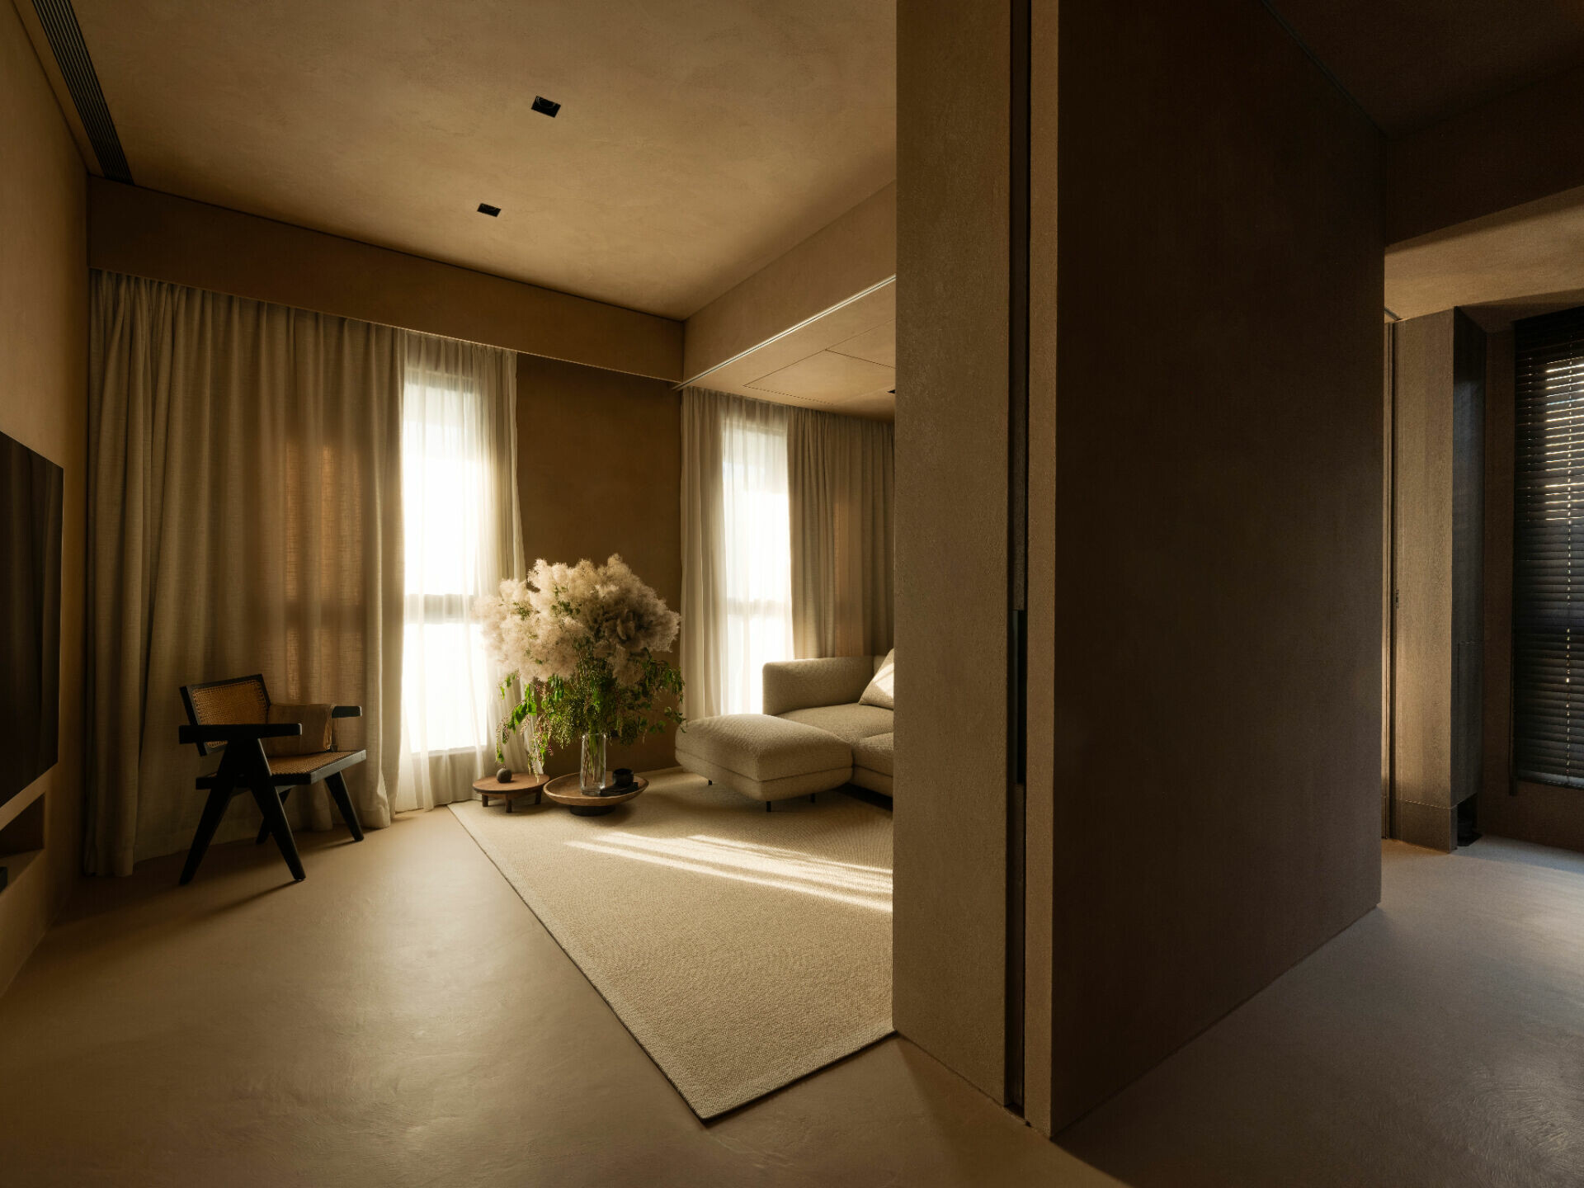
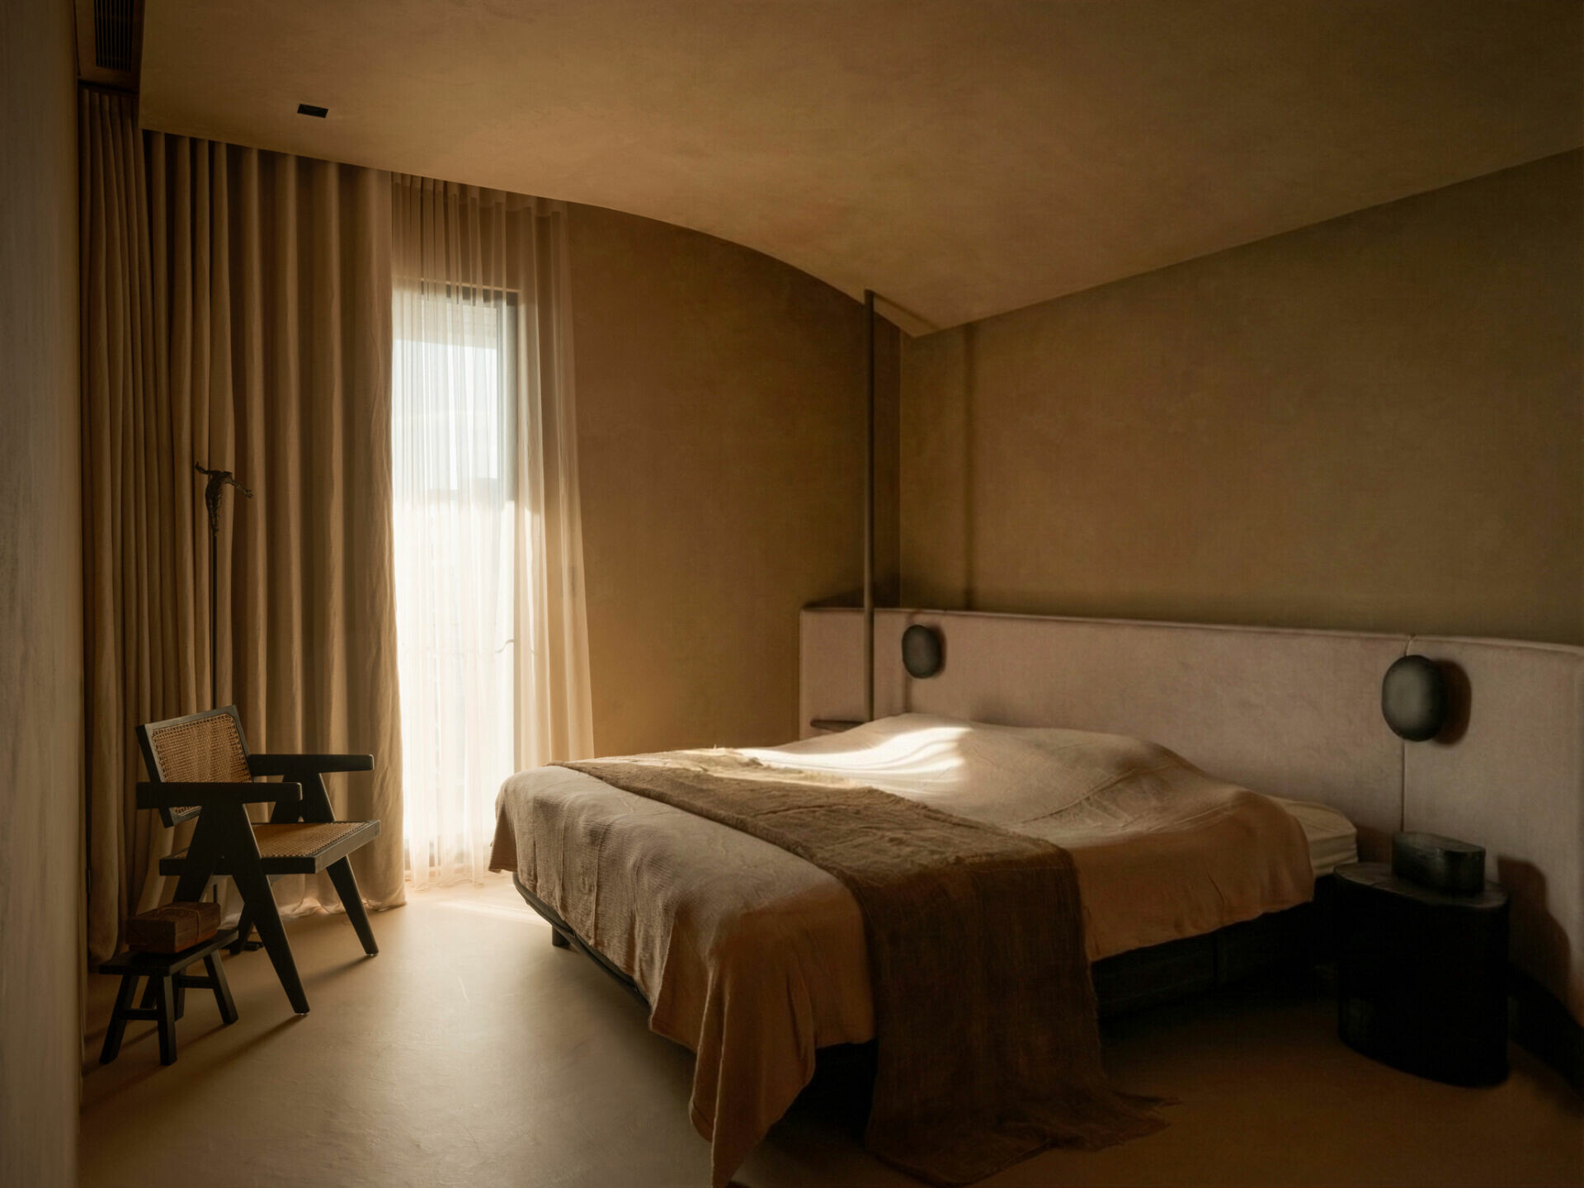
你是否曾思索:日常的工作狀態,其實正決定我們返家後的意識流向身心渴望何種補給,也悄然勾勒出自身對家的想像?有趣的是,這種自我觀照,往往要在具體的居所中才會浮現;在「陋室」一案中,屋主追求對家的歸屬,看見了清晰答覆!有別於電商給人光鮮、快速的印象,這間屬於一對伴侶的棲居之所,染上如土壤般的溫潤色調,彷彿投入大地的懷抱,散發靜謐而安定的氣息,恰好為整日埋首於繁雜資訊流中的靈魂,安放了一處平和歸宿。
How does the way we work each day shape what we seek when we return home? After long hours within a particular rhythm of work, the body begins to seek another form of rest, and the idea of home slowly comes into focus. This awareness often becomes clear only through a specific place. In Raw House, a couple’s search for belonging finds a quiet answer. Rather than reflecting the polished, fast-paced image often associated with e-commerce, the residence turns toward warmth and calm. A warm, soil-toned palette draws the interior close to the earth, offering those immersed in streams of information a place to settle.
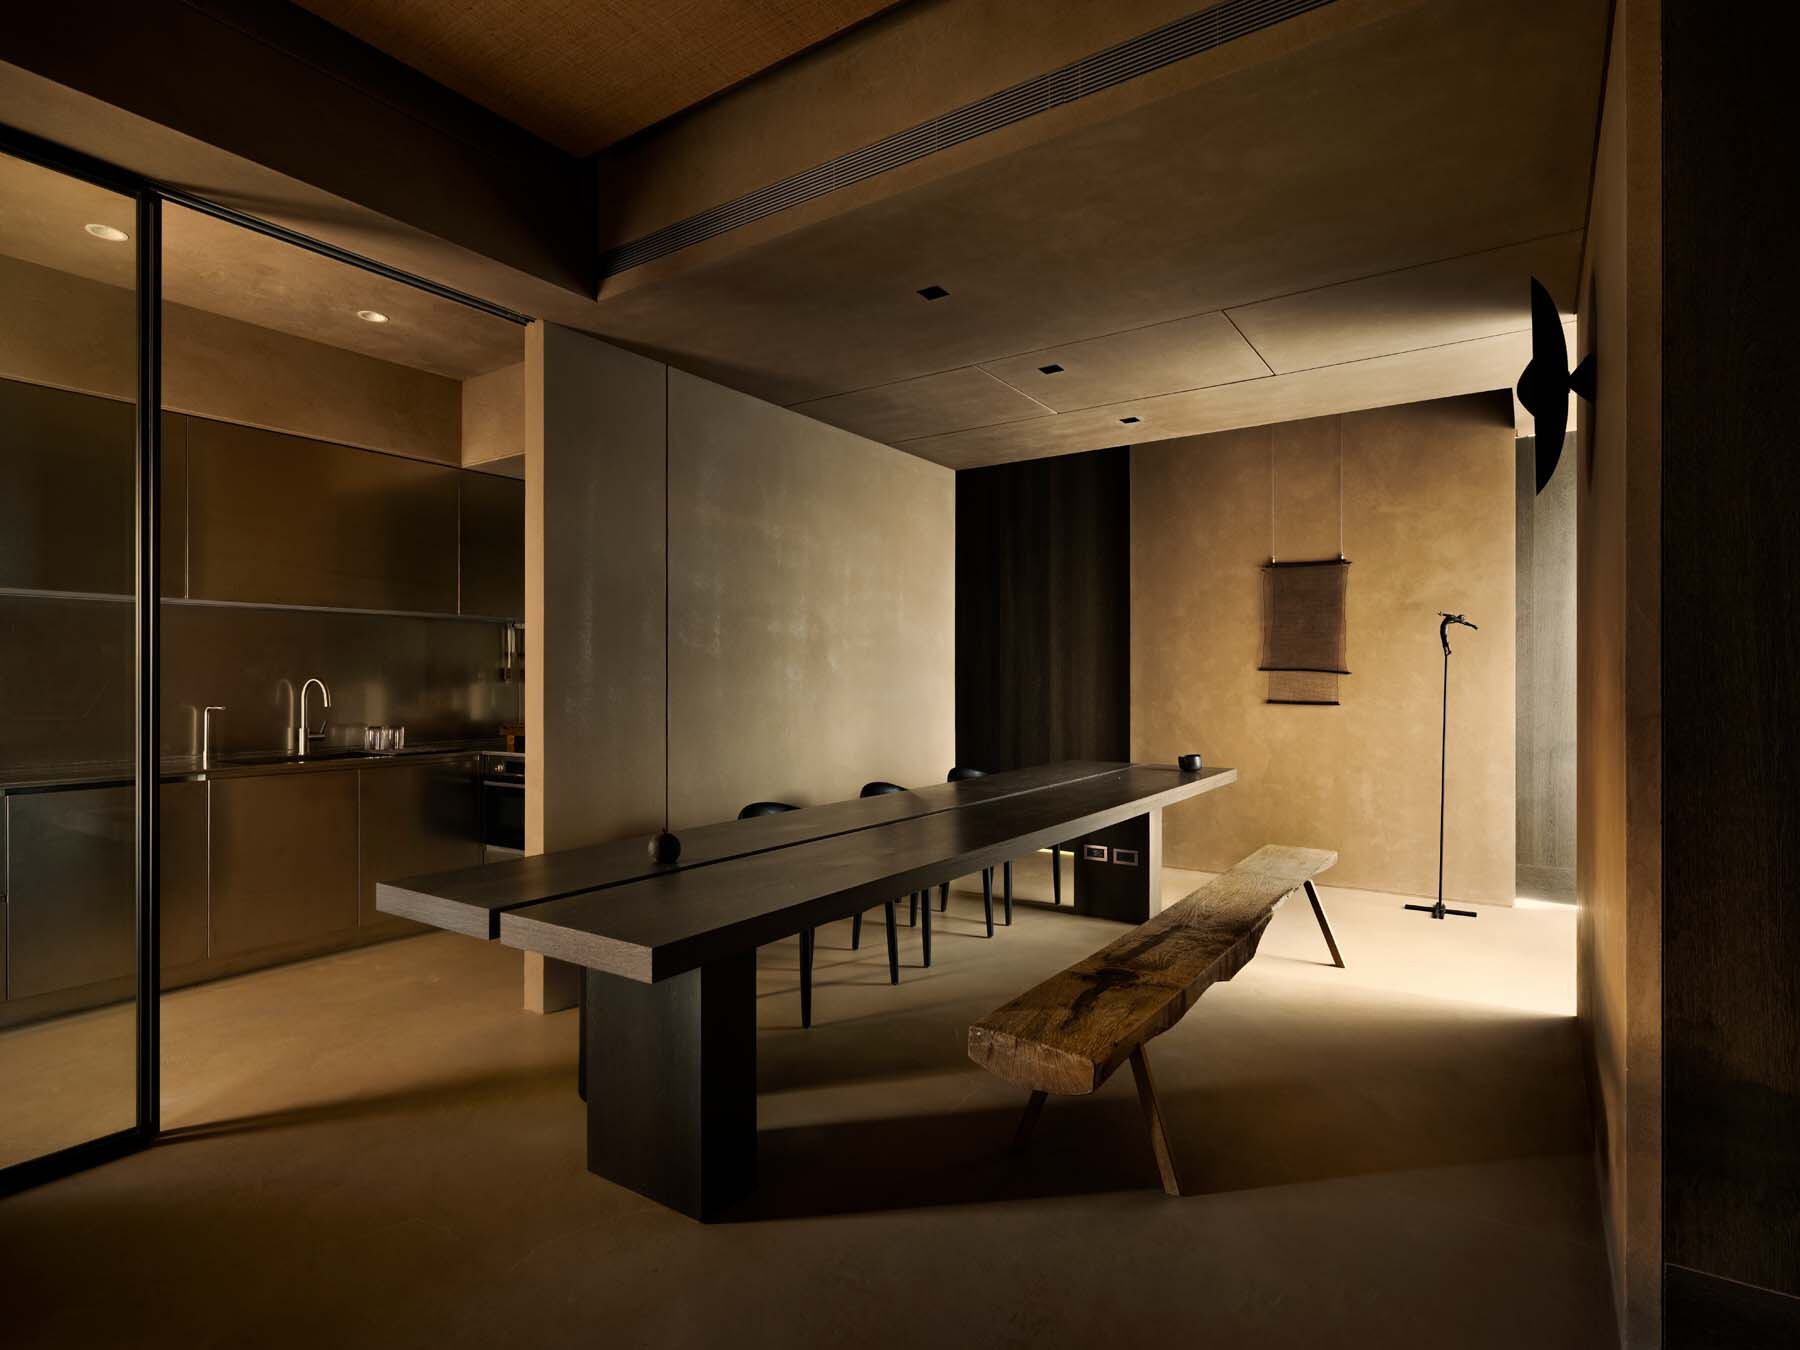
「陋室」是覺知造所待這間居所的樣貌成形之際,所留下的最終註解。這份簡樸並非刻意為之,正如唐代詩人劉禹錫在《陋室銘》提及的「惟吾德馨」;對屋主而言,比起物質的堆砌,精神世界的富足才是真正的歸屬,也因深受覺知造所工作室那種適度留白與充滿自由度的氛圍吸引,決意將這份對生活的覺知,轉化為家的樣貌。眼前看似簡樸的畫面,並非如其名全然空無,而是極度收斂,僅留下生活本質使陋室為之生輝。
Raw House is the final note Daniel Hu Interiors left as the residence took shape. Its modesty is not a staged austerity. It recalls Liu Yuxi’s Tang dynasty prose-poem Loushi Ming, rendered here as Ode to My Humble Dwelling, and the line, “This is a humble dwelling; only my virtue lends it fragrance.” For the owners, belonging is found not in the accumulation of objects, but in the fullness of the inner world. Drawn to the studio’s restrained openness and sense of freedom, they chose to translate this awareness of living into the form of a home. At first glance, the interior appears plain, but it is not empty. It has been pared back with intention, leaving only what daily life truly needs. Through this restraint, the humble room begins to glow.
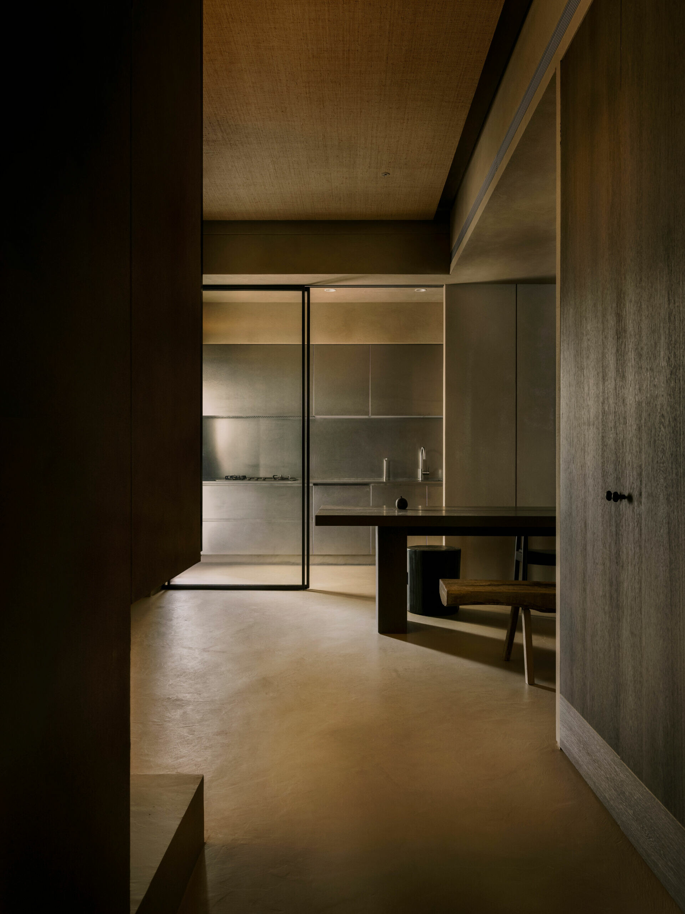
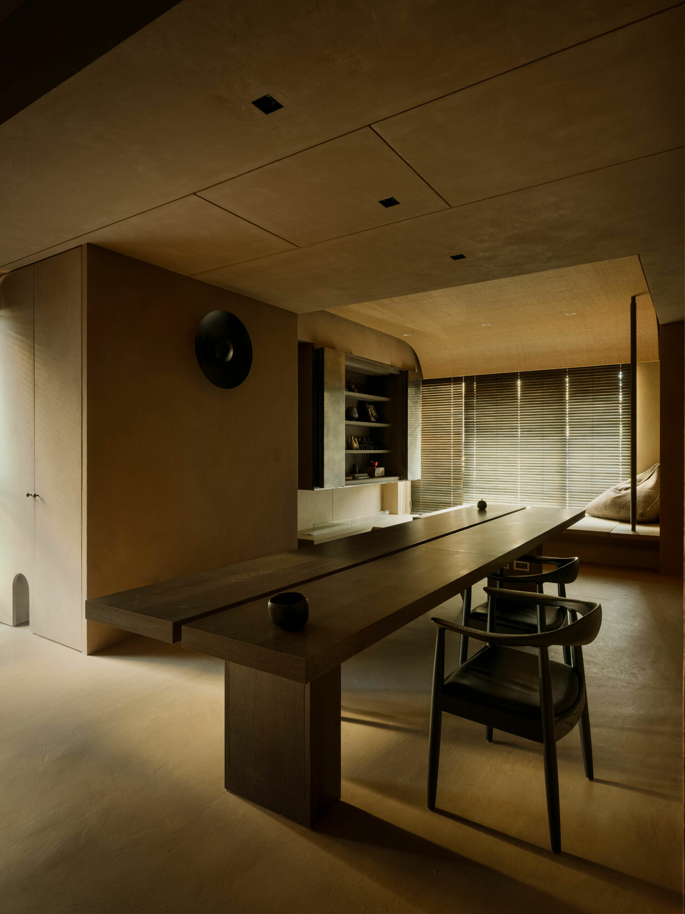
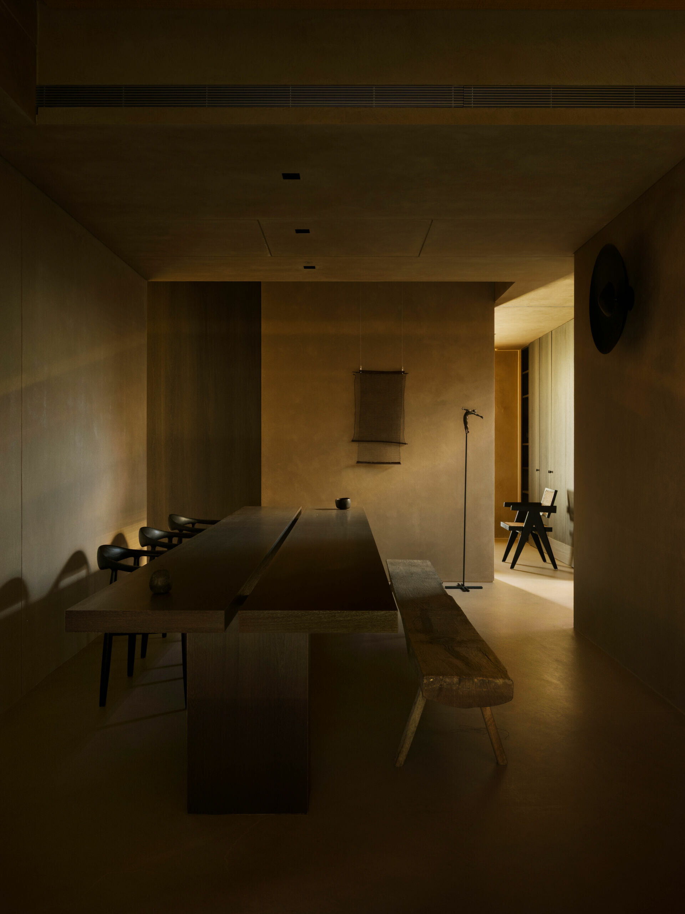
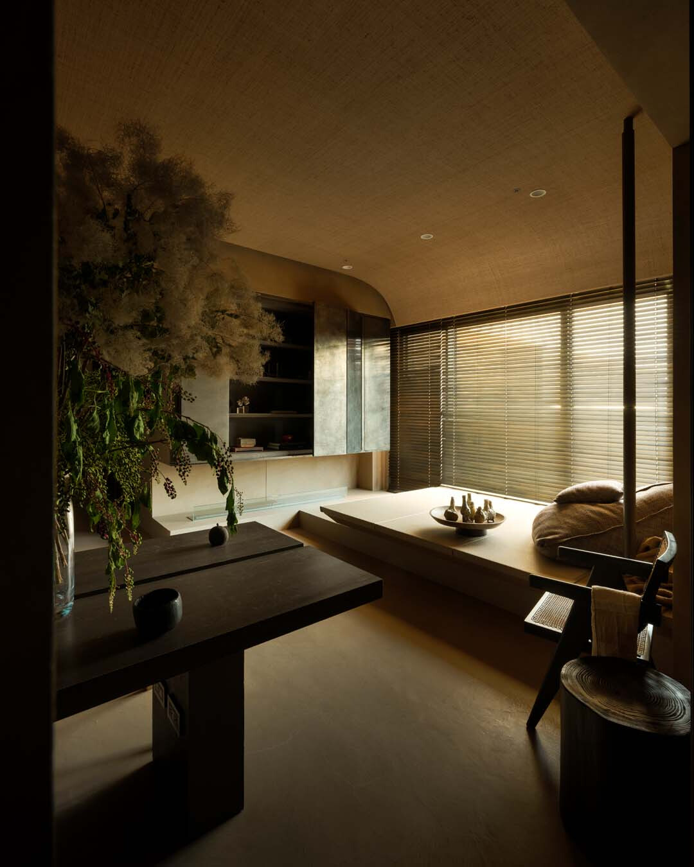
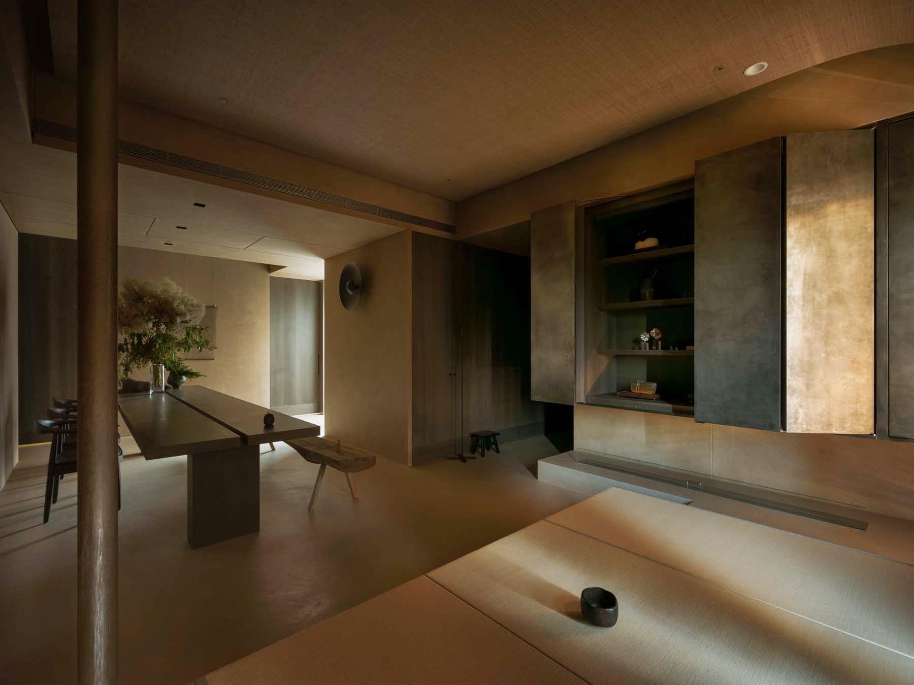
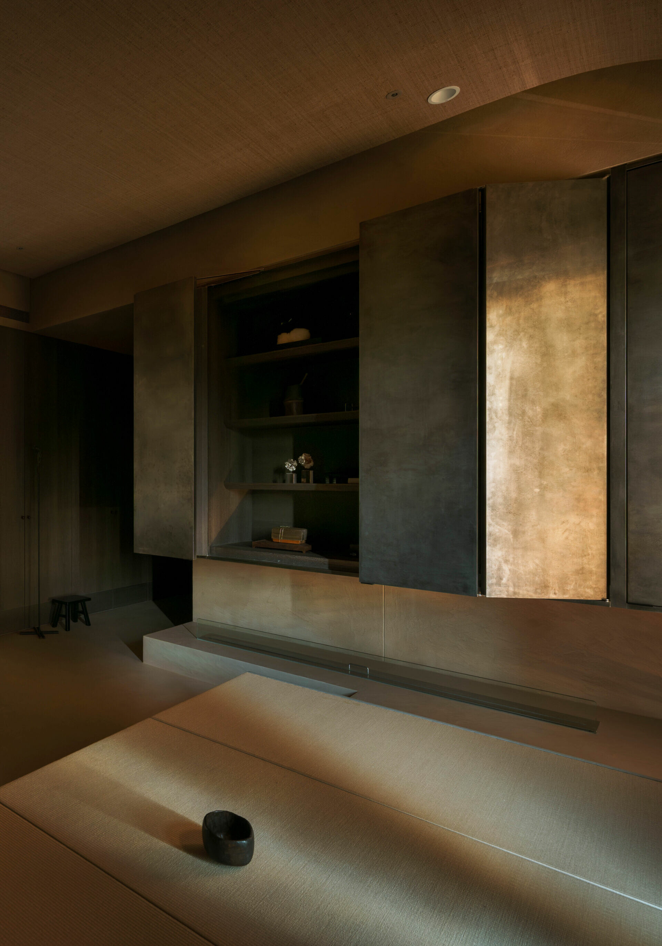
設計師胡廷璋認為,天、地、壁就是人的另一層皮膚,當人身處於空間裡,其實是被具名為建築的身體所包裹。所以,他選用大地色的塗料為場域覆上一層土壁肌膚,收斂自窗外透進來的自然光,又以榻榻米上方的霧面不鏽鋼收納櫃飾面,淡化所有帶有意義的訊號,讓居者只專注於當下,與周圍一切元素的互動。仔細一瞧,還可發現櫃體下方有道隱藏於水泥擋板內的線性火爐,為城市生活挹注些許溫暖及禪意。
For Daniel Hu, the ceiling, floor, and walls form another layer of skin. To inhabit a space is to be held within an architectural body. He applies an earth-toned paint finish across the interior, evoking the tactile presence of earthen walls while tempering the daylight that enters through the windows. Above the tatami platform, matte stainless-steel cabinet fronts quiet the visual field, reducing overt cues so the residents can remain attentive to the present and to the elements around them. Beneath the cabinetry, a linear fireplace is concealed behind a cementitious panel, bringing gentle warmth and contemplative stillness into the urban home.
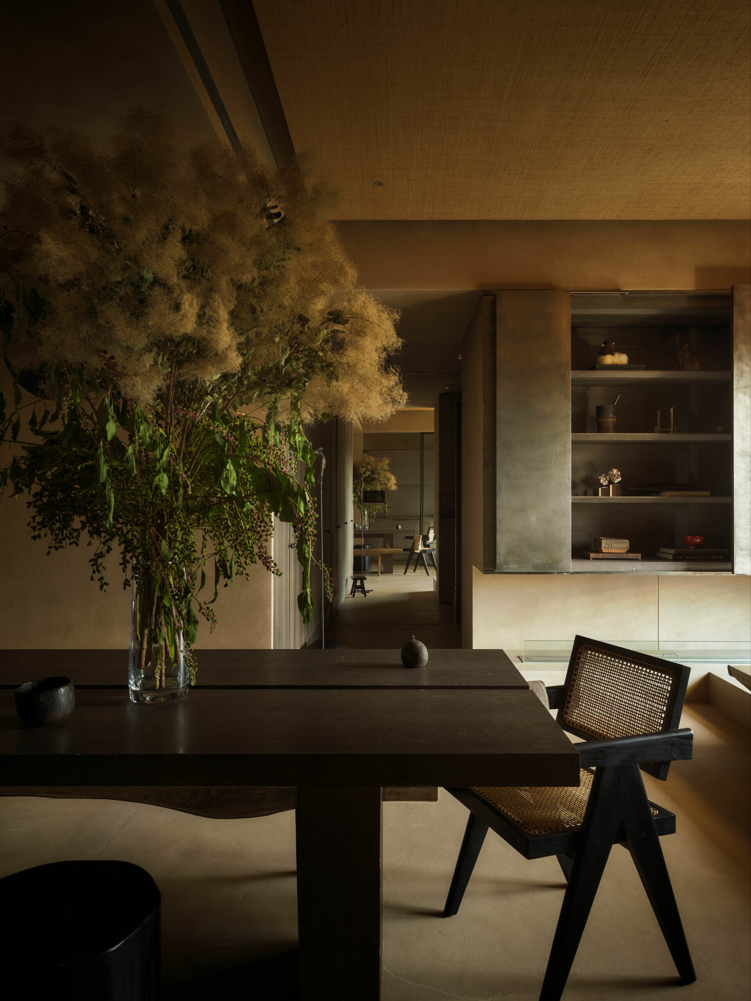
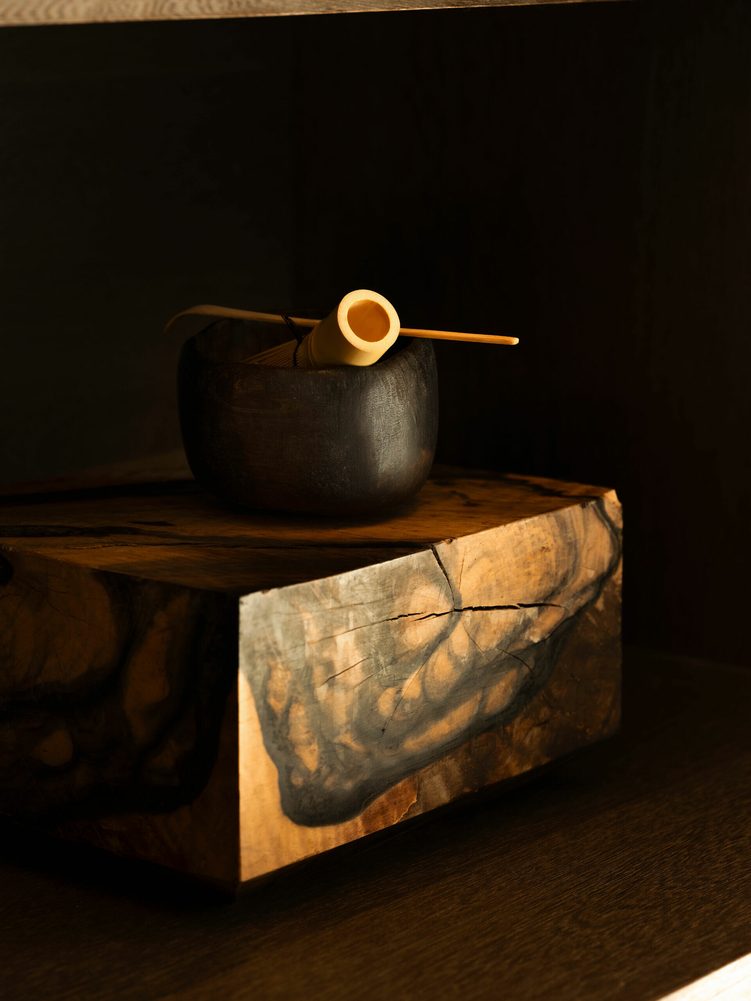
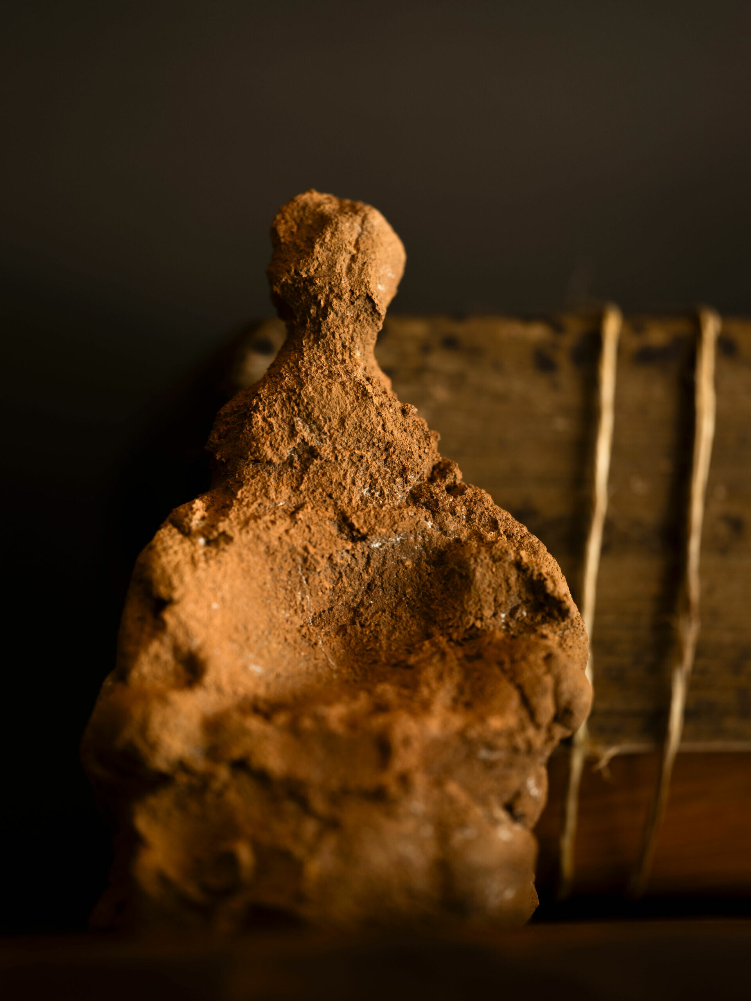
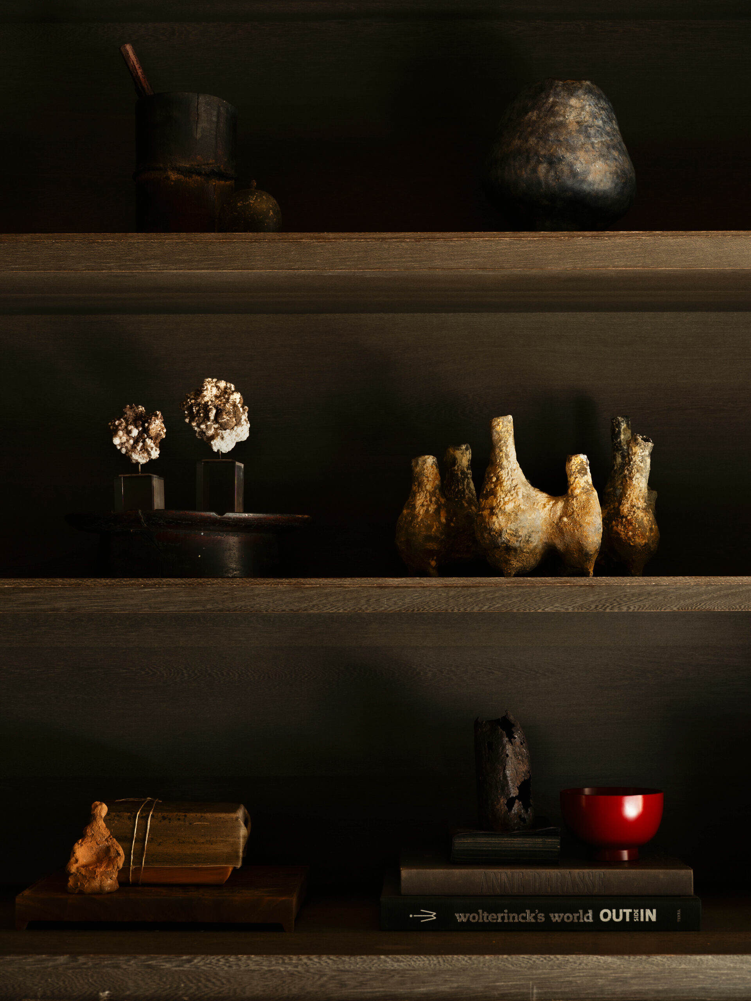
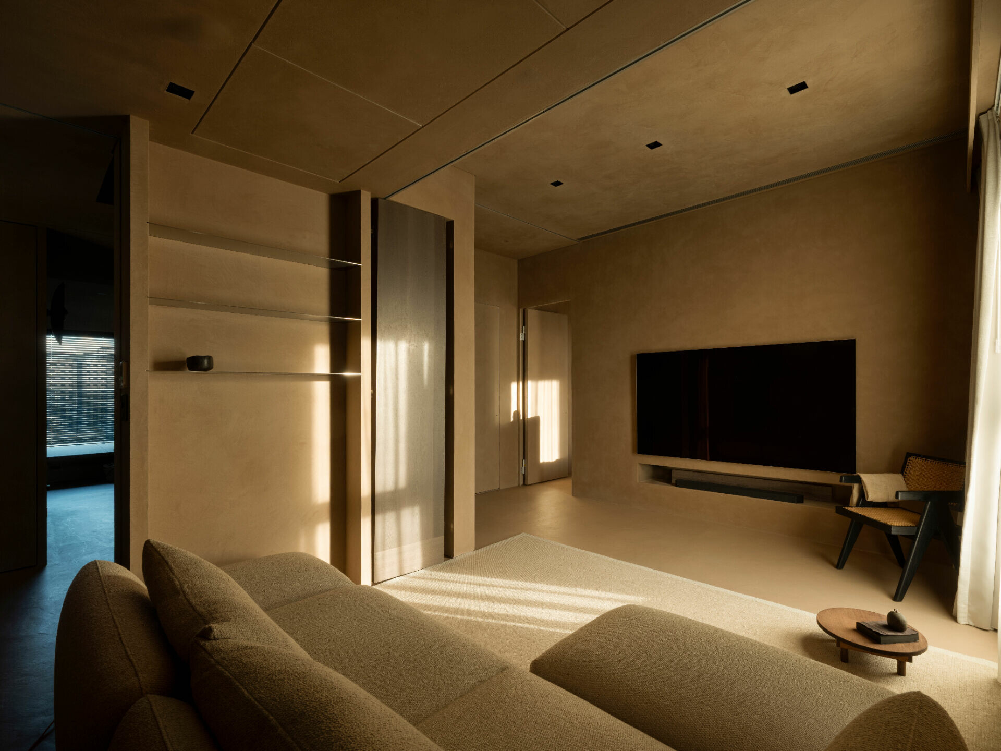
由於屋主兩人長期居家辦公,胡設計師明白,若少了離家上班的儀式感,就等於整天都待在同一場域;他也觀察到,現代家庭不一定要時刻聚在一起,當空間有讓彼此獨立休息、從事個人愛好的專屬角落,反而能換取人際間最舒服的相處方式。故此,空間跳脫傳統客廳布局,僅簡單擺放一張木質長桌串聯日常,讓居者偶爾離桌休息的片段,可隨心使用長桌兩側的複合式歇息空間:午後,走至左側以草棚為頂、藺草為地的臥榻平台自在啜茶閱讀;晚上,則來到右側多功能視聽室,在滿足影音享受之餘,透過直向滑門與橫向拉門設計,也為未來的小孩房預留變動彈性。這種在繁忙與寧靜中自如轉換的節奏,不僅契合屋主對於自適生活的想像,也讓兩人在同屋簷共處時,找到適切的姿態相互陪伴。
Because both homeowners work from home for long periods, Hu understood how easily work and life can merge into one continuous field once the ritual of leaving for the office disappears. He also observed that a contemporary household does not need to gather at every moment. When a home gives each person a place to rest independently or pursue a personal interest, intimacy can find a more comfortable distance. The interior therefore moves away from the conventional living room layout. A long wooden table anchors daily life at the heart of the home. On either side, multi-use resting spaces allow the residents to step away from work and change pace with ease. In the afternoon, the left-hand daybed platform, set beneath a thatched canopy with woven rush matting underfoot, becomes a quiet place for tea and reading. In the evening, the right-hand side becomes a multifunctional media room. Two sets of sliding partitions arranged along perpendicular axes allow the room to accommodate audiovisual use now while retaining the flexibility to become a child’s bedroom in the future. This movement between activity and quiet reflects the owners’ wish for an adaptive way of living. It also lets the couple remain connected under one roof while preserving a balance of closeness, independence, and ease.