WABISABI
  • Projects
    • Worldwide
    • Interiors
    • Features
  • Contemporary
    • Exhibitions
  • Record
  • Lifestyle
  • City Explore
  • News
  • Issue
  • Account
  • Search
  • Language
Mobile nav


思惟園表演亭

Sayuwon Park Performance Pavilion

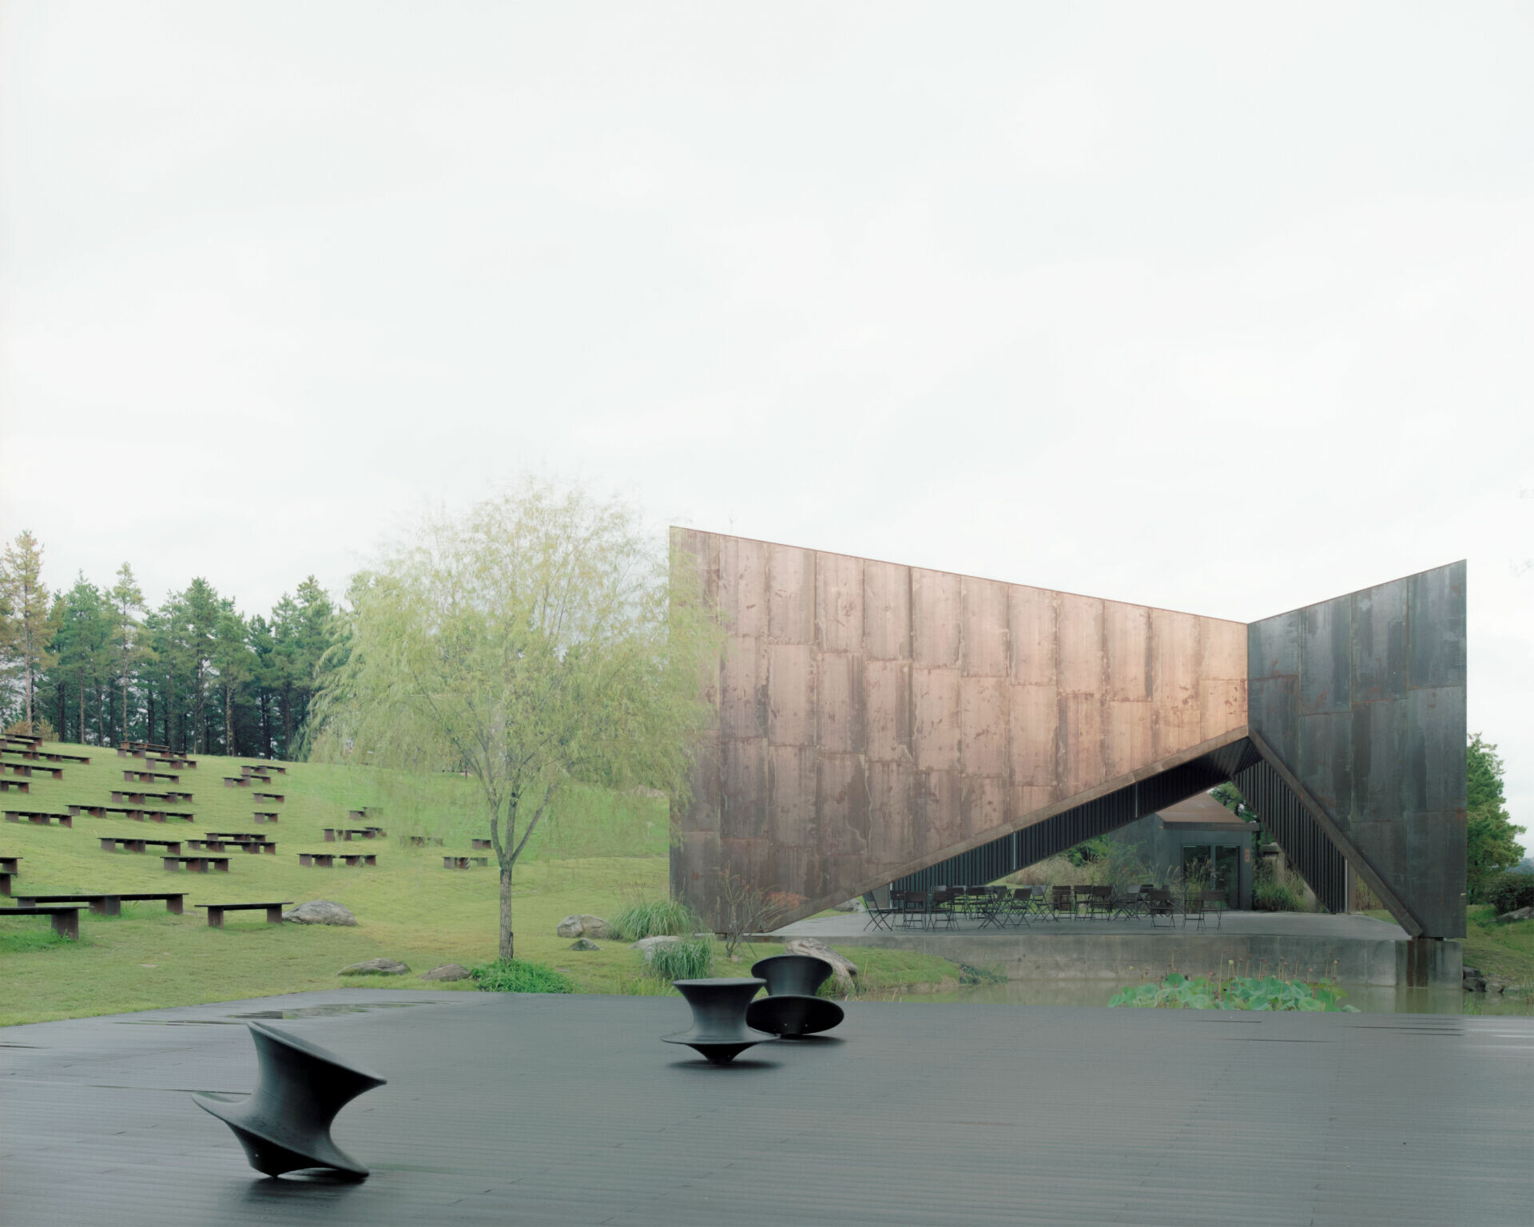
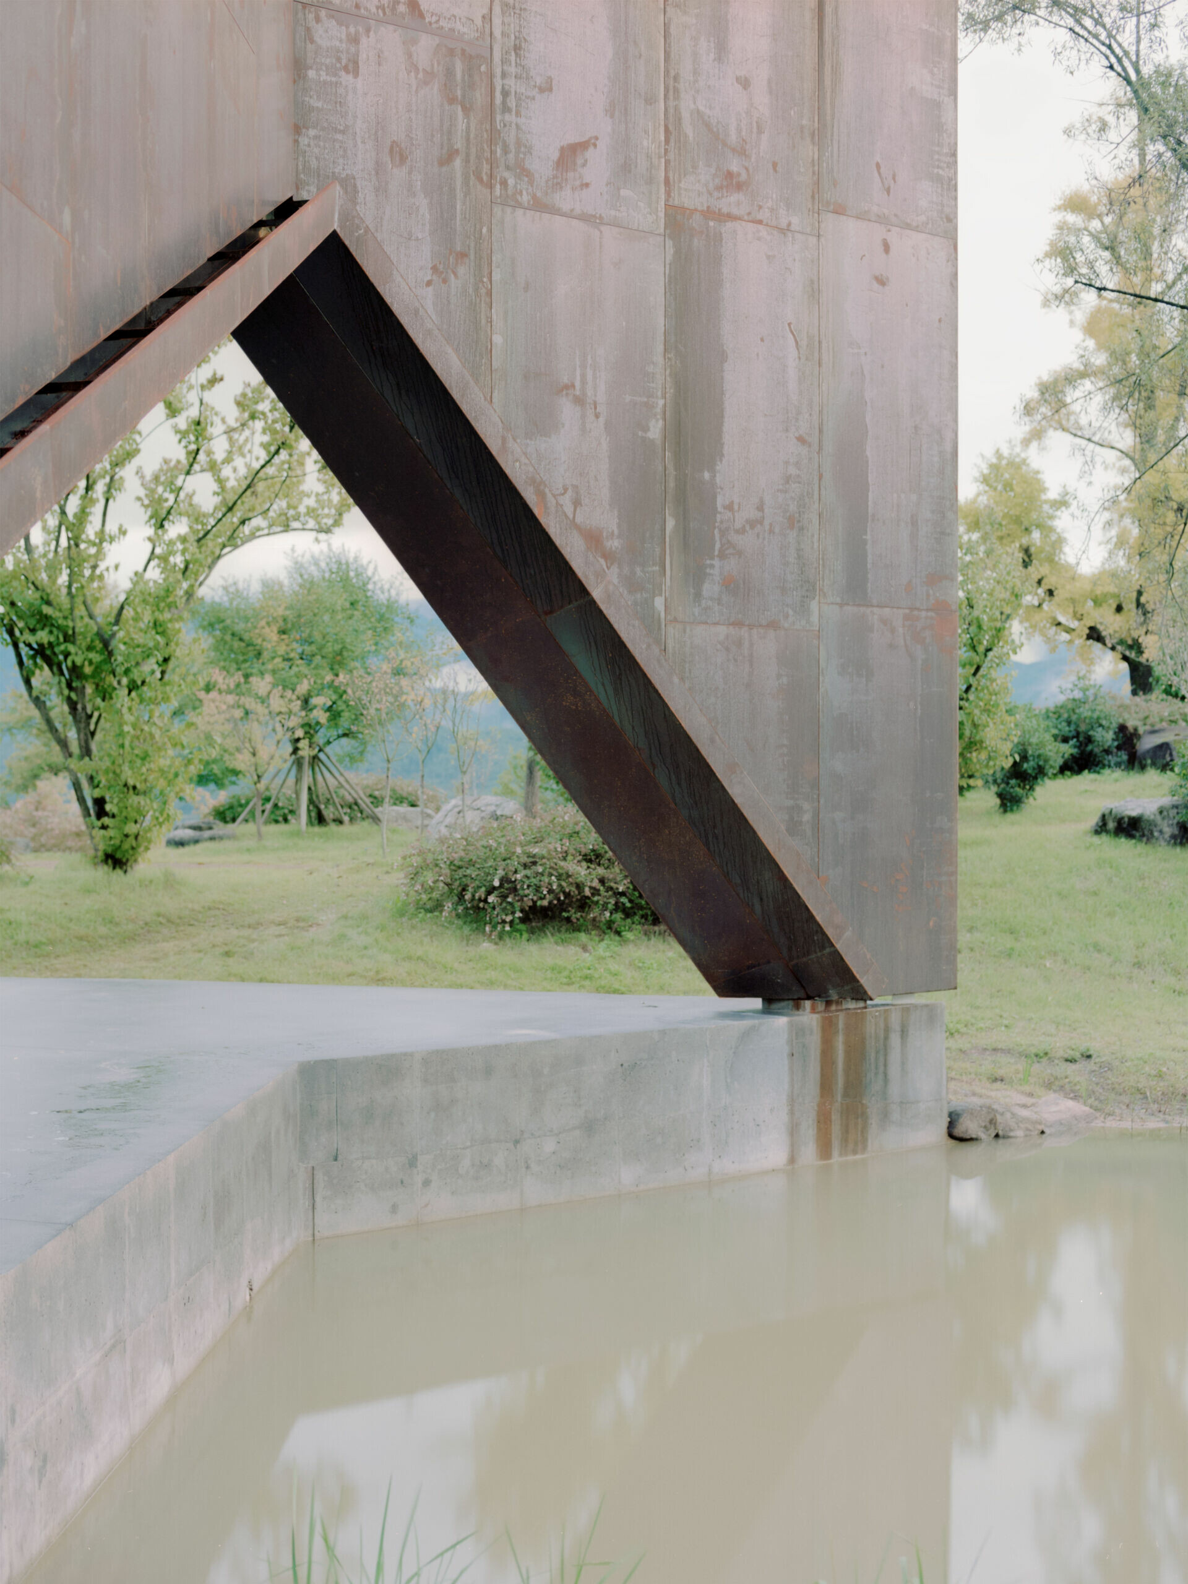
靜觀這座鏽褐與微炭灰色澤的展亭,猶如一件精緻的摺紙藝術作品(Origami),被輕置於一處草地緩坡與水面之間。山巒深處煙嵐氤氳,寧靜池畔的原生林木、蒐藏而來的古樹與後續引入的植栽錯落蔓生,它不似精緻修剪的園林,反而有種任其生長的野性寫意。此刻,夕陽餘暉灑落於耐候鋼表層,立面泛起一層溫柔的暖橘光澤。材料無形中吸納環境因子後,緩慢形塑著建築表情;雨水落下的水痕、陽光曝曬下逐漸顯現的鏽色,都在時間流逝中潛移默化改變著建築肌理,使其鮮明的剛性輪廓在林木草地映襯下,無痕融入 Sayuwon Park(思惟園)的地景氣質。
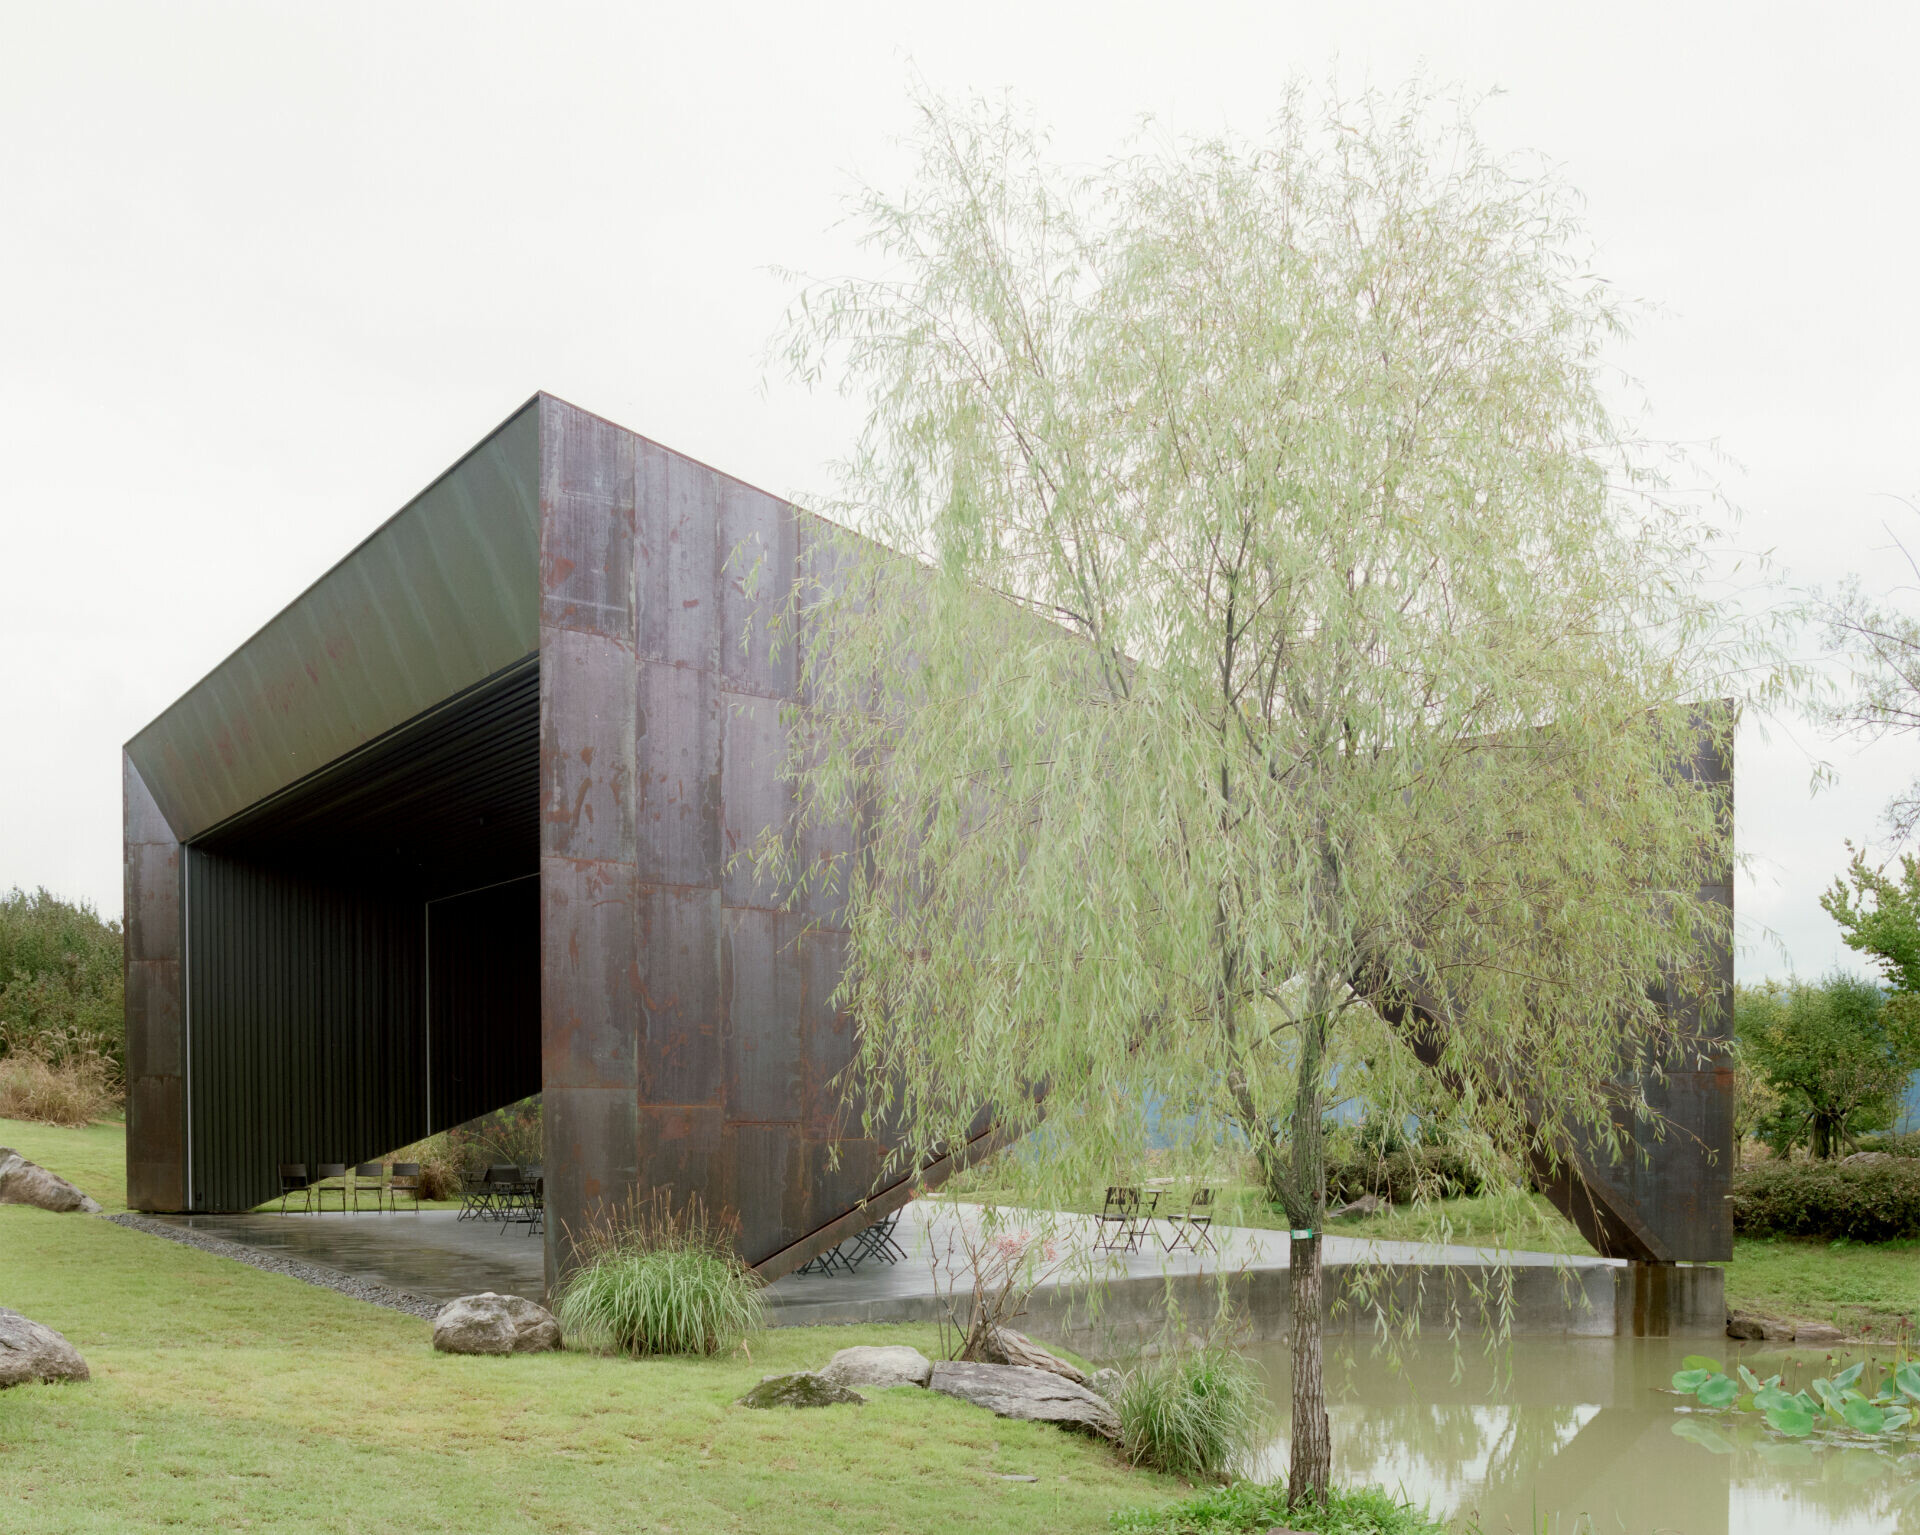


Viewed in stillness, the pavilion reads as a finely folded work of origami. Its rust-brown Corten steel volume, softened by a muted charcoal undertone, is set lightly between a grassy slope and the edge of a pond. Mist gathers in the depths of the mountains. Along the quiet water, existing woodland, ancient trees acquired for the park and later plantings grow in loose, overlapping layers. It bears little resemblance to a meticulously pruned garden. Instead, it carries a wilder, more painterly ease, as if allowed to grow on its own terms. At sunset, the weathering steel panels take on a gentle amber glow. As the material registers the conditions around it, climate and time slowly shape its architectural expression. Irregular traces left by heavy rain, rust tones drawn out by exposure to sunlight and the gradual oxidation of the steel all become part of the pavilion’s life in the landscape. Over time, these traces subtly mediate between ecology and architecture, allowing its crisp, rigid geometry to settle almost imperceptibly into the landscape character of Sayuwon Park.


展亭坐落於韓國大邱軍威,隱身八公山山麓間一座占地約 33 萬平方公尺的林中花園之中。令人難以想像的是,這個幅員遼闊的計畫,起點竟是韓國企業家 Yoo Jaesung 為了保住幾棵即將被送往日本的古老榲桲樹,決意不惜代價買回而逐步成形。這些樹中,樹齡最年輕的一棵已有 300 多年,據說最老的更約達 657 年,至今仍在園區中被妥善照顧著。由於最初並非出於商業考量,在未完備規劃下,一切便自然而然地發展。在超過二十年的歲月裡,創辦人不只努力維護原始植被,用心栽下一草一木,也廣邀建築師、藝術家、景觀設計師共同參與,一步一步塑造這個適合漫步冥想的沉思之地。


Located in Gunwi-gun, Daegu, South Korea, the pavilion is tucked into a 330,000-square-metre woodland garden in the foothills of Palgongsan Mountain. The scale of the place makes its origin all the more unexpected. It began when Korean entrepreneur Yoo Jaesung decided to save several ancient quince trees that were about to be sent to Japan, purchasing them at considerable cost. The youngest of these trees is more than 300 years old; the oldest is said to be around 657 years old. They remain carefully tended within the park today. Because Sayuwon was not initially driven by commercial ambitions, and because no fully developed masterplan was in place at the beginning, the park developed gradually and organically. Over more than two decades, the founder worked to preserve the existing vegetation, planted the grounds with care and invited architects, artists and landscape architects from Korea and abroad to help shape the site. Step by step, Sayuwon became a place for walking, meditation and quiet reflection.


直至對外開放之際,這片園林已逐漸形成屬於自己的世界觀。大大小小的建築皆消融於景觀之中,猶如嵌合於地貌的裝置物件,有時沉默的近乎消失,有時又令人強烈感知到自然的存在。這座名為「第六交響曲」的展亭便是建築師 Andrea Liverani 為思惟園設計的作品之一,既為戶外演出與音樂會提供場地,也可作為訪客暫歇的休憩空間。20 × 14 公尺的舞台區足以容納完整編制的管弦樂團;觀眾席則順應坡地起伏,下沉為階梯式座席,約可容納 250 人,地形本身成為劇場的一部分,也將周遭環境自然地編寫進建築邏輯之中。
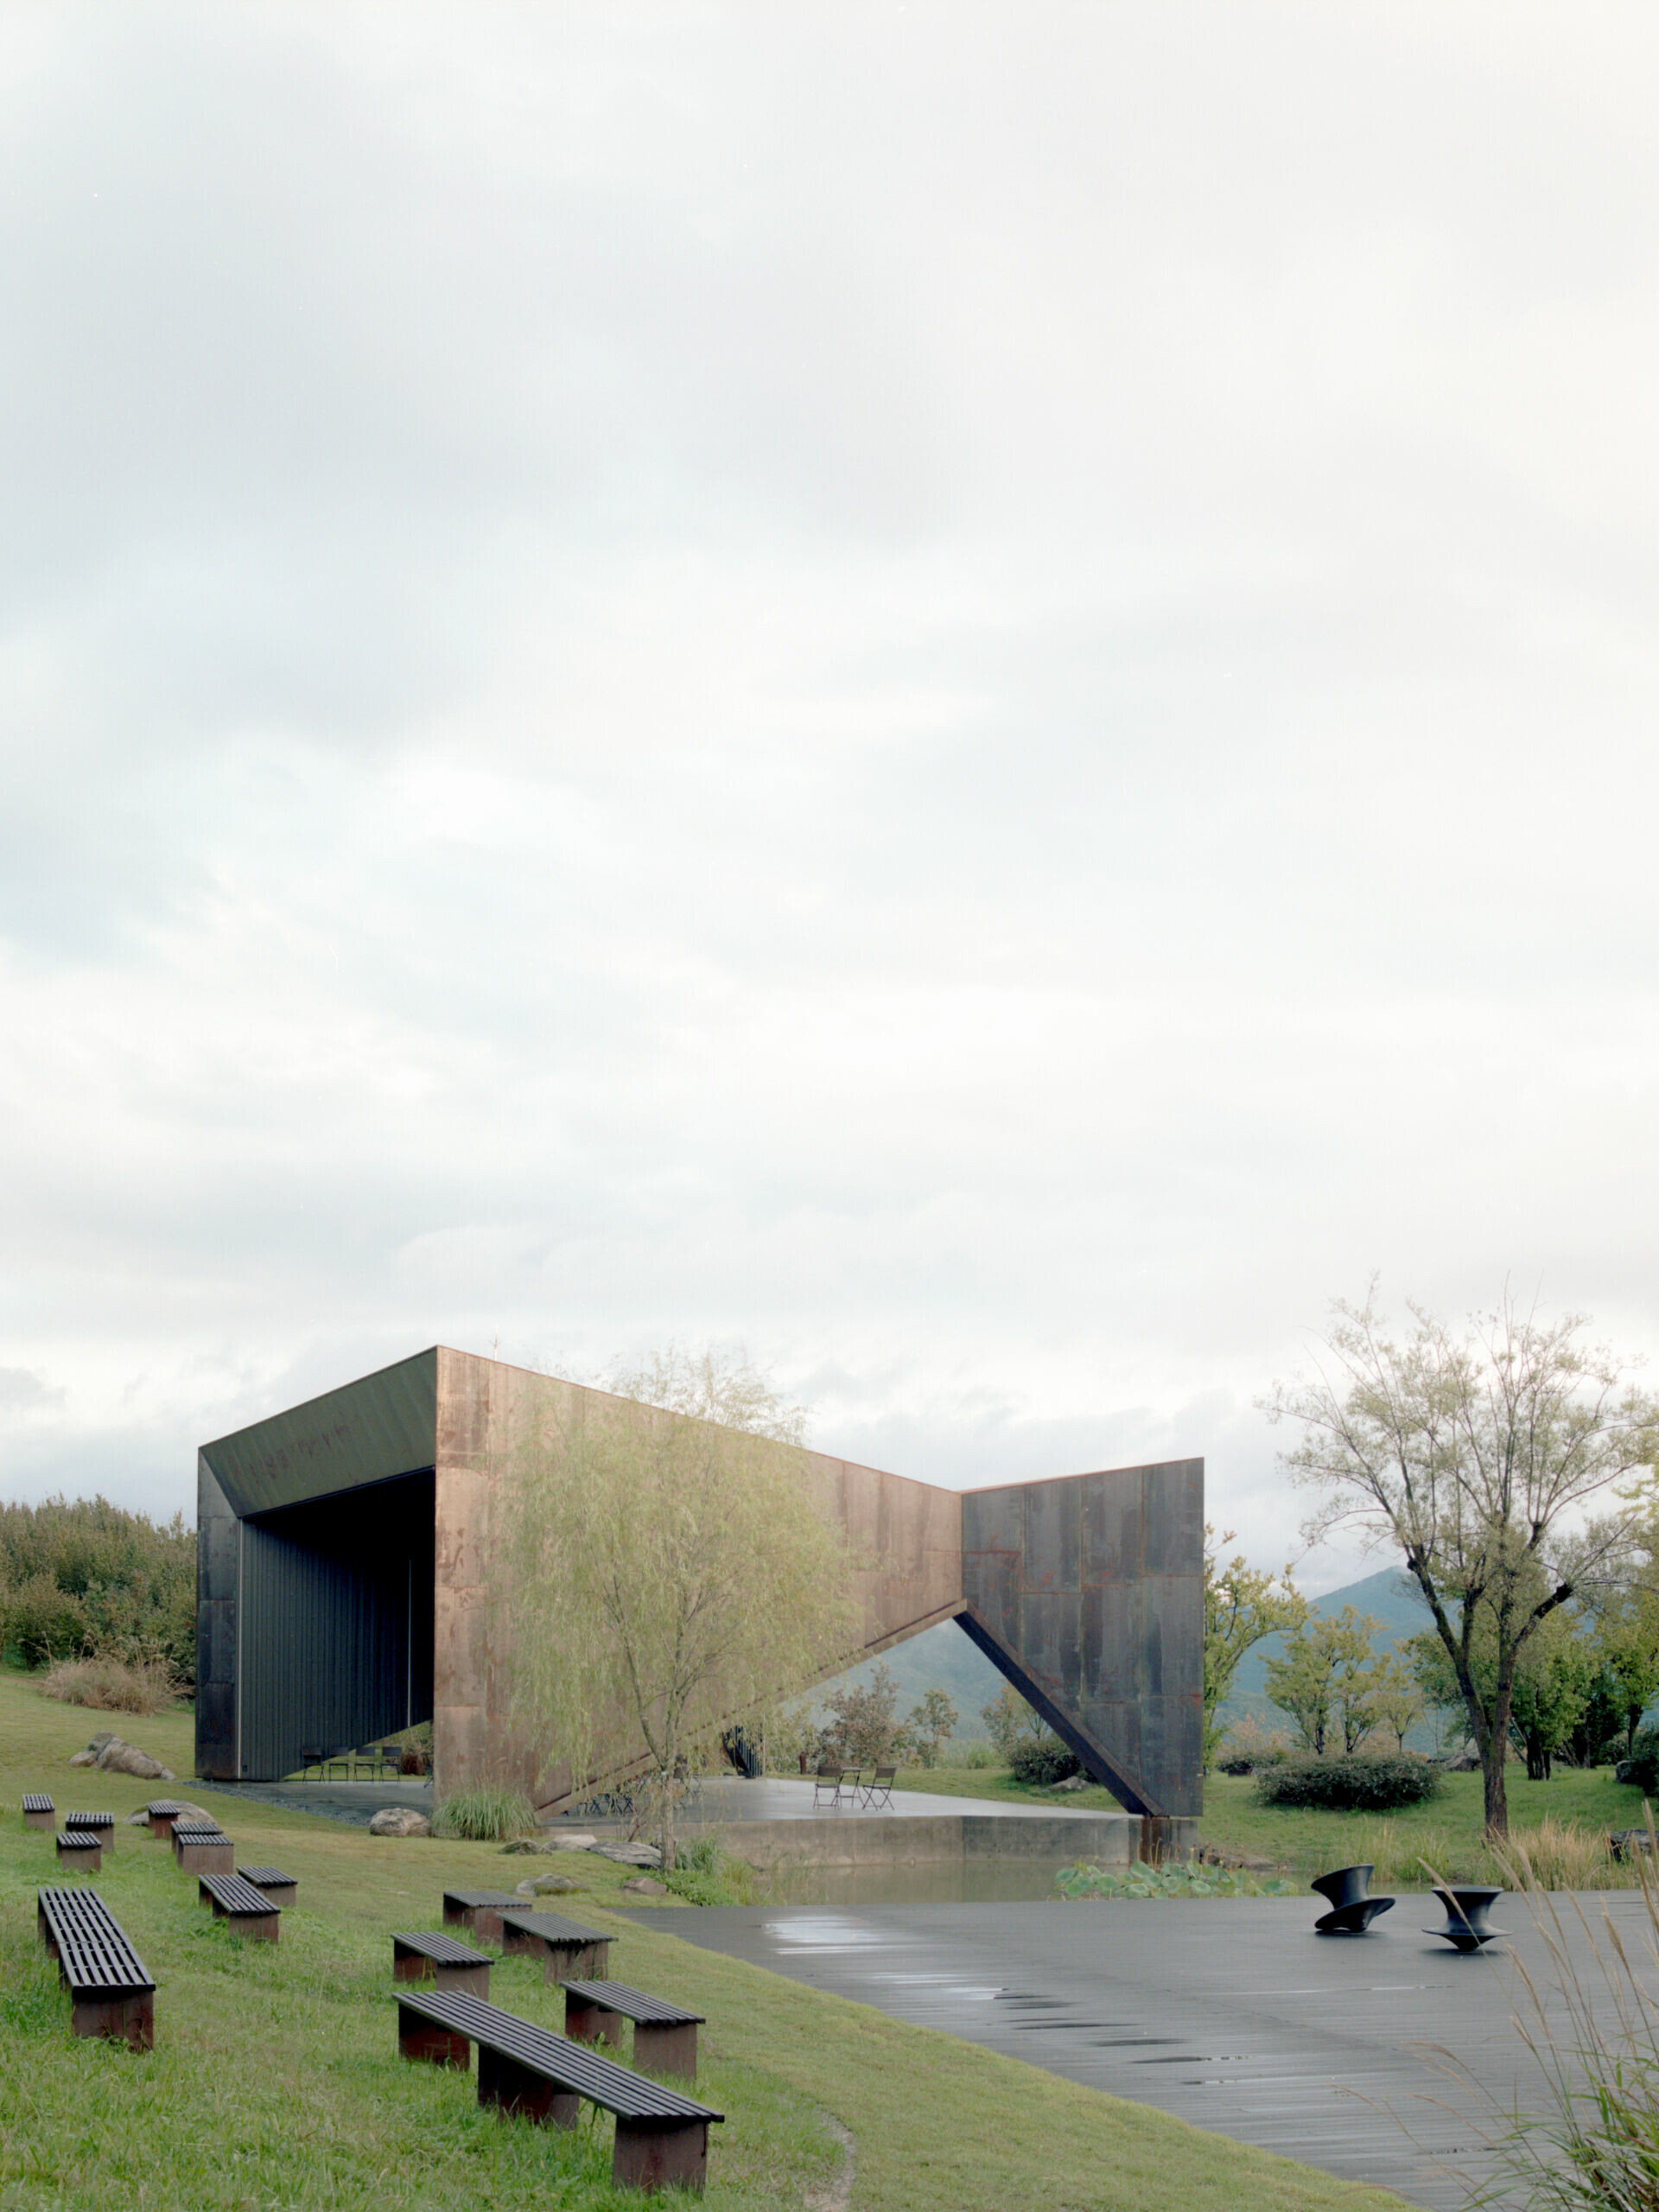


By the time Sayuwon opened to the public, the garden had already formed a world of its own. Buildings of varying scales seem to dissolve into the landscape, like objects or installations embedded in the terrain. Some are so quiet they almost disappear; others sharpen one’s awareness of nature with sudden clarity. This pavilion, known as “Symphony 6,” is one of Andrea Liverani’s works for Sayuwon Park. Designed for outdoor performances and concerts, it also offers visitors a shaded place to pause and rest. The stage measures 20 × 14 metres and can accommodate a full orchestra. The audience seating follows the natural fall of the slope, stepping down into terraced rows for around 250 spectators. Here, the terrain itself becomes part of the theatre, allowing the surrounding environment to be woven naturally into the project’s architectural logic.


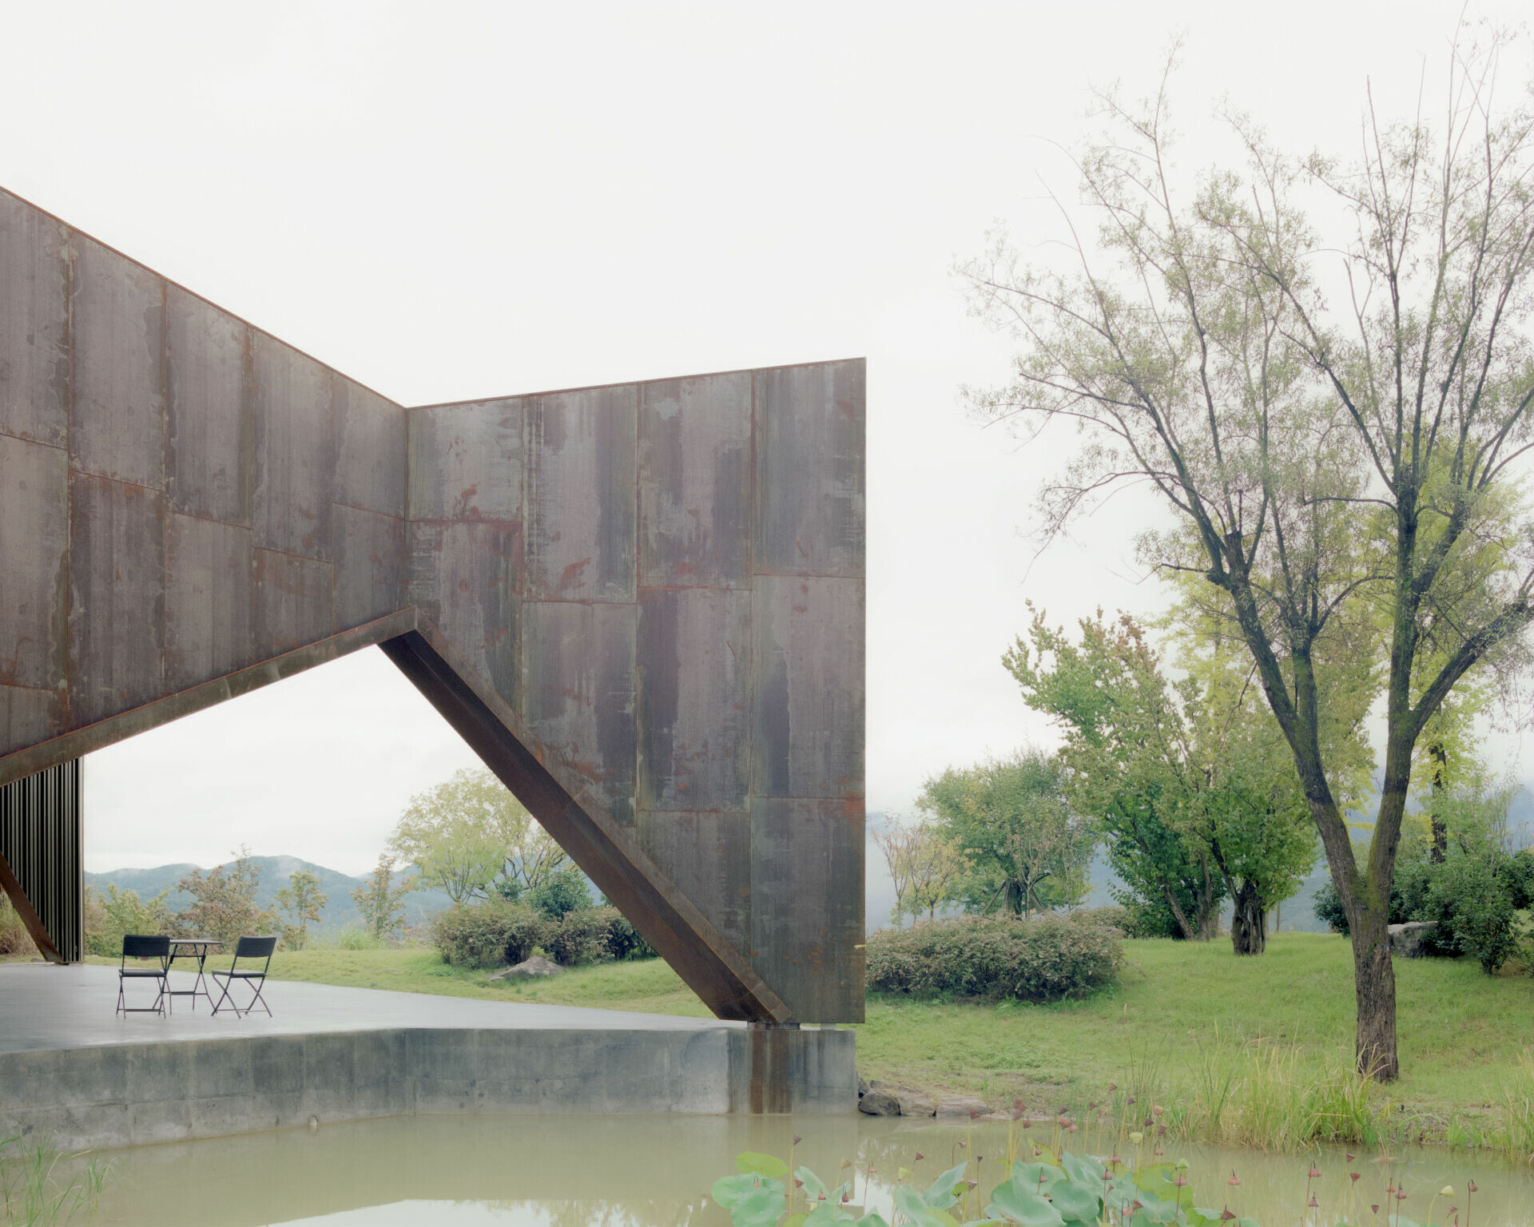
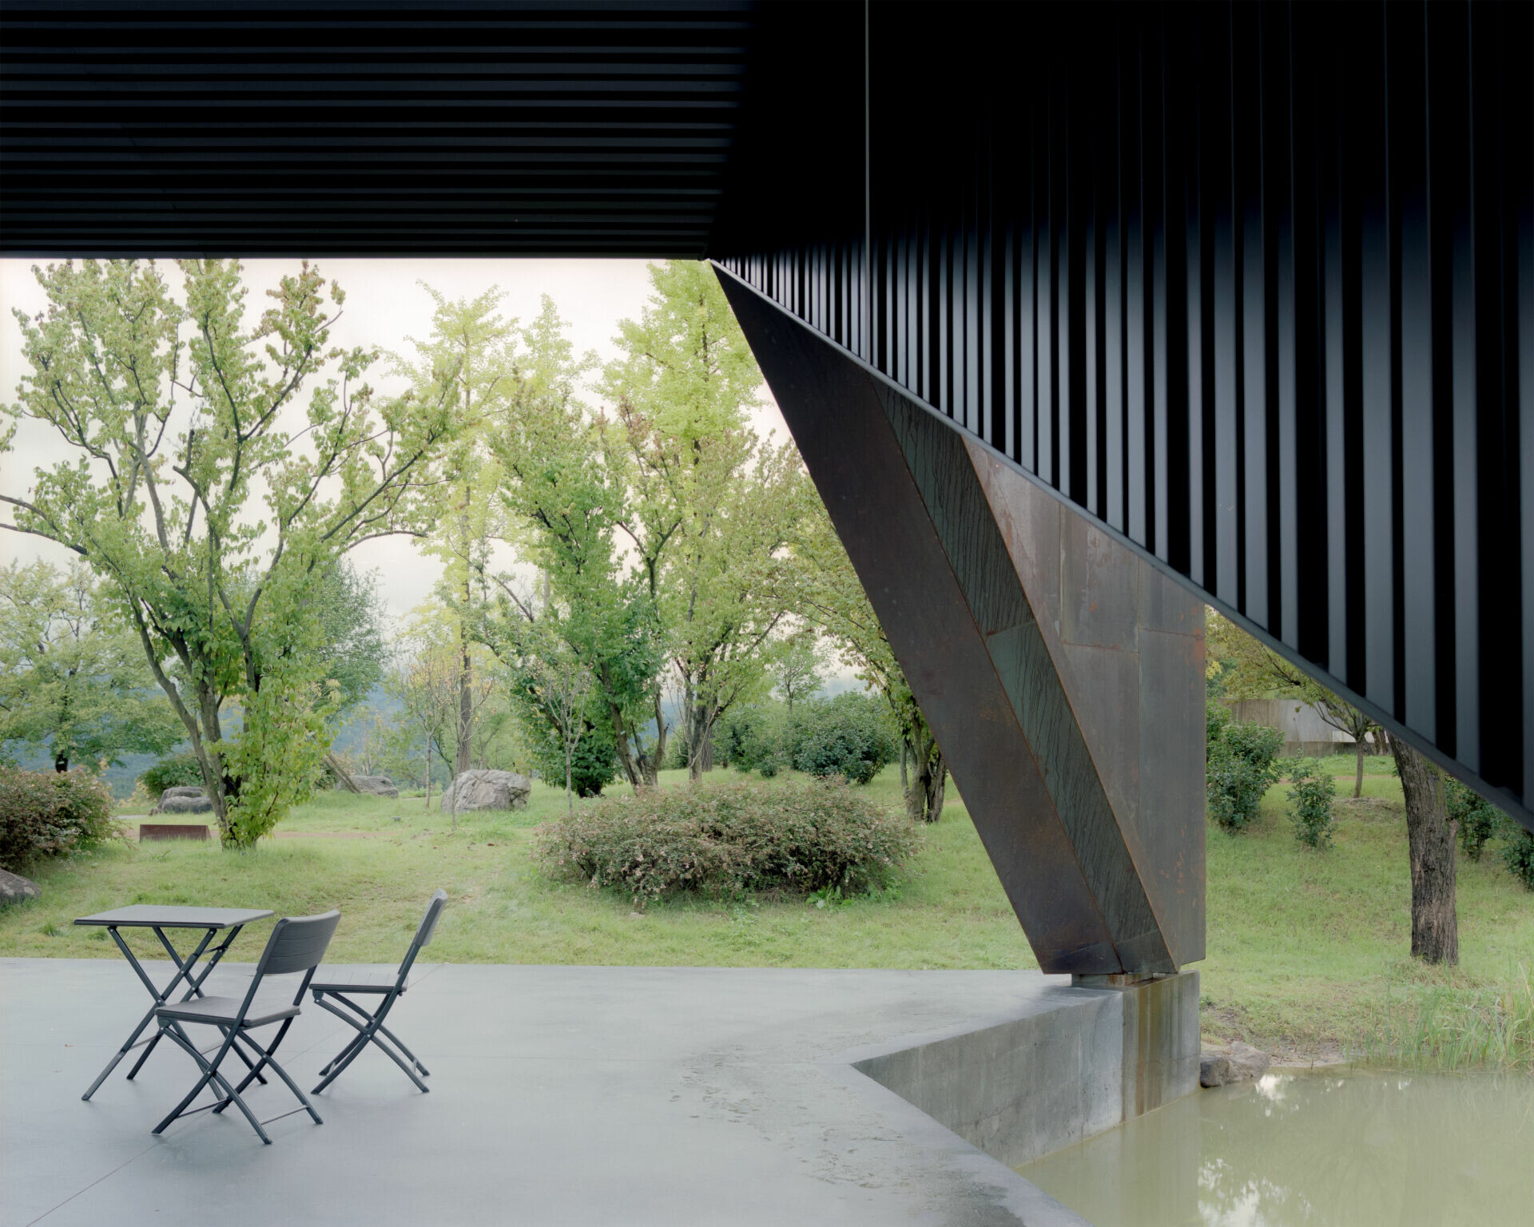
整體結構由輕量化金屬梁系統構成,俐落收摺的耐候鋼板如輕盈展翅的蝴蝶,僅以四個支點輕觸地面,呈現出強烈卻近乎飄浮的姿態。在極簡外觀下,功能細節也被周到的考量進去。藉由外觀逐漸收束的輪廓加強擴音效果,內側則覆以具聲學剖面的黑色烤漆金屬板,配合嵌入天花層的線性 LED 照明,在不破壞俐落外形的前提下,協助聲音聚焦同時支援夜間演出。當鋼壁向兩側張開,將人們的視線引向遠方山景,風、光與樂音或許正迴盪其中,譜寫彼此交織的旋律。
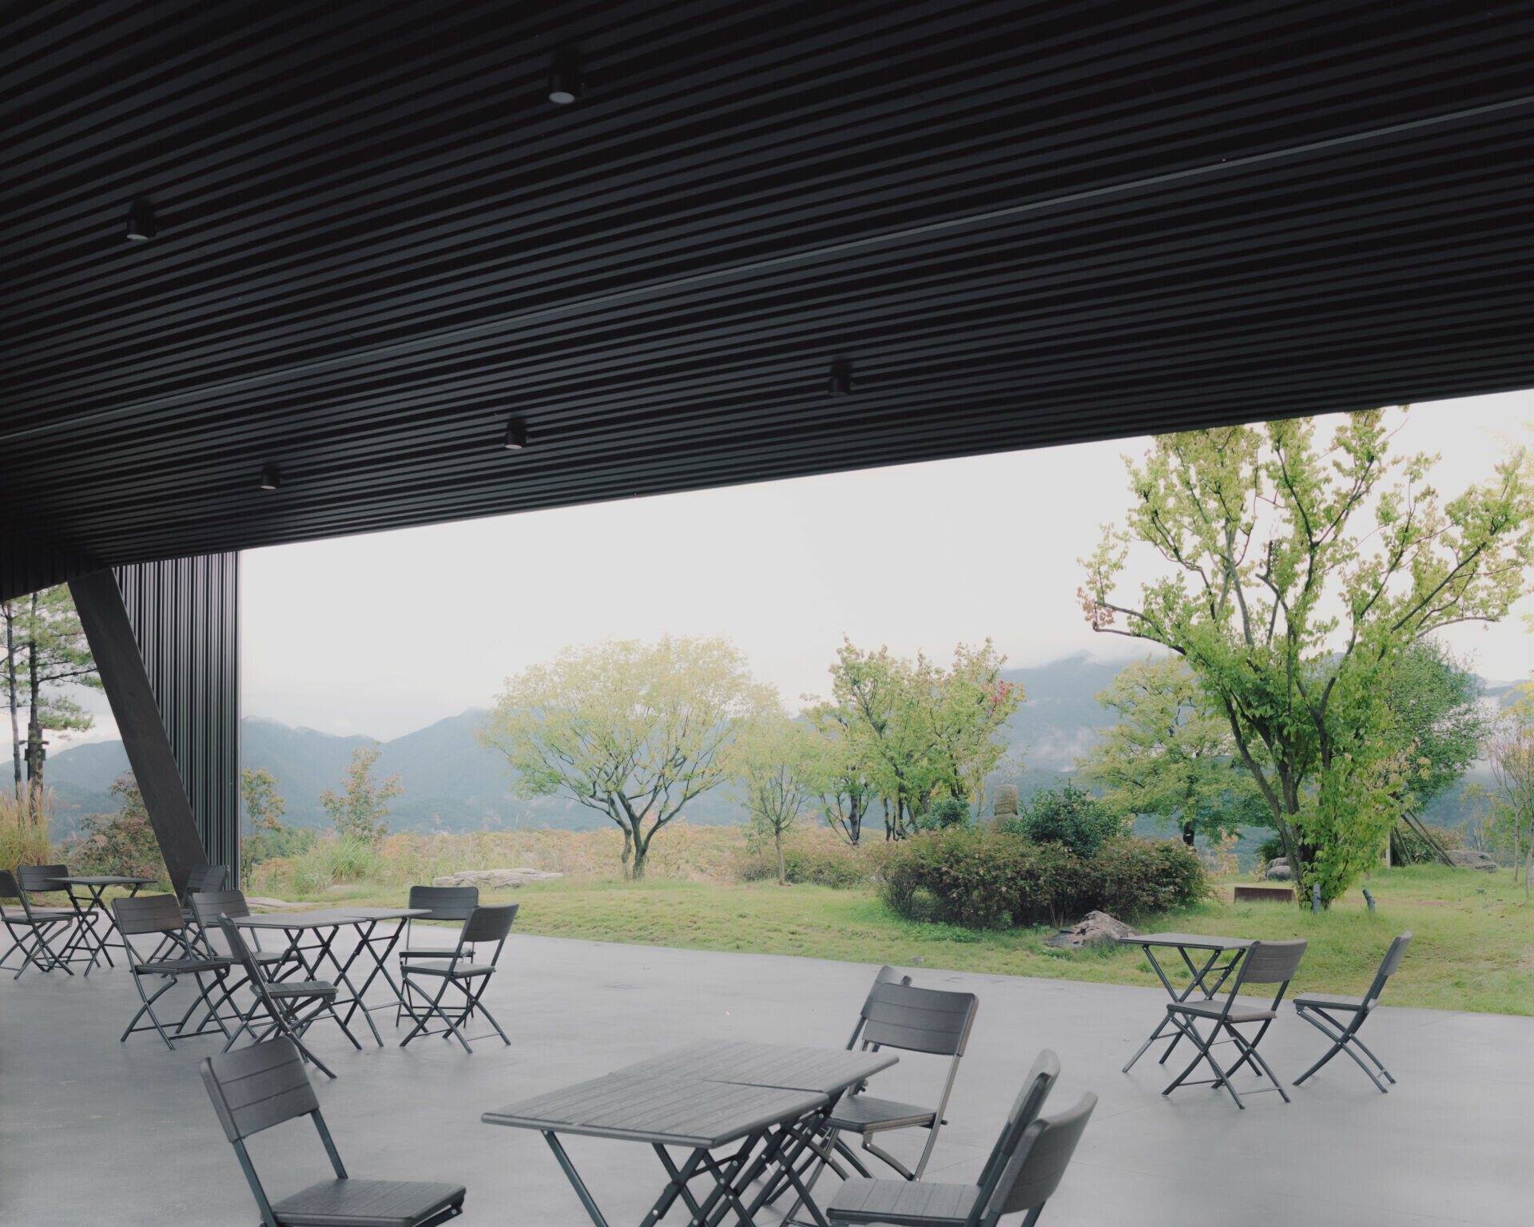
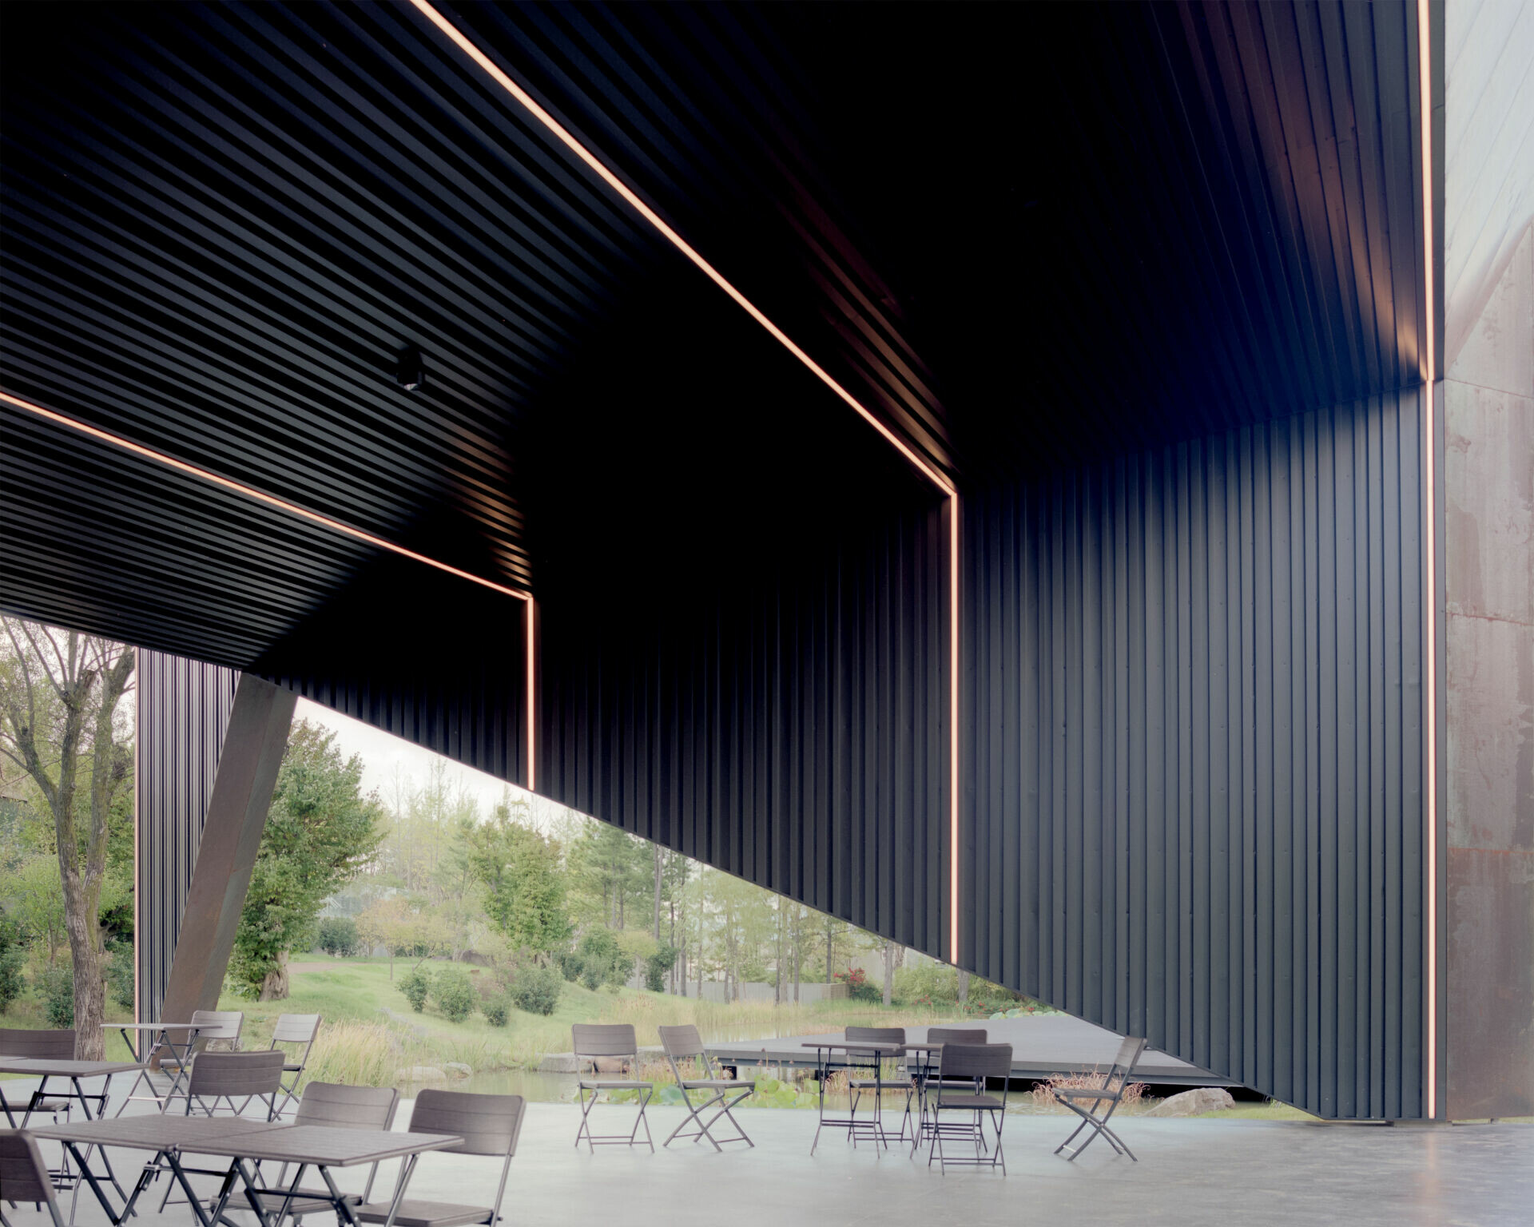


Structurally, the pavilion is formed by a lightweight framework of steel beams. Its sharply folded Corten steel panels recall the wings of a butterfly in flight. Supported at only four points, the structure appears to touch the ground with striking delicacy, giving the pavilion a presence that feels forceful yet almost suspended. Beneath the pared-back exterior, the functional details are carefully resolved. The tapered geometry enhances acoustic projection, while the interior is lined with black-painted steel panelling with a specially designed acoustic profile. Linear LED lighting is integrated into the suspended ceiling, supporting evening performances without compromising the clarity of the folded form. As the steel planes open to either side and guide the eye toward the distant mountains, wind, light and music seem to gather within the pavilion, forming an interwoven score of landscape, material and sound.


Design Studio | liveraniandrea
 
Photography | Simone Bossi
  • About
  • Privacy policy
  • Track Order
  • Customer
  • Contact
  • Join us
FACEBOOK
instagram
Language

Copyright © WABISABI ISSUE. 侘寂傳媒有限公司 統一編號:90451315

  • Projects
    • Worldwide
    • Interiors
    • Features
  • Contemporary
    • Exhibitions
  • Record
  • Lifestyle
  • City Explore
  • News
  • Issue
  • About
  • Privacy policy
  • Track Order
  • Customer
  • Contact
  • Join us
Language