偏航之屋
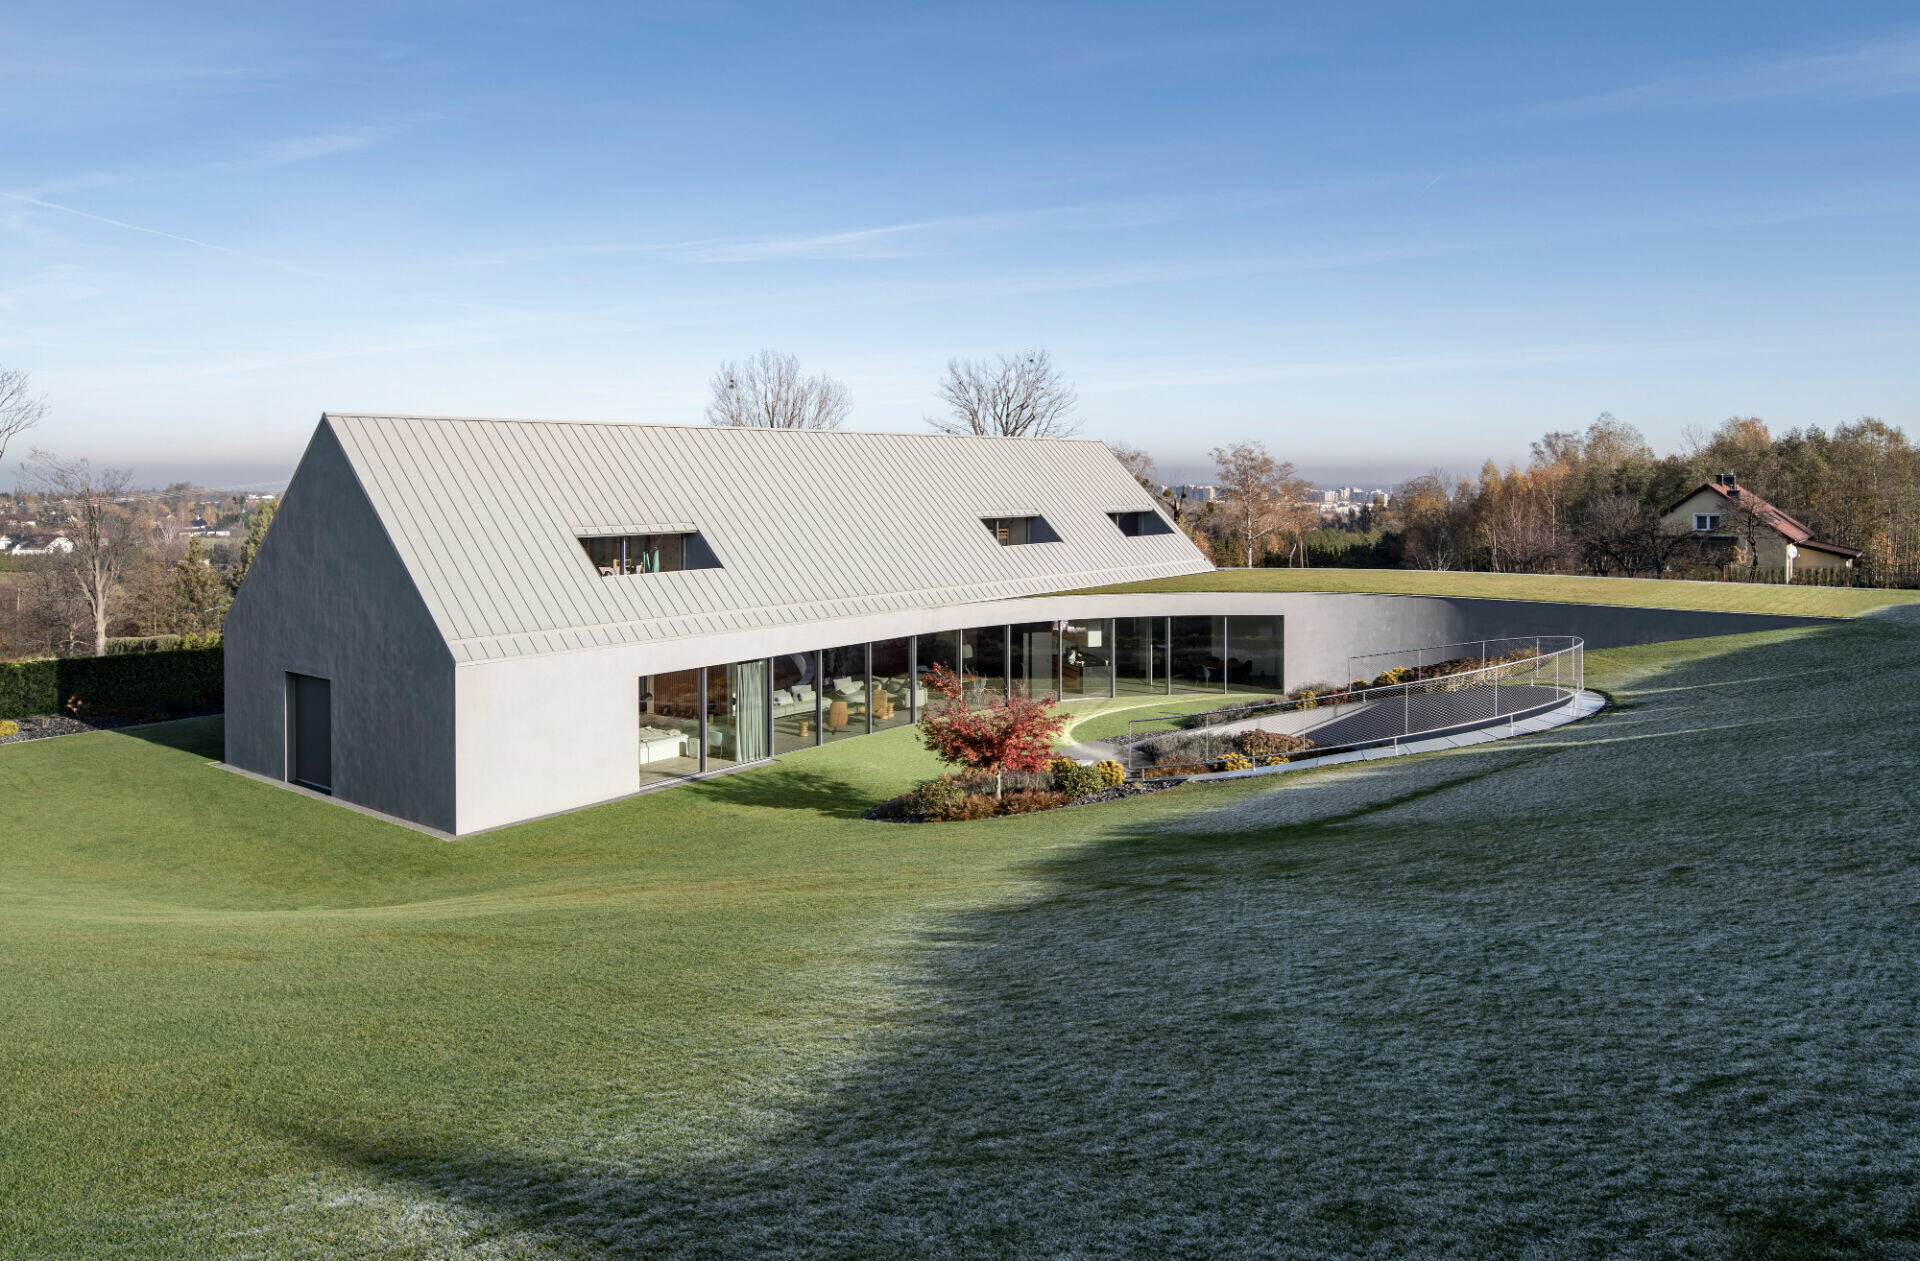
想像一下,當你乘著直升機飛越波蘭南部貝斯基德山脈,在滿眼翠綠的坡地之間,一棟融合傳統與現代設計的住宅躍然眼前。它承襲了當地經典的雙坡屋頂輪廓,卻以近似無簷的俐落量體,詮釋山區住宅原型,建築體在坡地上偏轉、展開,形成一道沿山勢舒展的弧形起居量體,如此充滿動態張力的畫面,對比周圍樸實的傳統民宅雖顯得獨特,卻又毫無違和地與自然起伏的山景融為一體。這也讓人不禁好奇,為一個年輕家庭打造這座住宅的 KWK Promes,究竟是如何在創新與地景之間建立和諧對話。
Seen from a helicopter flying over the Beskid Mountains in southern Poland, Yaw House appears amid a sweep of green slopes, at once rooted in tradition and distinctly contemporary. At first, it reads as a familiar mountain house; then the impression begins to shift. The residence takes on the gabled outline typical of regional mountain houses, yet refines it into a taut, almost eavesless volume. As the building turns with the slope, it opens into a curving run of living spaces facing the valley. Around it, modest traditional houses set the scale and rhythm of the place. Designed by KWK Promes for a young family, Yaw House stands out without feeling out of place; its contemporary form remains anchored by the local roofline, the incline of the site, and the contours of the landscape.
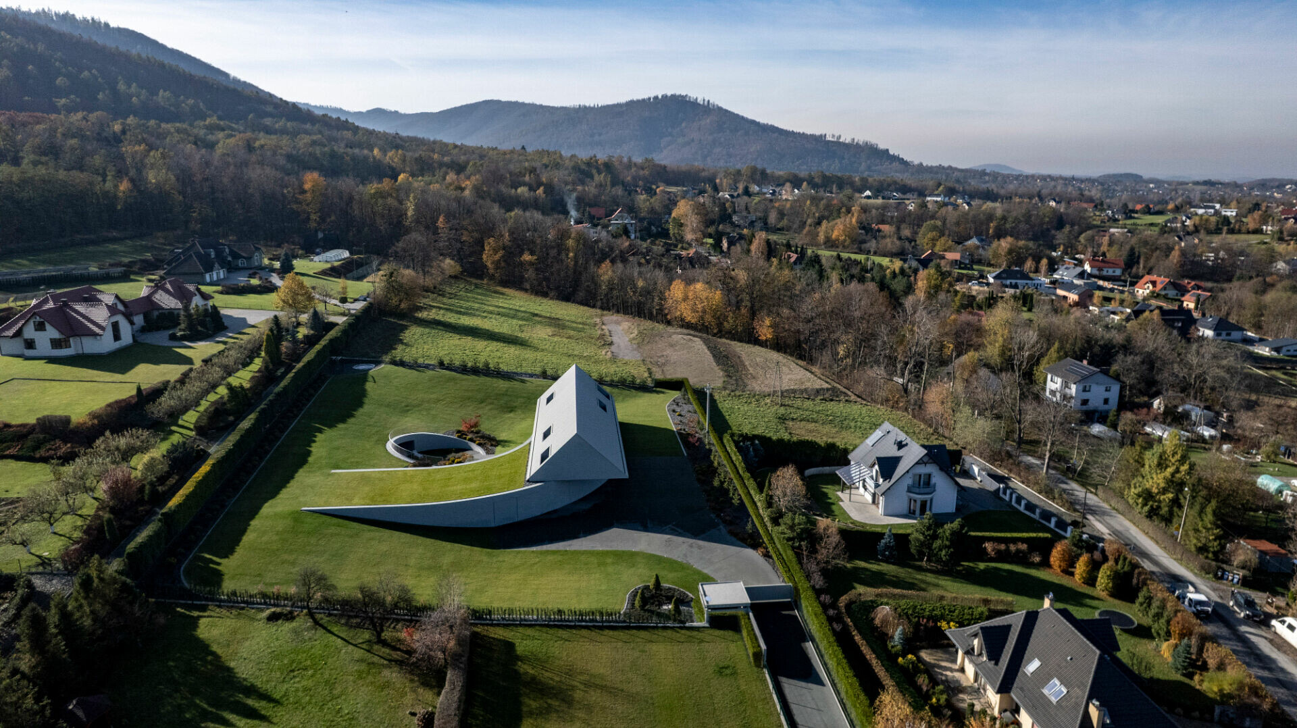
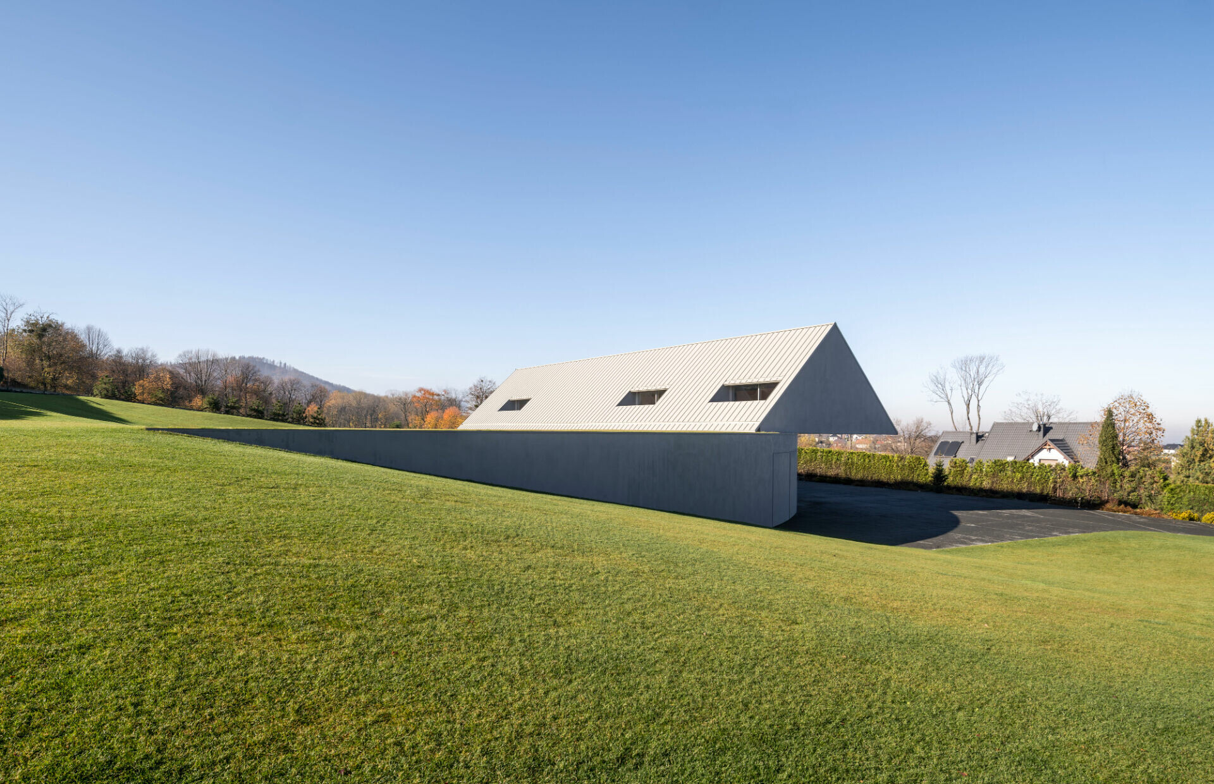
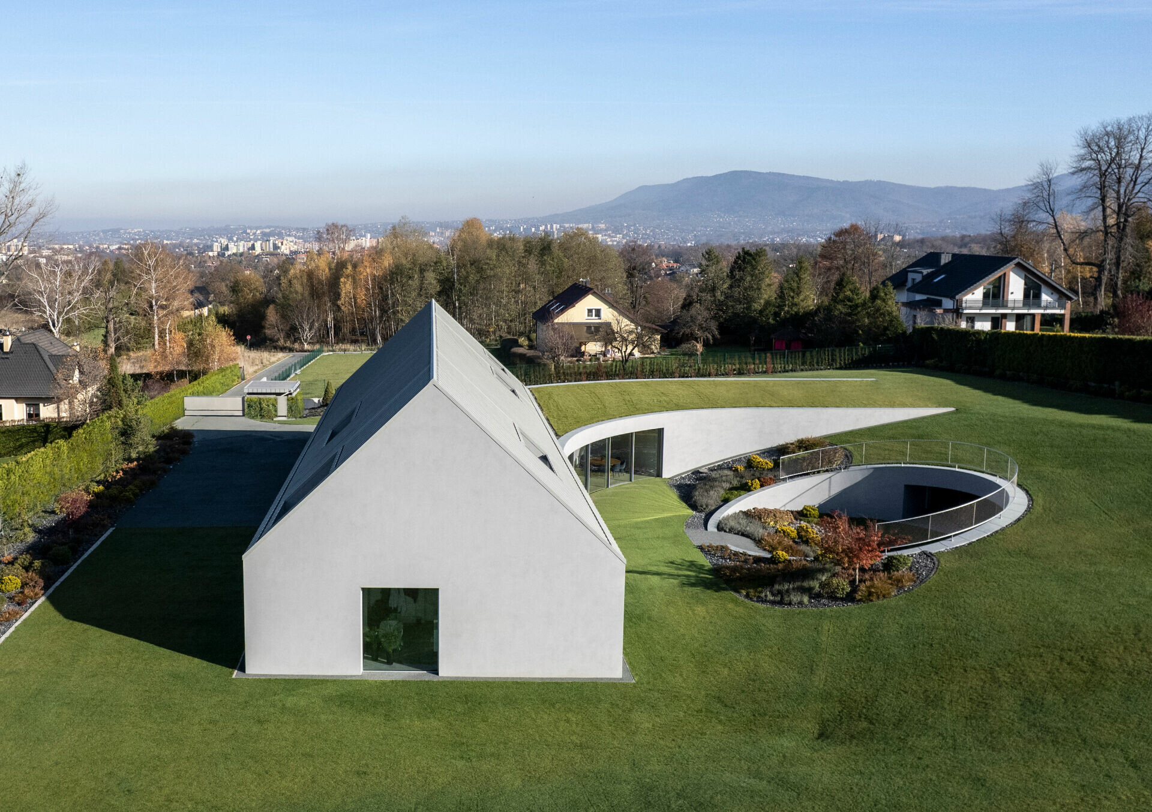
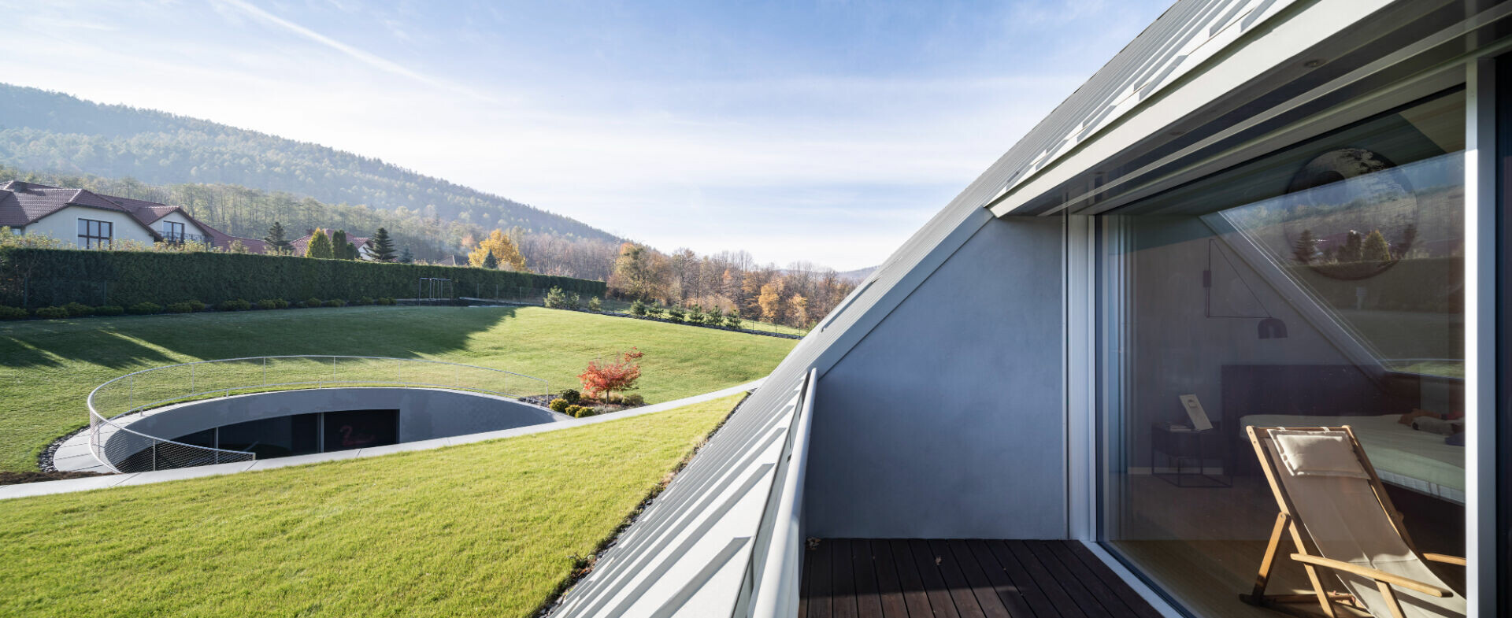
綜觀 KWK Promes 的創作軌跡,不難發現其設計始終立足於清晰核心理念,從而全面回應基地環境、業主需求與材料運用等挑戰。這種設計哲學讓他們得以跳脫形式的桎梏、推導出突破常規的解方;並在嚴謹的邏輯中,逐漸構築出連自己都未曾預料的最終樣貌。其多元且充滿生機的建築形式,總能帶給人們驚喜。如同立足於山坡上的「Yaw House」,面對南面陡峭的山勢,設計團隊不願以對抗姿態強加於基地,而是選擇讓住宅與地形共生。他們從航空工程中的「Yaw(偏航)」汲取靈感,將最初計畫與鄰近民宅平行的經典坡屋頂量體,繞垂直軸向南偏轉。此舉不僅讓建築順勢延展並穩固嵌入山坡,更自然劃分出內部區域,亦賦予開放式公領域絕佳山谷視野。
At KWK Promes, a concept rarely remains a visual gesture. It is tested against site, use, and material conditions until it generates an inhabitable spatial order. Yaw House follows this logic. Faced with steep terrain and southern exposure, the architects chose not to impose a fixed object on the site, but to let the house turn with the land. In aviation, yaw describes rotation around a vertical axis. The project began with a simple gabled-roof form aligned with the neighboring houses, acknowledging the local context. Turning that form southward changed the house’s relationship with the site. The move allows the building to settle into the slope, organize its interior zones, and direct the main living areas toward light, greenery, and the valley view.
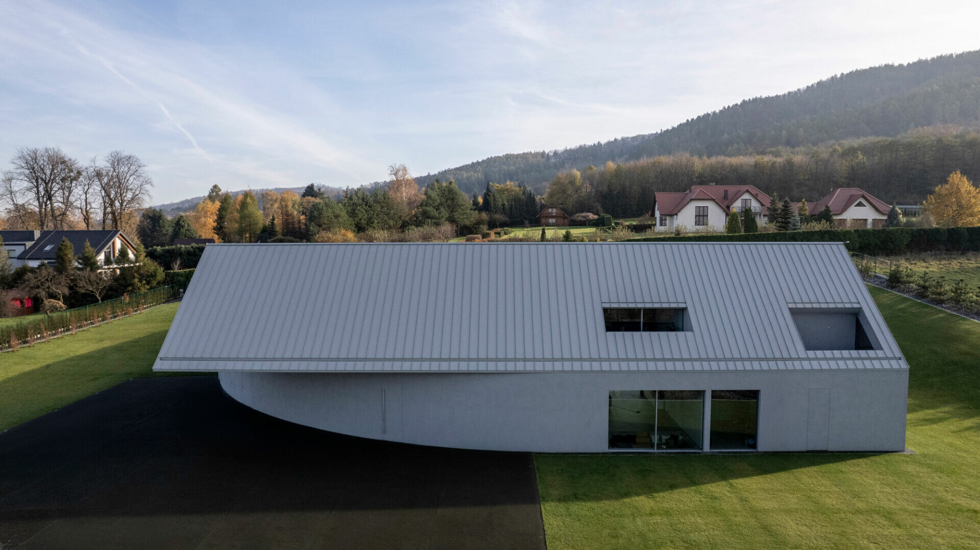
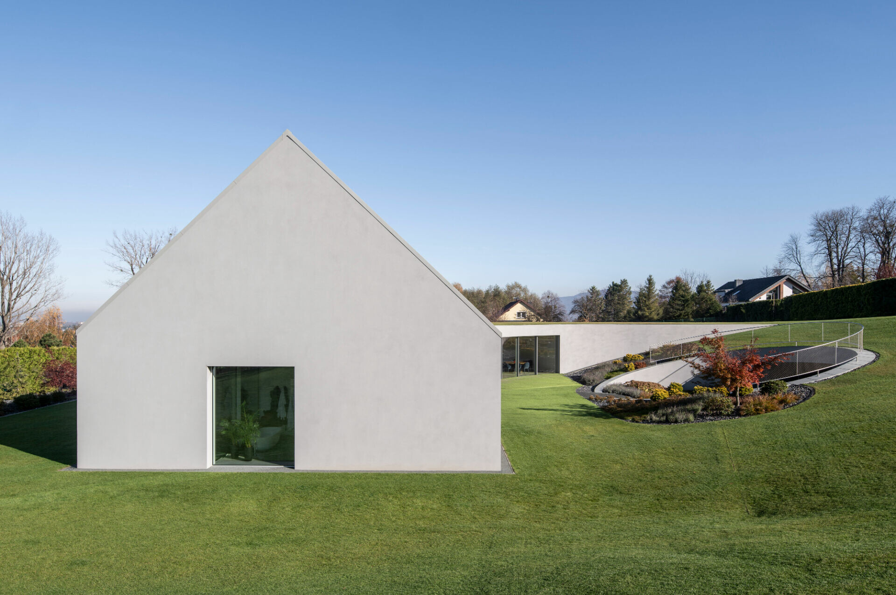
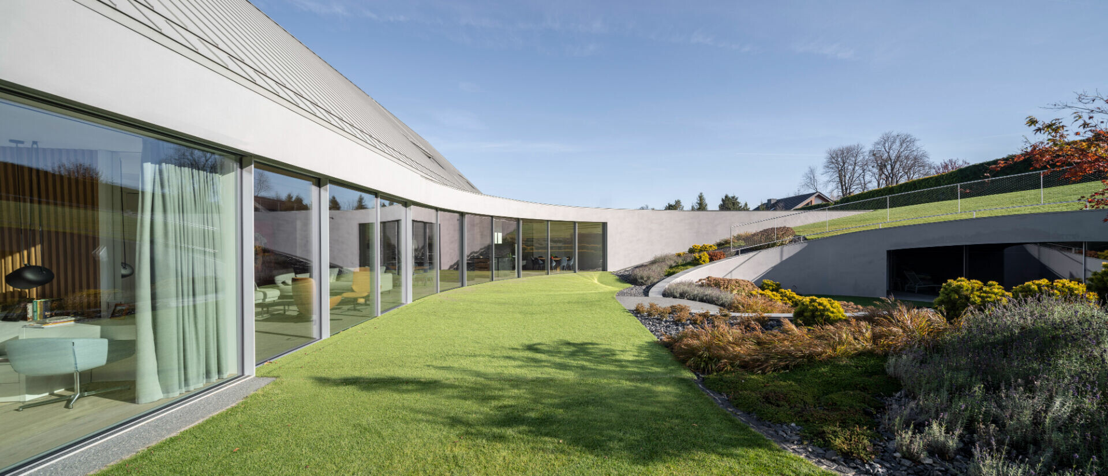
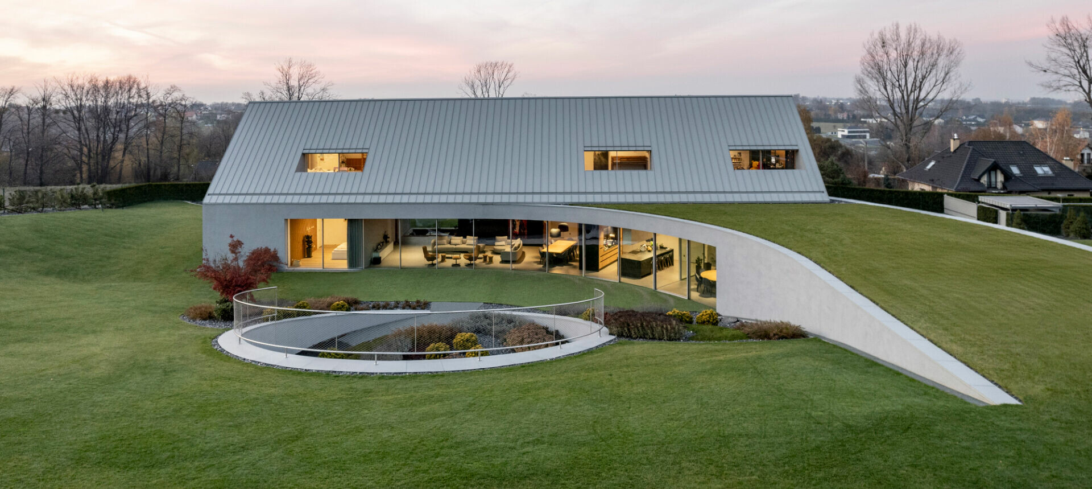
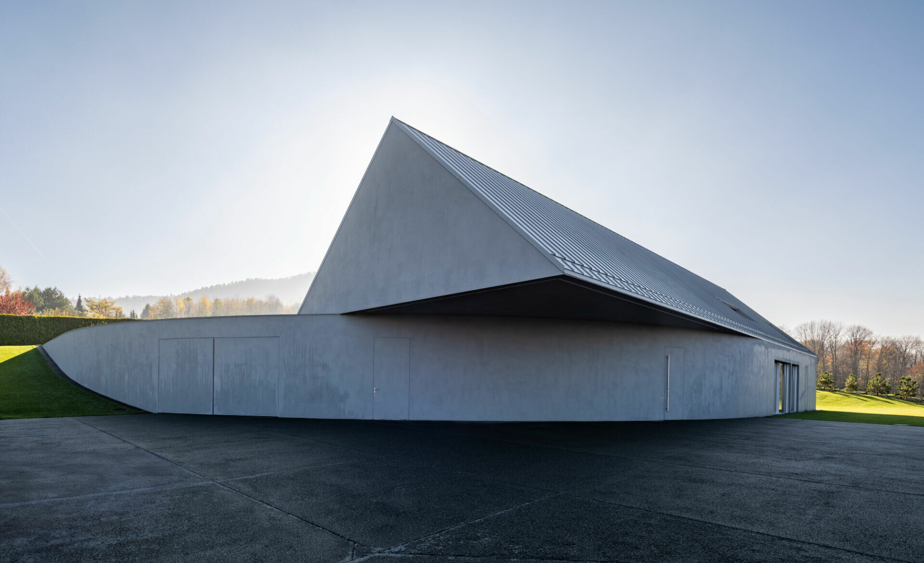
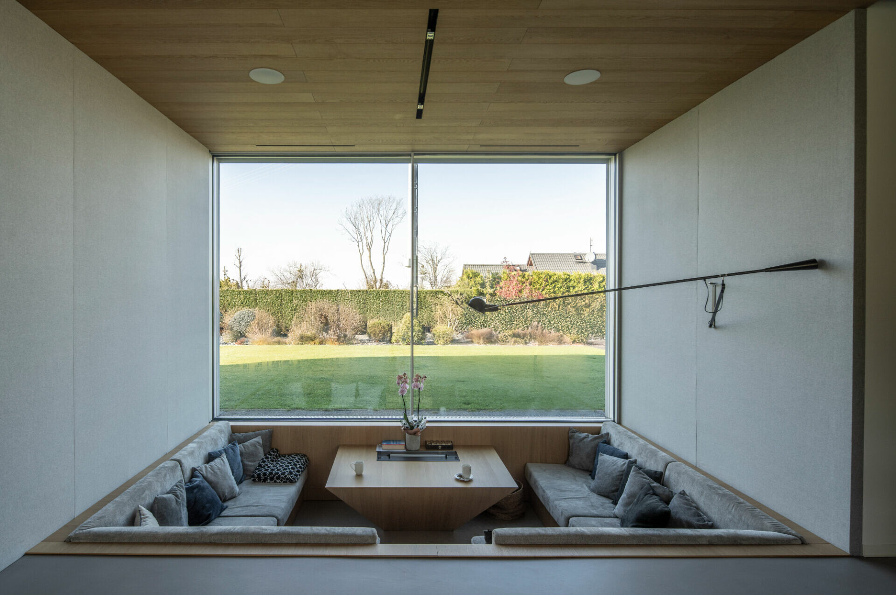
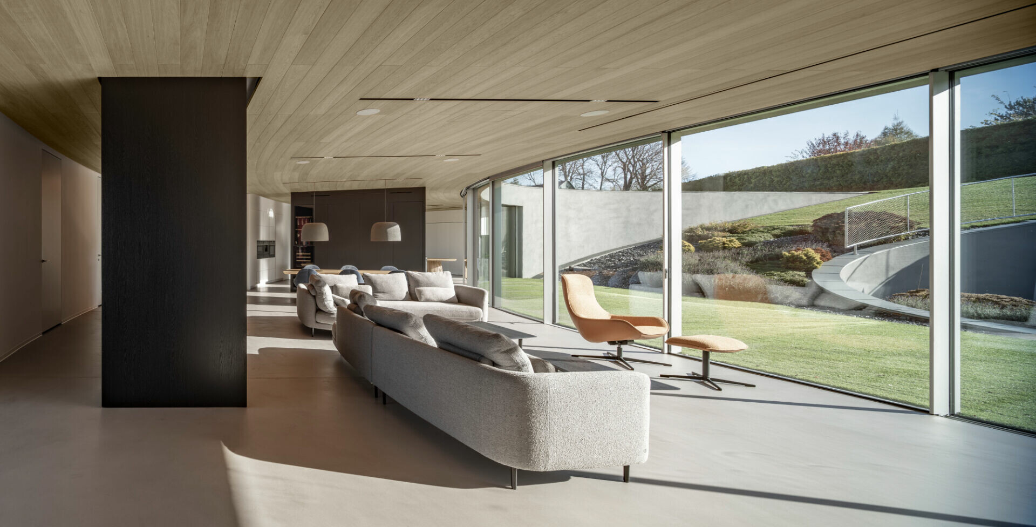
宅邸透過簡單的轉折,在起伏坡地上覓得姿態的和諧。部分覆蓋綠植的屋頂,平滑融入周圍景觀;原本平鋪直敘的長條空間,也因角度偏轉創造出天然清晰的公私分區。空間布局回應屋主的愛好與休憩所需,靠近馬路與基地高處的住宅前段,規劃為滿足居者對汽車和越野車熱情的車庫與技術機房;向山谷延伸的起居生活區,則運用大面抗紫外線玻璃引入日光和綠意,使室內採光、視野與溫度間取得平衡,讓人身處自然環抱,仍享有舒爽體感。順著客廳一側狹長樓梯拾級而上,便能來到臥室享受靜謐時光。
Through this simple turn, the house finds its balance on the uneven hillside. Portions of the vegetated roof merge with the surrounding landscape, softening the building’s mass without blurring its geometric clarity. What might have remained a straightforward linear plan is reshaped by the angled shift into a clear hierarchy of shared and private areas. On the upper, road-facing side, the front portion of the plan contains the garage and technical areas, responding to the residents’ enthusiasm for cars and off-road vehicles. Toward the valley, the living area opens through large expanses of UV-filtering glazing, drawing in daylight, greenery, and long views. The interior feels immersed in the landscape, while solar gain and indoor thermal comfort remain carefully managed. A narrow stair along one side of the living room leads up to the bedroom level, where the rooms take on a quieter, more private character.
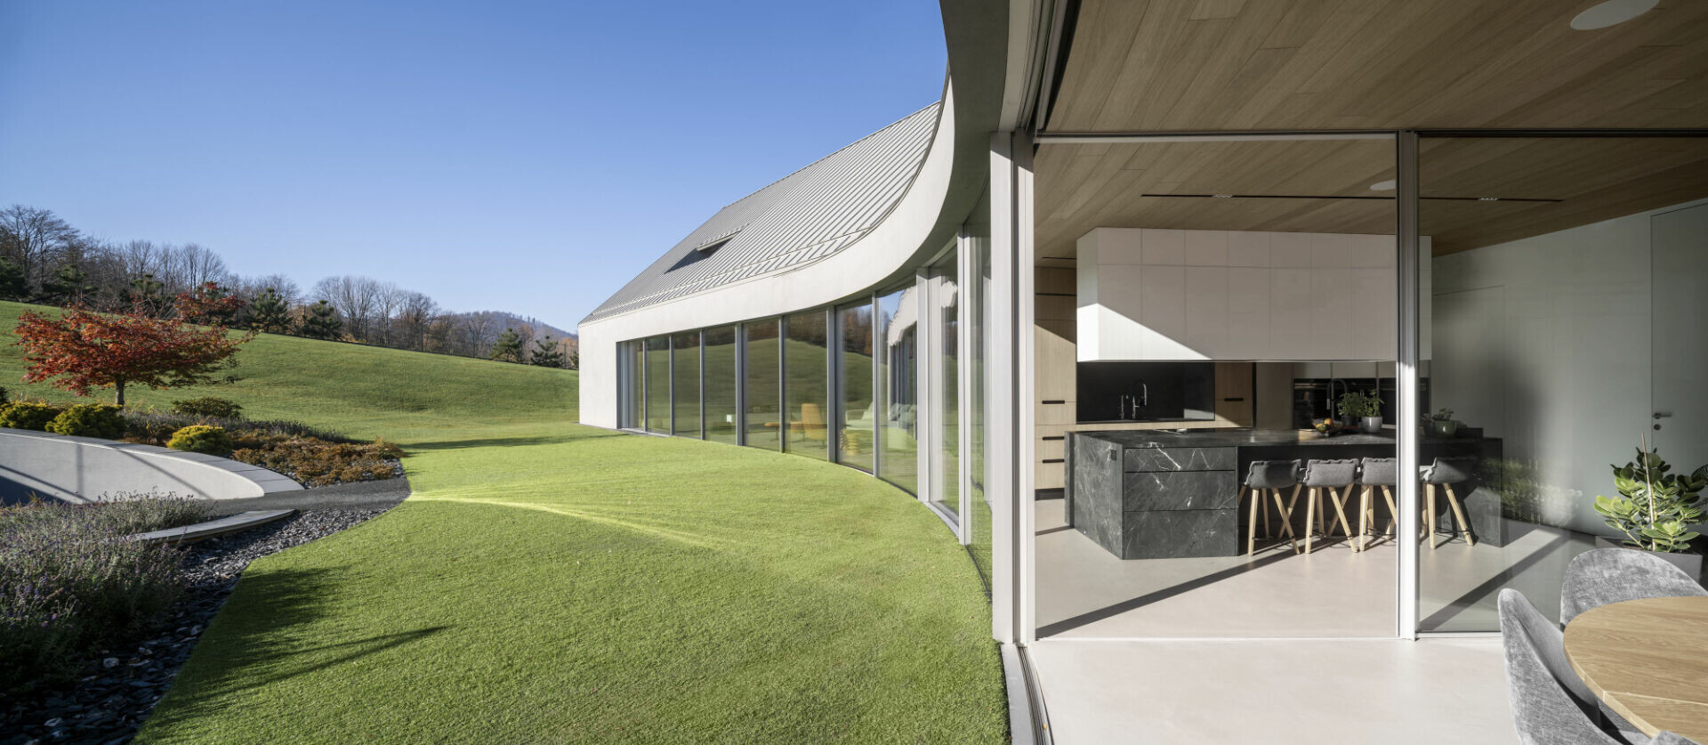
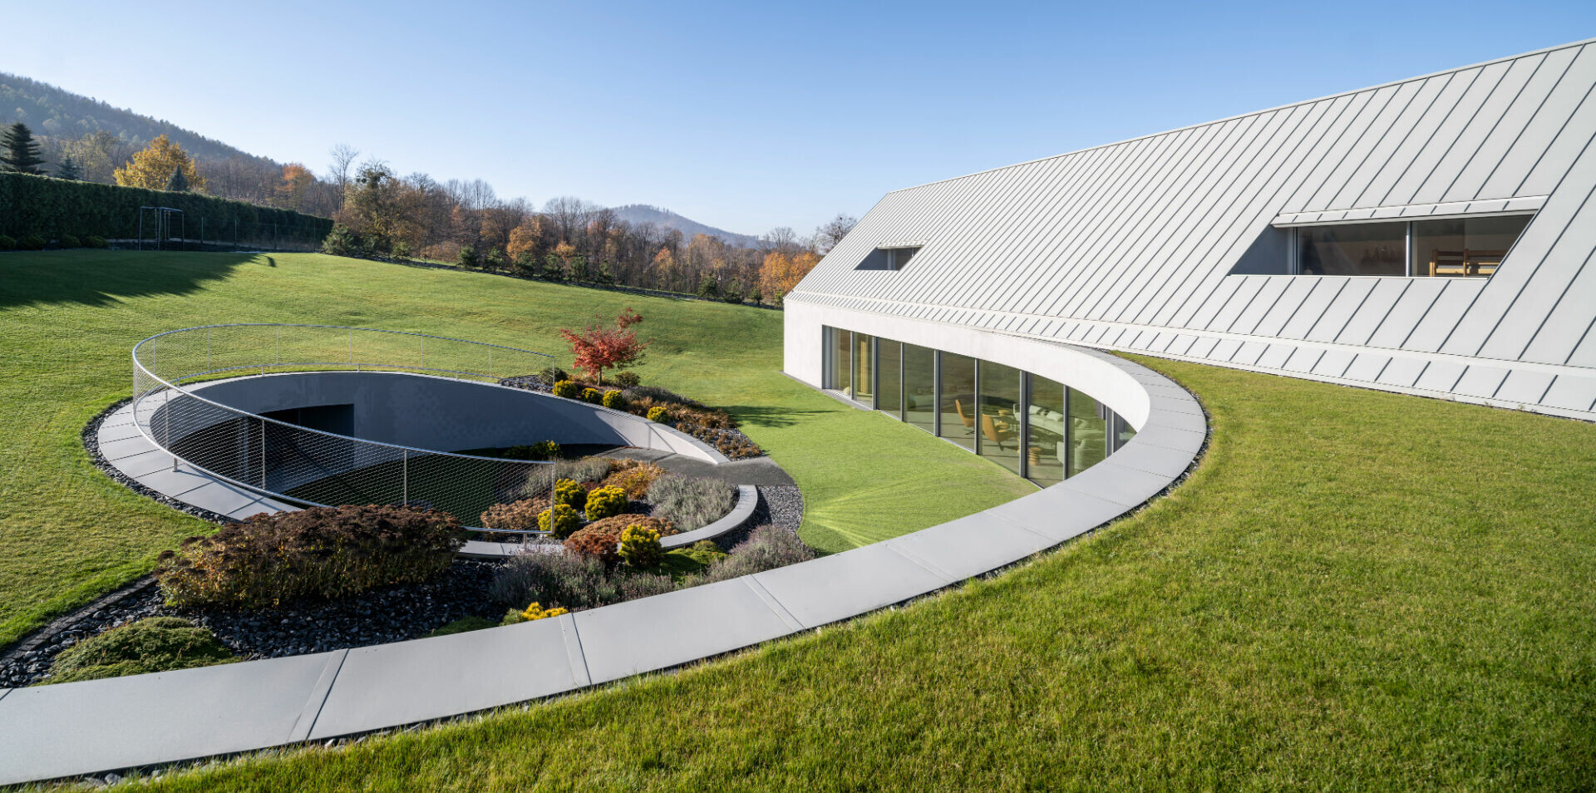
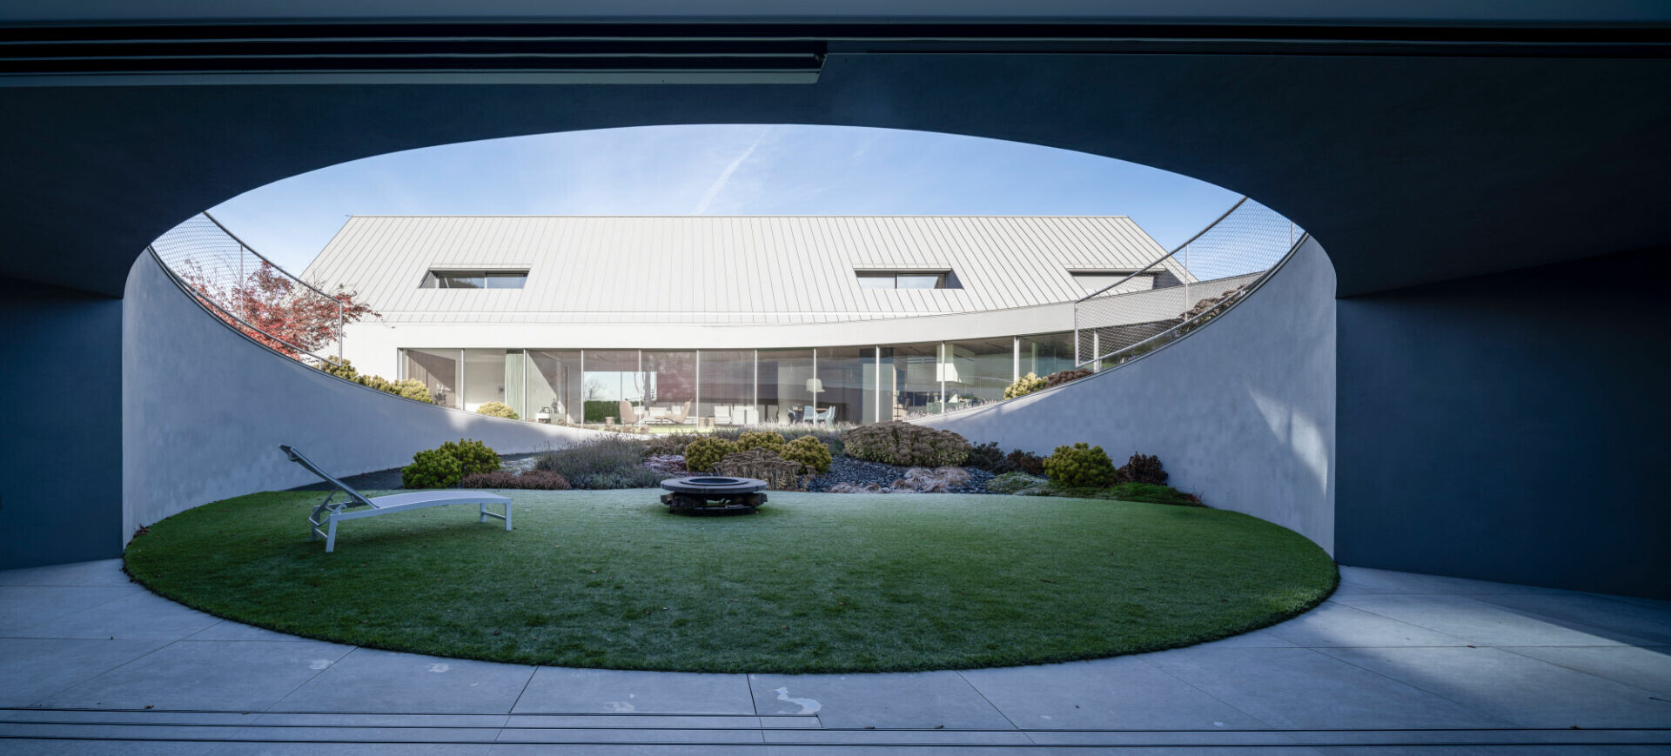
儘管在施工期間,一位家庭成員因突來復健需求打亂了既定工程。但設計團隊未將此事視為阻礙,反在不變動整體設計概念的前提下,將圓形泳池巧妙嵌入基地中央,成為生活區、花園和休憩區之間的核心;因應變故而生的設計,最終成為了整座住宅的靈魂。
During construction, an unexpected rehabilitation need within the household required the project to adjust. Rather than treating this as an obstacle, the design team folded the new requirement into the existing concept. A circular swimming pool was carefully inserted at the center of the site, linking the living area, the garden, and the recreational zone. What began as a practical response ultimately became the spatial and emotional heart of the house.
這處山坡住宅從幾何造型、空間座向到建材選擇,皆展現出與生態環境的積極互動。就連 KWK Promes 特意在建築周圍鋪設的野生草甸,其修剪高度也並非出於美觀,而是純粹基於安全考慮。這讓人見識到,能深刻觸動人心的設計,應是能順應環境條件、靈活變通的永續實踐。
From geometry and orientation to material choices and landscape management, this hillside residence is shaped by the conditions of its setting. Even the wild-meadow planting around the building follows this pragmatic logic: its height is kept low for safety rather than appearance. Yaw House suggests that architecture is often strongest when it works through constraint rather than resisting it. Its sustainability is practiced through these adjustments to terrain, exposure, vegetation, safety, and the changing needs of domestic life.