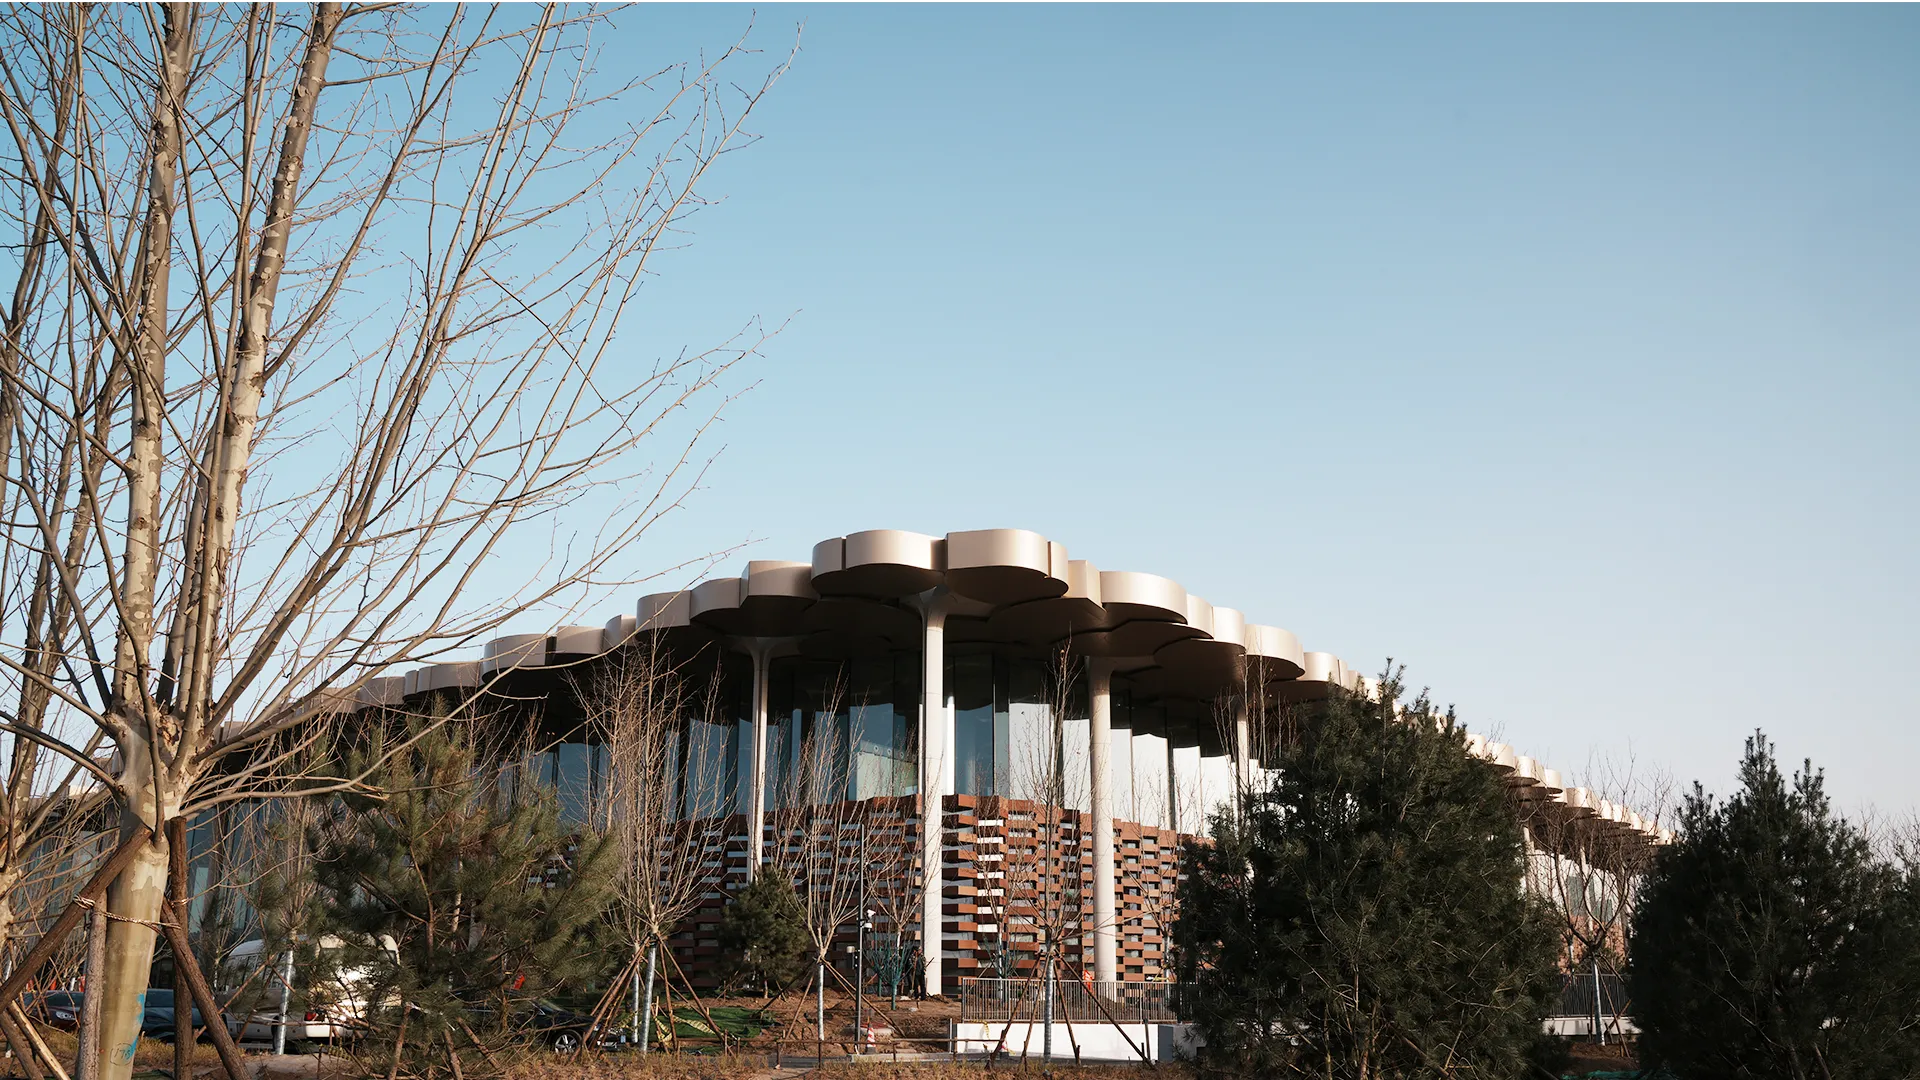
Photo | Zhang Yi Ching @zhangyiching
北京城市圖書館
Beijing City Library
座落於北京通州區的北京城市圖書館,在結合自然意象的設計中,於2023年底啟用。通州區為北京城市的副都心,被視為鄰近市中心的東方門戶,在城市肌理的發展上具有重要意義。有鑑於地理位置上的優勢,近年此處已規劃為機能完備的新社區,因此前往圖書館時,沿途可見新大樓拔地而起,目前正在興建連接北京市中心的交通線,也將為社區帶來更便捷的生活型態,甚至能與市區形成活絡的文化觀光路線。
The Beijing City Library, located in the Tongzhou District and inaugurated at the end of 2023, integrates natural motifs in its design. As a sub-center of the capital, Tongzhou is considered the eastern gateway near the city center and plays a significant role in urban development. Given its geographical advantages, this area has been developed into a fully functional new community in recent years. Consequently, when visiting the library, one can see new buildings rising along the route. Currently under construction are transit lines connecting to the center of Beijing, which will bring a more convenient lifestyle to the community and potentially create a vibrant cultural and tourist route connecting with the city.
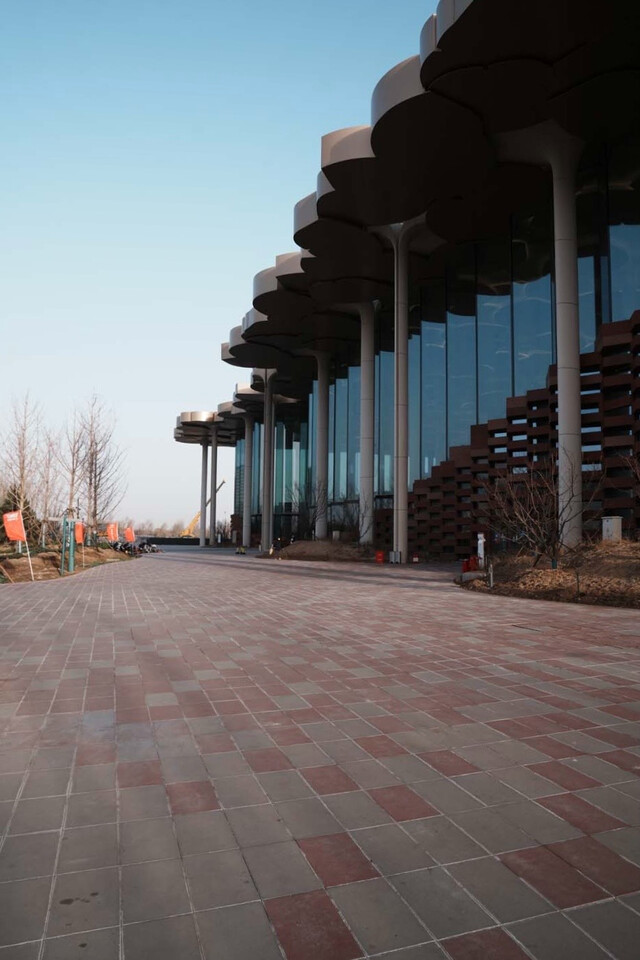
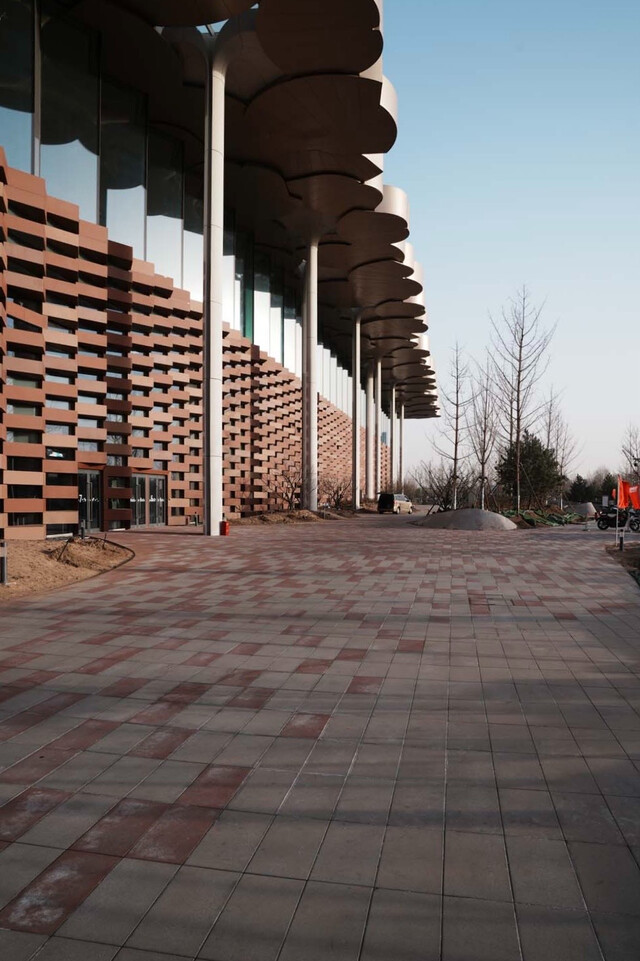
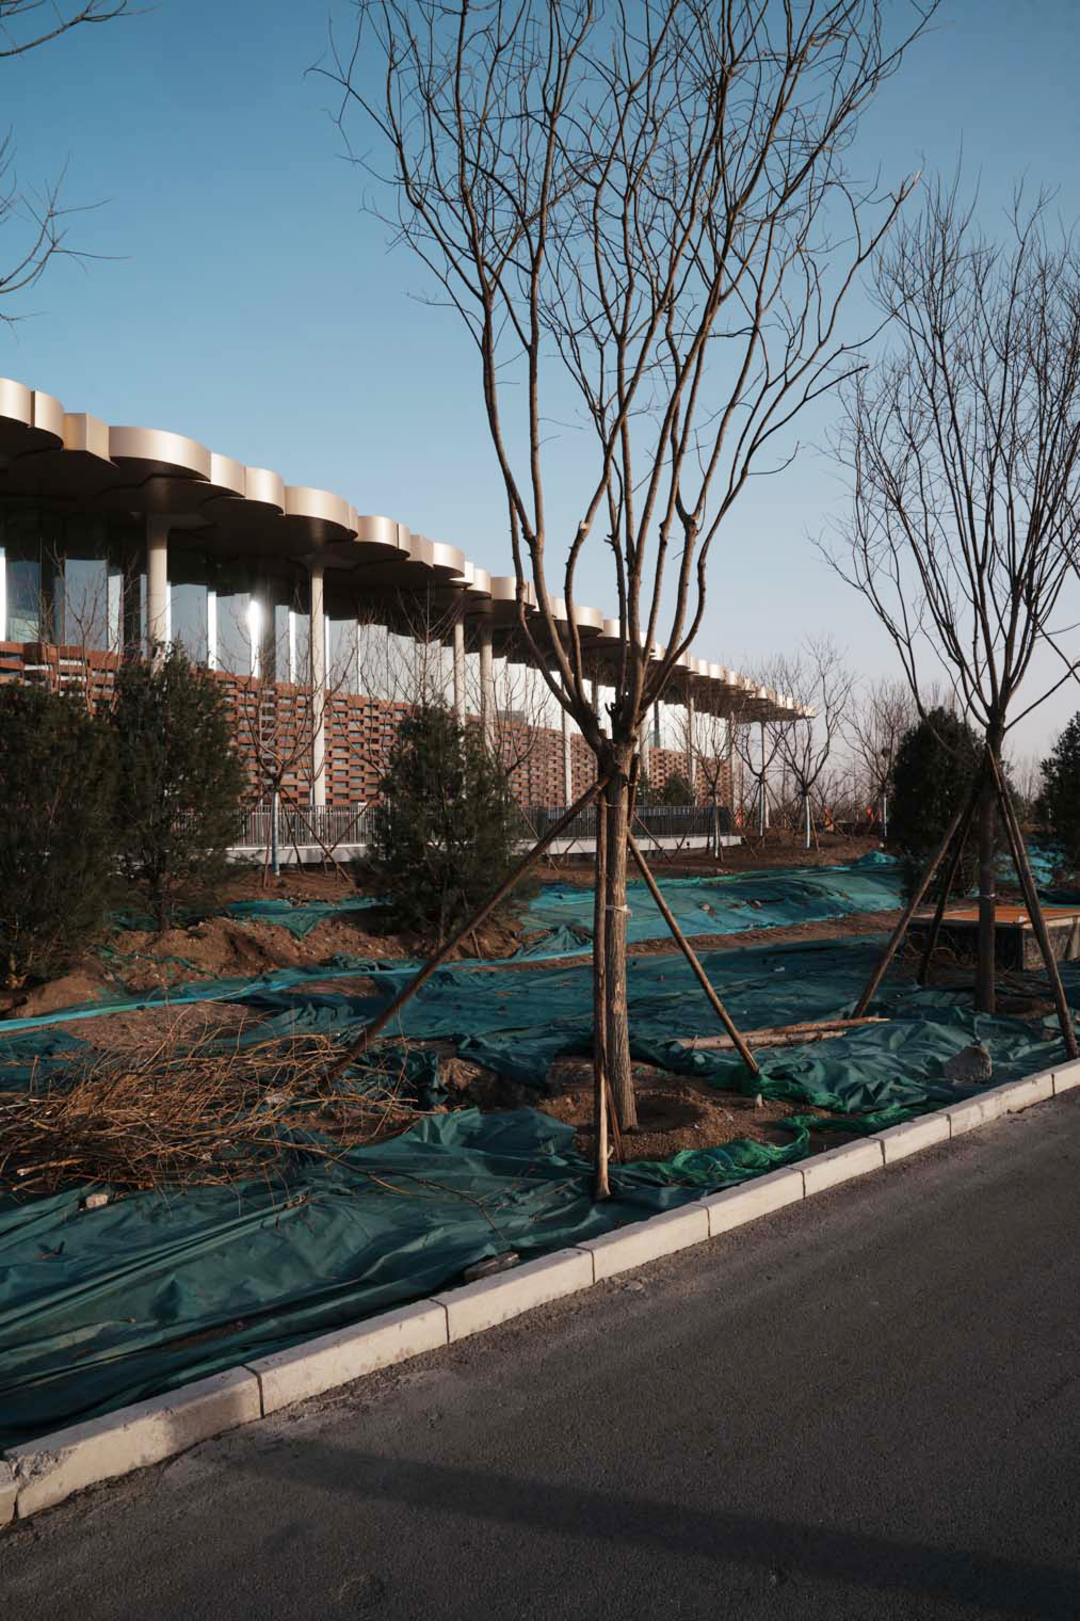
Photo | Zhang Yi Ching @zhangyiching
圖書館由來自挪威的建築事務所 Snøhetta 設計,設計團隊認為這座圖書館肩負文化發展,還具備了公共空間特質,於是打造一座宛若自然山林間的知識路徑、與城市充滿互動的多功能空間為核心,讓此處成為人們可以放鬆互動,又能專注閱讀的文化場所。整體以開放、彈性的設計,建立人、書本、自然環境之間的關係,定調圖書館的多功能特質。
The library was designed by Snøhetta, an architectural firm with roots in Norway. The design team views this library as a catalyst for cultural development, endowed with the characteristics of a public space. Thus, they created a multifunctional space at its core, resembling a pathway of knowledge through a natural forest and interacting dynamically with the city. This space serves as a cultural venue where people can relax and interact, yet still focus on reading. The overall open and flexible design fosters relationships between people, books, and the natural environment, defining the library's multifunctional attributes.
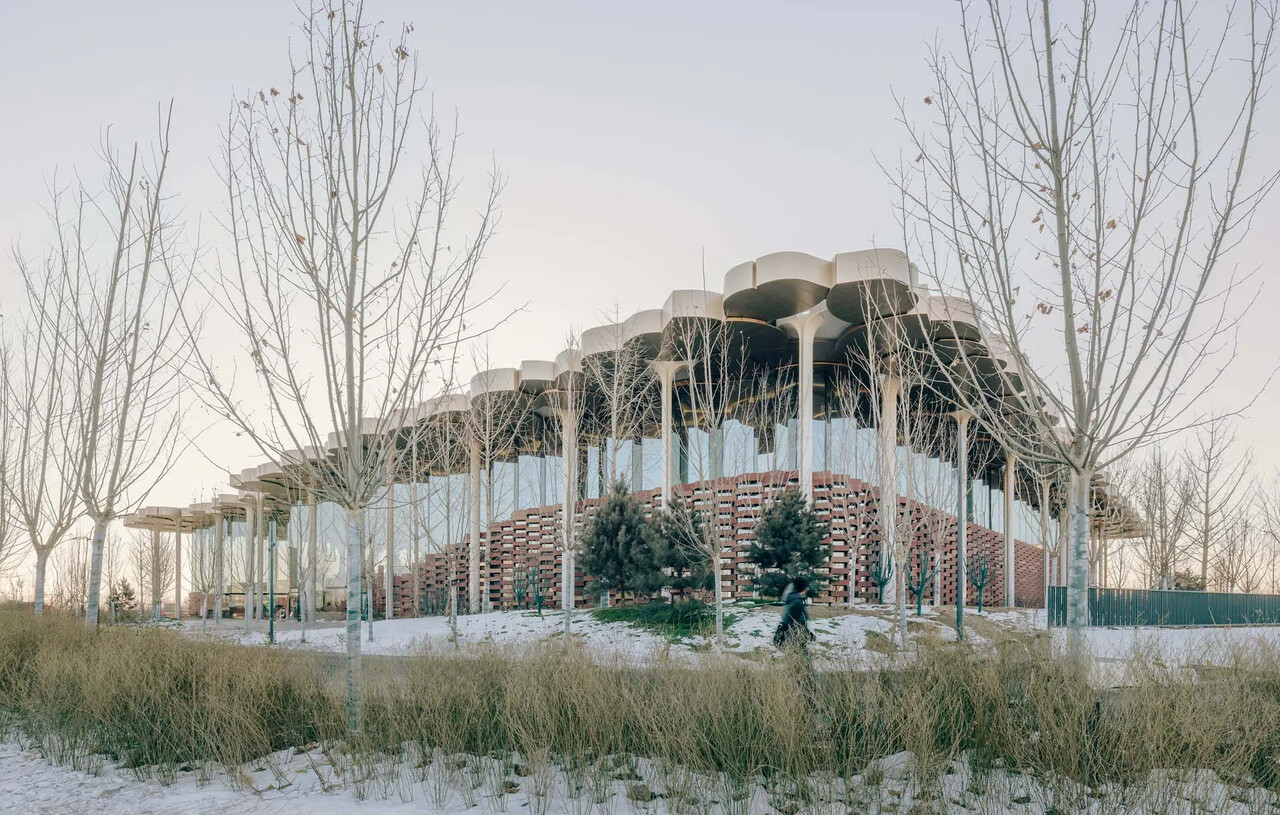
Photo | Yumeng Zhu @yumeng_zhu_coppakstudio
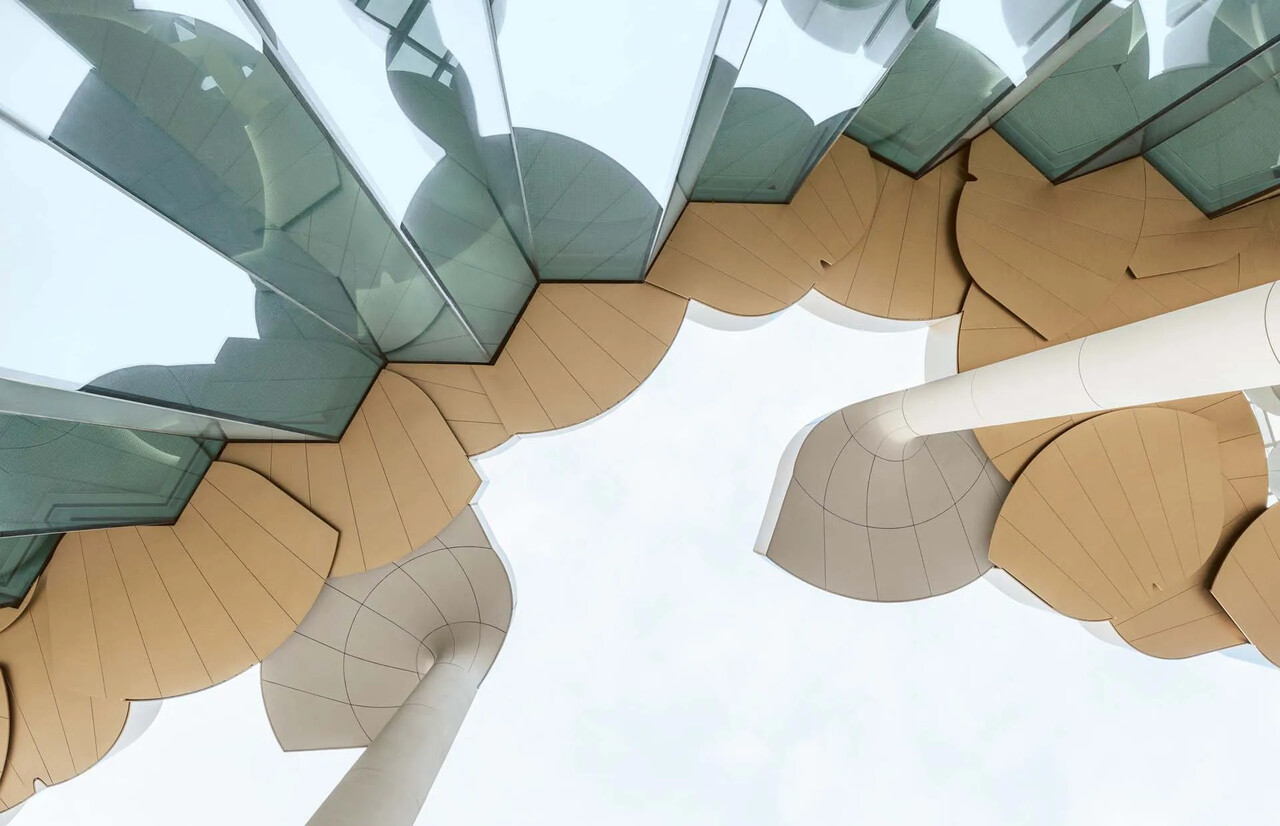
Photo | Yumeng Zhu @yumeng_zhu_coppakstudio
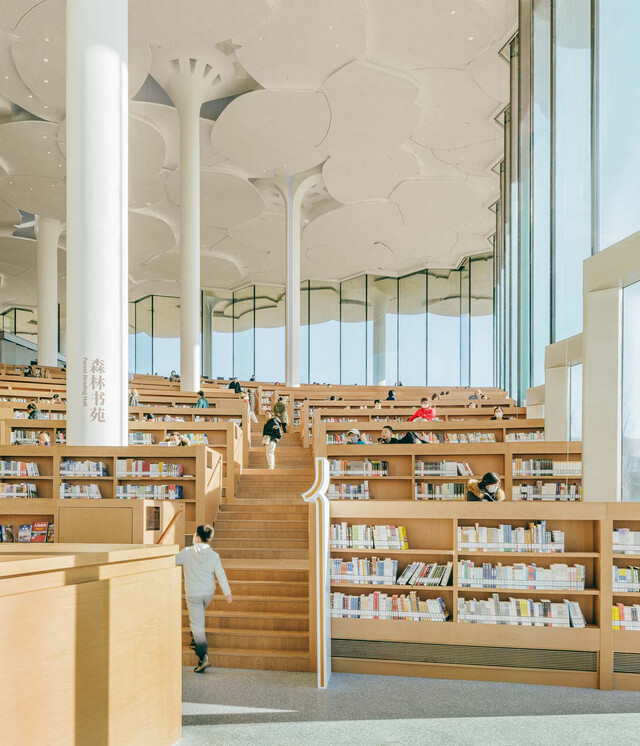
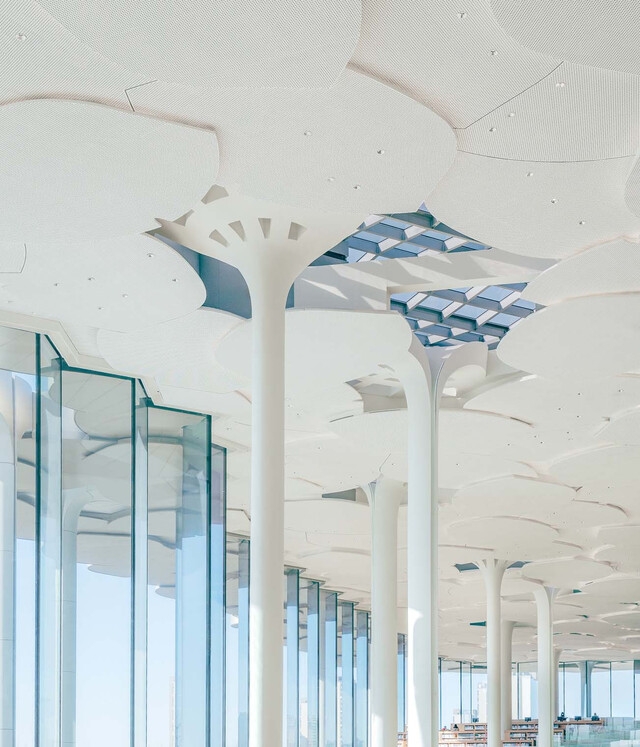
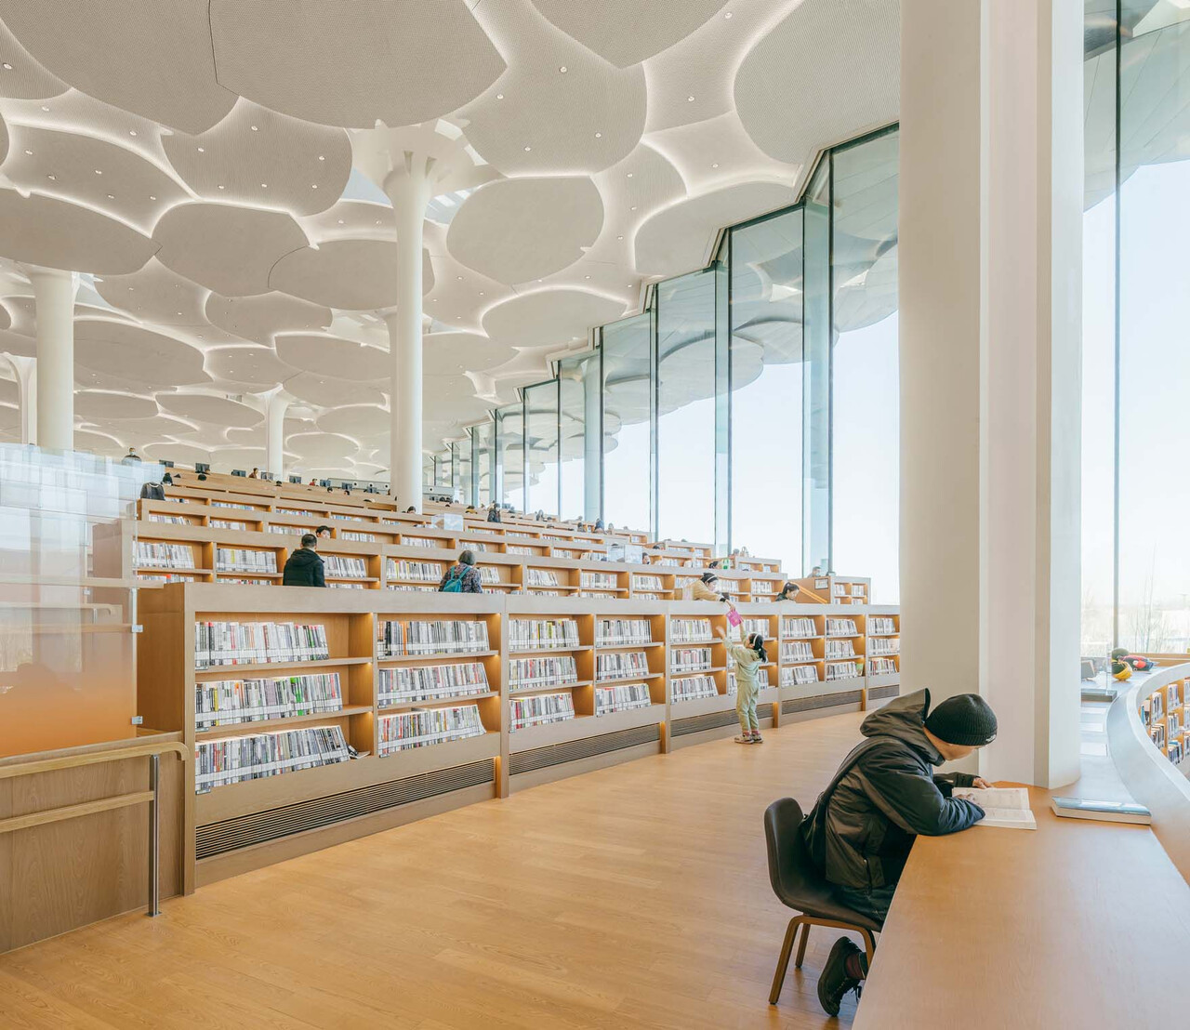
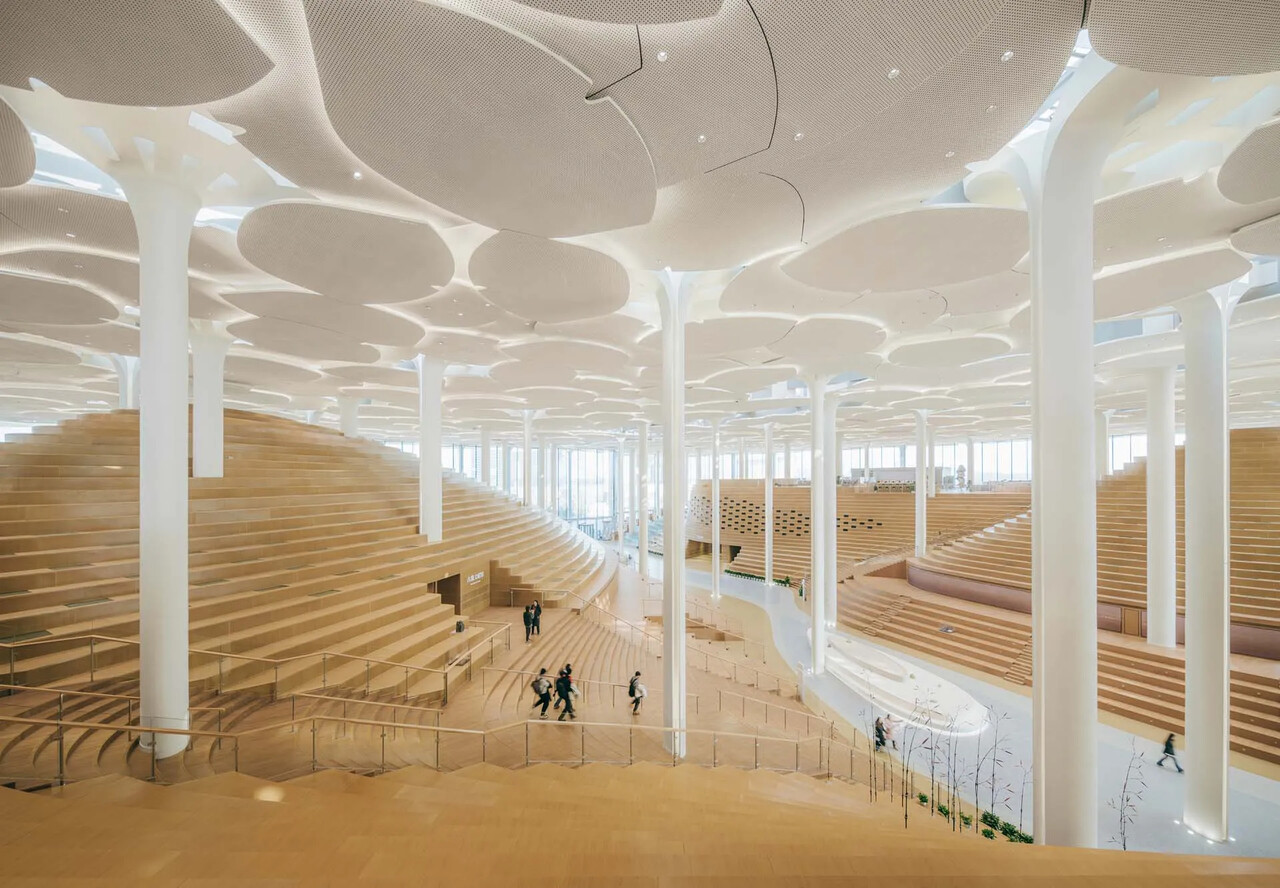
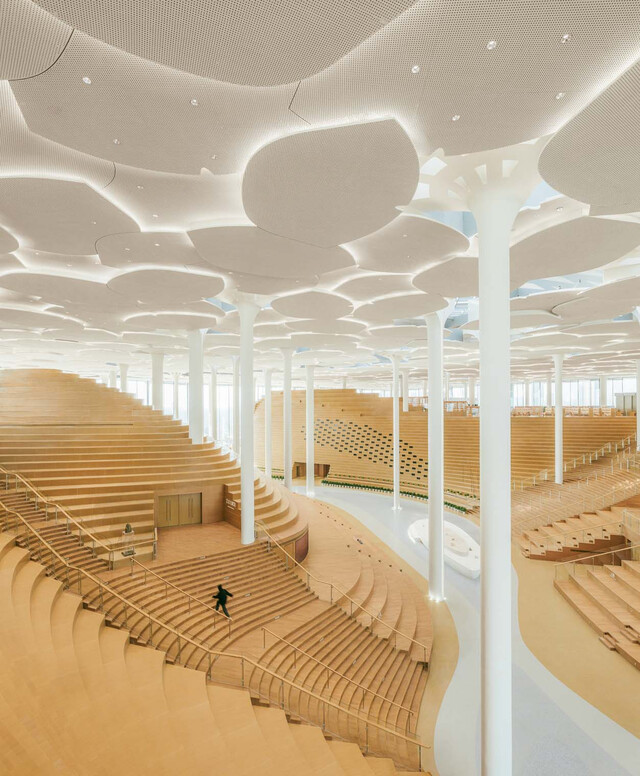
這座建築總面積約為7.5萬平方公尺,高約16公尺,是全球首座超高自承重式玻璃幕牆的結構建築,也是全球最大的恆溫閱讀空間。內部以中國銀杏樹作為靈感,144根如樹幹般高而細長的立柱錯落於空間中,端部層疊的銀杏葉片曲面作為枝葉繁茂的屋頂造型,與圖書館建築外部種植的銀杏樹相互呼應。白日裡,葉片間的細縫引入自然日光,在高低起伏交錯其間的階梯與平台當中,設置了書籍區、閱讀區和會議室,可同時提供具隱私、獨立性等使用功能,宛如行走穿梭於知識丘陵的梯田之間,形塑自由休憩、舒適閱讀的場域。
The building covers a total area of approximately 75,000 square meters and stands about 16 meters tall. It is the first structure in the world to feature an ultra-high self-supporting glass curtain wall and is also the largest climate-controlled reading space globally. Inspired by the Chinese ginkgo tree, 144 tall and slender columns resembling tree trunks are strategically placed throughout the space. The ends of these columns are topped with layered ginkgo leaf-shaped curves that form a lush rooftop, echoing the ginkgo trees planted outside the library. During the day, natural sunlight filters through the gaps between the leaves. The layout includes varying levels of stairs and platforms that house book areas, reading zones, and conference rooms, offering functions that provide privacy and independence. This arrangement is akin to walking through terraced hills of knowledge, creating a space for free relaxation and comfortable reading.
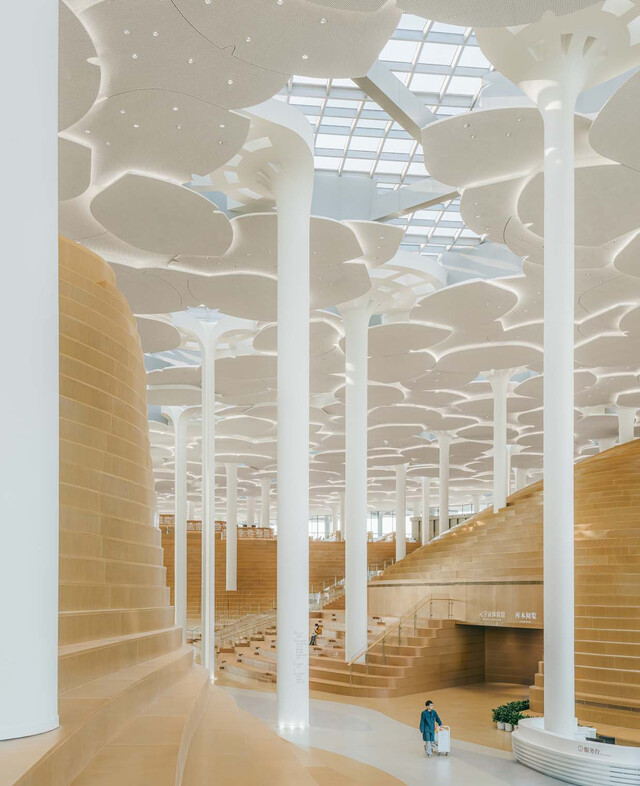
回應著當今節能減碳的設計趨勢,Snøhetta 採用當代建築材料設計減少能源耗費,將碳足跡降至最低。建築屋頂設計懸挑約達16公尺,與退縮立面的Low-e玻璃帷幕相得益彰,有效地阻隔熱輻射,降低室內耗費電能的機會,同時安裝了8 組 BIPV(太陽能光伏系統)於銀杏葉片間的天窗,取代傳統屋頂立面材,利用陽光的天然資源產出再生能源,可提供年發電25萬度的電量。而樹狀立柱也整合控制室內溫度、照明和聲學的技術,同時具有收集雨水的功能。這座北京城市圖書館在科技和建築設計的探索中,串連了社區、知識的交流,也為城市帶來嶄新文化發展的可能。
In response to today's trends in energy-saving and carbon reduction, Snøhetta has utilized contemporary architectural materials to minimize energy consumption and reduce the carbon footprint. The building’s roof features an overhang of about 16 meters, which complements the recessed low-E glass curtain wall, effectively blocking thermal radiation and reducing indoor energy usage. Additionally, eight sets of BIPV (Building Integrated Photovoltaic systems) are installed in the skylights between the ginkgo leaf-shaped panels, replacing traditional roofing materials. These systems harness natural sunlight to produce renewable energy, generating up to 250,000 kWh of electricity annually. The tree-like columns also integrate technology to control indoor temperature, lighting, and acoustics, and have the capability to collect rainwater. The Beijing City Library connects the community and facilitates the exchange of knowledge, while also introducing new cultural development possibilities to the city through its exploration of technology and architectural design.
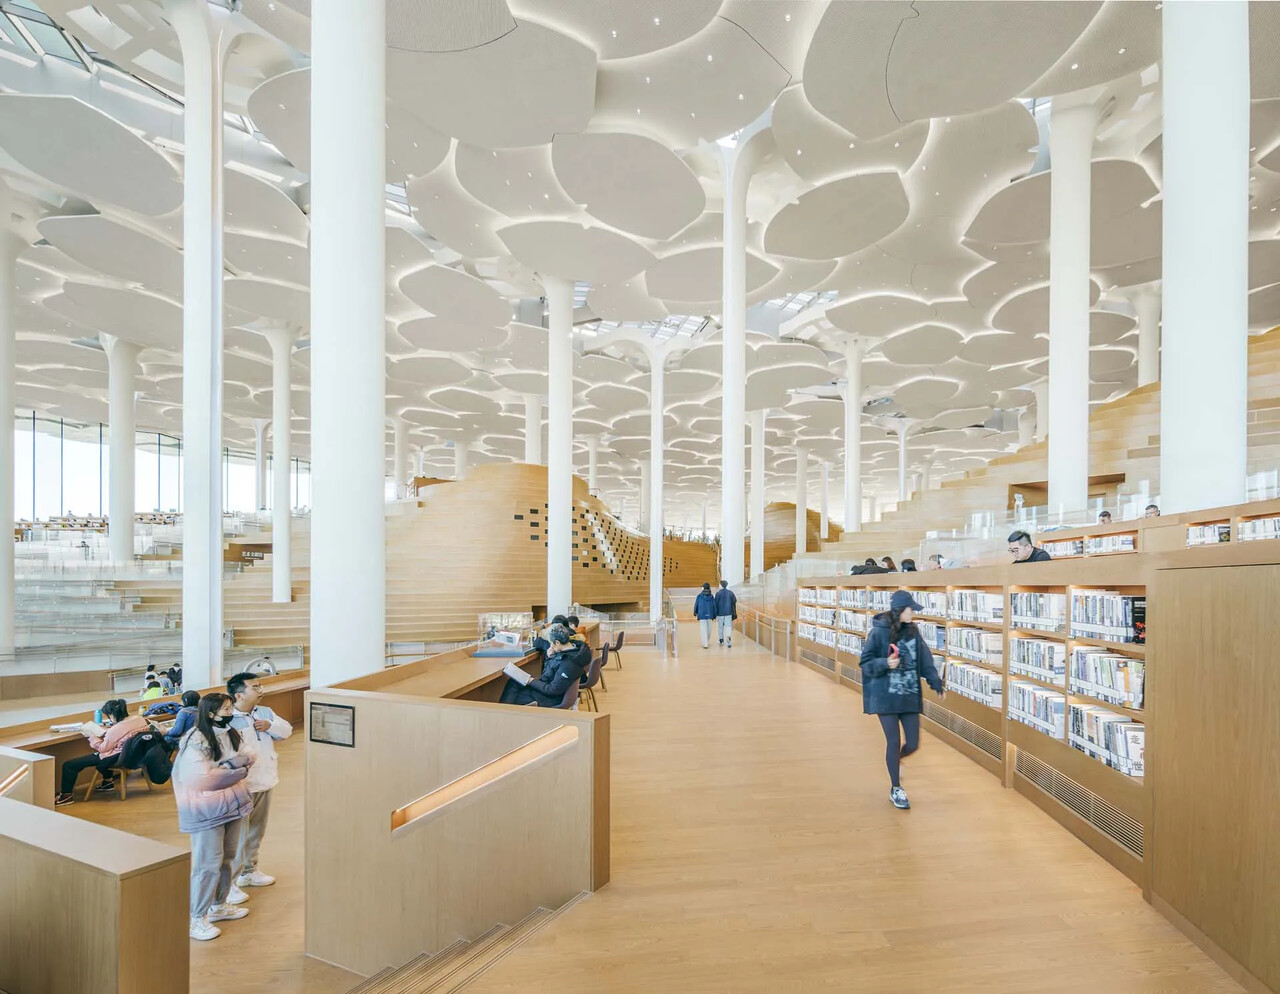
Photo | Yumeng Zhu @yumeng_zhu_coppakstudio