關於居住地點的選擇,應從日常生活中去體會、思考什麼空間適合自己,以及想要過上什麼樣的生活。有人能夠適應充滿活力氣息的都市街區,有人則嚮往風光明媚的郊區環境,希冀在自然中感受到寧靜平和。本案業主夫妻享受與自己相處的時刻,於是在孩子皆踏入社會後,兩人來到台中沙鹿度過不受干擾的靜謐時光,於連棟透天宅內靜享慢生活,回歸純粹本質,向心而居。
When selecting a place to live, one should consider their daily life experiences and think about what kind of space suits them and the lifestyle they desire. Some people thrive in vibrant urban neighborhoods, while others long for the picturesque tranquility of suburban environments, seeking peace and calm in nature. The homeowner in this case enjoys spending time alone, so after their children became independent, they moved to Shalu, Taichung, to enjoy undisturbed quiet time. In their row house, they embrace a slow lifestyle, returning to simplicity and inward focus.
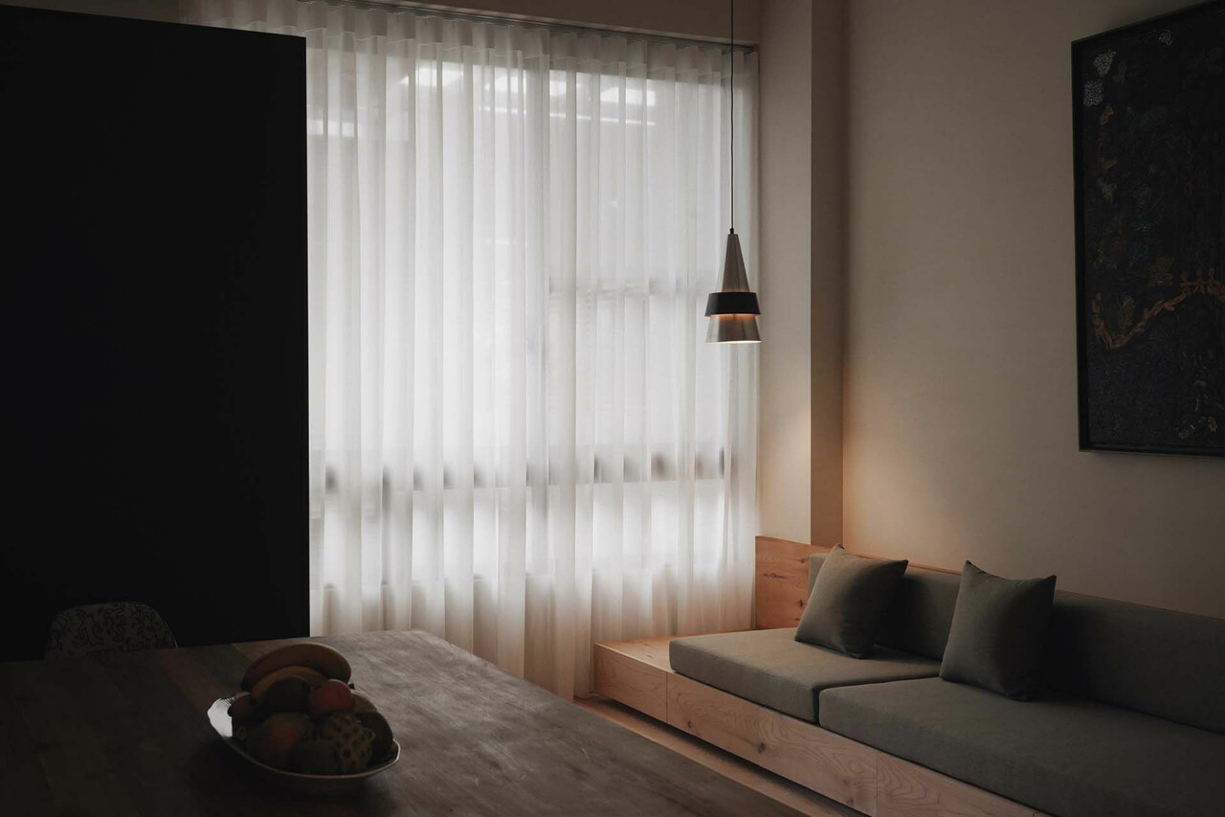
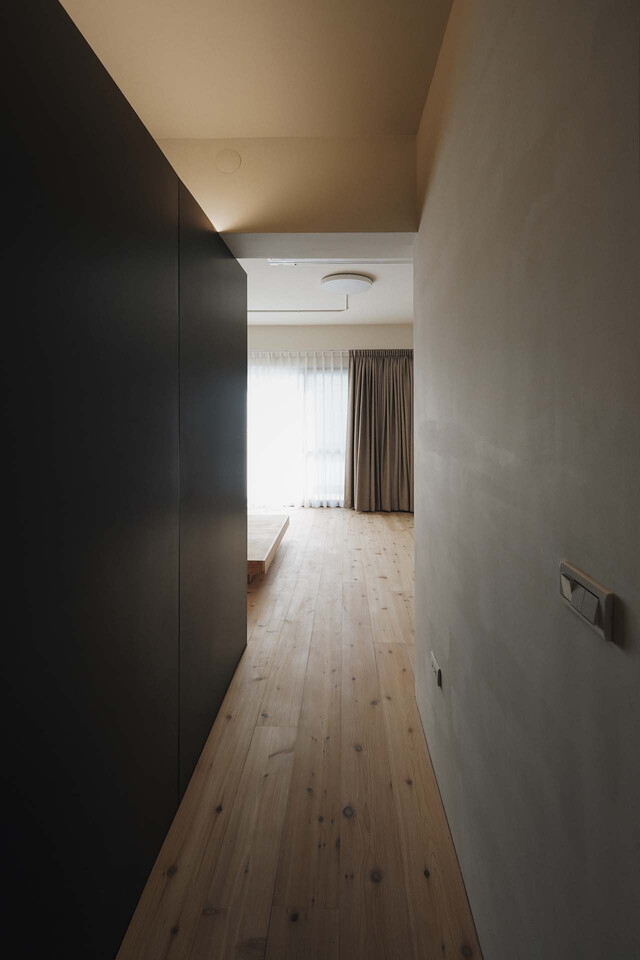
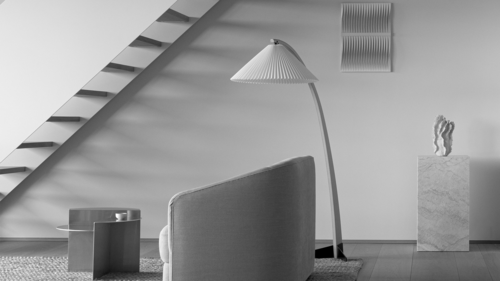
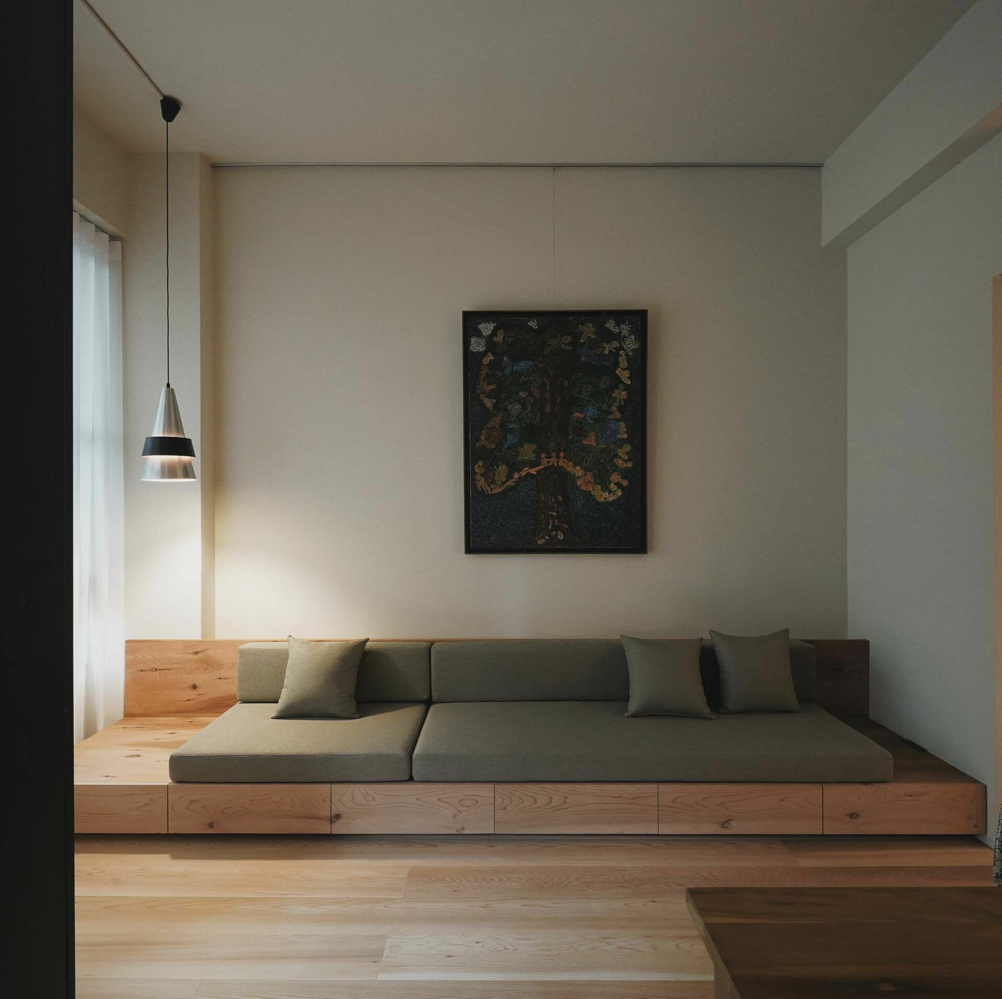
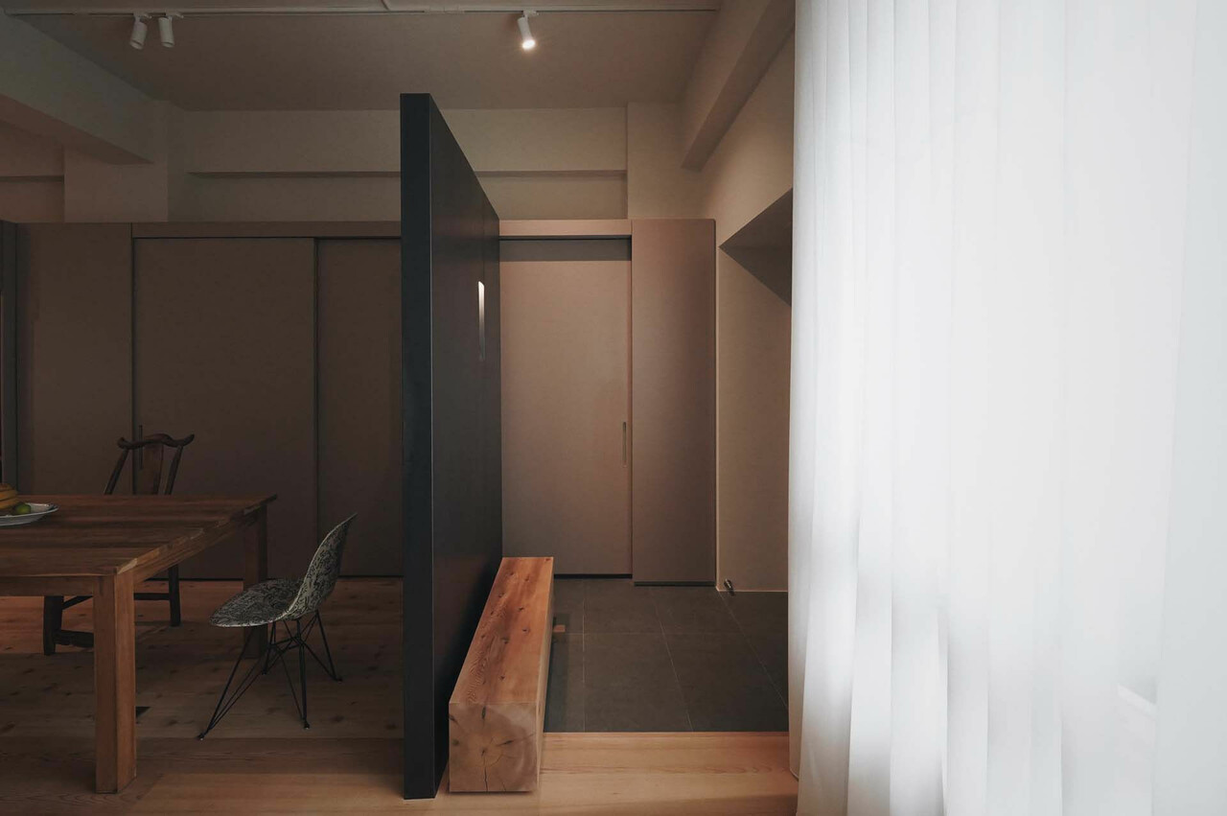
平日著重生活質量的屋主夫婦,不僅有品茶烹飪的雅趣,亦喜歡收藏骨董、藝術雕塑,在這個繁忙而喧囂的世代,渴望尋覓一處安逸自在的場域。與設計師王垣程討論過後,透過在入口處設置一道玄關牆阻擋入門視線,悄然與外部雜訊擘劃場域分界,讓人在此逐漸轉換心緒,臥榻區填滿了邊角營造適意一隅,欣然迎接賓客入室,轉折來到客廳與餐廳的無界場域,少了牆體阻隔,現有廚櫃向公領域延展開來,沿著牆面銜接高度相同的系統櫃作為收納物品擺放,留白開闊的動線留予擺放長木桌與廚房中島相呼應。平時屋主想啜飲一杯底蘊厚實的茶,可隨手推開壁面一侧拉門拿取茶具,順道向親友展示個人藝術藏品,不經意構成一幀富含韻致的端景。
The homeowners, who prioritize quality of life, have a refined taste for tea and cooking and enjoy collecting antiques and art sculptures. In this busy and noisy era, they sought a peaceful and comfortable place. After discussions with designer Yuan-Cheng Wang, a vestibule wall was placed at the entrance to block the view from outside, subtly creating a boundary from external noise. This allows a gradual shift in mood upon entering. A lounge area fills the corners, creating a cozy nook to welcome guests. The open living and dining areas, free from wall obstructions, extend the existing kitchen cabinets into the public domain, connecting with system cabinets of the same height along the wall for storage. The spacious layout accommodates a long wooden table that complements the kitchen island. Whenever the homeowners want to enjoy a rich cup of tea, they can easily slide open a door to access their tea sets and showcase their art collection to friends, effortlessly creating an elegant scene.
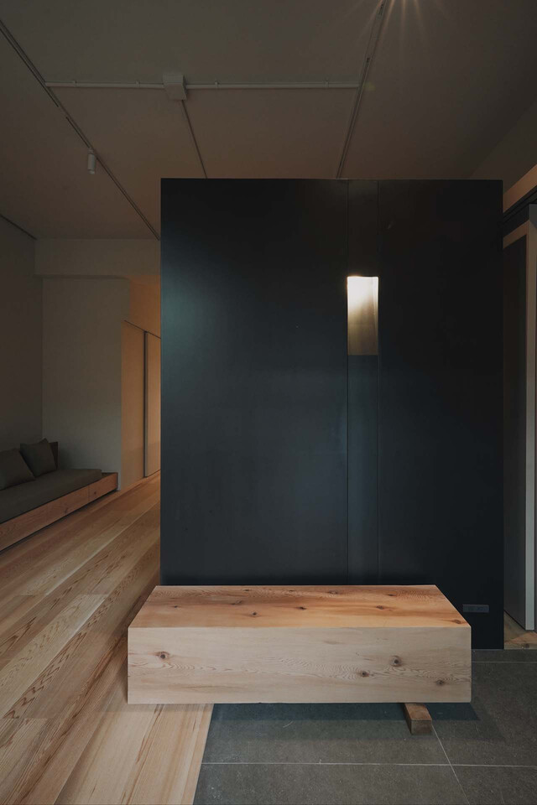
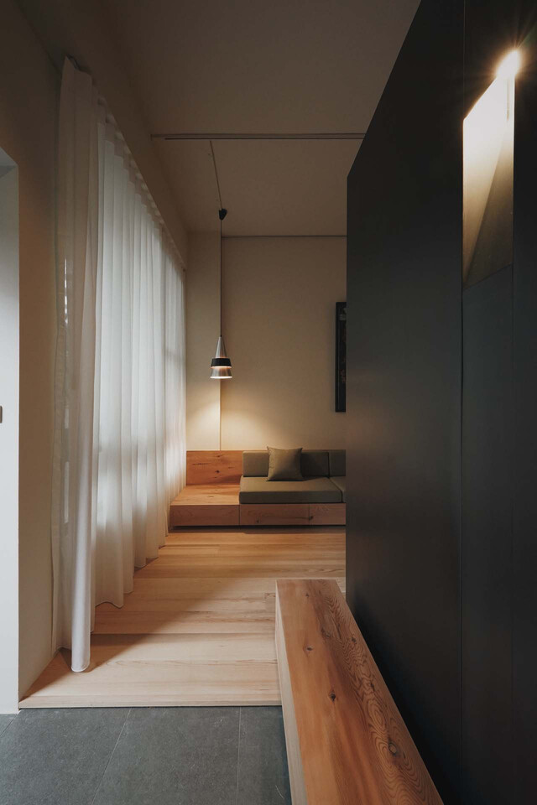
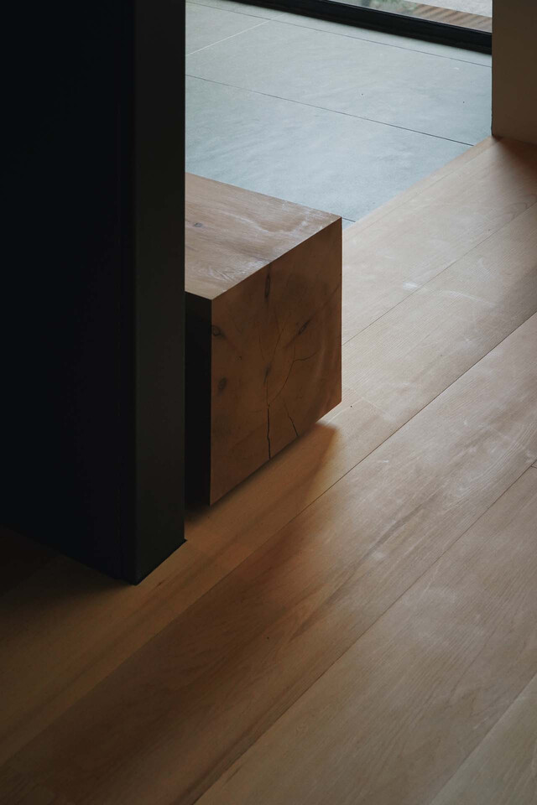
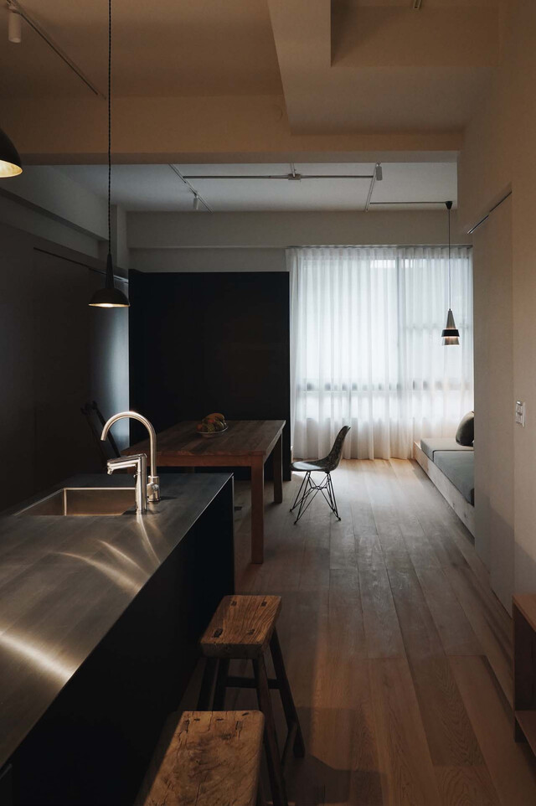
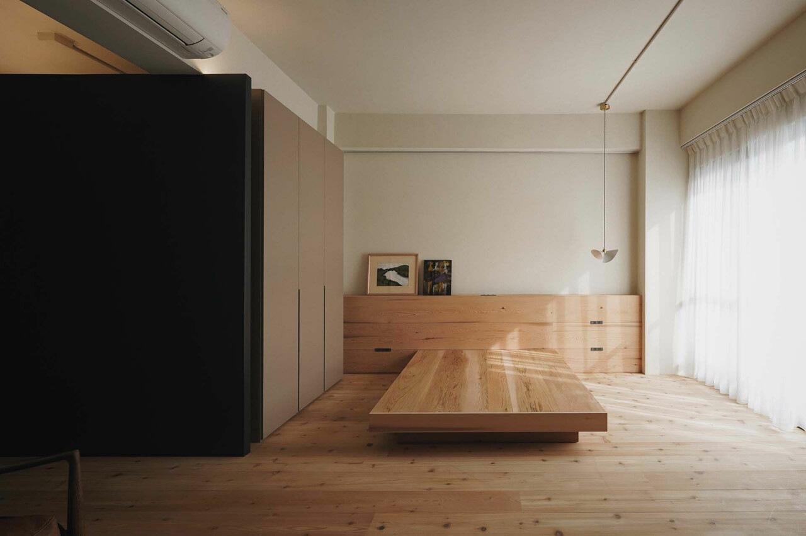
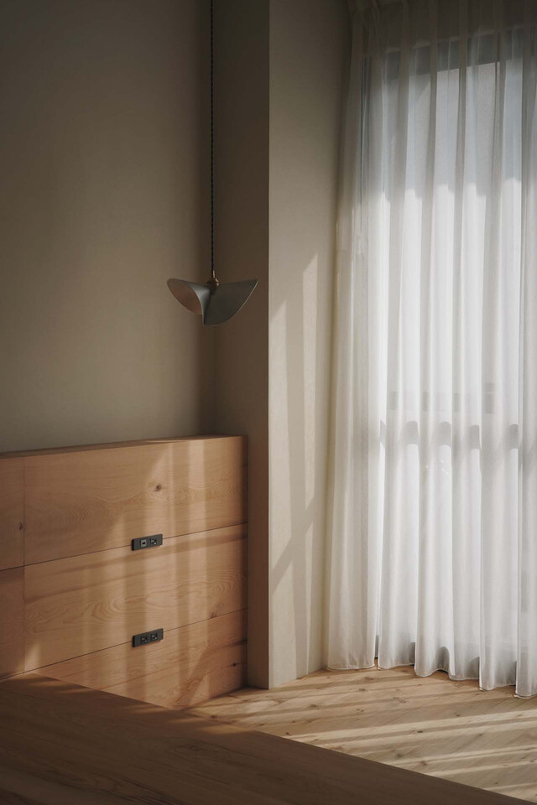
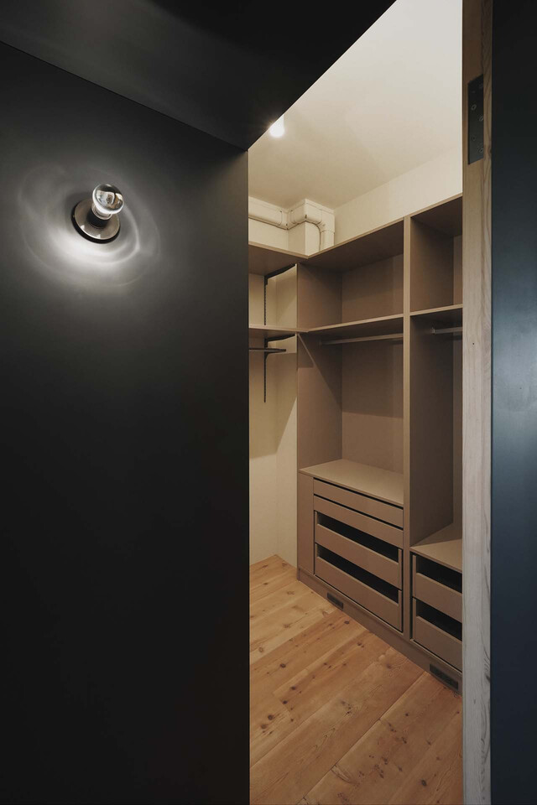
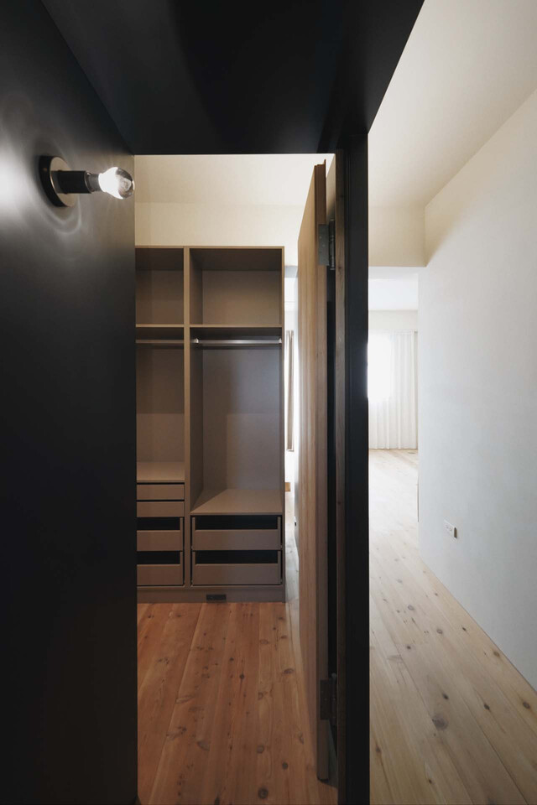
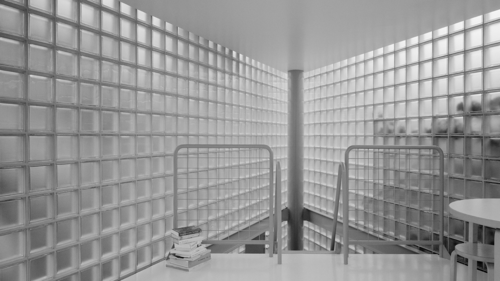
引入的自然光從前後兩侧延伸至室內各處,透過光影蔓延而至的縫與隙,隱約帶出抽象輪廓,藉由托開設計突顯新量體與既有元素之間的對話,在保有隱私性之際,規劃開放式的靈活布局,順勢創造開闊且深邃的視覺景深,消弭原始格局的壓迫感。沿著階梯拾級而上,一道框架劃分出衛浴入口轉折與臥室動線,區隔空間的牆體擁有不受空間限制的干擾功能, 設計師更延續不置頂分割量體的手法將更衣室、櫃體與天花間,使光線自由在虛實之間穿透、流轉 ; 仔細觀察從玄關處的木椅凳、臥榻,抑或臥室床架的底部均與地面劃下一道縫細,好似輕盈地漂浮於純淨素雅的場域之中。
Natural light flows into the interior from both front and back, spreading through gaps and seams, subtly revealing abstract contours. The raised design highlights the dialogue between new volumes and existing elements, maintaining privacy while planning an open and flexible layout. This naturally creates a spacious and deep visual effect, alleviating the oppressive feeling of the original layout. As you ascend the stairs, a frame delineates the bathroom entrance and bedroom pathway. The partition walls effectively divide the space without spatial restrictions. The designer continued the method of non-ceiling partitions to allow light to freely penetrate and circulate between the closet, cabinets, and ceiling. Observing the wooden benches at the entrance, the lounge, or the base of the bed in the bedroom, a thin seam separates them from the floor, making them appear to float lightly in the serene and elegant space.
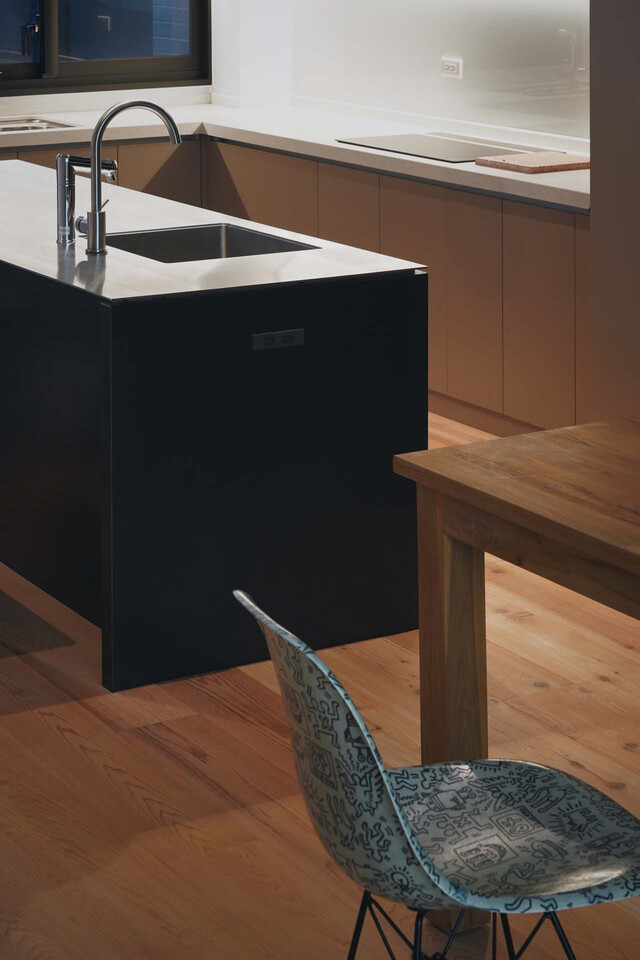
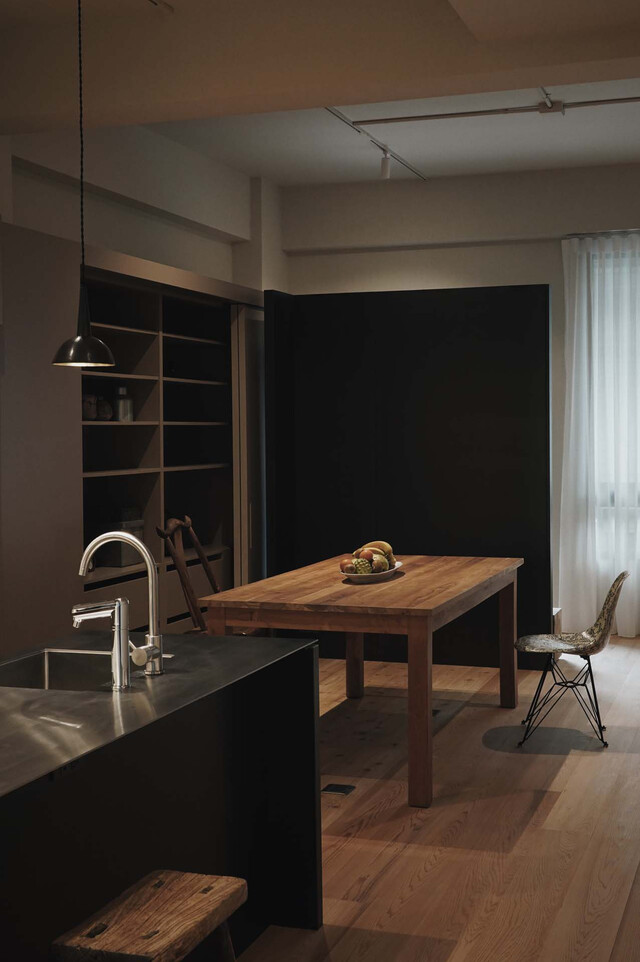
「不刻意為之」是一日一土建築空間的設計宗旨,本案雖僅有實木、鋼板兩個主要元素交織構築而成,卻真實保留材質原本色彩。設計師特別喜歡空間體驗的轉換,透過踏入空間黑色調引導心緒沉澱,轉折之餘藉由明亮基調之中迎來木質溫潤的平衡,在一縮一放之間感受心境豁然開朗的釋放,引領屋主夫妻靜心而居,褪去浮華,找到一處向內尋求的棲息之地。
The design philosophy of “effortlessly intentional” is the guiding principle of TUTAN Design Studio. This project, using only solid wood and steel plates as its main elements, genuinely preserves the natural color of the materials. The designer particularly enjoys the transformation of spatial experiences. Stepping into the space, the black tones guide the mood to settle, and the transition to bright tones brings a warm wooden balance. This interplay of contraction and expansion evokes a sense of mental clarity, leading the homeowners to live peacefully, shedding extravagance, and finding a place of inner solace.