立陽開發品牌總部
Apricity Development Brand Headquarters
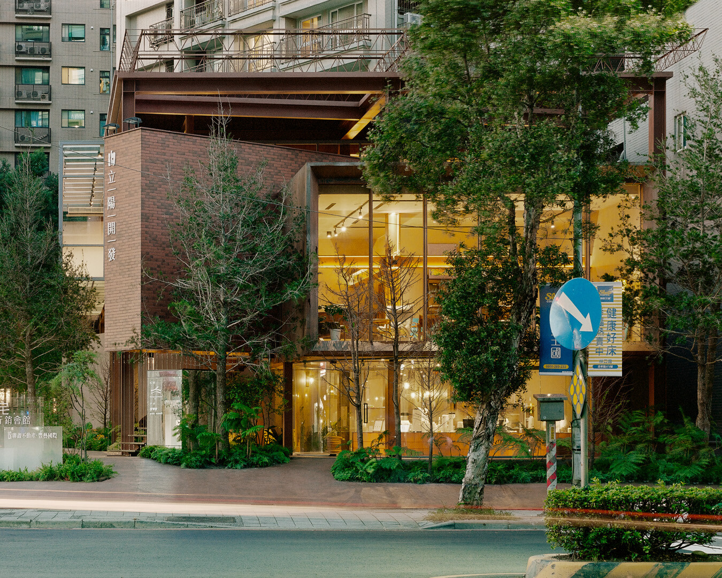
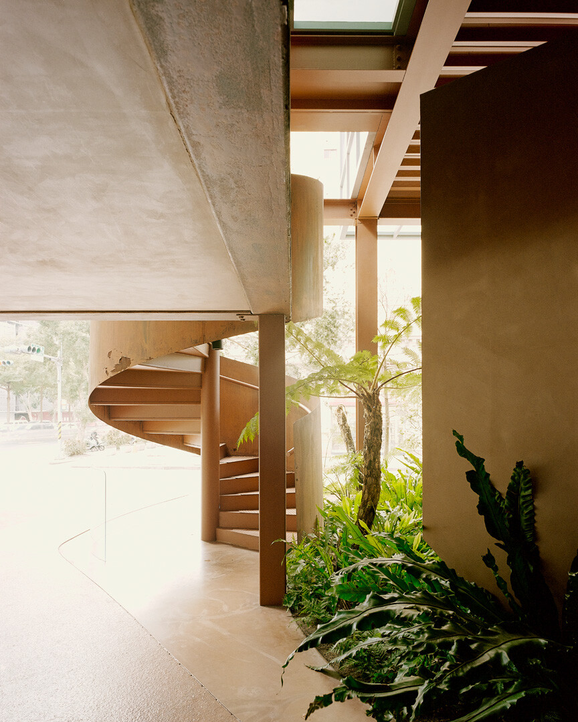
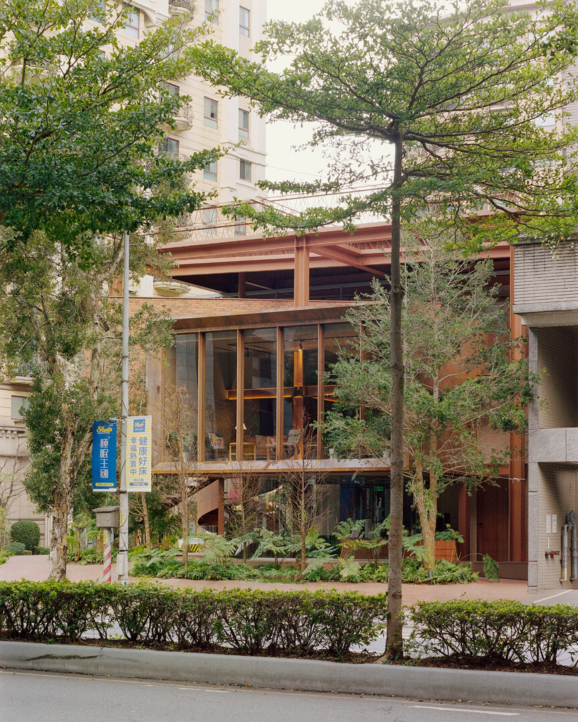
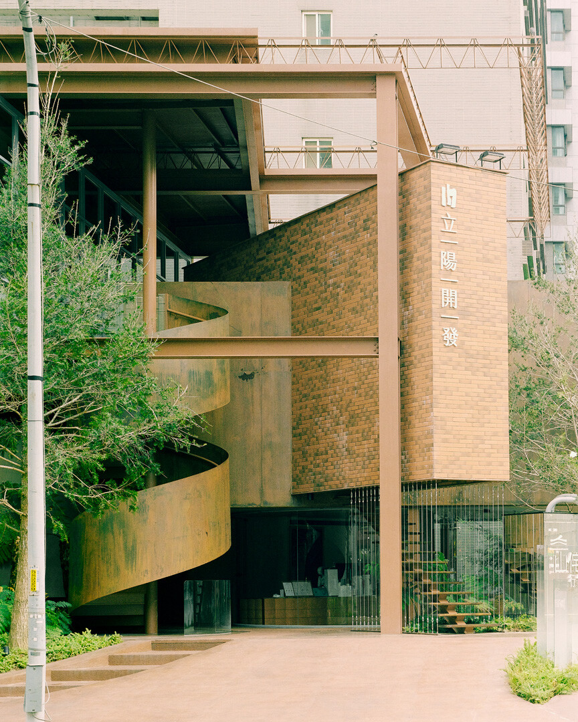
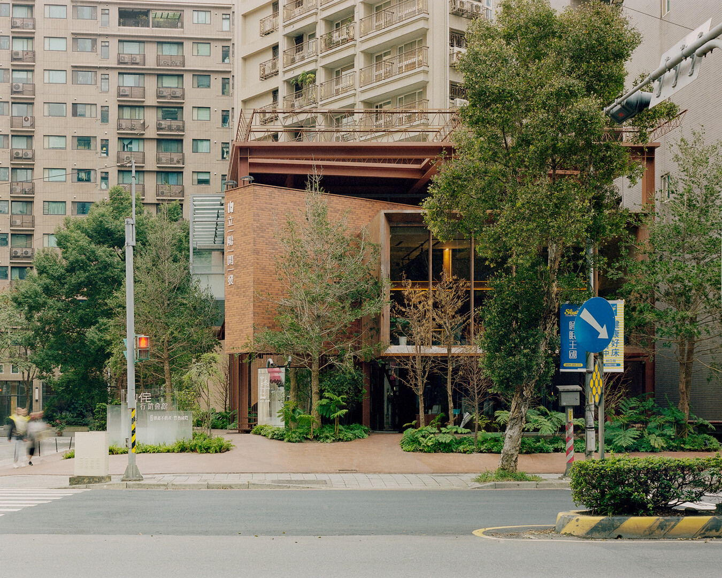
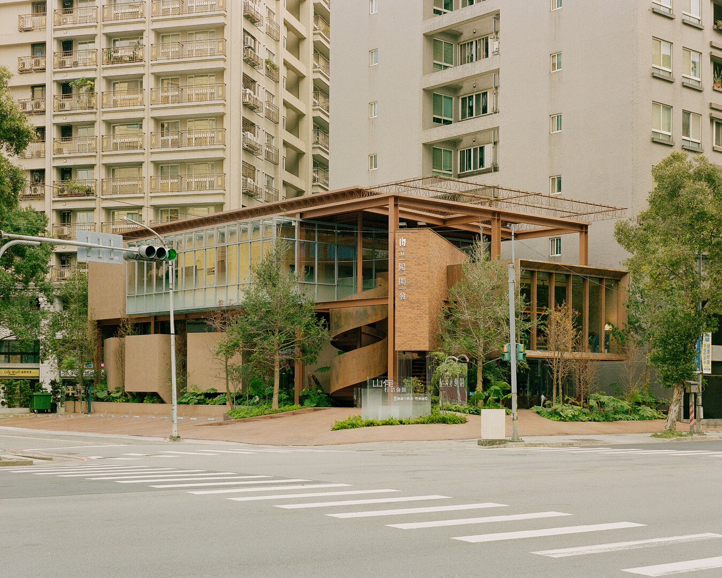
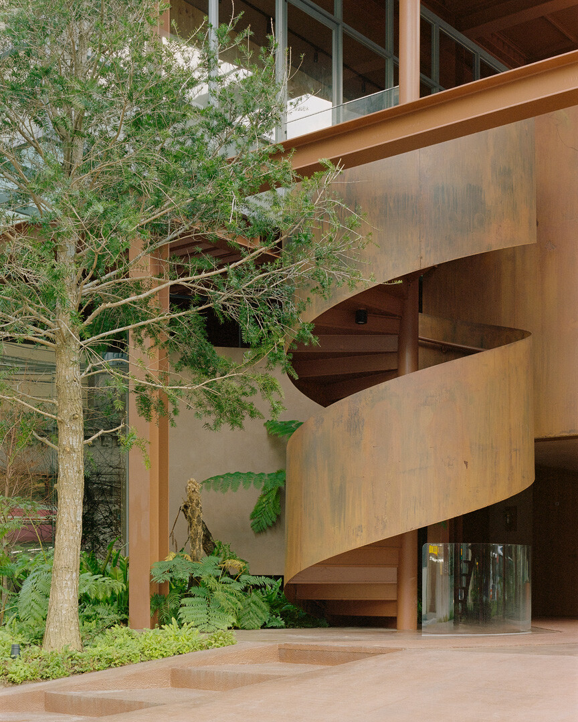
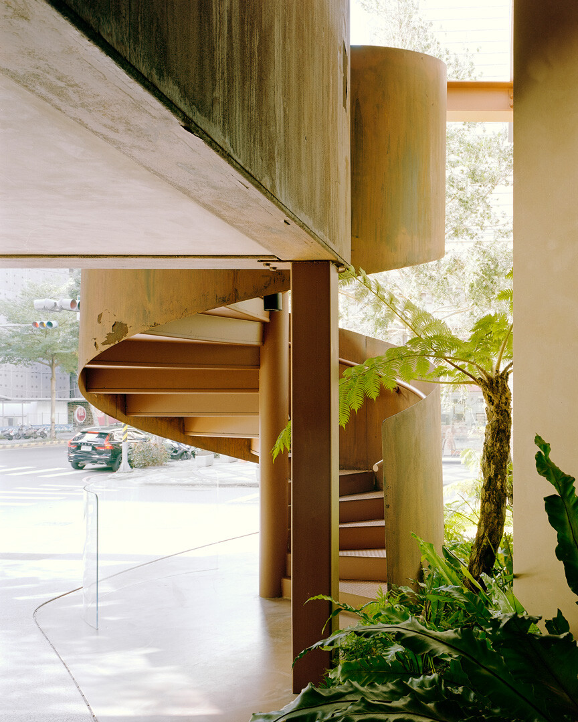
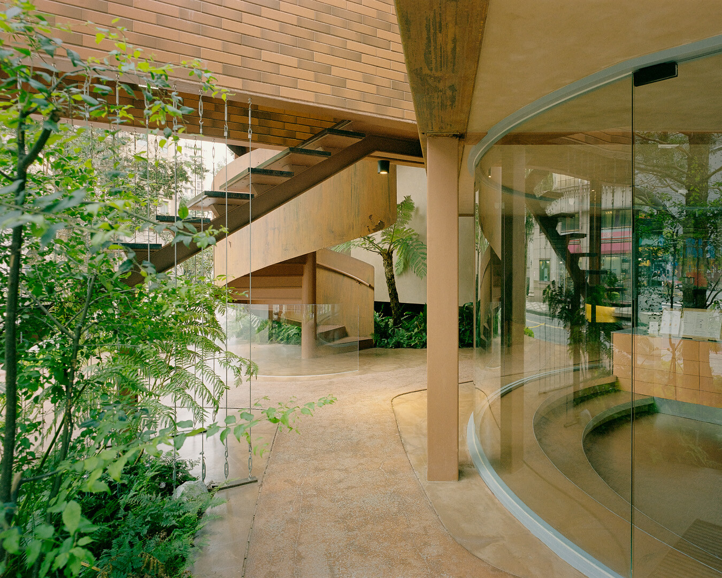
林口寬敞的街道熙來人往,棋盤式道路規劃顯得平整有序。若將時間追溯到 1968 年,難以想像這裡曾有一條專為運煤而設的鐵道,作為支撐整座城市早期工業發展的重要基礎。如今,住宅大樓和百貨商城林立,停駛鐵道轉型綠廊成為歷史記憶。這棟位於大道轉角上兩層樓高的建築好似樂高般,以紅磚色幾何量體與鋼構骨架疊加成有機型態,打破平淡無奇的節奏,個性地佇立於街道一隅,令人難以忽視!其醒目外型在封閉與開放之間,透露內部的動態場景,當你透過偌大玻璃窗向內望去,隱約可見像是用餐、喝咖啡的環境空間,卻因著外部清晰標示「山侘行銷會館」幾字而感到困惑。不禁想著既然作為建設公司的企業總部,為何會有一處饒富山林氣息、形貌有機的餐飲空間?仔細一瞧,室外宏偉的鋼構螺旋梯,竟還有著看似歲月留下的痕跡。這些與城市常規建築形式對立的元素,令人在疑惑之餘,卻不由得驅動好奇心入內解開謎團。
On the bustling, expansive avenues of Linkou, the grid-like city planning conveys a sense of order and clarity. It is nearly inconceivable today that, as recently as 1968, a dedicated coal-transporting railway line served as a cornerstone of the area's early industrial development. Nowadays, high-rise apartment buildings and expansive shopping malls characterize the landscape, and the disused railway has been reimagined into a green corridor, a quiet historical echo of an industrial past. At a prominent street corner sits a striking two-story structure. Its composition resembles Lego blocks—red-brick-colored geometric volumes interwoven within an exposed steel framework. The building’s distinctive organic form disrupts the otherwise predictable rhythm of the urban streetscape, making it impossible to ignore. Its dynamic façade moves subtly between transparency and enclosure, offering tantalizing glimpses into interior scenes through large expanses of glazing. At first glance, the interiors appear to house café or dining spaces, yet the external signage clearly marks it as the "WABI SABI VILLE Marketing Center." This paradox prompts immediate curiosity: why does a construction firm's headquarters embrace such a vibrant, forest-like ambiance? Closer inspection reveals an imposing exterior spiral staircase crafted from structural steel, its surface visibly weathered by time. Such unusual elements, at odds with conventional urban architecture, drive visitors inward to explore and unravel the mystery.
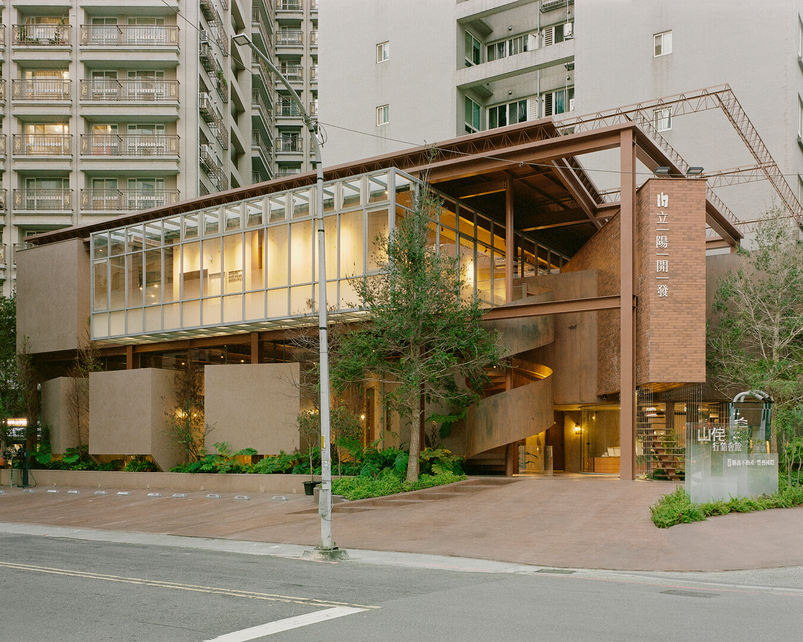
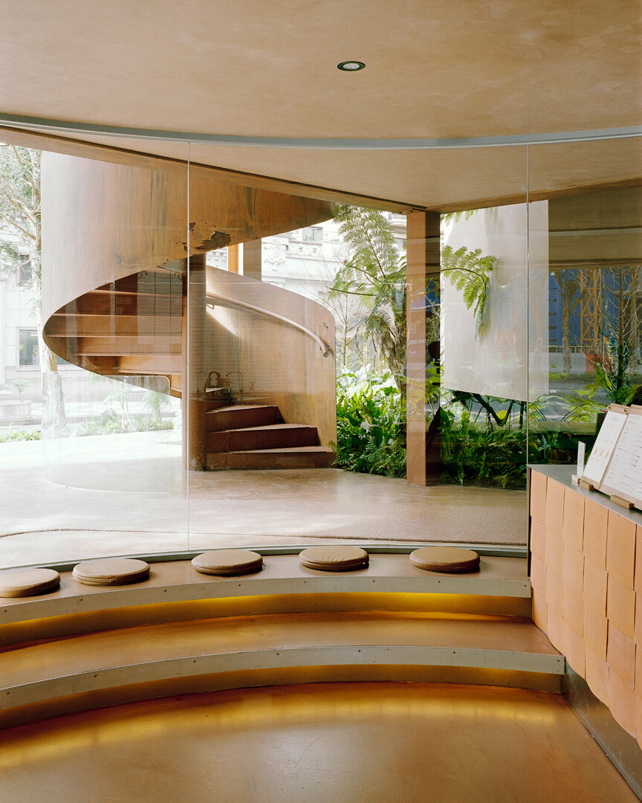
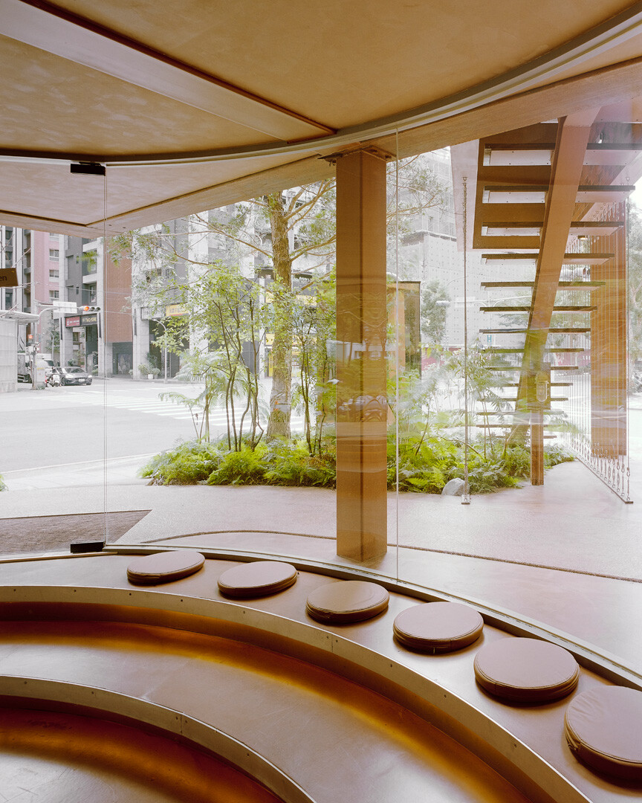
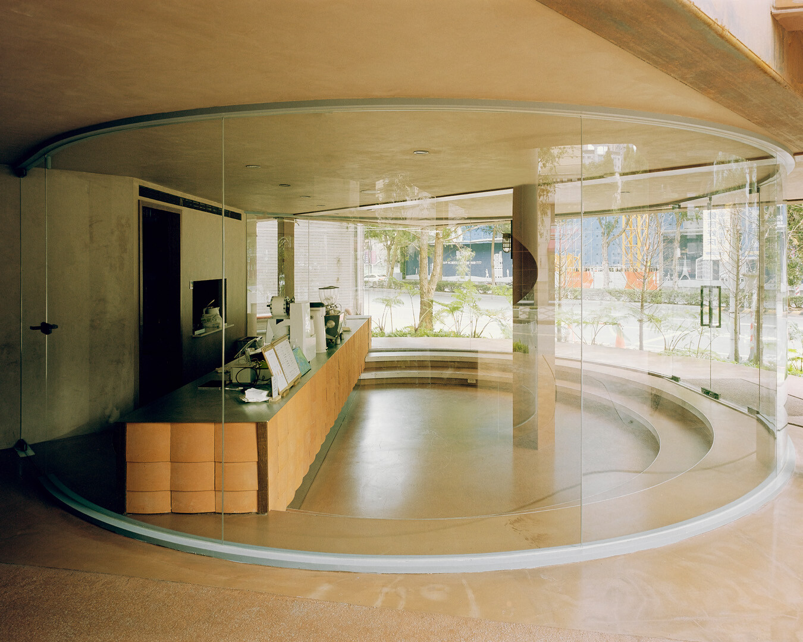
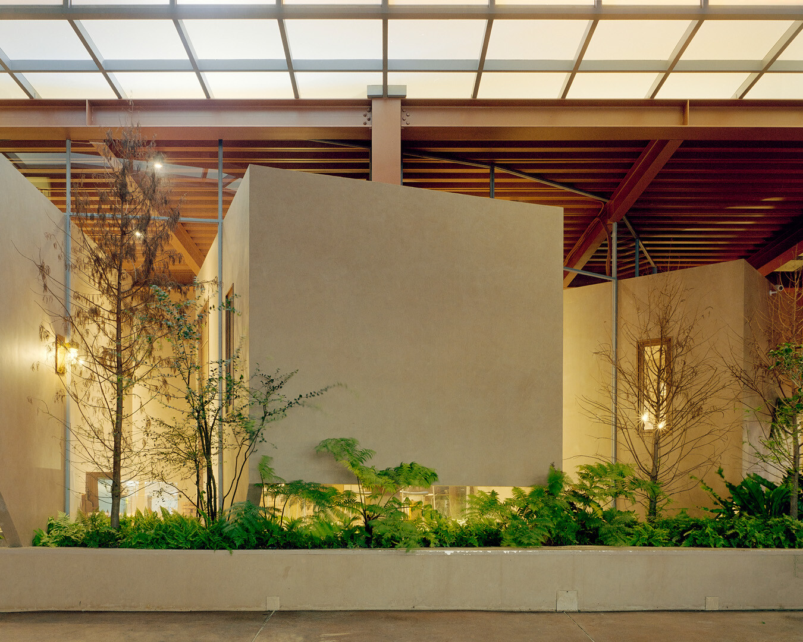
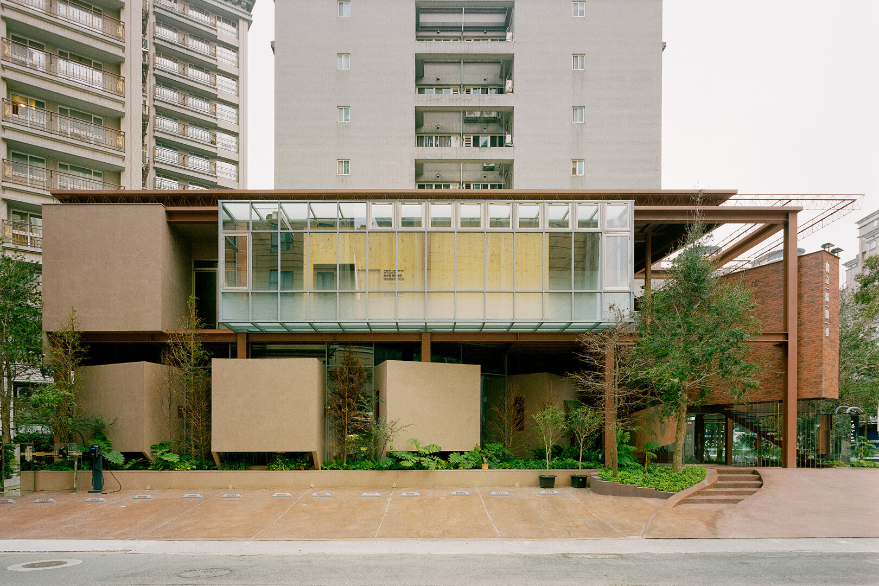
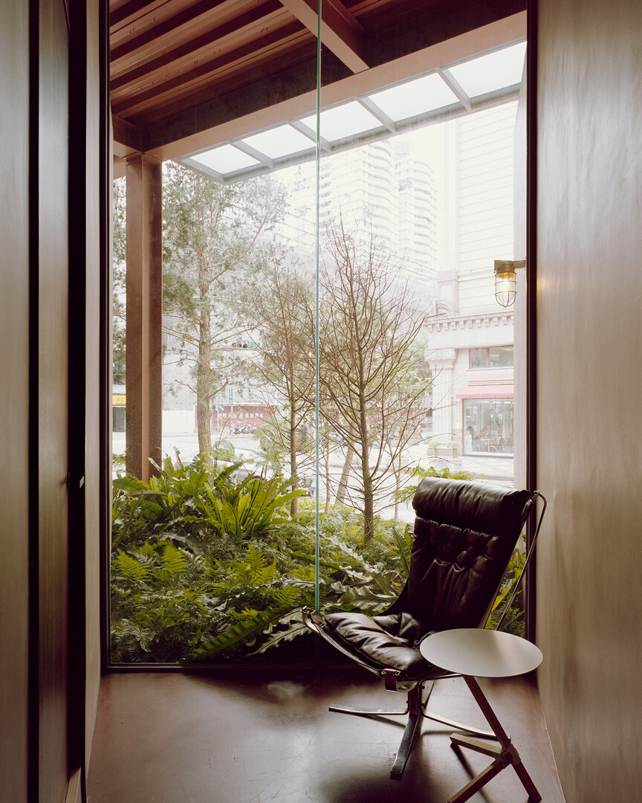
在破解謎題之前,不妨先來了解企業總部的背景故事。在林口深耕八代的立陽建設,竟是從日治時期賣碳起家,從燒瓦、磚窯轉型為營造工程,至今依然延續精實與可靠的精神,專注於重塑土地賦予新生,讓空間與人文、自然和生活緊密連結。正因如此,即使搭建行銷會館,仍不忘體現對土地的深厚情感,試圖重新定義城市與生活的關係。於是,建築師張育睿決意回溯品牌根源,以企業早期位於山間的磚瓦工廠為靈感,以解構手法打造一座無正立面之分的建築,運用幾何型態回應工廠形隨機能的構成方式,透過鋼結構順應基地形態建構有序開放的空間矩陣,置入一個個蘊藏各式機能的紅色盒子,使其呈扇形展開排序動態的流動感,體塊之間所產生的間隙,允許光與風透射玻璃自由在其中流轉;當人們漫步於室內蜿蜒路徑,環顧懸吊於鋼構結構的台灣原生種山林植物、堆砌於地面的小沙丘與紅磚矮座,眼前充滿生機的光景讓人瞬時恍若親身遊走於山間的工廠,一切是如此的自然愜意、不受拘束,直到看向窗外隨著動線曲度交錯變動的街景,才意識到仍身處城市中。
Before deciphering this puzzle, one must understand the background of the company itself. Apricity Construction has deep roots in Linkou spanning eight generations. Originally established during Taiwan’s Japanese colonial era as a charcoal-selling enterprise, the company transitioned through tile production and brick kilns before evolving into a reputable construction firm. Still guided by principles of meticulous craftsmanship and integrity, the firm remains committed to revitalizing land, tightly weaving architecture, culture, nature, and daily life. Therefore, even in designing a marketing center, the firm prioritized reflecting a profound respect for the land, aiming to redefine urban life and its relationship to the natural environment. Inspired by Apricity’s early hillside brick kilns, architect Yu-Jui Chang embraced a deconstructive approach, crafting a structure intentionally lacking a primary façade. Instead, geometric volumes reminiscent of functional factory spaces were arranged within a steel structural grid in response to the site conditions, unfolding gently in a fan-like array to evoke a sense of fluidity and dynamism. The gaps between these modules invite natural light and ventilation through extensive glazing, softening the rigid architectural lines. Inside, visitors wander along winding paths bordered by native Taiwanese plants suspended from steel frames, small sand mounds scattered naturally across the floor, and low red-brick seating platforms. The atmosphere, brimming with vitality, feels closer to an authentic mountain factory environment than a typical urban interior. It is immersive, unrestrained, and organic—until shifting views of the cityscape through windows gently remind visitors of their urban context.
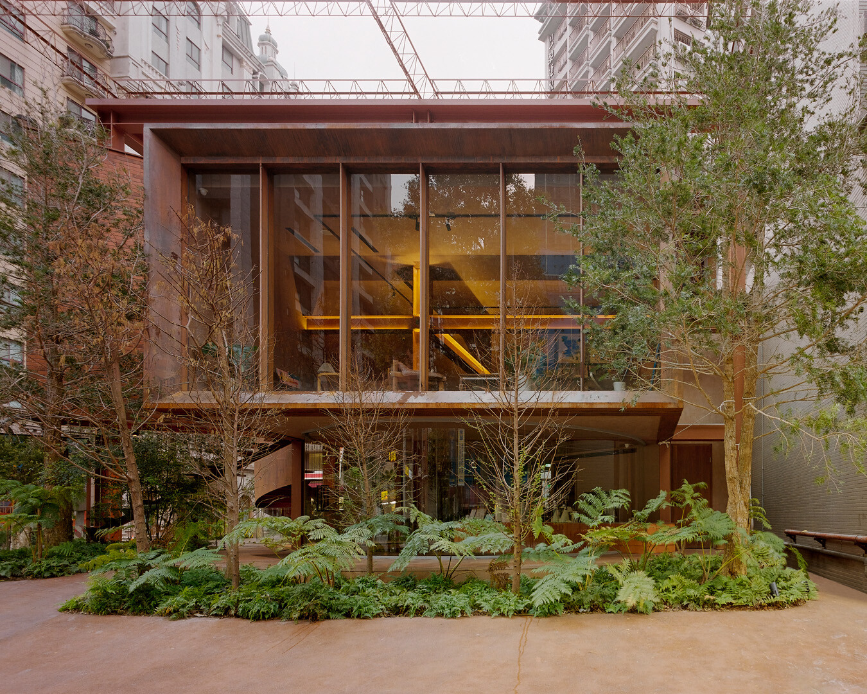
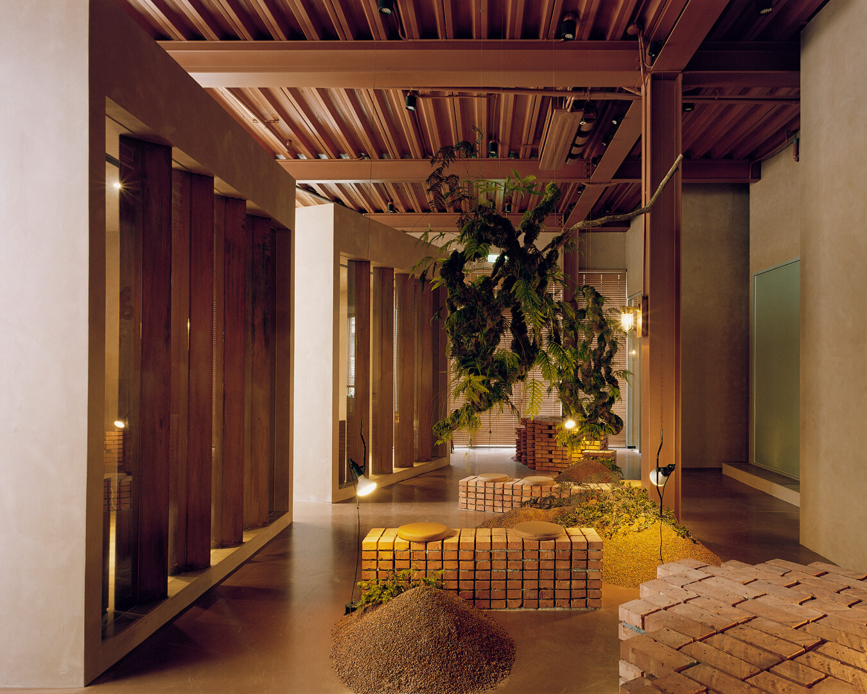
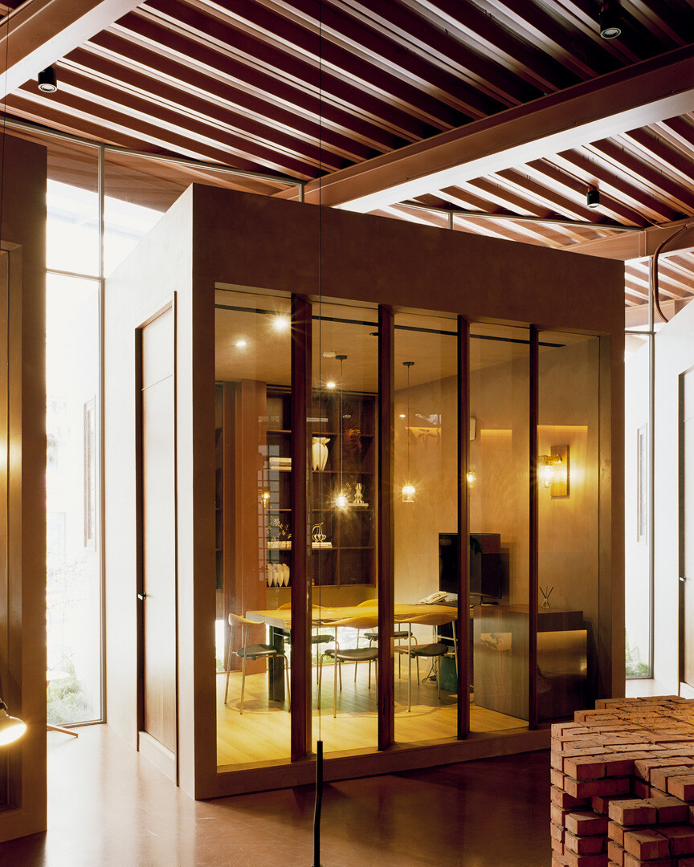
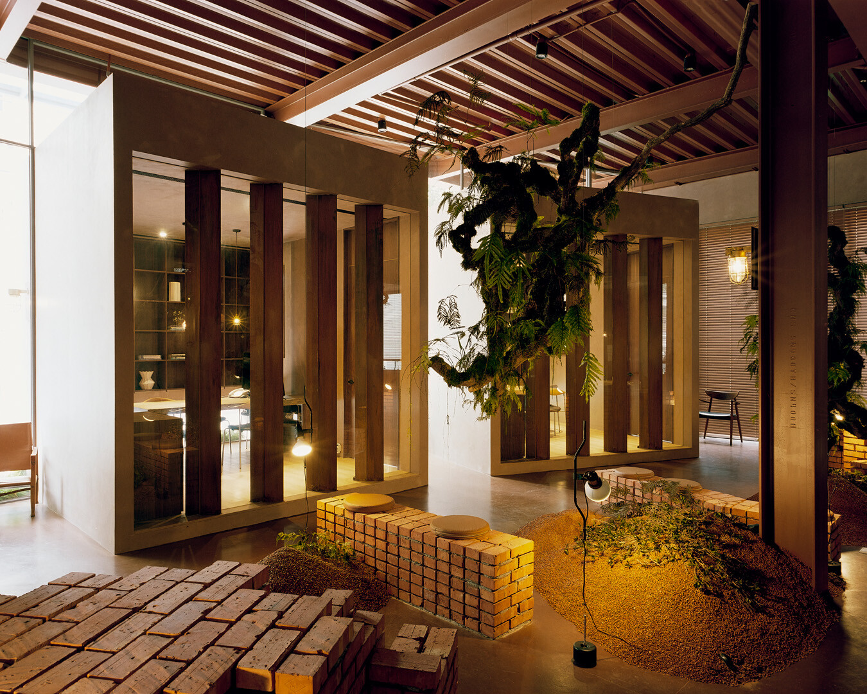
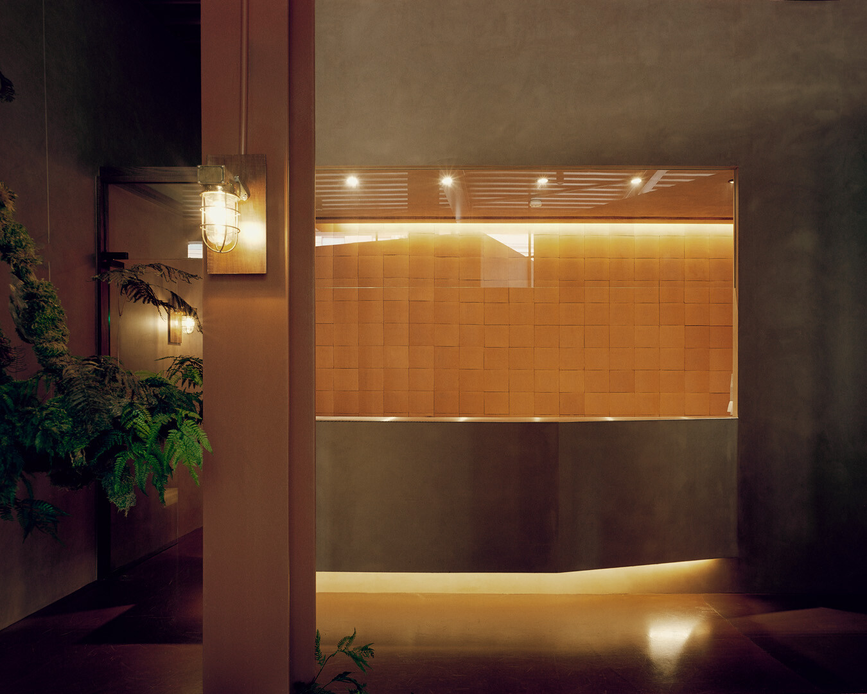
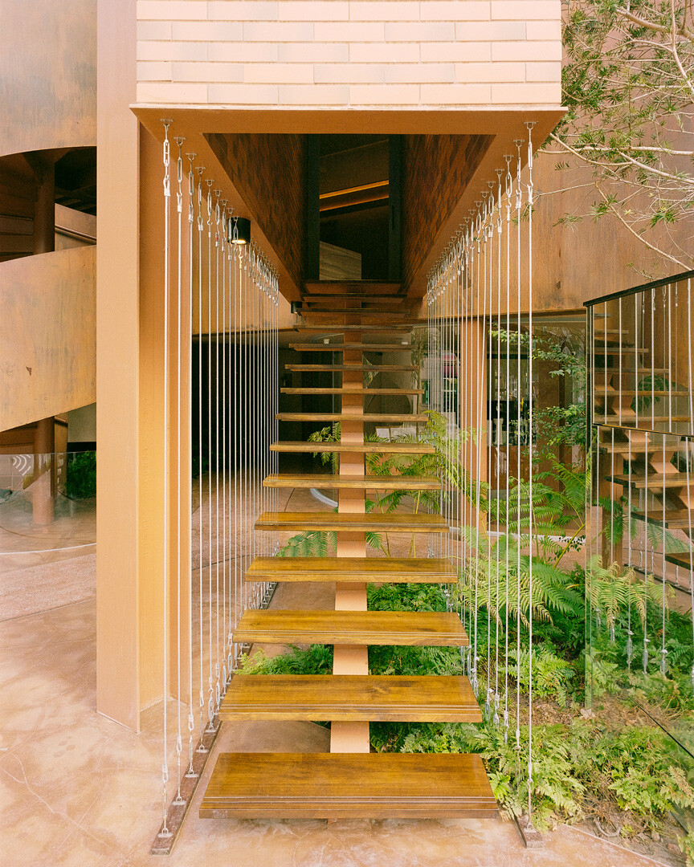
平時閒步於大街小巷,那些不曾感興趣的鐵皮屋及老舊工廠,看上去老舊的材料難到真的不能呈現一定程度的當代美感嗎?張建築師對本土文化之於都市美學的相互關係提出試問,如實將他眼睛所看和心裡所想的事物投射出來,轉化工廠的建築語彙與山林印象融入這座位於城市的建築,特意選用耐候鋼作為建築結構允許嵌入高高低低的方盒,從屋頂裸露的三角桁架到外部斑駁的旋轉式階梯皆呼應工廠背景;隨著時間流逝鐵件留下鏽蝕的痕跡。這些悉心的材質選用與結構安排,皆細膩體現出台灣都市的混沌,即拼貼感與獨有的感性之美,同時以顛覆常態建築形式切合品牌的創新精神,透過鄰近街廓的區域整合咖啡館與書店,讓社區居民與旅人在幽靜的空間氛圍中,細品城市新型態的生活美學。
Walking through everyday streets, one might ordinarily dismiss corrugated metal sheds or aged industrial buildings as lacking aesthetic value. Yet, can these seemingly outdated materials express contemporary beauty? The architect poses this reflective question through the project, honestly translating his personal perceptions and cultural insights into architectural language. He deliberately incorporated factory motifs and woodland imagery into this urban structure, using weathering steel as the primary structural material to accommodate staggered, box-like volumes. From the exposed triangular roof trusses to the spiral staircase weathered by rust, every detail echoes the industrial heritage. Over time, these metal elements will further develop patina, subtly enhancing the sense of authenticity. Such thoughtful material selection and structural arrangement eloquently convey the collage-like character of Taiwan's urban fabric, expressing a unique, evocative beauty. By challenging conventional architectural forms, the project embodies Apricity’s innovative ethos. The integration of cafés and bookstores within neighboring blocks further extends its influence, inviting community residents and visitors alike to experience an enriched, tranquil urban lifestyle.