Project ll
在城市建築日益成長的高密環境,光線和綠意一直是居住空間的珍貴資源。這棟兩層翻新屋宅,擁有如此可遇不可求的條件,自然成為設計需保留延續各處的核心資源。於是,設計師以一框一景概念,拆解居者日常行為,重組他們的需求與鮮明偏好,在水平與垂直軸線之間創造出有趣的回字動線,使居者與三隻家貓在新環境的每個轉角能發現更多樂趣,日常便如電影鏡頭下一幀幀流轉畫面,詮釋「藝術即生活,生活即藝術」真實樣貌。
In the increasingly dense urban landscape, natural light and greenery have become precious resources within the living environment. This two-story renovated residence, endowed with these rare qualities, naturally became the core element to be preserved and extended throughout the design. Guided by the concept of “framing one view at a time,” the architect deconstructed the residents’ everyday routines and reassembled their distinct needs and preferences. Within the horizontal and vertical axes of the space, a playful circulation loop was devised, allowing the couple and their three cats to encounter moments of delight at every turn. Daily life unfolds like a sequence of cinematic frames, embodying the idea that “art is life, and life is art.”
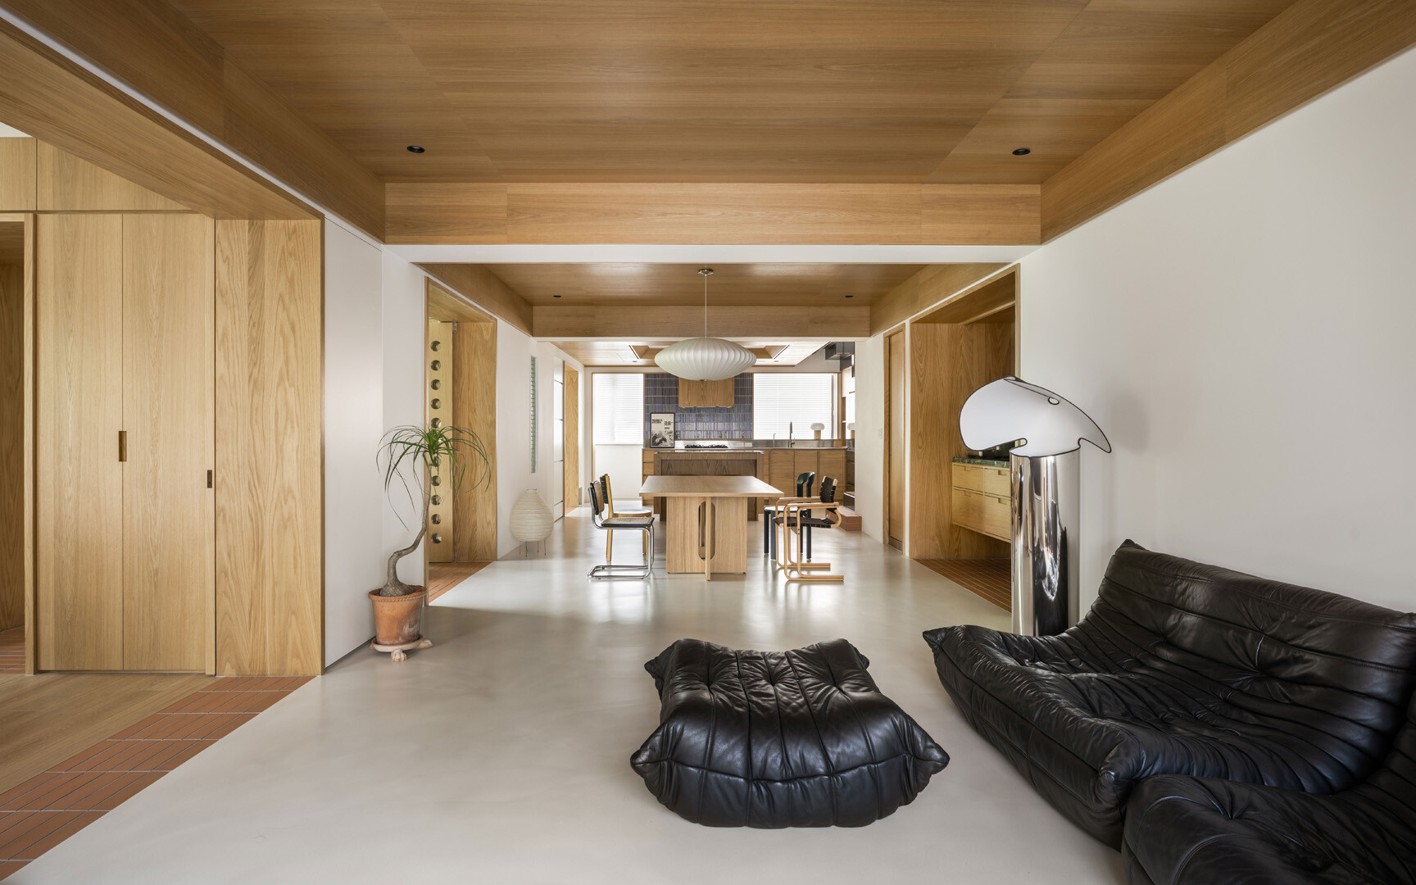
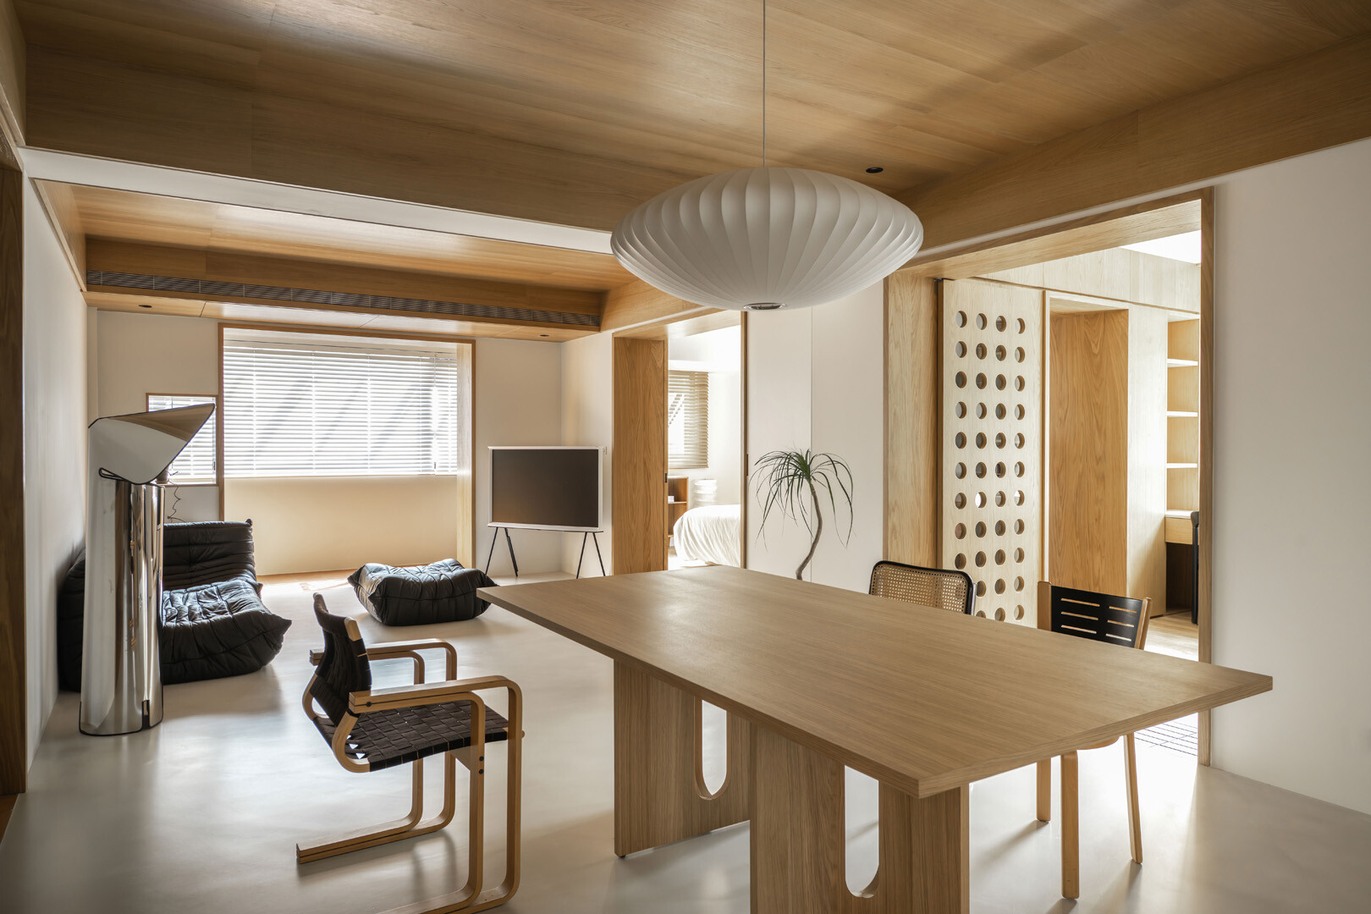
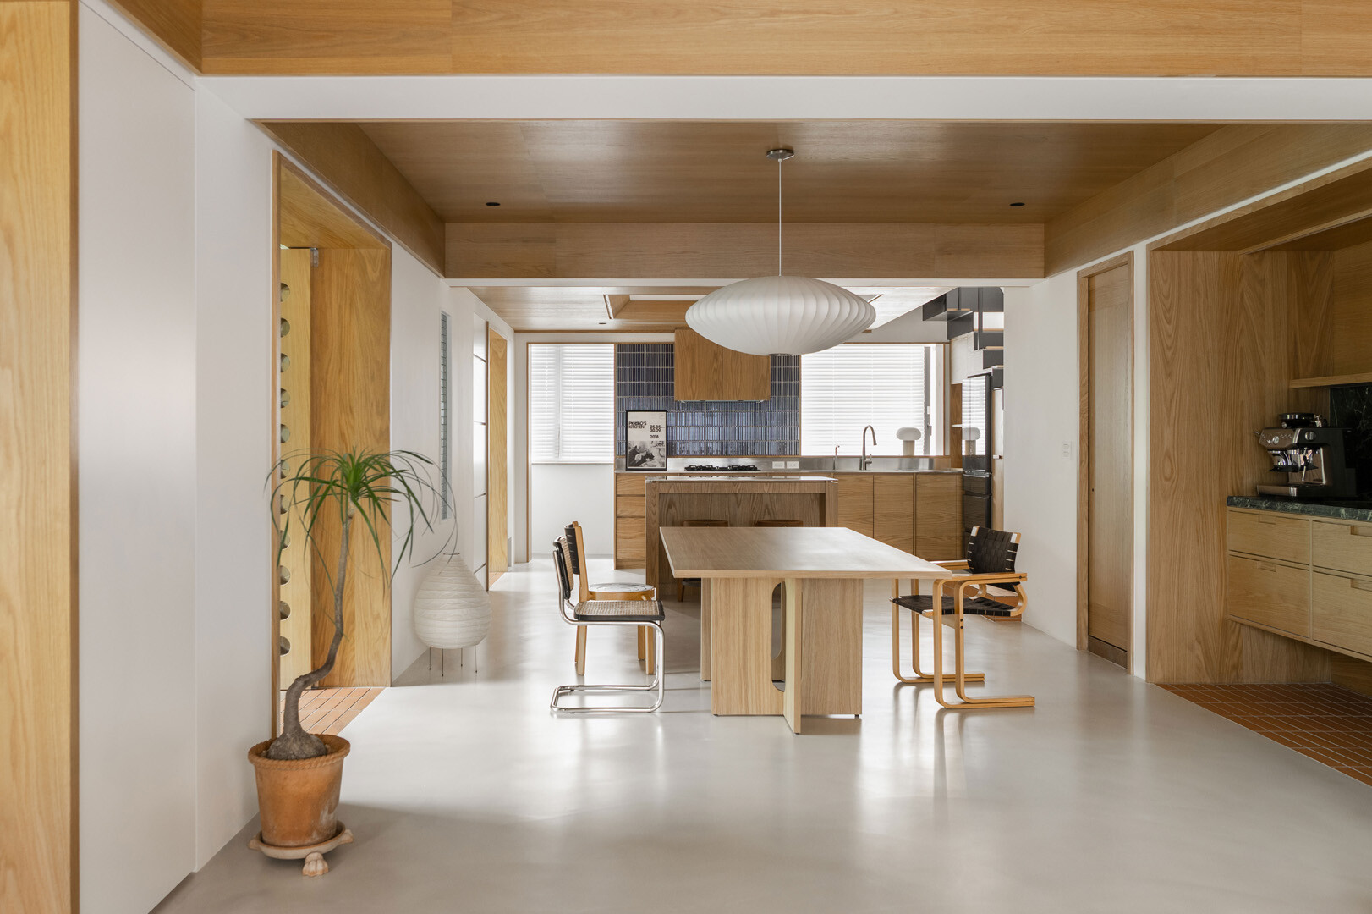
從前陽台進入框景語言清晰可見,轉角旁留設了擺放綠植的小小開口,進門便可感受嫩綠的療癒。光線自小框灑落,引導視線停留於客廳經典 TOGO 沙發照亮其曲面皺摺的細緻光澤,動線由此展開。公領域的天花板至梁腹以橡木包覆,創造遞進層次框架,地面則使用磐多魔材料維持整體延續性,與留白牆面共同為變動光影騰出一隅揮灑空間;從餐廚牆面之間的玻璃磚,透射出微亮光暈蘊藏著靈動表情。
Approaching from the former balcony entrance, the architectural language of framed views is immediately apparent. A small recessed niche near the corner accommodates a potted plant, offering a soothing glimpse of green upon entry. Natural light filters through a narrow opening, directing the gaze toward the classic TOGO sofa in the living room, illuminating its sculptural curves and pleated textures—the point at which the spatial choreography begins. In the public area, the ceiling and beams are wrapped in white oak, creating a layered and recessed spatial rhythm. The flooring, finished in polished terrazzo, maintains continuity across the main surfaces, while white-painted walls provide a neutral canvas, allowing shifting light and shadows to animate the space. Between the kitchen and dining area, a partition wall clad in glass blocks diffuses a soft, glowing light, evoking subtle shifts of tone between brightness and shadow.
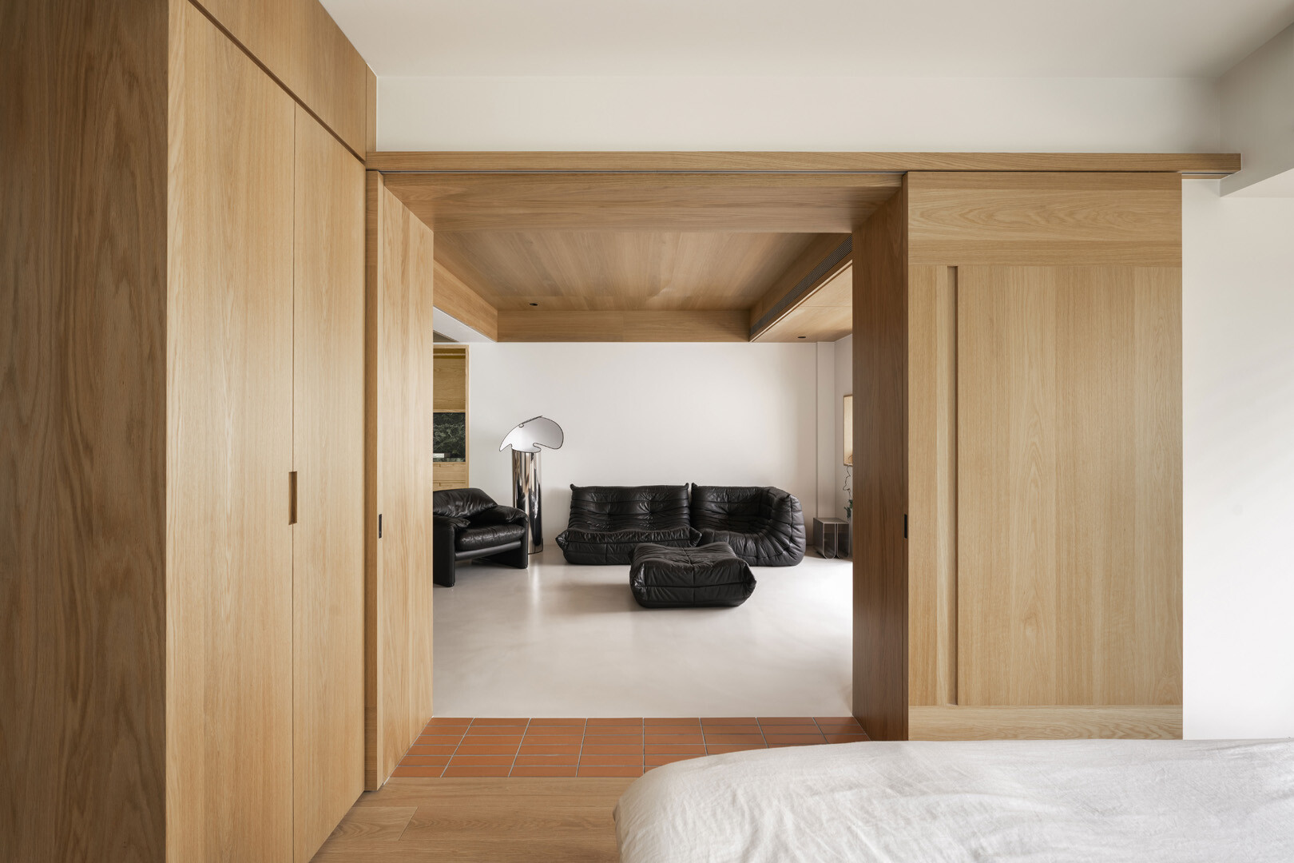
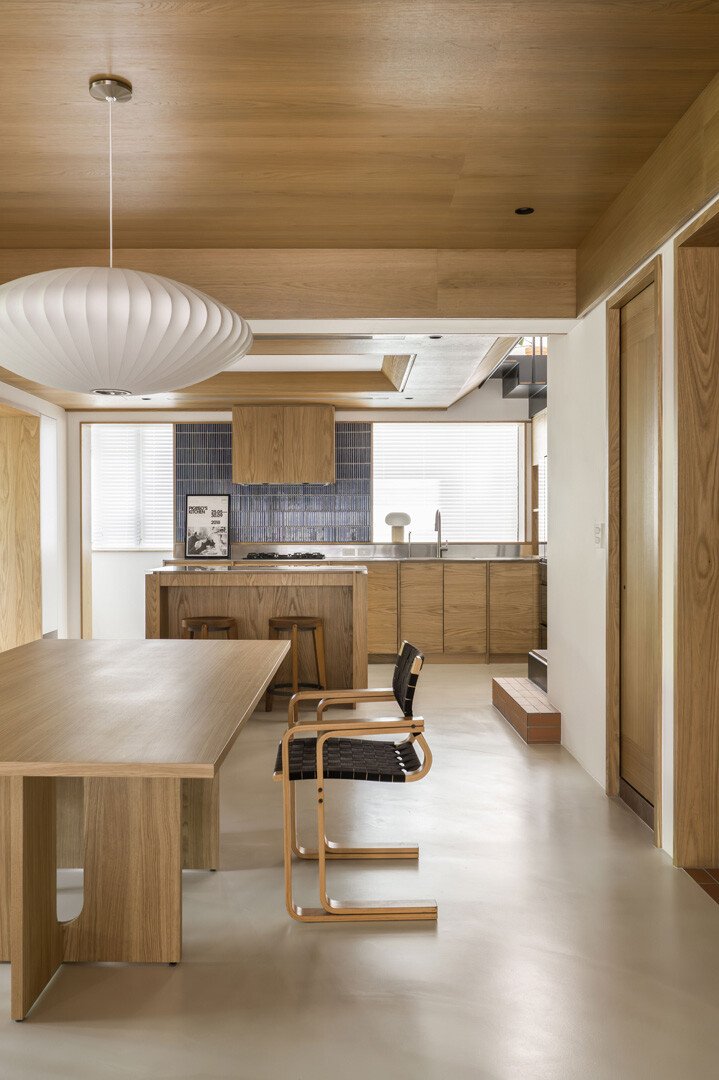
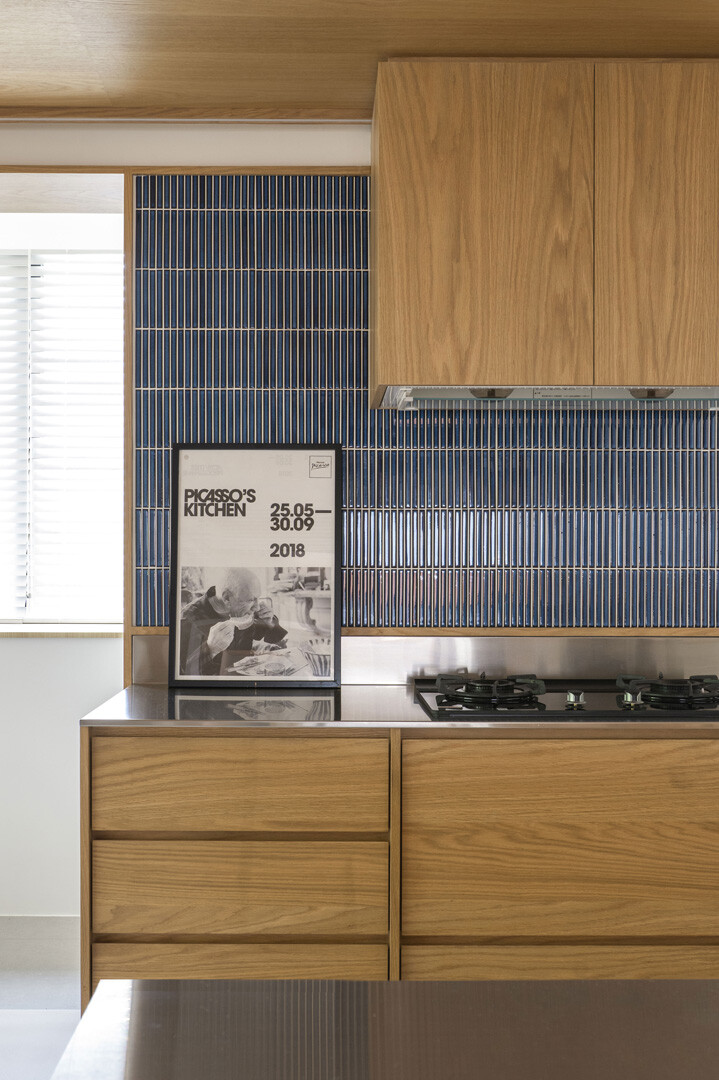
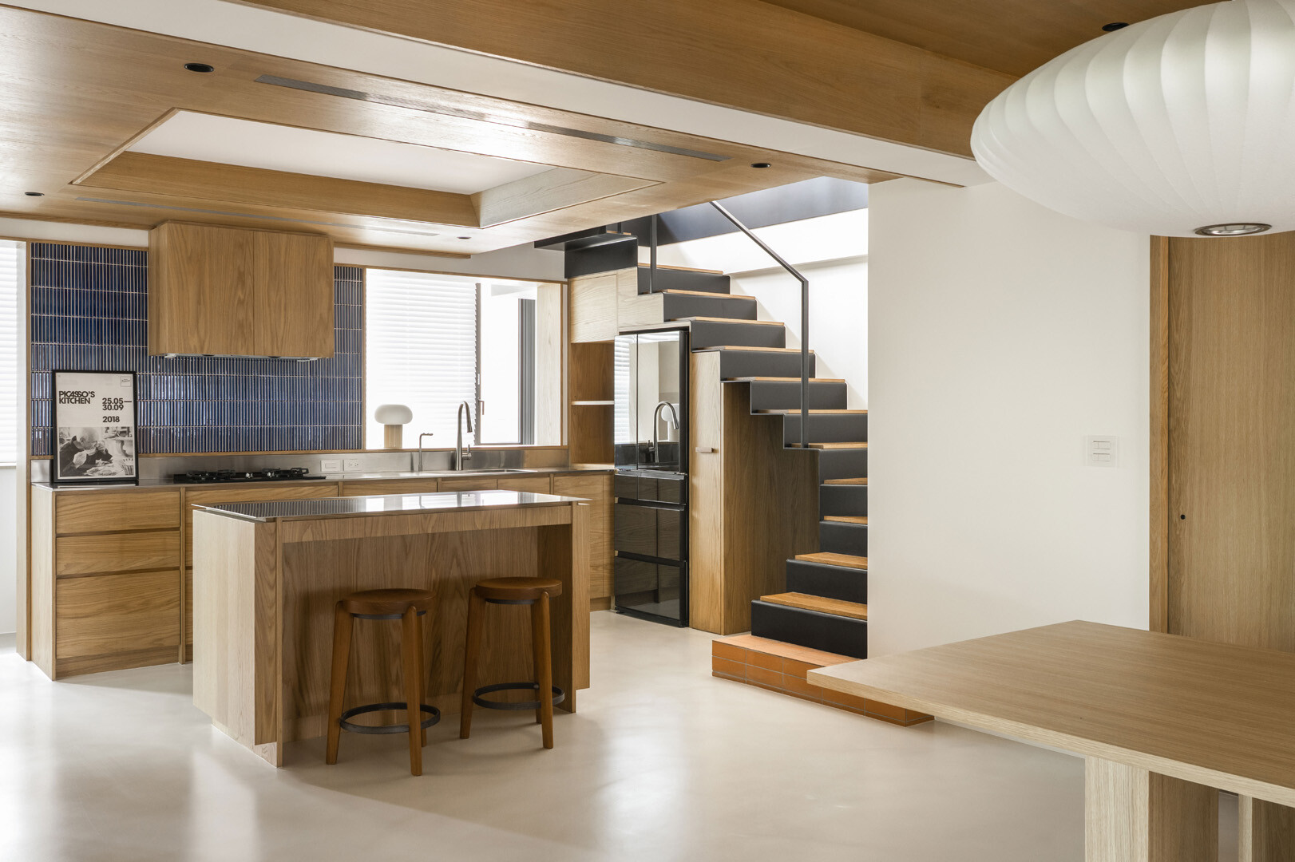
依設計構思邏輯,動態光影即是框景裡的基礎構圖。餐廳一側內退地面以陶磚呼應著框,而木紋層櫃與蛇紋石和諧地回應窗外綠蔭,光影進一步深化了靜物詩意。若將框景視角拆解為多維切面,有如立體派創作般呈多重視線,那麼居者與貓咪穿梭於開放中島間的自在神情便映照其中,自由而無拘地遊走於彈性動線間。在廚房兩側留設長與方形開口,引入陽台充足光線,凸顯了牆面上寶藍色長條磚的幽微情調,也回應備餐台上的展覽海報,投射出畢卡索藝術創作的軌跡。
According to the spatial concept, dynamic lighting serves as the foundation for the framed compositions. On one side of the dining area, ceramic tiles on the floor respond to the inset depth of the wall; wood veneer cabinetry and serpentinite surfaces echo the greenery outside, while the interplay of light deepens the poetic stillness of the scene. If the view is broken down into multiple planes—much like a Cubist painting presenting simultaneous perspectives—then the fluid movements of the residents and their cats across the open kitchen island are likewise captured as part of this spatial montage, expressing a freedom of circulation and lived intimacy. Rectangular and square openings on both sides of the kitchen introduce abundant daylight from the adjacent terrace, emphasizing the subtle depth of the cobalt-blue elongated wall tiles. These elements correspond with the art posters on the prep counter, projecting traces of Picasso’s creative lineage into the space.
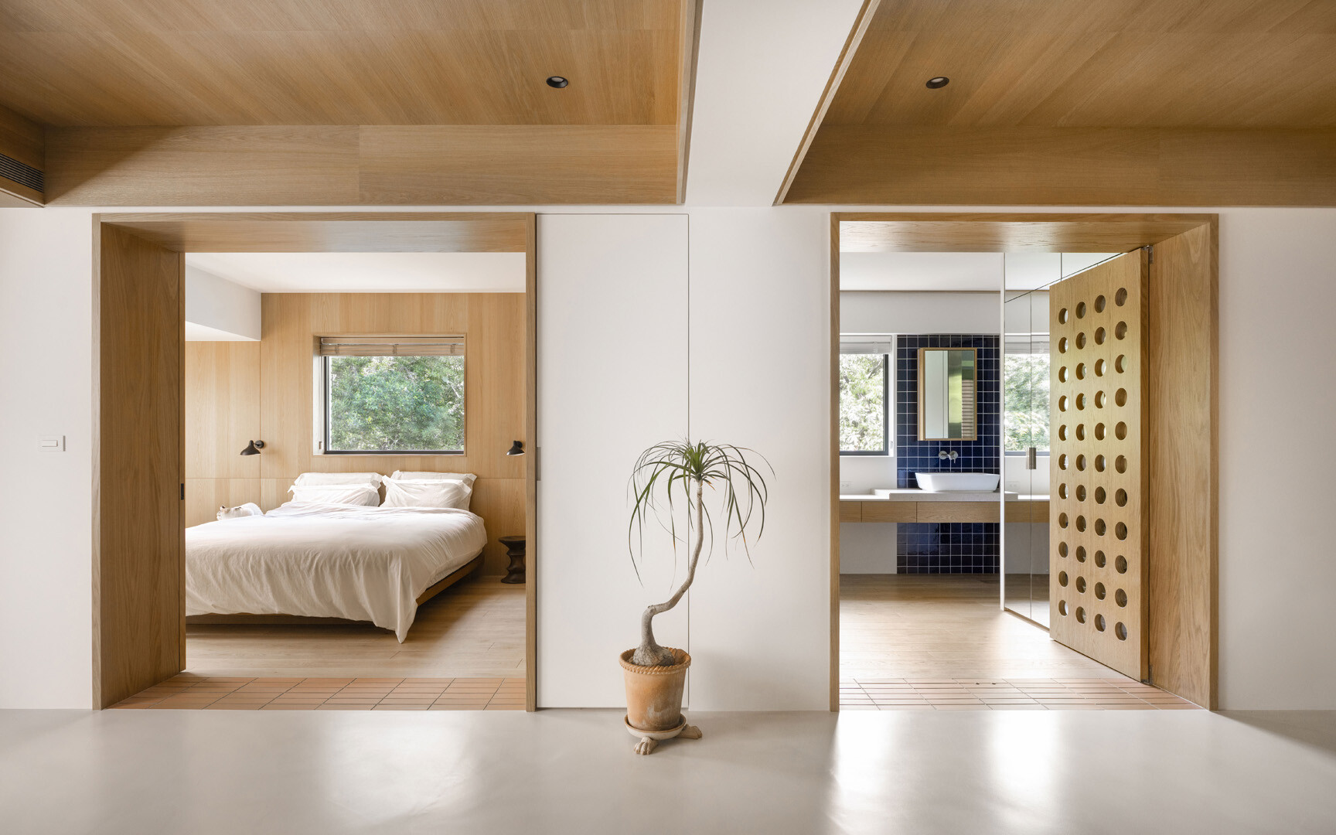
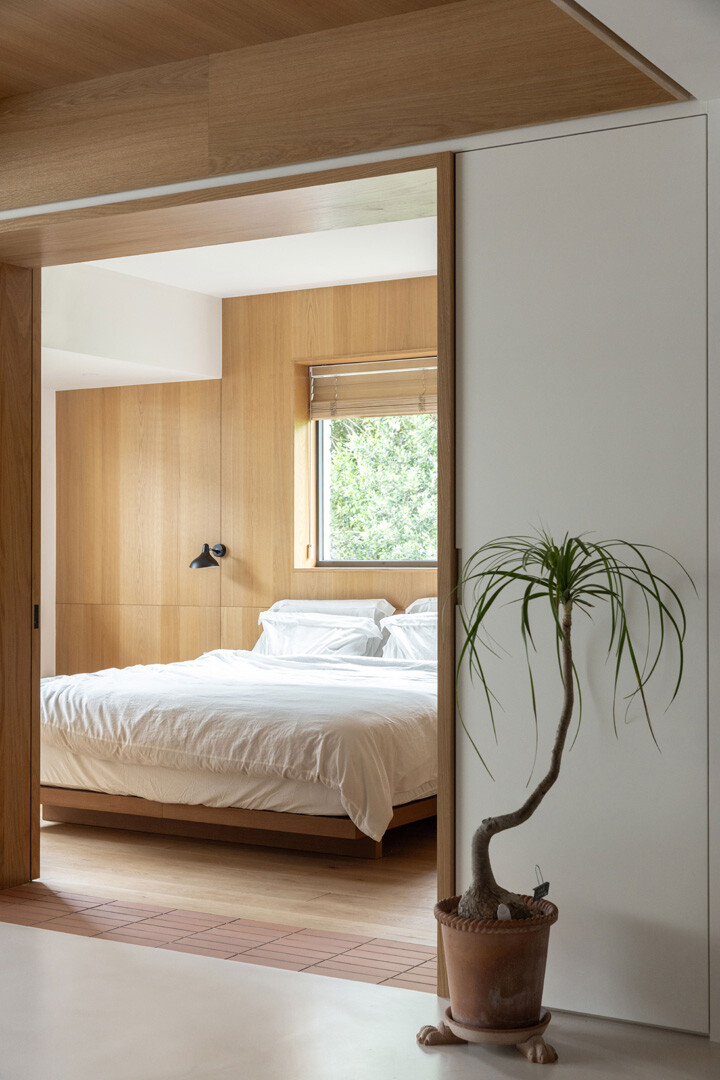
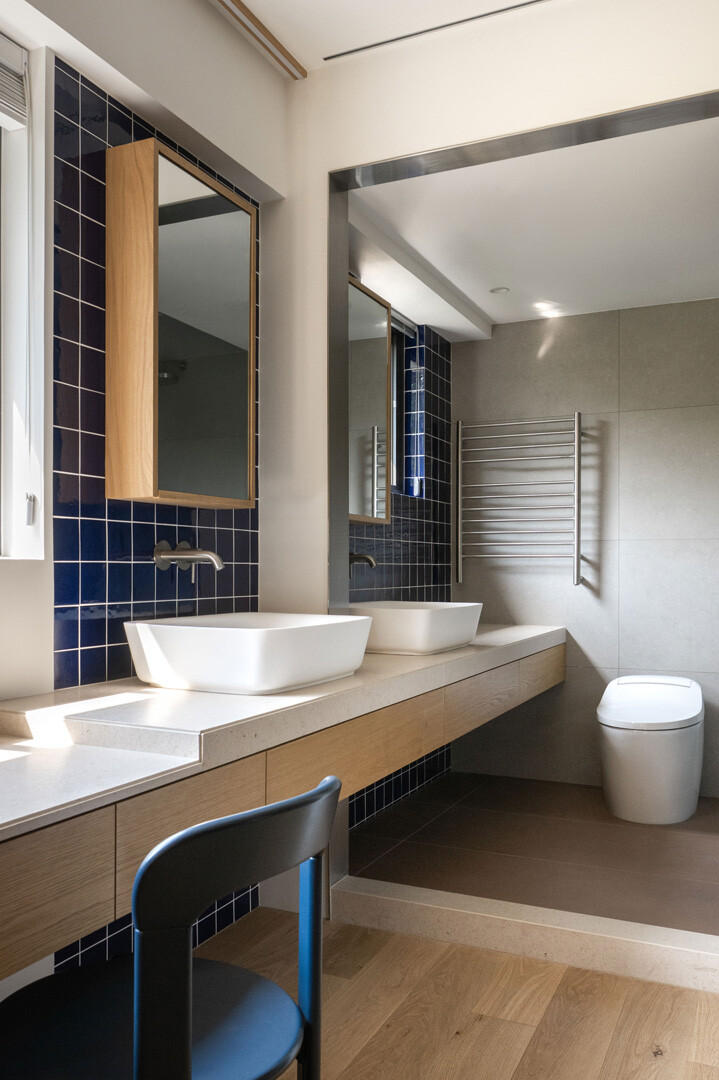
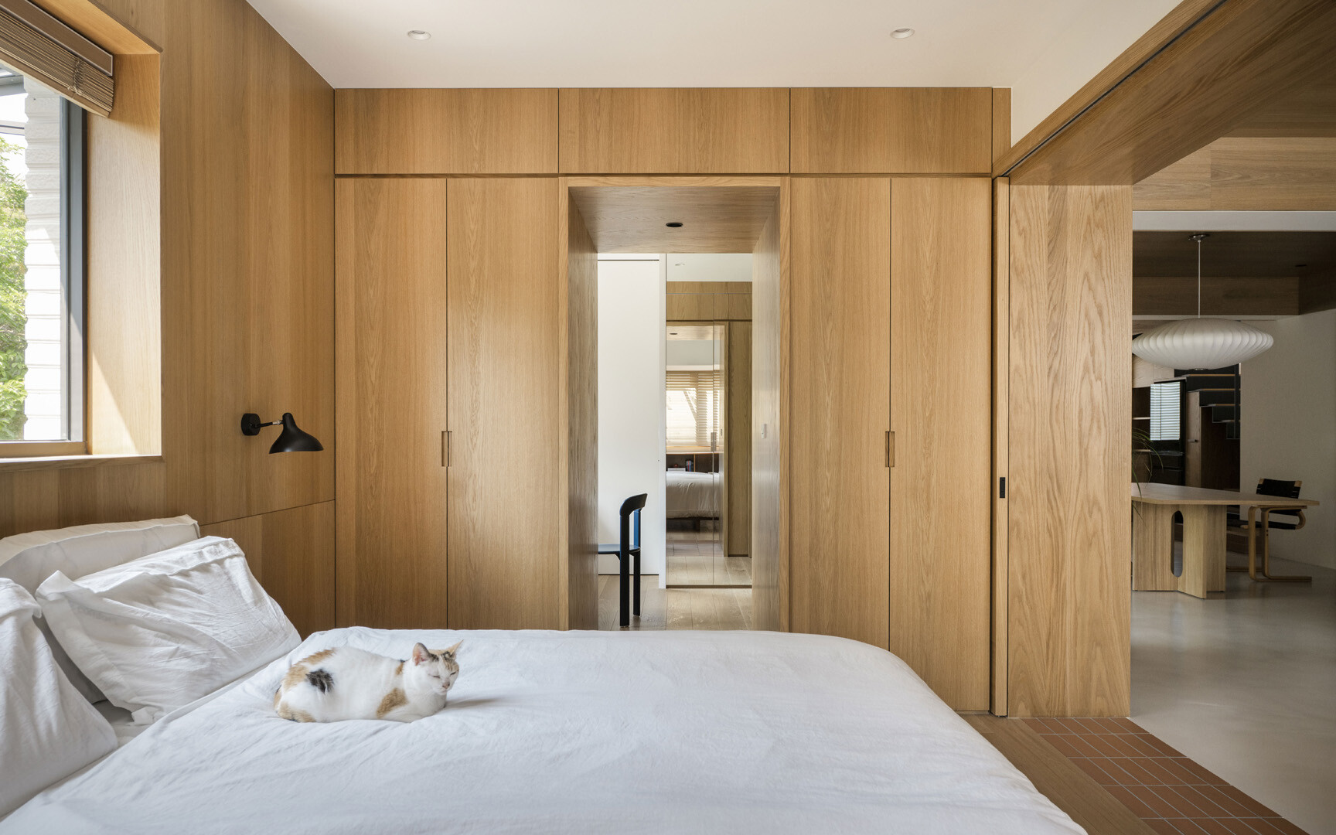
進入臥室範圍,設計師以木地板與陶瓷磚相互對拼,靈巧地回應橫梁下的橡木框,分明的色彩對比,重新梳理人在空間中的過場感知。通向相連的更衣區,以圓孔木門搭接鏡面牆體,使光線在無阻折射間延續。側旁一體化妝檯面貫穿至主浴,運用略抬高的細微層次區分功能,僅以不銹鋼框,俐落地將雙面盆分隔。濕區牆體則延續一系列寶藍色釉面方磚,其邊緣不規則光澤像是斑駁葉影,隱含著色彩的獨特氣質。
Upon entering the bedroom, oak-framed structural elements are visually complemented by a juxtaposition of wood flooring and ceramic tile. The contrast in materials and tones delineates a tactile and perceptual transition. The adjacent walk-in closet is accessed through a circular perforated wooden door and mirrored paneling, allowing daylight to pass without obstruction. A unified vanity counter extends into the main bathroom, its gently elevated levels subtly delineating function, with dual basins separated by a crisp stainless steel frame. In the wet area, the walls continue in a series of cobalt-glazed square tiles, their irregular sheen reminiscent of dappled foliage, imbuing the space with a distinctive chromatic character.
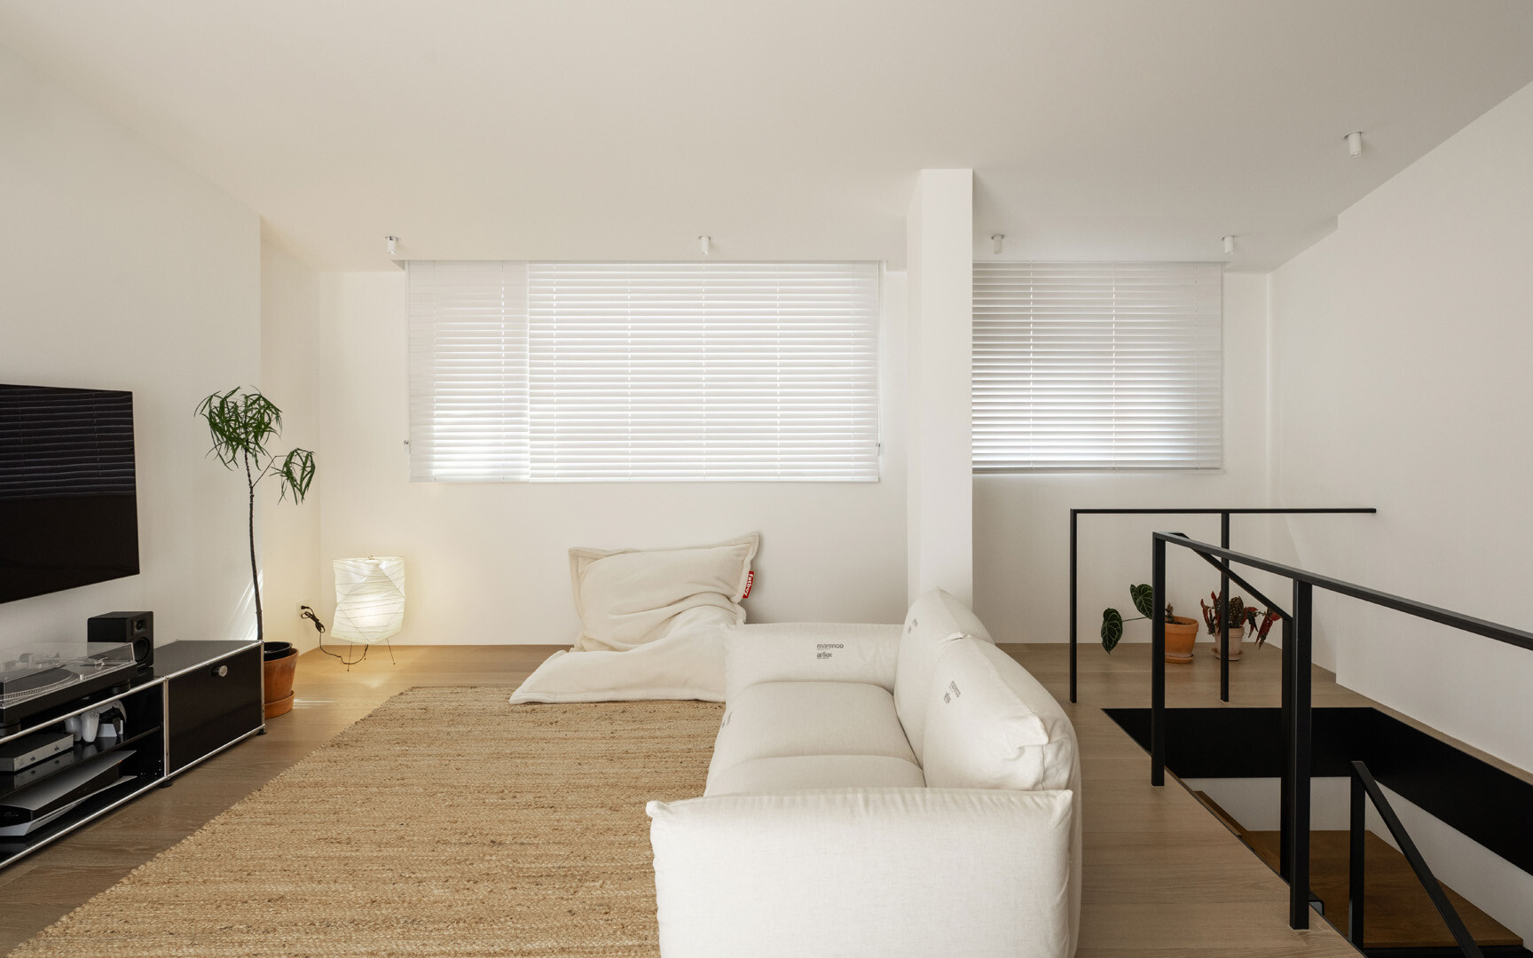
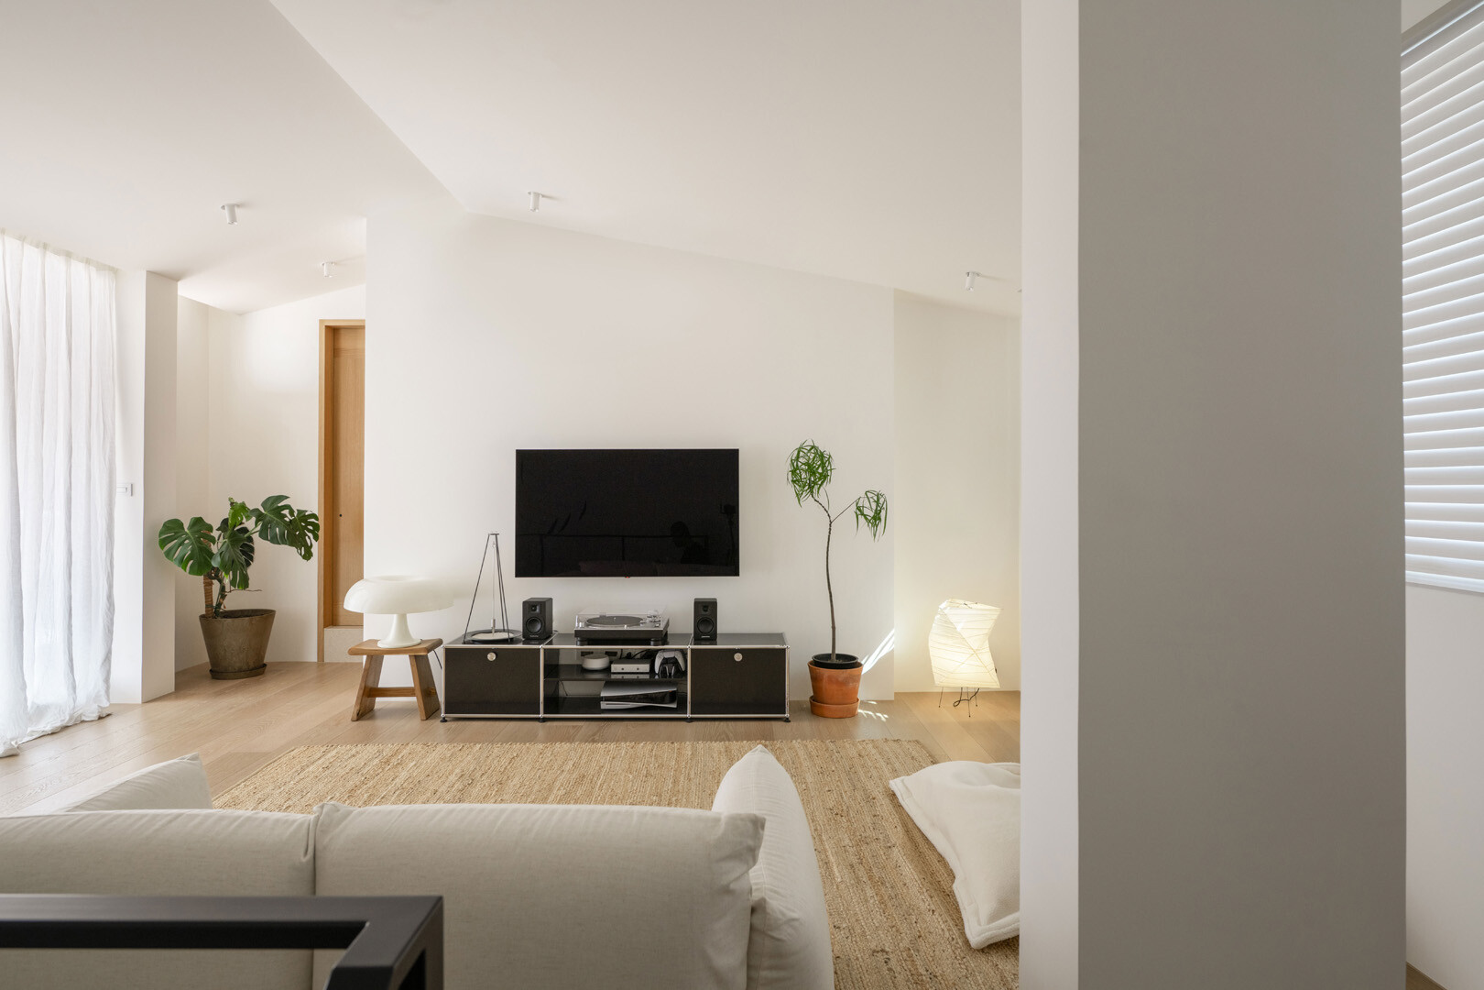
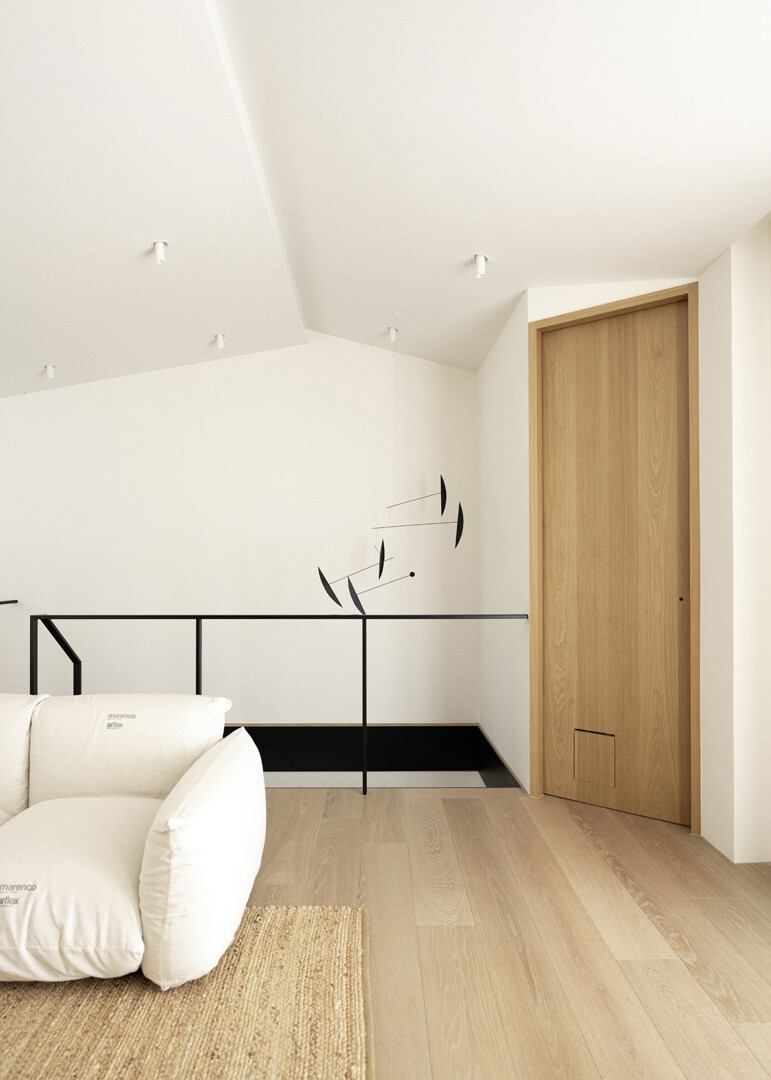
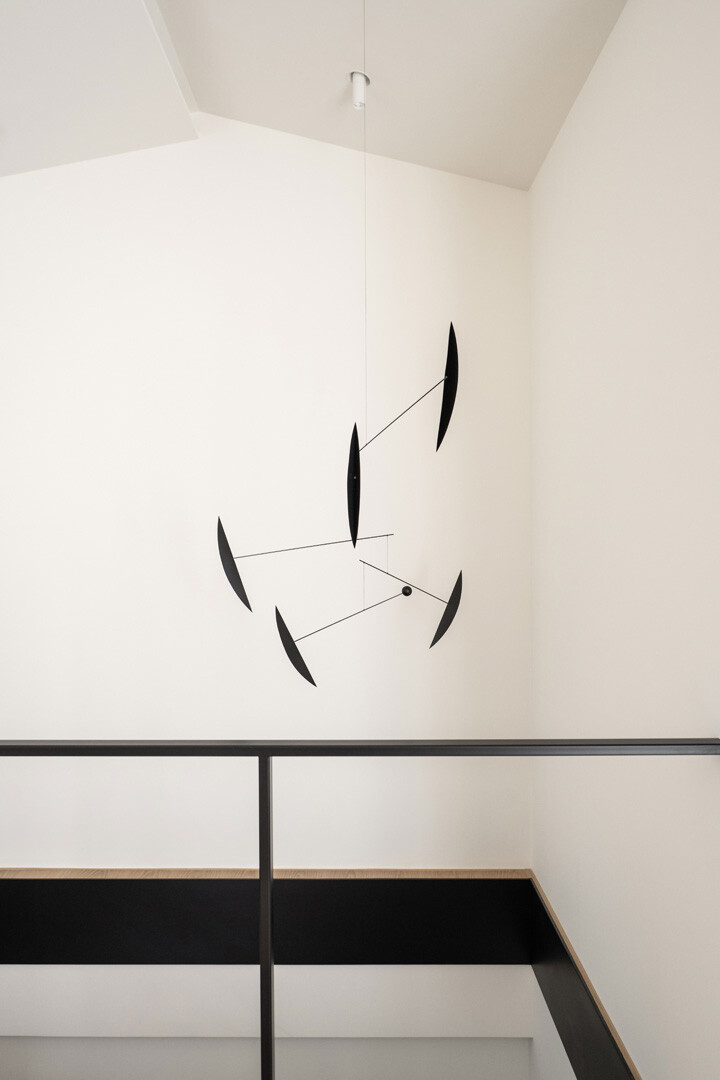
沿著階梯通向二樓,以純淨潔白色轉換氛圍情境定義娛樂充電空間,捕捉居者無壓的感性風景;往上邁出的每一階,繁忙重擔也逐漸卸下,猶如生活轉場的休閒儀式。光和材質在改造後的屋宅裡與人產生共振,色彩則透露居者潛在的藝術個性;透過設計,空間不再只是尺度與機能的重組,更多是對日常多層次的體驗,藝術顯化在翻新後的生活,而框景下的生活即轉化成藝術貼切的註解。
Ascending the staircase to the second floor, the atmosphere transitions through a palette of pure white, defining the space as one for leisure and recharging—an emotional landscape unburdened by pressure. With each upward step, the weight of daily life gradually lifts, transforming the ascent into a quiet ritual of retreat. Within the renovated home, light and materiality resonate deeply with the human experience, while color subtly reveals the residents’ latent artistic sensibilities. Through design, space becomes more than an orchestration of scale and function—it unfolds as a layered sensory experience of everyday life. Here, art takes shape through the rhythms of the renovated home, while the life framed within becomes, in itself, a living expression of art.