閣樓住宅
Loft Residence
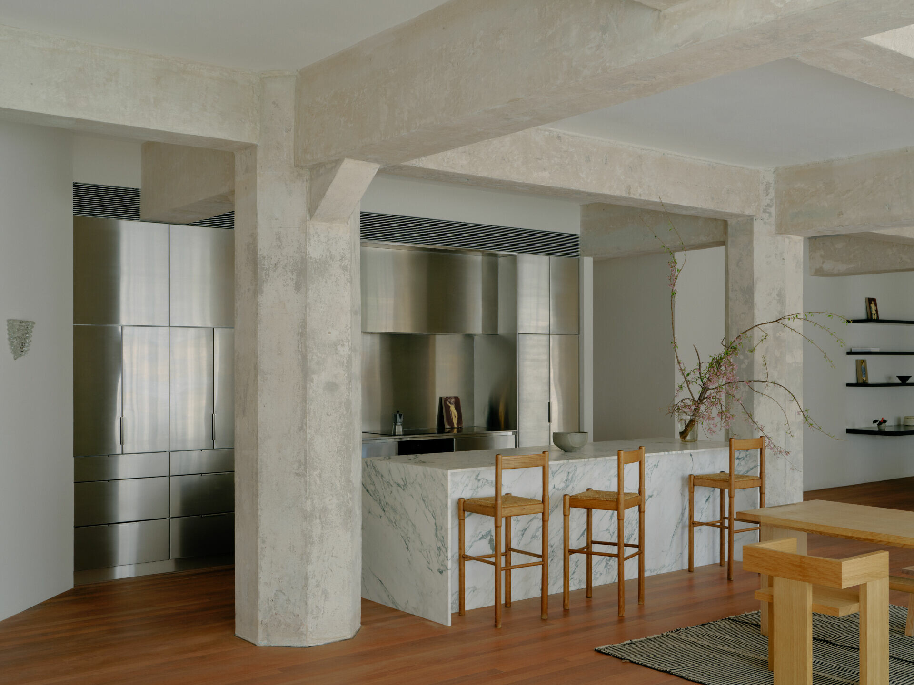
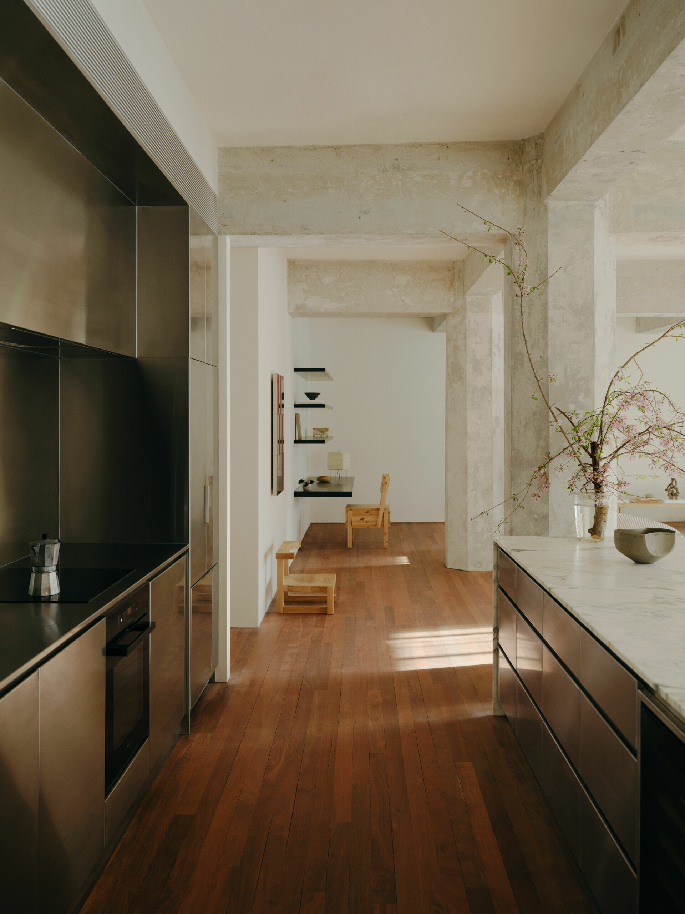
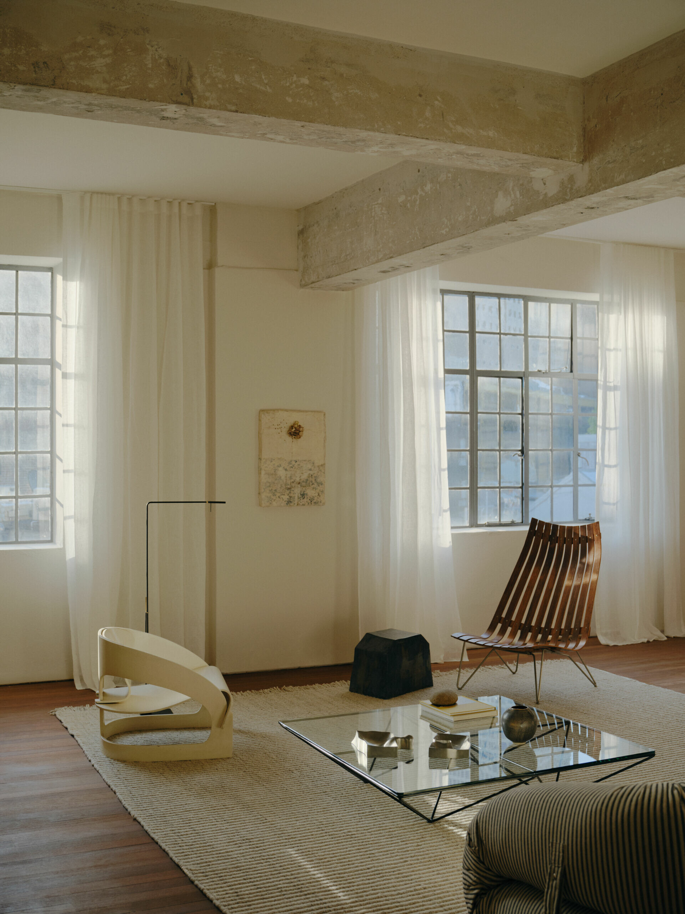
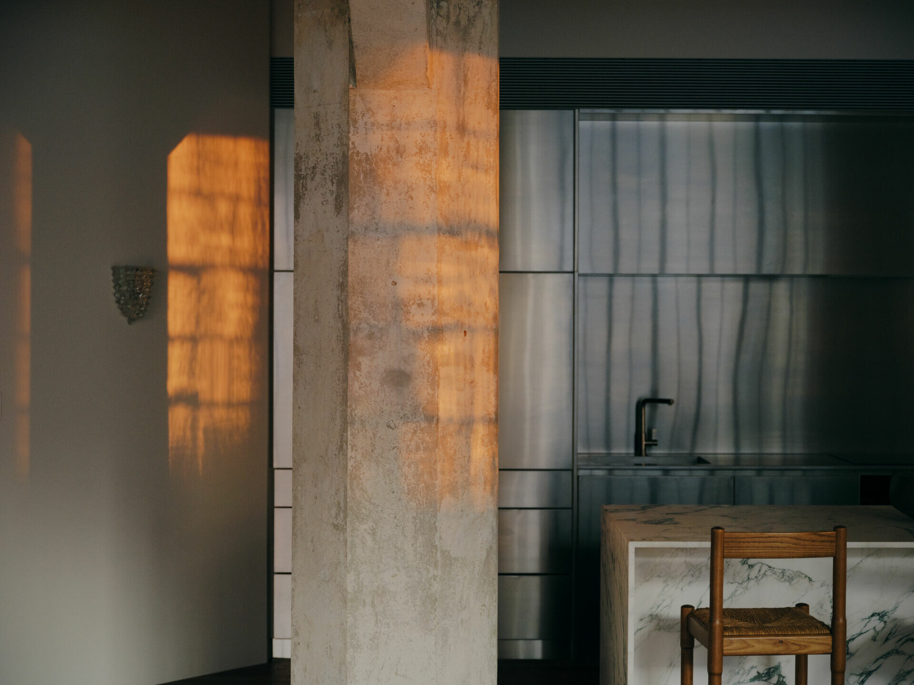
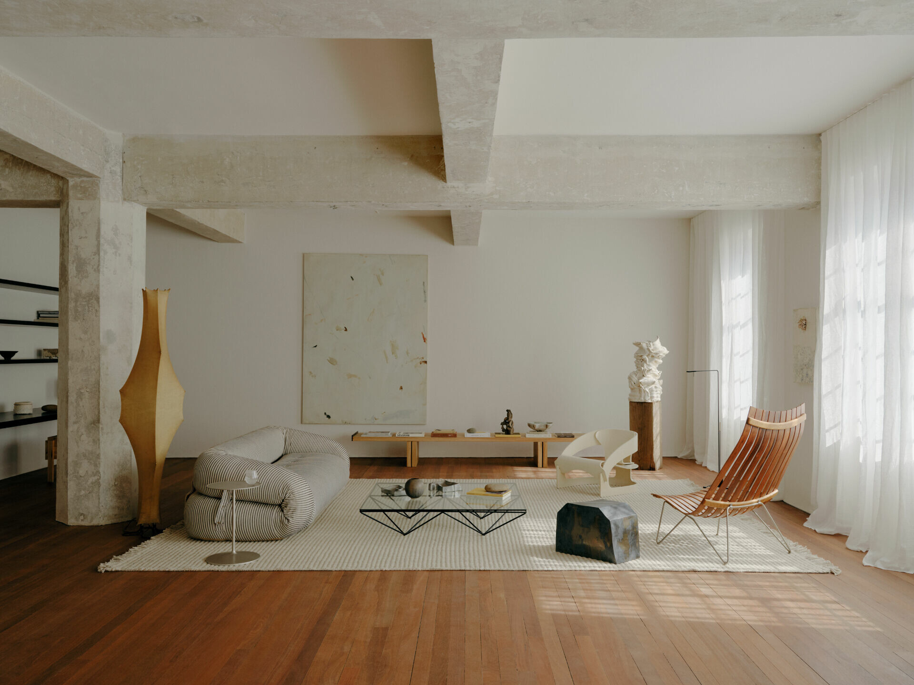
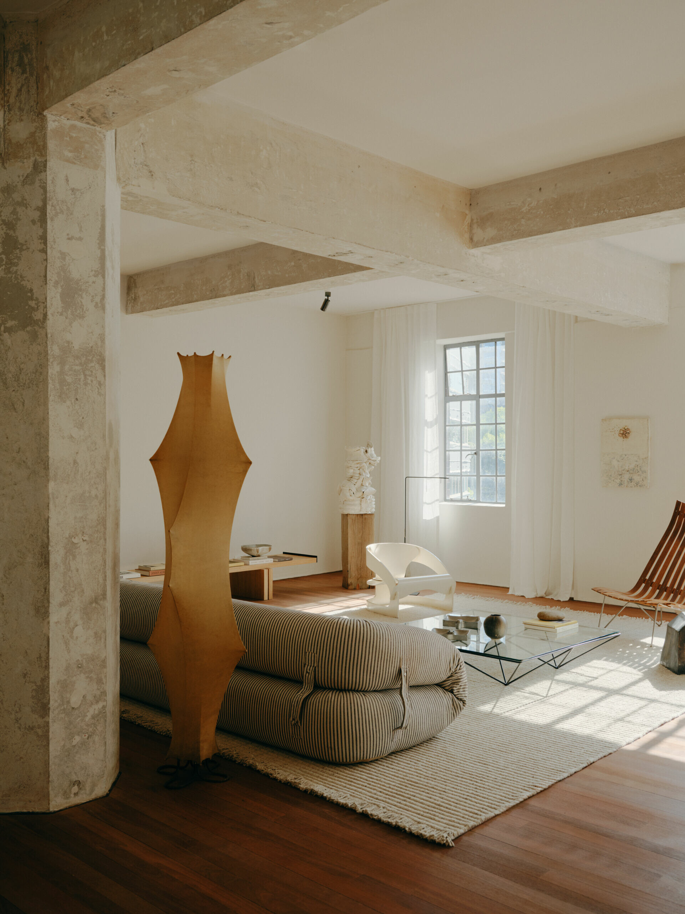
試想一下住在充滿雕塑感的場域,目光所及,純淨白牆因帶有幾何切面的混凝土梁柱,走至每處轉角、每道廊下,原始粗獷細節卻帶有沉靜氛圍,並且在簡約線條和現代材質的配合下,找到從容的生活步調。打開音響,身體隨著迴盪的旋律自然舞動,腳步輕巧地在深棕色木地板上移動,穿梭在型態各異的家具、擺飾和藝術品之間。當微風輕輕吹拂,揚起的紗簾亦在窗邊偏偏起舞;隨著日光恣意遊走,室內光線依循時間變化,時而透過窗映照於地面,時而於牆上拓出一扇窗的光影,空氣中瀰漫著溫柔而愜意的氣息。一幕幕戲劇般的日常風景,是澳洲建築與室內設計事務所 Oliver Du Puy,喚醒這個坐落於歷史倉庫閣樓的住宅,挖掘空間和材料的本質,構築出能夠激發情感與理念共鳴的空間。
Imagine inhabiting a sculptural environment where every perspective is framed by geometric cuts of exposed concrete beams and columns. Against the clarity of white walls, these raw, rugged details exude a contemplative stillness, balanced by the precision of clean lines and the presence of modern materials. Music reverberates through the space, and the body responds instinctively, footsteps moving lightly across the dark jarrah timber floors. One passes between artworks and carefully placed objects, as daylight drifts across surfaces—at times reflected on the floor, at times projected onto the wall, carving fleeting windows of light. The atmosphere carries a softness, theatrical yet gentle, transforming daily moments into living scenes.
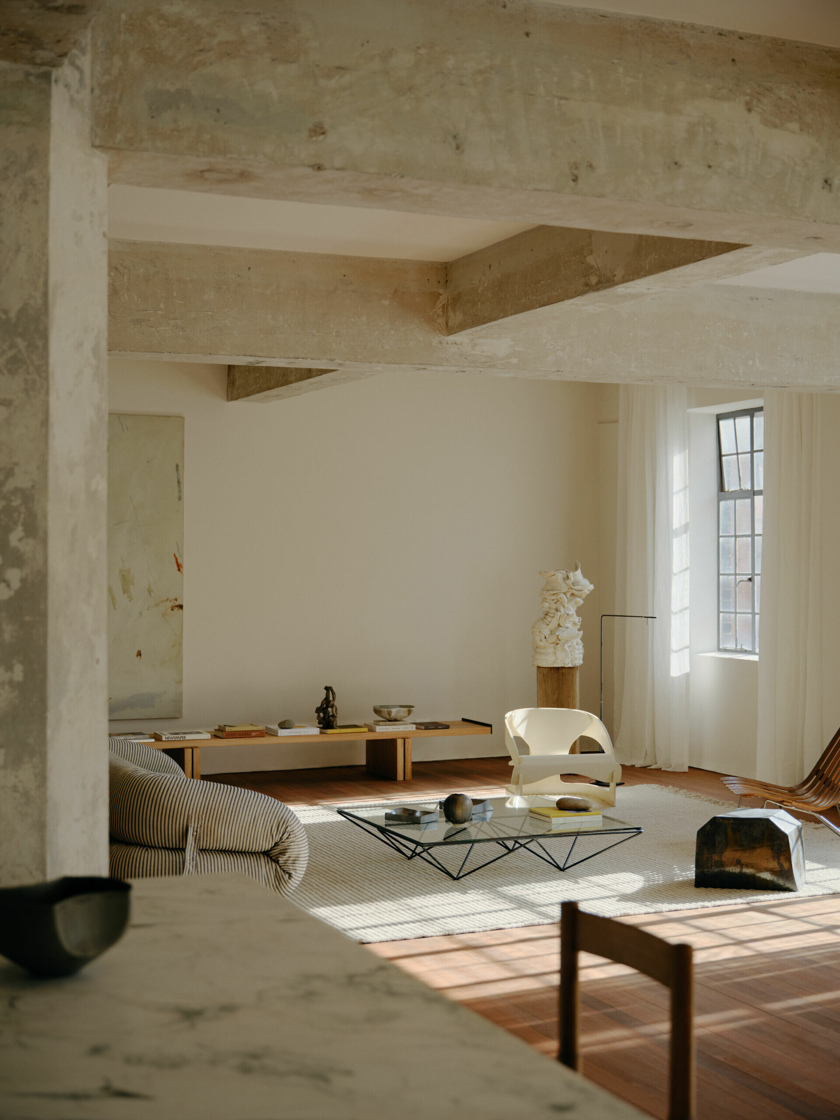
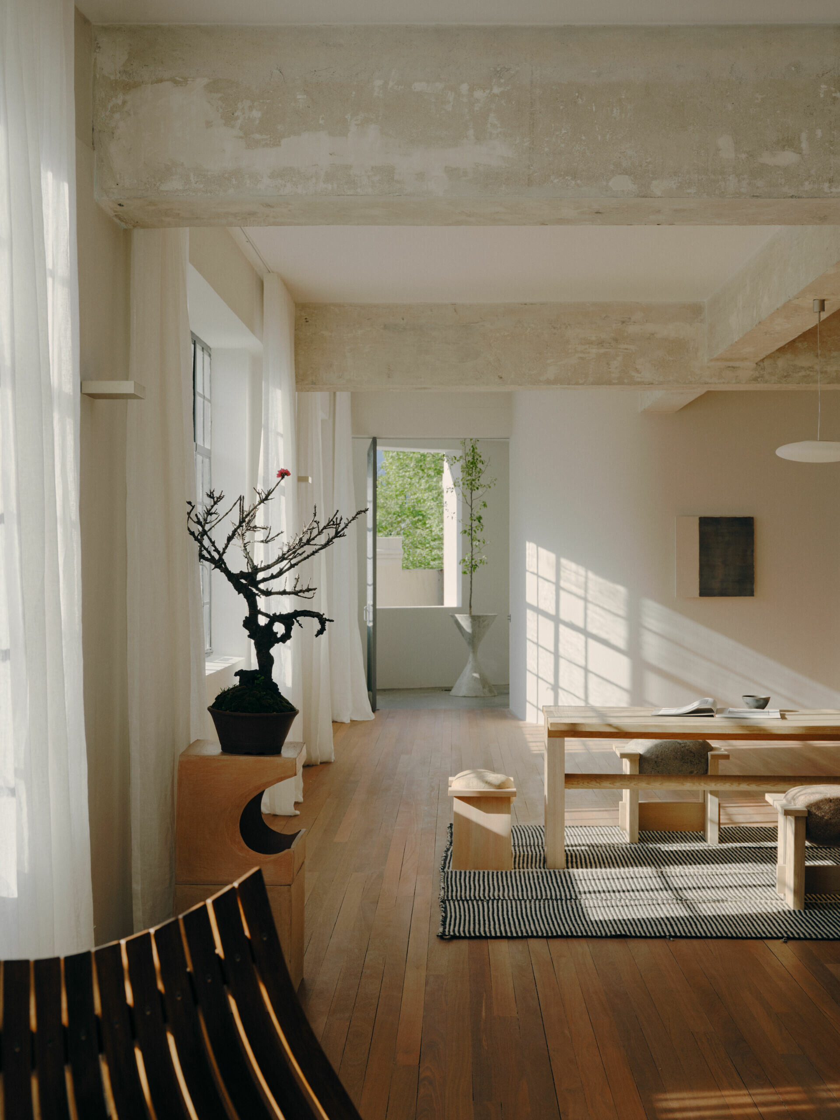
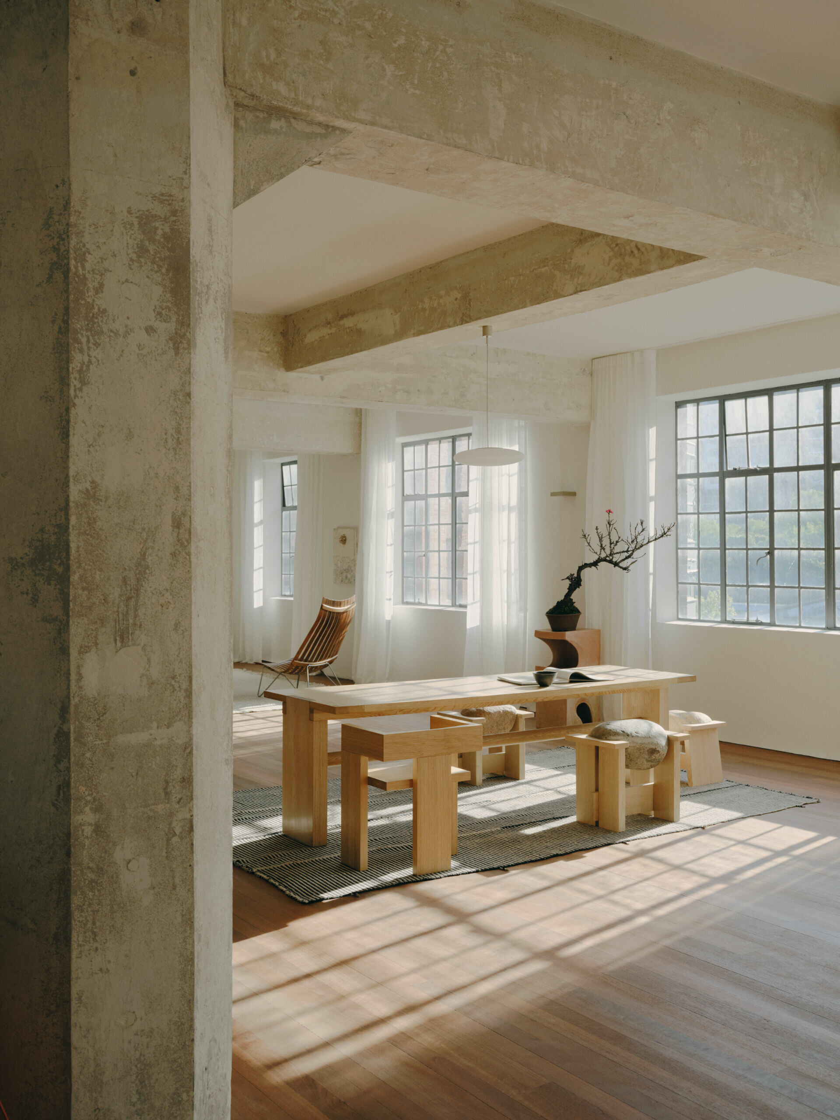
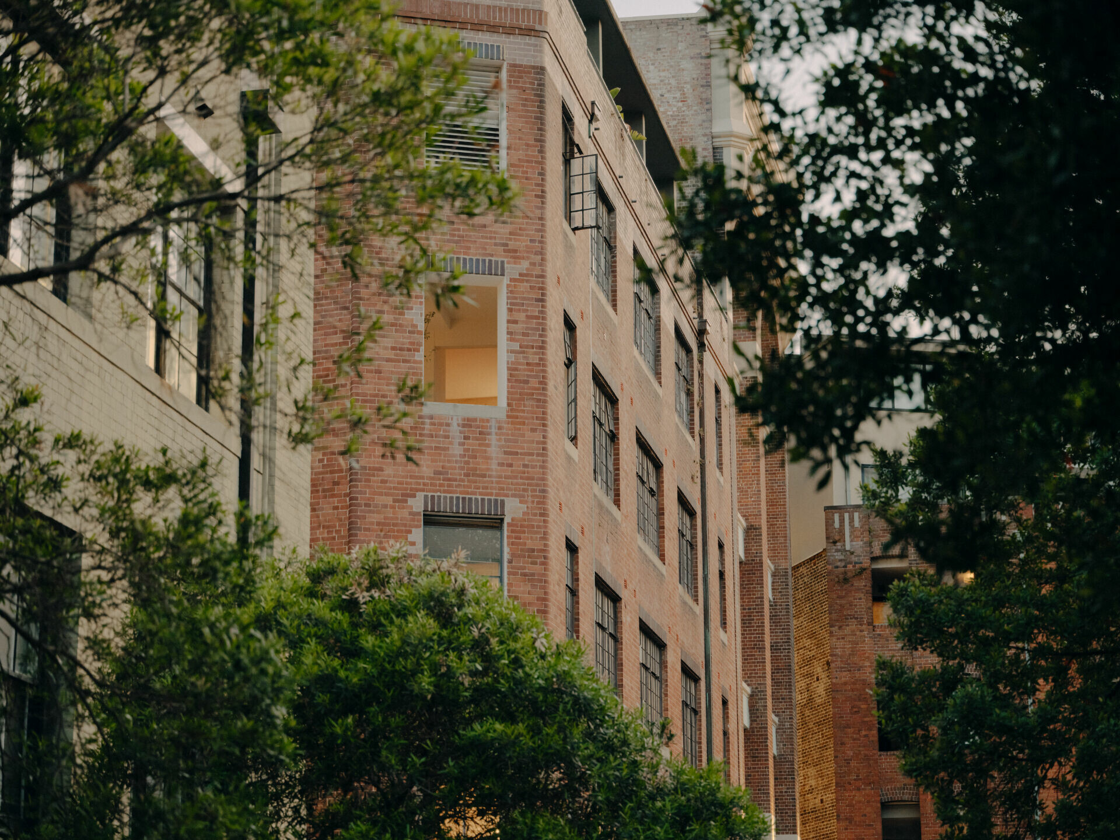
至於為何在這間如小型藝廊般的居所內,存在著古老與新潮、東方與西方、光明與黑暗等對立又和諧共存的畫面?其實這間位於雪梨薩里山區一座倉庫內的住宅,前身曾為茶廠、藝廊和創意辦公室。不過在建築師 Oliver Du Puy 改造下,為這棟 20 世紀初的古老建築挹注了靈魂,得以重新找回本身的價值。回想起初見這個倉庫閣樓的景象,一片雜亂不堪的隔間牆、天花和老舊裝飾的拼貼感,雖已過時,卻也捕捉到留存於混凝土結構中的陳舊之美;來自澳洲作為常駐美國演員的屋主,因著場地的堅固比例、良好採光,還有街區充滿文化、創意和活力氣息的環境,發現這棟老屋的潛力,並期望作為自身在雪梨遠離喧囂的私密小型基地,享受難能可貴的寧靜時光。
This loft, reimagined by Oliver Du Puy Architecture & Interiors, occupies a historic warehouse in Sydney’s Surry Hills. The building, dating back to the early 1900s, once served as a tea merchant’s storehouse, later adapted into a gallery and creative office. When Oliver Du Puy first encountered the space, it was cluttered with partitions, false ceilings, and outdated finishes. Yet within the disarray lay the enduring strength of its concrete frame and proportions. For its owner—an Australian actor based primarily in the United States—the loft’s generous light, structural solidity, and the cultural vibrancy of its neighborhood revealed its true potential. She envisioned it as a private pied-à-terre, a retreat within the city, offering rare moments of stillness away from her demanding film world.
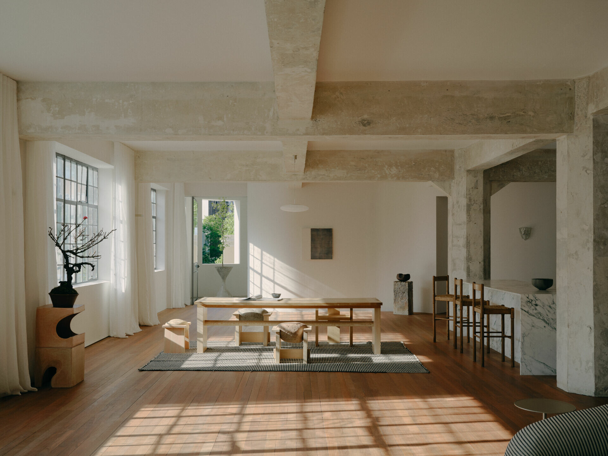
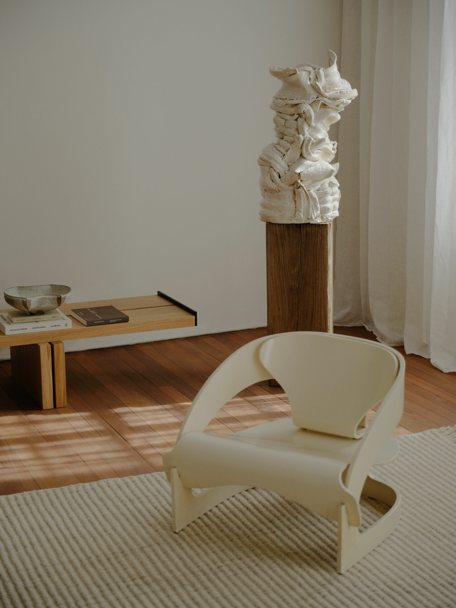
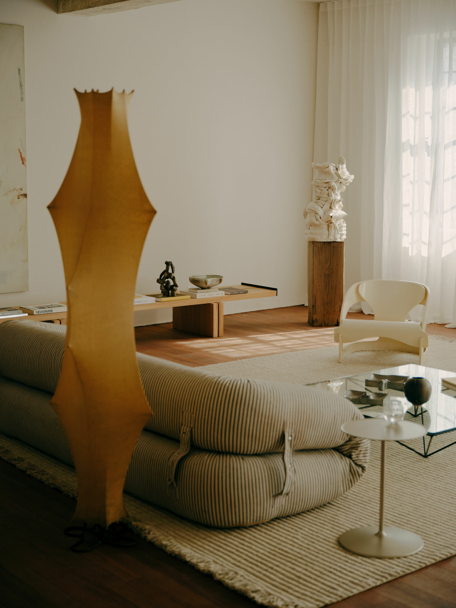
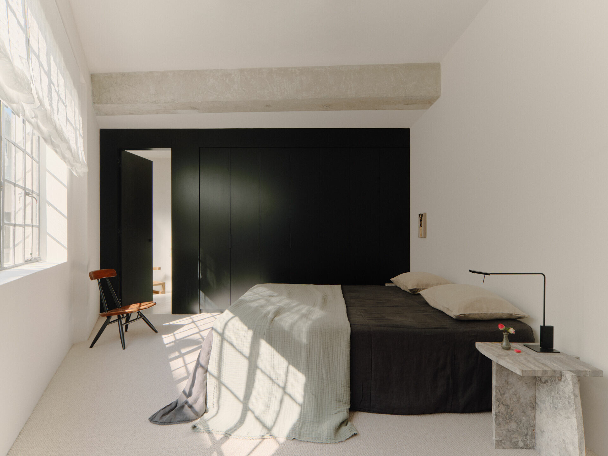
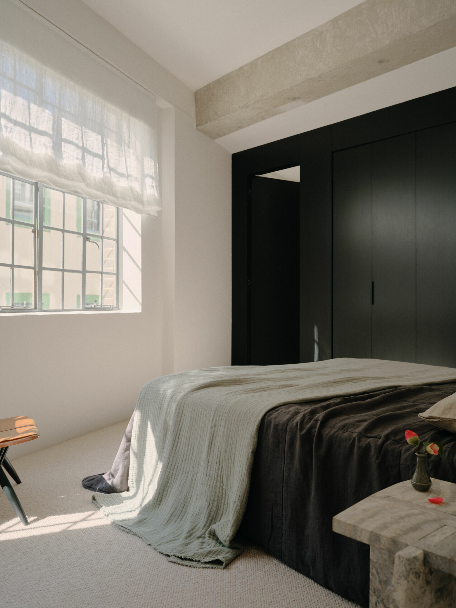
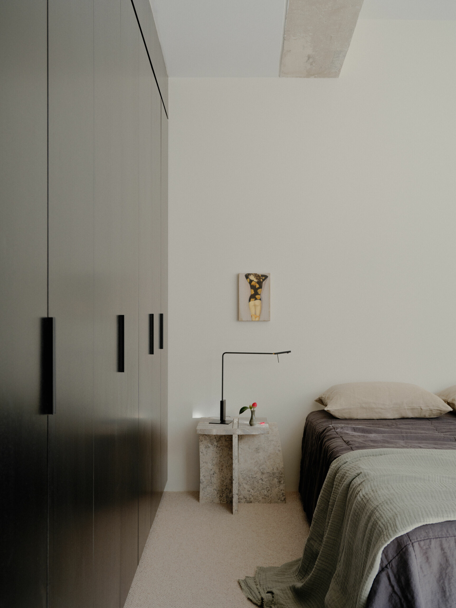
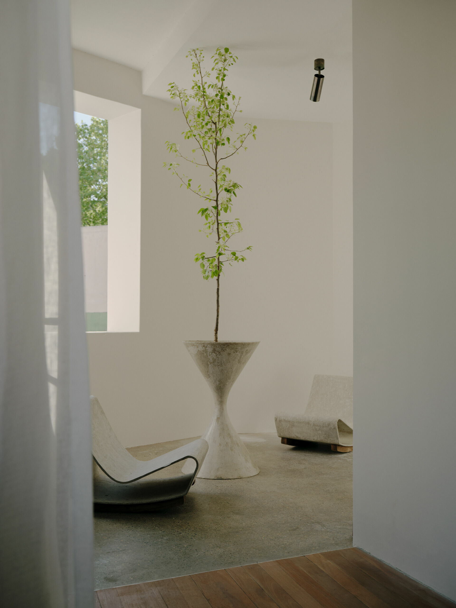
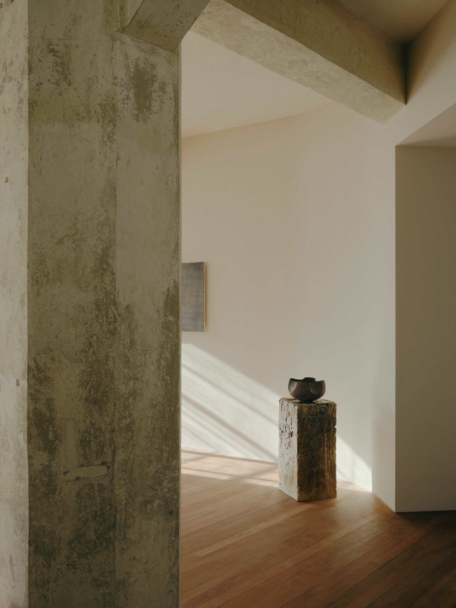
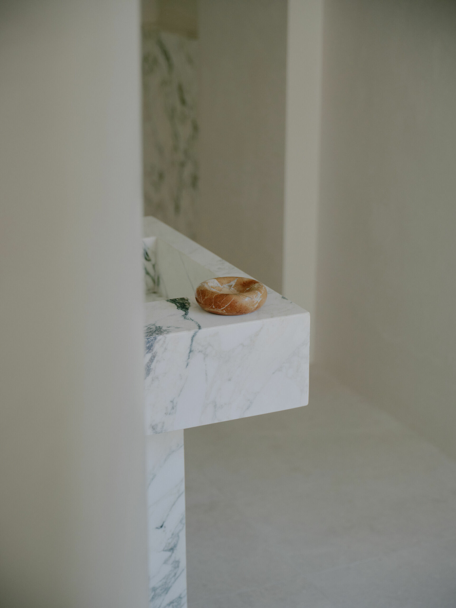
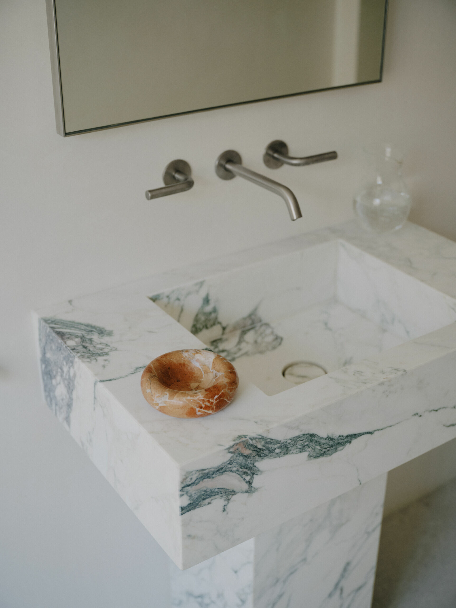
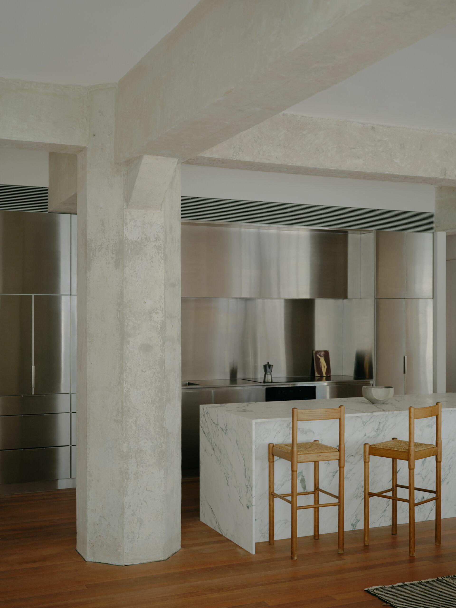
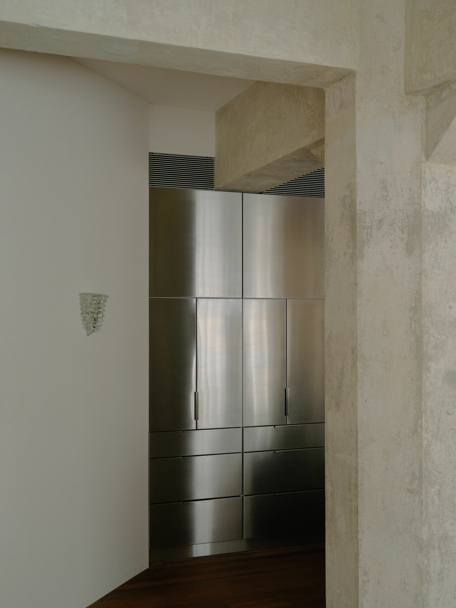
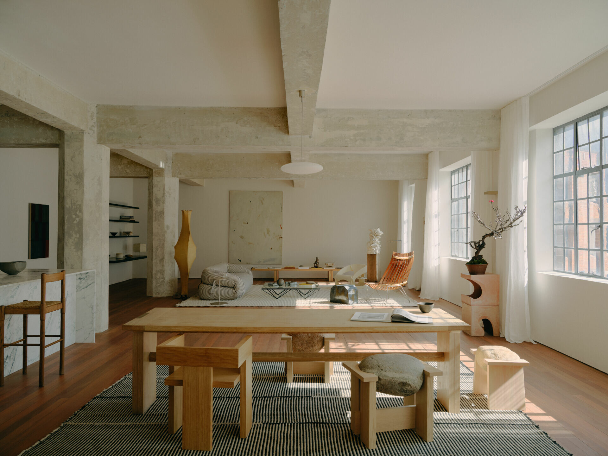
從屋主的職業背景出發,也源於雙方對美的共識,建築不再僅是堅實的居住空間,而是件具有生命力的藝術品。Oliver 摒除了無關緊要的既有元素,保留經打磨的百年紅柳桉木地板,透過開放式格局凸顯混凝土結構的原始粗獷氣息與鐵窗的巨大比例,呈現開闊無居的生活場域。為了維持視覺上的和諧與平衡,俐落線條勾勒出井然有序的視野,讓大理石、橡木和不銹鋼等新材質自然點綴於這片白色背景中,局部以曲面倒角收尾的牆面細微柔化空間氛圍,輕柔接住屋主的情緒。在這裡,日常生活的雜亂不復存在,留下建築、藝術和自然相互對話,讓居者能在靜謐之中內省及冥想,回歸內心寧靜。
From this shared pursuit of beauty, the residence was shaped not simply as a dwelling but as a living work of art. Superfluous layers were stripped away, exposing the heavily sanded jarrah timber floors and the expansive grid of concrete beams and steel-framed windows. Within this openness, proportion and structure assert their presence with clarity. To sustain visual balance, Du Puy limited new materials to marble, oak, and stainless steel—elements introduced sparingly, punctuating the white backdrop with precision. Sharp lines establish order, while subtle chamfered edges at certain surfaces soften transitions, absorbing and dispersing light. Here, architecture itself becomes a filter, mediating between concealment and revelation. In this uncluttered environment, the noise of daily life recedes, leaving architecture, art, and nature in dialogue. What remains is a space that encourages reflection: a retreat that allows its inhabitant to turn inward, to rediscover stillness at the very heart of the city.