➤ Schnepp Renou
互構之家
Reciprocal House
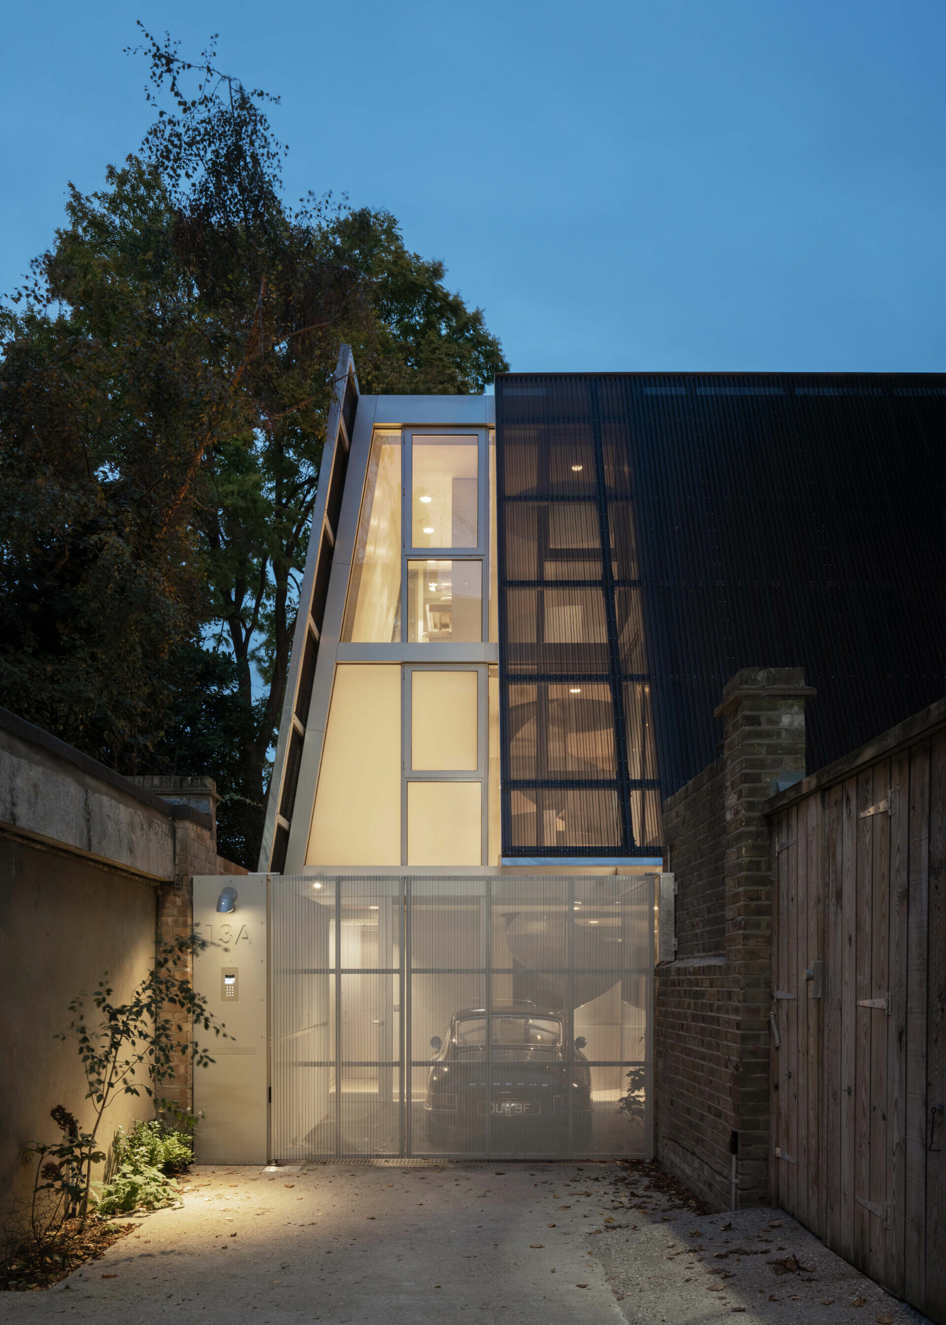
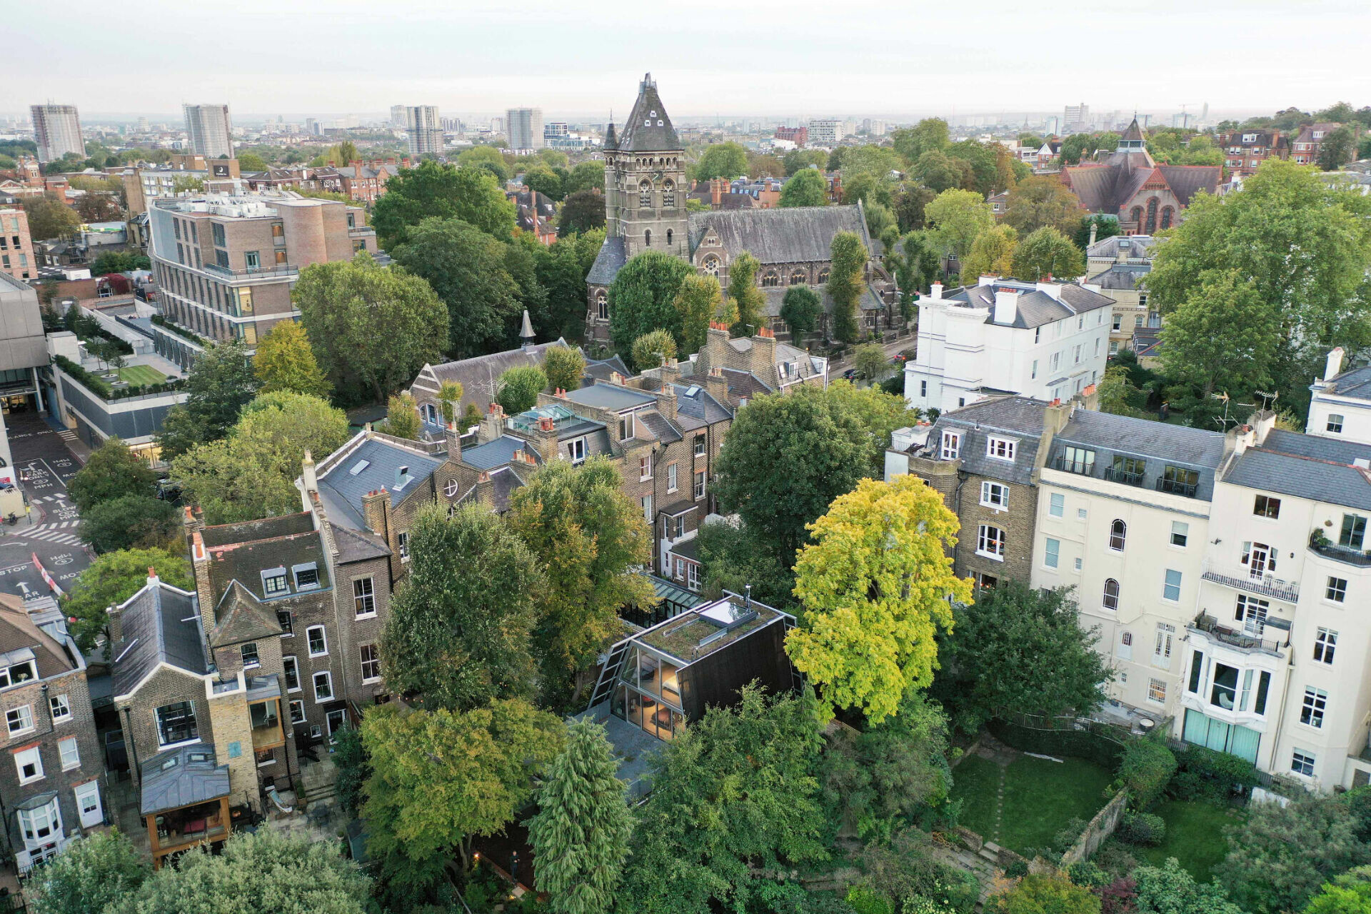
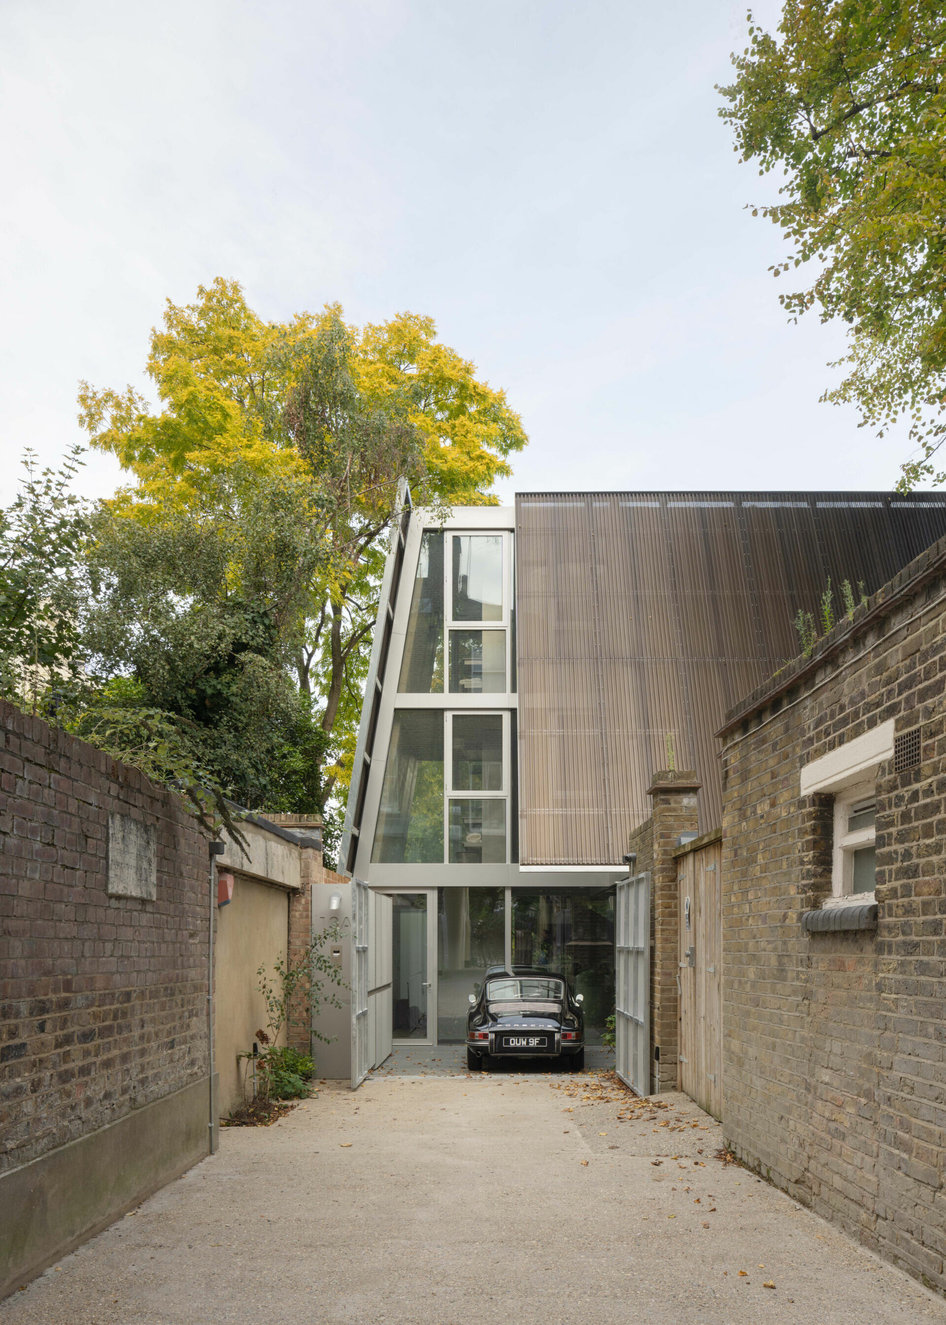
Mews 在 18–19 世紀為英國貴族宅邸的附屬建築,通常隱藏於都市街道巷弄之間的小型房舍,隨著時代變遷逐漸轉化為當代城市中特有的居住形式,而 Reciprocal House正是體現城市建築演變的縮影。這座由 Gianni Botsford Architects 重新改建,含地下空間共四層樓的住宅,以當代面容重現原址 1860 年代的老舊小屋,靜靜地佇立於倫敦漢普斯特德(Hampstead)一處隱匿靜謐巷道的盡頭,低調而深具時代意涵。
In the 18th and 19th centuries, mews were outbuildings serving aristocratic townhouses in the United Kingdom—typically modest structures, discreetly positioned behind stately facades. Over time, these utilitarian quarters have evolved into a distinctive urban housing typology. Reciprocal House, a four-storey residence including a subterranean level, captures this evolution in both spatial composition and architectural character. Reimagined by Gianni Botsford Architects, the home sits quietly at the end of a secluded lane in Hampstead, London, presenting a refined contemporary profile that subtly nods to the humble 1860s cottage that once occupied the site.
➤ James Eagle
➤ James Eagle

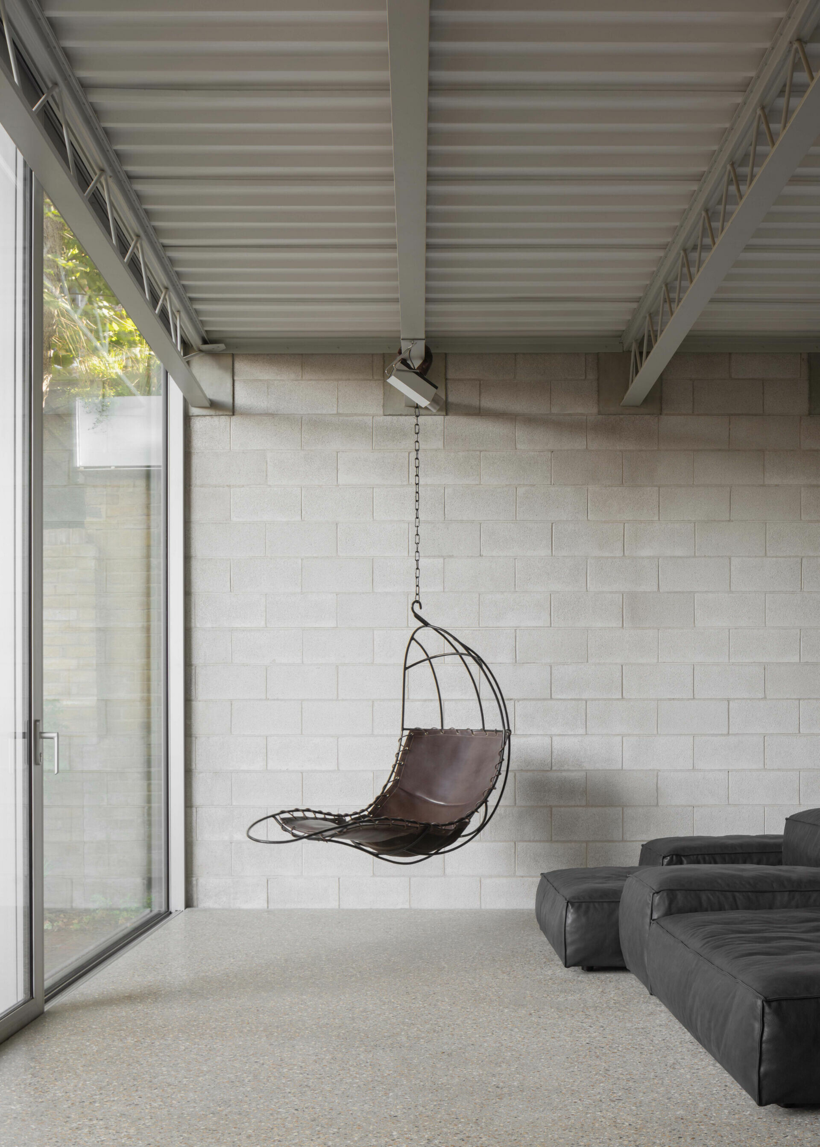
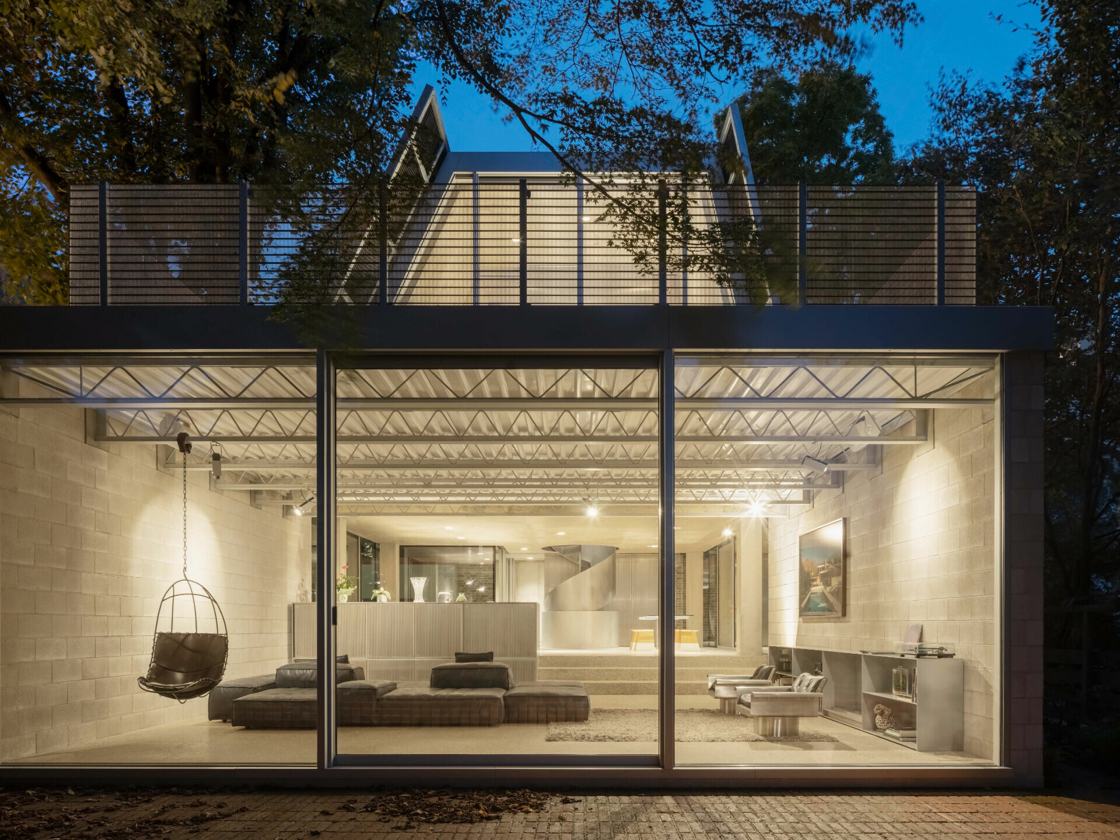
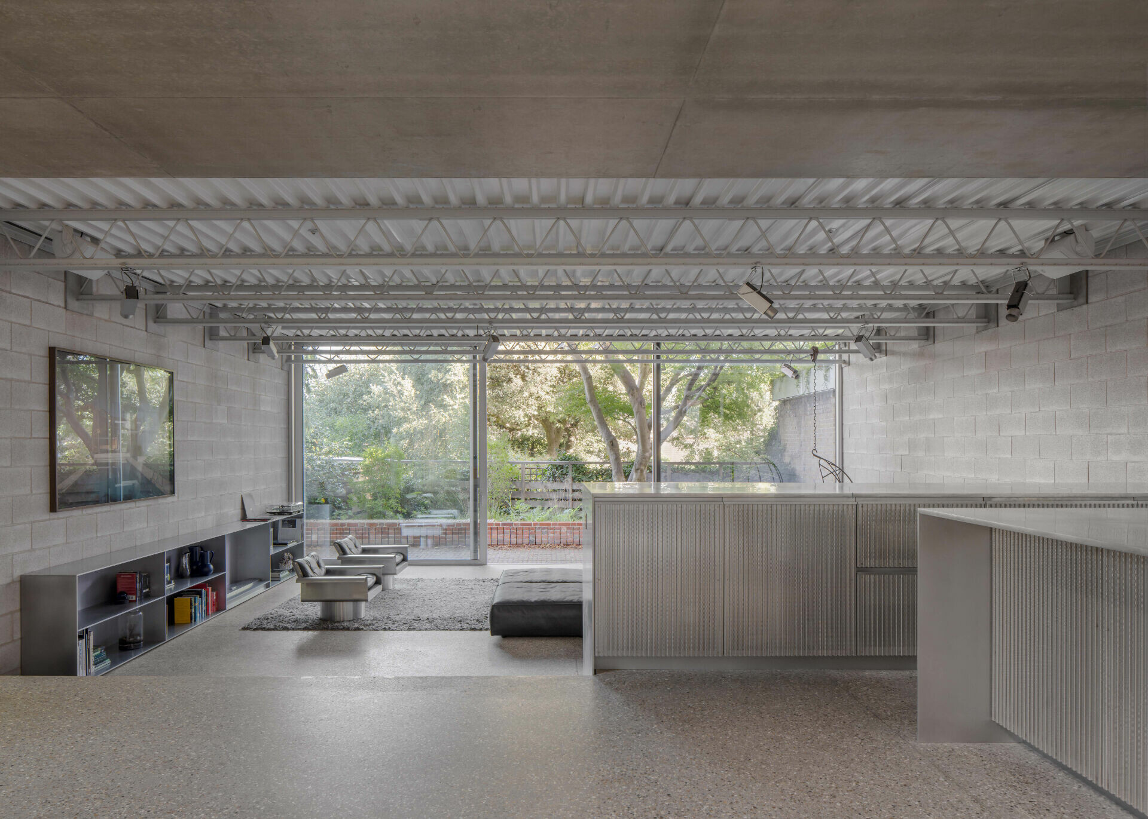
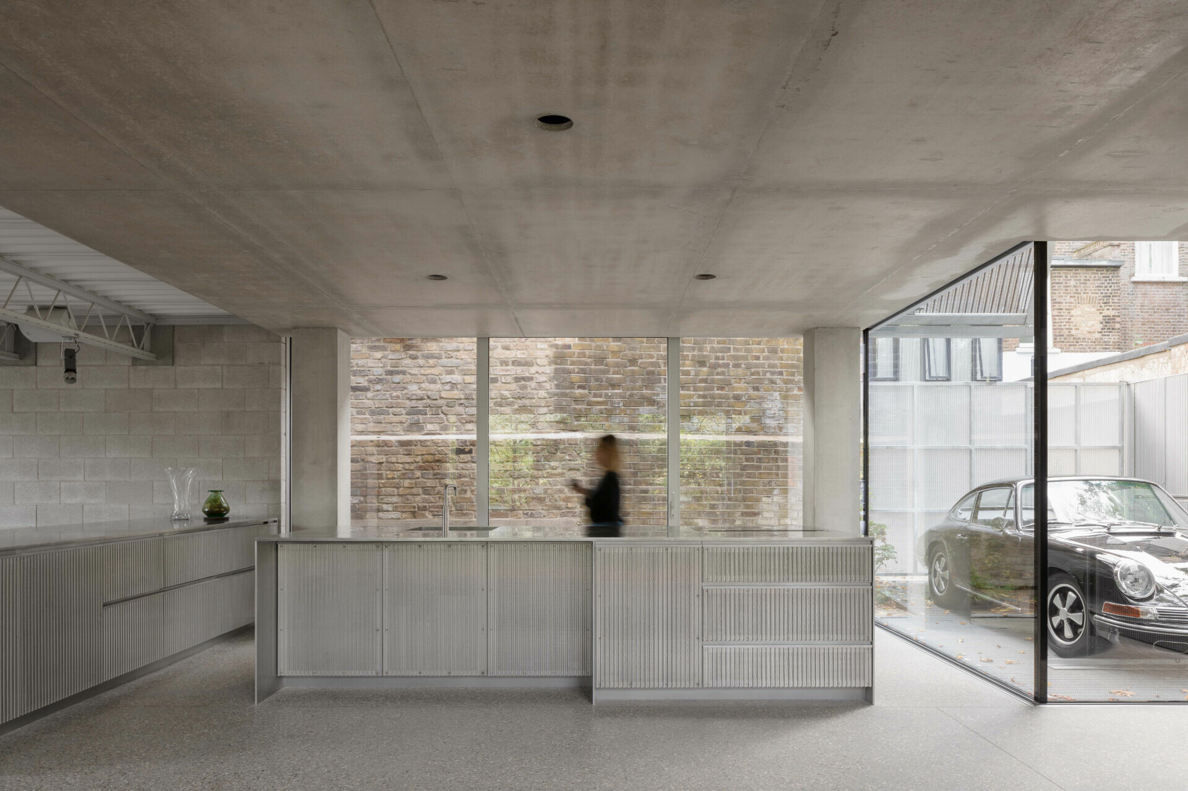
基地旁原由 Foster Associates(現 Foster + Partners)所設計的單層擴建,作為經典現代主義建築深具紀念價值。團隊思考如何在設計過程中,主要側重於保留與修復此 1969 年的建築精神,使其與新建量體形成和諧相互共構的關係,便進一步延伸鋼桁架結構、混凝土砌磚與大跨距鋁框開窗等元素的基礎運用,延續當年 Foster 的現代主義語彙,使新與舊量體兩者合而為一,展開跨越時空的深度對話。
Immediately adjacent stands a single-storey modernist extension designed in 1969 by Foster Associates (now Foster + Partners)—a significant example of early British modernism. The renovation began with a core inquiry: how might the essence of this seminal structure be preserved while integrating a new architectural narrative? Botsford’s team responded by reinterpreting and extending foundational elements of the original—steel trusses, concrete blockwork, and wide-span aluminium-framed glazing—paying homage to Foster’s vocabulary while fostering an intergenerational spatial dialogue.
➤ Schnepp Renou
➤ Schnepp Renou
➤ Schnepp Renou
➤ Schnepp Renou
➤ Schnepp Renou
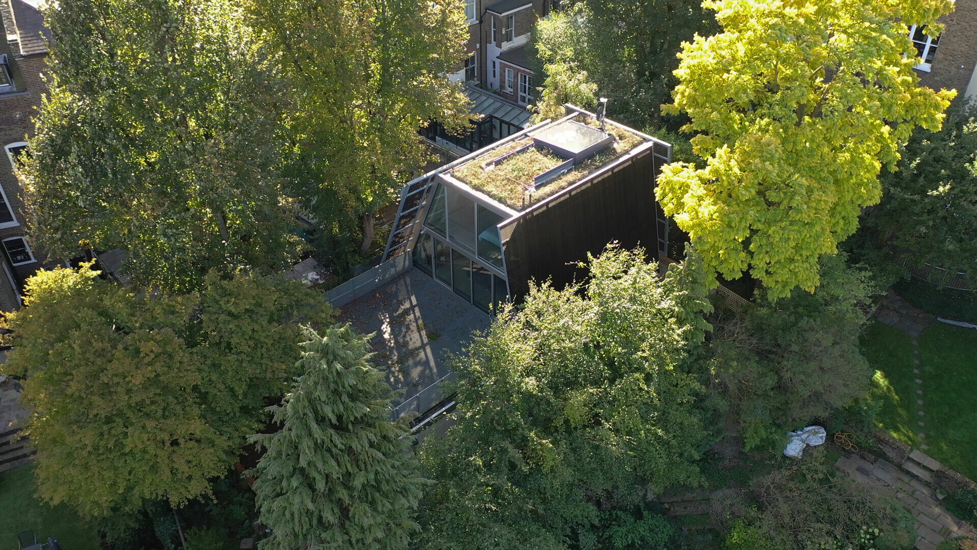
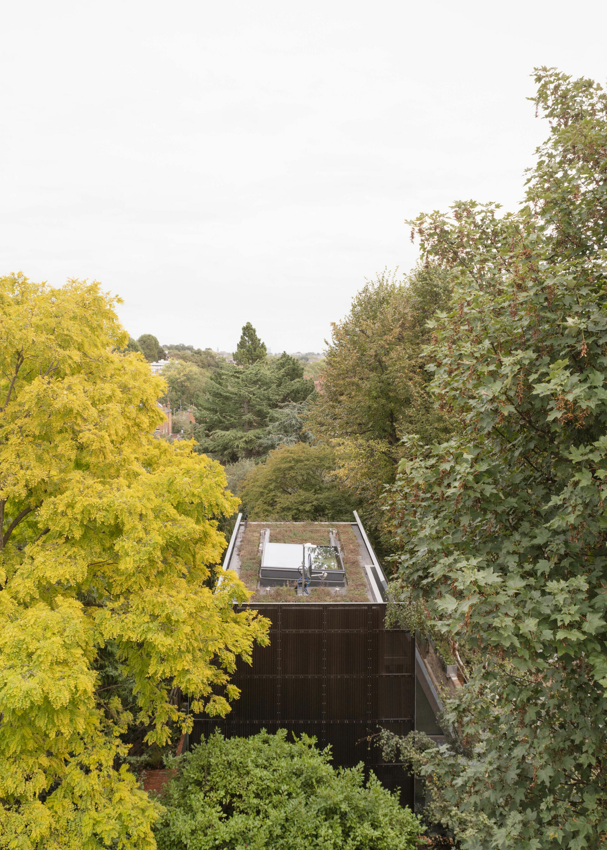
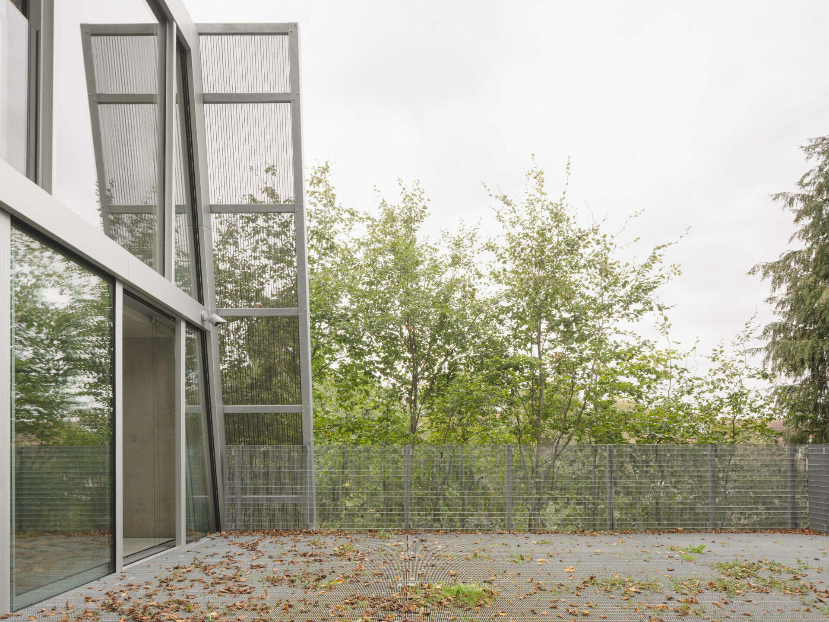
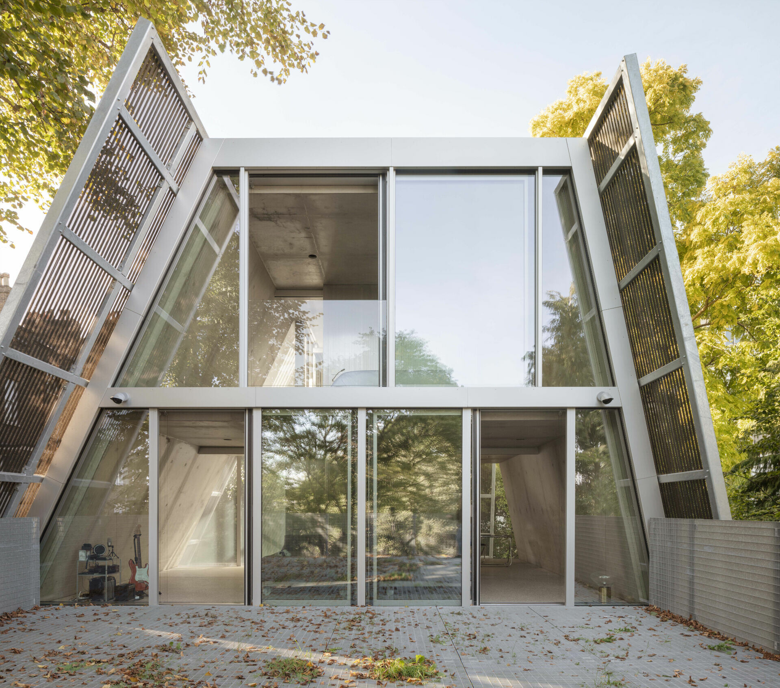
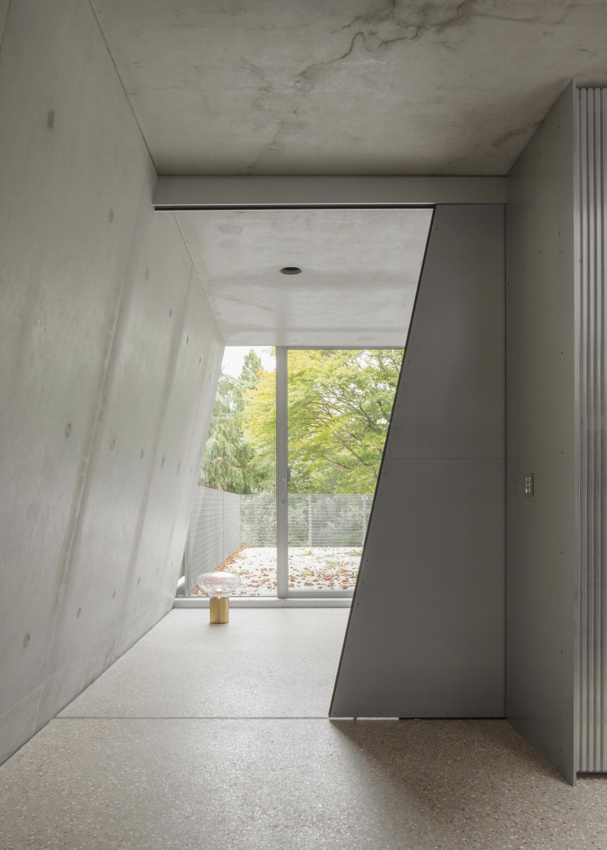
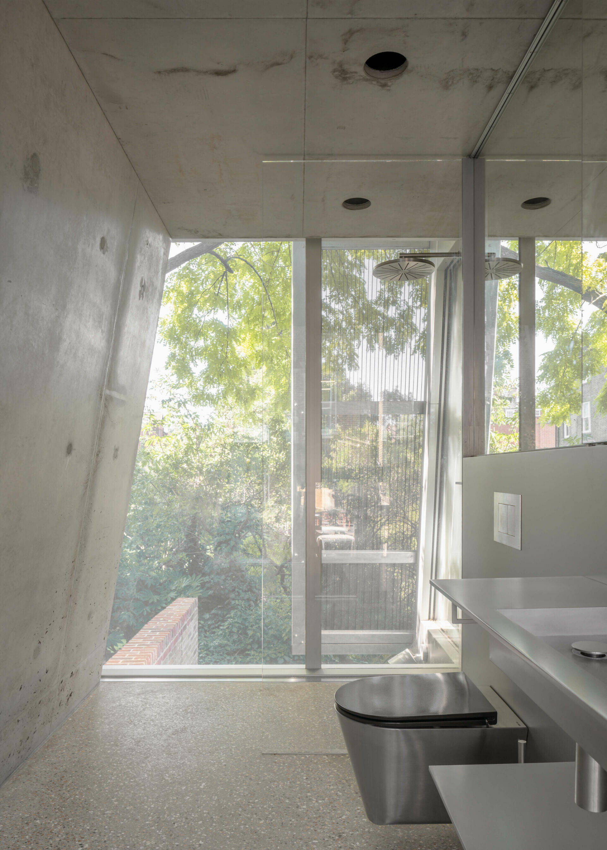
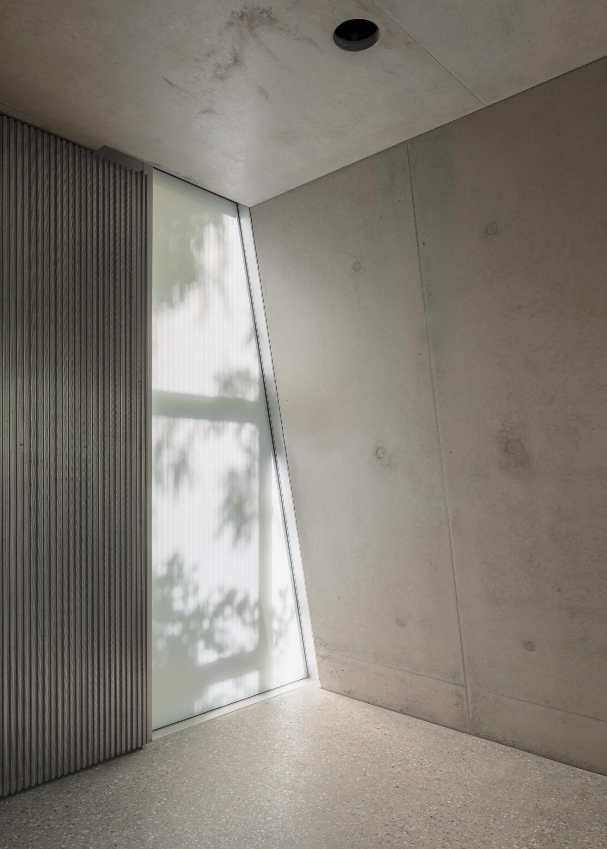
於是,團隊從原始場地擴建的工業脈絡出發,以清水混凝土作為 Reciprocal House 整體結構基礎,凸顯建材的真實質地,並回收了拆除後的舊磚重新鋪設庭院,由外而內回應場地的歷史記憶。立面則以原始斜屋頂發展,純粹而鮮明的幾何形式,使用輕盈銅棕色調的穿孔鋁板包覆表層,使建築隱沒高聳喬木樹蔭間,除了適度遮陽也具備居住隱私需求。
Informed by the site’s layered industrial past, the architects employed exposed in-situ concrete as the primary structural language, expressing material honesty and sculptural clarity. Bricks salvaged from the original structure were reused in the courtyard paving, forging a tangible continuity between past and present. The steeply pitched roof was reimagined as a sharply articulated geometric form, its surface clad in perforated aluminium panels rendered in a muted copper-bronze finish. These light-filtering screens provide privacy and shade while allowing the house to retreat into the leafy canopy of mature trees.
➤ Schnepp Renou
➤ Schnepp Renou
➤ Schnepp Renou
➤ Schnepp Renou
➤ Schnepp Renou
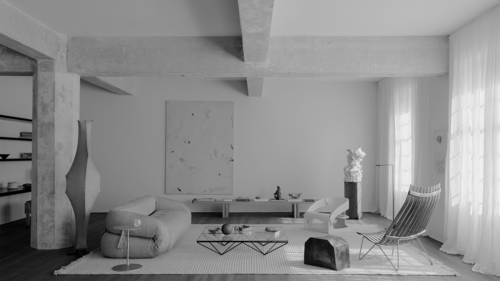
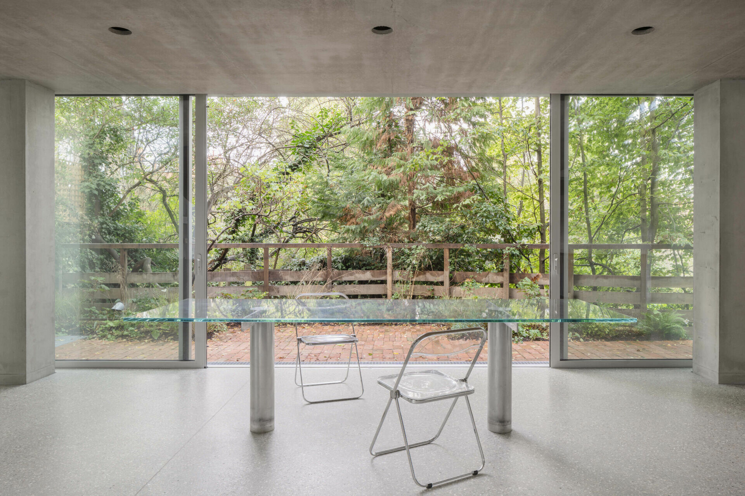
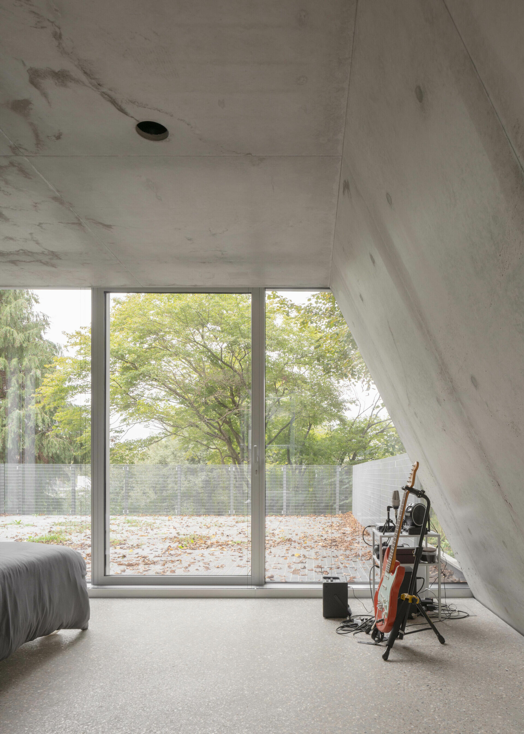
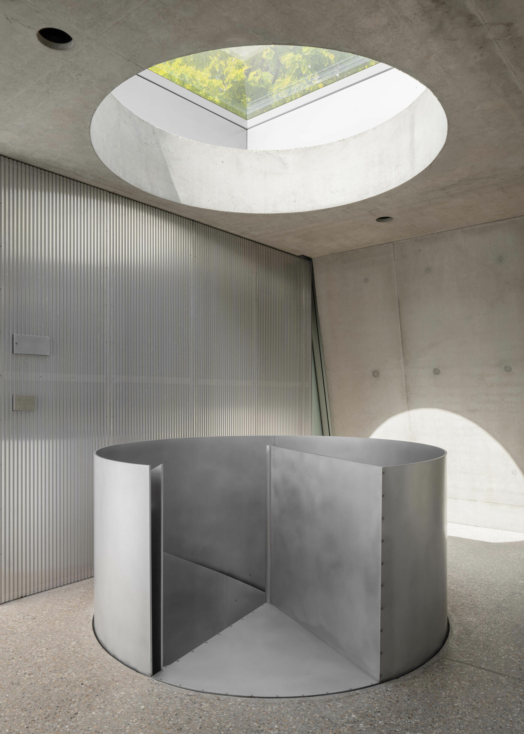
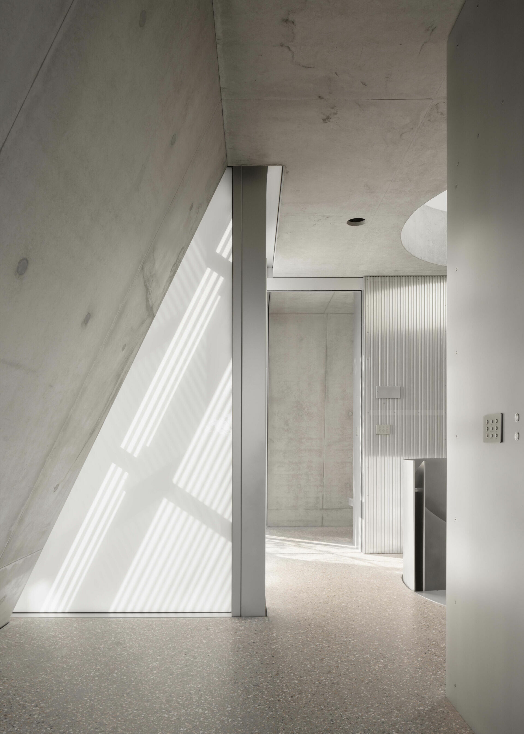
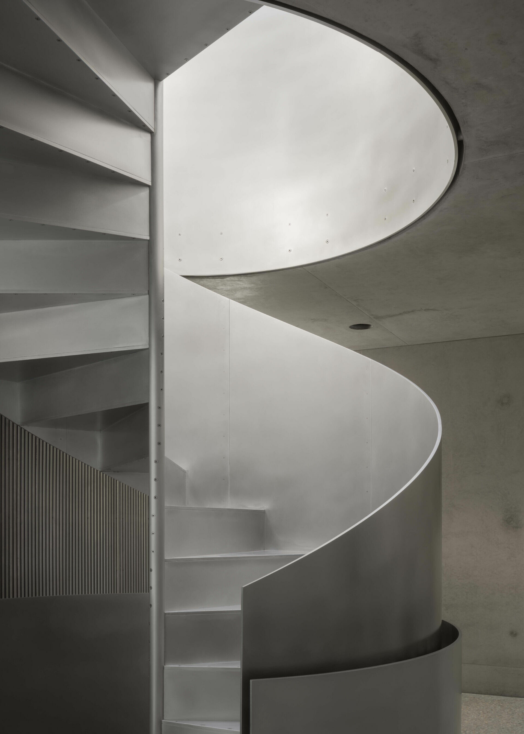
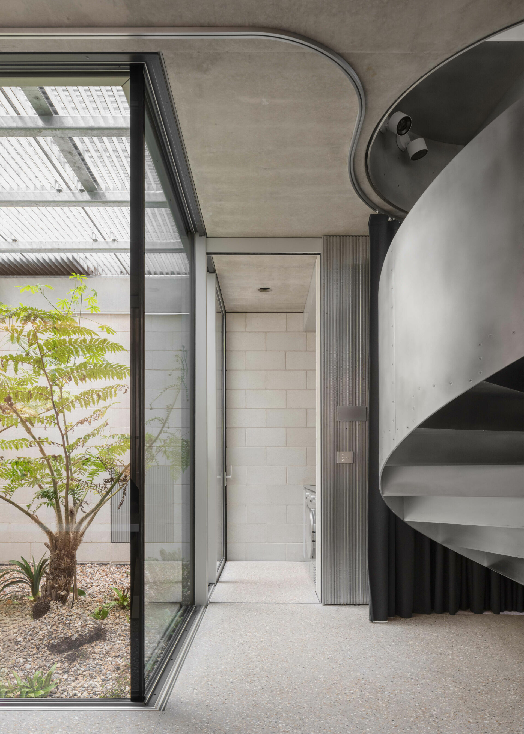
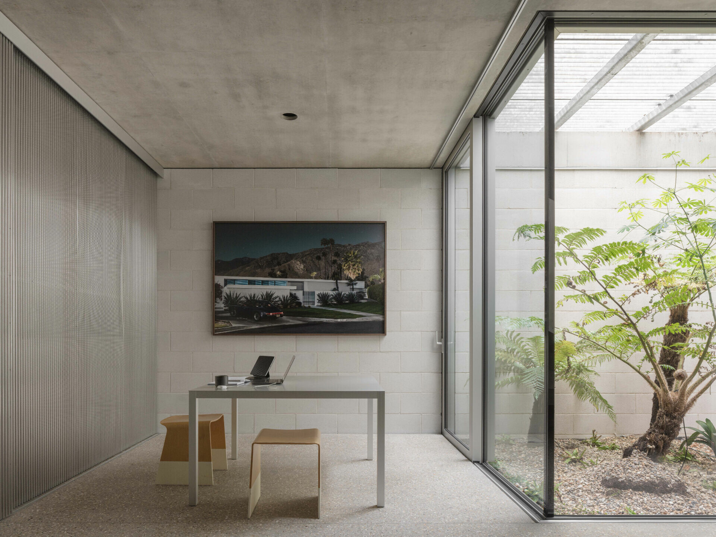
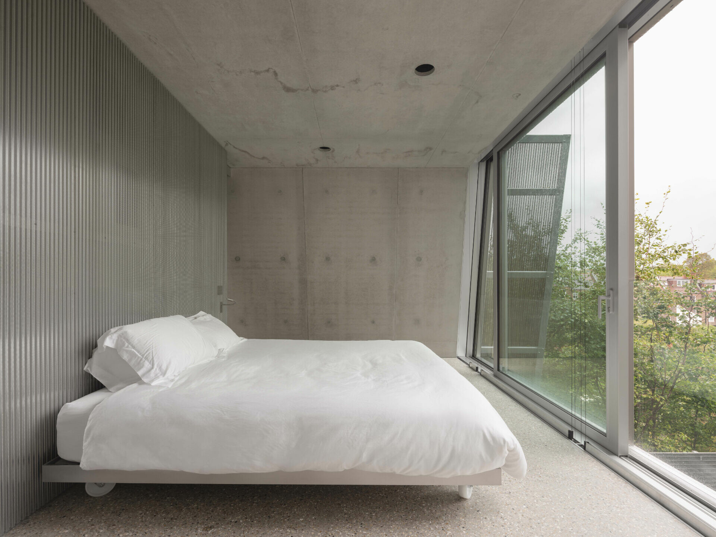
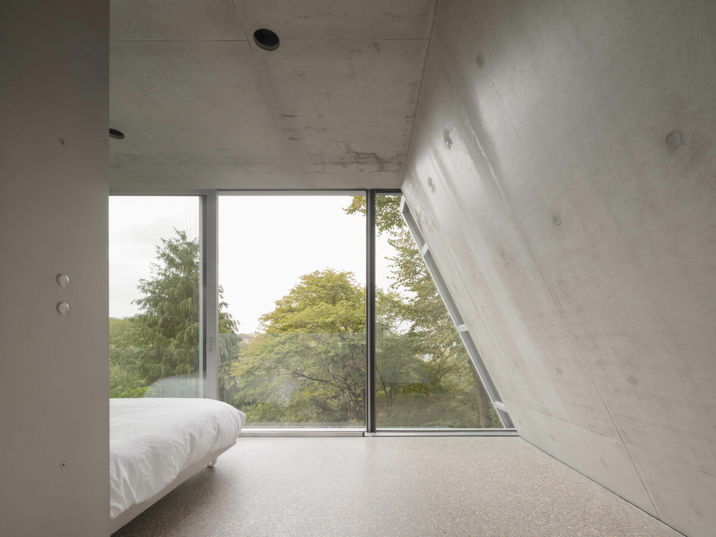
進入室內,將地面層以開放形式布局,清晰整合客廳起居、餐廳和廚房,流暢地將當年聚會用途的場域串聯,使居者自由穿梭於新舊之間,於原處跨越時空重現往昔記憶。在改建平面一側,以螺旋梯自地下層貫穿頂層,細膩劃分各層遞進動線,二至三層共設置三間臥室,由低至高分別規劃兩間可通向露台的臥房與頂層寬闊主臥,居住者可隨時欣賞茂密樹冠的綠意。燦爛陽光由直徑約兩公尺的天窗,自梯間隙縫垂直灑落地下空間,在這裡天井也引入了大量自然光線,顛覆人們對地下層的幽暗印象。
Inside, the ground level is configured as an open-plan environment, seamlessly integrating the living, dining, and kitchen areas and reinstating the convivial atmosphere once central to the home. A sculptural spiral staircase punctuates the plan, vertically connecting all four levels. The second and third floors accommodate three bedrooms: two open onto private terraces, and the top floor hosts a generous principal suite with expansive views into the surrounding foliage. A circular rooflight, approximately two metres in diameter, directs daylight through the stairwell, while a sunken courtyard draws fresh air and sunlight deep into the basement—transforming a space often perceived as dark into one that is bright and inhabitable.
➤ Schnepp Renou
➤ Schnepp Renou
➤ Schnepp Renou
➤ Schnepp Renou
➤ Schnepp Renou
建築師 Gianni Botsford 在設計之初併入永續思維,於建築頂部安設太陽能板及導入被動式通風設備,結合可開啟天窗形成煙囪效應,使內部達到空氣自然循環;此外,還配備空氣源熱泵、地暖系統及高效隔熱氣密窗的設計,從而降低能源消耗,維持室內冬暖夏涼的舒適環境。Gianni Botsford Architects 透過行動實踐永續策略,將建築視為能呼吸可循環的有機體,積極回應永續的生活型態,使 Reciprocal House 跨越時空以當代形式成為一處永恆的棲居之所。
Sustainable strategies were embedded from the project’s inception. Photovoltaic panels are integrated into the roof, and operable skylights, combined with passive ventilation, create a chimney effect to facilitate natural airflow. The house is further equipped with an air-source heat pump, underfloor heating, and airtight, thermally insulated glazing—minimising energy consumption while maintaining a comfortable interior climate year-round. In its totality, Reciprocal House transcends its role as a private home: it becomes a living, breathing structure—responsive to context, grounded in memory, and open to the future. Here, in the quiet folds of Hampstead, architectural continuity emerges through thoughtful reinvention.
➤ Schnepp Renou
➤ Schnepp Renou