萊茵河畔諾伊恩堡(Neuenburg am Rhein)位於法國、瑞士和德國的三國交界處,地理位置得天獨厚,具有特殊地位。2022年國家花園博覽會成為了這座城市改造的契機,特別是位於市中心和重新設計的「維爾洛赫城市公園」(Stadtpark am Wuhrloch)之間的地段「Am Kronenrain」,更是改造的重要一環。
Neuenburg am Rhein, situated at the tri-border area of France, Switzerland, and Germany, enjoys a uniquely advantageous geographic position and holds a special status. The 2022 National Garden Show served as a catalyst for urban transformation in the city, particularly the "Am Kronenrain" sector located between the city center and the newly redesigned "Stadtpark am Wuhrloch," which was a key component of the redevelopment.
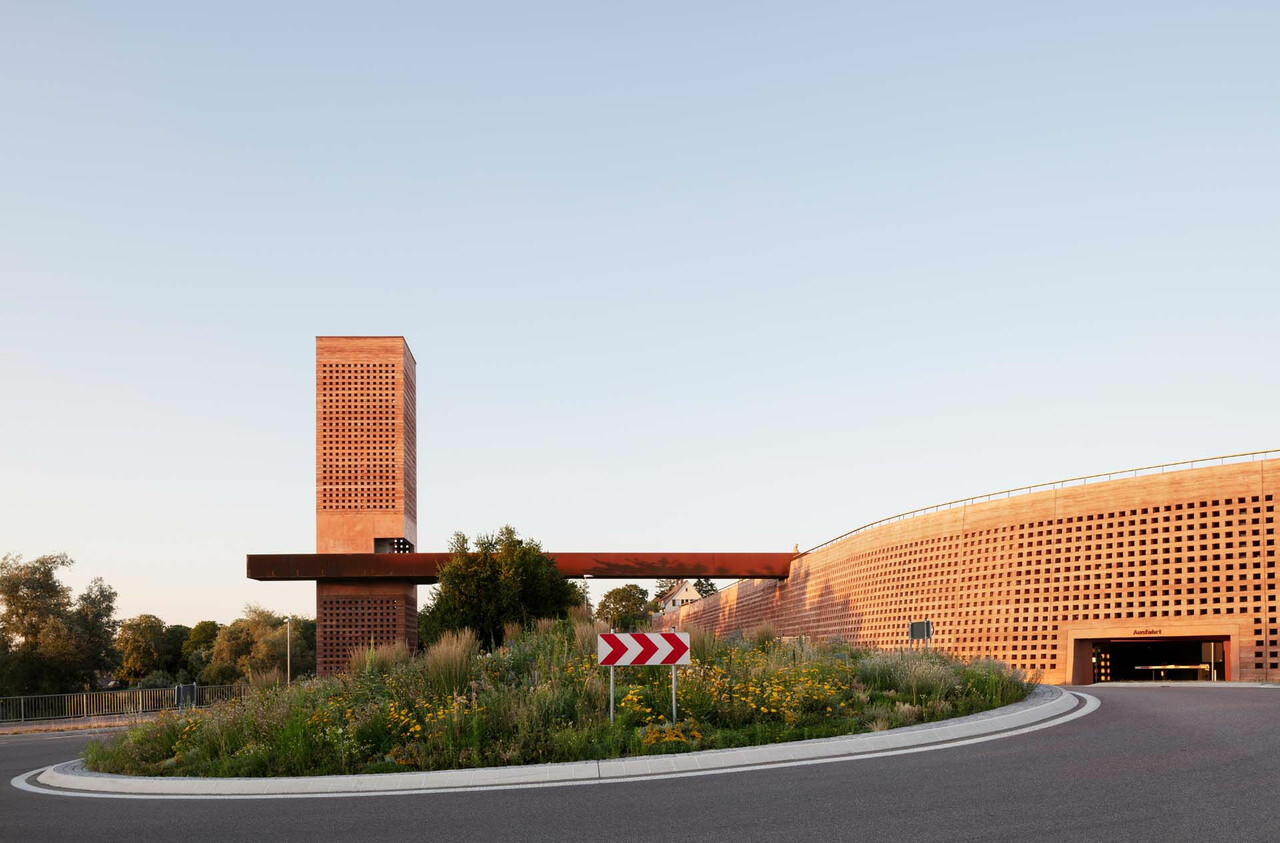
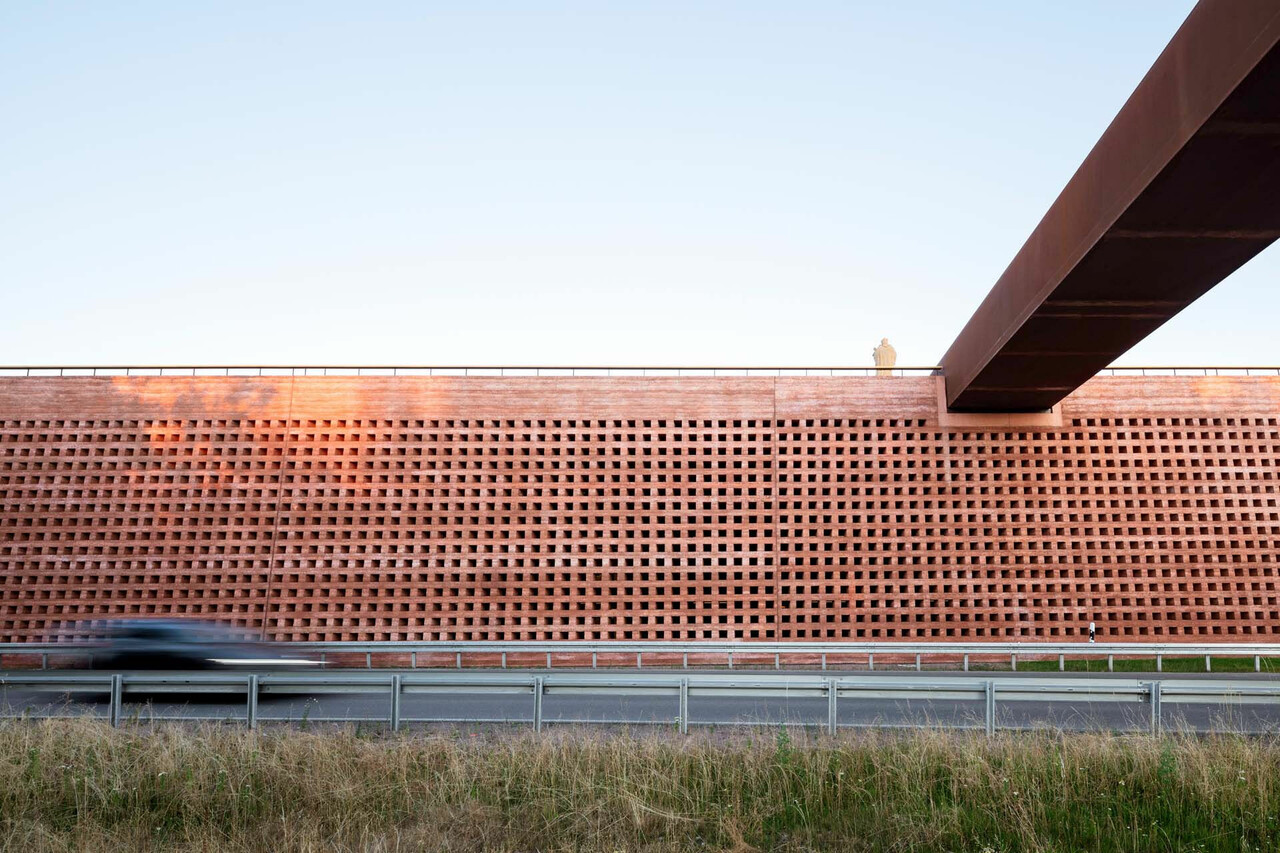
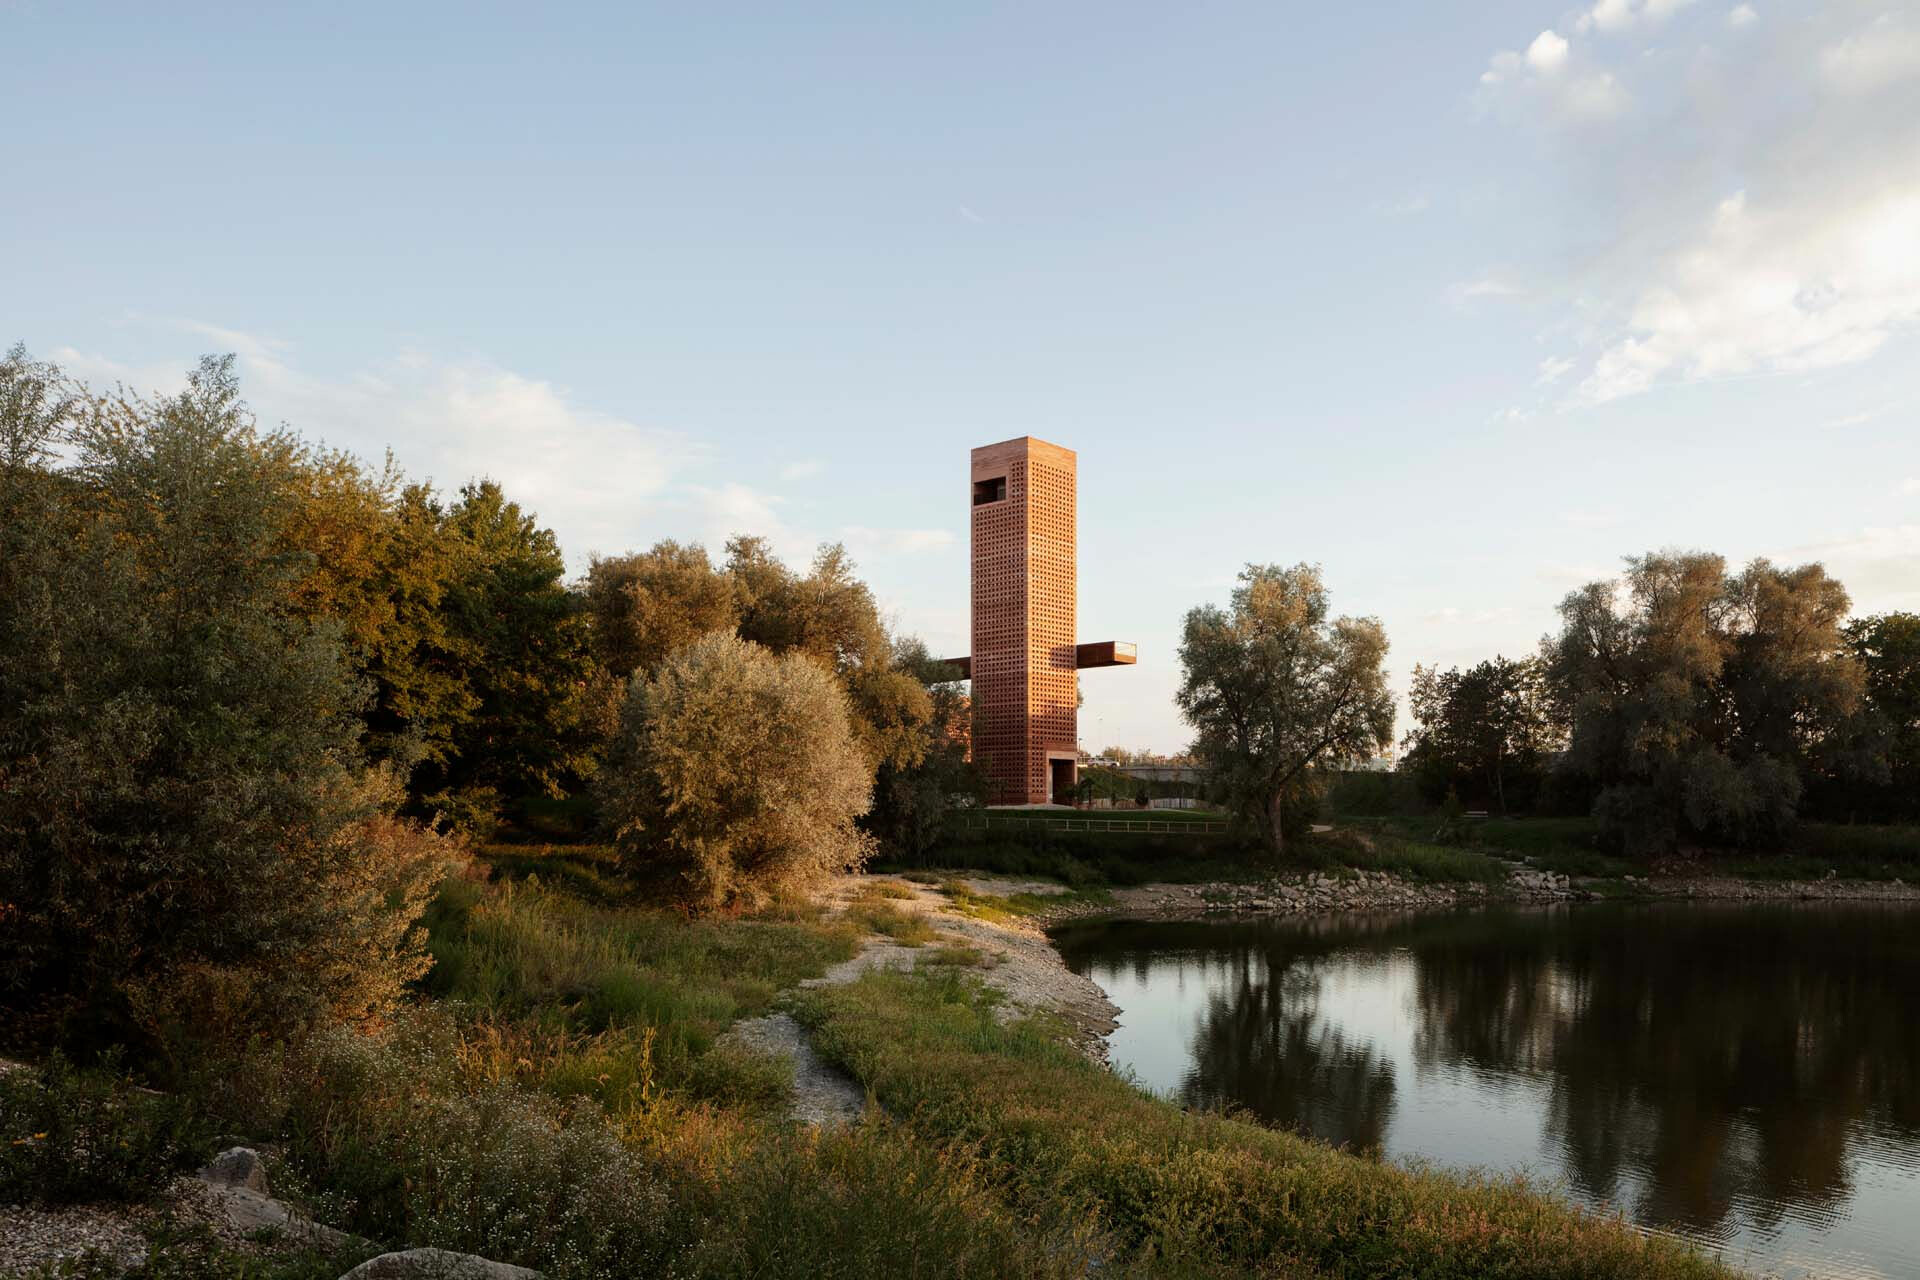
由於既有的城市景觀幾乎沒有可利用的空間,且存在著近九公尺的高低落差,基於這種改建條件的前提,在 MONO Architekten 詳盡周全的規劃下,使這片土地焕然一新,串連起綠地和市中心,獨特的建築群落應運而生。建築規模包含停車場、公共空間、橋樑和塔樓,共同勾勒出天空新的天際線,成為城市的新地標。其中最引人注目的,便是那座高聳矗立的塔樓,透過橋梁的搭接與一旁停車場構成和諧的對比。這座清晰的地標塔樓不僅是城市入口,更是觀景的絕佳地點,人們可以從至高處,盡情欣賞四周的美景。
Due to the existing urban landscape having virtually no usable space and a significant height difference of about nine meters, comprehensive planning by MONO Architekten has completely revitalized this area, connecting the green spaces and the city center with a unique architectural ensemble. This development includes a parking garage, public spaces, a bridge, and a tower, which together outline a new skyline and establish a new landmark for the city. The most striking feature is the towering structure, which forms a harmonious contrast with the adjacent parking garage via the connecting bridge. This distinct landmark tower is not only a gateway to the city but also an excellent vantage point, offering panoramic views of the surrounding landscape from its highest point.
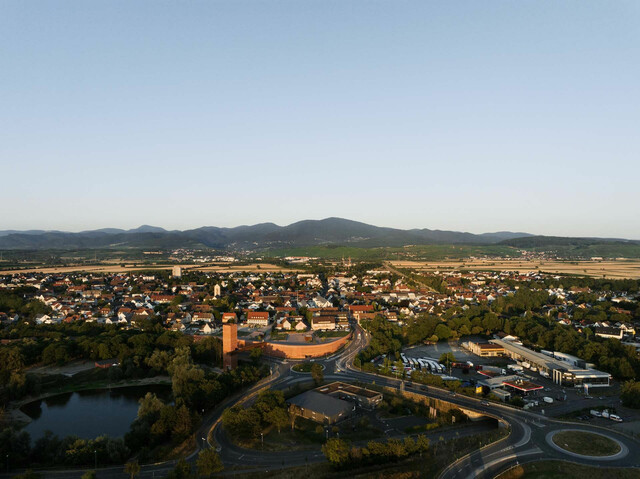
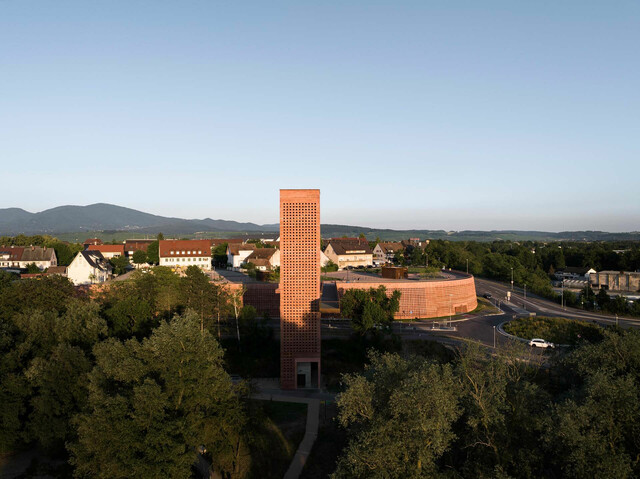
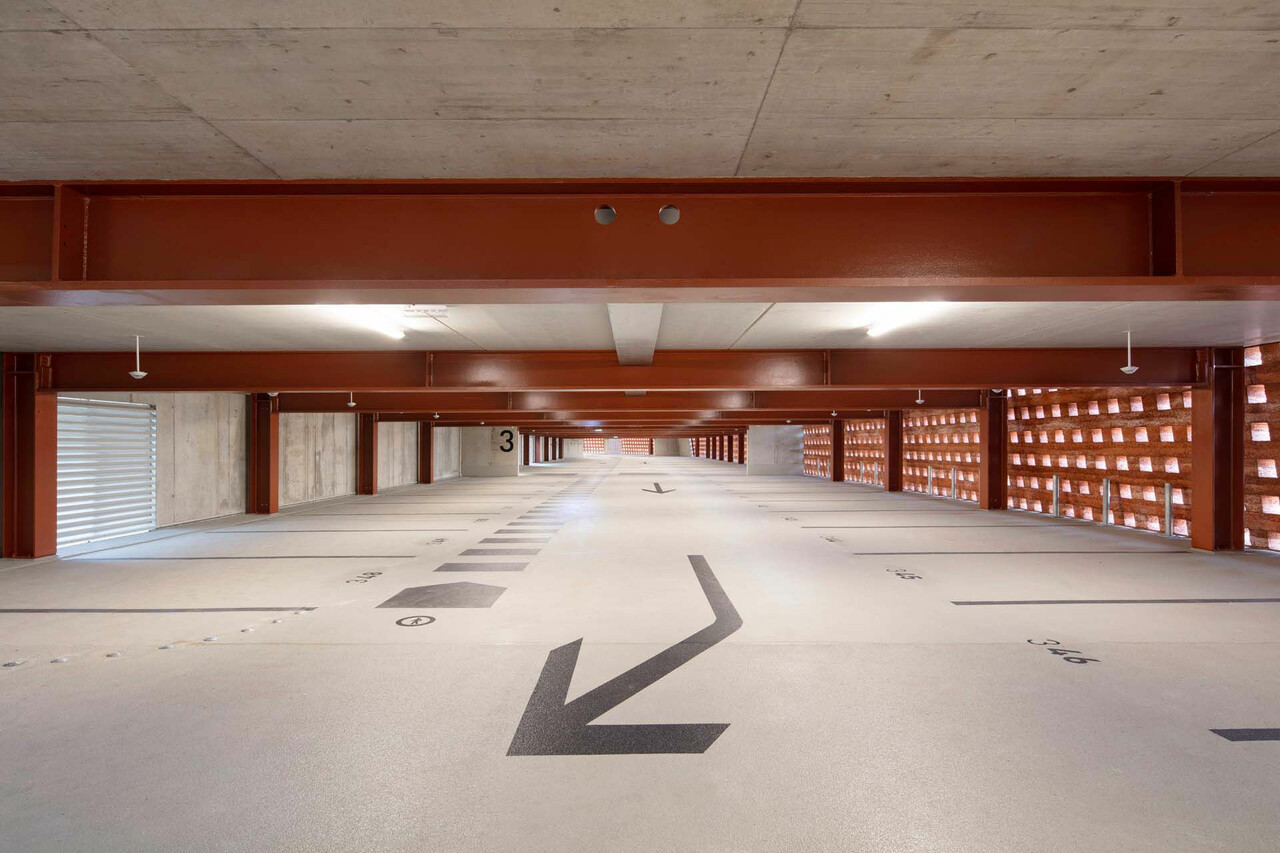
停車場設計為三層結構,共有231個停車位,它的立面採開放式元素的平衡比例設計,讓室內充滿了自然光,並實現了良好的通風效果。這座停車場的設立不僅為市中心交通帶來了便利,還在頂部打造了一個新的公共空間——Munsterplatz 廣場,將過去變更的街道完美融合,完成新西部的城市計劃版圖,未來將透過綜合開發帶動發展,為城市增添了新的活力。
The parking structure is designed as a three-story building housing 231 parking spaces. Its facade features a balanced proportion of open elements, filling the interior with natural light and ensuring good ventilation. The establishment of this parking garage not only facilitates traffic flow in the city center but also creates a new public space at its top—the Munsterplatz. This plaza seamlessly integrates the previously modified street layouts, completing the new western urban planning map. Future comprehensive development through this project will drive growth and add new vitality to the city.
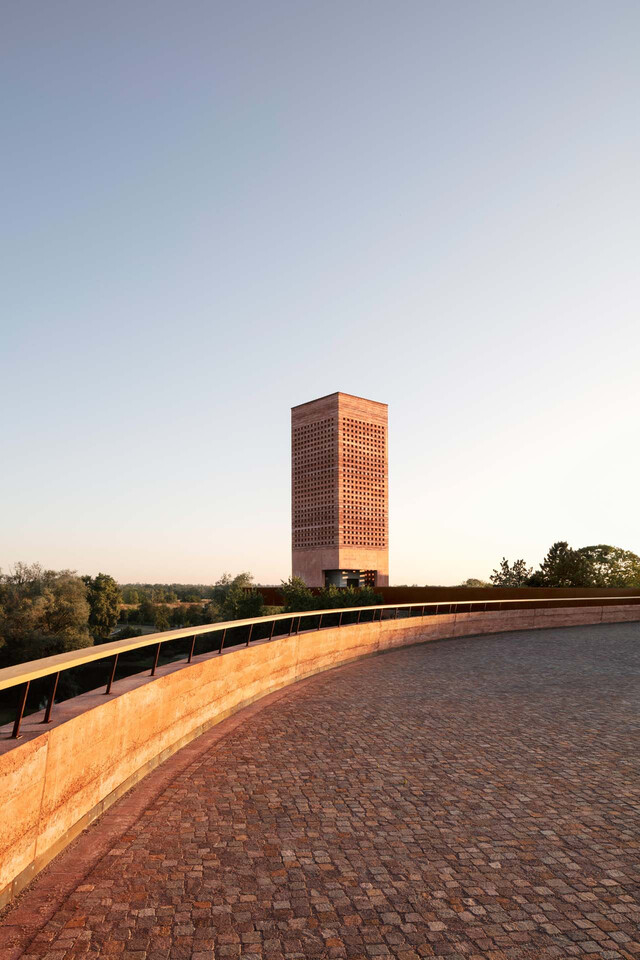
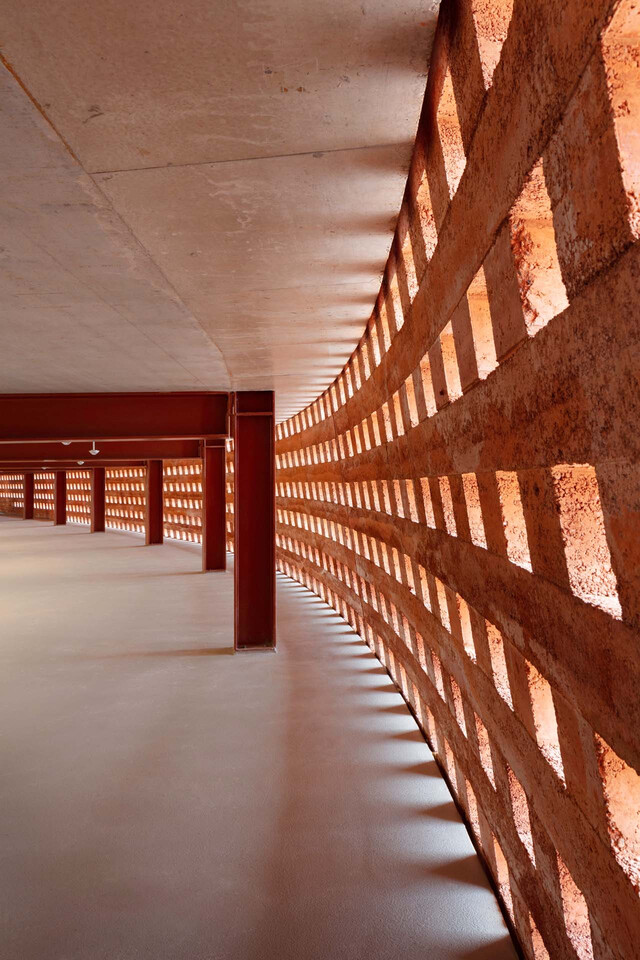
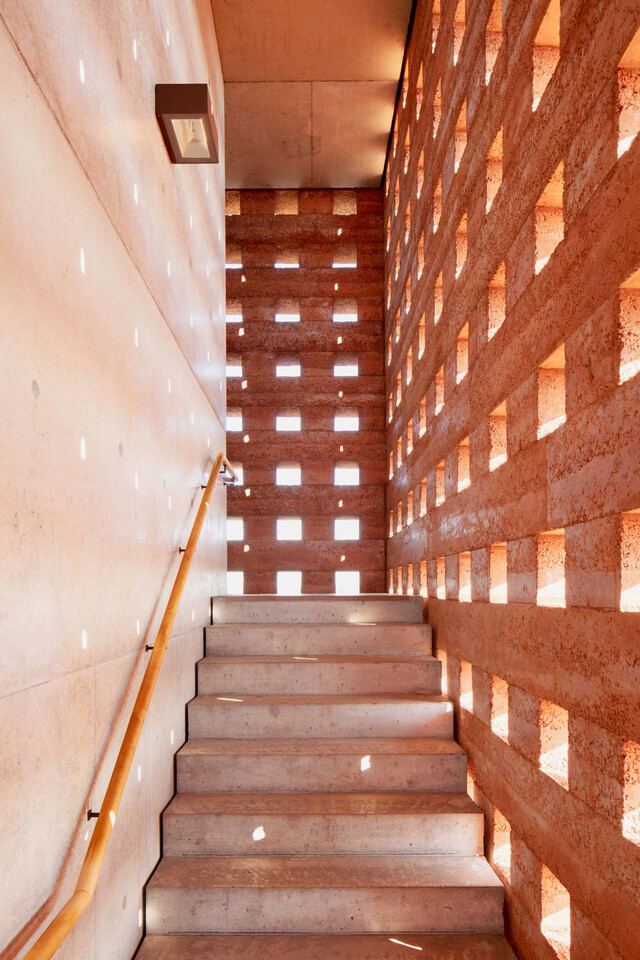
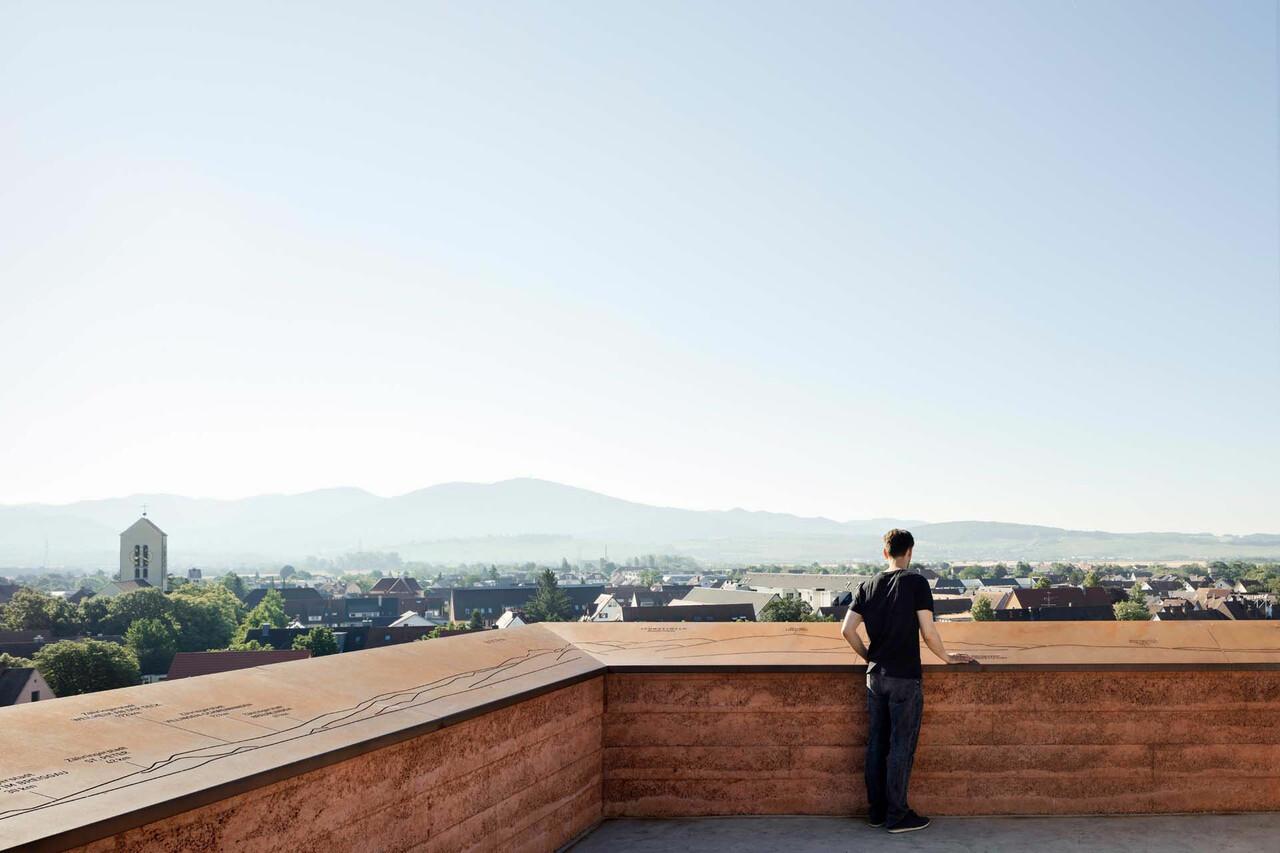
高聳塔的建造經過精心設計幾何方正的基座,樓高約達36公尺,除了底層能夠進入公園外,透過內部規劃的電梯能夠通往次頂層,隨階梯拾級而上便能到達觀景台,遊客可以從這裡以360度鳥瞰建築和環境之間的關係。未來,更將橋梁計畫以坡道的形式延伸通往公園,提供作為自行車道的無障礙連接。
The tower was carefully designed with a geometrically square base rising to a height of 36 meters. Beyond providing park access at its ground level, an elevator within the structure reaches just below the top, where stairs lead up to the observation deck. From this vantage point, visitors can easily enjoy a 360-degree panoramic view of the architectural and environmental context. In the future, the bridge is planned to extend towards the park as a ramp, offering an accessible pathway that can also accommodate bicycles.
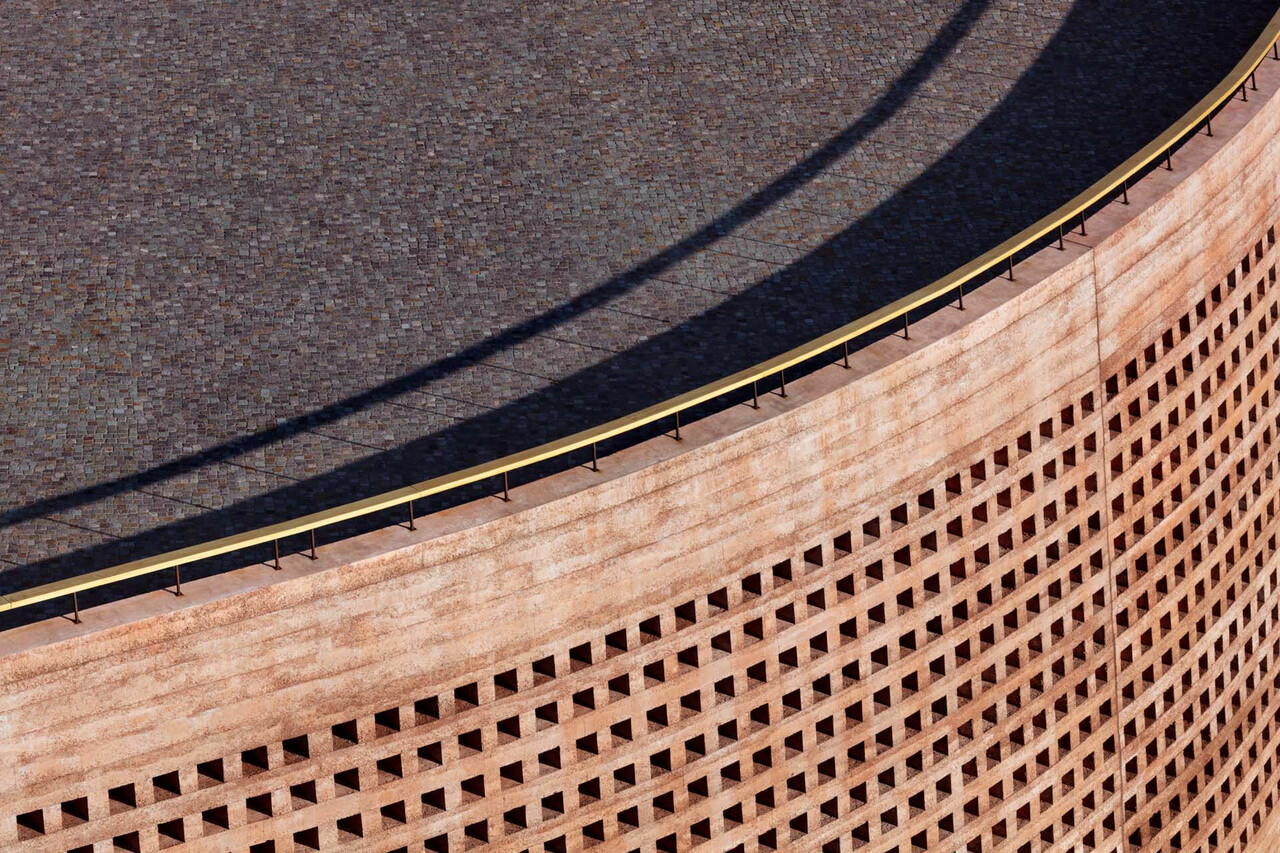
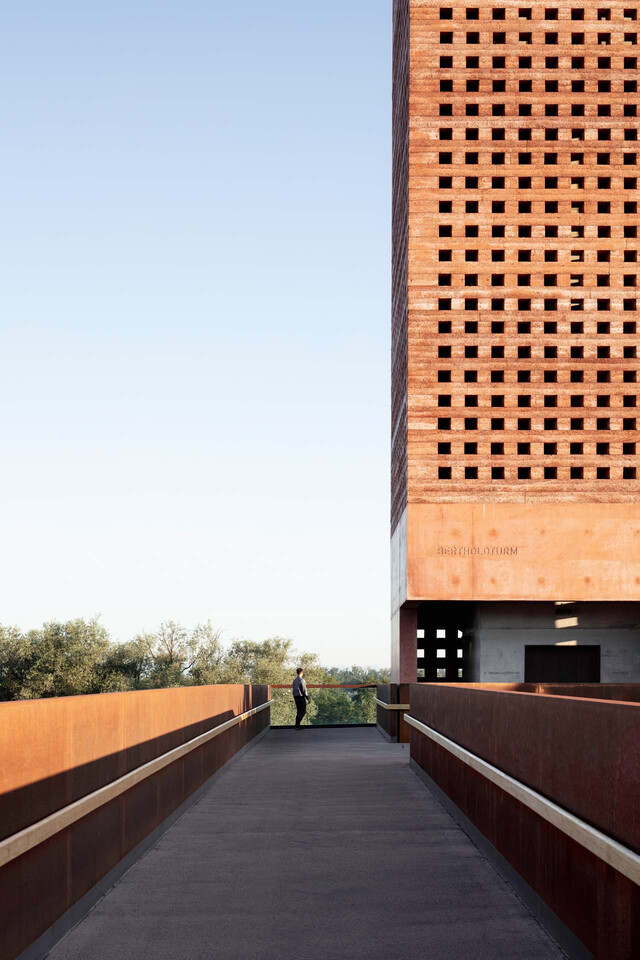
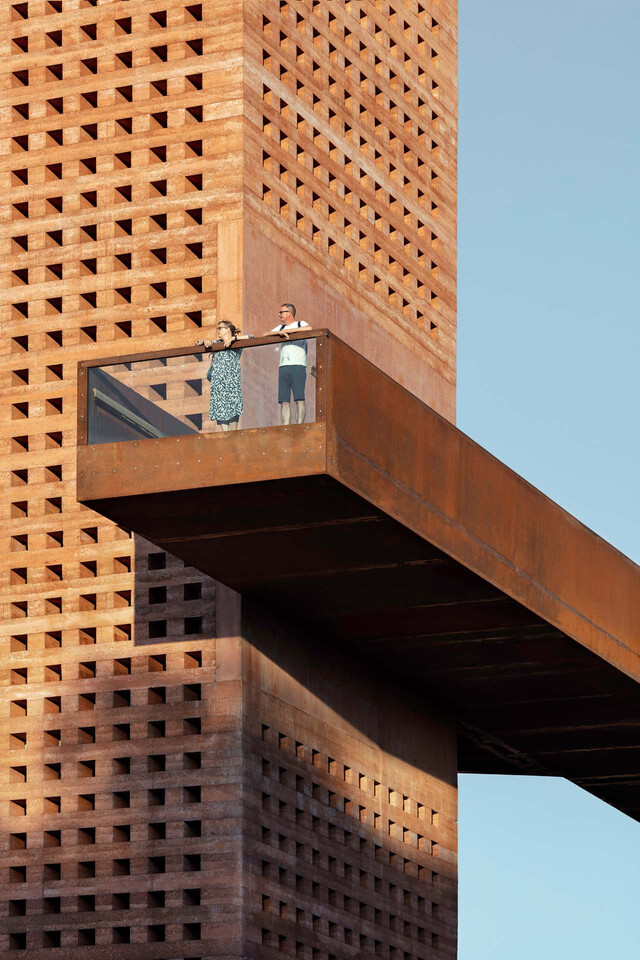
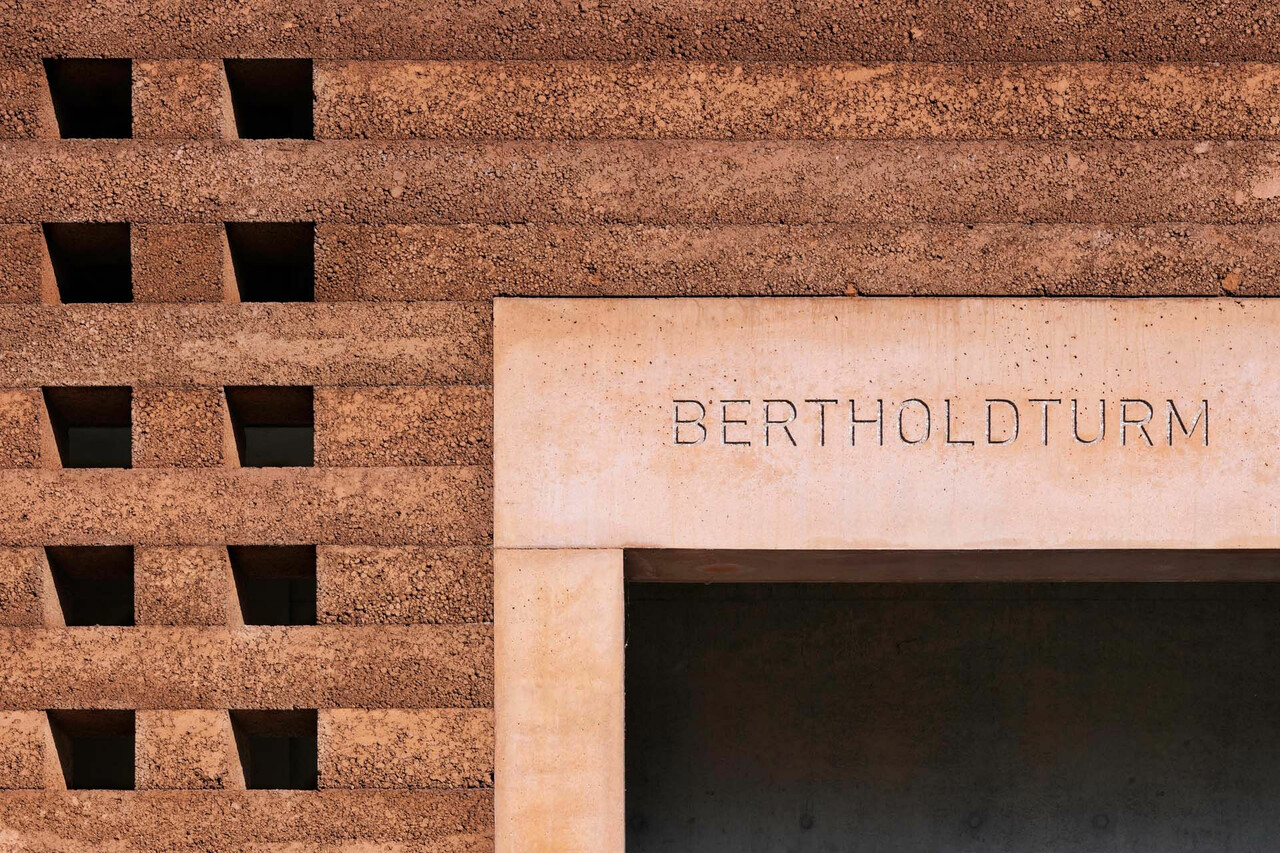

MONO Architekten 在材料的選擇上,採用耐用堅固的材料,如夯土和 Corten 鋼。建築立面秩序排列的多孔設計,受到了當地傳統紅砂岩和歷史悠久萊茵河畔的啟發,模仿自然界中沉積的岩層,由紅色調夯土堆砌而成,這種工法不僅簡樸堅固且強調工藝,外觀漸變的層次及紋理彷彿在向歷史致敬。不僅為建築注入當代簡約的藝術感,且與周圍自然環境融為一體。這項城市改造計劃為萊茵河畔諾伊恩堡注入了新的生機與活力,不僅為當地居民提供了更多休閒娛樂場所,也成為吸引遊客的重要景點。這些變化使此地獲得更多人的關注喜愛,成為一個蓬勃發展的繁榮城市。
MONO Architekten opted for durable and robust materials such as rammed earth and Corten steel in their material selection. The building's facade features an orderly arrangement of porous elements, inspired by the local tradition of red sandstone and the historic Rhine riverbank. The facades are constructed from red-tinted rammed earth, mimicking natural sedimentary rock layers. This construction technique is not only simple and solid but also emphasizes craftsmanship, with gradually varying layers and textures that pay homage to history. These elements not only infuse the building with a contemporary minimalist artistic sense but also harmonize with the surrounding natural environment. This urban redevelopment project has infused Neuenburg am Rhein with new vitality and vigor, not only providing local residents with more recreational and leisure facilities but also becoming a significant attraction for tourists. These changes have increased both attention and affection towards the area, transforming it into a thriving and prosperous city.