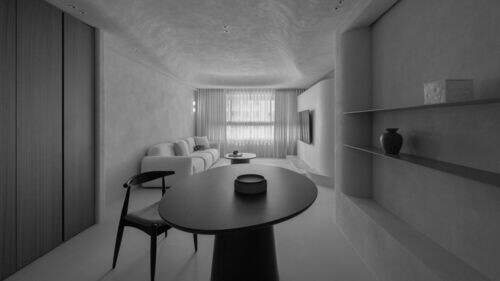
反璞歸真
Back to Basics
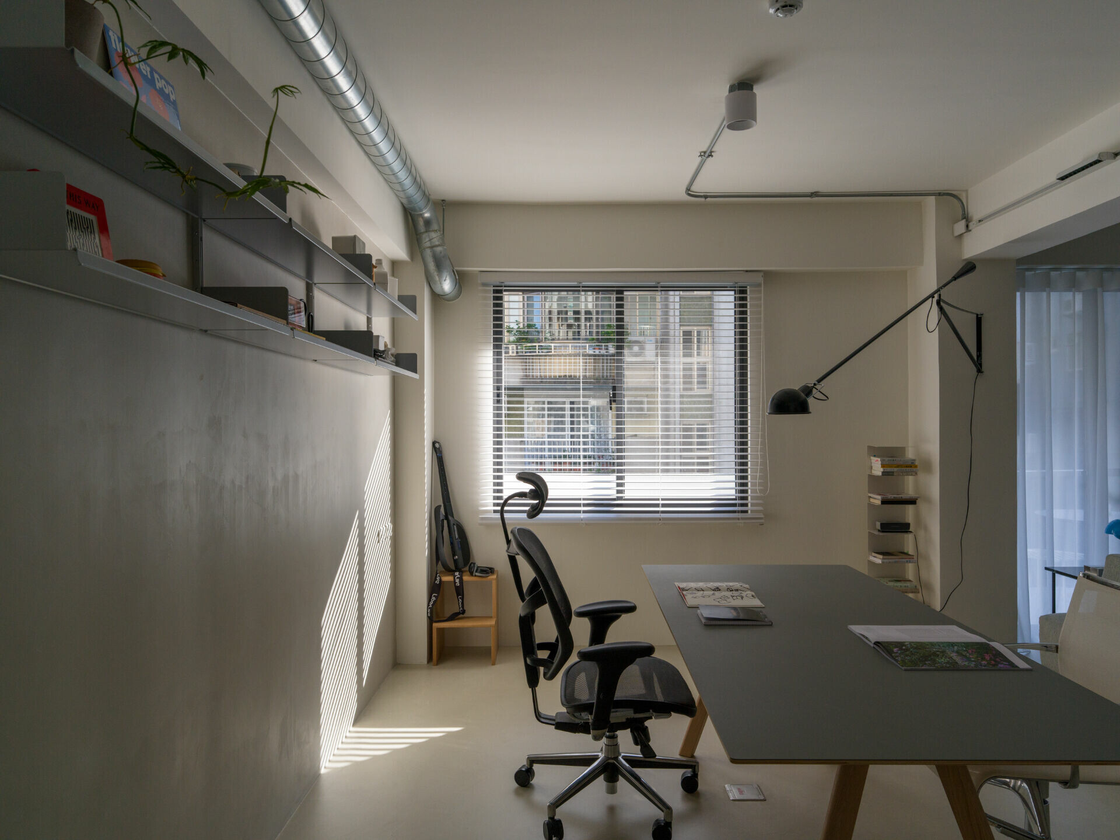
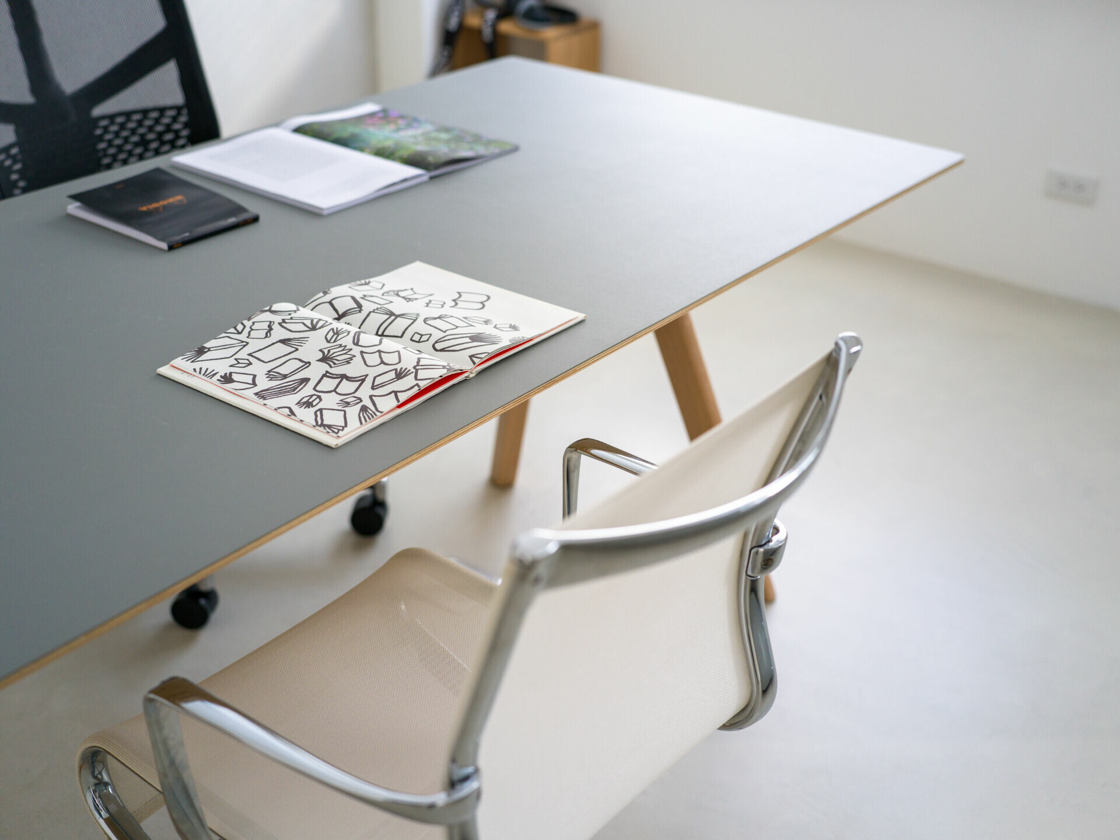
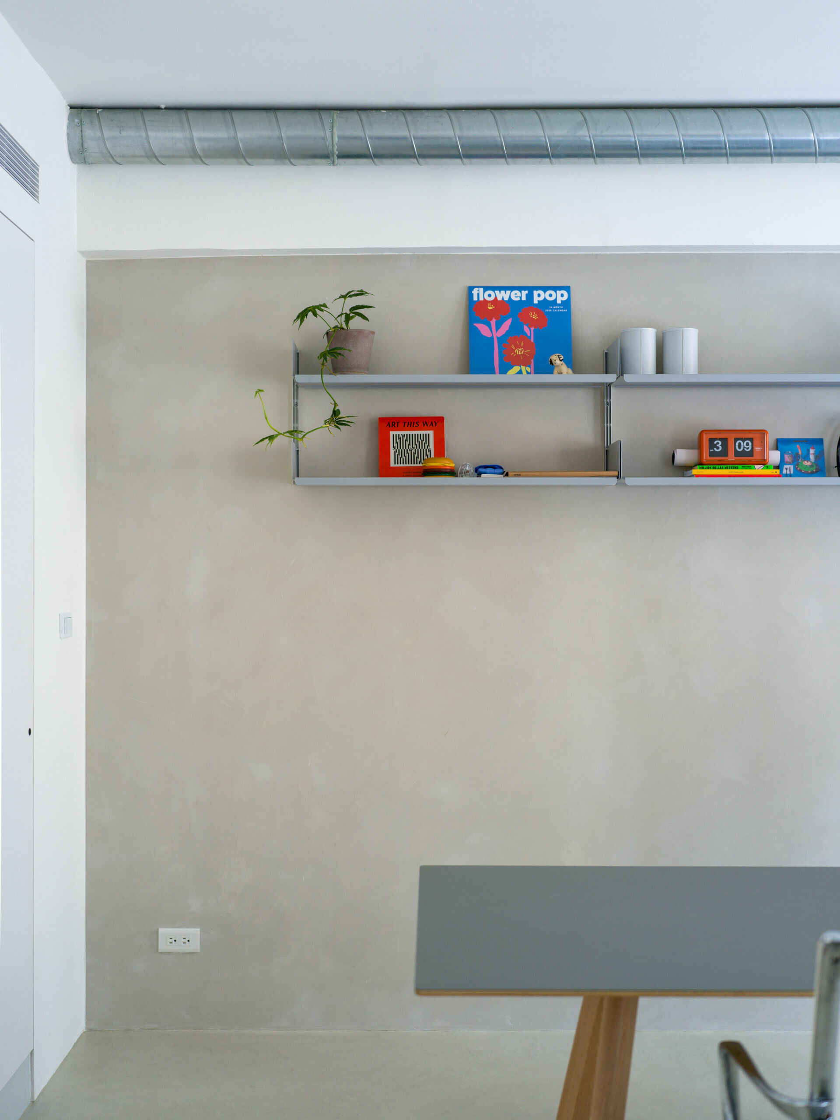
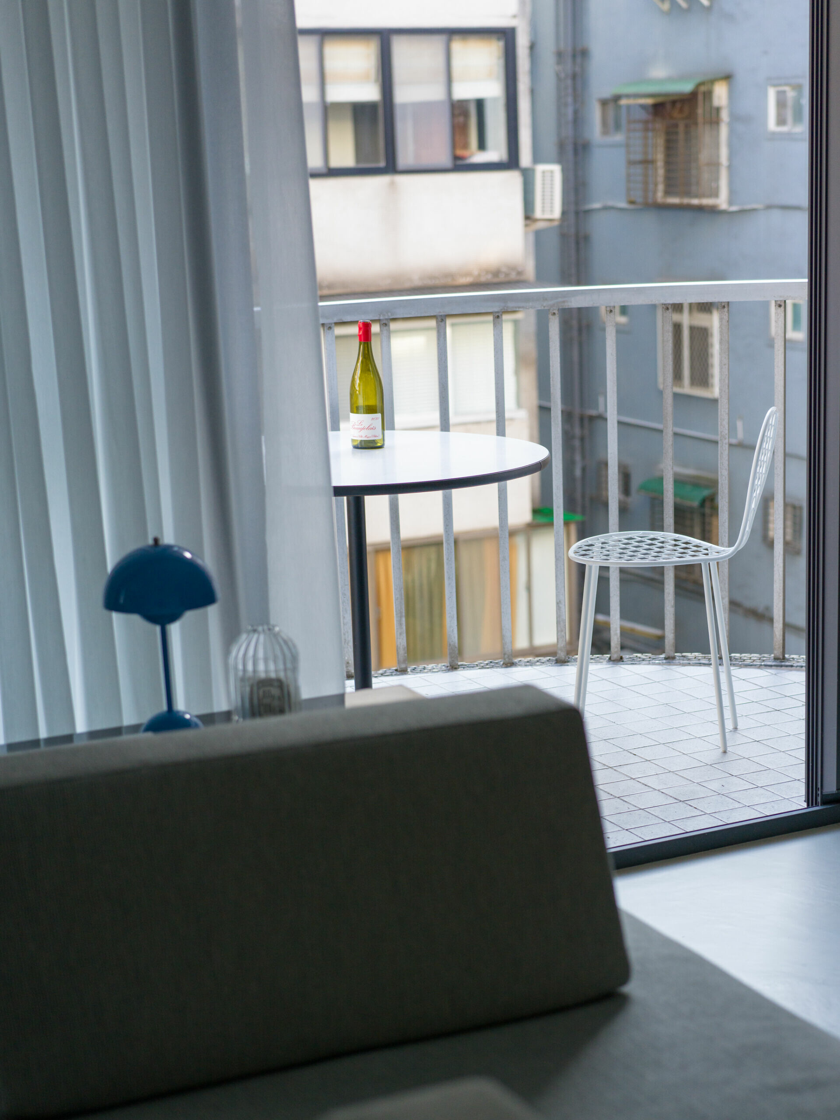
「Back to Basic」簡單一句話,不難理解其中意思,卻因著觀點不同,有著各異解讀。對你來說,什麼樣的居家環境會讓你感到怡然自得?就算什麼也沒做,光是看著窗外光線自然流淌於桌面、木櫃、地面,留下斑駁光影與時間共舞,內心不自覺也能感到愉悅。正如這間鄰近捷運站且生活機能便利的 50 年老公寓,置身其中,你不會意識到房屋本身的年歲,簡而有序的線條勾勒出乾淨俐落的居住環境,看似隨意點綴的家具,在細節中蘊藏對生活講究,恰到好處地呈現從容不拘的鬆弛氛圍。
“Back to Basic” is a phrase whose meaning seems self-evident, yet it offers multiple interpretations depending on one’s perspective. What kind of living environment puts you at ease? One where even doing nothing brings joy—simply watching daylight stream across the table, wooden cabinets, or floor, where dappled shadows mark the passage of time. This 50-year-old apartment near a metro station—conveniently located yet calm in demeanor—does just that. The passage of time becomes imperceptible once inside. Clean, ordered lines define a crisp interior, while seemingly casual furnishings reveal a quiet dedication to everyday rituals. The space evokes a sense of effortlessness—relaxed, yet refined.
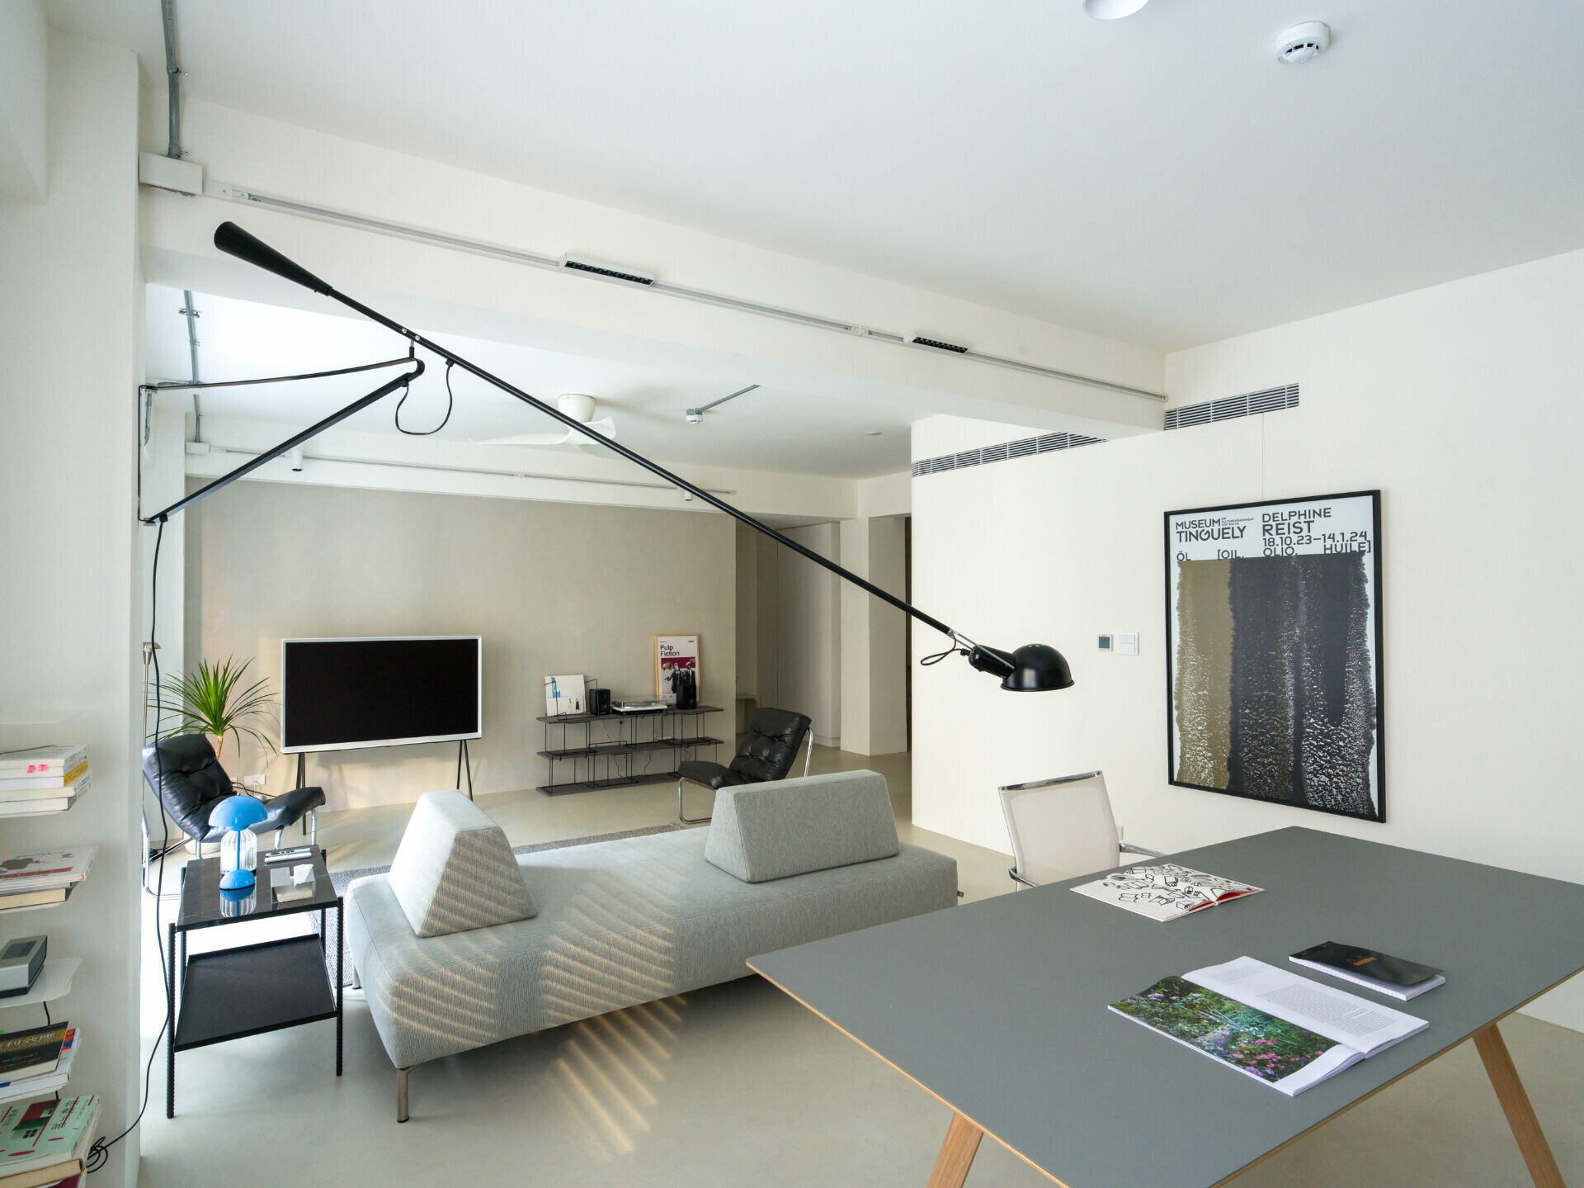
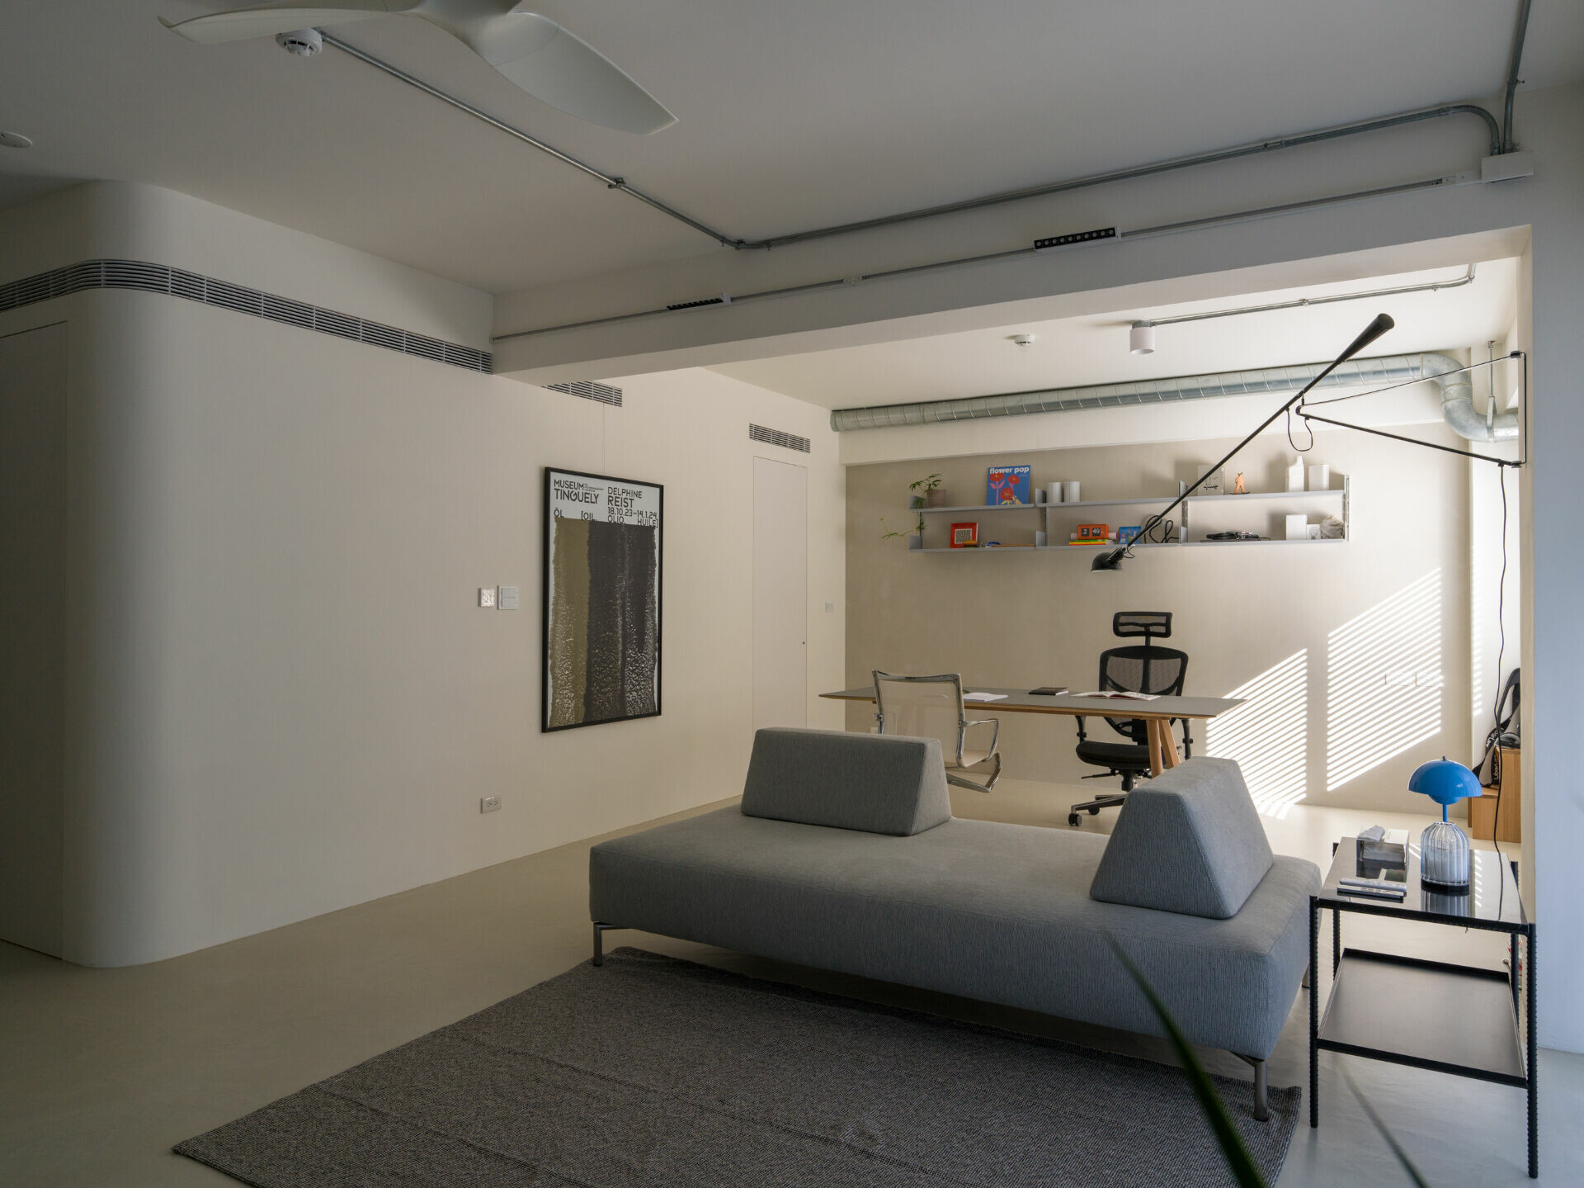
設計師回想起初次踏入這間老屋的情景,歷經歲月洗禮的陳舊窗框、木作、浴室等舊材獨自在過去的時空中停滯不前,未經修整的畫面著實令人感到惋惜。如今,這個老空間重新延續其生命力,以簡潔的線性語彙為基調,素白牆面為畫布,回到空間最單純的起點,卻又不乏居家風景該有的情感溫度,任由居者的日常無聲渲染生活模樣。作為一對年輕夫妻的新居,兩人平時會在家辦公、房間配置的需求也相對單純,於是在取消公領域一道隔間牆後,還給客廳與工作區自由無拘的活動尺度,大方裸露的天花簡單以 EMT 管修飾,一切看似井然有序又是如此隨興自在,當日光自一側落地窗漫散入室,平滑的無縫地坪映照著光影變化,靜靜流動、延伸至各區地面。
The designer recalls the first time stepping into the apartment: aged timber window frames, built-ins, and a bathroom long frozen in time. Untouched and worn, the original interiors hinted at what once was, evoking a subtle sense of loss. Today, the space has been reimagined with a pared-back linear language and whitewashed walls that act as a neutral canvas. Rather than overdesign, it returns to spatial fundamentals, allowing lived-in warmth to gradually emerge through daily use. The apartment now serves as the home of a young couple who both work remotely. Their needs are simple, and the design reflects that clarity. A single partition wall was removed to open up the communal areas, creating fluid movement between the living room and workspace. The exposed ceiling, left bare except for neatly arranged EMT conduits, adds to the unpretentious atmosphere. Sunlight filters through the full-height windows, casting shadows across a seamless microcement floor that quietly connects the entire apartment.
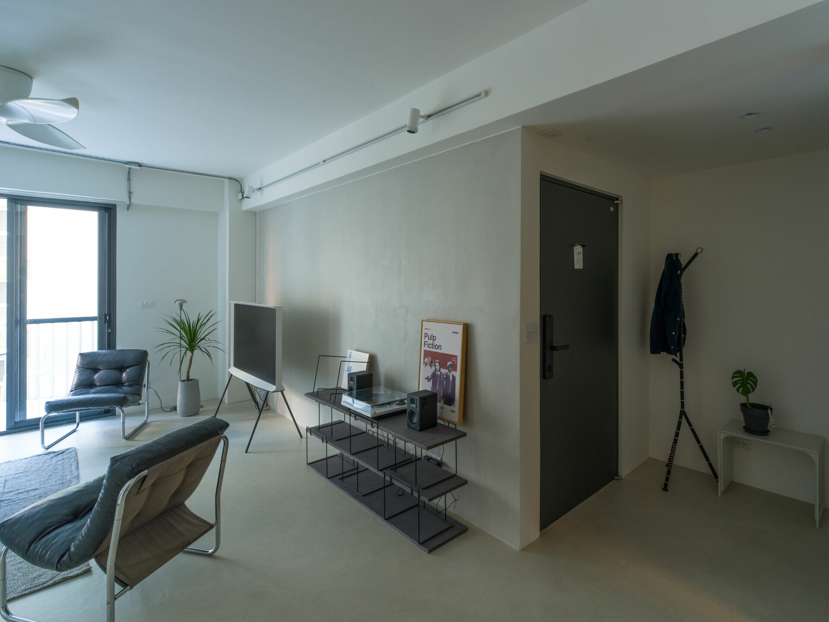
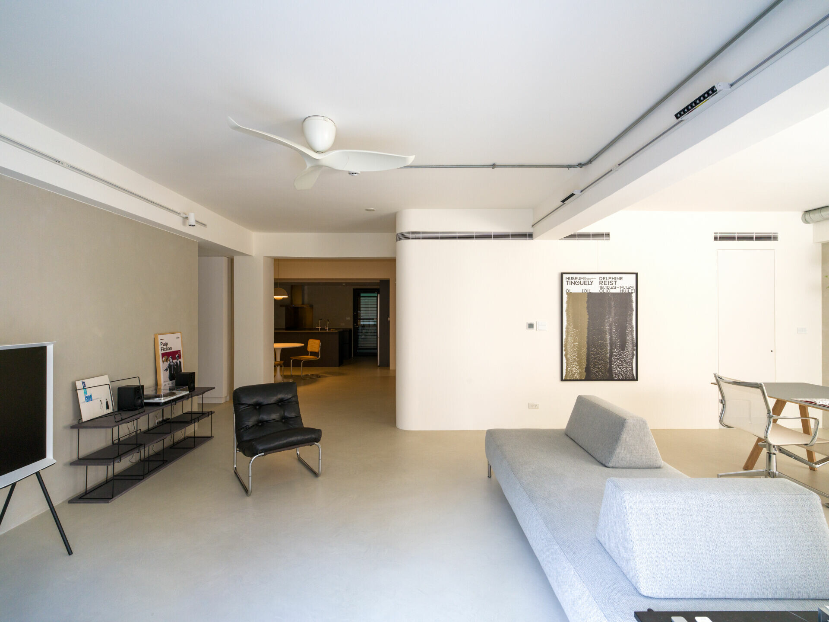
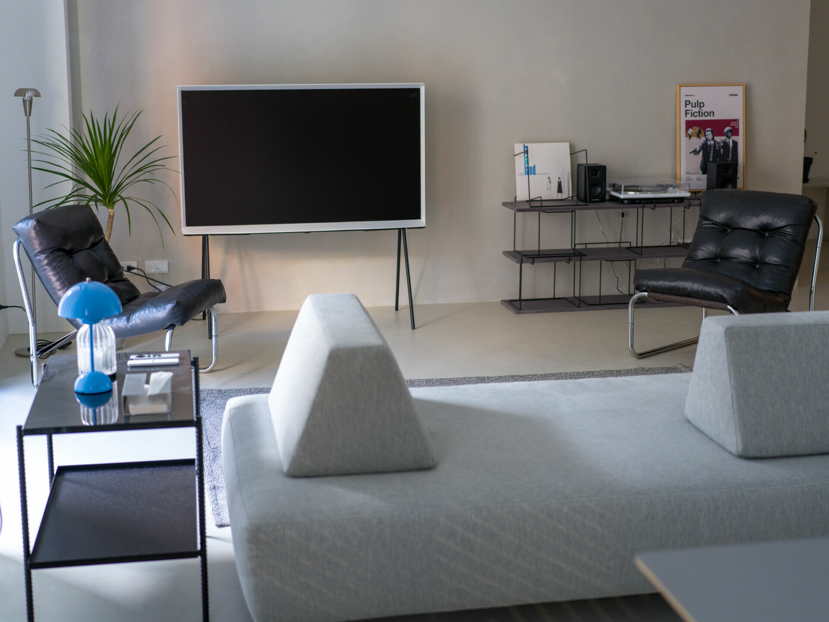
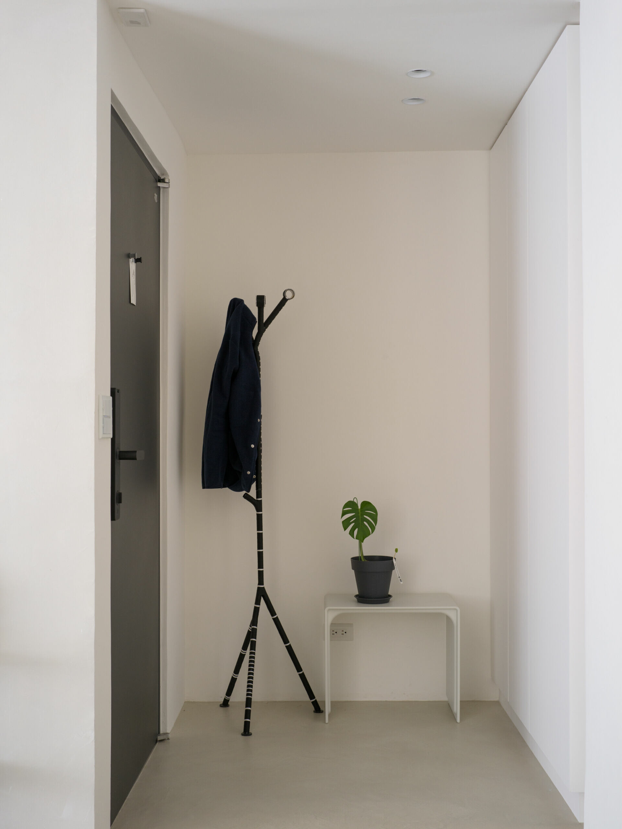
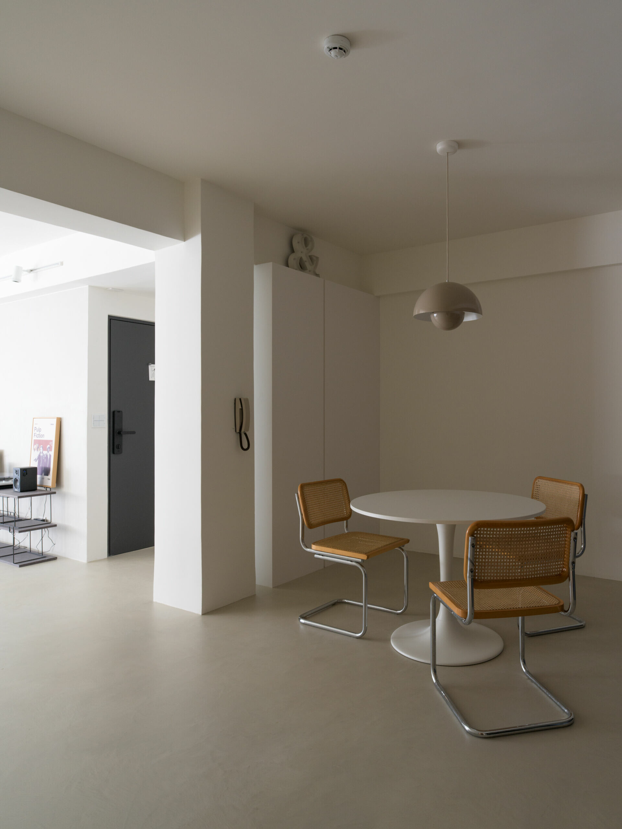
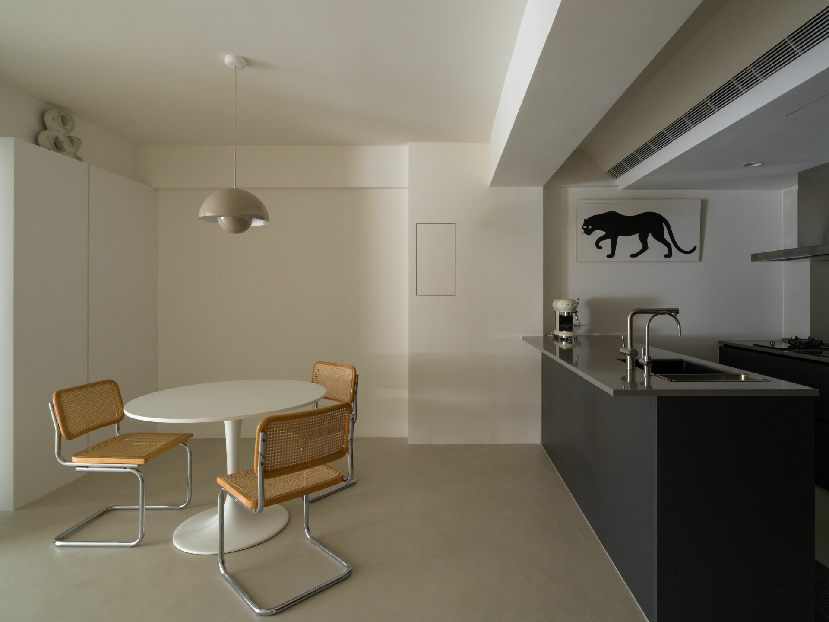
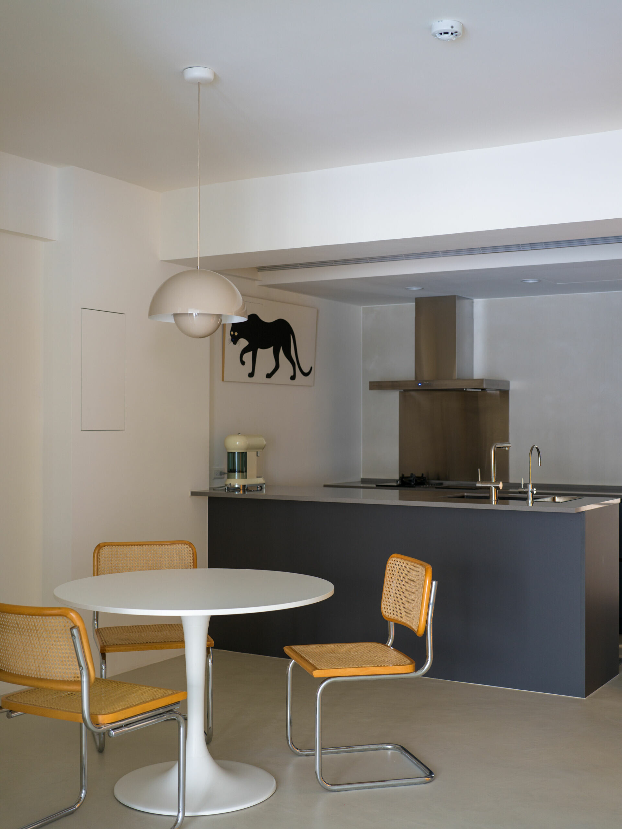
偌大公領域內,在簡約畫面中自然點綴了生活機能,若仔細留意可以察覺入口玄關修飾柱子與木作鞋衣櫃的關係,好似原本就存在於那裡,和諧融入既有牆面。本身沒有特定風格或喜好的屋主,選擇穿插新品和老件在灰階色調中相互對話,閒適倚於無向性的主沙發休憩時,定睛一瞧,便可發現藏在平凡日常中的亮點,像是利用 IKEA 黑膠架 DIY 製成的音響矮櫃,和設計師本身也非常喜歡的 20 年前 IKEA 鋼管沙發,讓新與舊的交錯悄悄地為空間注入溫度,也多了份趣味性。縱使是置於黑色中島前方的輕巧圓桌選擇,也是蘊含了居者對生活的理解和堅持,從使用情境出發思考家具的選配,簡單傳遞個人獨特美感。
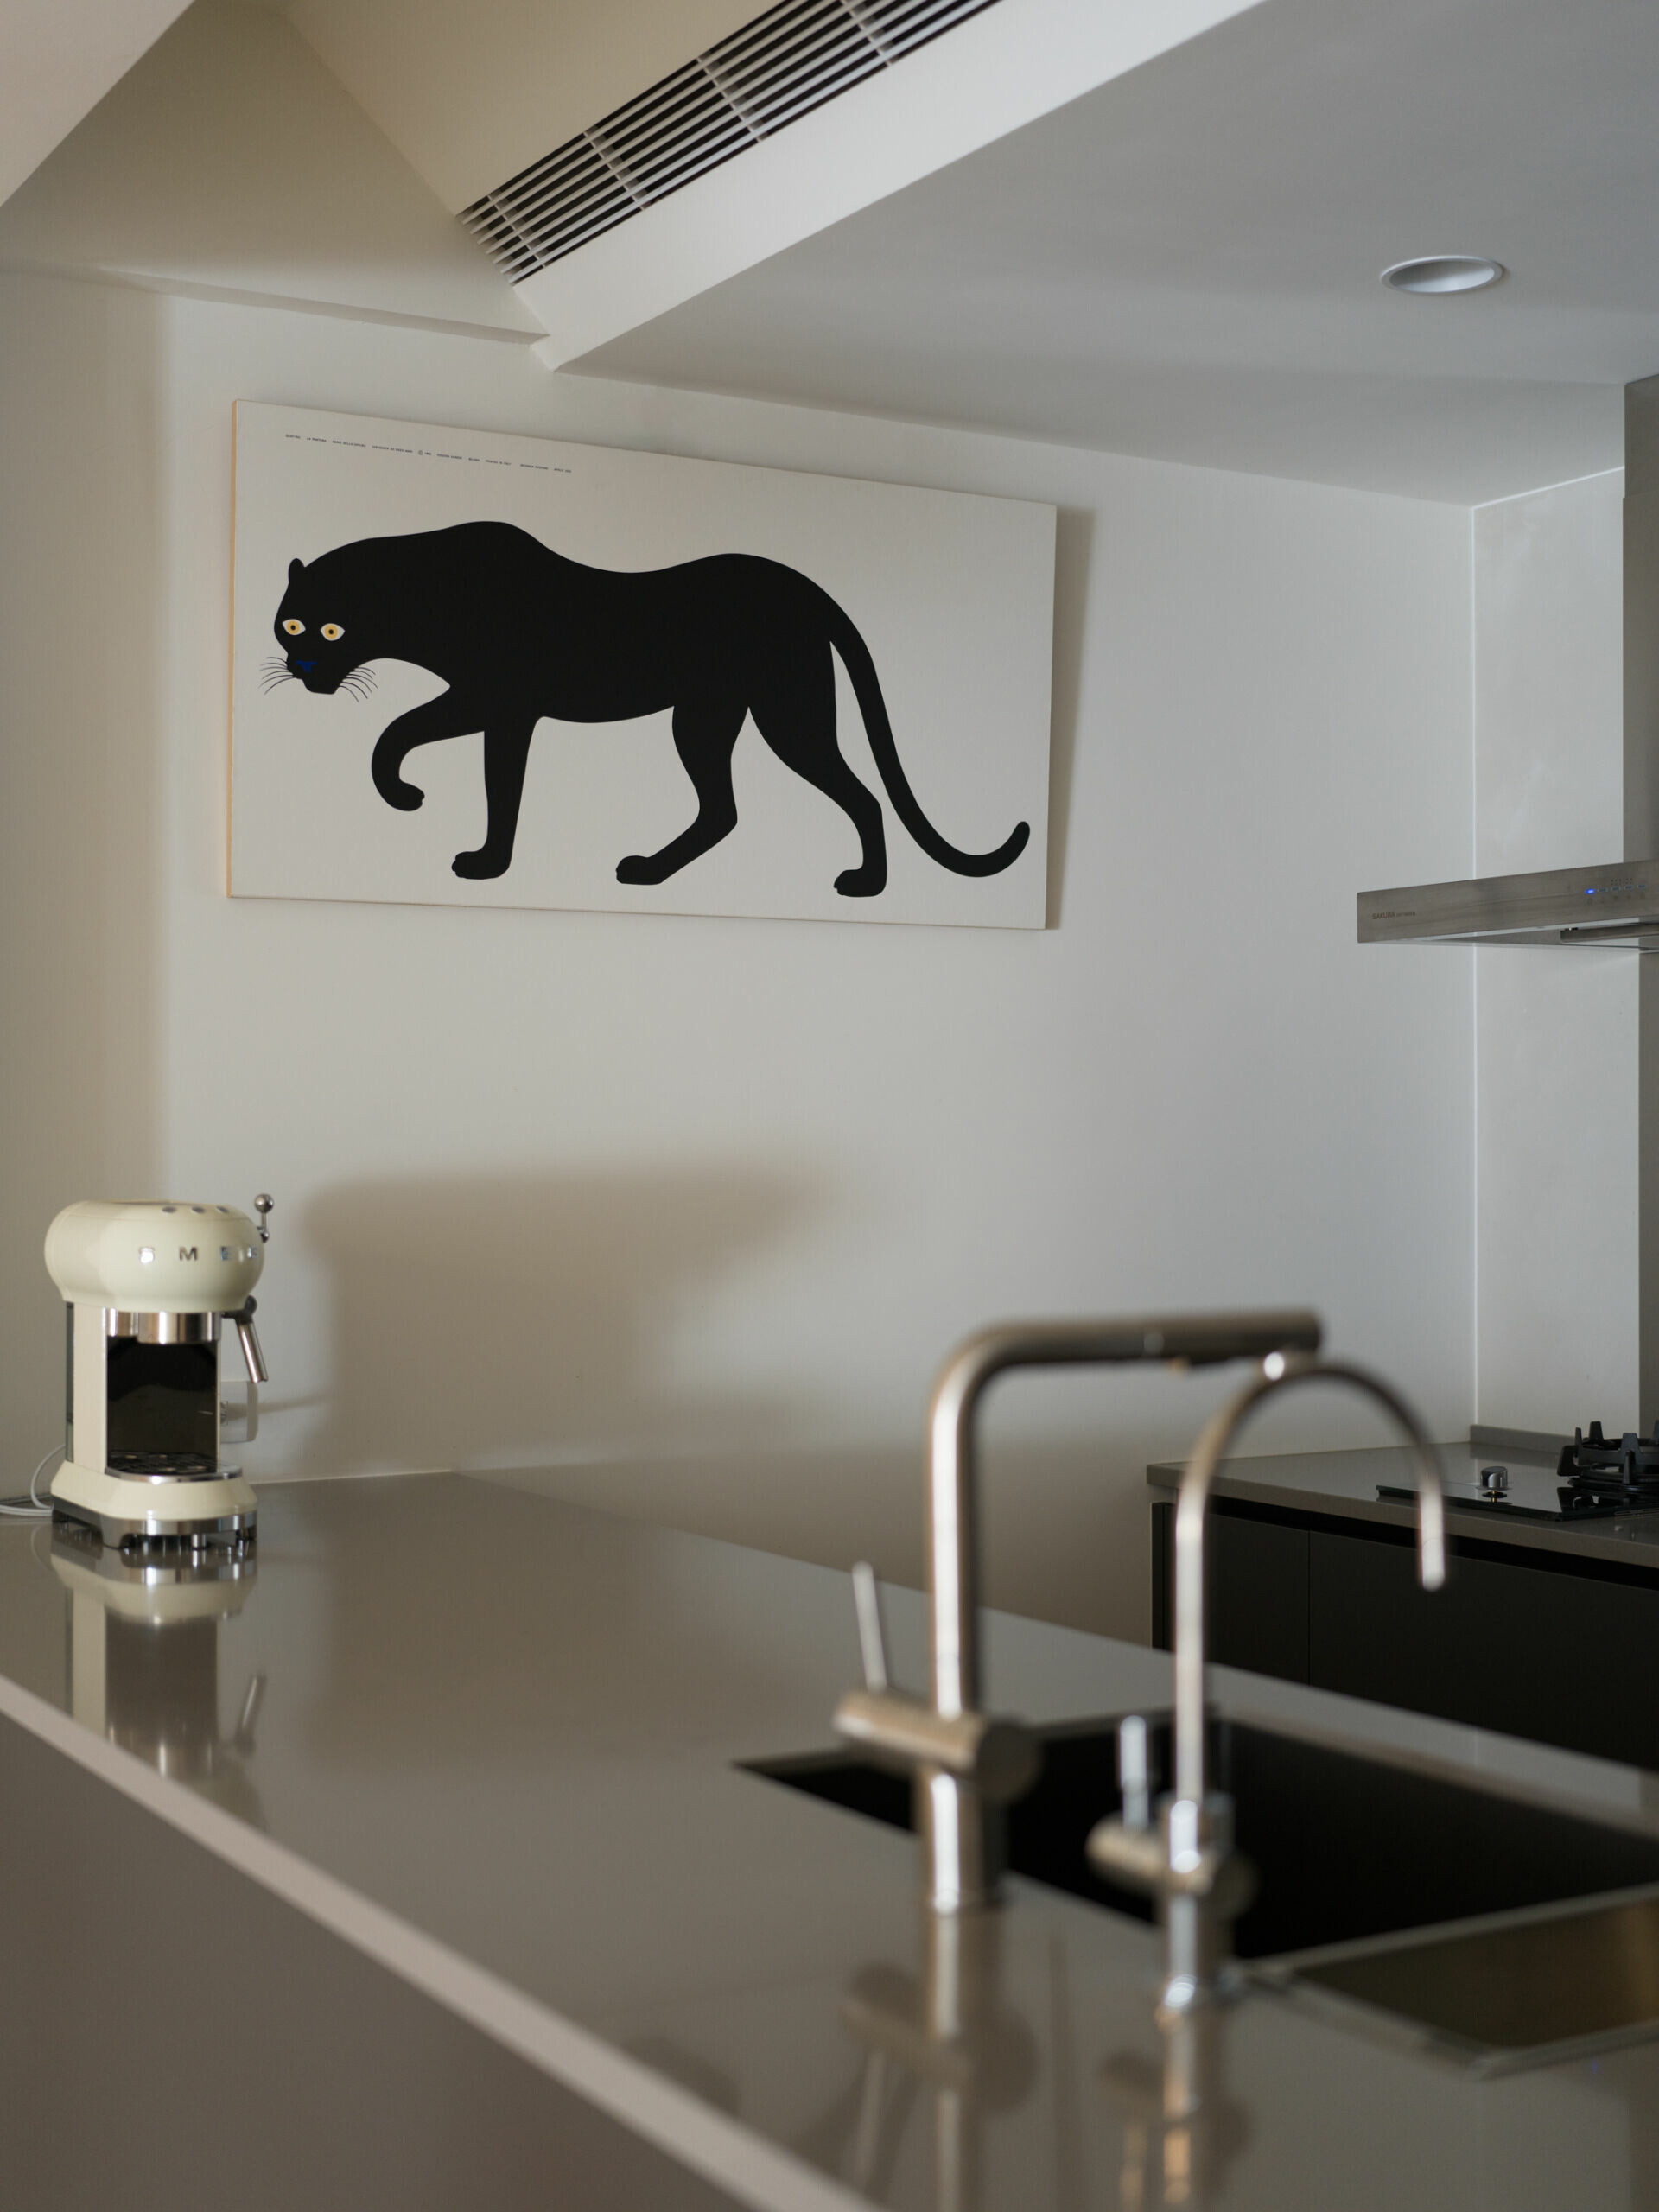
In the expansive public zone, functional elements are subtly integrated. A custom wood cabinet at the entrance, housing shoes and coats, wraps around an existing column so naturally it seems like part of the original architecture. Without a fixed aesthetic preference, the homeowners chose to mix new pieces with vintage finds. Within a grey-toned palette, these elements speak to each other. From the casually placed, non-directional main sofa to a low stereo console cleverly made from IKEA vinyl storage units, every detail carries a trace of personality. Even the tubular steel IKEA sofa from two decades ago—still beloved by the designer—brings a touch of nostalgia and playfulness. Across the room, a small round table placed in front of a matte black kitchen island reflects the couple’s thoughtful approach to living. Rather than selecting furniture by style, they prioritized use, choosing pieces that echo their sensibilities with understated charm.
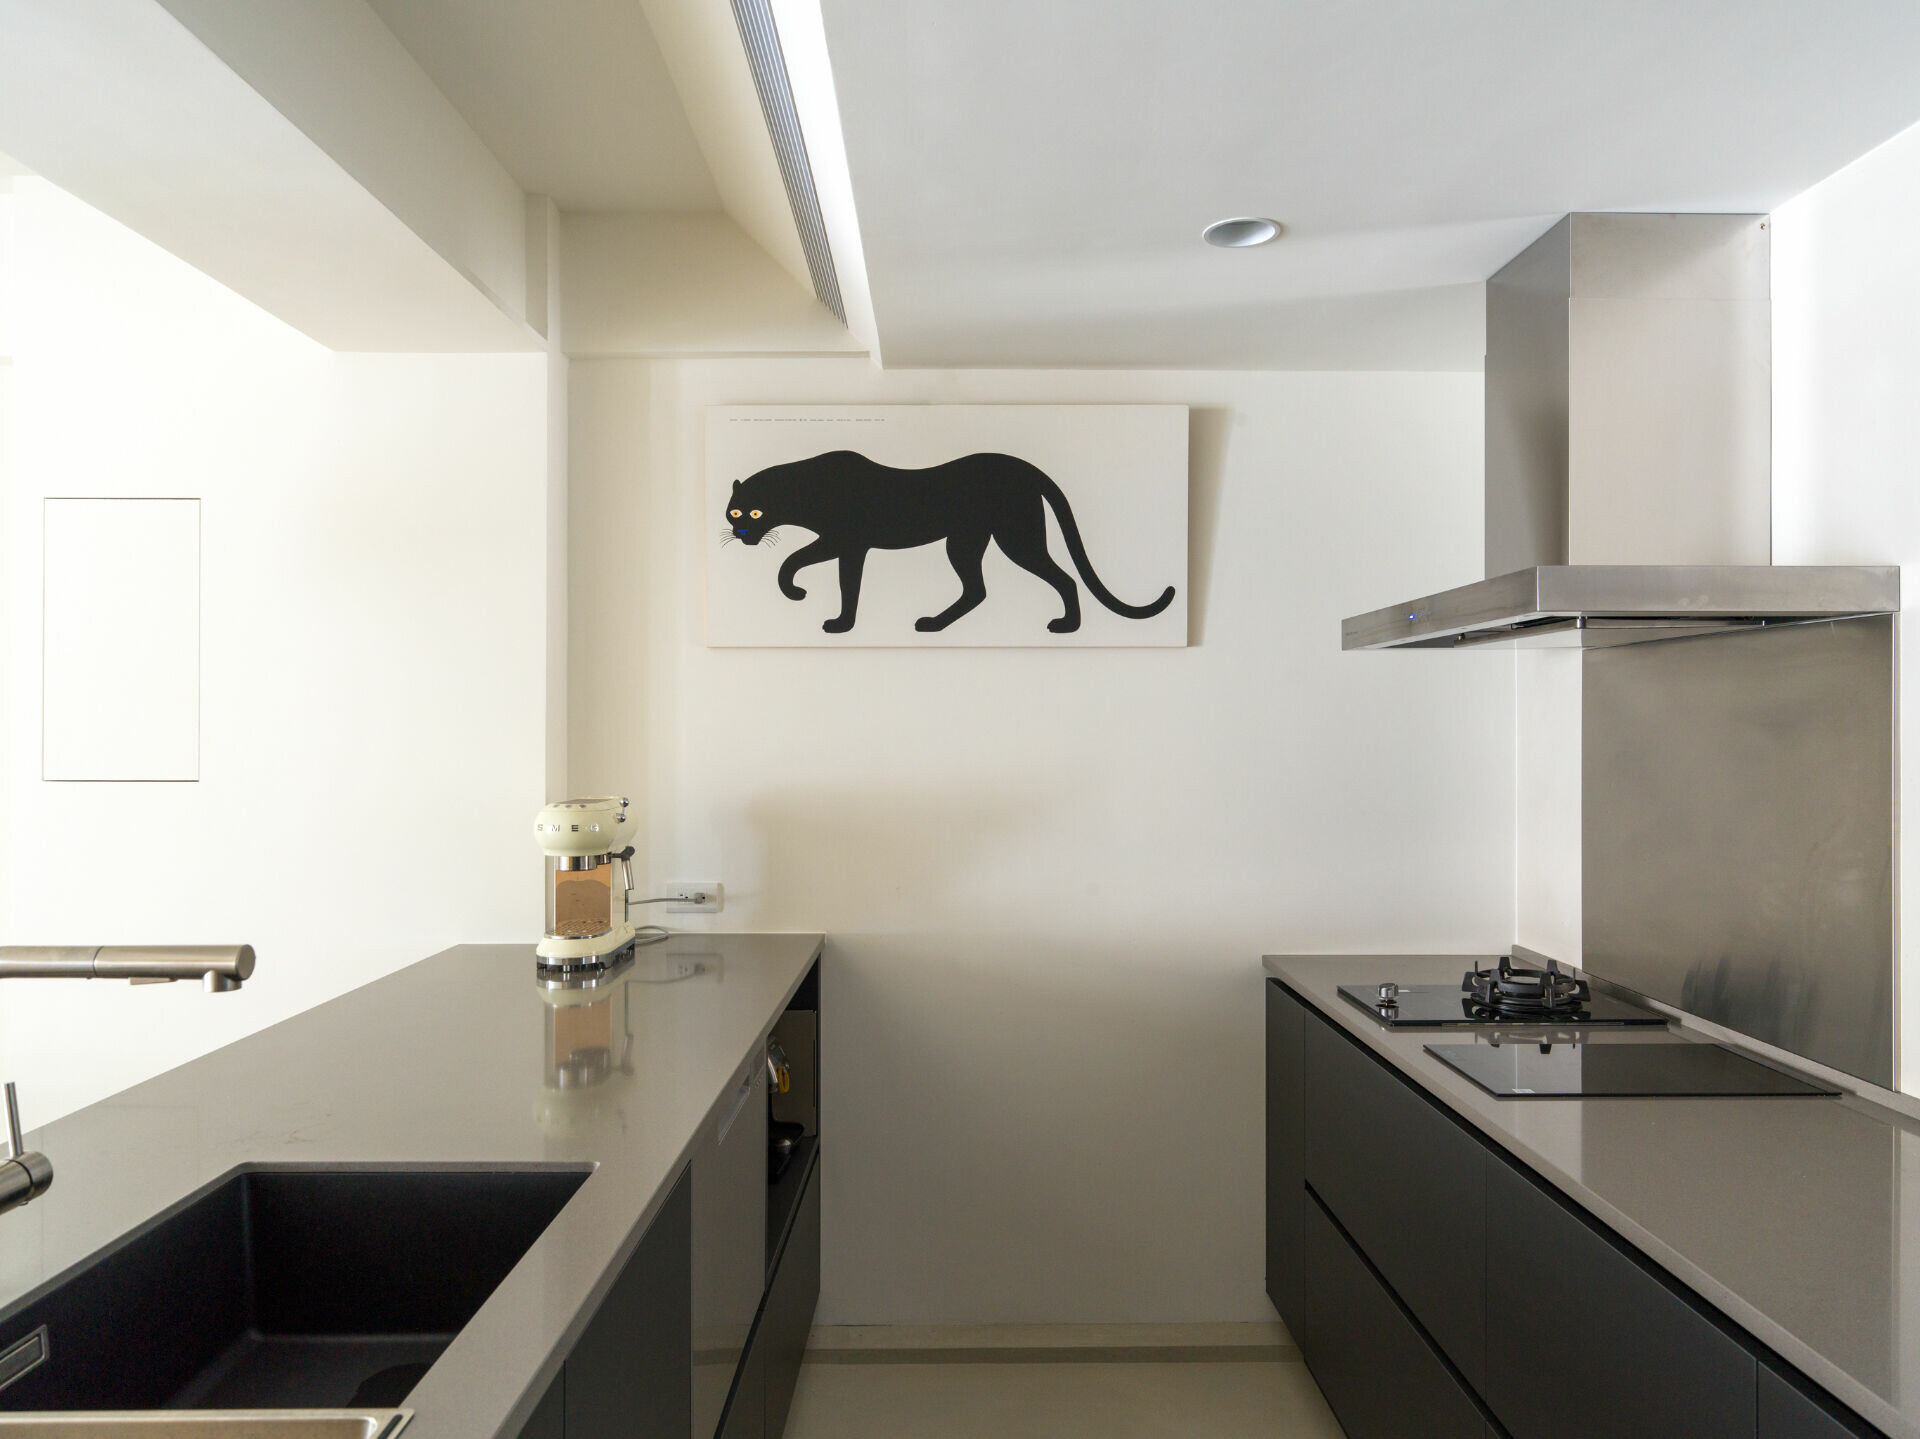
回歸純粹生活,並非極端的斷捨離,而是在減少干擾的同時,重新排序事物的價值,打造一處真正能使人感到舒心愜意的場域。洪博東設計師始終秉持著「讓它變得更好!」的理念,屏除繁雜思緒,單純地讓新想法自然推動好設計的發展,若非設計師與屋主保持開放心態,欣賞壁面未完成粉刷的樂土灰泥,或許就不會發現如今所呈現的顏色與質地。其實表面看上去簡單的設計,實則隱含了更加深層的思考與細節,這一切都是為了讓生活去形塑空間的樣貌。
Returning to a pure mode of living doesn’t require radical minimalism. Instead, it’s about stripping away distraction to reframe what truly matters—shaping a space that feels sincerely comforting. Designer Roy Hong works by a simple credo: “Make it better.” He clears away complexity, letting fresh ideas guide the process. It’s this openness—shared between client and designer—that gave rise to moments like appreciating the raw, unfinished look of the earthen-hued plaster walls. What may appear simple at first glance is layered with intentionality. The goal was never to impose style, but to let life quietly shape the space over time.