Benito
老空間的翻新設計之所以耐人尋味,不僅僅源自這地昔往的曾經,而在於如何延續既有結構於當代條件下被重新理解、展開新的起點;舊空間功能,也在最初尺度與新的介入之中被重新定義,乘載與昔日截然不同的景物和故事。Benito 即是 BURR 再次反轉缺陷、以限制建立空間新的秩序,如今它以兩人屋宅的身分,使這處早已失去功能的臨街店面重生,在這座城市續寫關於「家」的序章。
What makes the renovation of older spaces so compelling is not nostalgia alone, but the way existing structures can be re-read in contemporary terms and given a new beginning. Between inherited dimensions and new intervention, the programme of an obsolete interior can be redefined, allowing it to accommodate scenes and stories entirely different from those of its former life. Benito is a case in point. Here, BURR once again turns deficiency into order, using constraint to establish a new spatial logic. A long-disused street-front shop is recast as a home for two, bringing domestic life back to a space that had long lost its purpose.
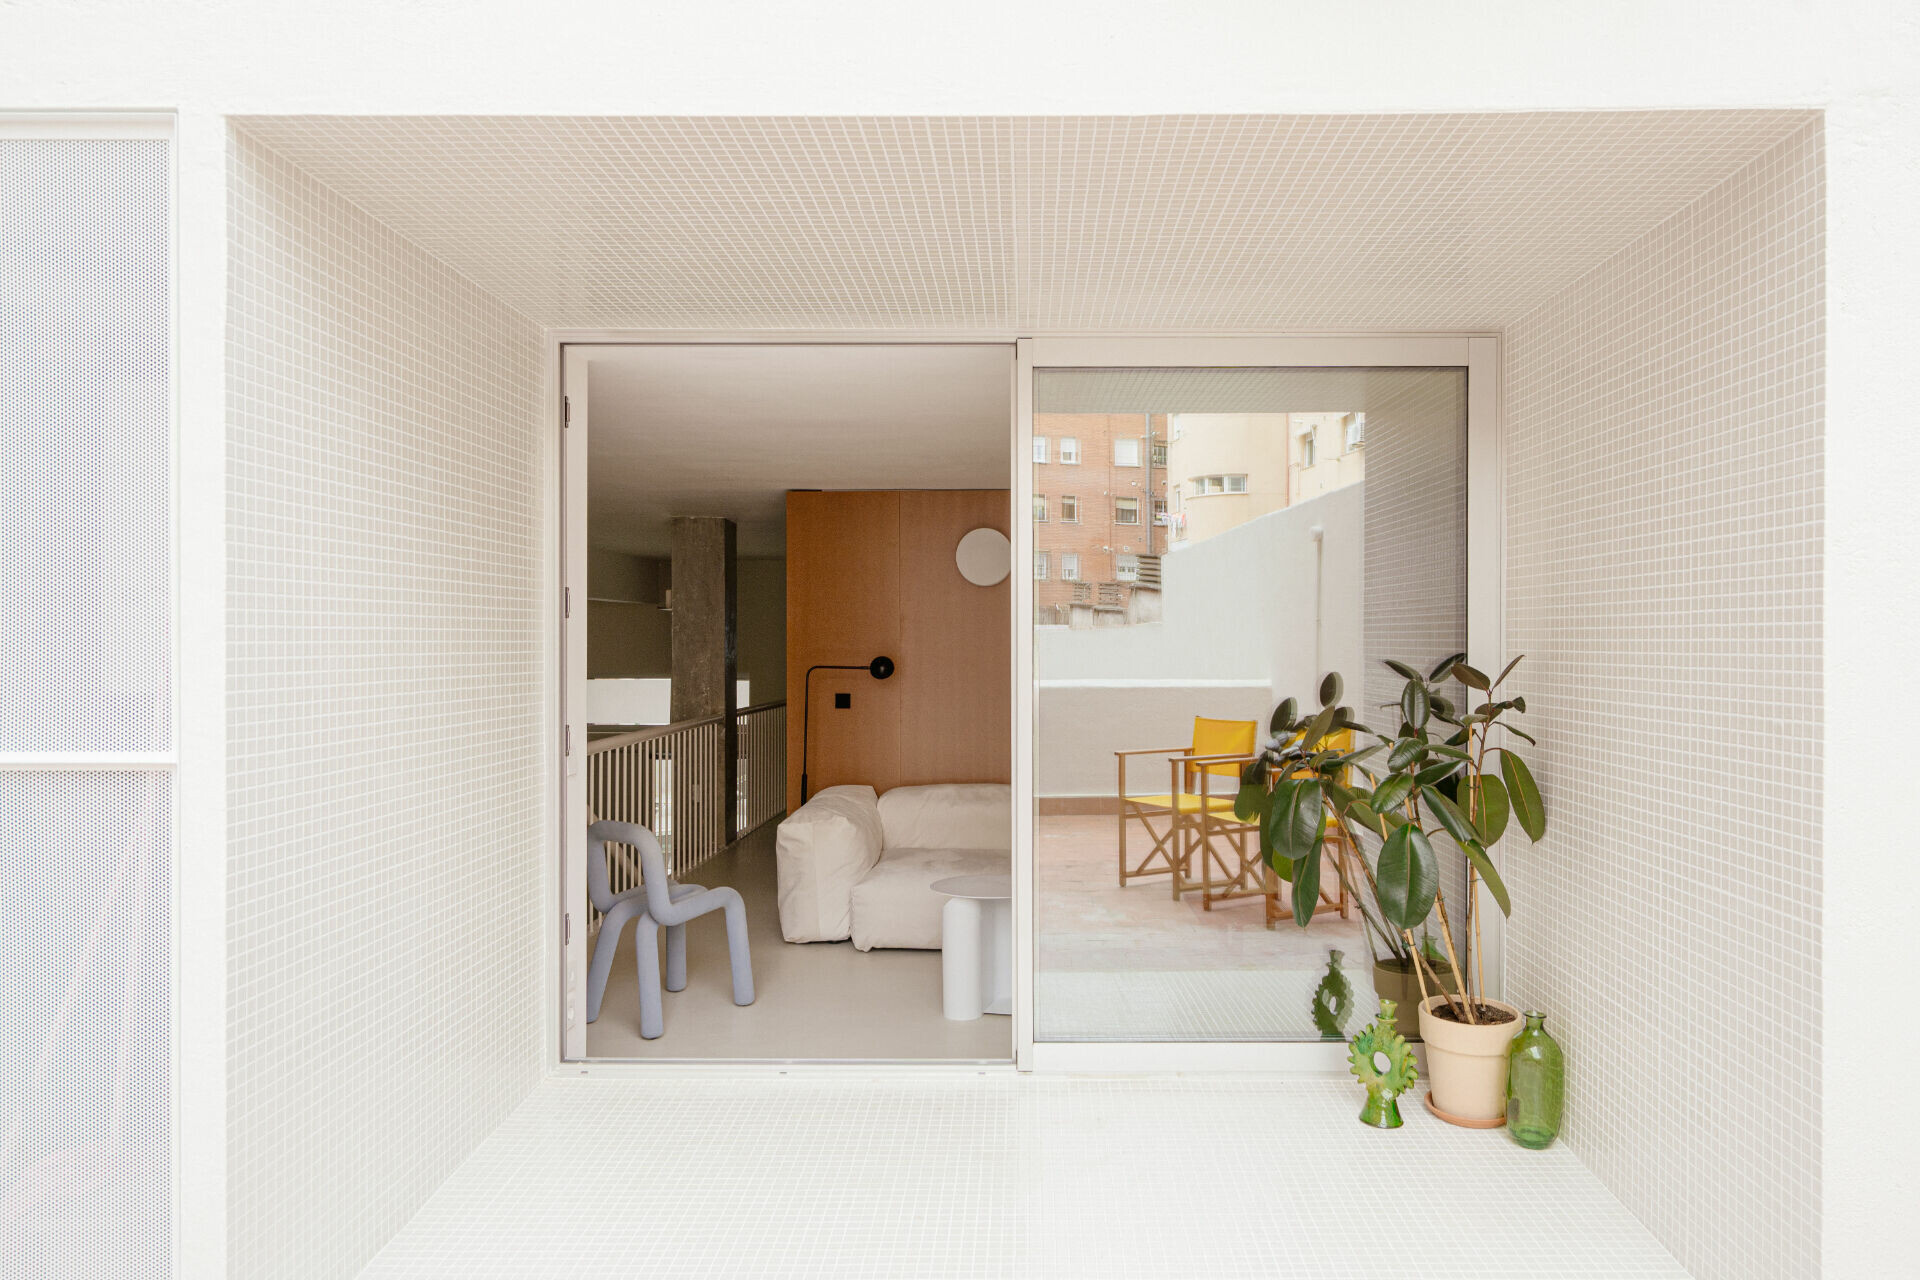
位於馬德里南區街廓之中的老店,因歇業多年成為城市肌理一處黯淡缺口,沉默地嵌於大型集合住宅底層,其原始條件不算友善,成為多年來乏人問津的原因。原平面被分割成兩道近等寬的細長帶狀,臨街一端淨高約四公尺開闊明亮,內向端則因下方局部空間保留作為通往社區地下車庫的車道,被抬升約 180 公分形成夾層,這使空間剖面高低懸殊呈 L 形,並不方正。然而,看似彆扭的高差關係在 BURR 眼中,恰恰是設計邏輯的開端,團隊選擇接受場地既有的斷裂限制,依循現況梳理內部秩序,將錯層格局轉譯成「家宅」具功能性的核心特質,原先的不完整,便合理地成為分野場域的公與私,各區因此擁有了獨立範圍,有限面積也因被轉化的原始缺陷絲毫不感侷促、壓迫,尺度反而顯得精緻,各功能在高低對話之間,完整機能。
Set within a street block in southern Madrid, the former shop had stood vacant for years, a muted gap at the base of a large residential building. Its existing conditions were far from straightforward, which helps explain why it had remained overlooked for so long. The plan was divided into two elongated strips of almost equal width. At the street-facing end, the clear height reached around four metres, giving the space openness and daylight. Further inside, the floor had to rise by approximately 1.8 metres in order to preserve the drive to the garage in the building’s basement, creating a mezzanine and, with it, an uneven L-shaped section rather than a regular rectilinear room. For BURR, that awkward change in level became the true point of departure. Rather than correcting the discontinuity, the architects accepted it and used it to organise the interior. The split-level arrangement becomes the functional core of the dwelling, establishing a clear distinction between public and private space. What once seemed incomplete is recast as a legible domestic framework. Each zone retains a degree of independence, and the compact footprint never feels cramped. Instead, the inherited irregularity lends the house a particular finesse, with each function resolved through the dialogue between upper and lower levels.
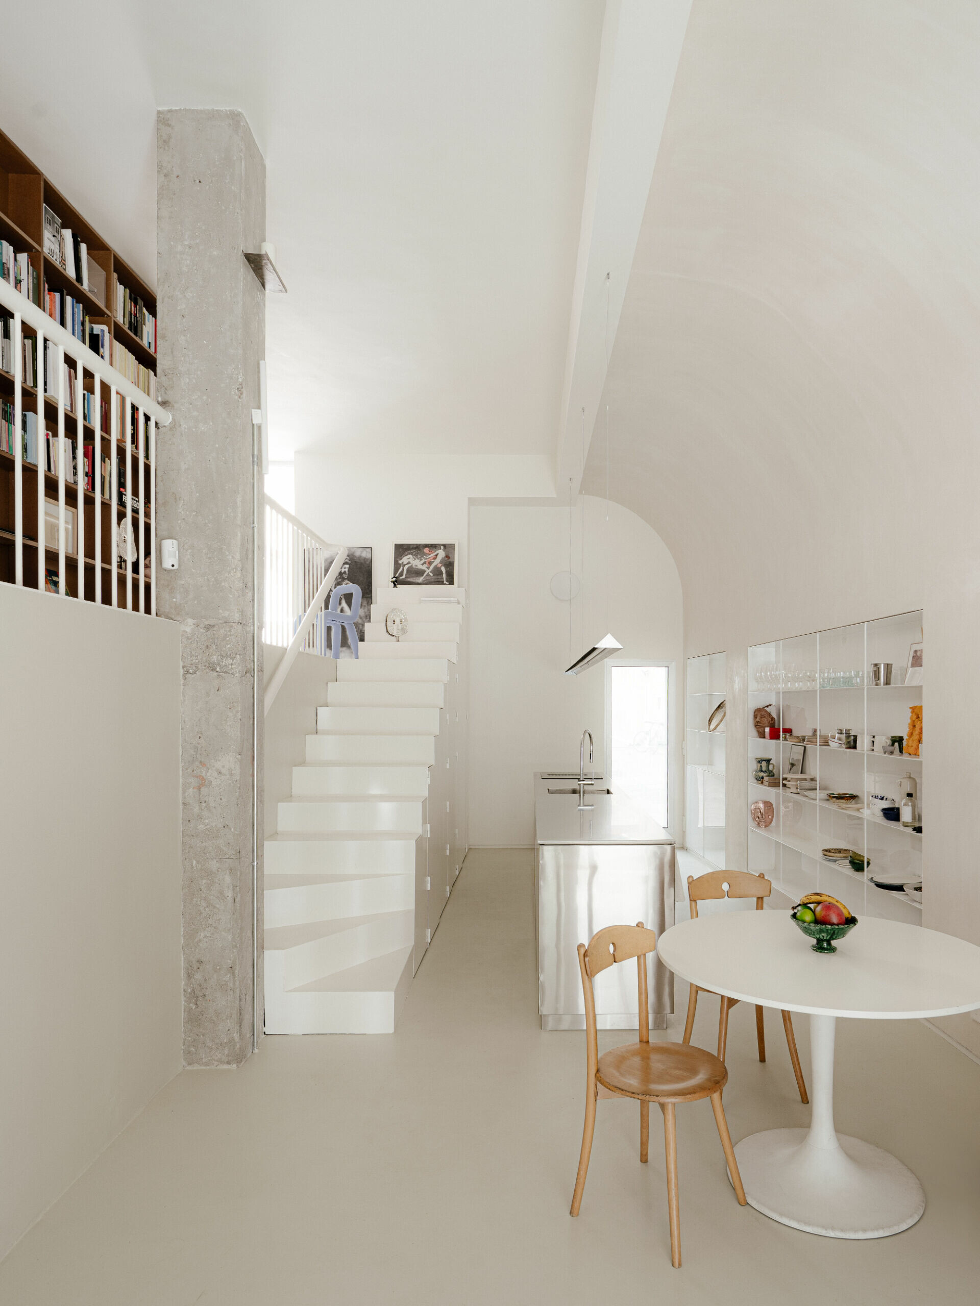
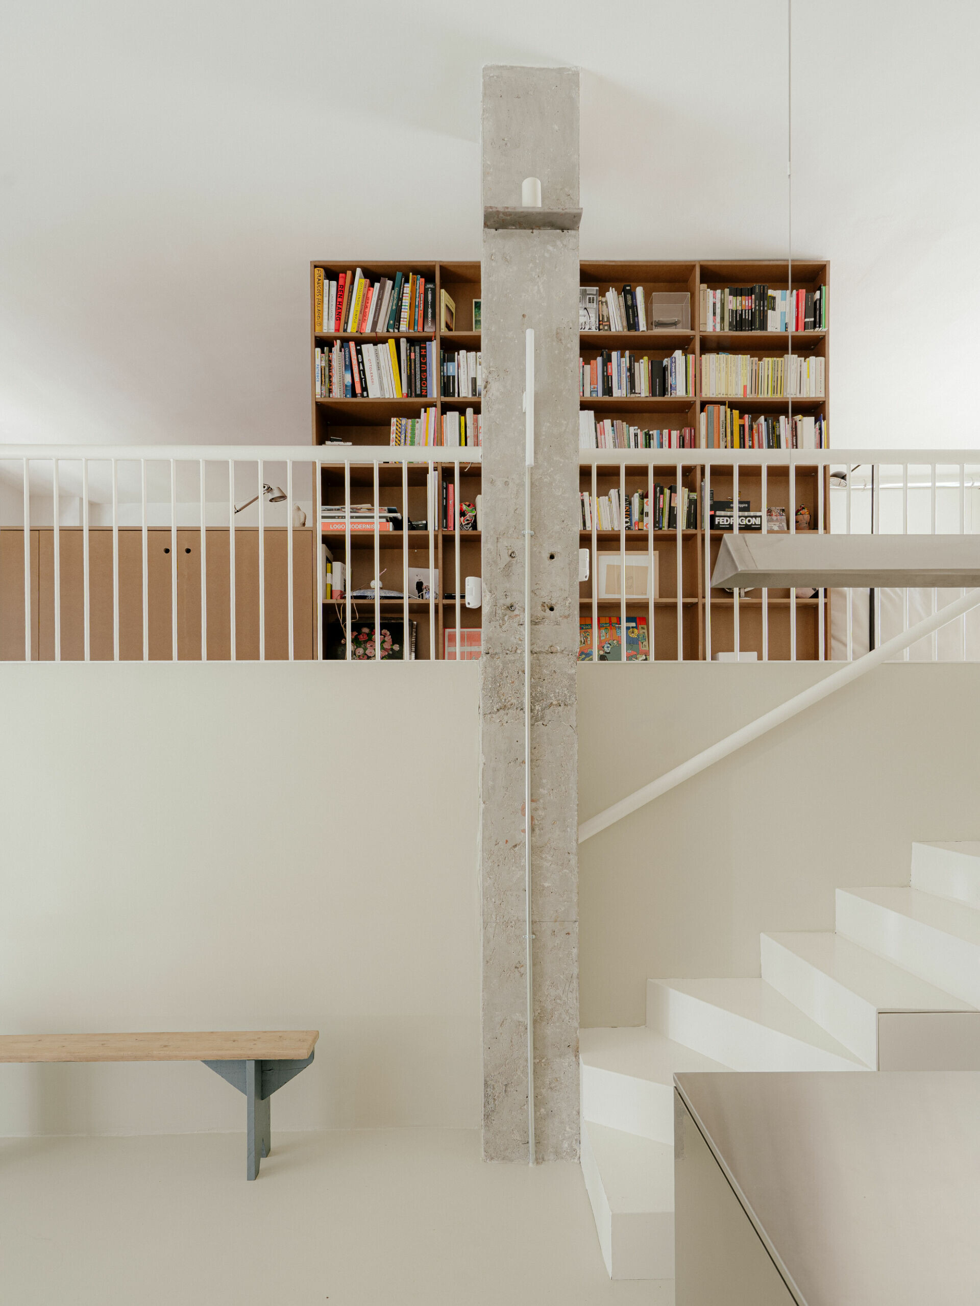
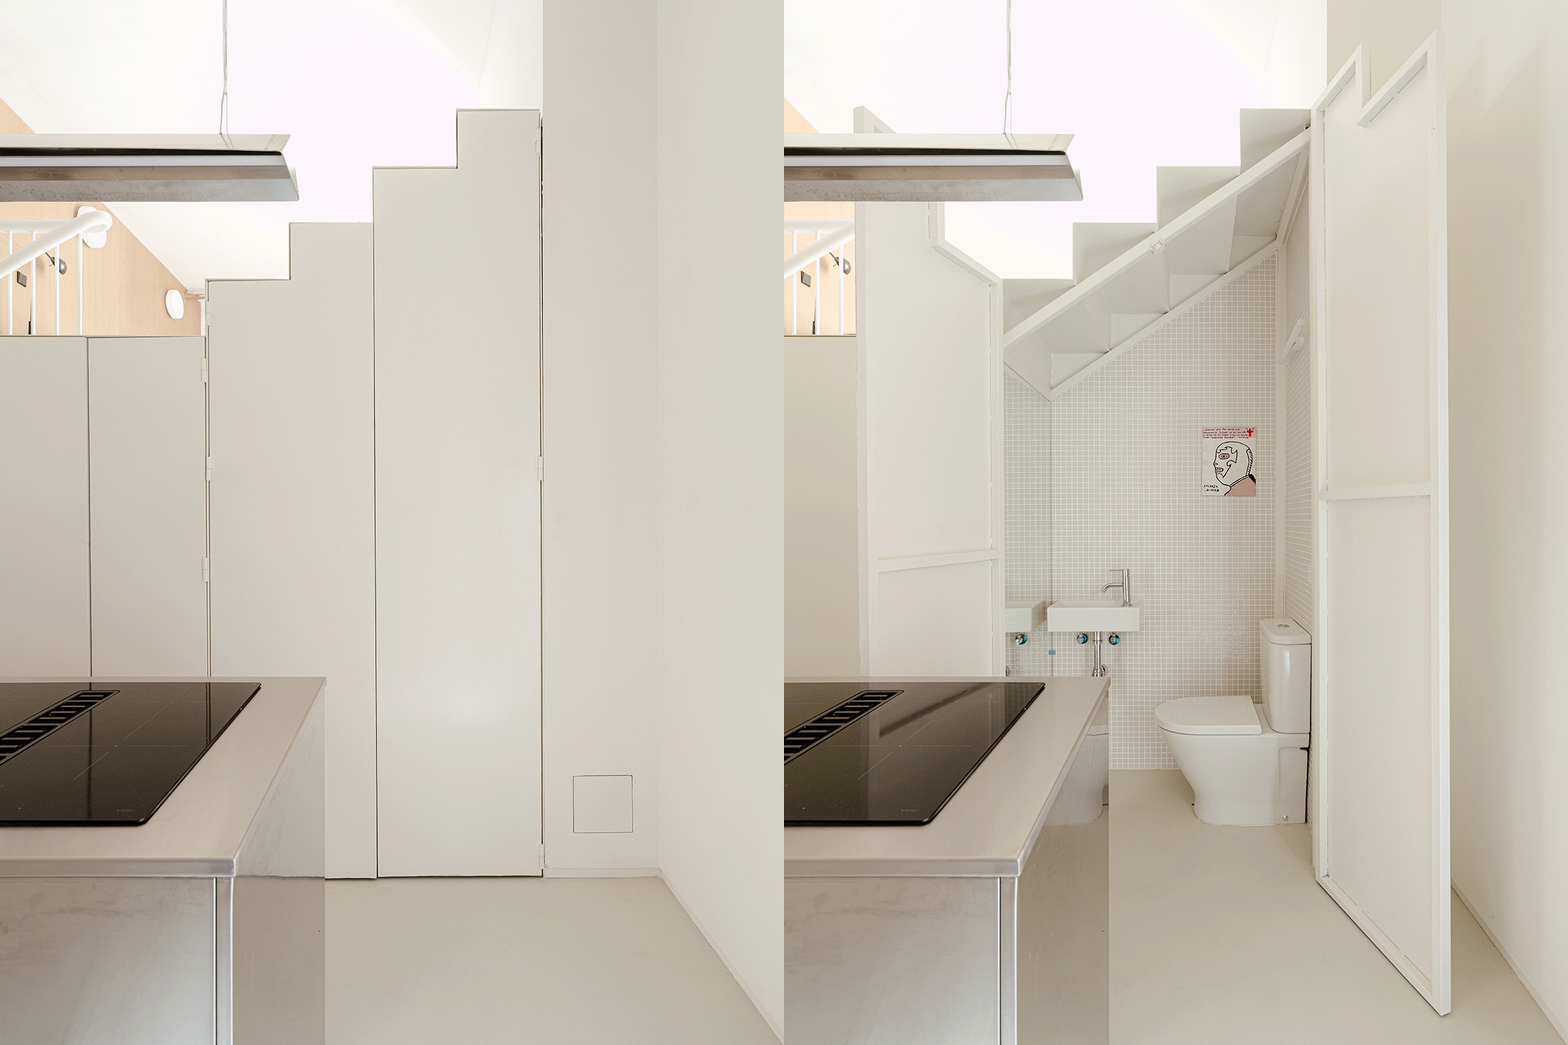
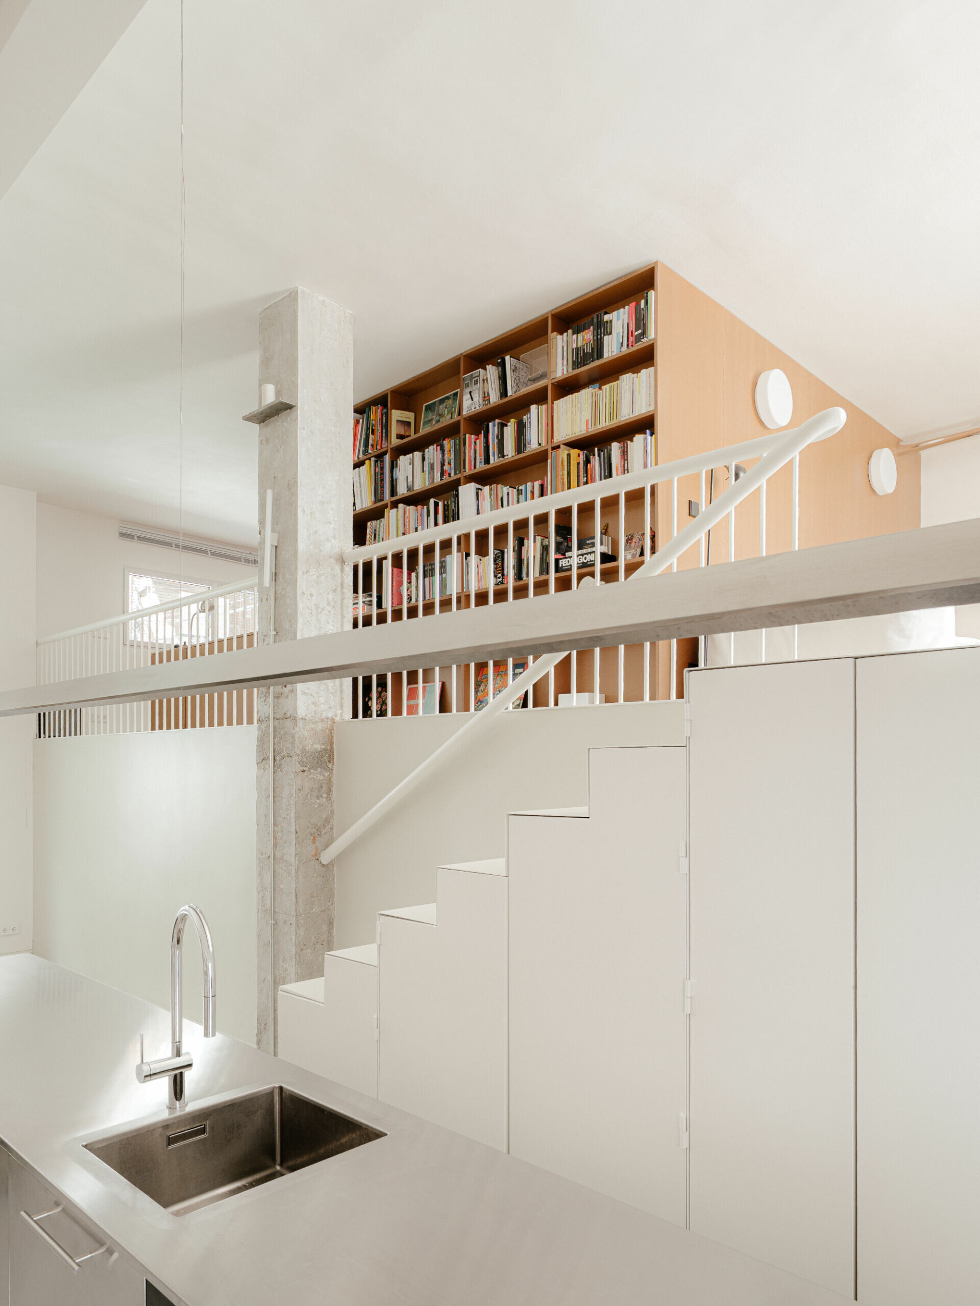
於是,階梯作為銜接兩層樓的軸心,是容器也主導著整體。在這裡,設計策略清晰可見,團隊運用踏階遞增高度的空隙,整合一系列儲藏系統,將家電、食品及清潔用品乃至精巧的衛生間歸置其中,其門扇則依梯形斜面的尺度輪廓精準覆蓋,在闔上門後便與階梯成為一體,存於生活中的瑣碎和物件歸類,悄悄地被收攏於體量之中,不留痕跡。底層淨白的基底顯得清晰明快,一隅相連社區的庭院開口則引入光線,為挑高的餐廚區調控著明暗對比。
The stair is both hinge and container, the element around which the scheme turns. BURR makes precise use of the deepening void beneath the treads, integrating storage for appliances, food and cleaning supplies, together with a compact WC. Doors cut to the exact rake of the stair close flush with the volume, so that when shut they read as part of a single built element. The minor clutter of daily life is quietly absorbed into this mass and disappears from view. On the lower level, white surfaces lend the interior clarity and brightness, while an opening to the communal courtyard draws daylight into the high-ceilinged kitchen and dining area, sharpening the play of light and shadow.
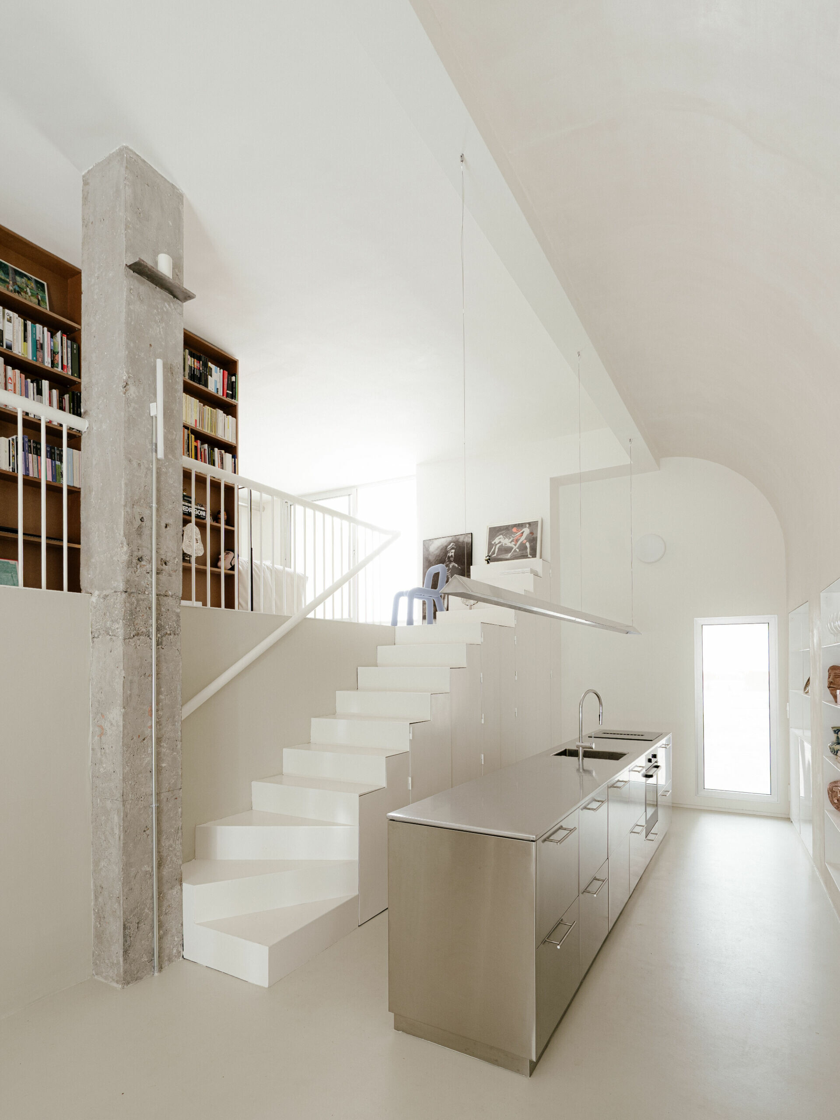
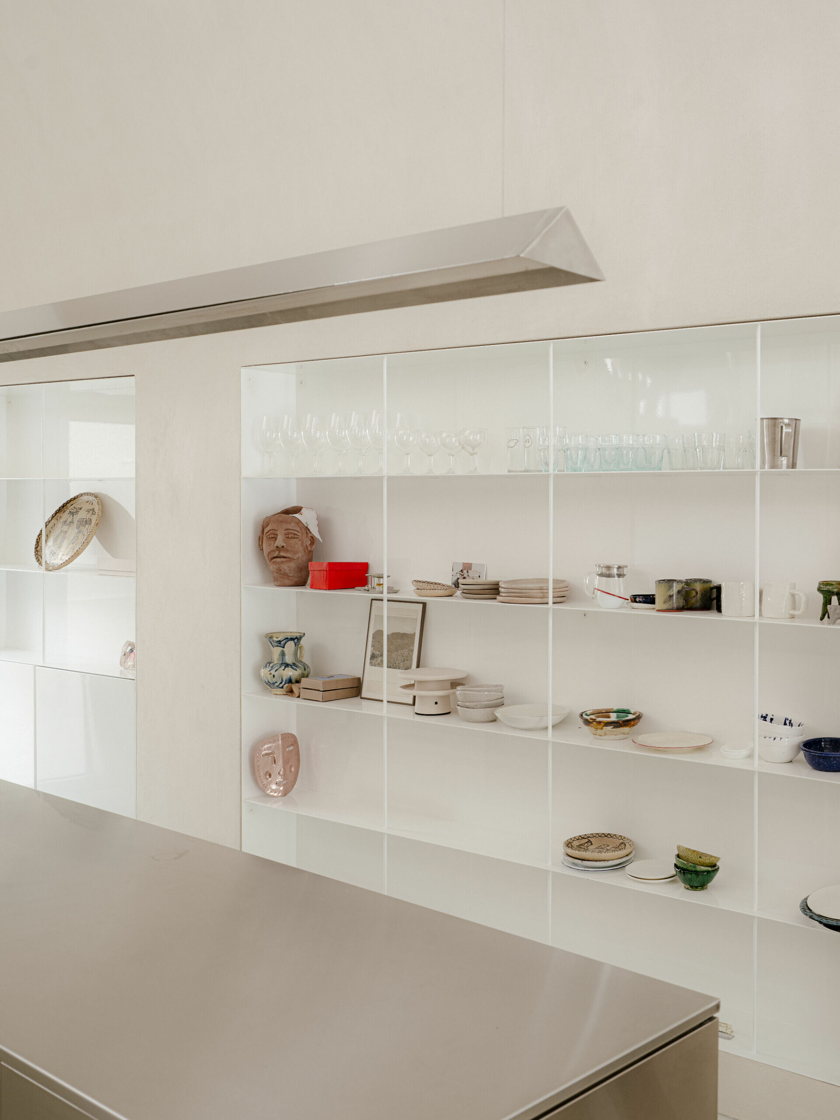
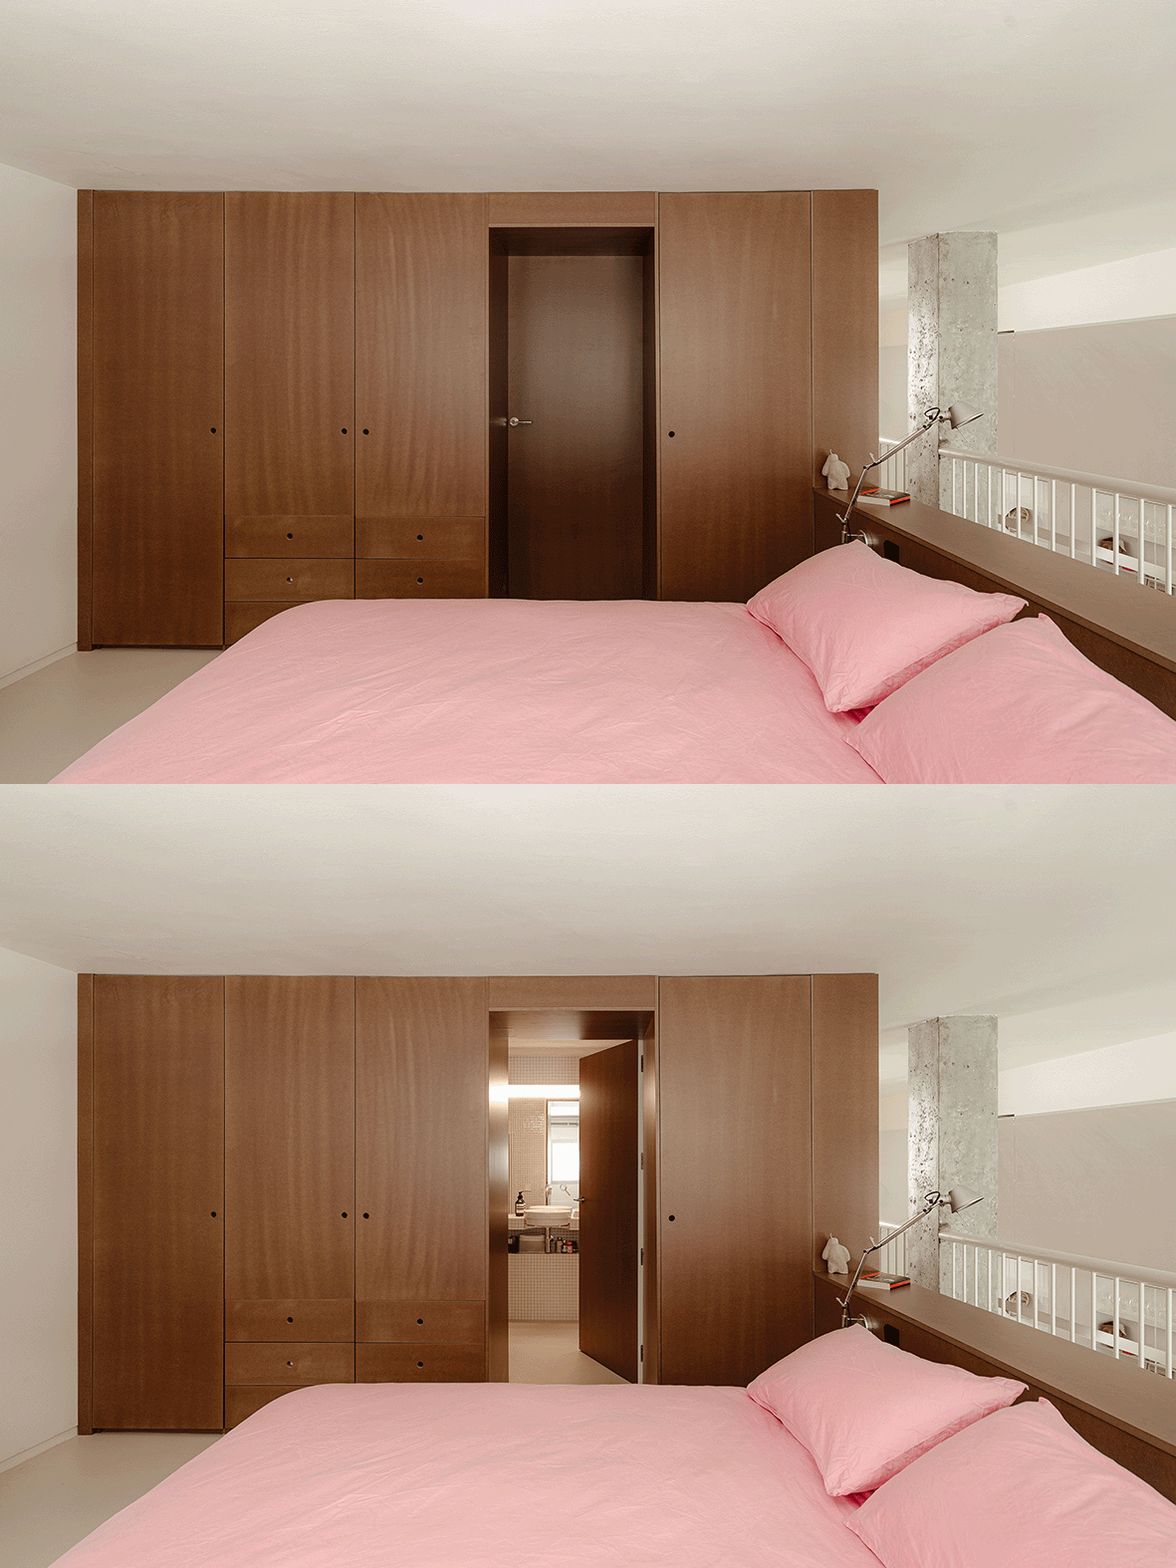
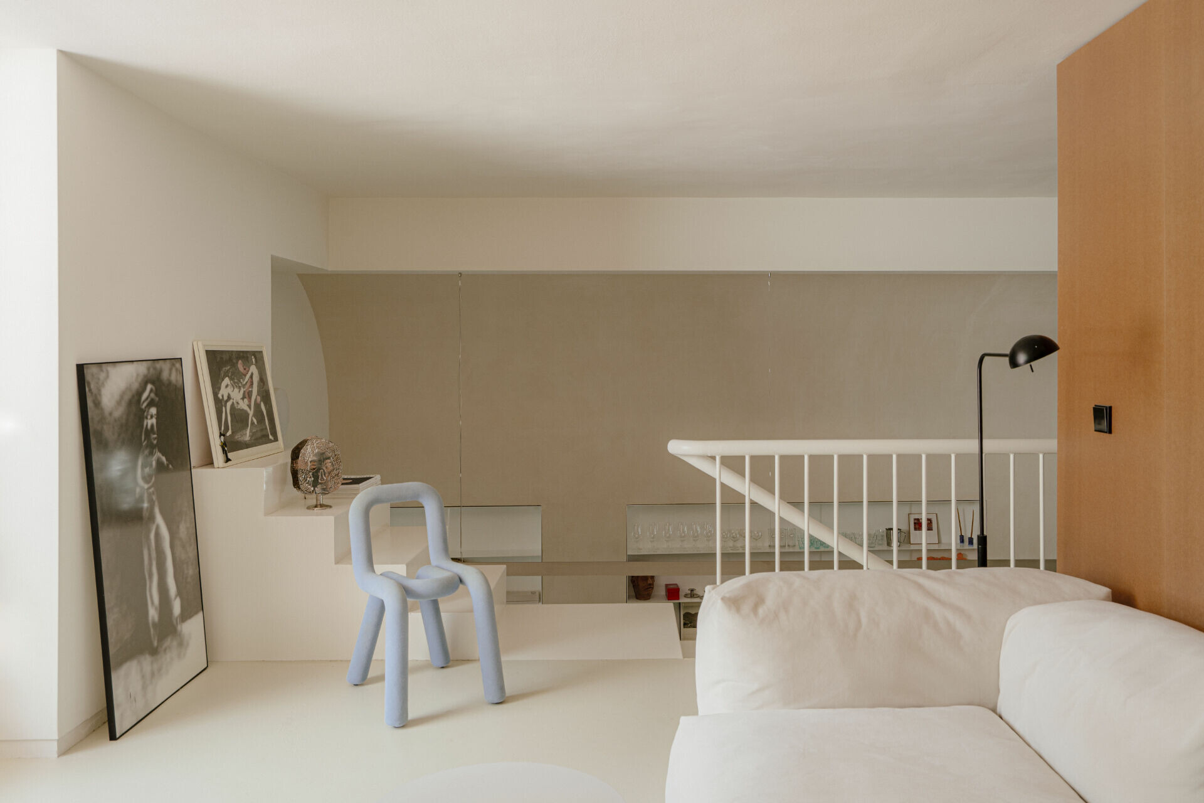
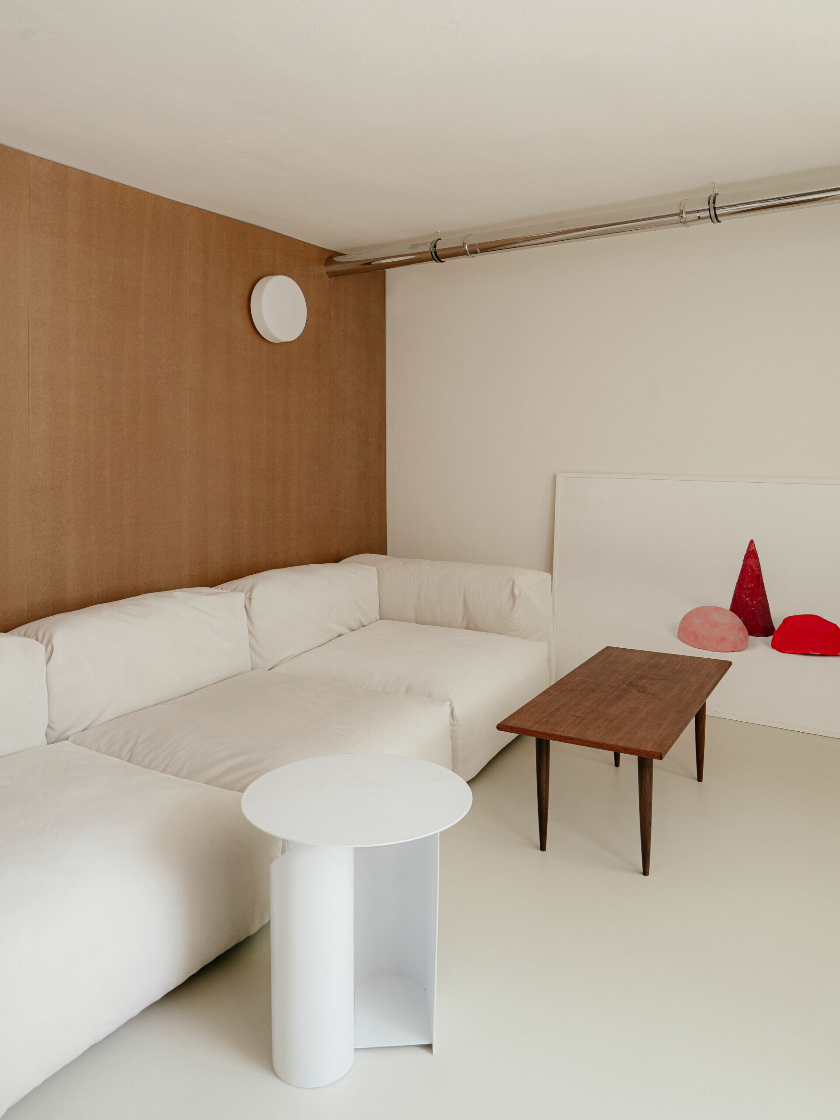
團隊以一道半筒拱形式語彙,將原先存於天花板上的共用管線悉數包覆,免除管線設備的視覺阻礙,線性弧形與開放層架上的陳列擺設,講述關於家宅的個性、圍塑公共區域待客氛圍。拾階而上進入抬升夾層,布局便隨遞進步調轉為收斂,團隊依循生活作息的節奏安排,回折的 U 形動線依序展開,從小型起居區銜接私人露台、衛浴到臥室,儘管面積有限仍使各處保有一定程度的獨立性;起居區敞向露台迎向院裡的陽光和微風,光影隨自然忽明忽暗滲入其間,參與關於老結構新尺度的每天。
A half-barrel vault gathers the shared building services running across the ceiling into a single architectural form, removing the visual disturbance of exposed runs. Its curved profile, together with the display on open shelving, gives the house much of its character and shapes the welcoming atmosphere of the public zone. On the raised mezzanine, the spatial mood becomes more contained. A U-shaped circulation route unfolds from a compact living area to a private terrace, then to the bathroom and bedroom. Although the footprint is limited, each part retains a clear degree of independence. Open to the terrace, the living area receives courtyard light and breeze, while shifting patterns of sun and shadow become part of everyday life within an old structure recalibrated to a new domestic scale.
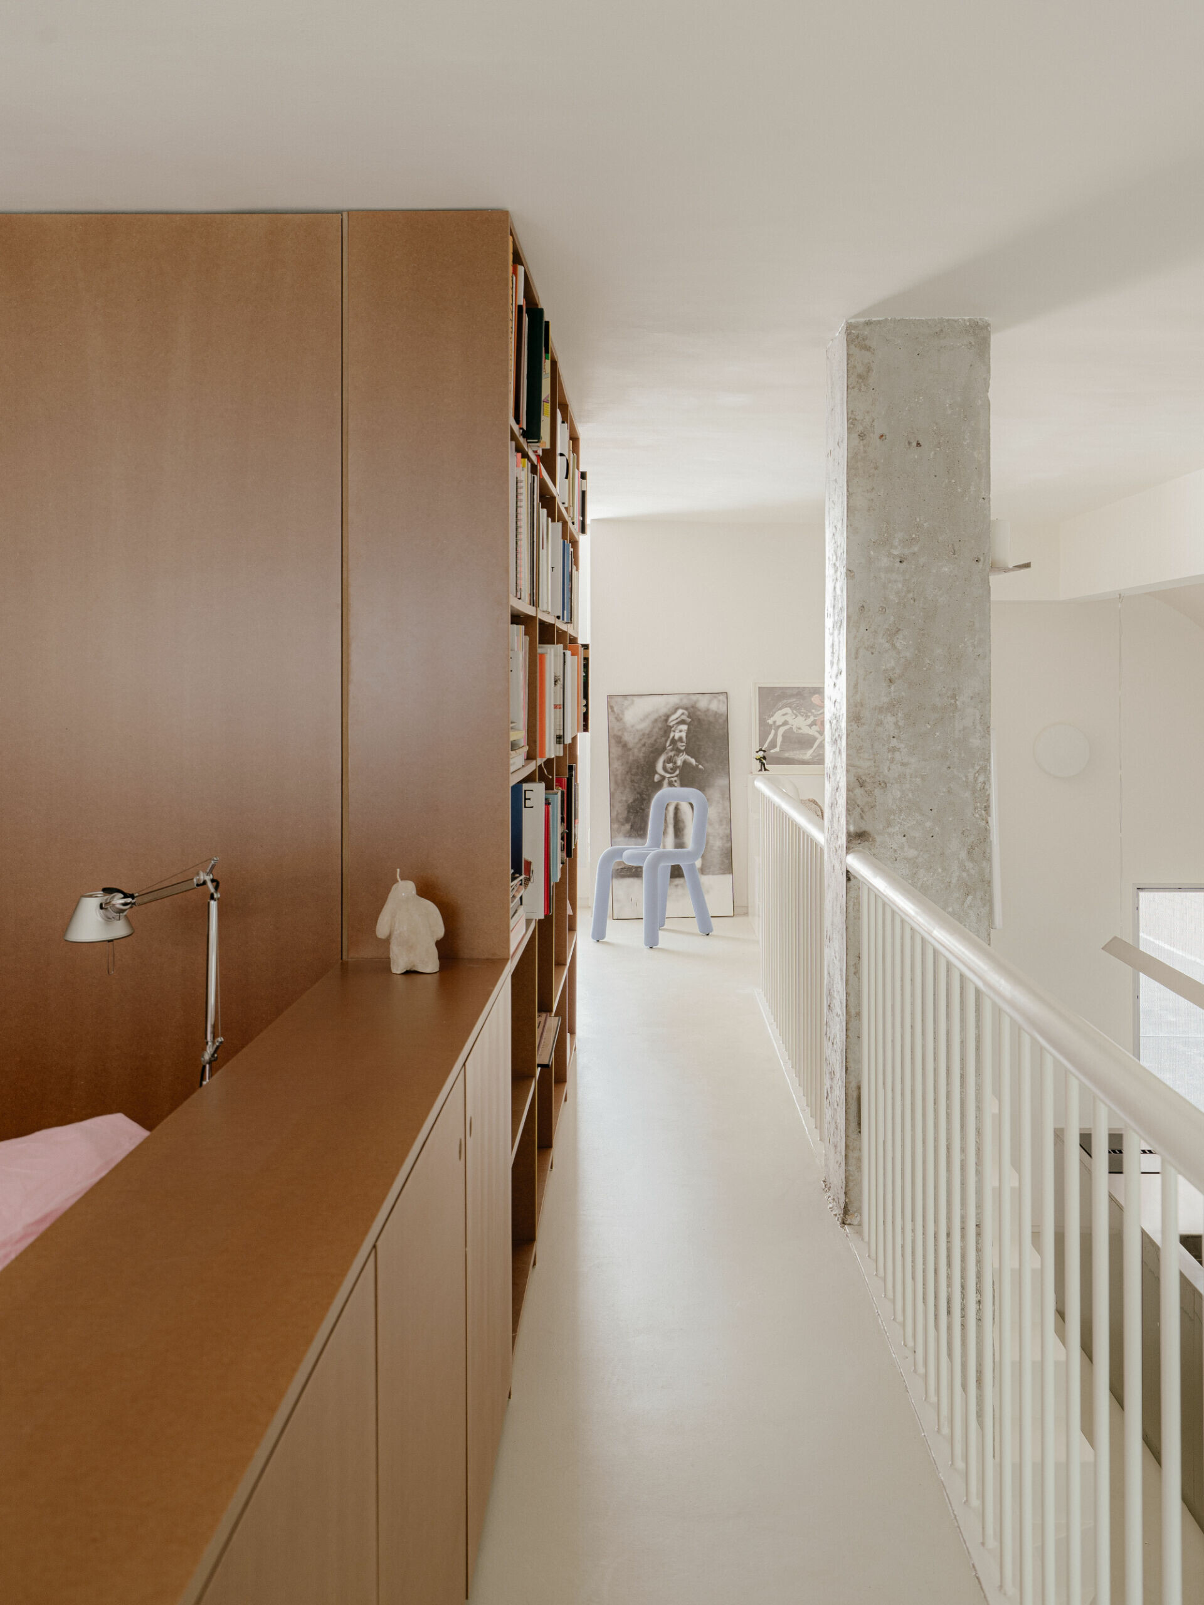
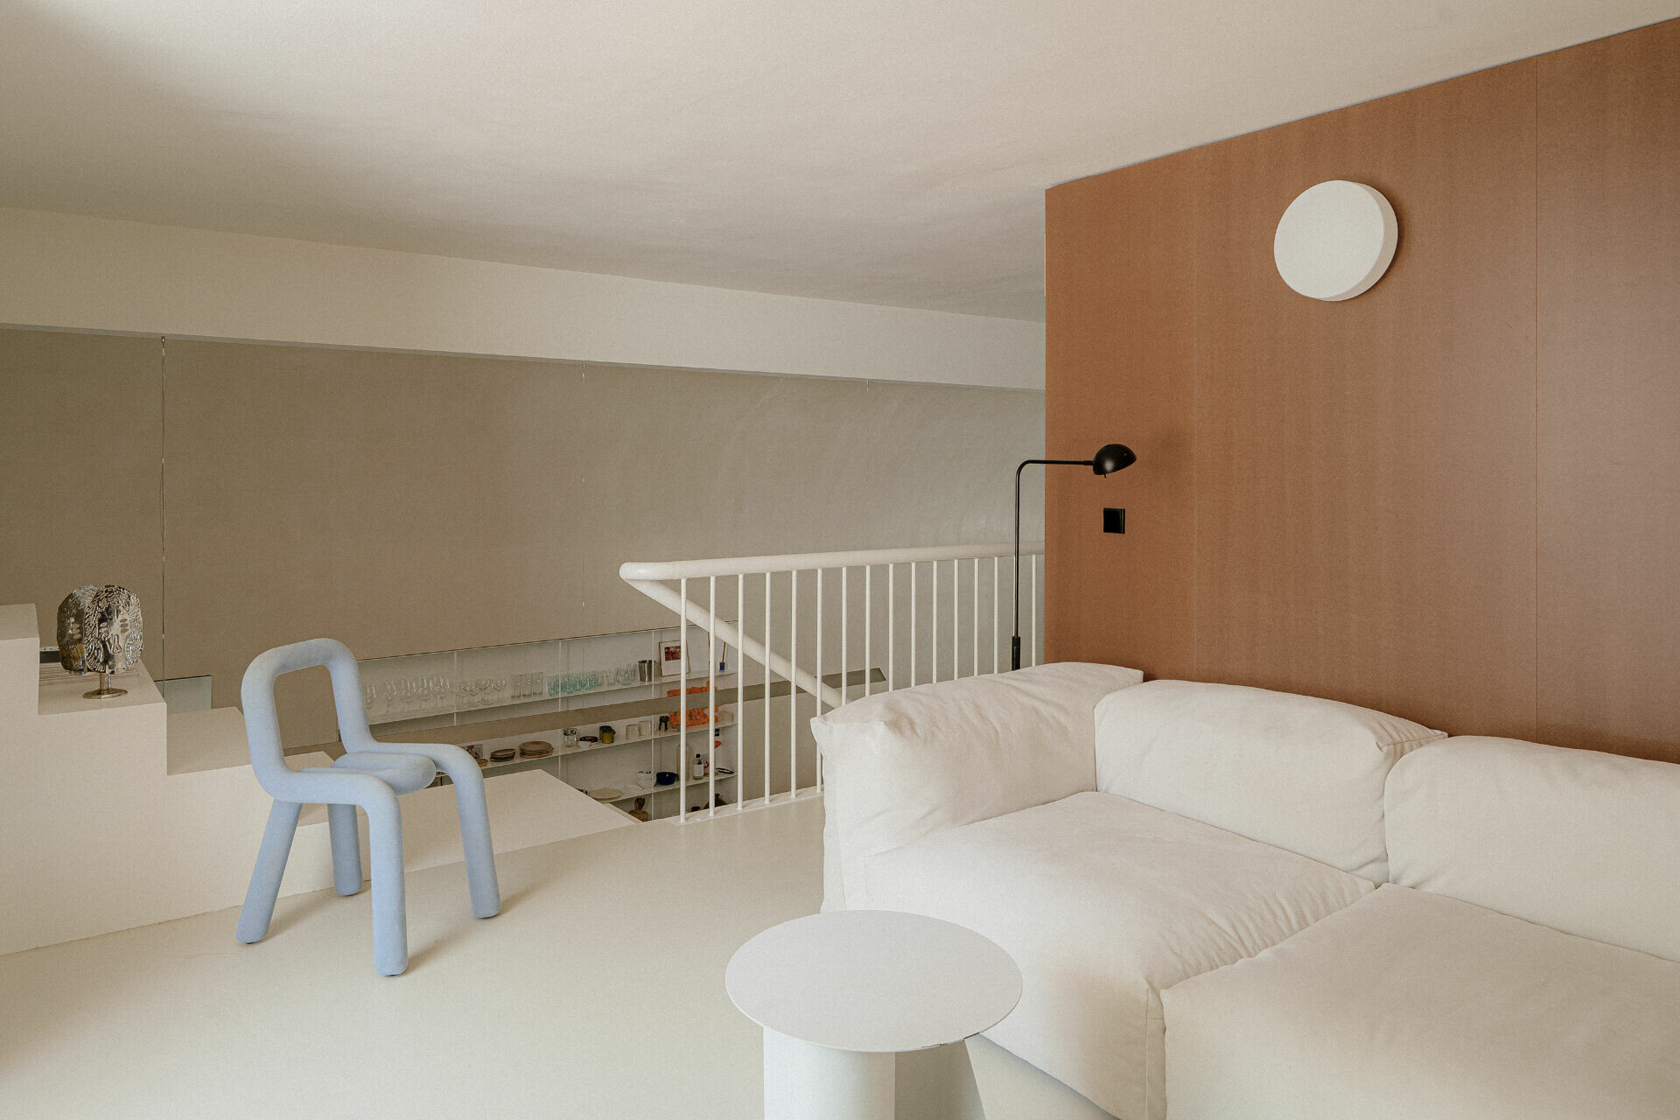
當代城市中,充斥有許多被遺留下的老結構,正悄悄等待另一種未被梳理的使用方式,BURR 則再次示範了以原有結構重新編排出尺度的新功能,發掘潛藏於缺陷中的秩序,將限制的不完整化為功能特質,書寫關於 Benito 新身份的每個篇章。
In contemporary cities, many residual structures of this kind remain, quietly awaiting uses not yet fully imagined. With Benito, BURR shows once again how inherited dimensions can be reorganised into new domestic functions, uncovering an order latent within apparent deficiency. Constraint is not concealed here but transformed into character, allowing the project’s new identity to take shape through the life it now contains.