➤ photograghy by YASHIRO PHOTO OFFICE
CYCL
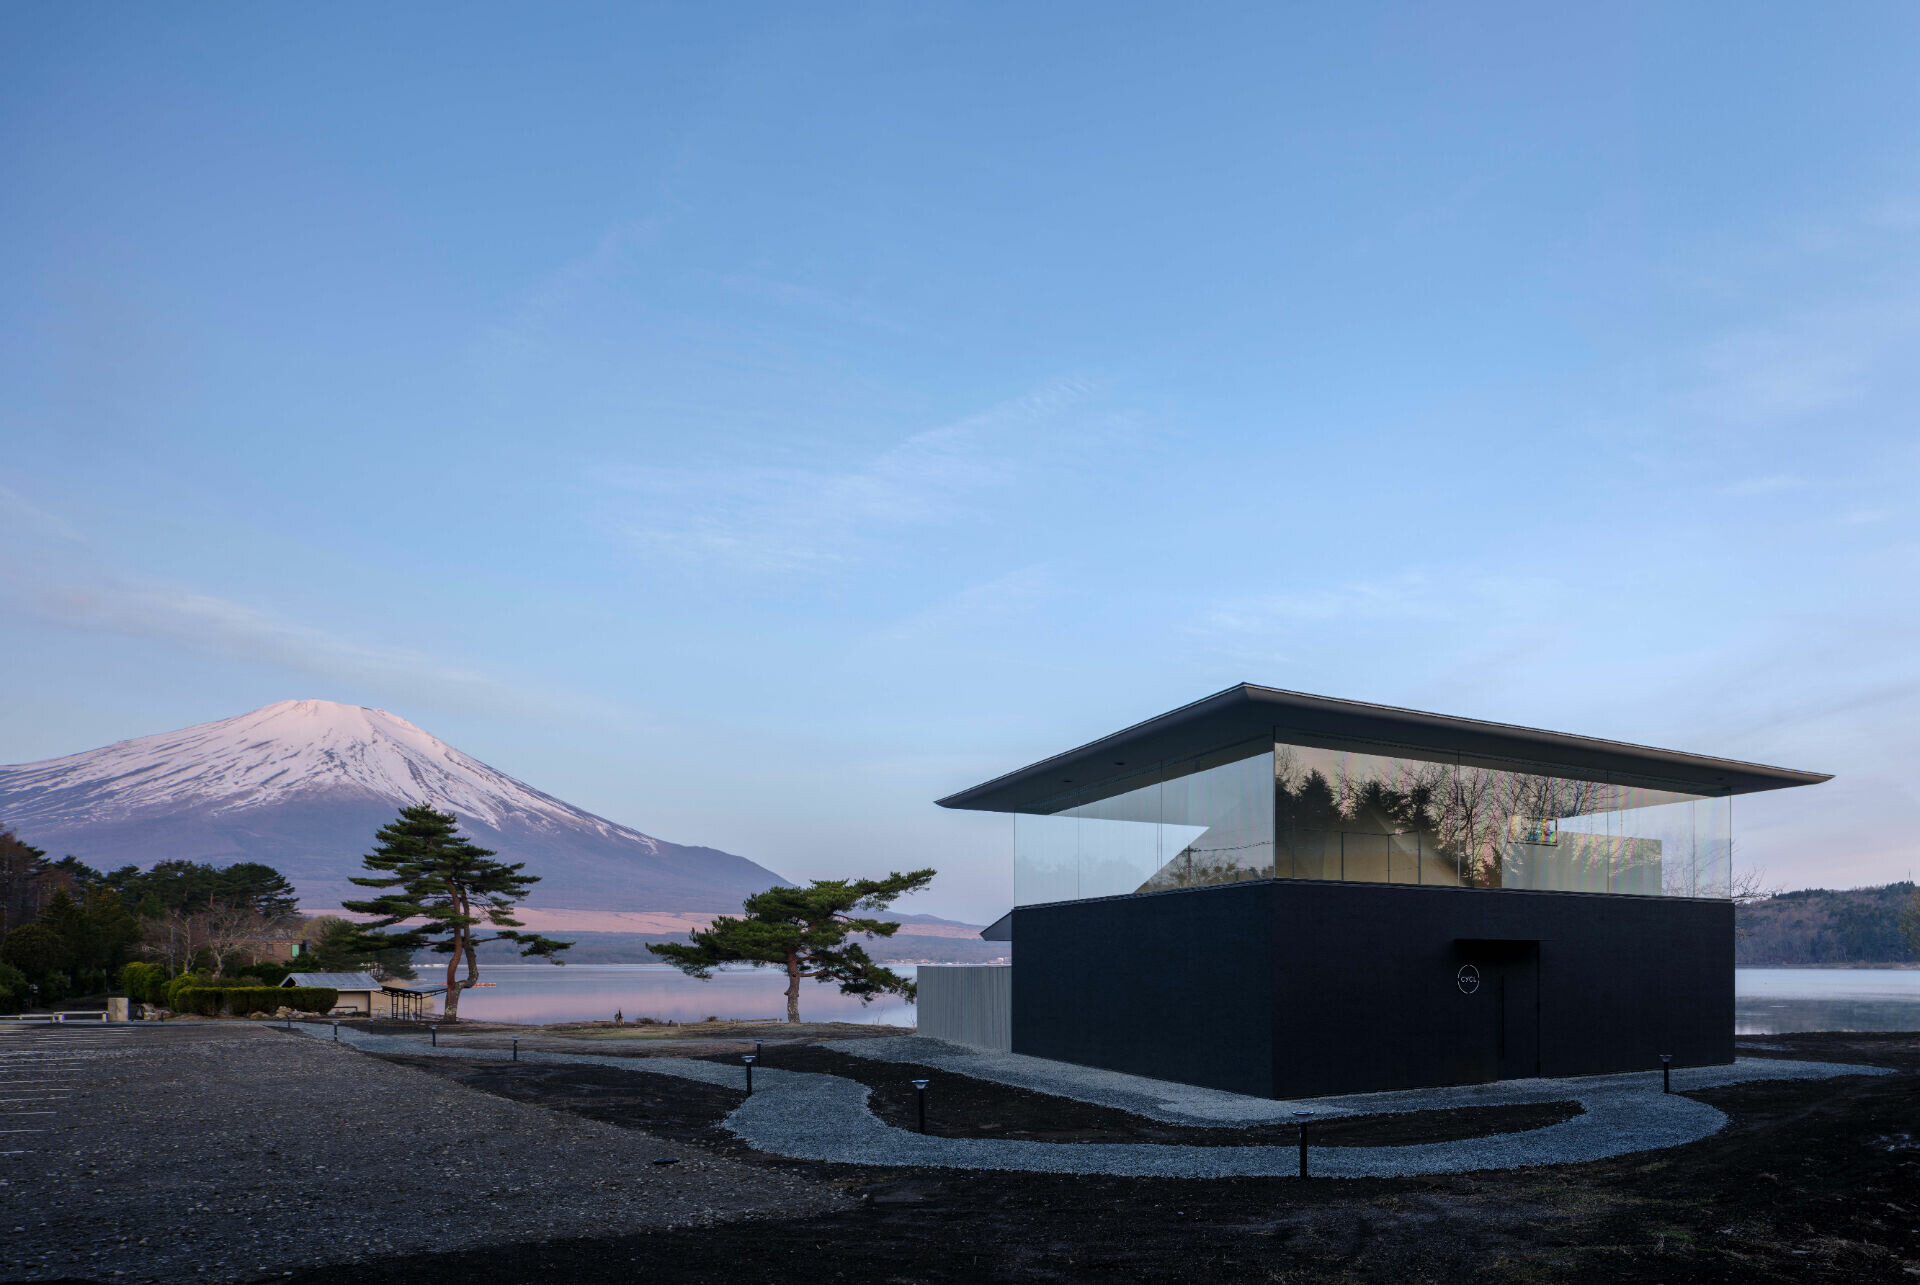
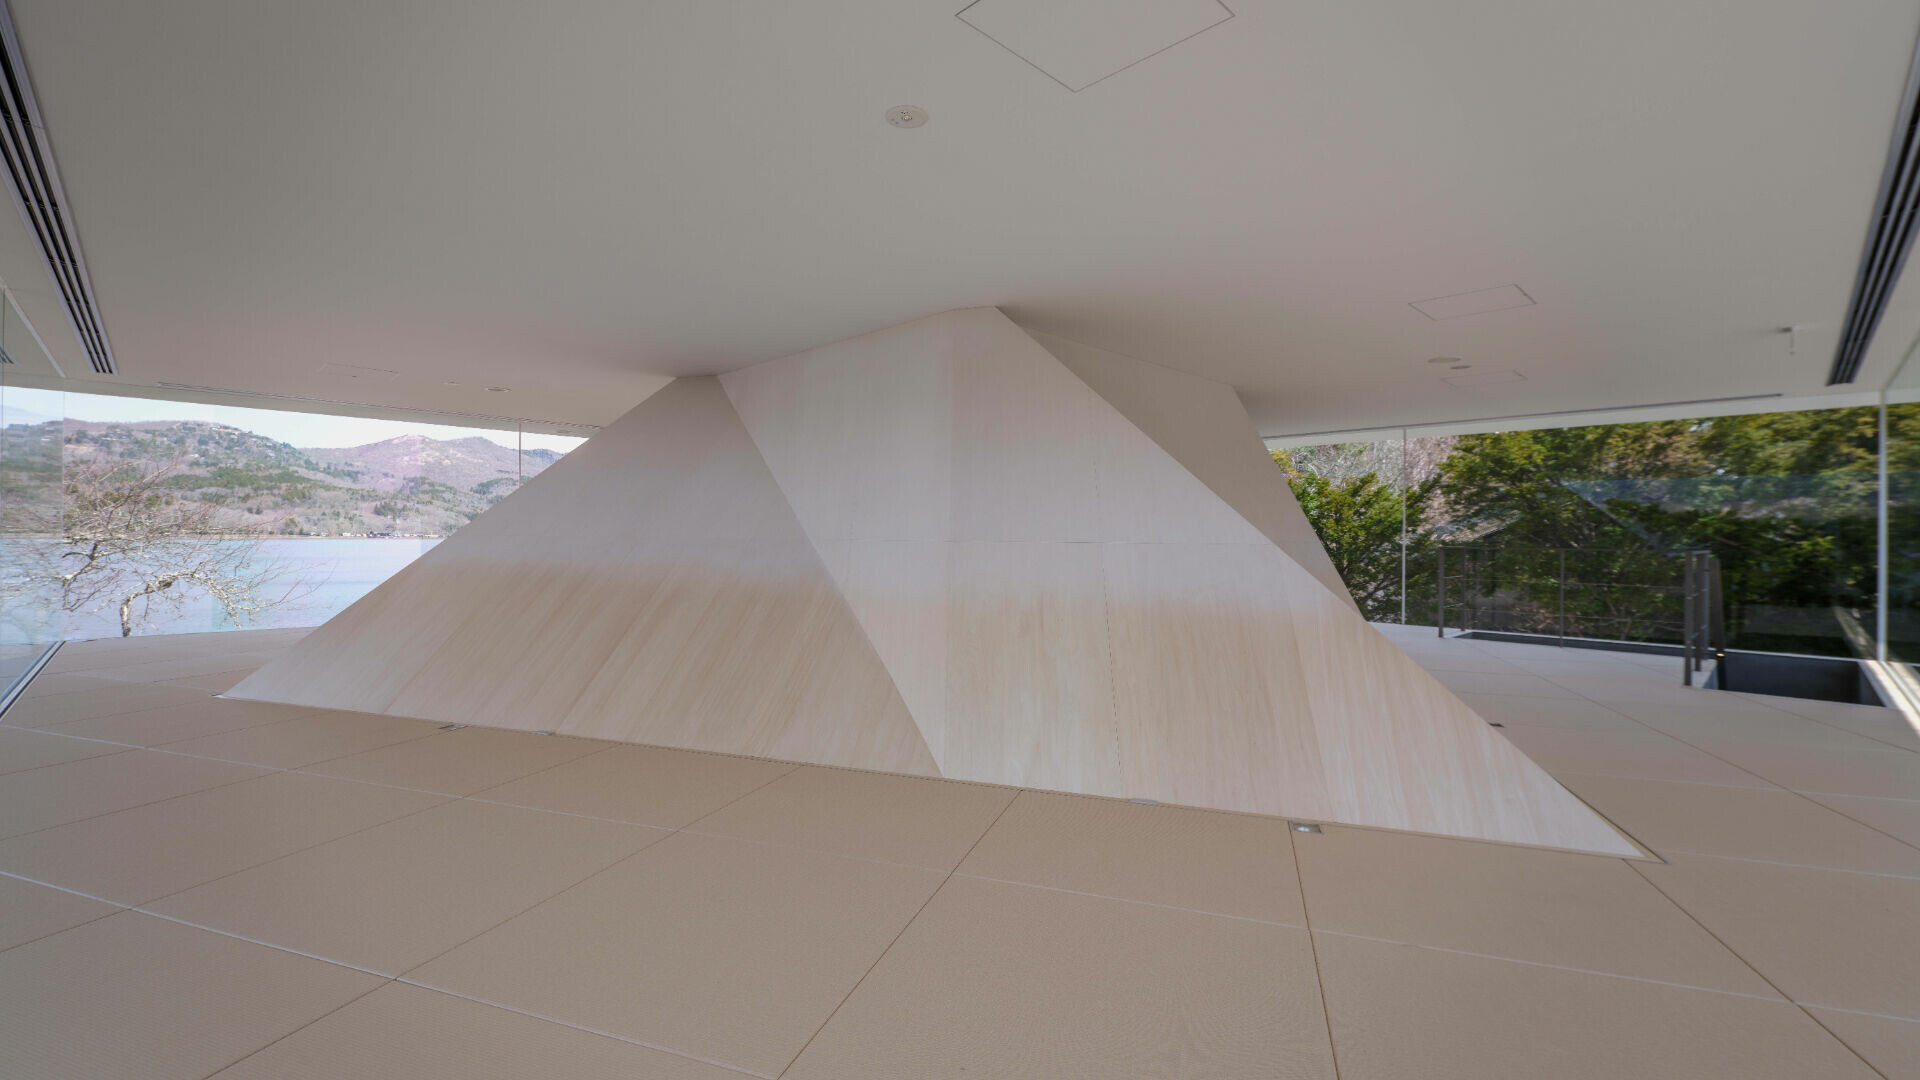
天氣轉涼的季節,你也會透過桑拿讓身體暖活起來,消解在日常所累積的緊繃與疲累?特別在自然環抱的環境中享受,無疑是個令人身心舒暢的絕佳選擇。尤其,桑拿在日本儼然成為一項廣為盛行的休閒活動,亦成為日常生活的一部份。近年來,可見愈來愈多獨特且能體現日本風情的桑拿場所大量湧現,就如這座位於山梨縣山中湖村的三溫暖設施,其彷若飄浮於空中的屋頂下方,有個透過大面玻璃帷幕創造的敞亮空間,提供全然不受干擾的景觀視野,讓體驗完冷熱交替循環的人們,得以席地坐在榻榻米上靠著多面體的「山」,俯瞰整片碧波蕩漾的湖面風光,微仰起頭眺望雪白的富士山頂,伴隨周圍一望無際的景緻,感受到自己逐漸與大自然融為一體,所有的思慮隨之煙消雲散。
As the weather cools, many turn to the warmth of a sauna to release the tension accumulated in daily life. Set within nature, the ritual becomes even more restorative. In Japan, the sauna has grown from a leisure activity into part of everyday culture, and in recent years, facilities expressing distinctly local sensibilities have appeared across the country. One of them stands in Yamanakako Village, Yamanashi Prefecture, where a roof that appears to float above the ground shelters a bright interior defined by generous glazing. After moving through cycles of heat and cold, visitors sit on tatami mats and lean against the polyhedral “mountain,” looking out toward the shifting surface of the lake and the white summit of Mount Fuji. Surrounded by an uninterrupted panorama, they feel their thoughts dissolve as the boundary between body and landscape softens.
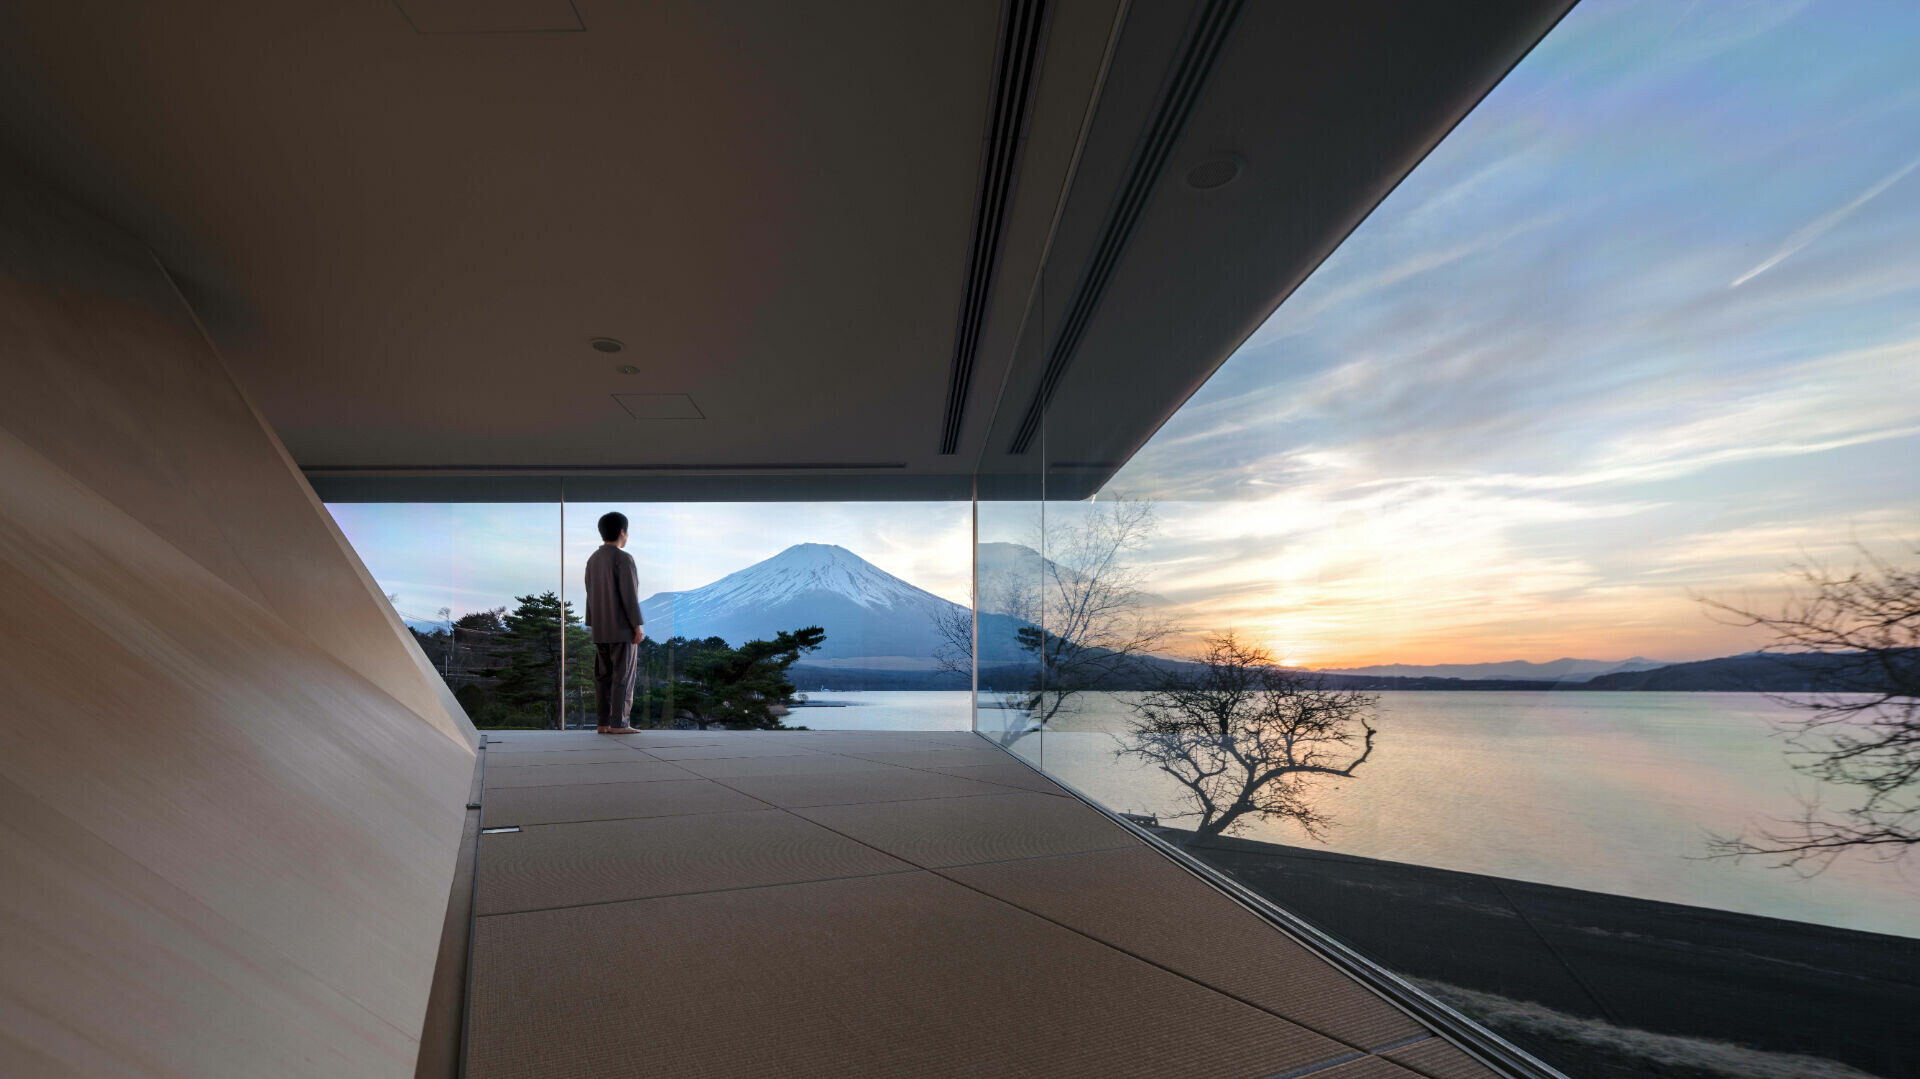
➤ photograghy by YASHIRO PHOTO OFFICE
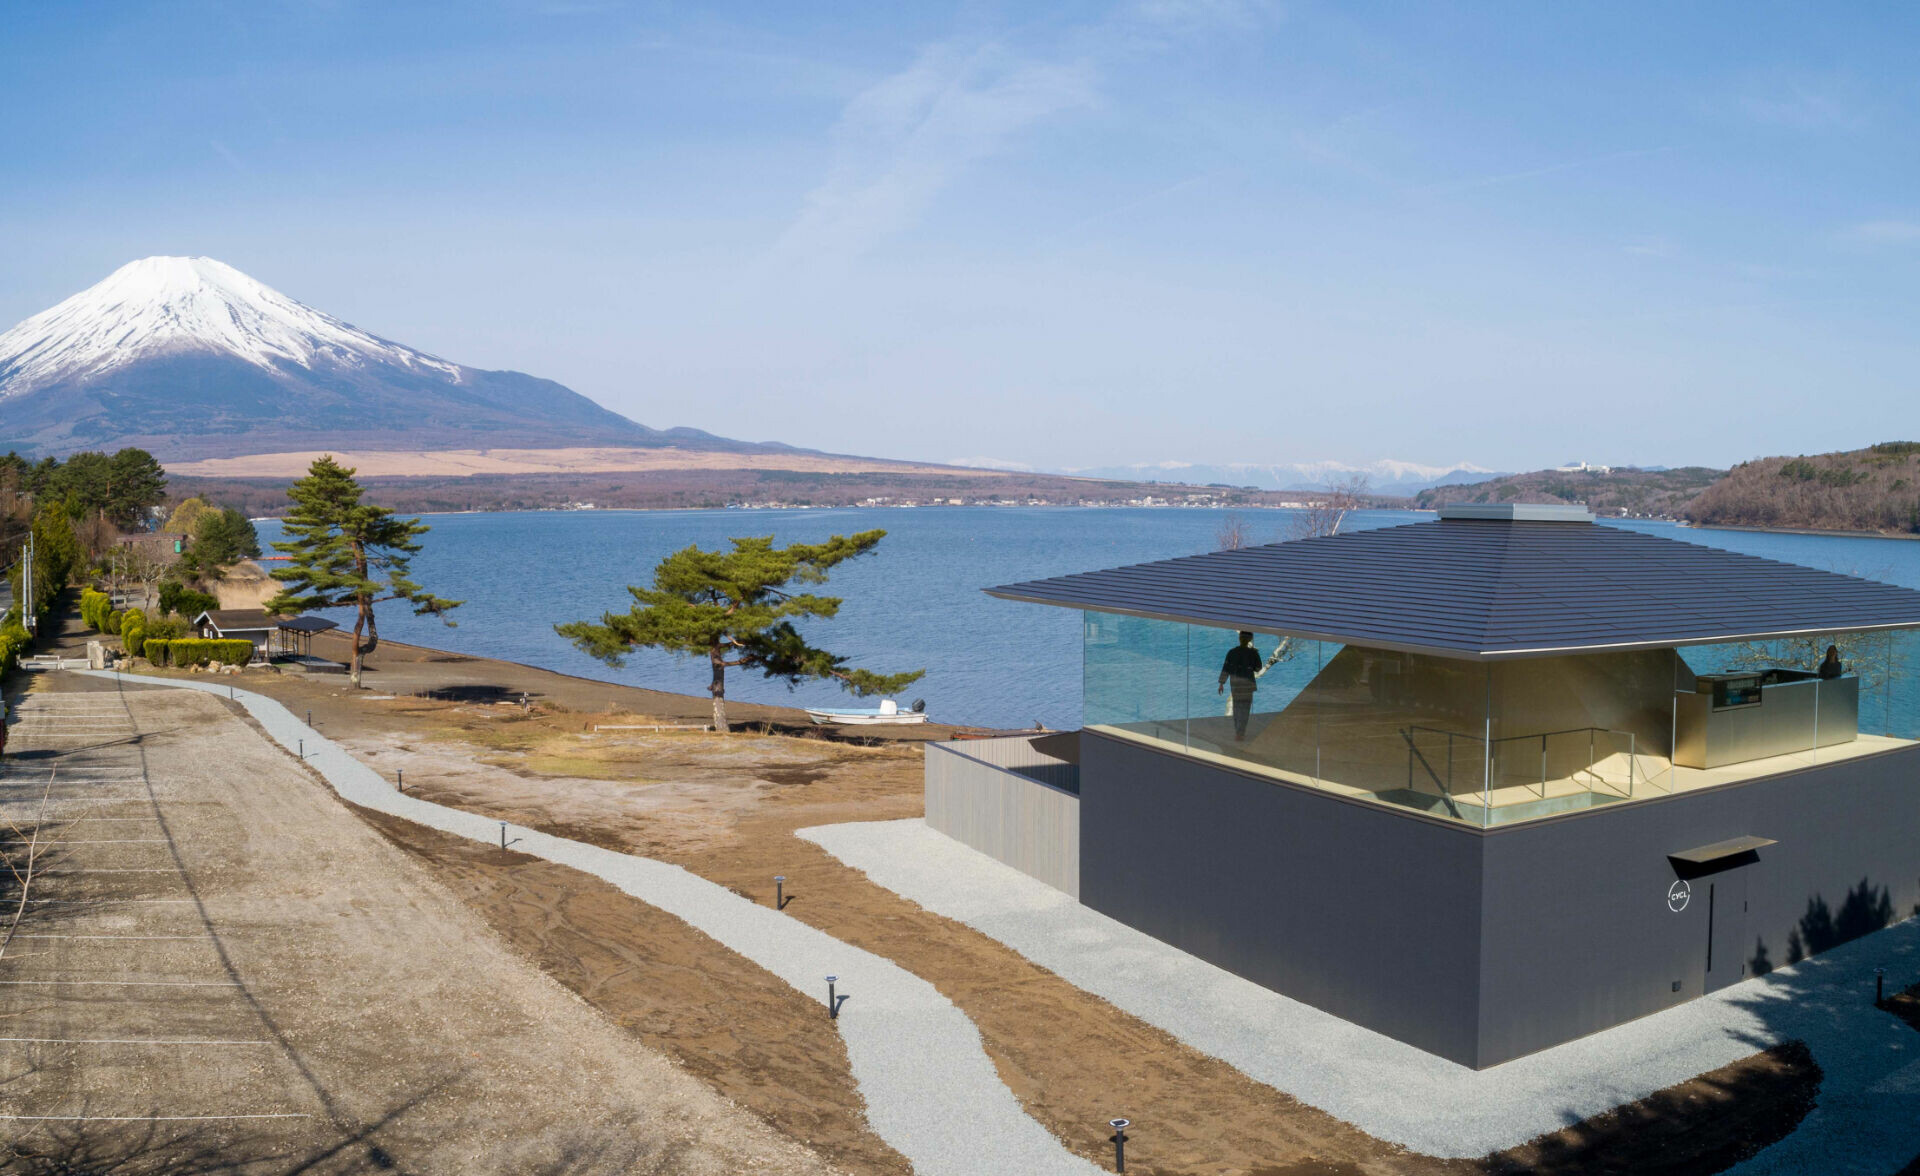
➤ photograghy by YASHIRO PHOTO OFFICE
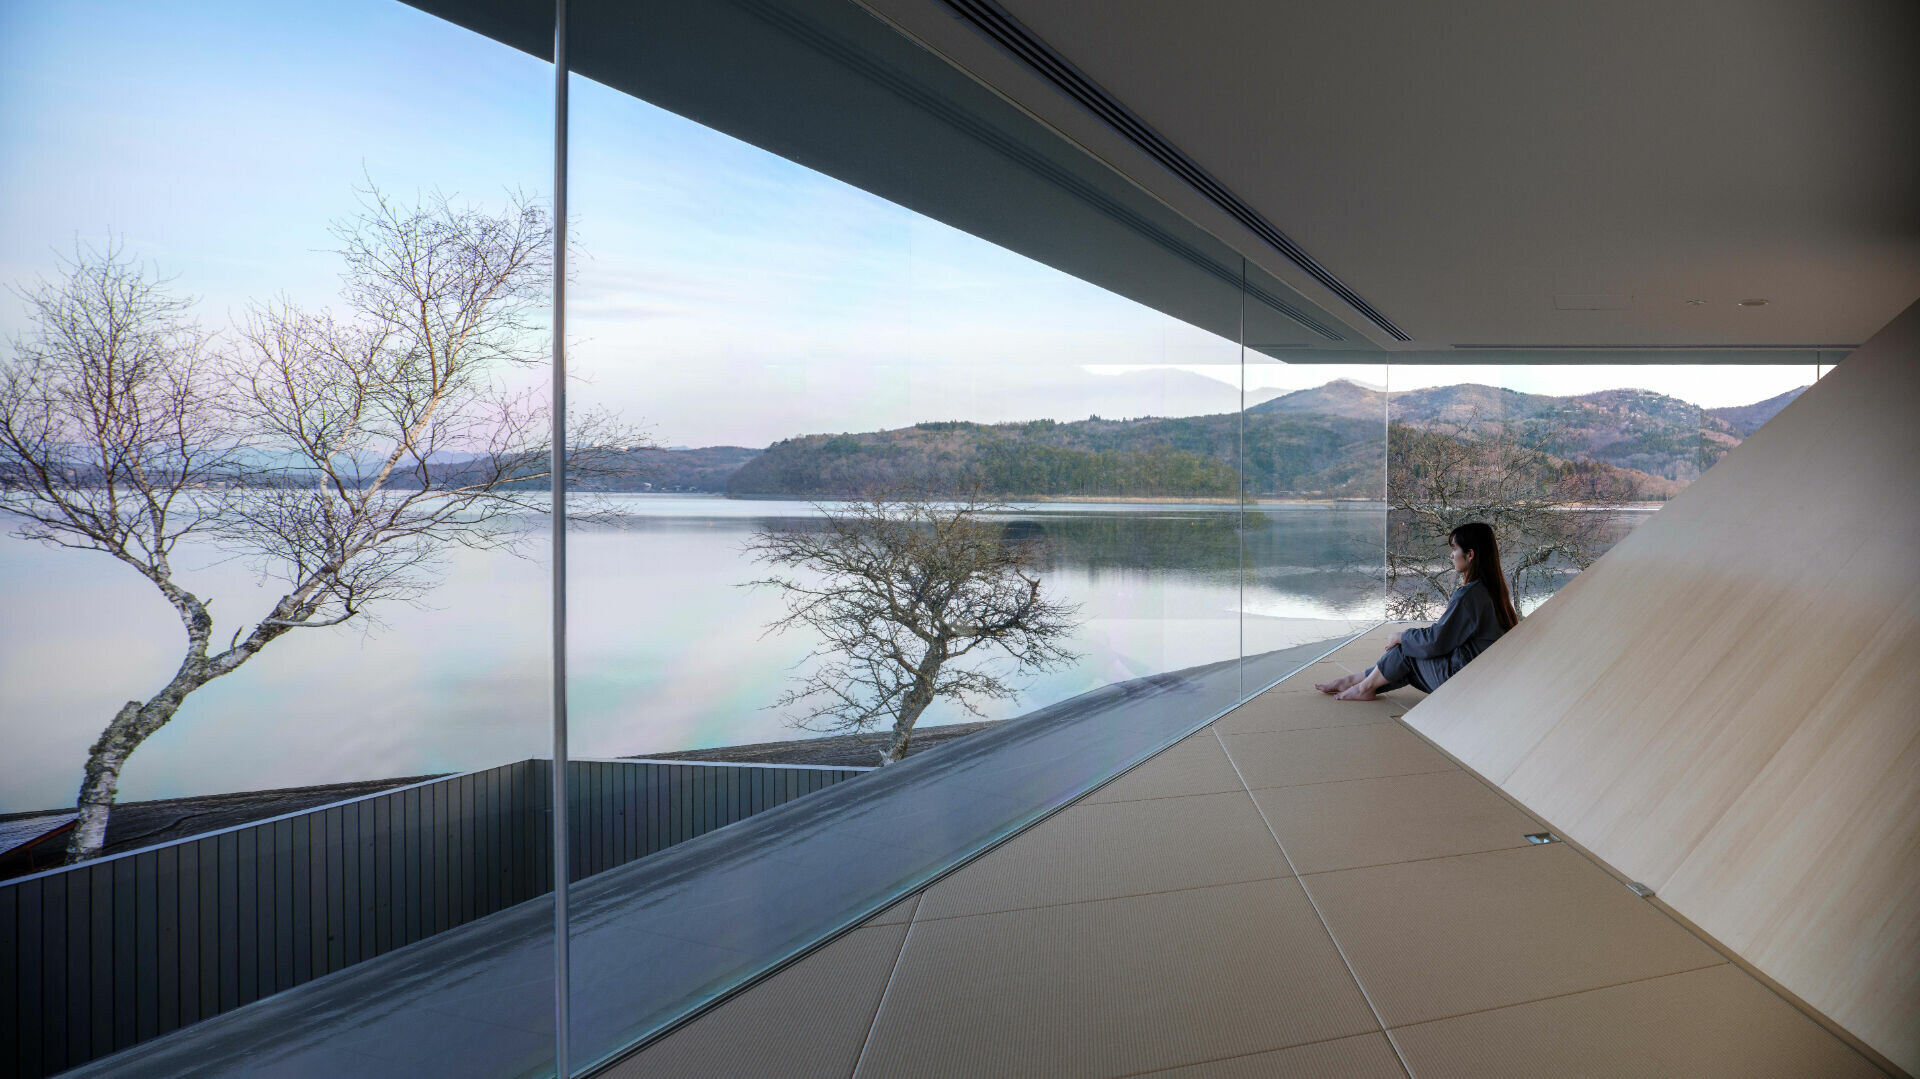
➤ photograghy by YASHIRO PHOTO OFFICE
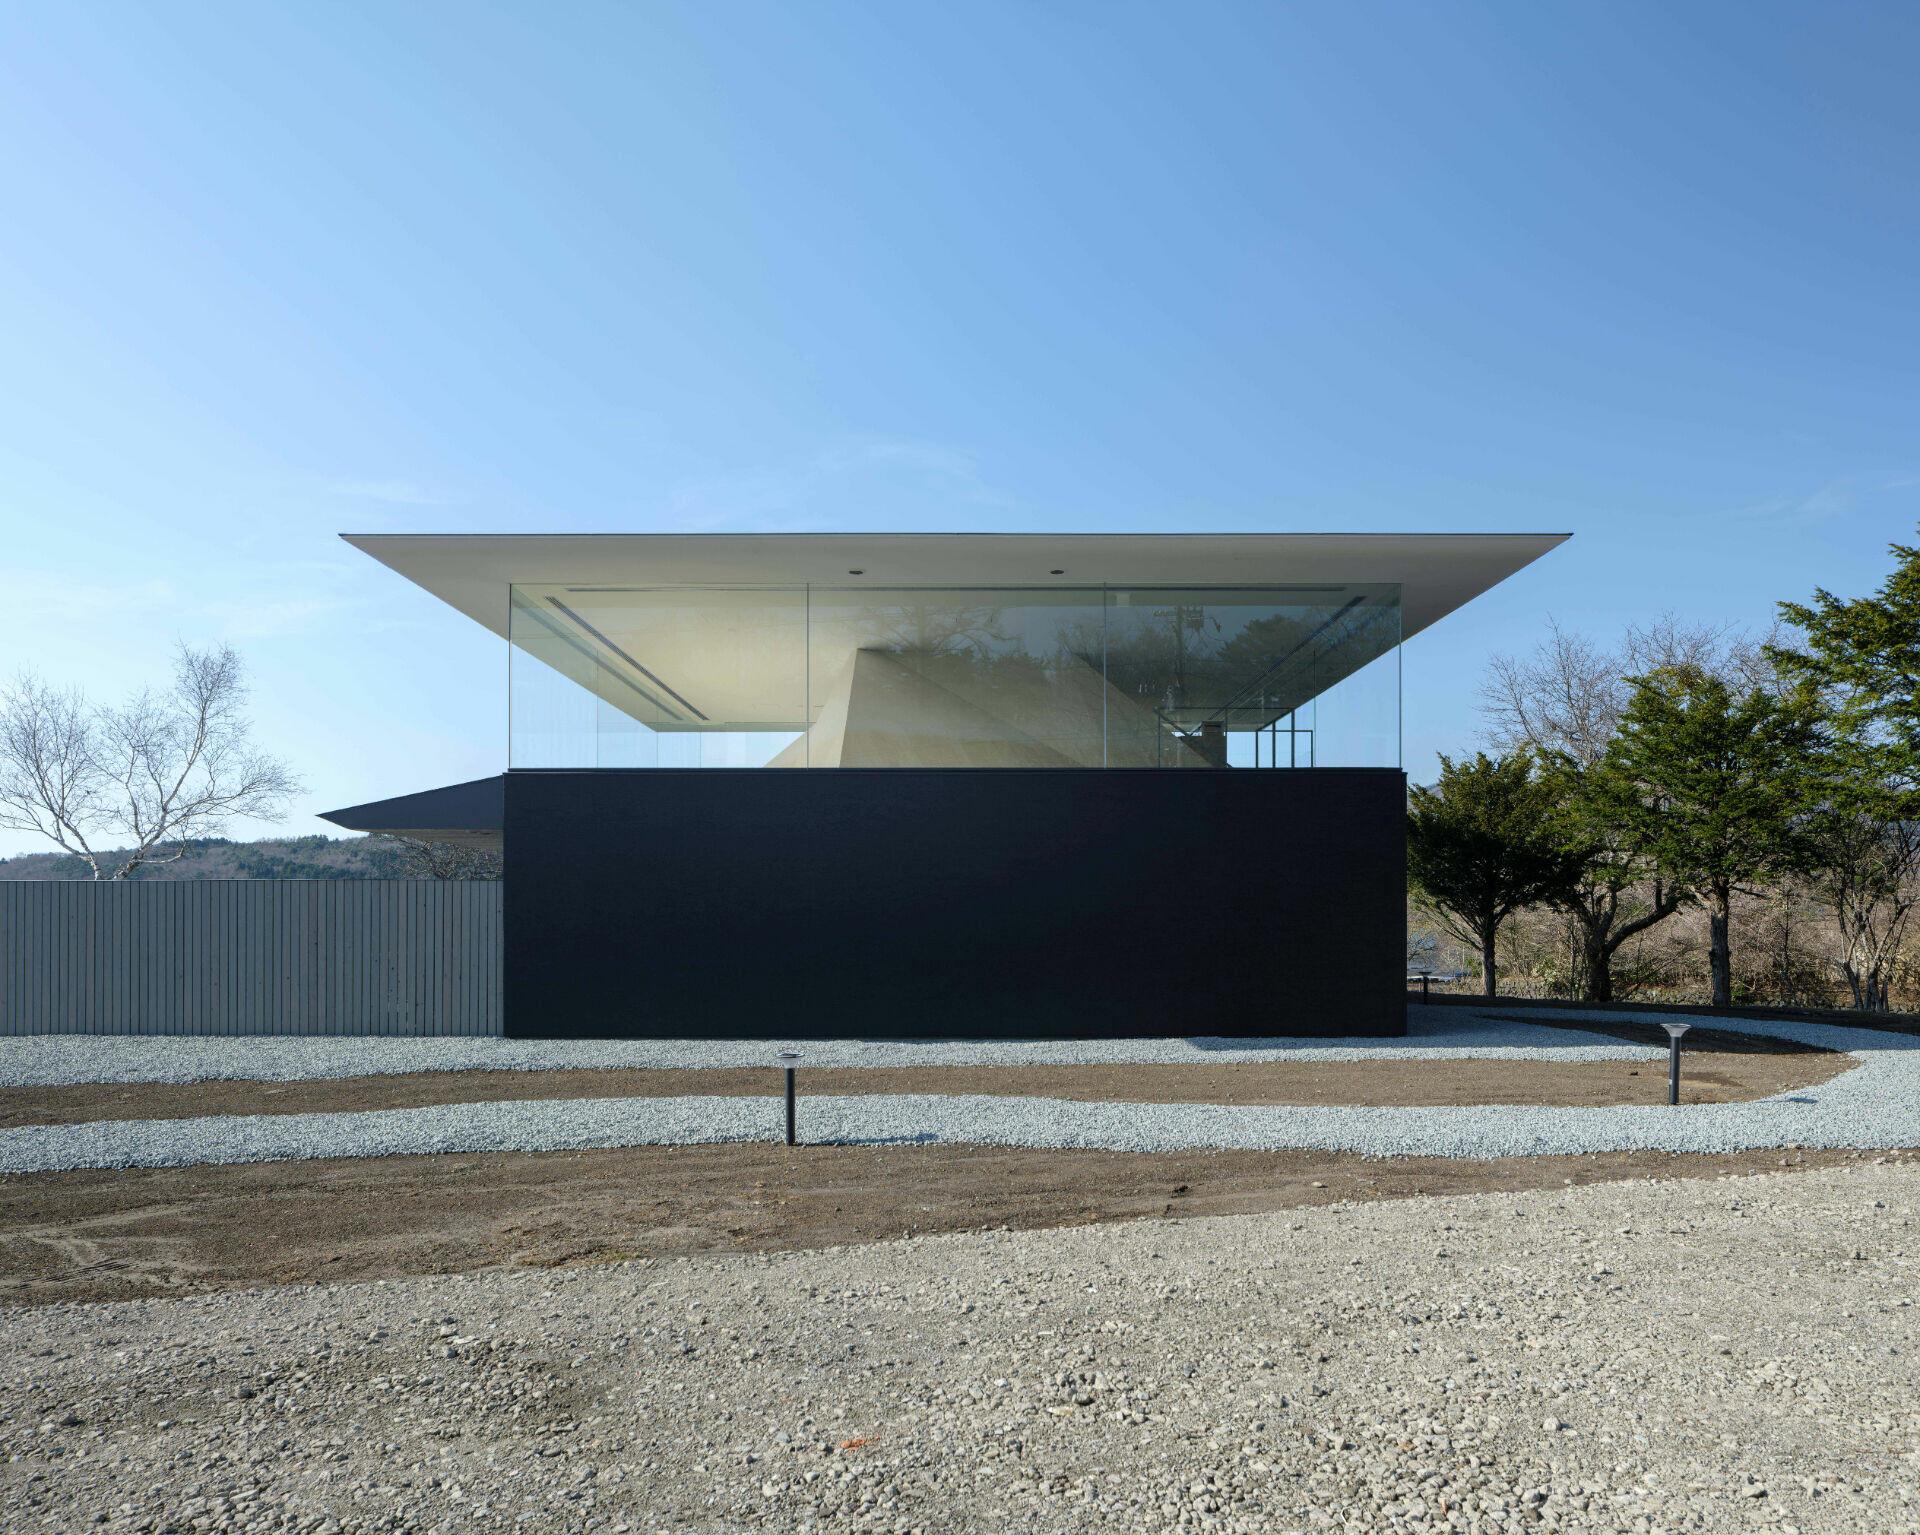
隨著現代生活改變,桑拿房在日本從原本的公共浴場型態,逐漸轉為更為關注自我身心健康和社交聚會的私密場域,也使人能從中深入體會及感知在地的氣候環境。而這座由百枝優建築師事務所打造的 CYCL 桑拿設施,不僅和諧融入當地自然景觀,亦連結該區歷史,拉近了土地與人和文化的關係。事實上,其輕盈且簡約的外型,從矩形平面布局、傳統屋頂型態到玻璃面積尺度,皆是團隊在《自然公園法》的限制下,探索出相應的建築語言。同時,考量到當地居民自古以來會透過觀察富士山上空猶如斗笠般的笠雲來預測天氣。於是建築師將周圍地景的聯想化為設計靈感,構思出懸浮於基座之上的屋頂,象徵雲朵;內部結構則形似山峰,從大地中拔地而起。但,這絕非對景觀的簡單模仿,更在這雙層空間內透過虛實對比,提升人們對自然的感知,從而將專注力過渡到放鬆狀態。
As lifestyles evolve, the sauna in Japan has gradually moved away from the public bathhouse typology toward a more intimate environment centred on personal well-being, quiet gathering, and a heightened sensitivity to climate. Designed by YU Momoeda Architecture, the CYCL sauna reflects this shift. The building settles gently into its surroundings, reconnecting visitors not only to the region’s history but also to the ongoing relationship between land, people, and culture. Its restrained form—defined by a rectangular floor plate, a traditional roofline, and carefully controlled glazing proportions—emerged from navigating the limitations of the Natural Parks Act. The architects also drew on a local custom: for generations, residents have read the kasagumo, the umbrella-shaped cloud over Mount Fuji, as a sign of changing weather. This understanding of the mountain shaped the architectural concept. A floating roof evokes the presence of a cloud, while a faceted structural volume rises within like a mountain. Rather than mimicking the scenery, the project orchestrates a two-level spatial sequence that sharpens perception and guides the mind from focus to release.
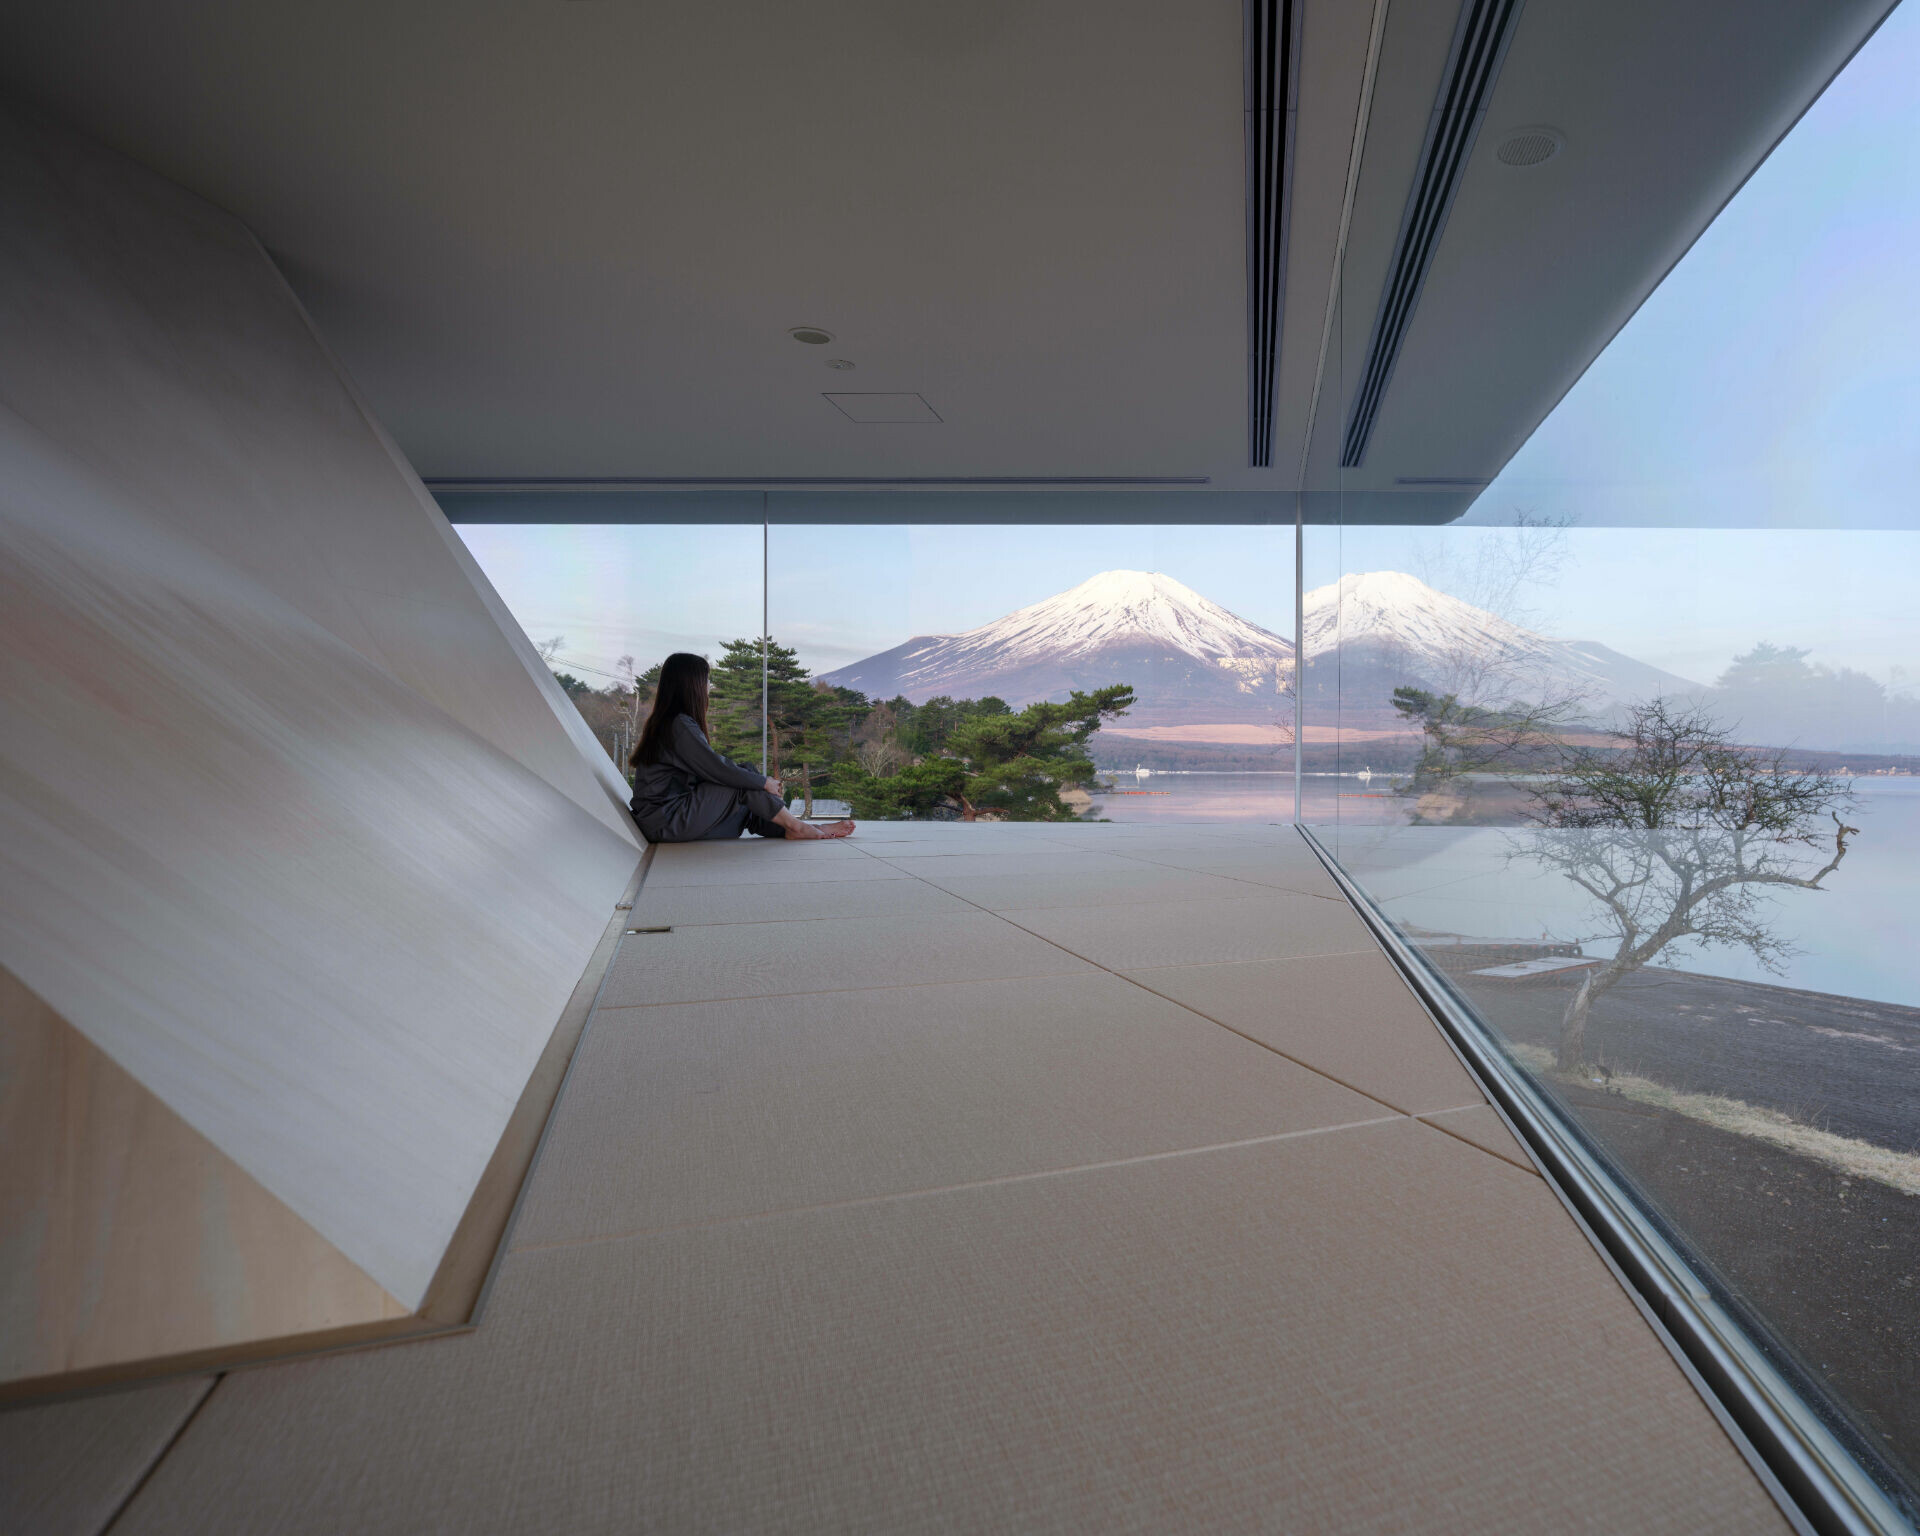
➤ photograghy by YASHIRO PHOTO OFFICE
➤ photograghy by YASHIRO PHOTO OFFICE
➤ photograghy by YASHIRO PHOTO OFFICE
➤ photograghy by YASHIRO PHOTO OFFICE
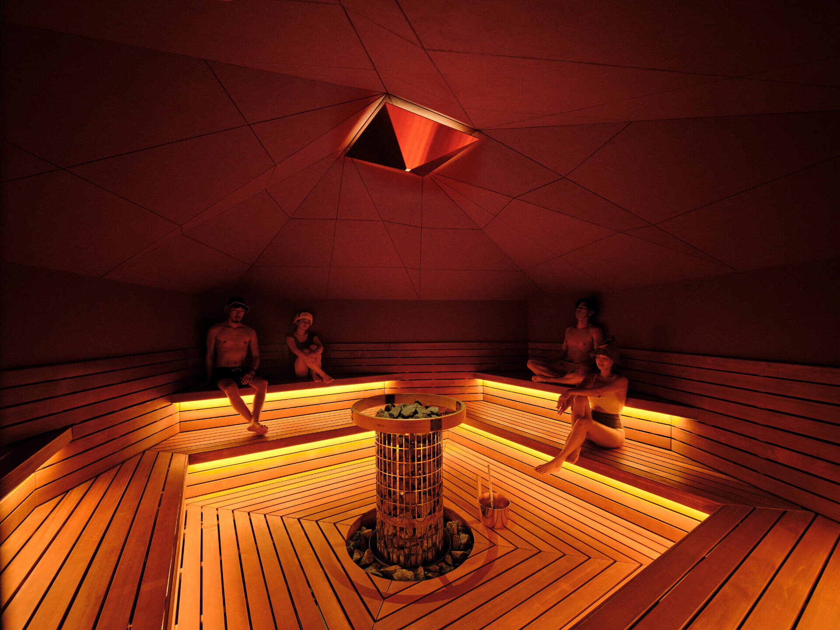
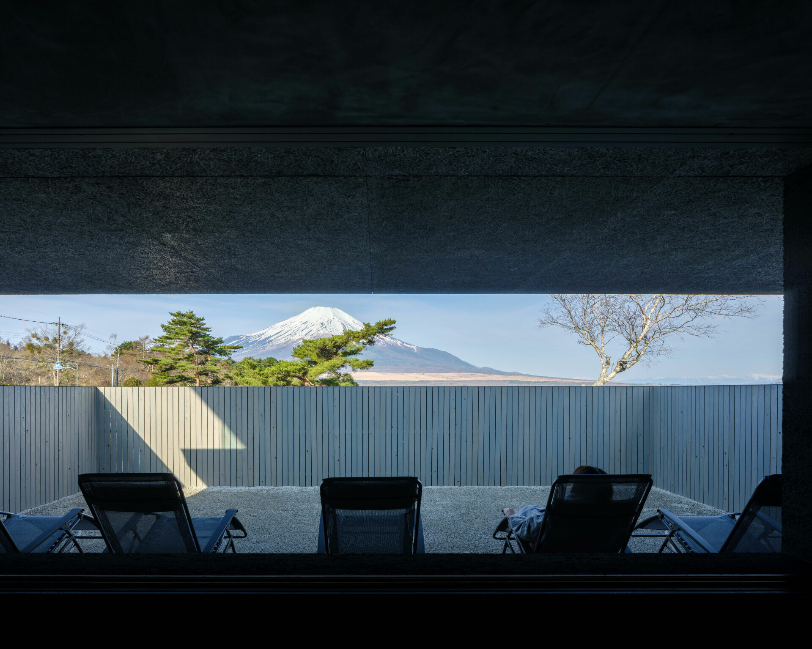
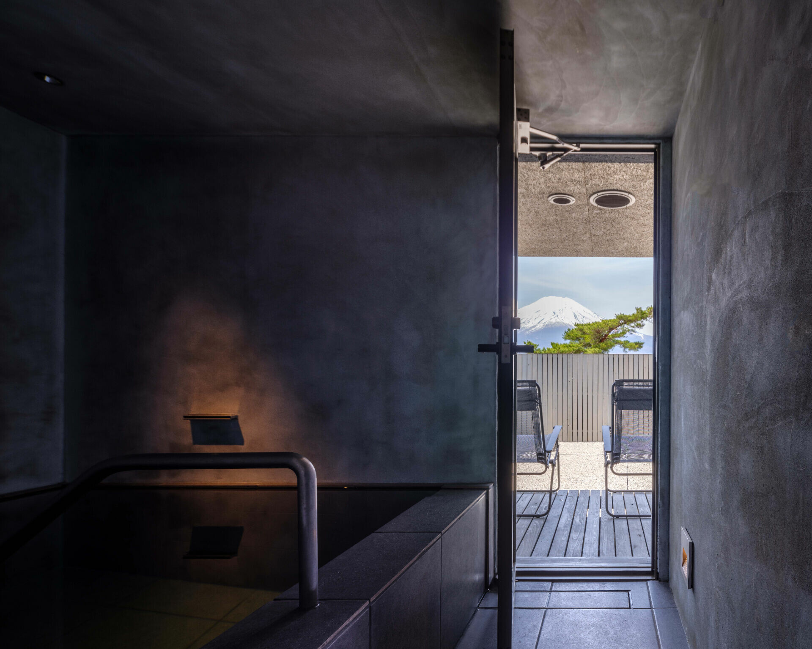
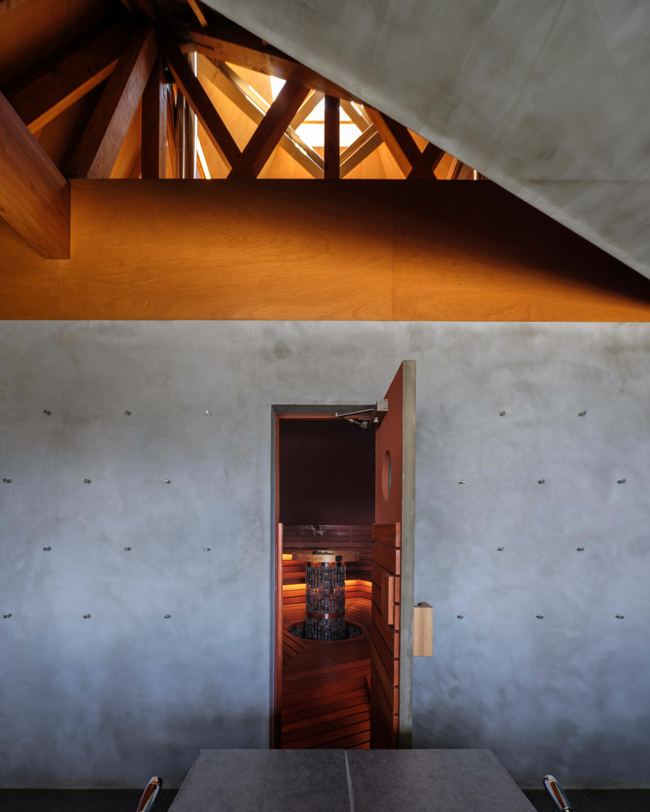
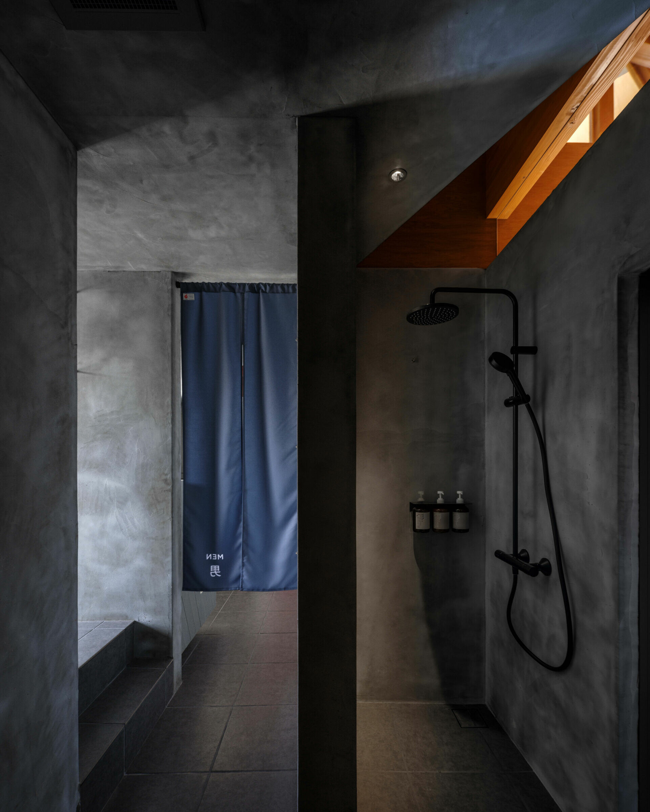
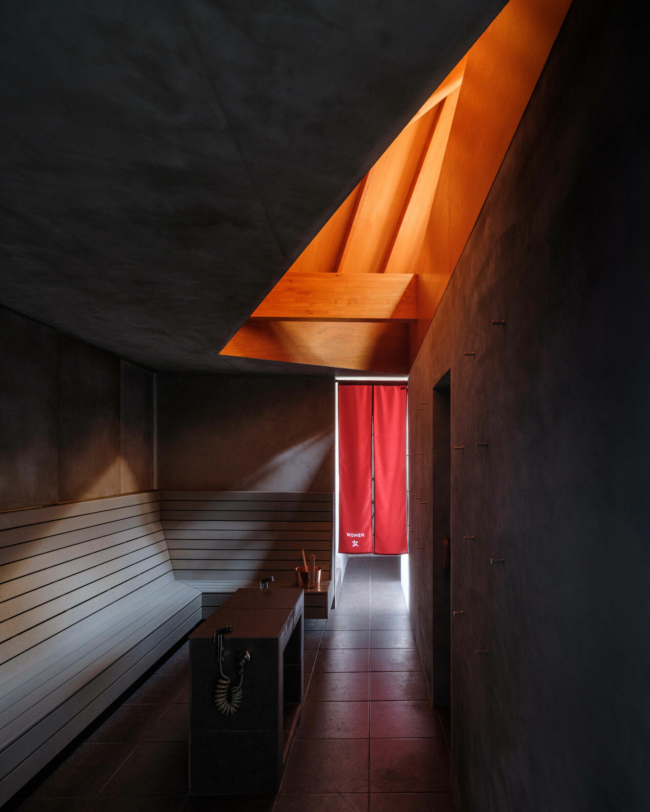
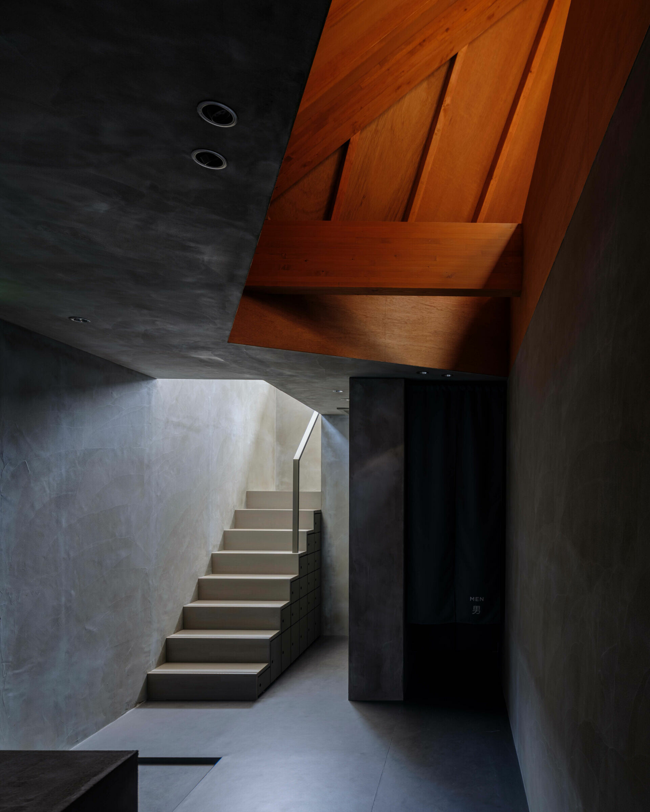
步入館內,可見一樓四周環繞著牆壁,引領人們穿梭在以桑拿房為中心布局展開的過道,其灰調壁面延展至各區機能空間,僅有天花幾道幾何開口透出溫潤的木結構,同時柔和地引入日光蔓延流轉於全室,營造出沉靜而私密的氛圍,讓人如冥想般,在黑暗與光影構建的感官體驗中,慢慢察覺空間內流動的自然元素、感受每次呼吸的微妙變化。看似封閉的格局,因中央傾斜的「山體結構」分散了木桁架屋頂的軸向力,並於天花形塑天窗和通風口,從中庭導入自然光與空氣流淌於「山」內外的各個房間,讓人在桑拿房的熱氣中靜觀在木材上移動的陽光、浸泡於冷水池內清涼的地下水聆聽潺潺水聲,在冷熱交替的環境中逐步調節身心狀態,接著倚靠於戶外休閒區的躺椅上欣賞如畫景致,達到「整う(totonou)」的境界。而桑拿結束後,還可順著樓梯從幽深的洗浴空間轉換到開闊的無柱場域,最終在自然景觀的懷抱中,讓心靈得到徹底釋放與療癒!為平凡日常獻上非凡體驗,透過感官深刻體悟日本桑拿多面向的文化魅力。
Inside, the ground floor is defined by enclosing walls that form a sequence of corridors around the central sauna. Grey surfaces flow across the surrounding rooms, while geometric openings cut into the ceiling reveal the warmth of the timber structure above. These apertures draw daylight into the interior, establishing an atmosphere that is both calm and intimate. What first appears closed becomes subtly animated by the inclined “mountain structure” at the centre, which distributes axial forces from the timber truss roof. Skylights and ventilation slots channel light and air through the atrium and into the rooms around it. In the sauna, sunlight shifts across wooden surfaces; in the cold bath, the coolness of groundwater and the sound of its movement settle the senses. As the body recalibrates through the interplay of heat and cold, visitors recline in the outdoor rest area and enter a state of totonou—the clarity sought in Japanese sauna culture. A stair leads upward from the darker, introverted wash area to a bright, column-free space above. Held within open views of the landscape, the mind releases completely. What begins as a simple act of warmth becomes a quietly transformative encounter—one that reveals, through architecture and sensation, the layered character of Japan’s sauna culture and its enduring dialogue between people and place.
➤ photograghy by YASHIRO PHOTO OFFICE
➤ photograghy by YASHIRO PHOTO OFFICE
➤ photograghy by YASHIRO PHOTO OFFICE
➤ photograghy by YASHIRO PHOTO OFFICE
➤ photograghy by YASHIRO PHOTO OFFICE