實質設計辦公室
OFFICE’S
租屋空間總有其侷限,然而優秀的設計師,總能在框架之中尋找新的可能,兼顧機能與舒適,並讓居住者的性格於細節中綻放光芒。這間位於街角的狹長老屋,團隊租下後作為辦公室使用,格局包含挑高的一樓與一座夾層。房東希望內外結構能維持原狀,然而,設計師仍能找到轉化的契機。團隊首先調整將入口方向,使出入口臨向街道。這個細微卻關鍵的變動,讓原本「窄長的扁盒子」轉化為橫向延展的開闊格局,視覺尺度因而重新展開。
Rental spaces often come with built-in limitations, yet good designers know how to uncover possibilities within those constraints—balancing practicality and comfort while letting the occupants’ character surface through the details. This long, narrow corner building was leased by the team and converted into their studio. The existing layout consisted of a double-height ground floor and a small mezzanine. Although the landlord preferred that the interior and exterior structure remain untouched, the designers still found room to work within those constraints. Their first move was to reorient the entrance so it faced the street. This subtle but decisive gesture redefined the space, allowing it to read horizontally and opening up its visual proportions.
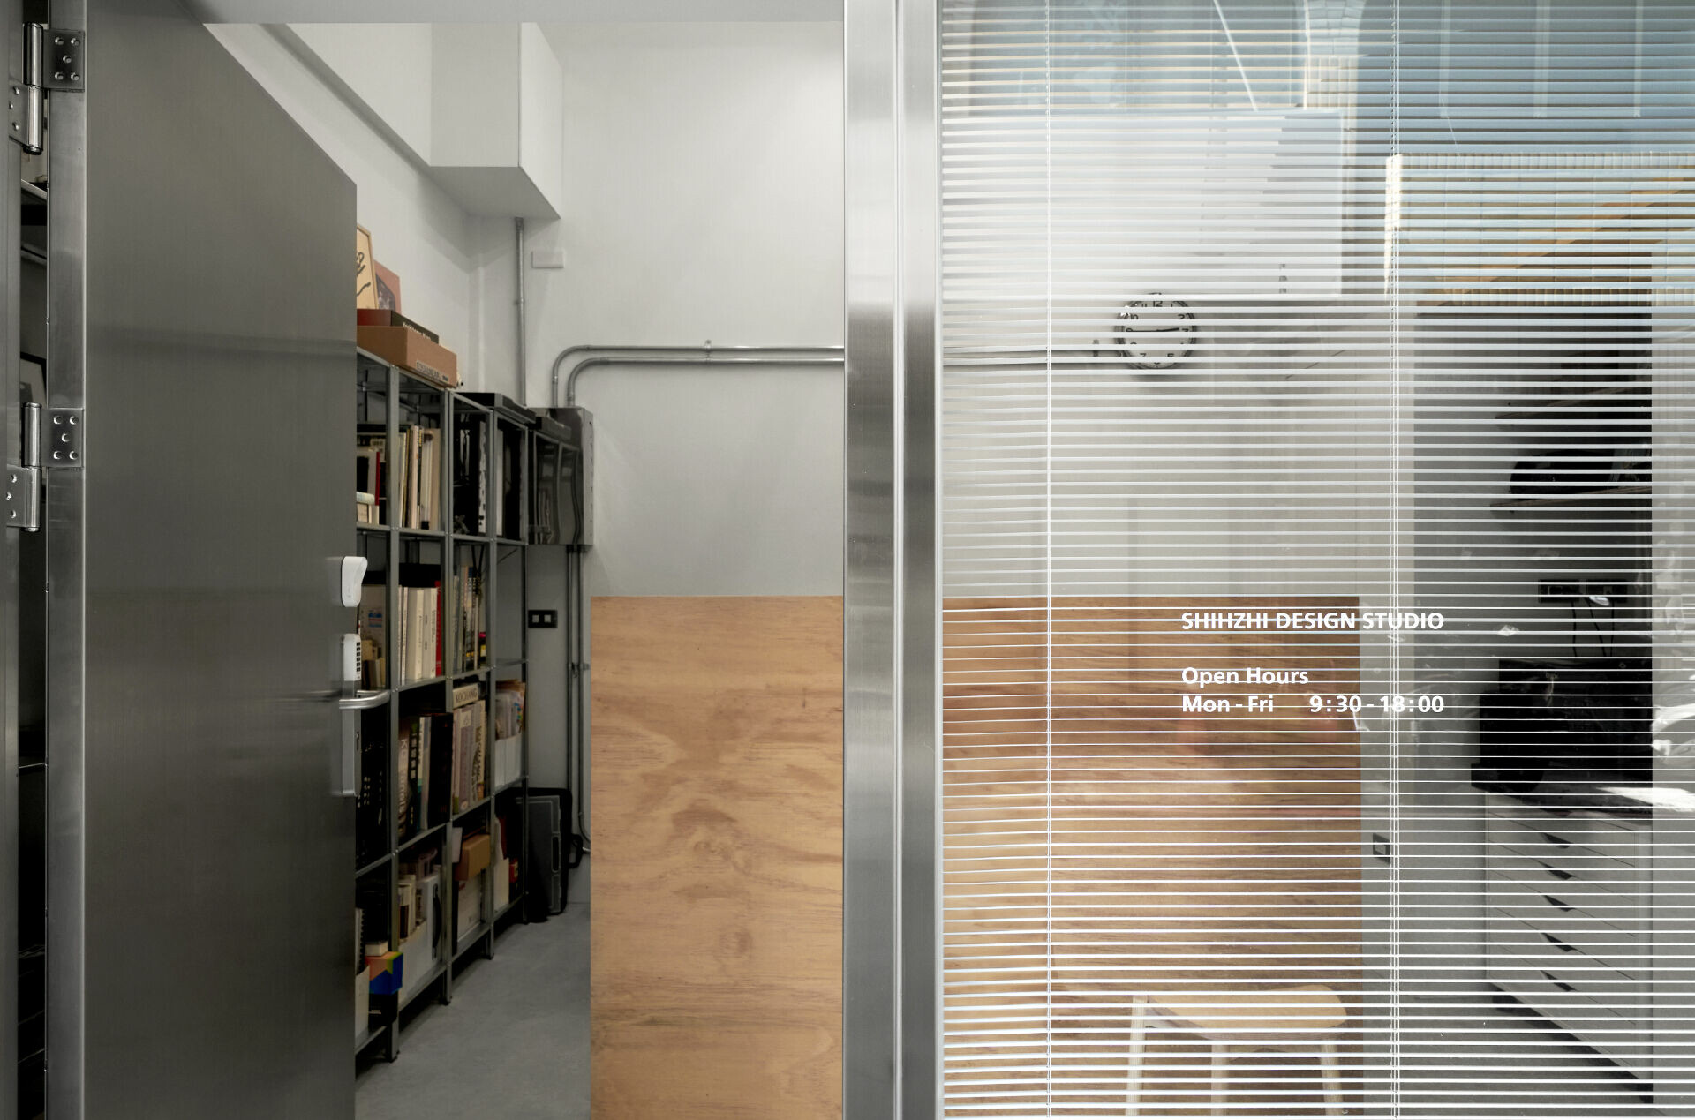
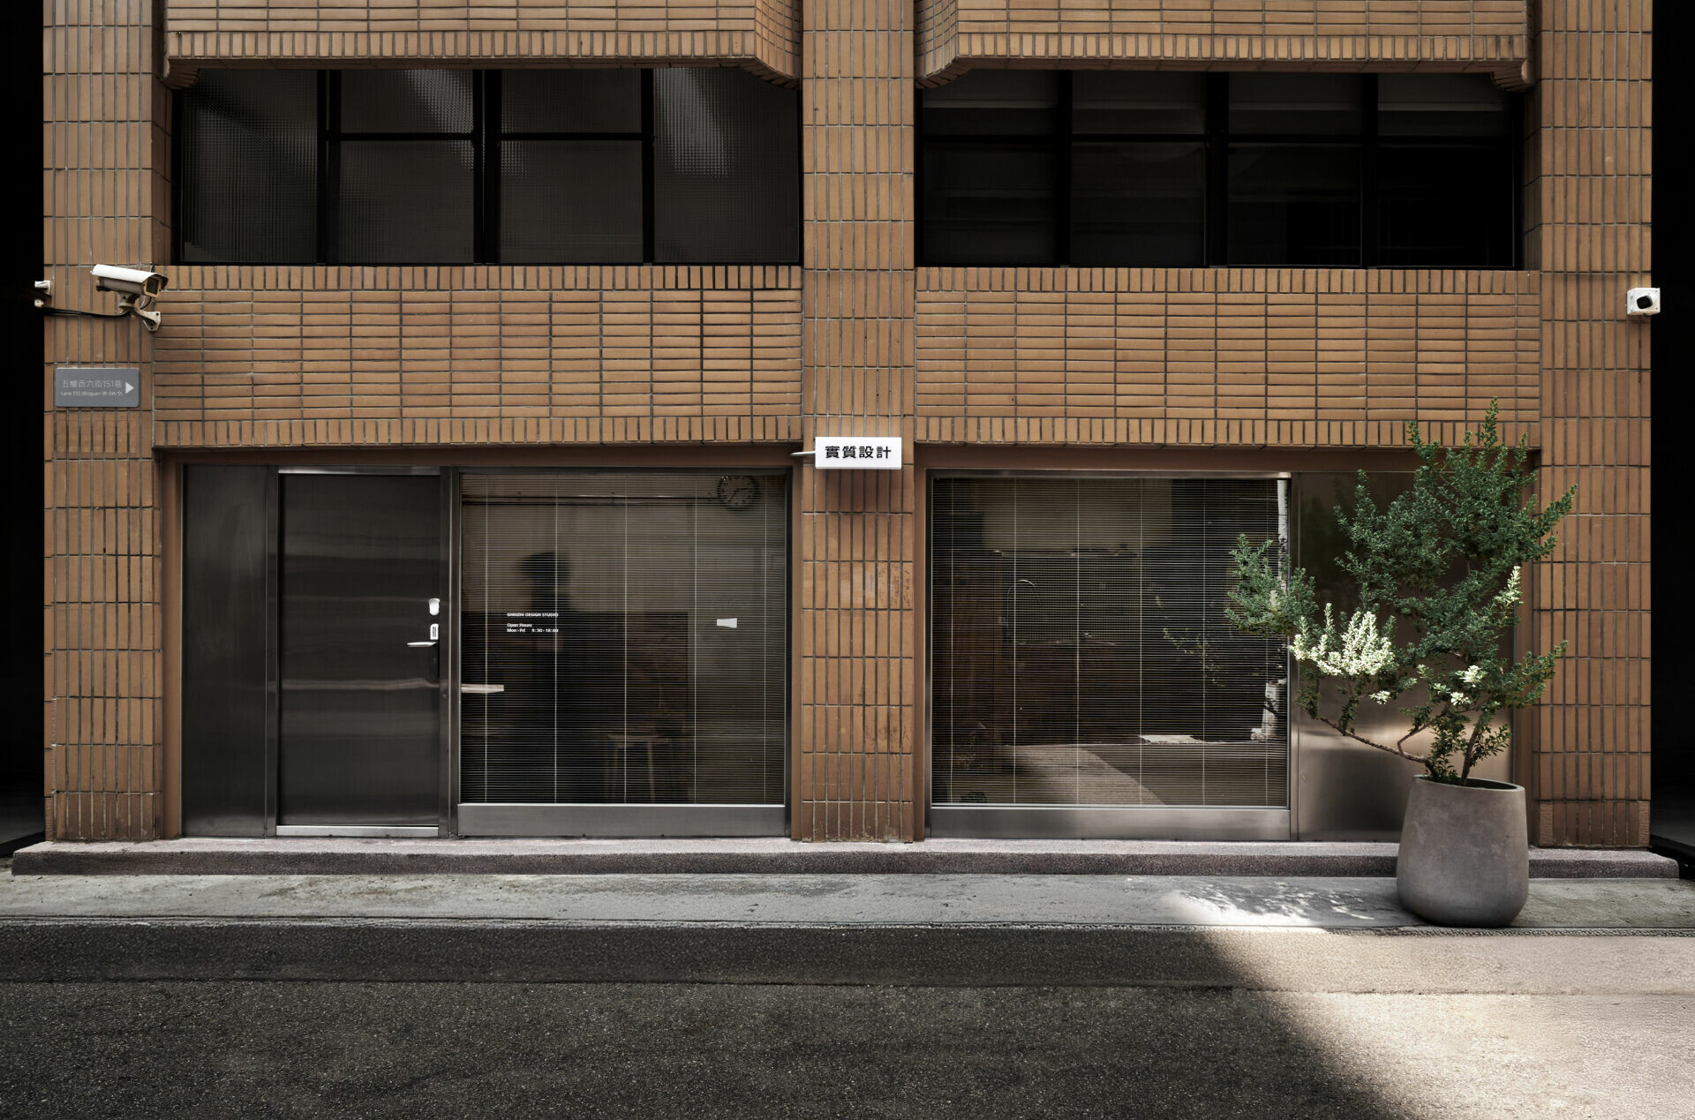
同時,設計師拆除了老舊脫軌的鐵捲門,以大片玻璃與不鏽鋼框架重構立面。透亮的材質調性讓外觀顯得輕盈潔淨,並引入充足自然光,使室內空間更加通透明朗。玻璃與金屬的交錯模糊了內外界線,行人目光得以穿梭其中,街景成為室內延伸的一部分,而室內也自然地融入街角風景。
The designers also removed the existing rolling shutter and rebuilt the façade with large glass panels set within stainless-steel frames. The transparent material palette lends the exterior a light, clean appearance while bringing generous daylight inside. The combination of glass and metal softens the threshold between interior and exterior: pedestrians can see through the space, the street view extends inward, and the studio naturally folds into the corner streetscape.
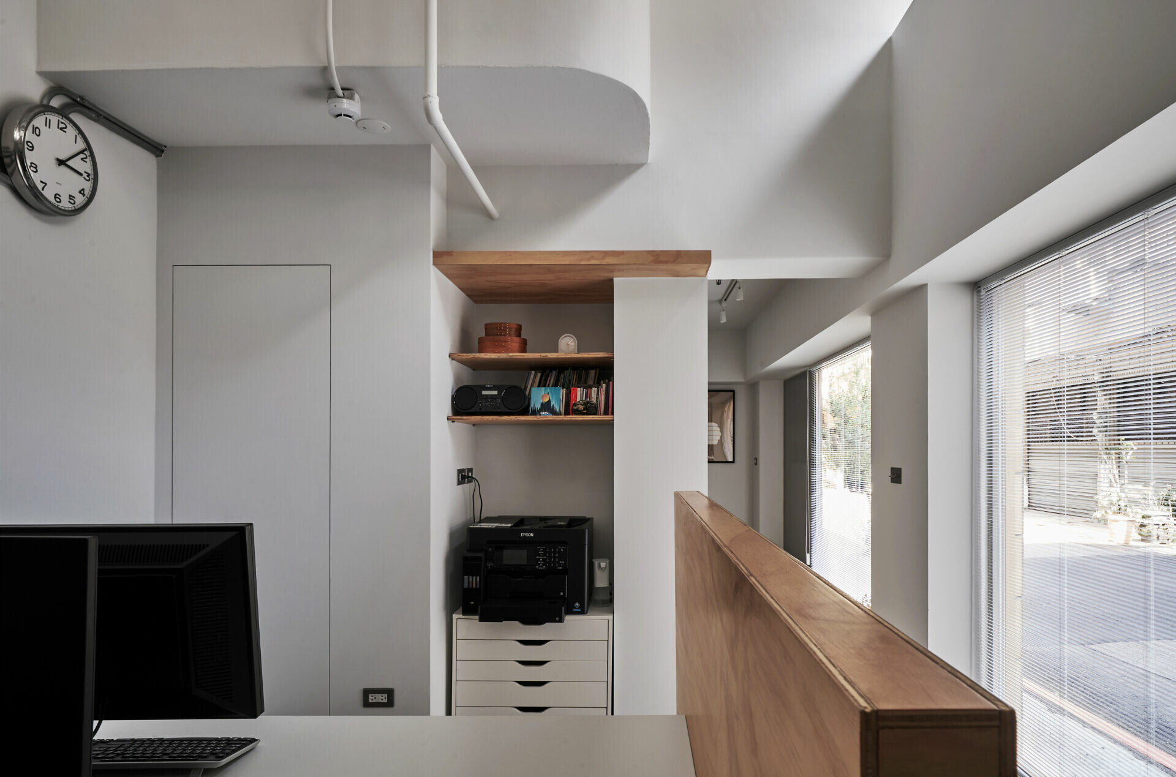
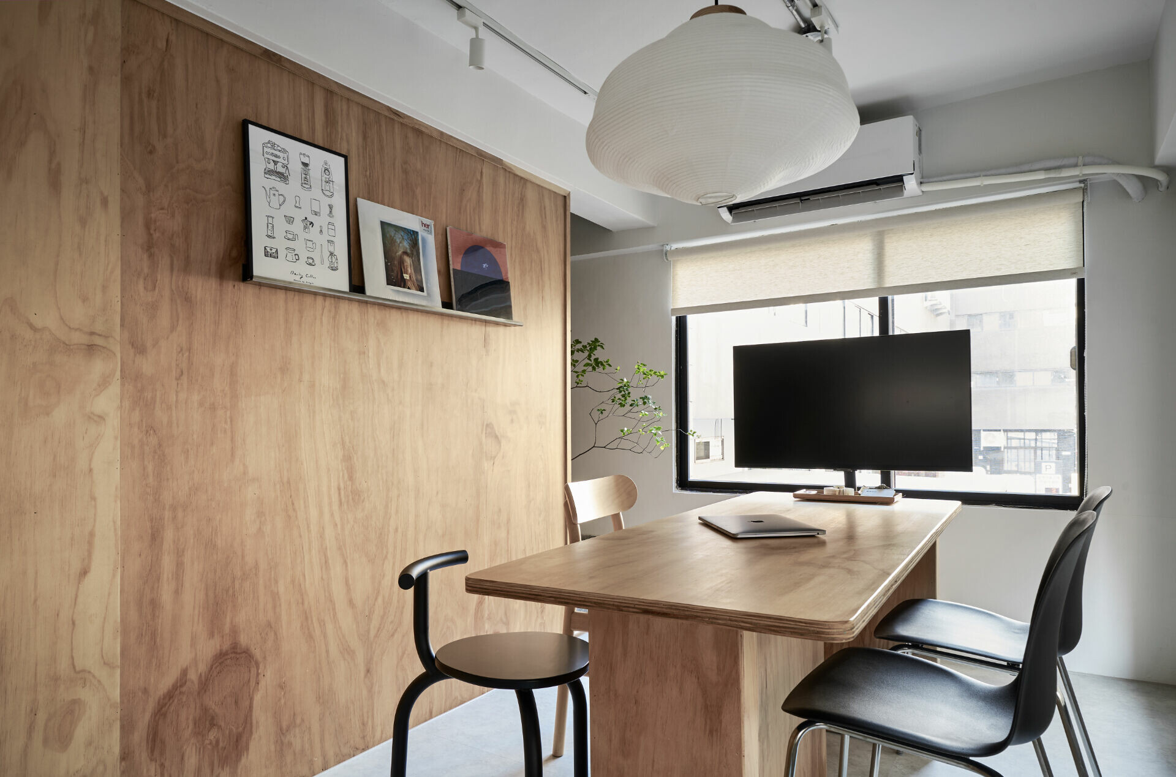
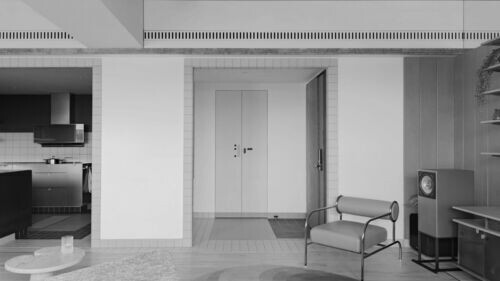
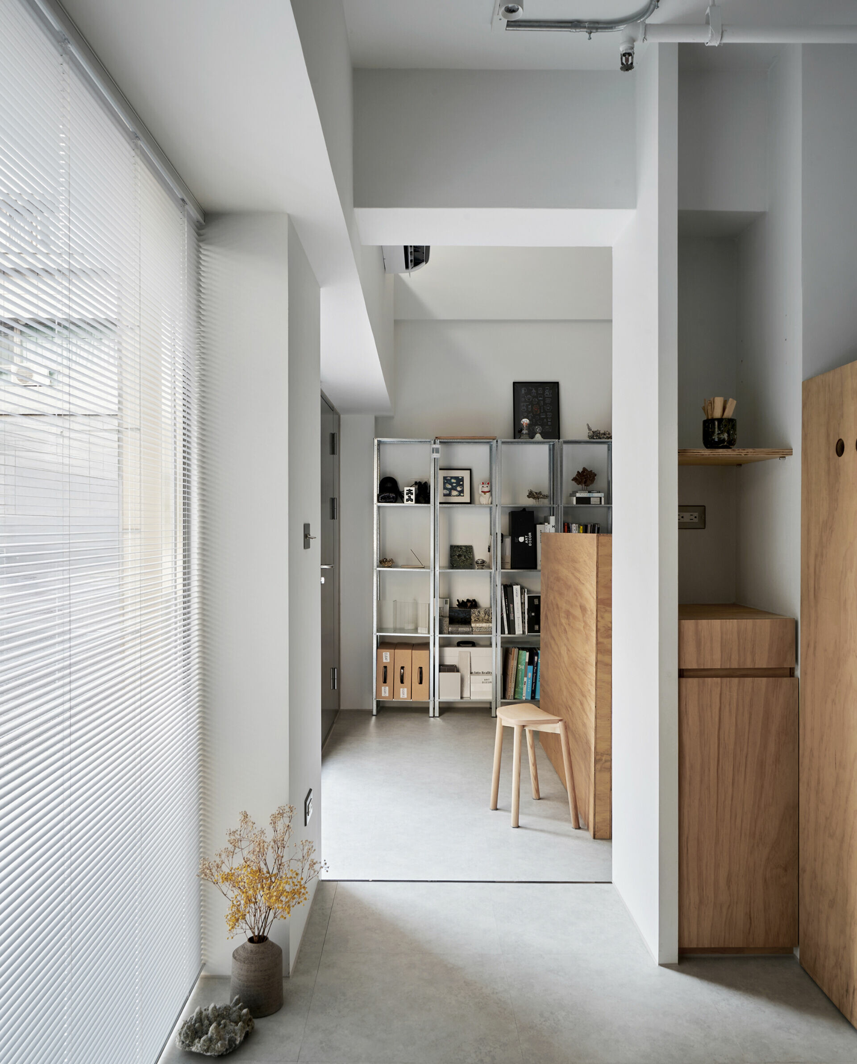
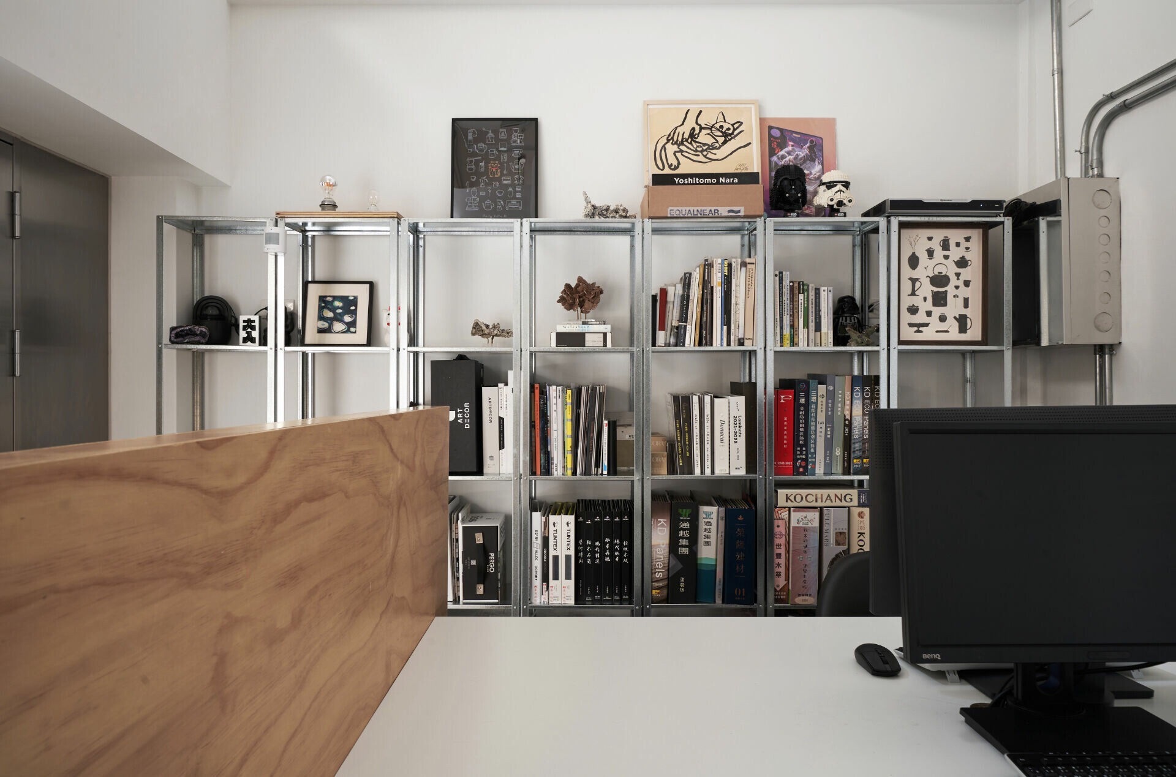
室內改造著眼於重塑內在秩序,重新梳理空間的節奏與功能。團隊增設隔間,界定出古樸氣質的樓梯區,並配置收納櫃體以安放印表機等大型設備。潔白牆面與天花板搭配淺灰地坪,再輔以不鏽鋼窗框與活動鐵架,形塑出理性留白的語境。當光線在挑高空間中流動,線條與材質共同勾勒出簡明、敞朗而富效率的辦公環境。為了讓空間不顯冰冷疏離,設計師以木質語彙注入柔和的親和氣息。從兼顧工作隱私與視線穿透的矮木屏風,到收納層板與茶水間的木質細節,層層疊加出溫潤的空間感。收納櫃延伸出的木質貓跳台,不僅撫平縫隙,使工作場域悄然融入生活氣息,亦流露出理性結構中的溫柔質地。
Inside, the renovation focused on restoring order and reorganizing the spatial rhythm. New partitions define a stair zone with a quiet, understated character, and built-in cabinets accommodate printers and other large equipment. White walls and ceilings pair with a light-gray floor, while stainless-steel window frames and movable steel shelving establish a restrained, clear spatial language. As light moves through the double-height volume, lines and materials work together to create an office that feels simple, open, and efficient. To temper any sense of coolness, the designers introduced warm timber elements. A low wooden screen provides privacy without blocking views; wooden shelving and details in the kitchenette add further warmth. Extending from the storage unit, a small wooden cat perch bridges the remaining gaps, bringing a subtle sense of daily life into the workspace and softening the rigor of the structural composition.
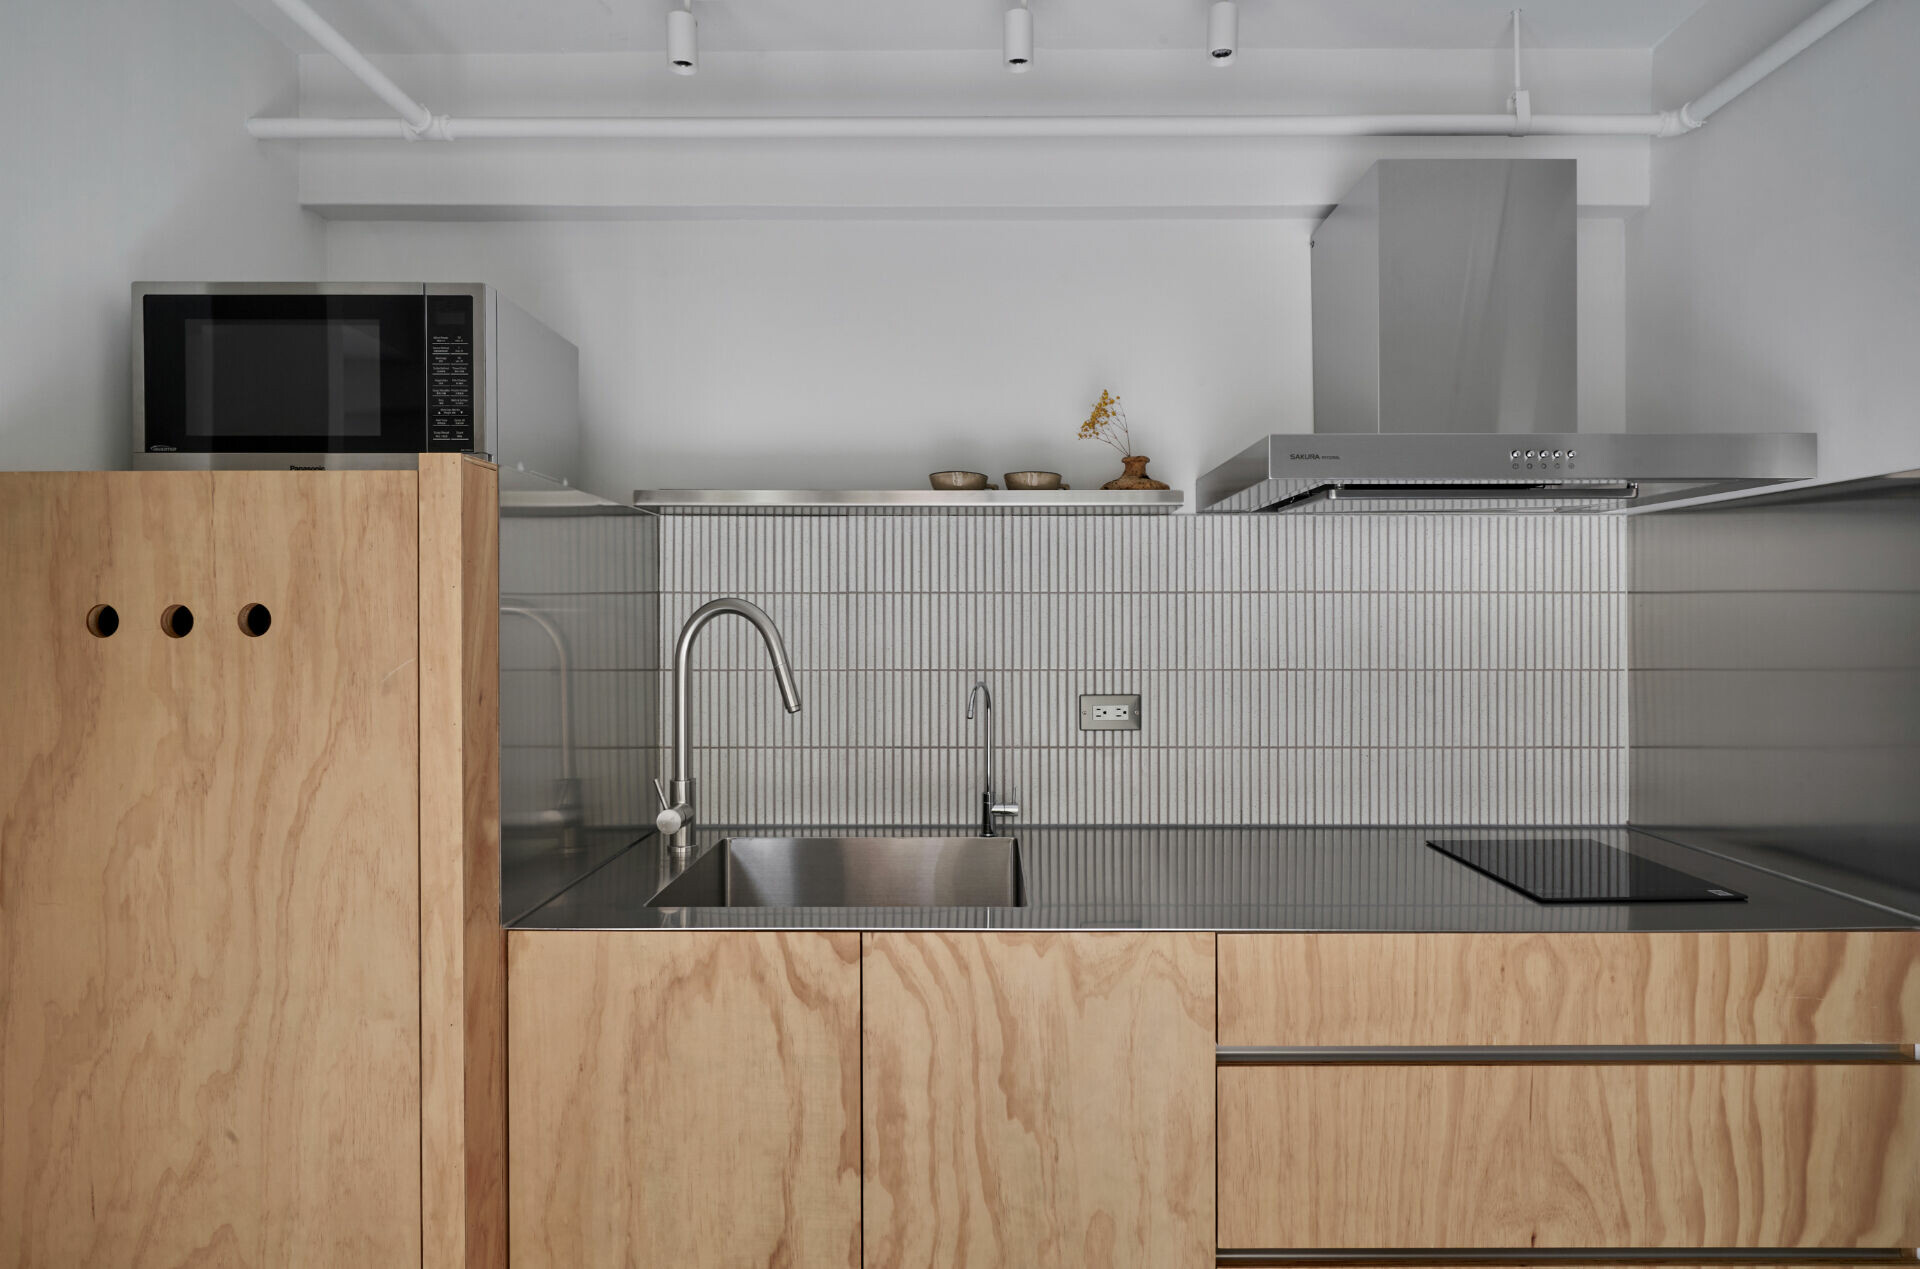
開放式的茶水間自帶展示機能。木質、不鏽鋼與馬賽克磚相互映襯,使這個配置冰箱與廚餐具的場域,在簡約之中展現細膩層次。軌道燈的設置則為照明保留彈性,讓光線能隨不同使用情境自由轉換,進一步豐富空間的表情。此外,夾層會客區選用不規則紙燈的柔光,在木質語彙的延續下,讓整體氛圍更顯溫潤而富變化,為訪客捎來多層次的情緒體驗。
The open kitchenette doubles as a modest display area. Timber, stainless steel, and mosaic tiles play off one another, giving the zone—equipped with a refrigerator and basic kitchenware—subtle visual depth. Track lighting allows illumination to shift with different uses and enrich the space’s expression. On the mezzanine, an irregular paper lantern casts a soft glow that continues the timber language, creating a warm, nuanced atmosphere and offering visitors a layered sensory experience.
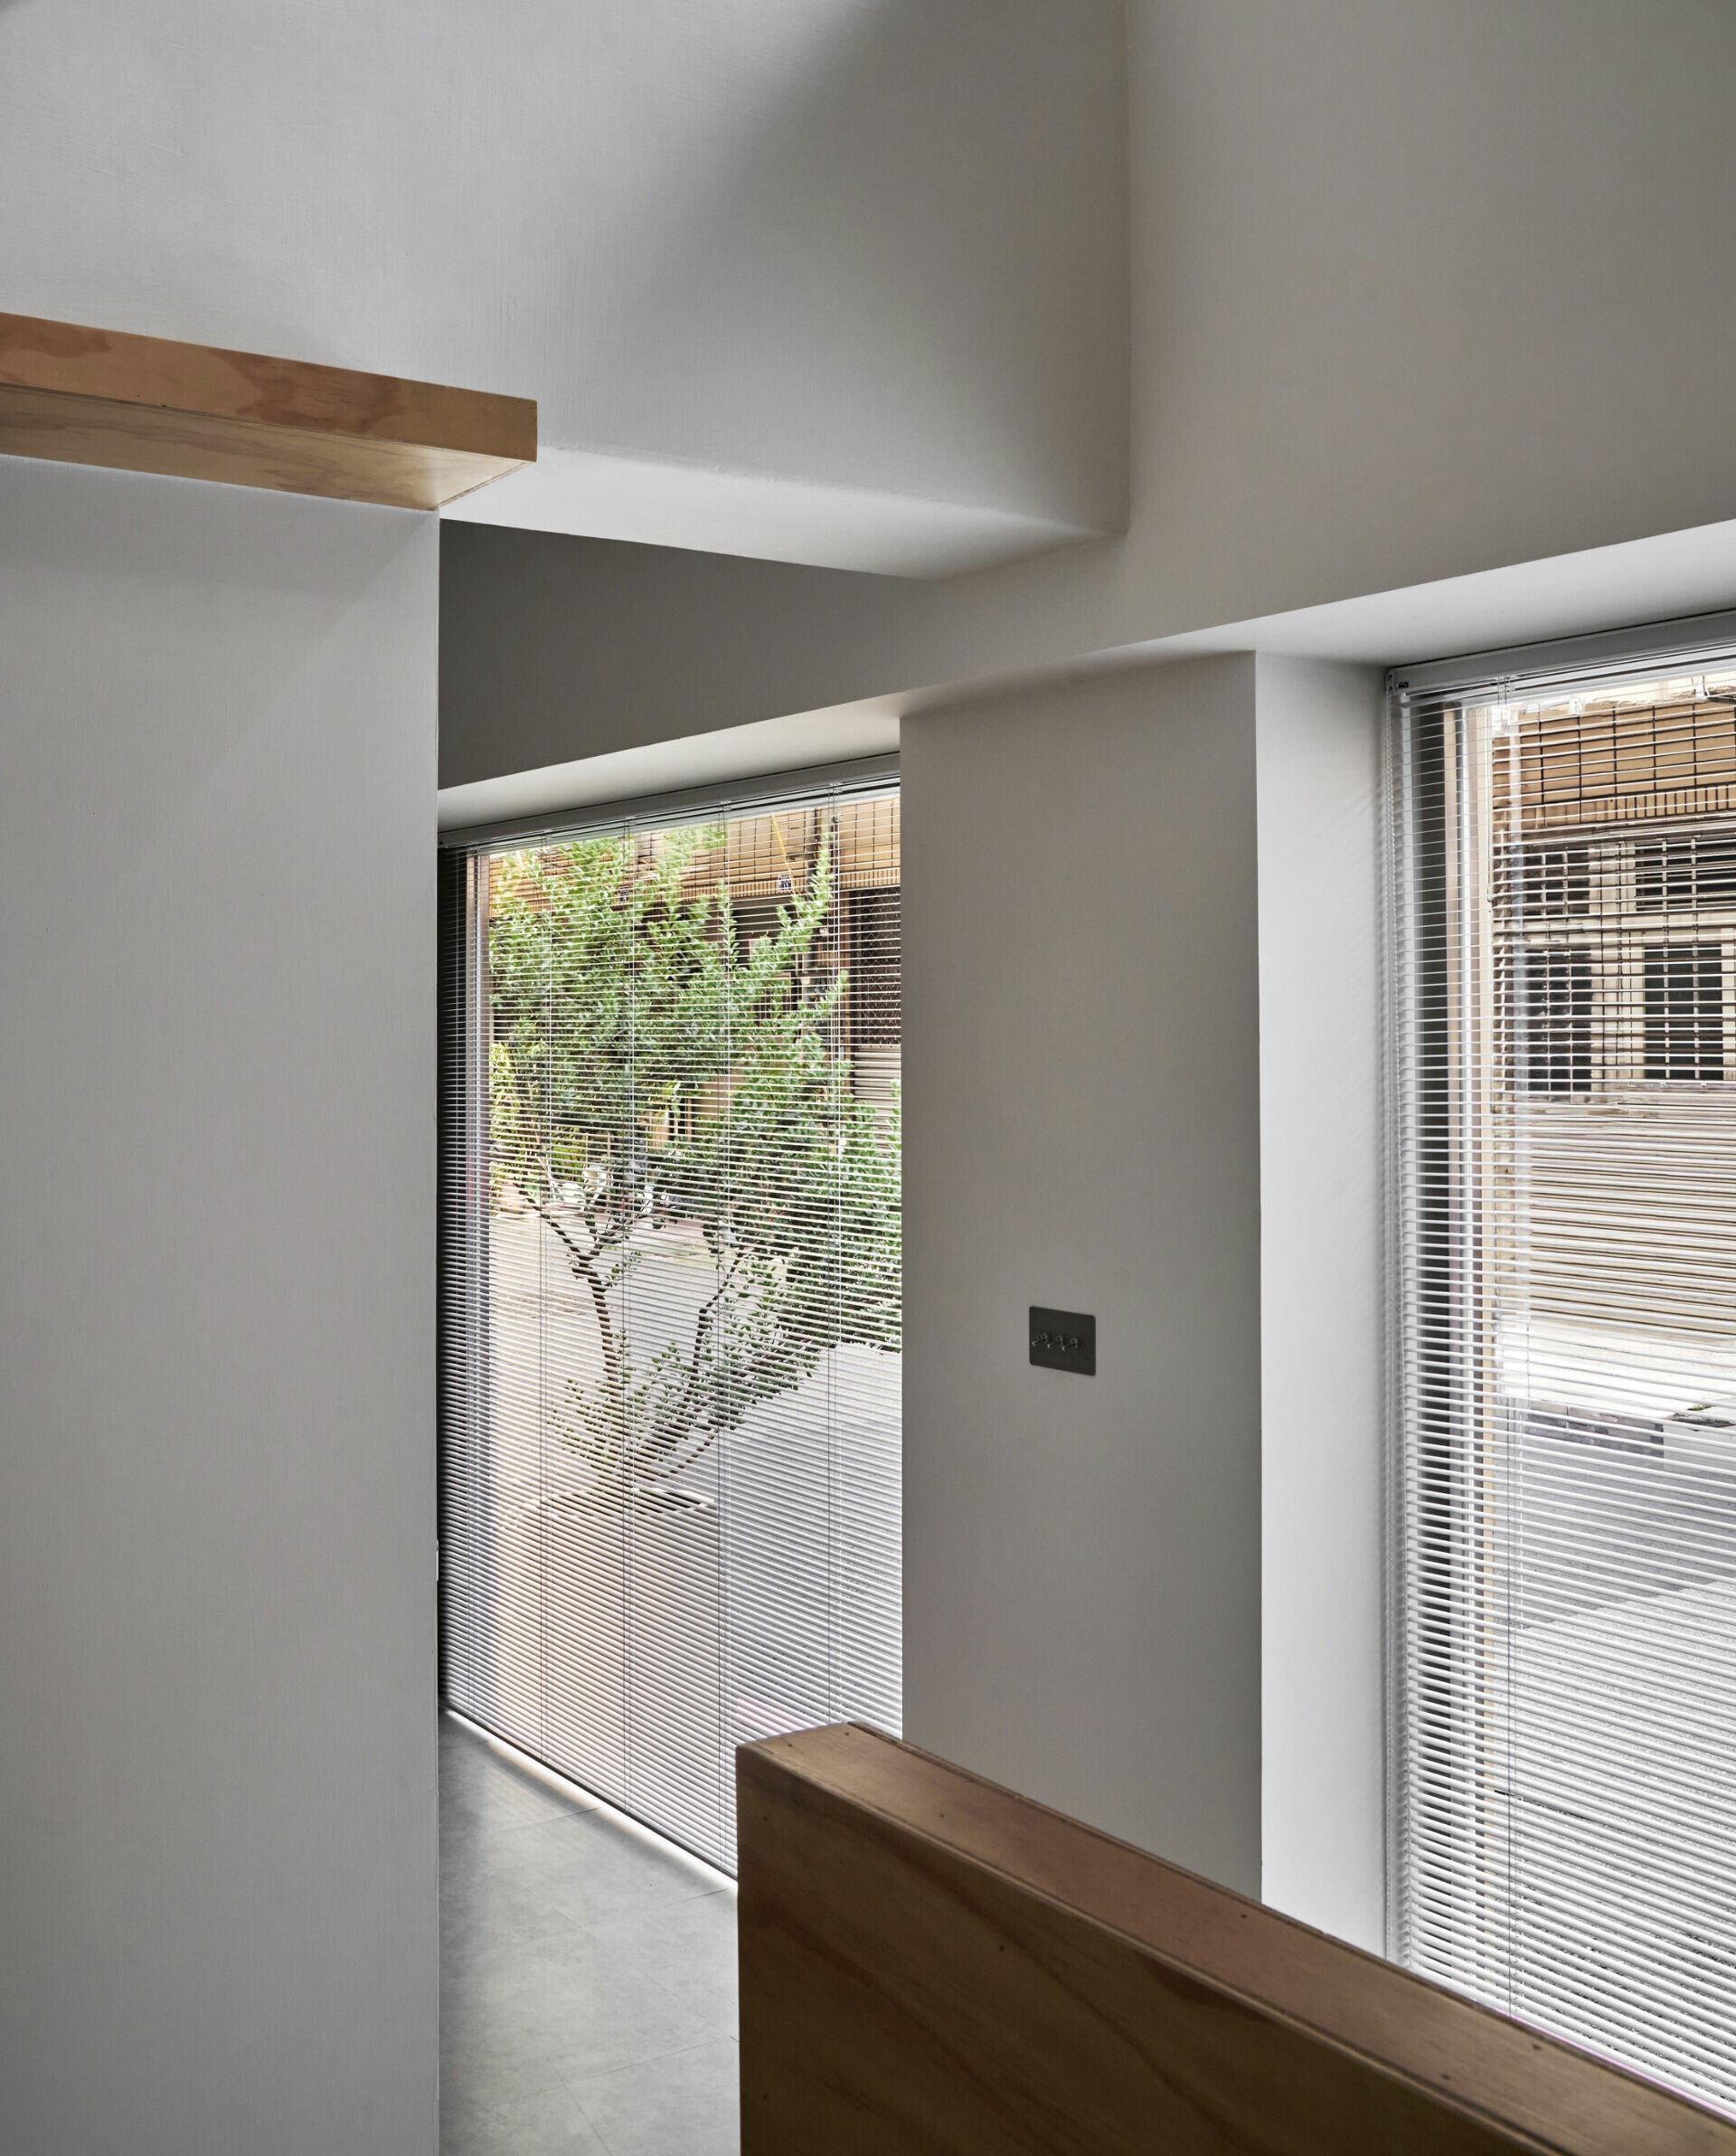
設計師談起入駐後的驚喜:在這裡工作,光線的流動為空間捎來最鮮明、也最多變的表情。日光從落地窗與夾層窗戶同步灑入,疊合於錯落的梁柱與量體之間,勾勒出多層次的立體陰影。更動人的是,光影隨季節與時序流轉,讓這個空間在時光之中,呈現出無聲的自然魅力,為工作室注入持續的美好生機。
Looking back on the process, the designers note that the most unexpected delight has been the way light animates the space. Sunlight enters simultaneously through the floor-to-ceiling windows and the mezzanine openings, casting layered shadows across beams and volumes. More compelling still is how these patterns shift with the seasons and time of day, giving the studio a quiet natural presence and a steady sense of vitality.