再生煙燻屋
Boucaneries
集體力量與意識,喚起地方建築的未來可能
Collective Agency and Awareness: Reclaiming the Future of Vernacular Architecture
在第 19 屆威尼斯建築雙年展中,由加拿大建築團隊 Atelier Pierre Thibault 發起的參與式建築裝置計畫《Boucaneries》(意為煙燻),以魁北克 Île Verte 島上的傳統煙燻屋出發,透過與當地居民合作共創的方式,重新喚醒這段被淡忘的在地建築文化,透過此裝置回應氣候變遷與島嶼永續生活的嶄新意義。
Presented at the 19th Venice Architecture Biennale, Boucaneries is a participatory architectural installation by Canadian studio Atelier Pierre Thibault. Rooted in the traditional fish-smoking huts on Île Verte, Quebec, the project reactivates a disappearing vernacular typology through close collaboration with local residents—reframing it within the context of climate change, sustainability, and island resilience.
隨潮汐的節奏生活
Living by the Rhythm of the Tides
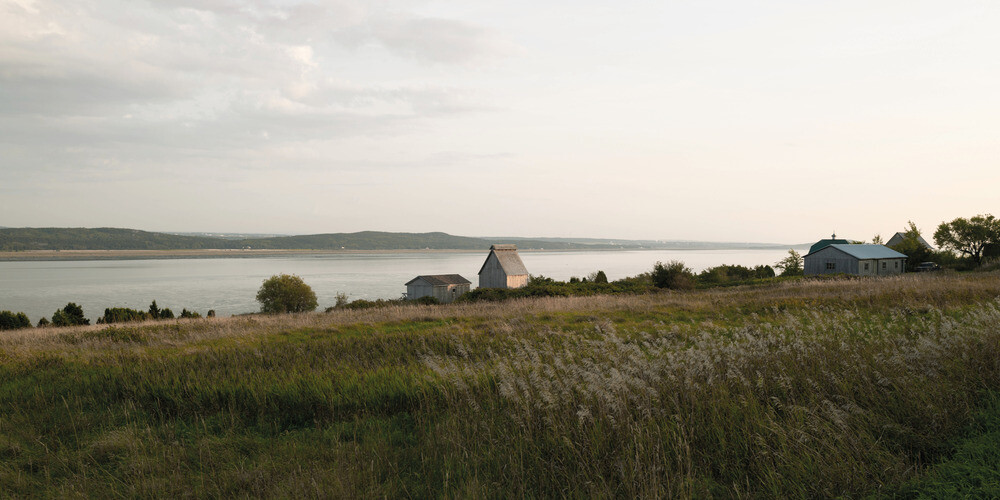
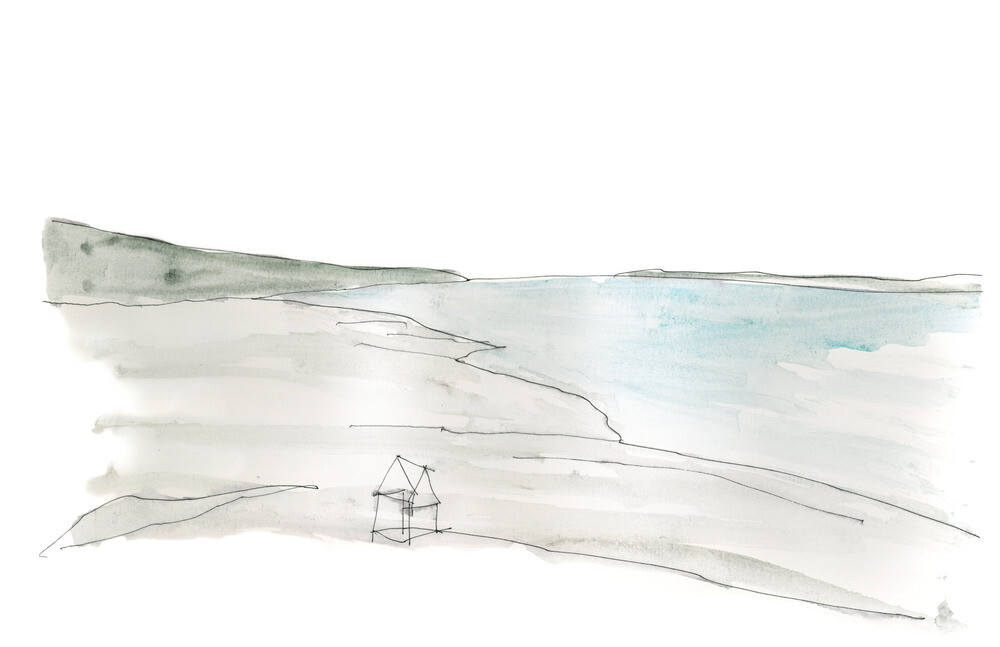
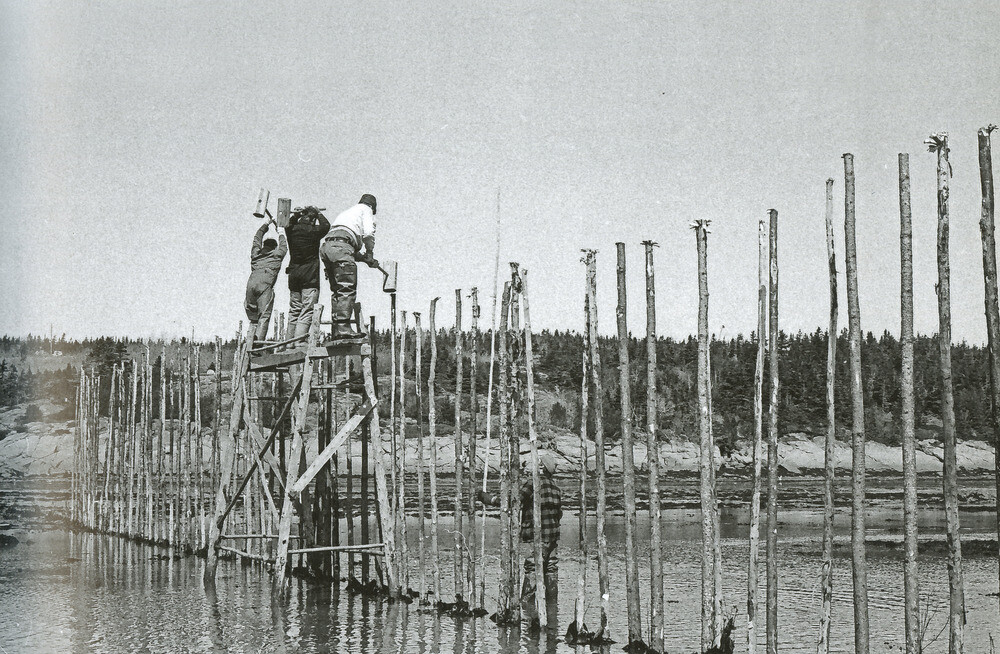
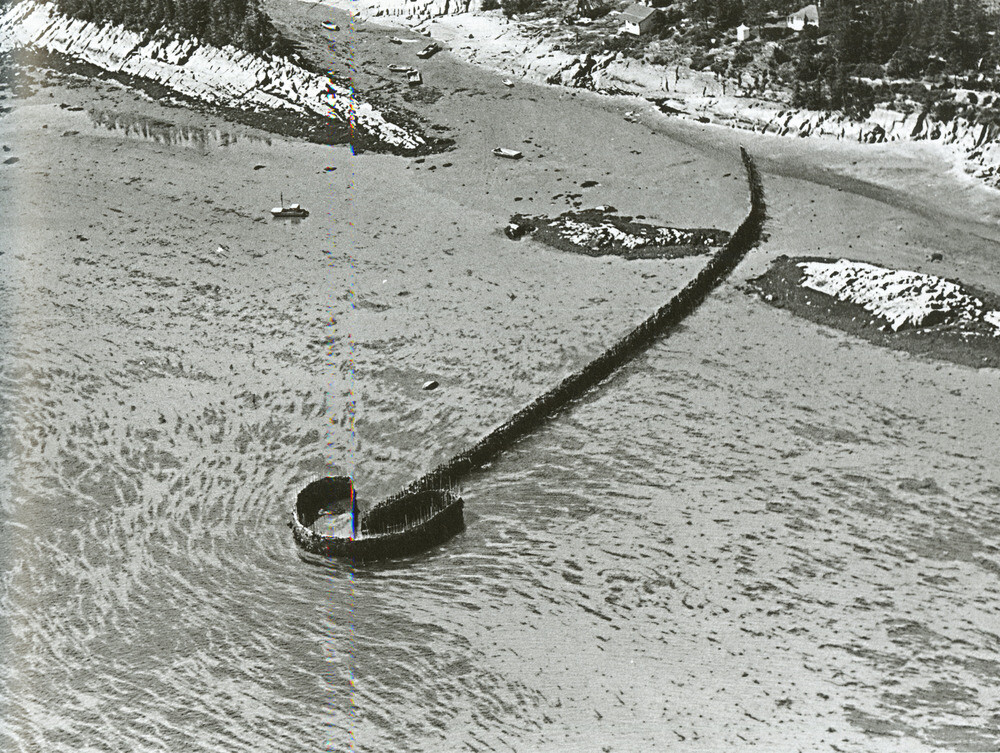
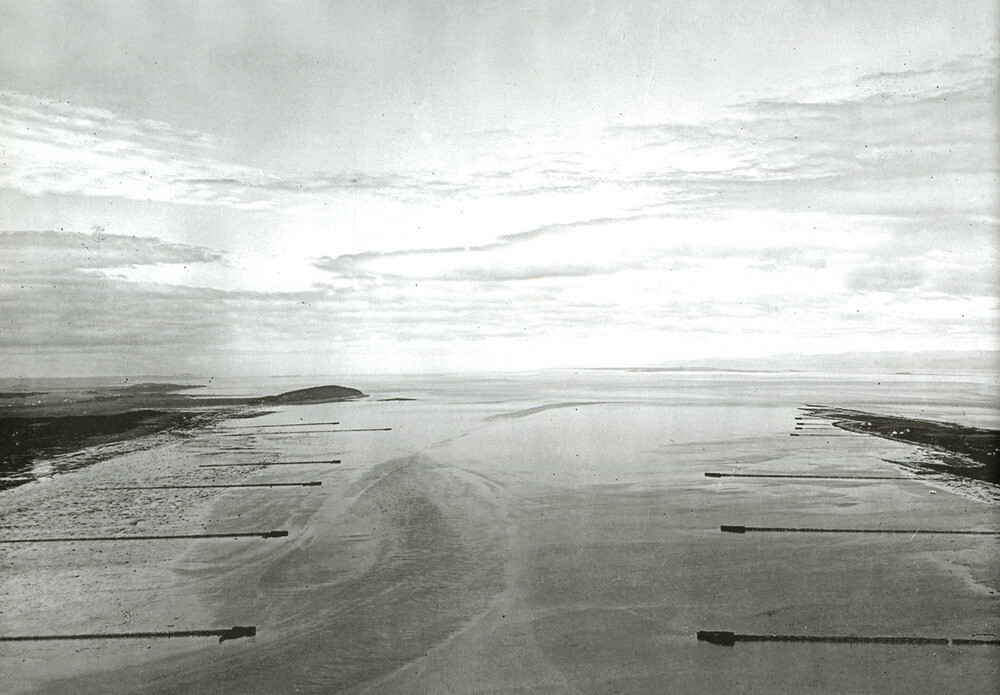
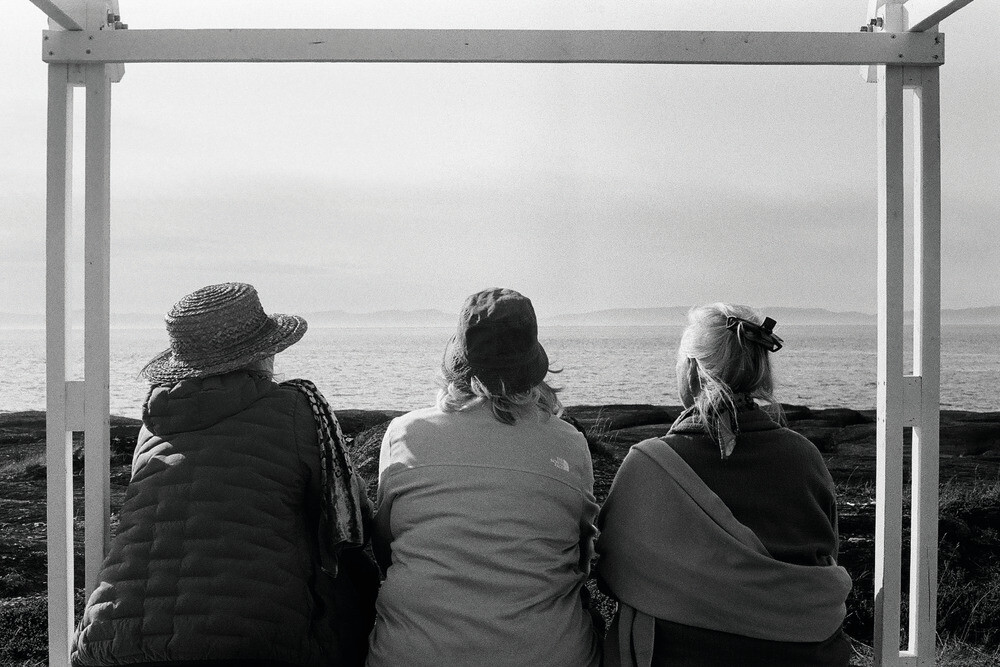
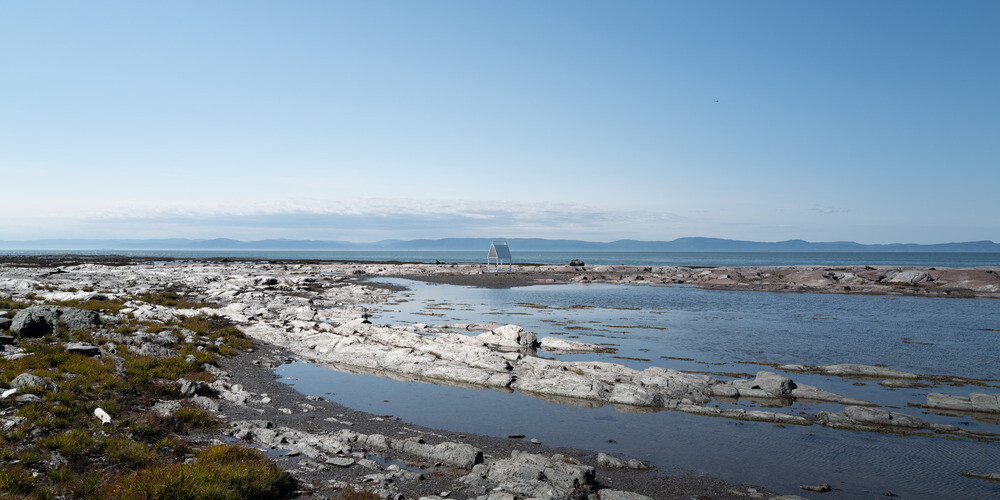
緣起於這座孤島上一對熱愛文學出版夫婦私人圖書館設計的邀約,Atelier Pierre Thibault 與 Université Laval 的實習學生們便獲邀進一步深入位於聖勞倫斯河之中的 Île Verte ,體驗小島隨四季變化的生活。其海岸終年受北風侵蝕,懸崖俯瞰河口壯闊景致,地貌則由牧草原野與茂密冷杉林地交錯而成,仿若一座時光膠囊,居民的日常需求與資源皆受限於隔絕的地理條件。每年冬因河面結冰,迫使渡輪無法通行,原賴以往來該島的冰橋,如今因氣候變遷已不再穩定,導致居民在近五個月內只能依靠直升機補給、探親或外出社交,這樣的生活方式也促使他們如同前人般持續尋求新的適應方式。
The initiative was originally sparked by a commission to design a private library for a literature-loving couple on Île Verte, a remote island in the St. Lawrence River. Invited alongside students from Université Laval, the studio immersed itself in the island’s cyclical way of life, shaped by its changing seasons and geographic isolation. Cliffs battered by northern winds overlook expansive river views, while the landscape alternates between open pastureland and dense spruce forests. In winter, the ferry ceases operation as the river freezes over. With climate change rendering the once-reliable ice bridges increasingly unstable, residents—known locally as Verdoyants—must now rely on helicopters for nearly five months each year, echoing the endurance and adaptability of their ancestors.
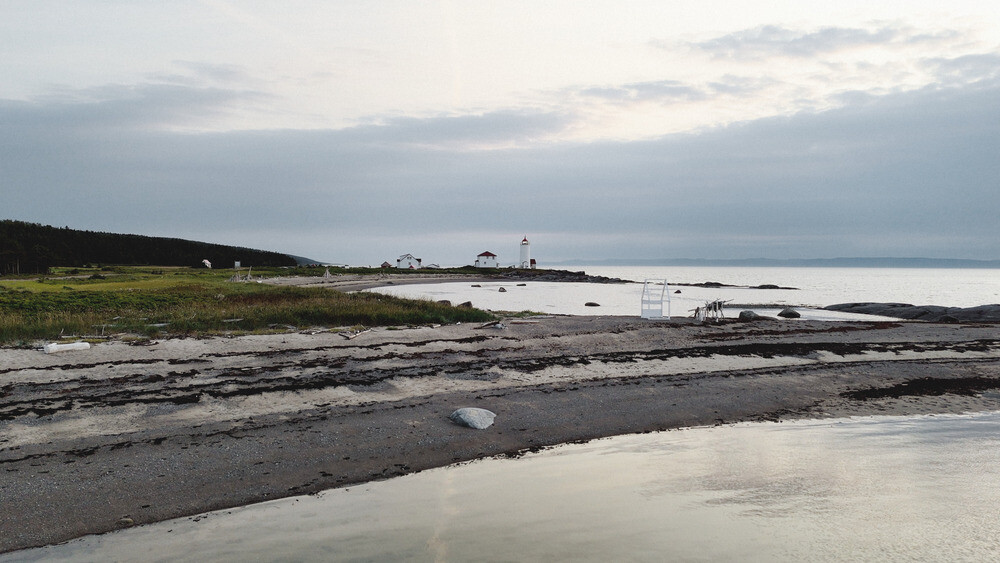
Boucaneries 十二座獨特的建築
Twelve Echoes of a Disappearing Tradition
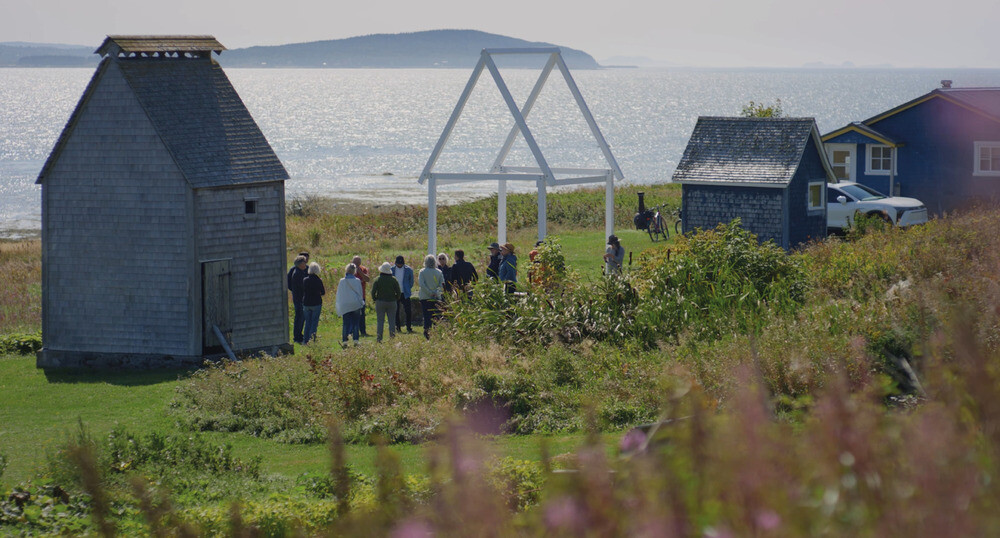
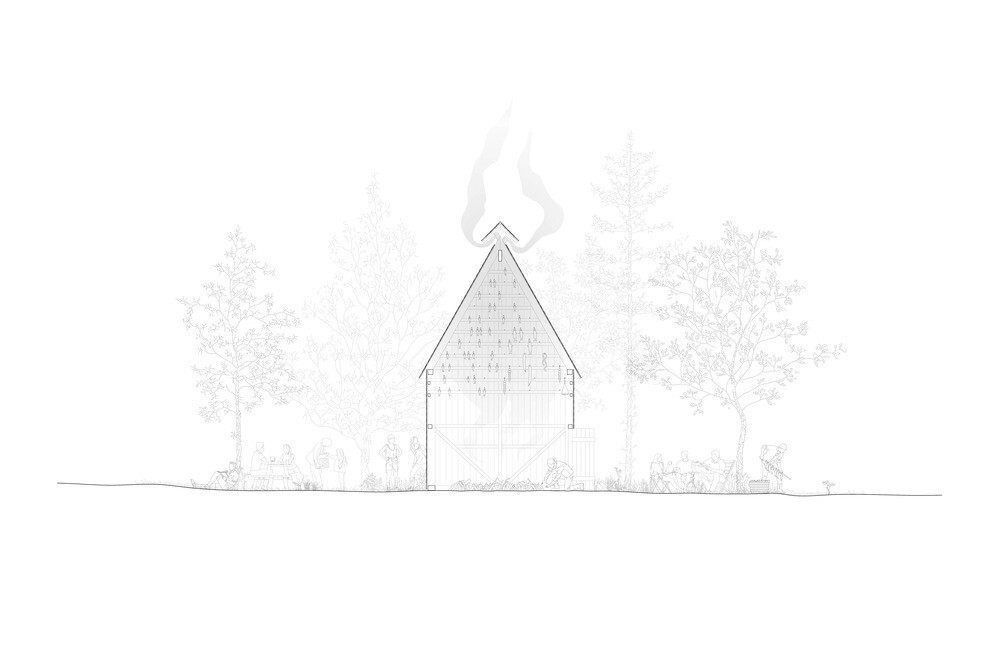
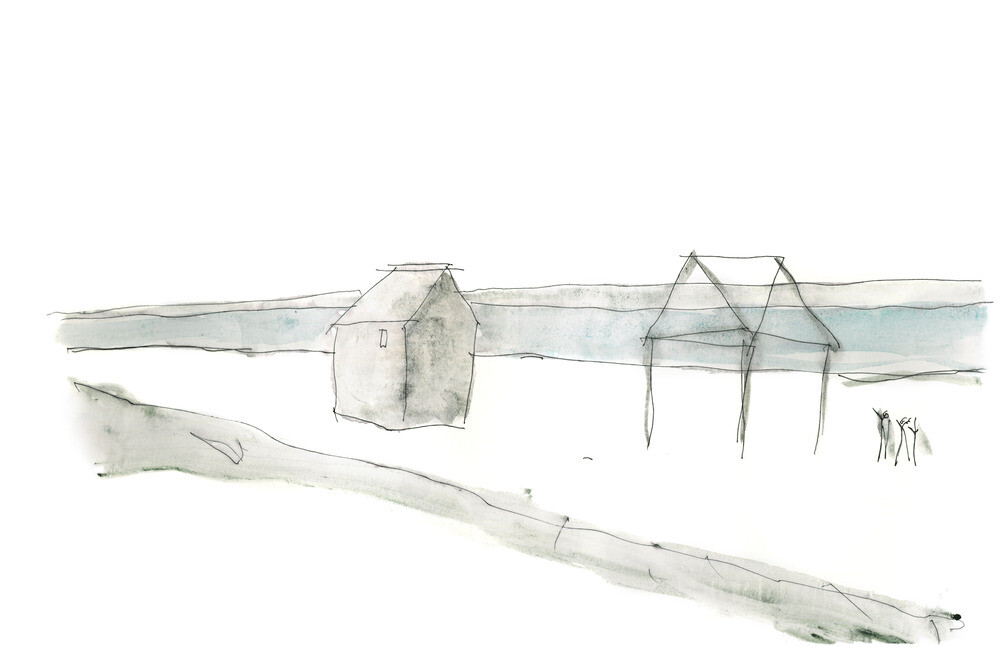
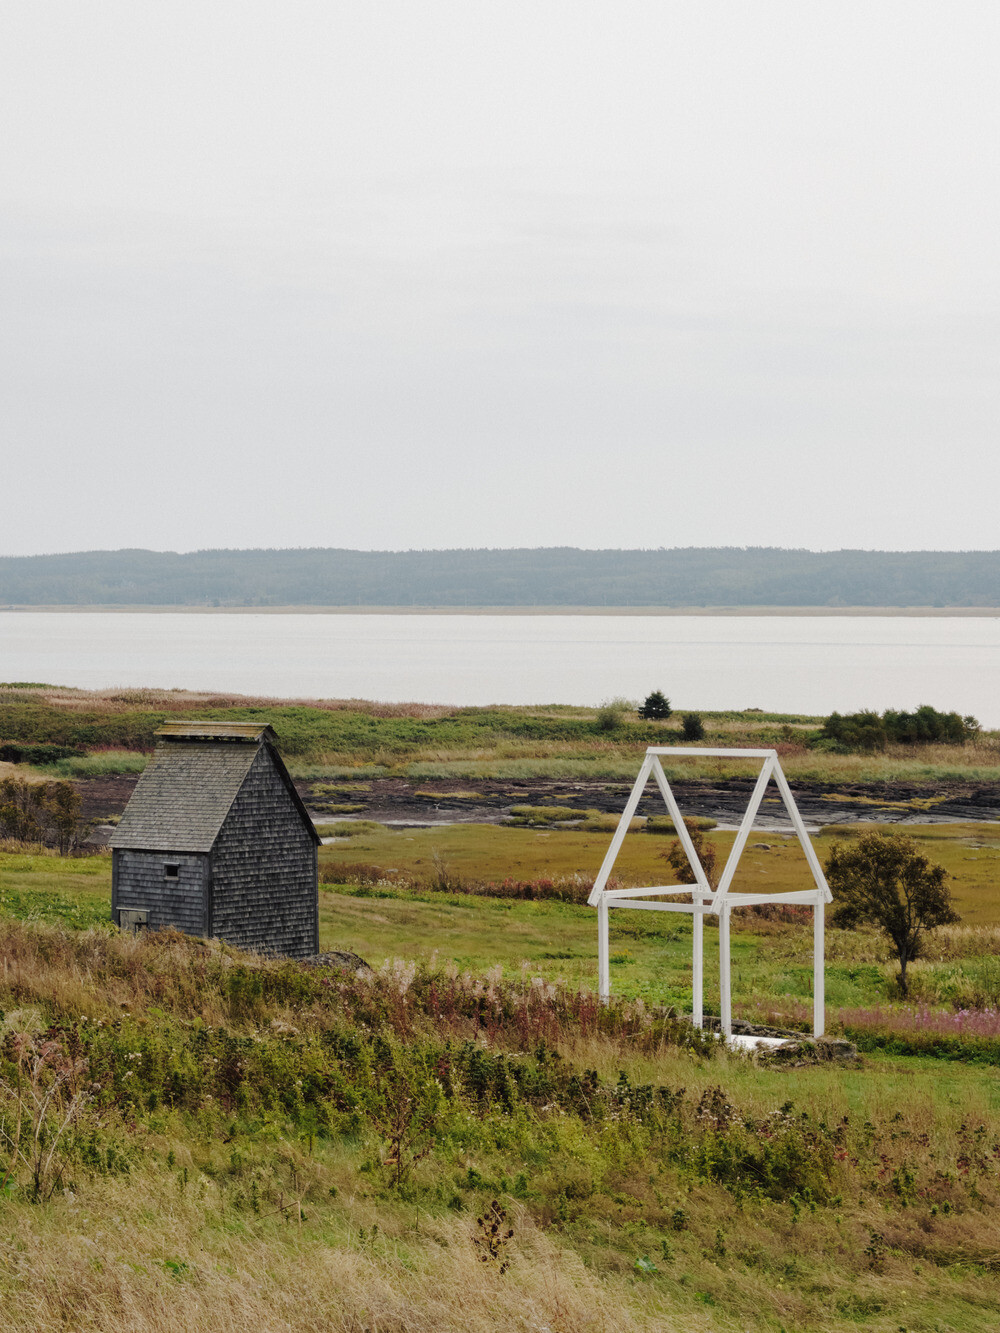
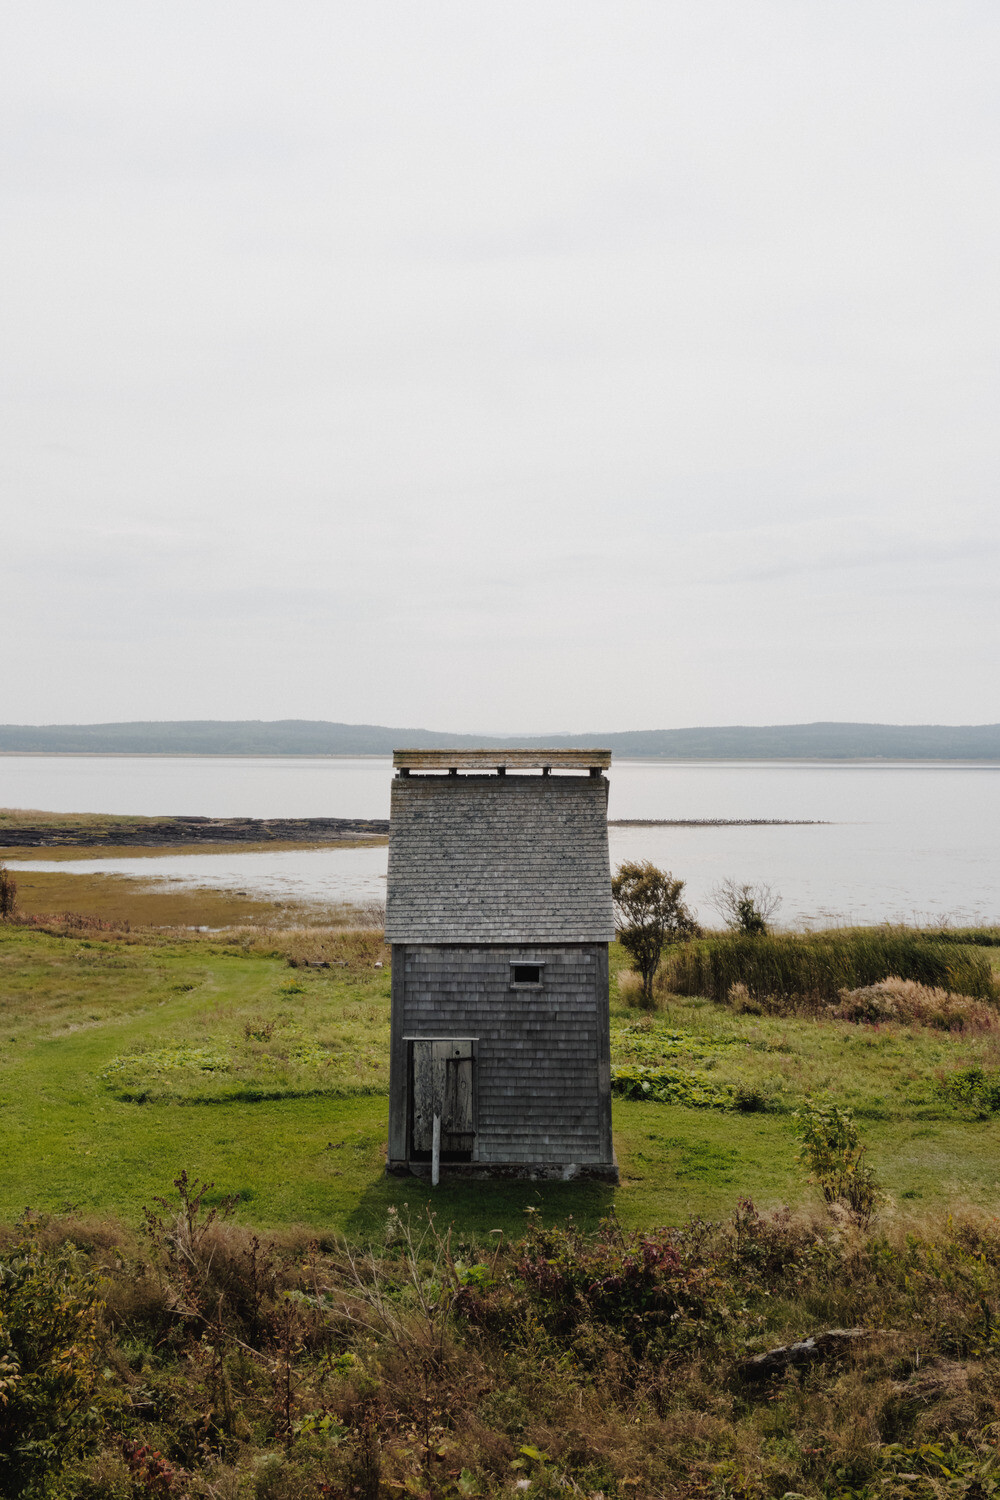
早期在魁北克沿海的聚落中,煙燻魚類是古老實用的保存方式,能延長魚類保存時間,使當地居民能應對因交通不便而造成長時間缺乏食物供應的冬季。「Boucaneries」這類建築的原始用途,便是用來保存漁獲,源於法語 boucaner,意指「煙燻(食物)」,也是 Île Verte 往昔經濟與文化的象徵,而後因產業衰退而閒置。在島上的體驗與居民(稱「Verdoyants」Île Verte 居民的暱稱)的對話中,建築師們發現了十二座無窗立面與修長的垂直比例,「boucaneries」建築的迷人之處。然而,隨著衛生規範更新與漁業沒落,這些煙燻屋逐漸失去功能,數十年來淪為風雪雨水侵蝕殘破不堪,無人問津。
Historically, smoking fish was a practical method of food preservation for coastal communities in Quebec. The wooden smokehouses, or boucaneries (from the French boucaner, “to smoke”), were integral to Île Verte’s economy and cultural identity. As the fishing industry declined and sanitary regulations evolved, these structures fell into disuse. During field research and community conversations, the architects identified twelve distinctive vertical, windowless smokehouses—each with raw proportions and quiet presence, yet left to deteriorate under the harsh coastal climate.
➤ Photography by Alexis Boivin
遺產岌岌可危,結合社區力量
Endangered Heritage, Revived Through Participation
根據古蹟保存專家建築師 Pascal Létourneau 於 2023 年發表的報告,Île Verte 現存的十二間煙燻屋中,有四間具「極高遺產價值」,另有六間則為「高遺產價值」,其中的關鍵建築特徵包括垂直結構、屋脊開口、曬乾架系統以及濕度控制設計,皆為值得保存的重點,而其他已處於危險的結構狀態,已有一座在數年前倒塌。
A 2023 report by conservation architect Pascal Létourneau classified four of the twelve remaining boucaneries as having “exceptional heritage value,” and six others as “significant.” Architectural features such as vertical framing, ridge vents, interior drying racks, and humidity control mechanisms point to their cultural and technical relevance. Yet without intervention, these buildings face near-certain ruin—one has already collapsed.
➤ Photography by Alex Lesage
➤ Photography by Alex Lesage
➤ Photography by Alex Lesage
面對 Verdoyants 希望保存與活化這段特殊建築記憶的積極訴求,Atelier Pierre Thibault 因此而發起了參與式設計,並以核心探問:「這些沉默見證過去的建築,能否成為塑造未來的起點?」貫穿此計畫。
In response to the Verdoyants’ desire to preserve and reinterpret this vanishing legacy, Atelier Pierre Thibault launched a participatory design process guided by a central question: Can these silent remnants of the past become starting points for the future?
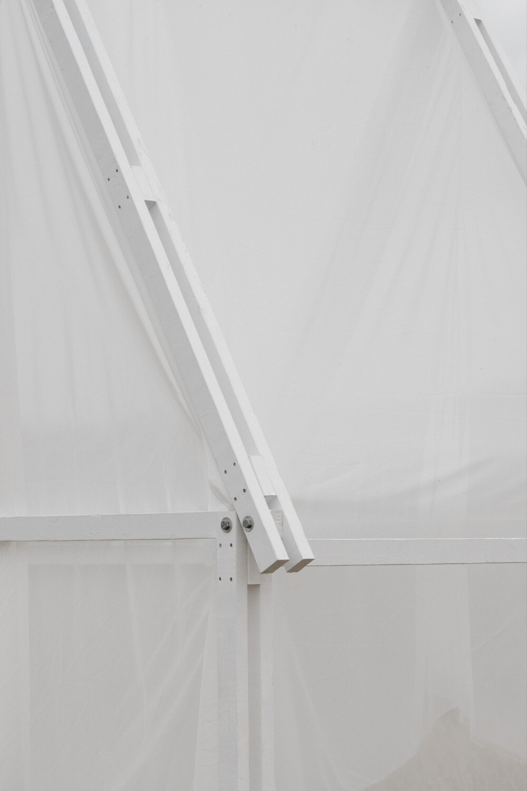
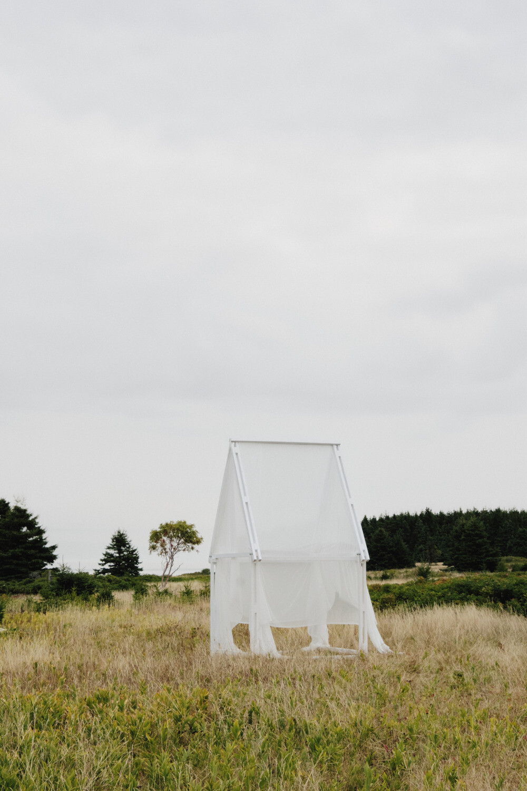
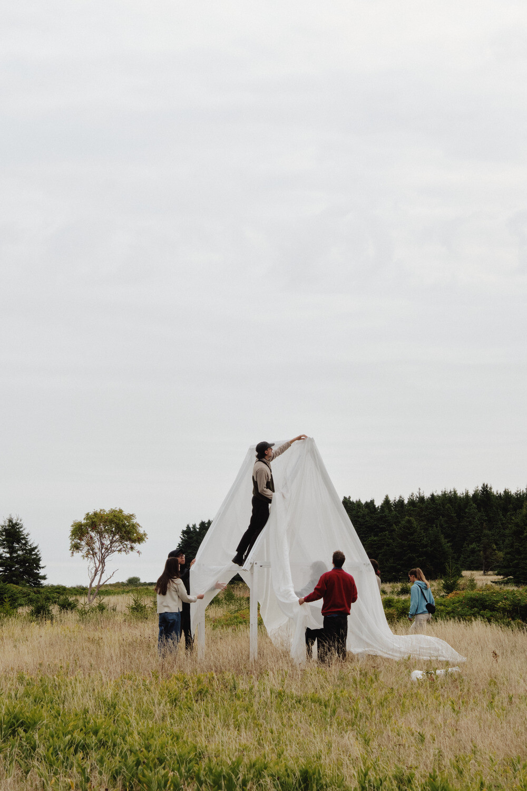
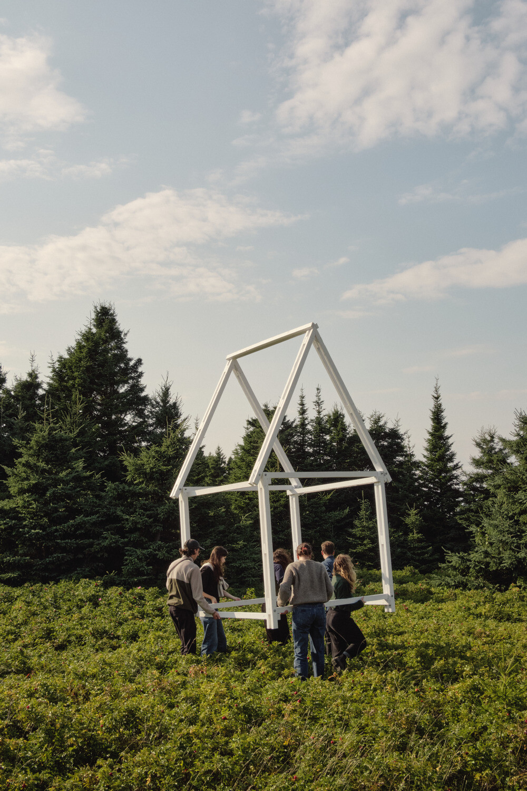
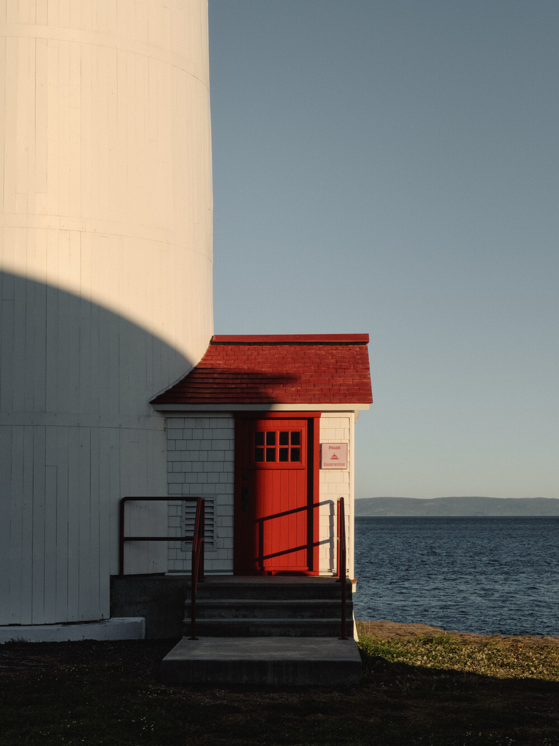
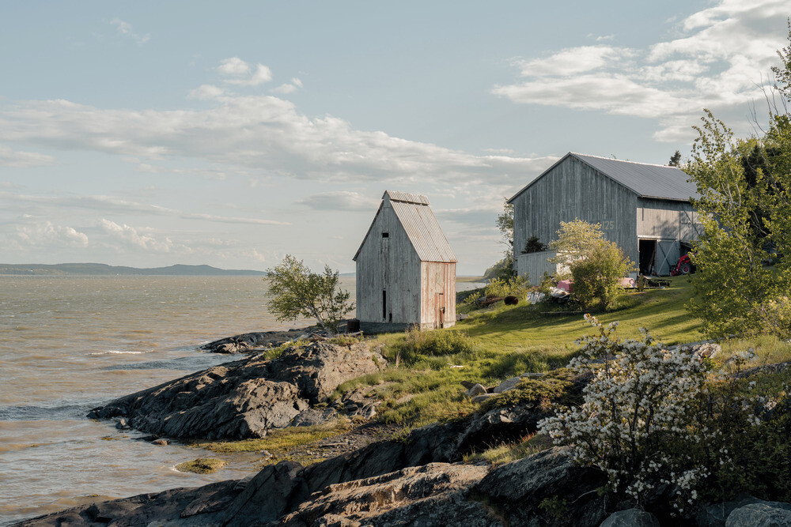
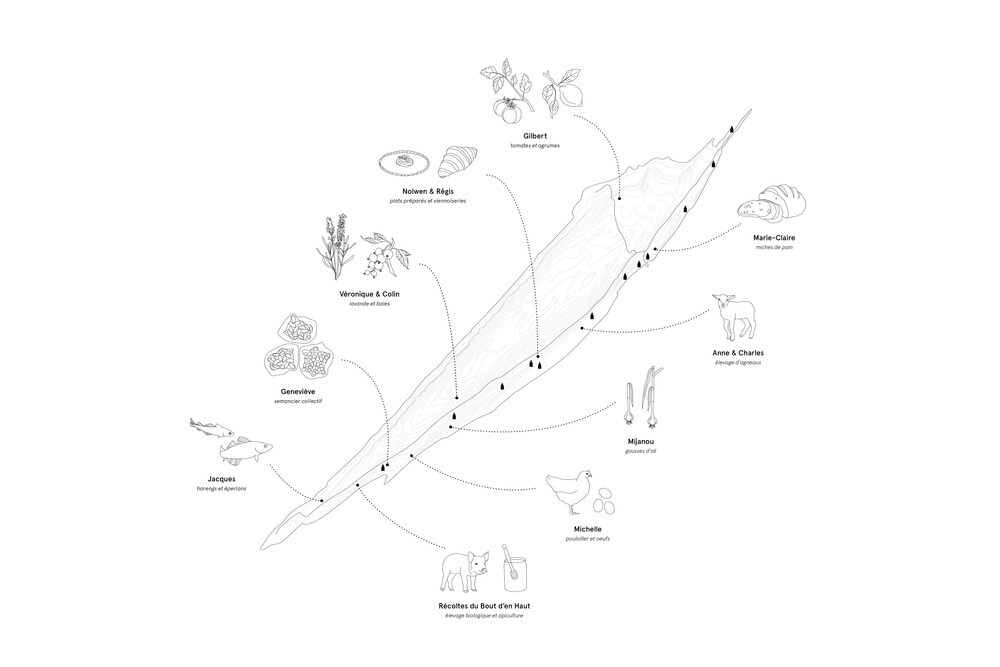
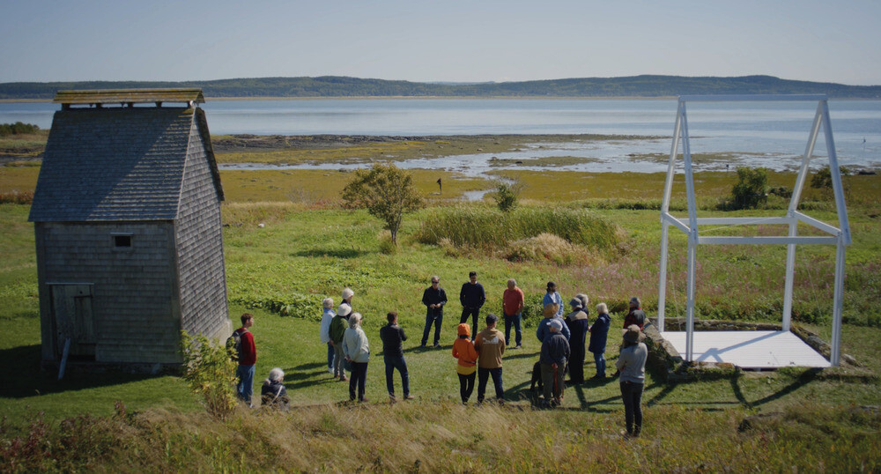
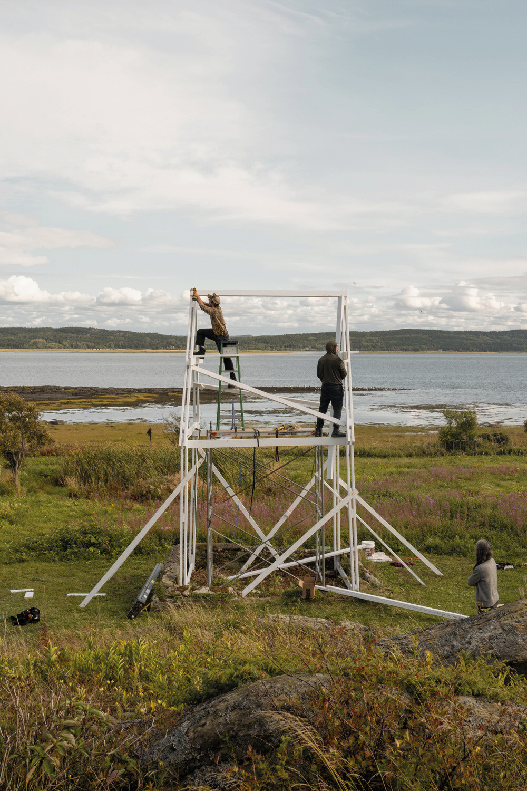
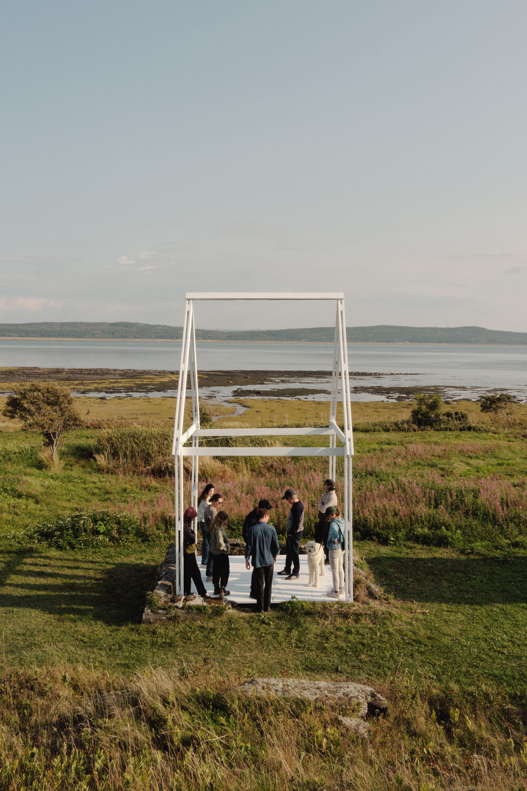
2024 年,團隊與島上約五十位常住居民展開長期實地合作,探索島上十二座歷史煙燻屋延續用途的可能性,透過共創工作坊與臨時建築裝置的實踐,居民與建築師共同構想其轉化為社區溫室、藝術工作室、儲藏空間或聚會場所的可能性。
Throughout 2024, the studio worked with roughly fifty year-round residents to explore adaptive reuse possibilities for the twelve structures. Through on-site workshops and the construction of ephemeral installations, community members and architects collectively envisioned new functions—greenhouses, artist studios, storage shelters, or gathering spaces—that resonate with contemporary needs while honoring historical memory.
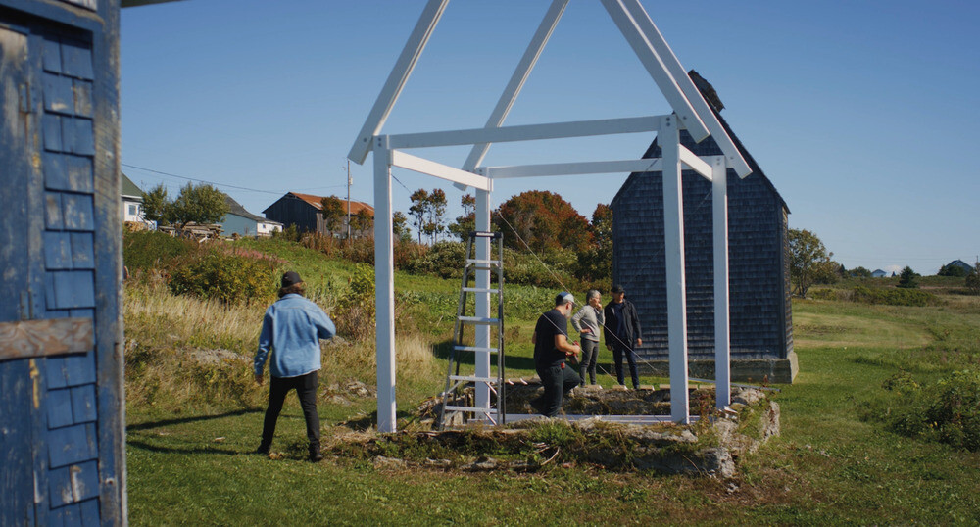
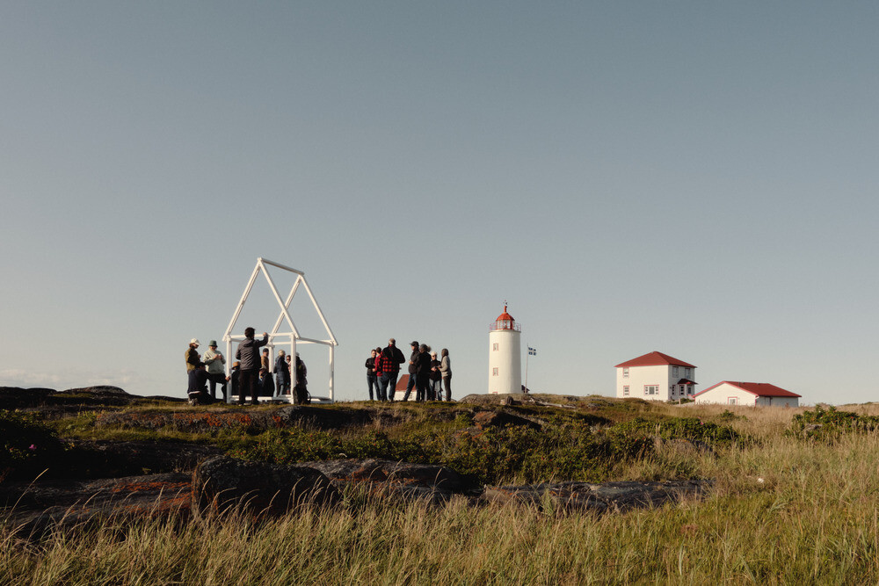
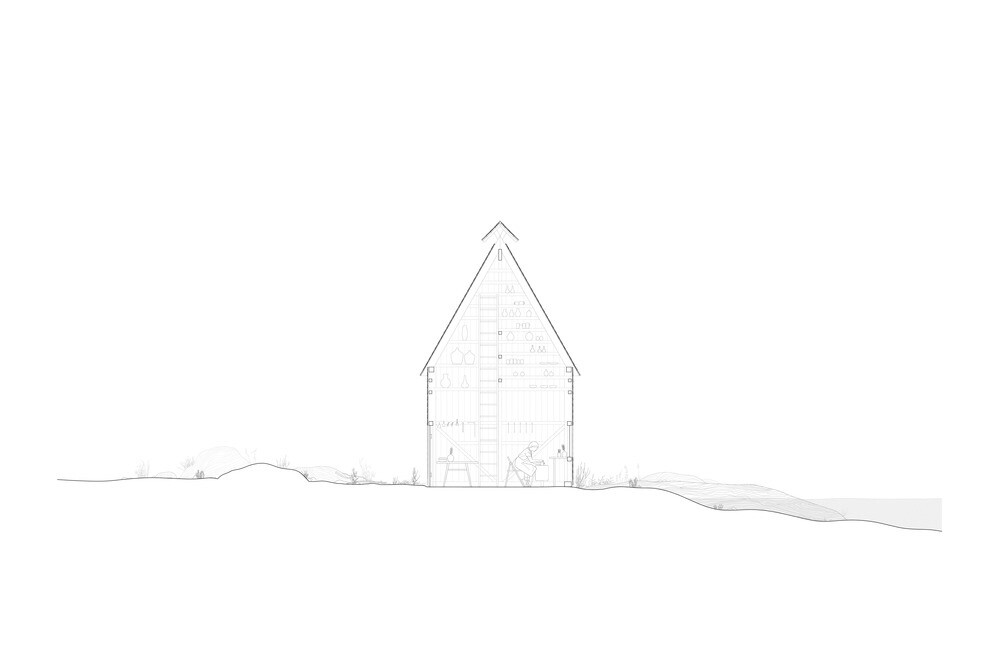
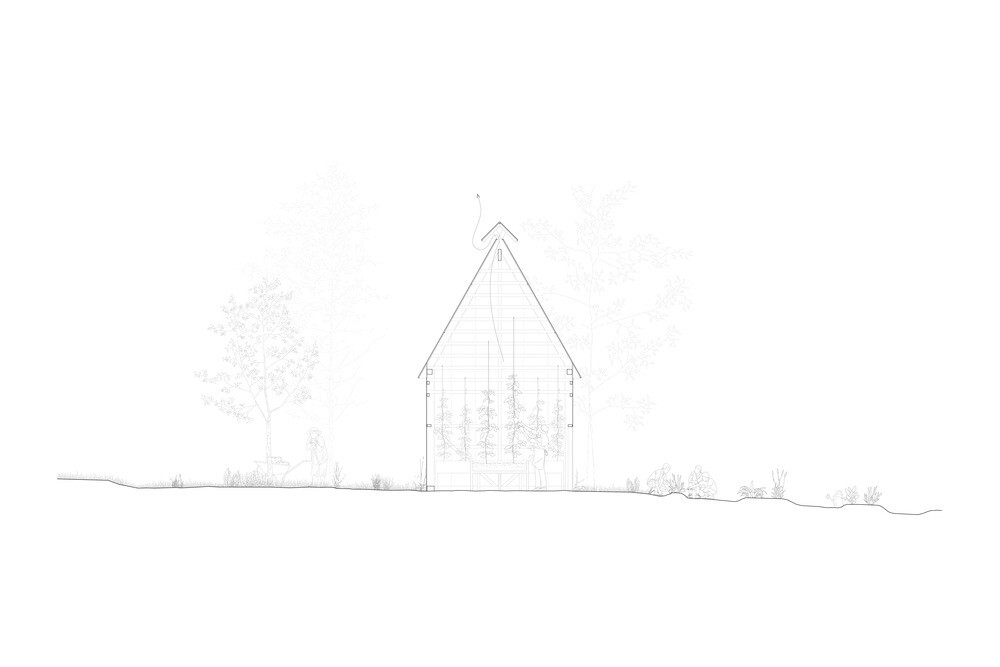
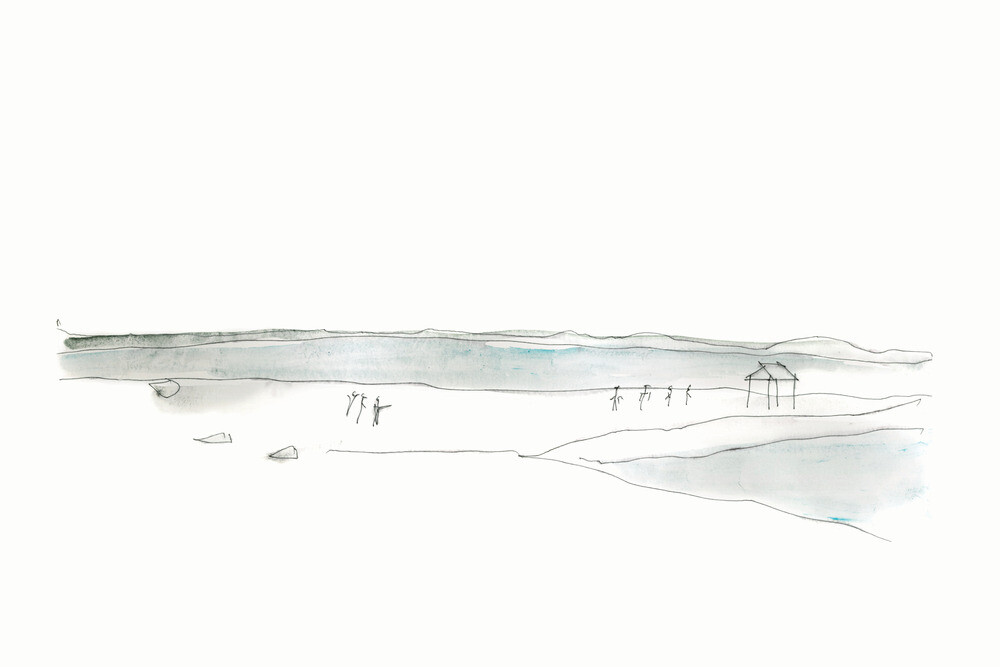
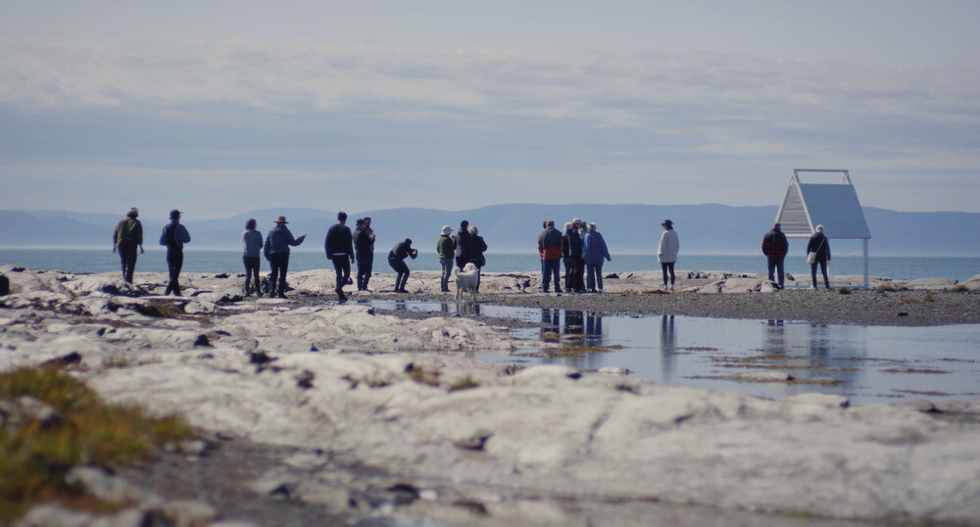
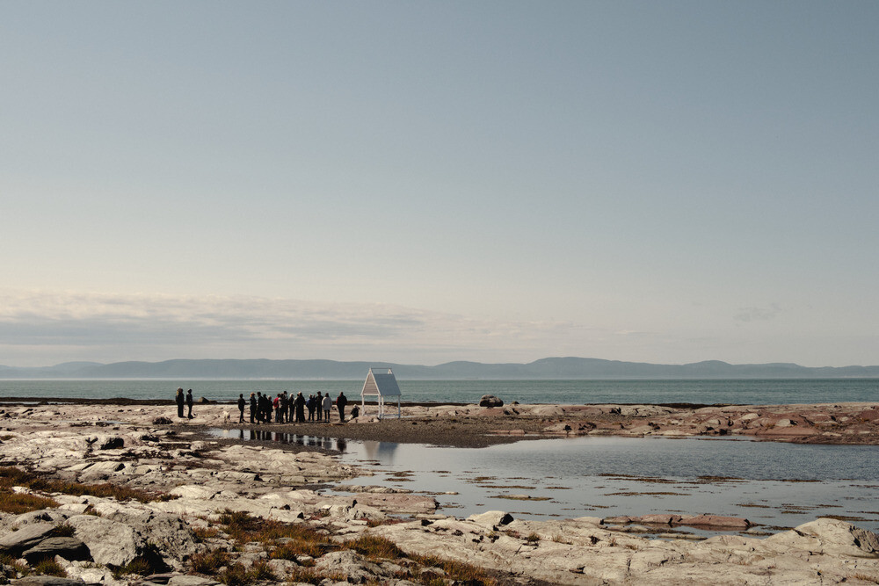
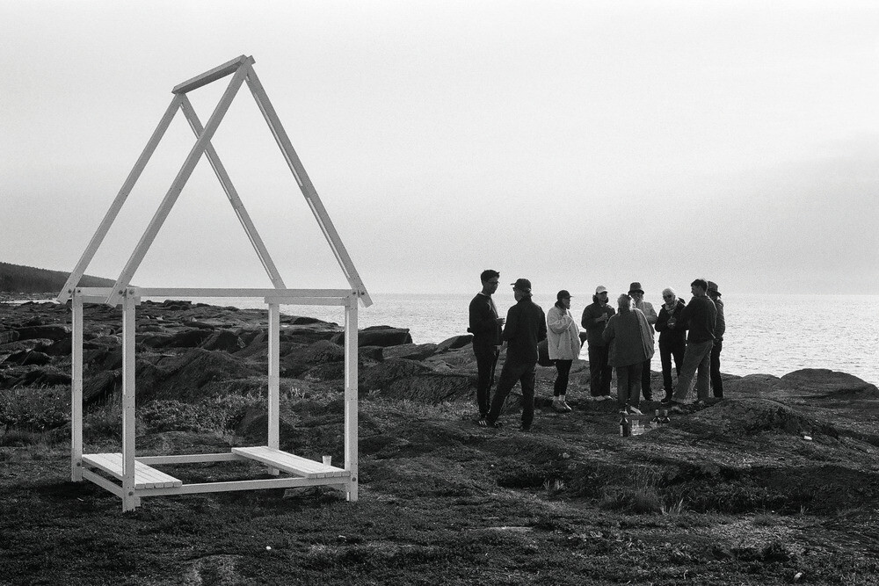
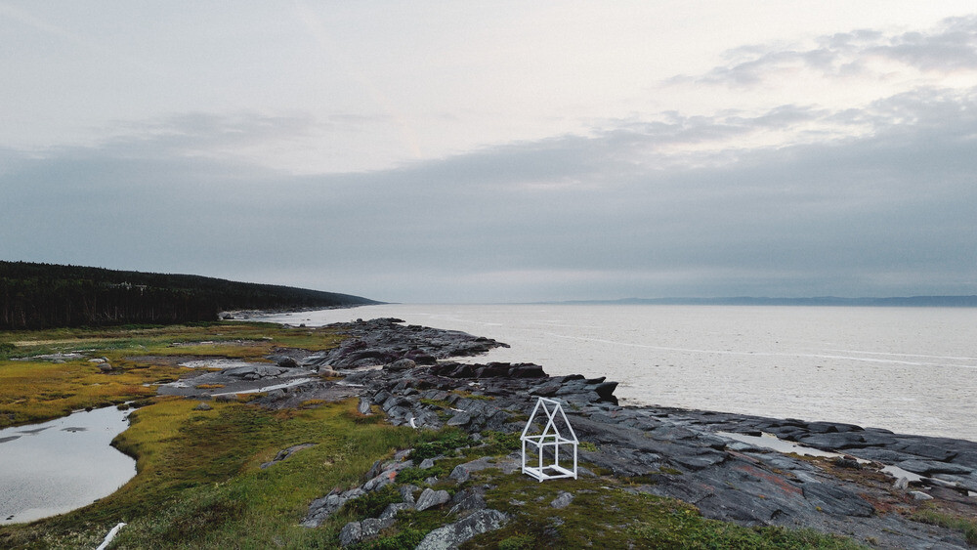
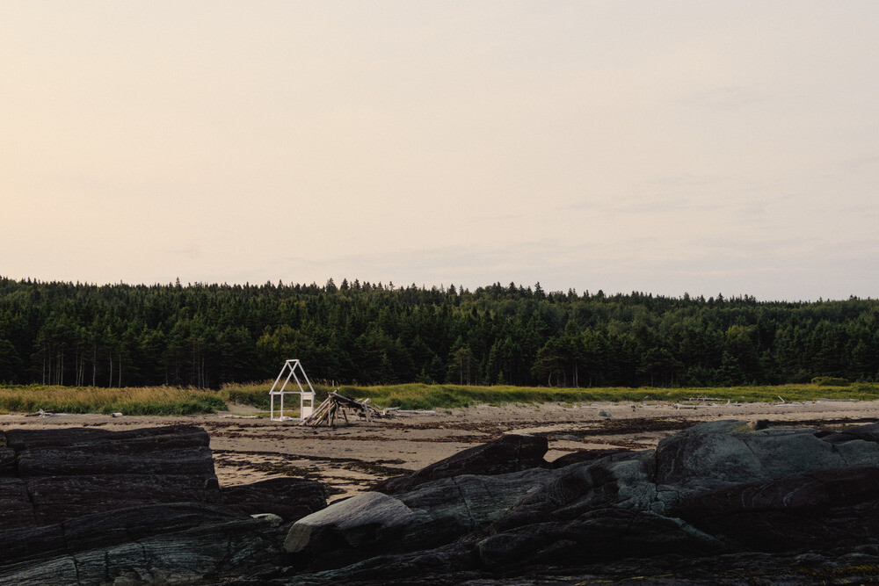
這些裝置採用輕盈木構構成,抽象地回應傳統煙燻屋的形式,分別布於海岸、田野與林地之間,靈活可移,回應當地地貌與使用需求,重新詮釋了「boucaneries」傳統魚類煙燻屋的建築地景,也象徵建築視為串連記憶與未來的媒介,部分裝置最終被社區保留下來,並將其轉化迎向未來的創意載體,透過烘焙、溫室耕作、藝術工作坊與聚會空間等日常行動所衍生的空間需求,藉此強化島嶼的自主性,集體實踐文化遺產再生的可能性。
Built from lightweight timber, the resulting structures are mobile, abstract reinterpretations of the traditional boucanerie. Scattered across coastal, pastoral, and wooded settings, they respond flexibly to terrain and seasonal use. Beyond their architectural form, these installations serve as cultural agents—spaces for baking, growing, making, and gathering—where everyday rituals reinforce collective resilience and activate heritage as a living resource.
在地環境文化迎向世界舞台
From Local Landscape to Global Platform
本展於 2025 年 5 月 10 日至 11 月 23 日於威尼斯軍火庫(Corderie dell’Arsenale)展出,回應策展人 Carlo Ratti 所提出的主題「Intelligens. Natural. Artificial. Collective.」。Atelier Pierre Thibault 是唯一入選「Space for Ideas」國際徵件的魁北克團隊,透過計劃呈現建築如何在環境急速變動的時代中,昇華具反思性及實踐社會價值與啟發的詰問。
Boucaneries will be on view from May 10 to November 23, 2025, at the Corderie dell’Arsenale in Venice. The project aligns with curator Carlo Ratti’s Biennale theme: “Intelligens. Natural. Artificial. Collective.” Atelier Pierre Thibault is the only Quebec-based team selected through the international Space for Ideas open call, offering a reflective and future-oriented perspective on architecture’s social role in an era of transformation.
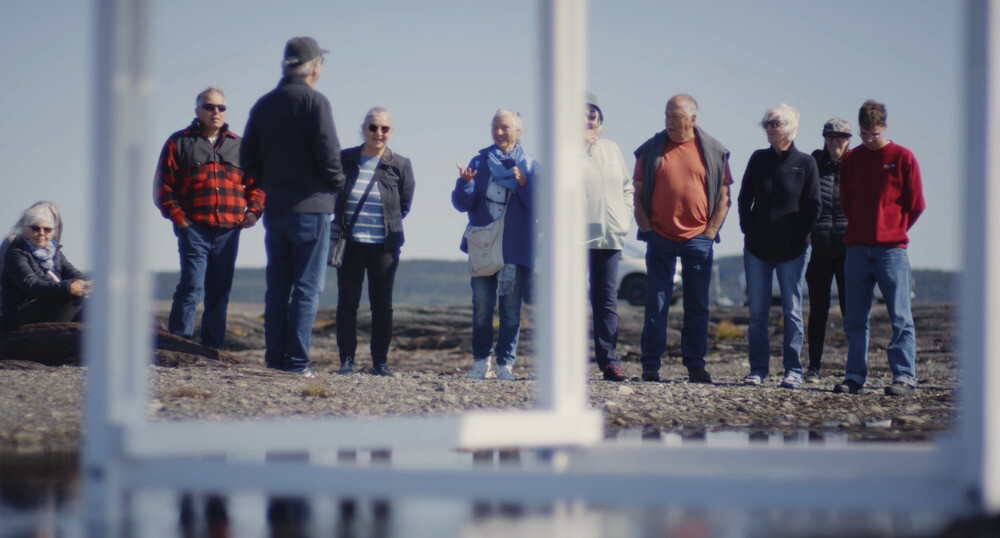
對於 Atelier 團隊而言,《Boucaneries》不僅僅是集體合作的成果,也重新認知建築深植於真實生活經驗的價值根本,並凸顯建築不僅是創造空間的工具,更是社會與文化交流的橋梁,讓人們在其中相遇、累積記憶以建築作為媒介,持續想像與實踐未來的生活樣貌。
For the studio, Boucaneries represents not only an act of collective authorship, but a reaffirmation of architecture rooted in lived experience. It reinforces the belief that architecture is more than a vessel for spatial organization—it is a bridge between memory, community, and the imagination of future ways of living.
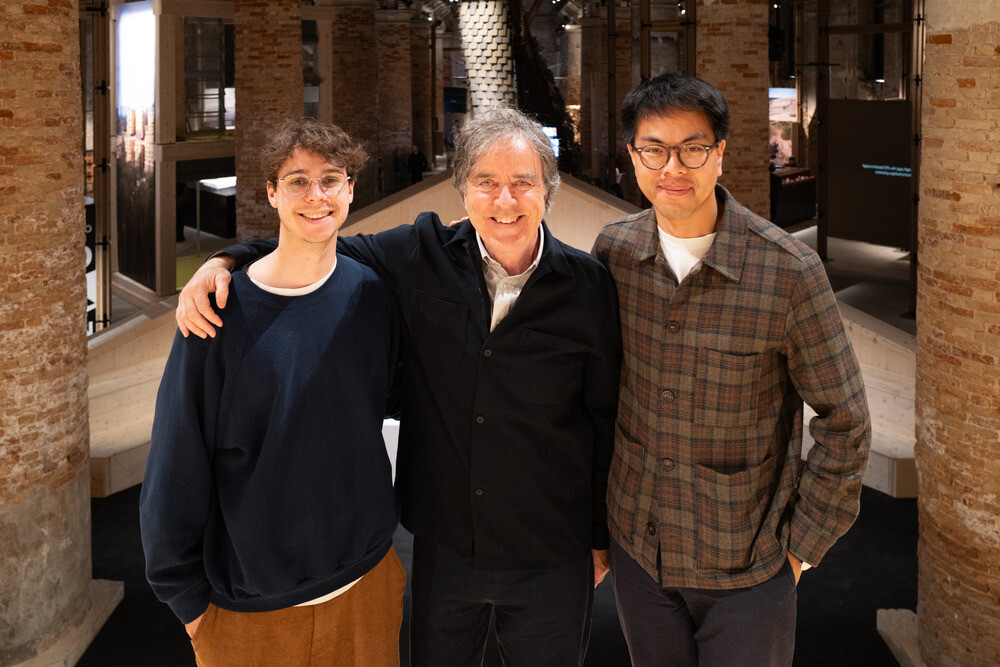
➤ Architect Pierre Thibault, accompanied by Atelier Pierre Thibault team members Étienne Bourgeois and Alexis Boivin, at the Corderie dell’Arsenale during the opening of the 19th International Architecture Exhibition of La Biennale di Venezia, curated by Carlo Ratti. Photography by | Atelier Pierre Thibault
策展人|Carlo Ratti
展覽主題|Intelligens. Natural. Artificial. Collective.
作品完成年份|2024
建築裝置尺寸|
1 unit: 10' × 10'5" × 19'
3 units: 6' × 6' × 11'
攝影|Atelier Pierre Thibault、Alexis Boivin、Alex Lesage、Julia Thibault、Pierre-Ulric Gagné
設計事務所|Atelier Pierre Thibault
主要設計|Pierre Thibault
團隊成員|Alexis Boivin、Francis Gaignard、Étienne Bourgeois
設計顧問與參與者|Pierre-Ulric Gagné(設計師、攝影師)、Éloïse Fortin、Sandrine Gaulin、Louise Alain、Geneviève Boudreault、Gilbert Delage、Alex Lesage(攝影師)
施工團隊|Félix Gélinas、Nicolas Girard
基地位置:加拿大,魁北克省,Île Verte
Curator | Carlo Ratti
Exhibition Theme | Intelligens. Natural. Artificial. Collective.
Year of Completion | 2024
Installation Dimensions |
1 unit: 10' × 10'5" × 19'
3 units: 6' × 6' × 11'
Photography | Atelier Pierre Thibault, Alexis Boivin, Alex Lesage, Julia Thibault, Pierre-Ulric Gagné
Architecture Studio | Atelier Pierre Thibault
Lead Architect | Pierre Thibault
Team Members | Alexis Boivin, Francis Gaignard, Étienne Bourgeois
Design Advisors and Contributors:
Pierre-Ulric Gagné (Designer, Photographer), Éloïse Fortin, Sandrine Gaulin, Louise Alain, Geneviève Boudreault, Gilbert Delage, Alex Lesage (Photographer)
Construction Team | Félix Gélinas, Nicolas Girard
Site Location | Île Verte, Quebec, Canada
➤ Photography by Alex Lesage