若隱宅
Hidden in Stillness
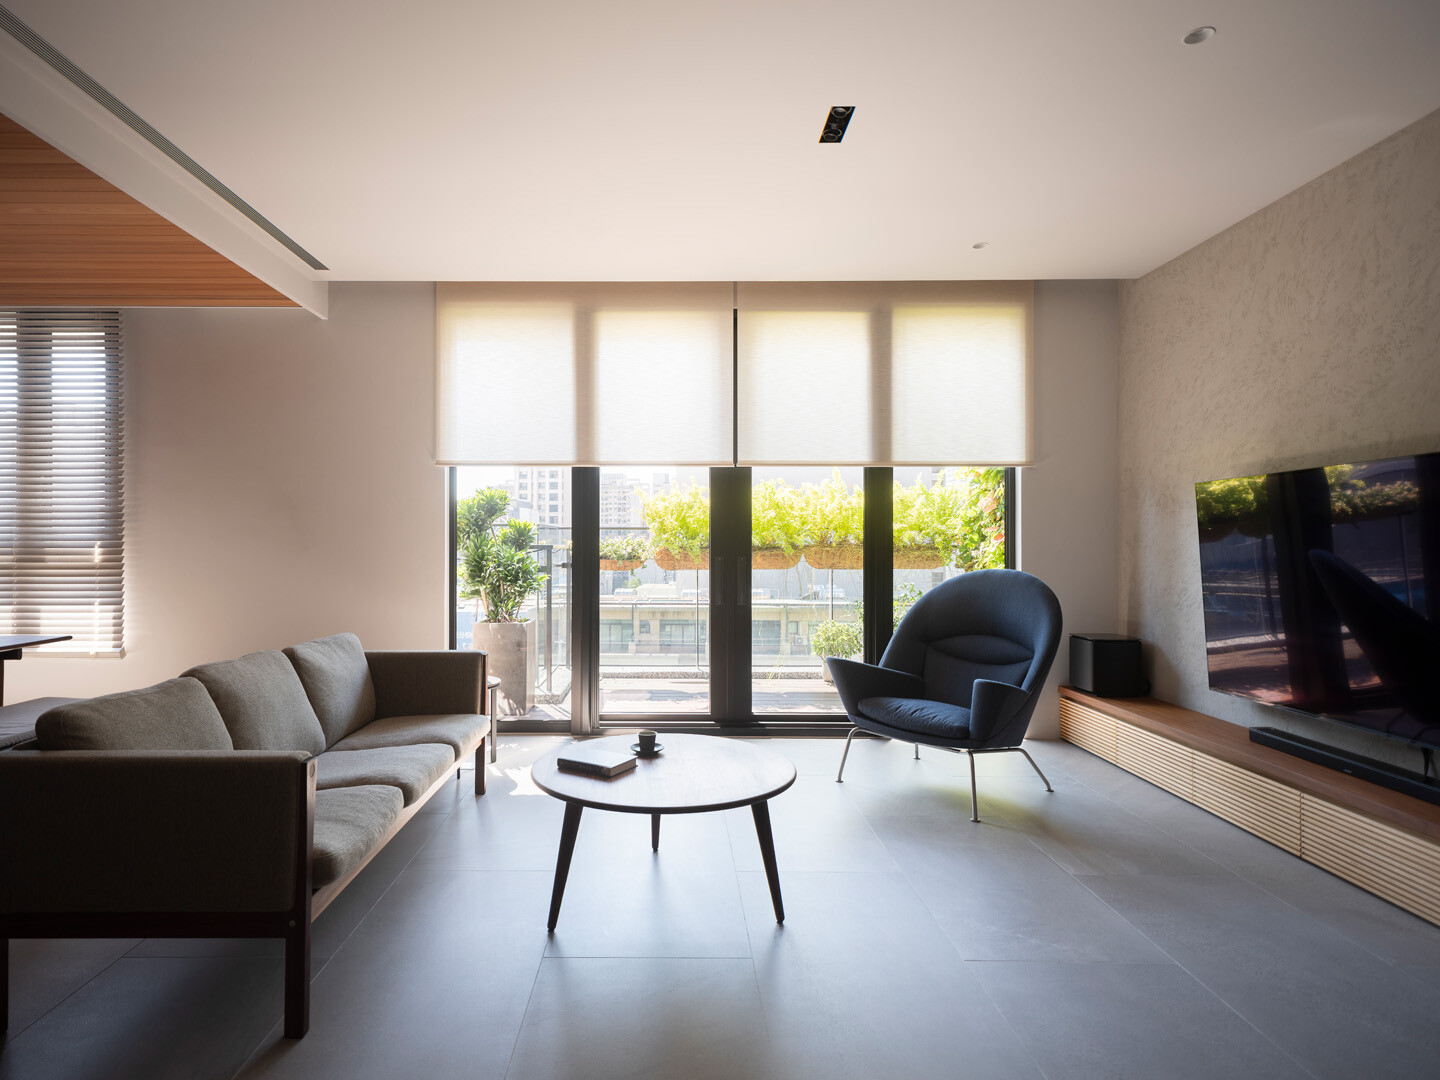
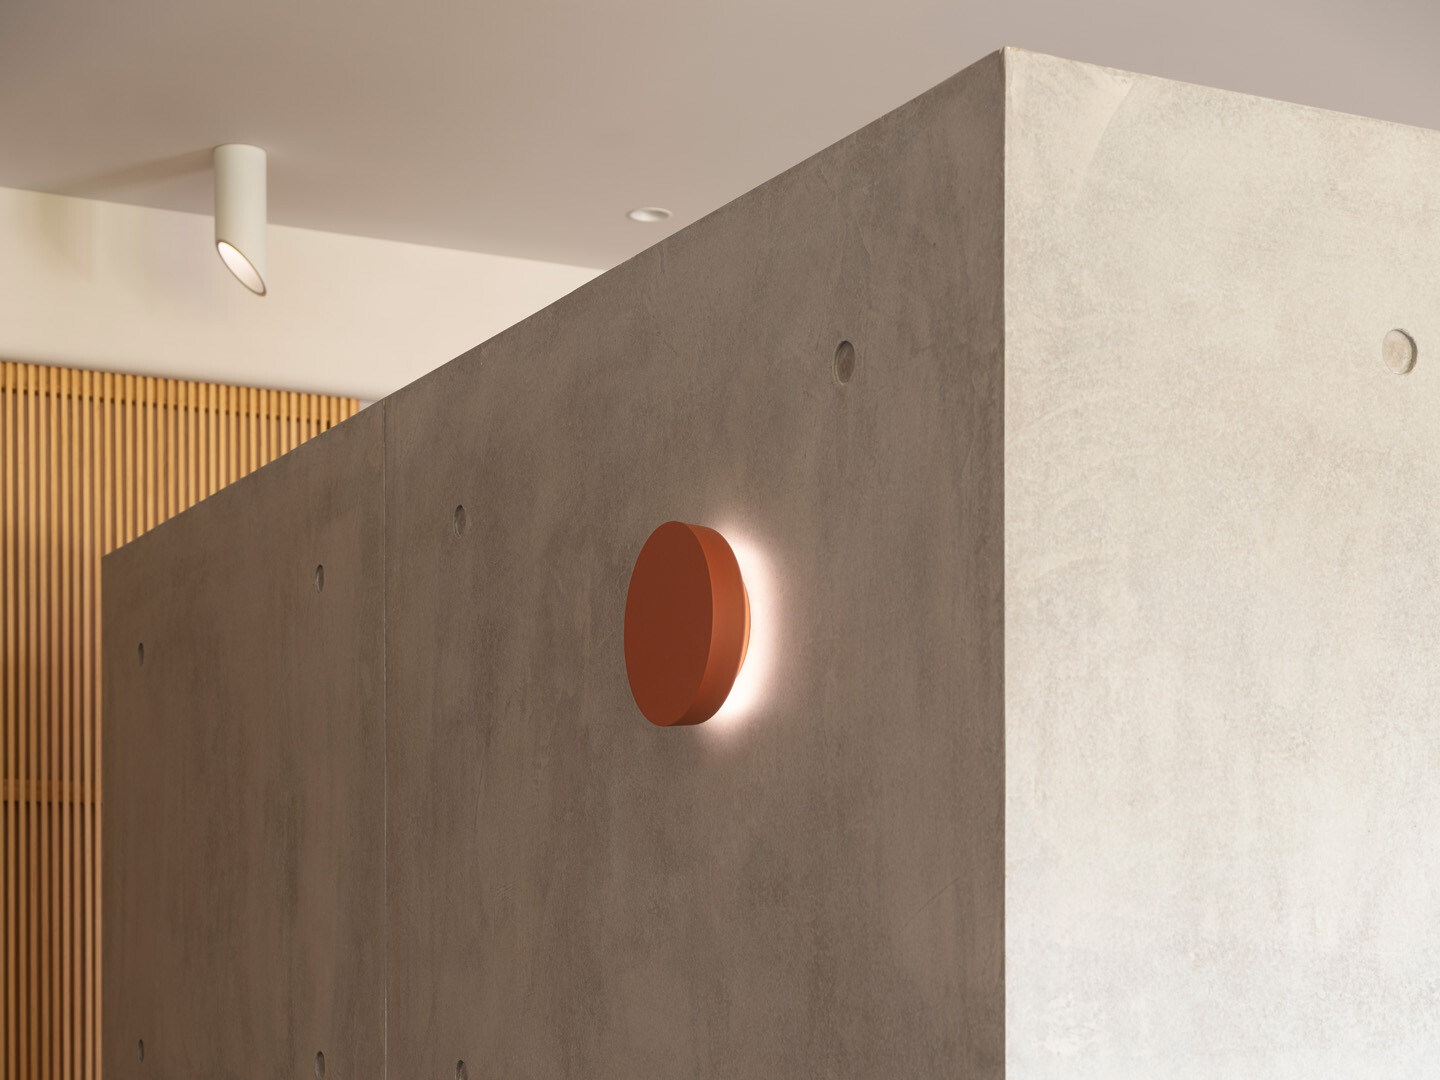
愜意生活莫過於退休後與伴侶遷至新家開啟人生的第二篇章。一對夫妻的居住情境從山間別墅換到城市住宅,縱使宅邸座落竹北市區,仍可感受與自然的共振。踏入玄關,迎面與轉身的視野全然不受隔間阻斷,以幾件家具即界定各區機能,圍塑出自在無拘的生活韻律。敞亮環境內,運用大面積天然紋理的鋪陳,使溫潤木質與礦物塗料相互映襯。當日光自落地窗滲透入室,光線穿過縫隙和開口,在光影與材質交織之間,一股靜謐而溫柔的氣息悄然流淌開來。
Few things embody the idea of a fulfilling life more than retiring and embarking on a new chapter with a loved one. For this couple, the transition from a hillside villa to an urban residence marked more than just a change of scenery—it was a shift in rhythm. Nestled in the heart of Zhubei City, their new home maintains a subtle yet profound dialogue with nature. Upon entering the foyer, the spatial openness is immediately felt—uninterrupted sightlines, no rigid partitions, and just a few carefully selected pieces of furniture that softly delineate function, giving rise to a relaxed and unconfined domestic flow. Within this bright and airy interior, expansive surfaces adorned with natural textures create a gentle interplay between warm wood finishes and mineral-based coatings. As sunlight filters through floor-to-ceiling glazing, it weaves through apertures and gaps, casting delicate shadows that ripple across the surfaces—imbuing the home with a quiet, almost meditative atmosphere.
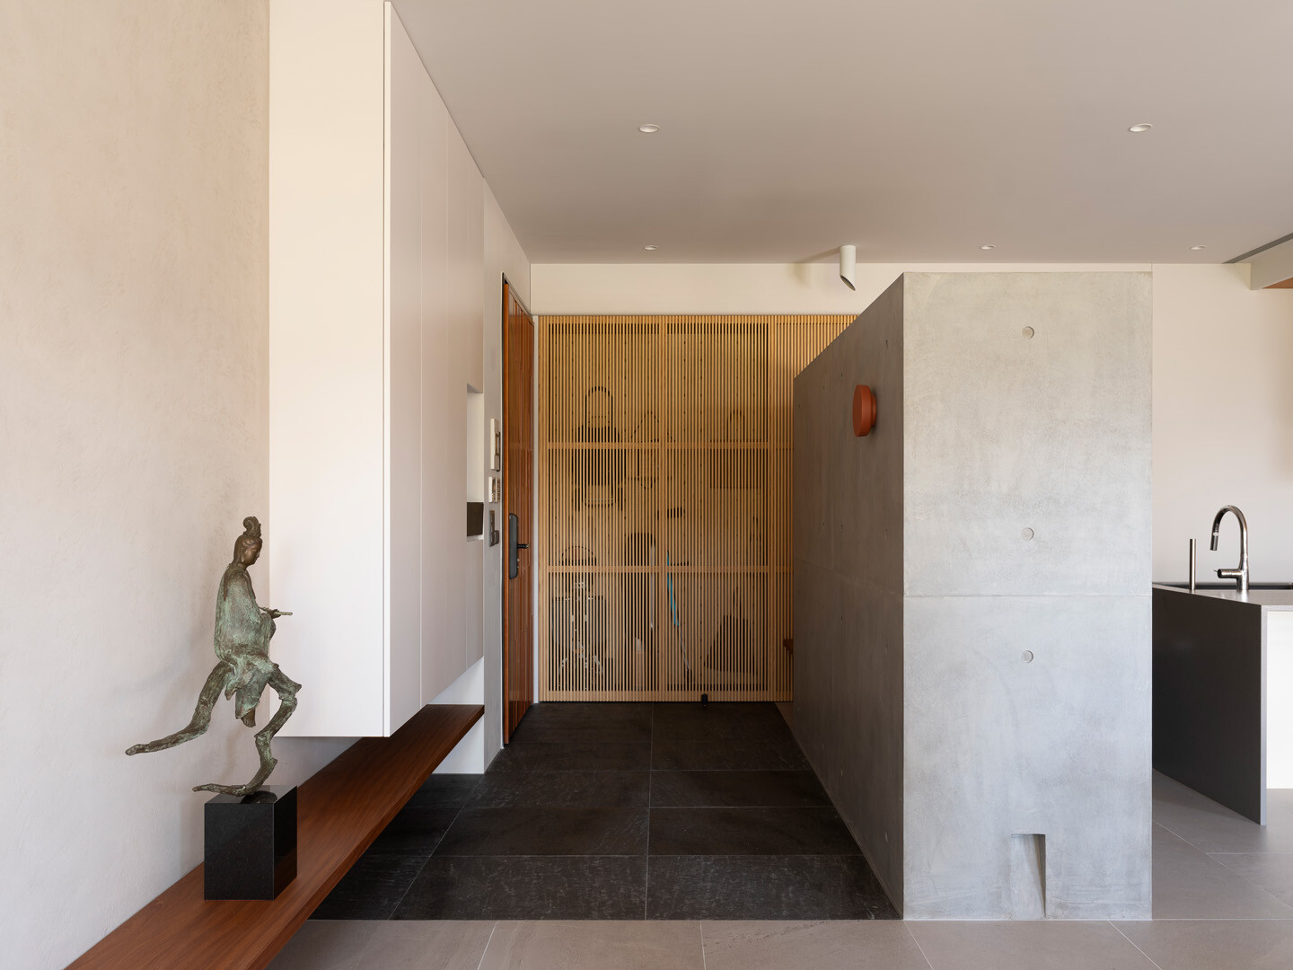
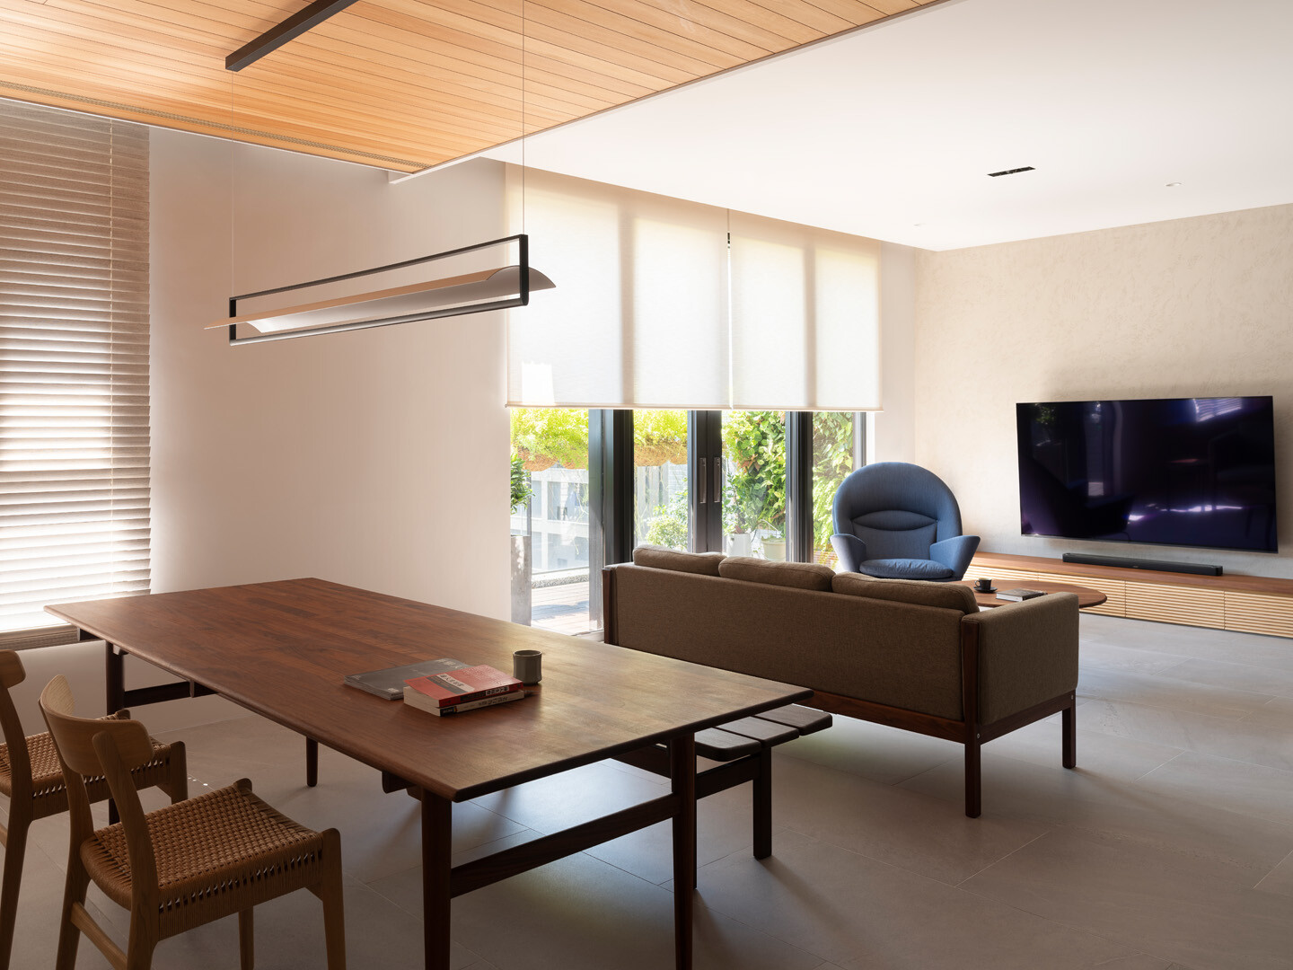
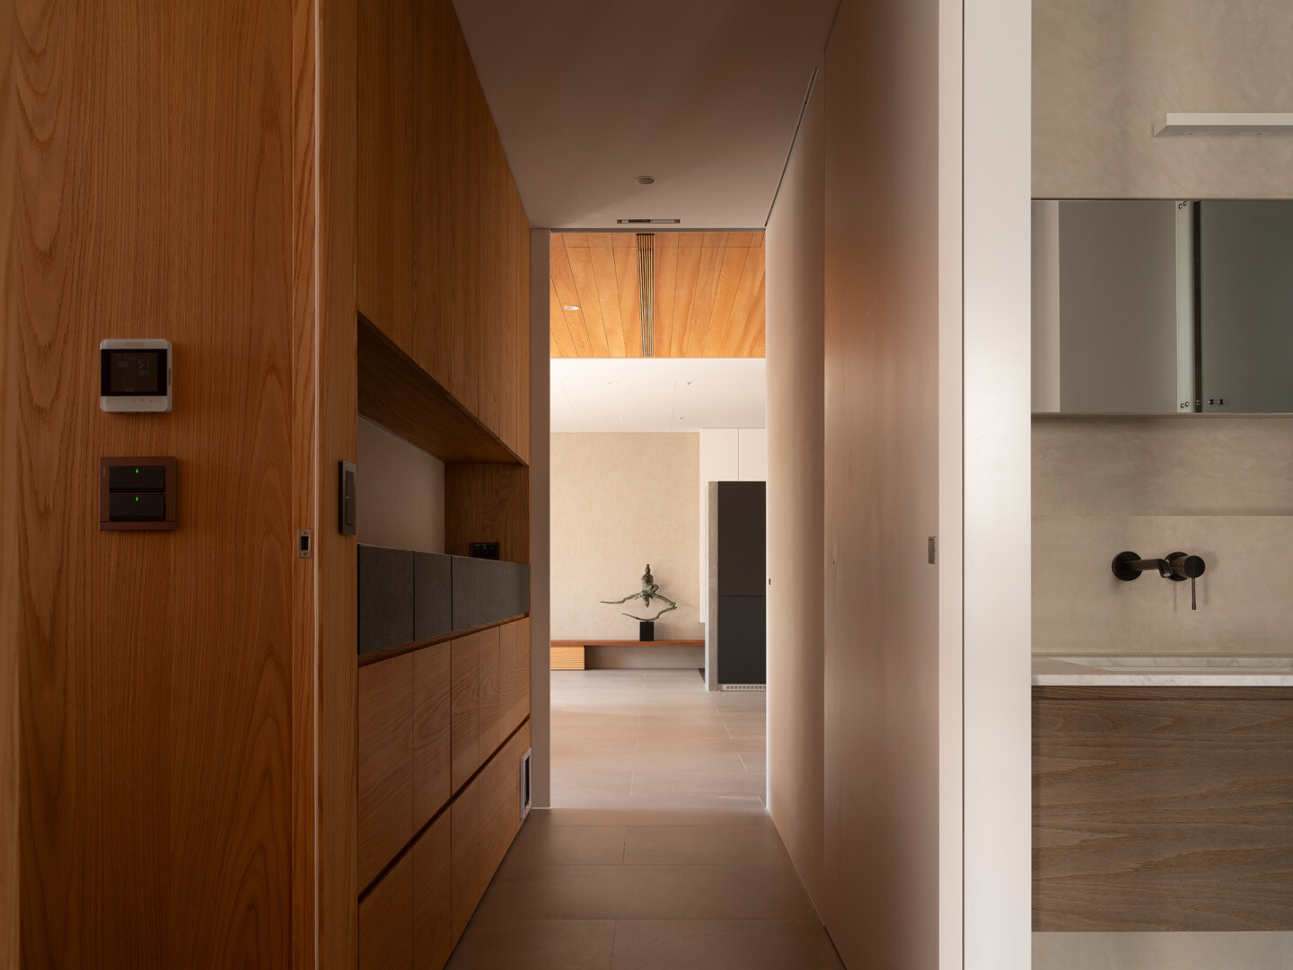
「我覺得風格應該是讓居者用時間去醞釀。」談及空間與人的互動關係,李靜敏設計師還是將焦點回到「人」的身上。在了解到這對夫妻極簡規律的作息,也喜歡邀請朋友到家裡作客,因此從減法生活美學出發,有意為之的留白,任由自然光充盈空間原有的簡約輪廓,讓材質自己表達,隨著時間流轉,如同在一張白色畫布上不斷更新居者的生活軌跡。設計考量到人在生理與心理上的特性和活動,一道不置頂牆體劃分了玄關與廚房區,與木格柵門垂直處留下的開口,設置層板銜接著牆面,留縫之間形成矮凳,讓訪客或居者一進屋就有個地方能好好坐下,不急不徐地將外衣和配件收進純白的系統櫃裡,營造恰到好處的鬆弛感,適度地維持彼此間的互動。
“Style, to me, should be something the occupants grow into over time,” says designer Abraham Lee, who kept the focus firmly on the people inhabiting the space. Learning of the couple’s minimalistic lifestyle and their fondness for hosting friends, he developed a spatial narrative grounded in the aesthetics of subtraction. Purposeful blank spaces allow daylight to flow freely along the home’s simple contours, while materials are given room to speak for themselves. Over time, these elements trace the evolving story of the occupants—like brushstrokes on a blank canvas. The design thoughtfully responds to both the physical and emotional needs of its residents. A partial-height wall separates the foyer from the kitchen, while a vertical slatted timber door aligns with a small wall opening—now integrated with shelving that bridges to the adjacent surface. The resulting alcove becomes a low bench, inviting guests and residents alike to pause, unhurriedly store coats and belongings into the pristine white cabinetry, and settle into the home’s calming rhythm. This choreography of arrival fosters a subtle sense of hospitality while preserving spatial clarity.
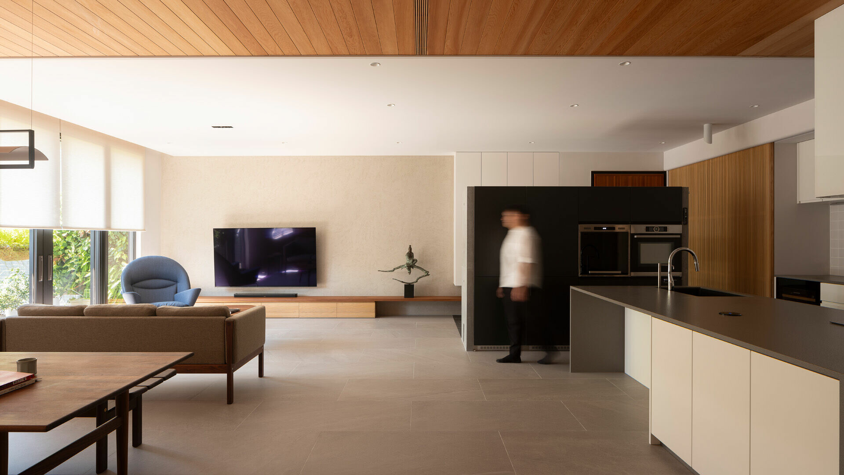
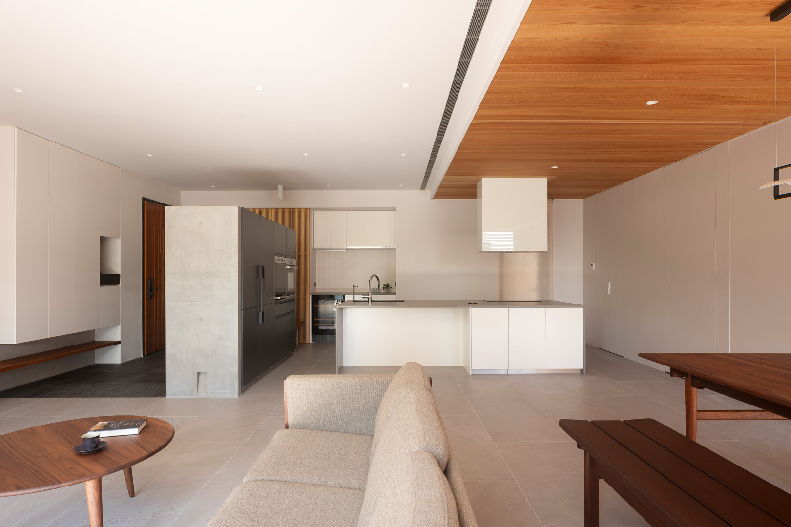
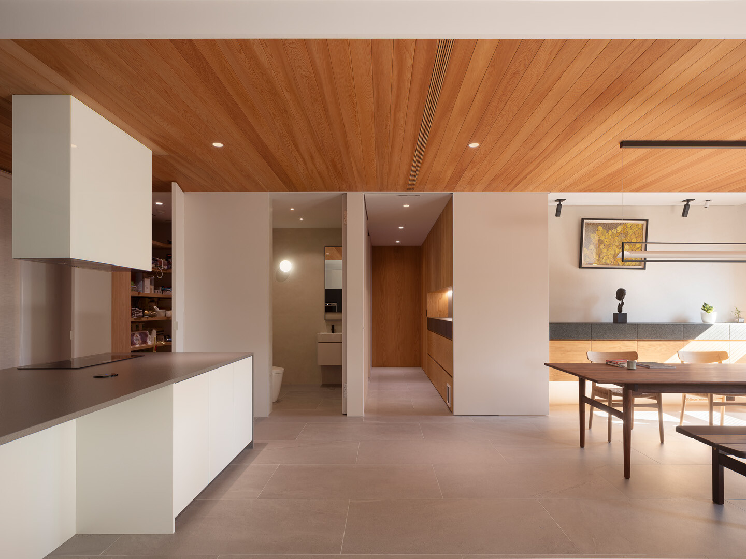
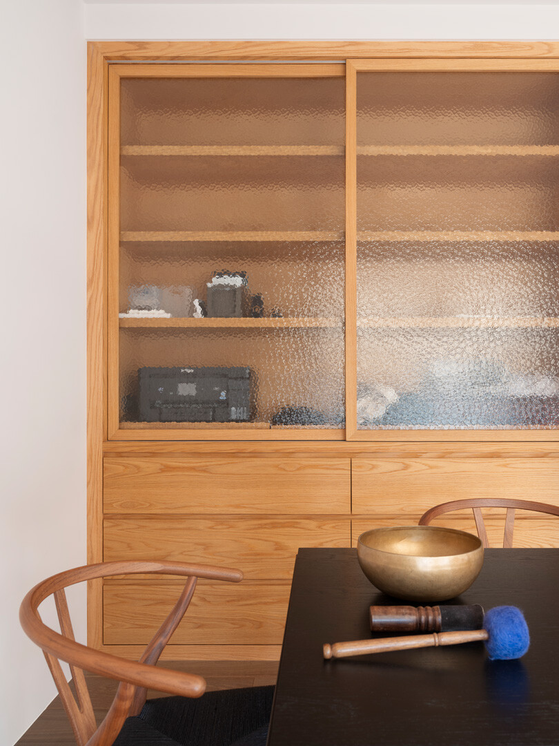
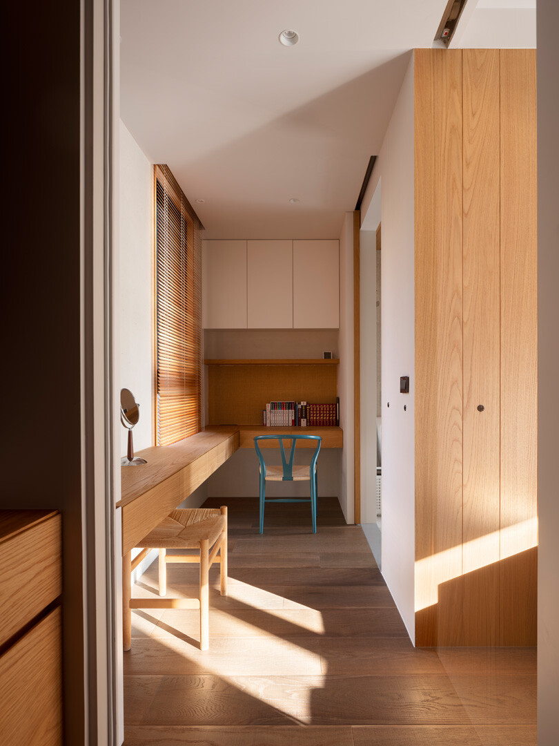
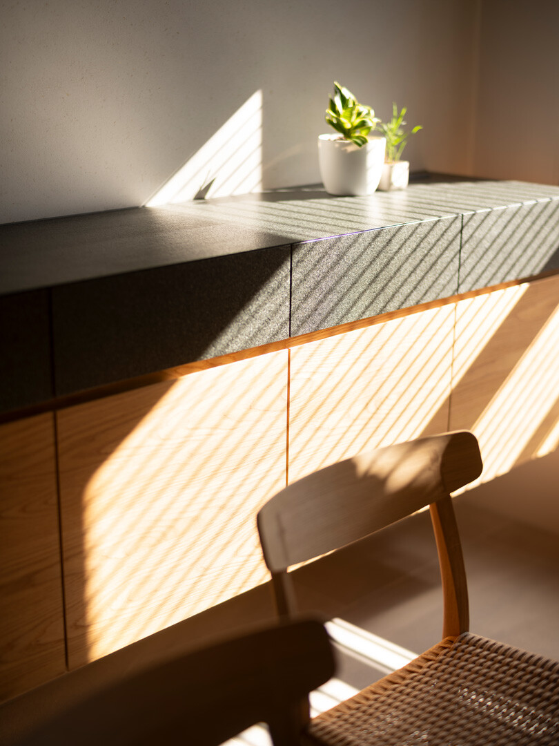
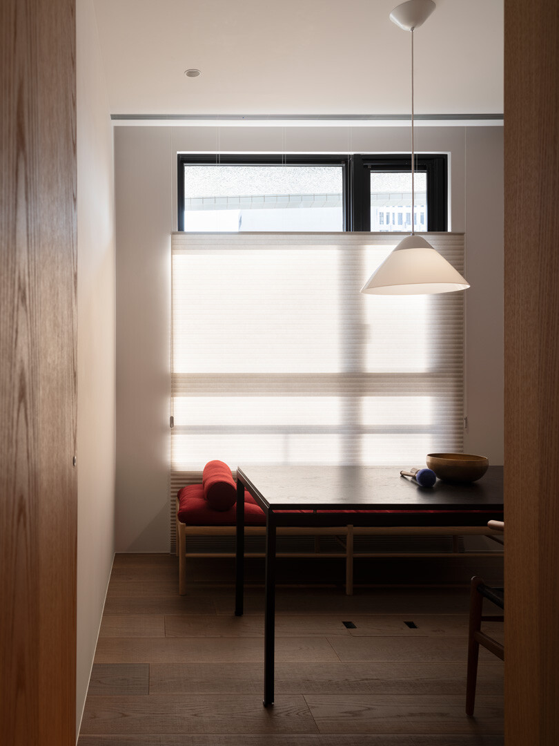
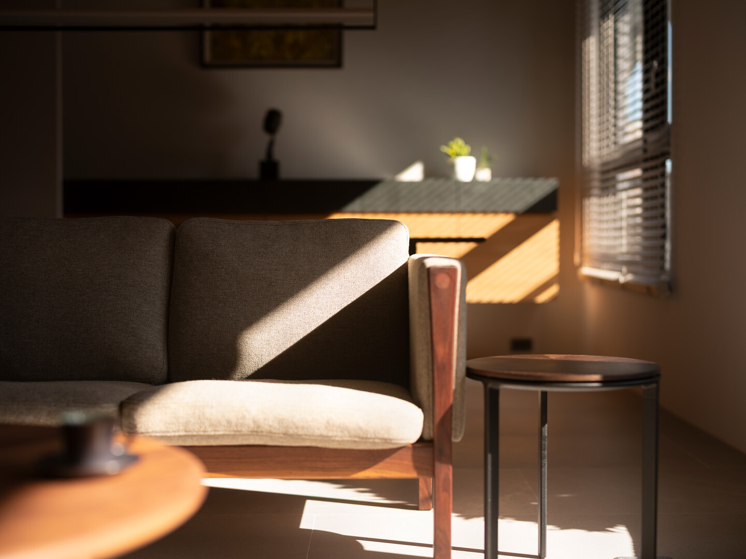
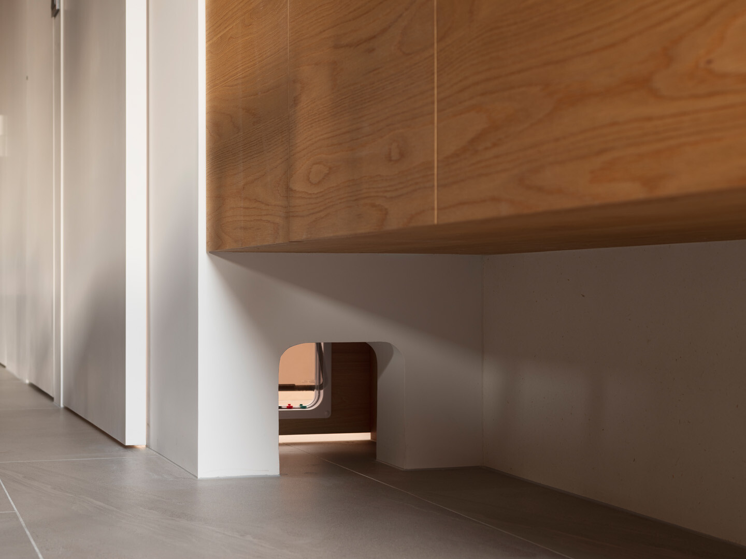
既然格局如破題般地敘述居者的生活起居,便以簡明與燈光的應用定義公領域,讓空間留白顯得更加寬敞,予以乾淨的生活場域,利於居者移動步伐的順暢。夫妻重視健康飲食,從開放廚房收整一側的儲藏櫃取出食材料理,接著至餐桌共同品嚐已成為生活日常,於後端不落地的櫃體形成收藏端景,而下方牆角一隅友善貓咪自由來去。有時,坐在香杉企口的天花板下與來訪友人談天喝茶,不時還能聞到空氣中飄散香杉的淡雅香氣。閒暇時,女主人於陽台悉心栽種的植栽為室內點綴著綠意光景。光影在展開的空間流轉,光線自兩側窗簾透入,如濾鏡創造出明與暗的深度,譜寫出光的詩意。隱於自動門後的空間便是通向私密的領域,沿著廊道分別為書房,專為女主人而設,一處不受干擾、靜心冥想和閱讀的空間。廊道的盡頭即是主臥,同時為男主人保留一處工作區,使夫妻彼此皆擁有各自獨處的一隅。
Given that the architectural layout subtly narrates the occupants’ daily routines, clarity and lighting take center stage in the design of the shared areas. Clean lines and restrained use of light articulate the public zones, allowing negative space to amplify the sense of openness and ease of circulation. Mindful of health and nutrition, the couple has integrated meal preparation into their lifestyle—retrieving ingredients from the concealed pantry within the open-plan kitchen and continuing to the dining area for shared meals, a ritual that has become their daily grounding point. At the back, a suspended cabinet creates a display focal point, while the open lower corner of the wall allows the cat to move freely and comfortably. At times, conversations and tea with visiting friends unfold beneath the tongue-and-groove cedar ceiling, where the air carries the wood’s faint natural fragrance. On quiet days, the wife tends to the plants on the balcony, introducing gentle touches of green into the interior. Light moves with the architecture—streaming through layered curtains like a lens, shifting between brightness and shadow, composing a poetic choreography of illumination. Behind an automated door lies the private realm. A hallway leads to the study, designed specifically for the wife—a sanctuary for reading, meditation, and quiet reflection. At the end of the corridor is the primary bedroom, which also includes a dedicated workspace for the husband. In this way, both partners are afforded space for solitude within a shared home.
自始至終,李靜敏設計師設身處地站在居者的人生階段思考,思索著如何使空間符合這對步入年邁夫妻的期待,抑或在心境上產生共鳴。明白生活終究還是會回歸平淡,慢下腳步,把時間多留給自己。古人常言:「小隱隱於野,大隱隱於市。」其實,閒逸瀟灑的生活並非要退居山野才能體會得到,當你沉澱心緒,即使身處在繁華都市中,也能找到一片屬於你的心靈淨土。雖不是退隱山林,能夠沐浴在柔和陽光中的純淨居所,亦足以令人感到心靈放鬆,彷彿置身於平靜的大自然之中。
Throughout the project, Abraham Lee approached the design with deep empathy for the clients’ stage in life, considering how a home could resonate with both their physical comfort and emotional aspirations. He recognized that a meaningful life often returns to simplicity—a slower pace and more time for oneself. As the ancient Chinese saying goes, “True seclusion lies not in the wilderness, but in the heart of the city.” A tranquil life does not require retreating into the mountains. Even in the midst of urban intensity, it is possible to find one’s own sanctuary—a place where soft light and quiet design restore a sense of inner peace, as if one were momentarily immersed in the calm of nature.
Design Studio | Abraham Architecture & Interior FB