WABISABI
  • Projects
    • Worldwide
    • Interiors
    • Features
  • Contemporary
    • Exhibitions
  • Record
  • Lifestyle
  • City Explore
  • News
  • Issue
  • Account
  • Search
  • Language
Mobile nav


品

Savouring


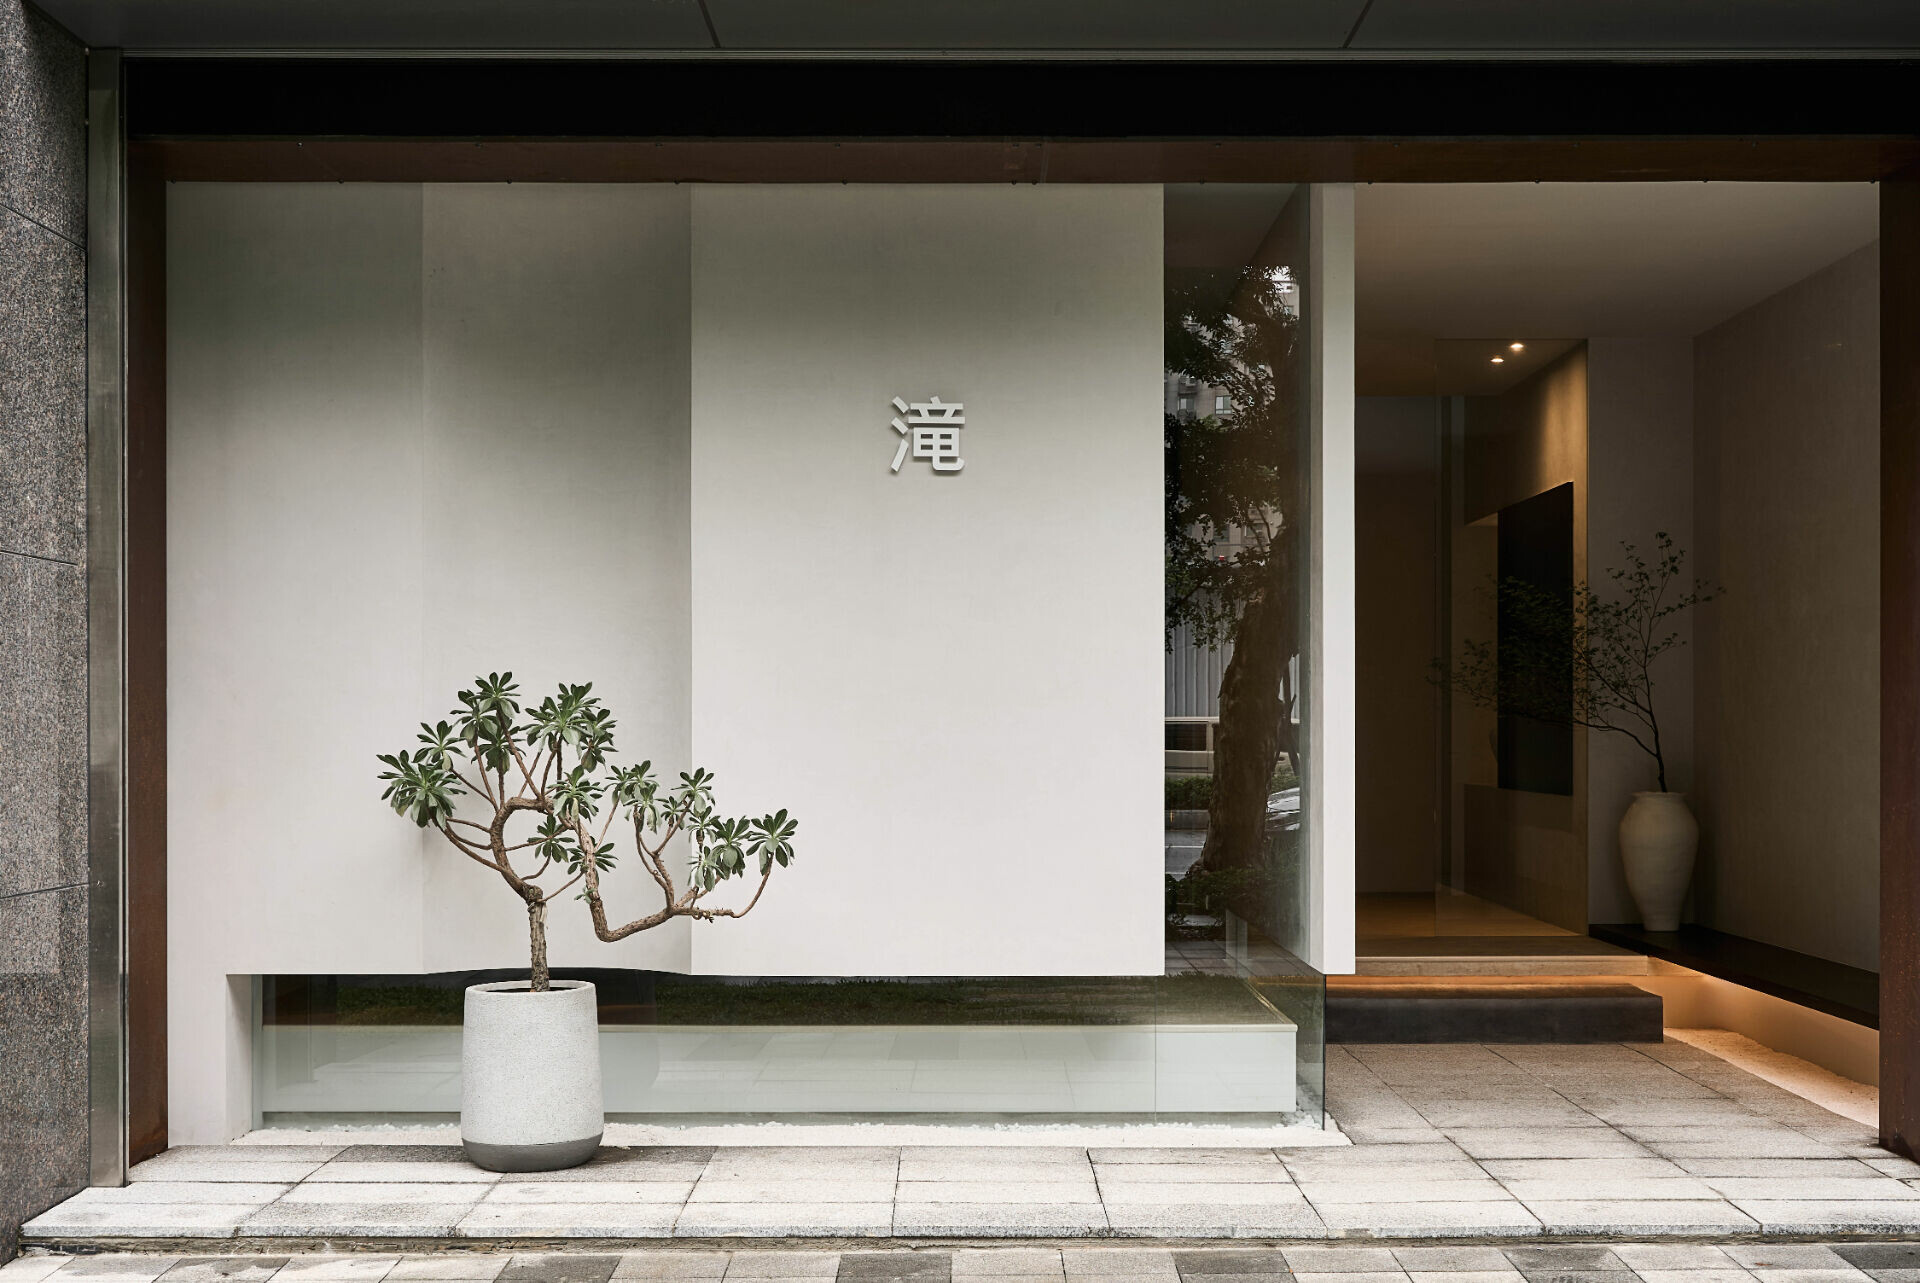
在喧囂城市人車熙來攘往的街區中,一處捨棄華麗僅於邊界劃開兩道縫隙,空間裡的若隱若現能從外頭約略窺見,那謙遜門面的純粹輪廓引人駐足。「品」是大向設計對空間闡述遞進體驗的深化,掌握以極簡設計退位為輔,展開品嚐鮮美料理的感官為主,邀請入內顧客透過動線引導就坐後,便能藉助氛圍營造沉浸在主廚當下手藝,細品料理揭開味蕾的盛宴。


Amid the bustling streets of the city, where the flow of people and vehicles seldom pauses, a discreet façade quietly asserts its presence. Eschewing ornamentation, the architecture reveals only two slender apertures along its boundary, offering glimpses into a space that is both concealed and inviting. The pure silhouette and unassuming frontage of Savouring beckon passersby to pause and wonder. This project by Dimension Design is conceived as a spatial journey that prioritizes the sensory pleasures of gastronomy while allowing design to take a subtle, deferential role. Visitors are guided along a deliberate circulation path that leads them to their seats, where the ambiance fosters full immersion in the chef’s craftsmanship—a prelude to a refined culinary experience.


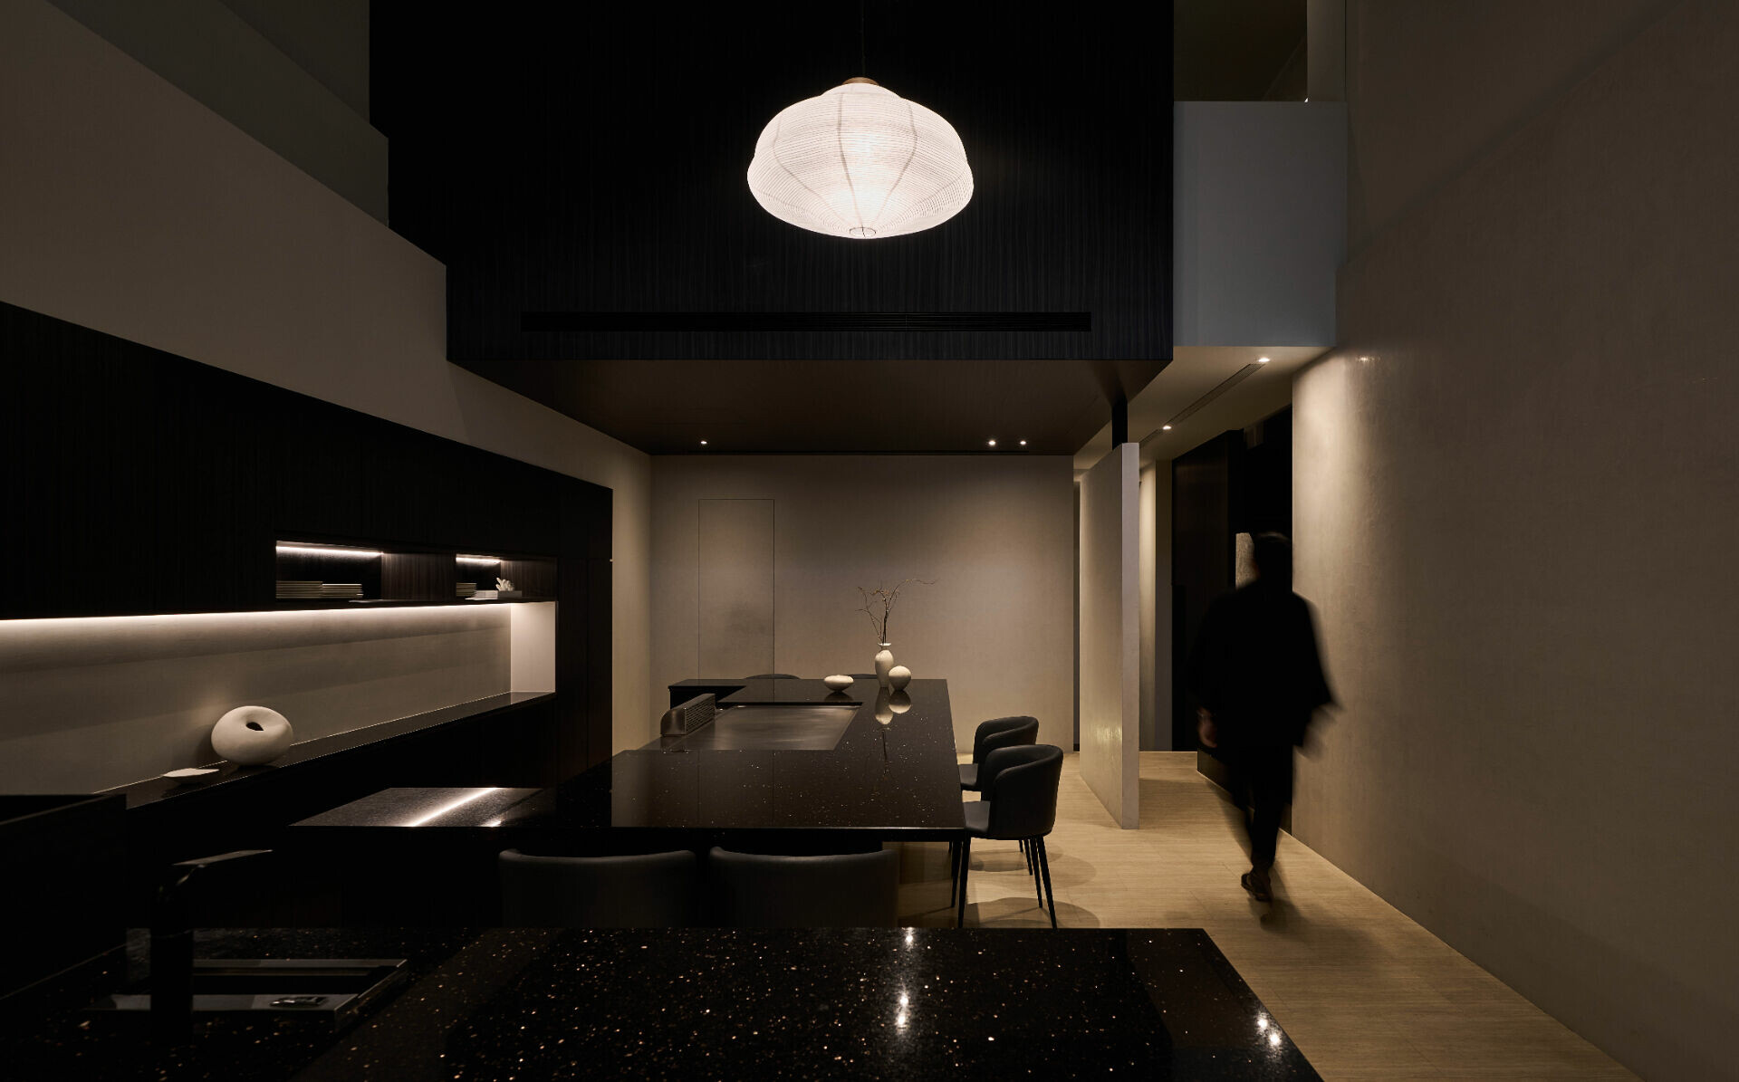
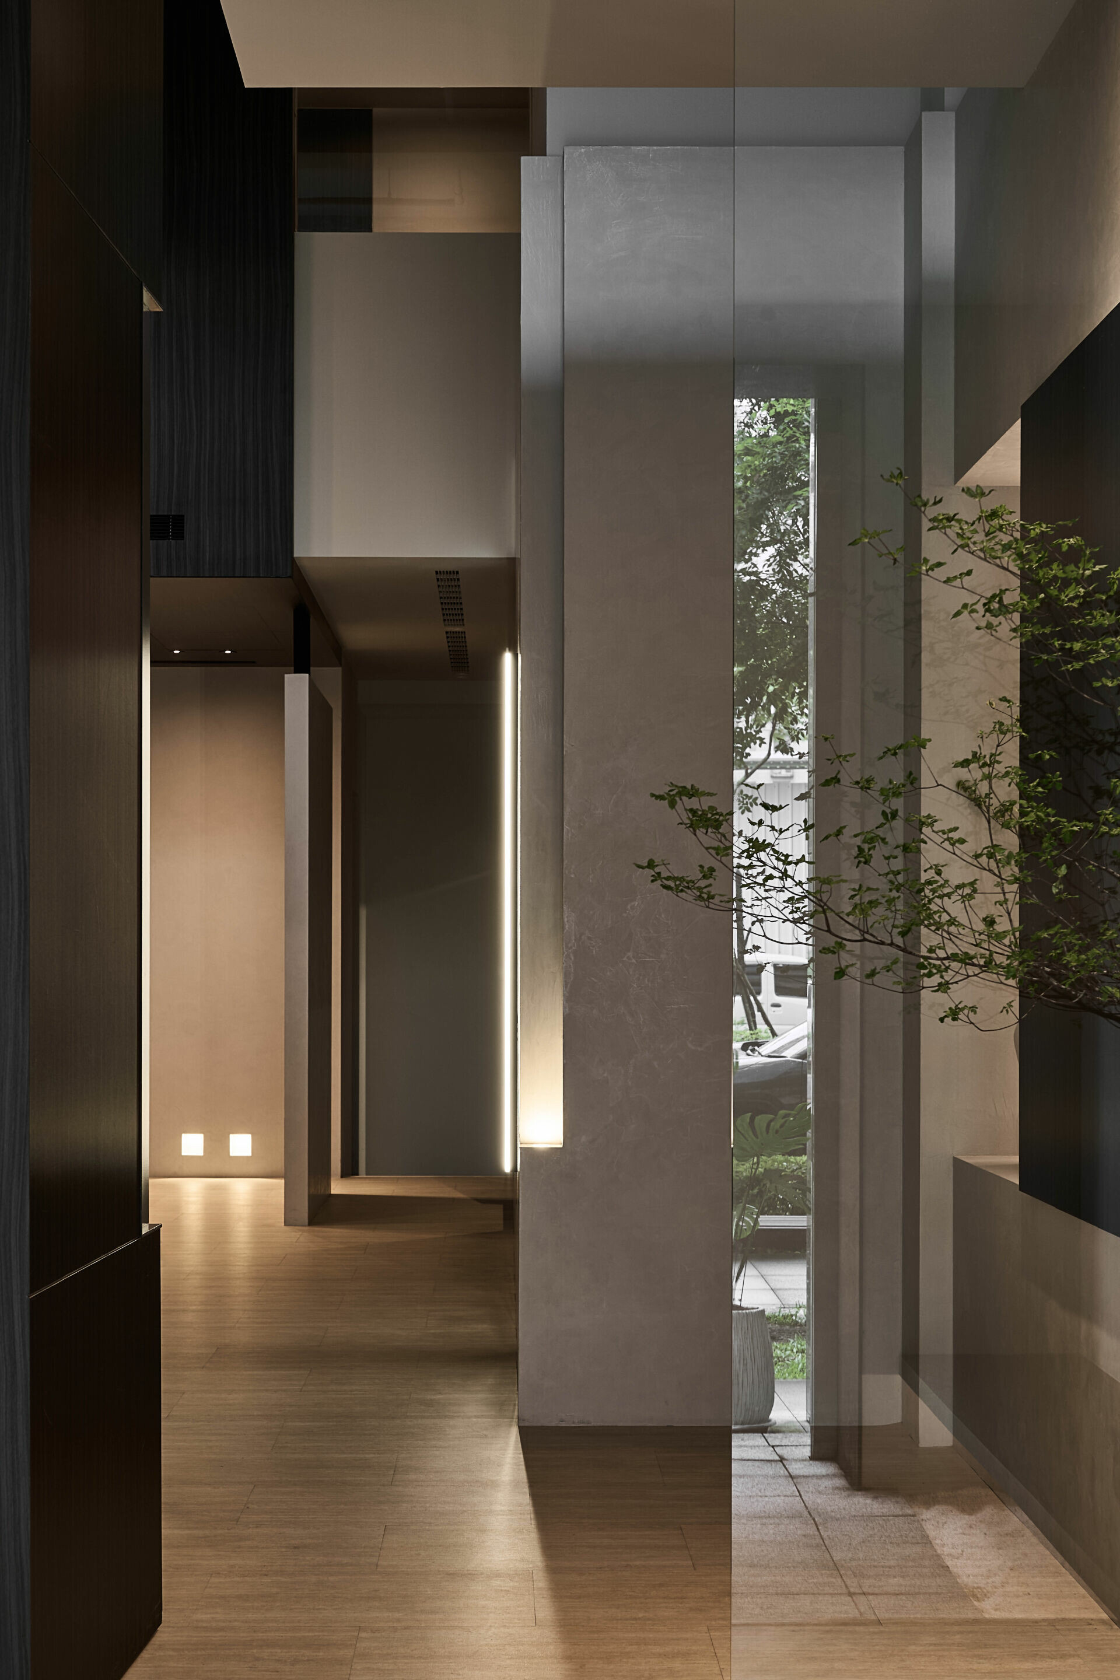
踏入「品」便如一趟儀式性的轉換,隨入口內退和抬升的踏階引導進入動線,設計師將整體挑高空間尺度,透過刻意壓低廊道天花的手段,予以顧客安穩氛圍,這種適度壓縮使人不自覺能安放心緒、放緩步伐感受周圍。穿越廊道後,迎來挑高六米的開闊性,運用自然光線的引入、照明安排及垂直延展,賦予立體空間層疊錯置的豐富,水平軸線布局的一致性,提供視覺在三維層次中仍維持穩定的線性表情。
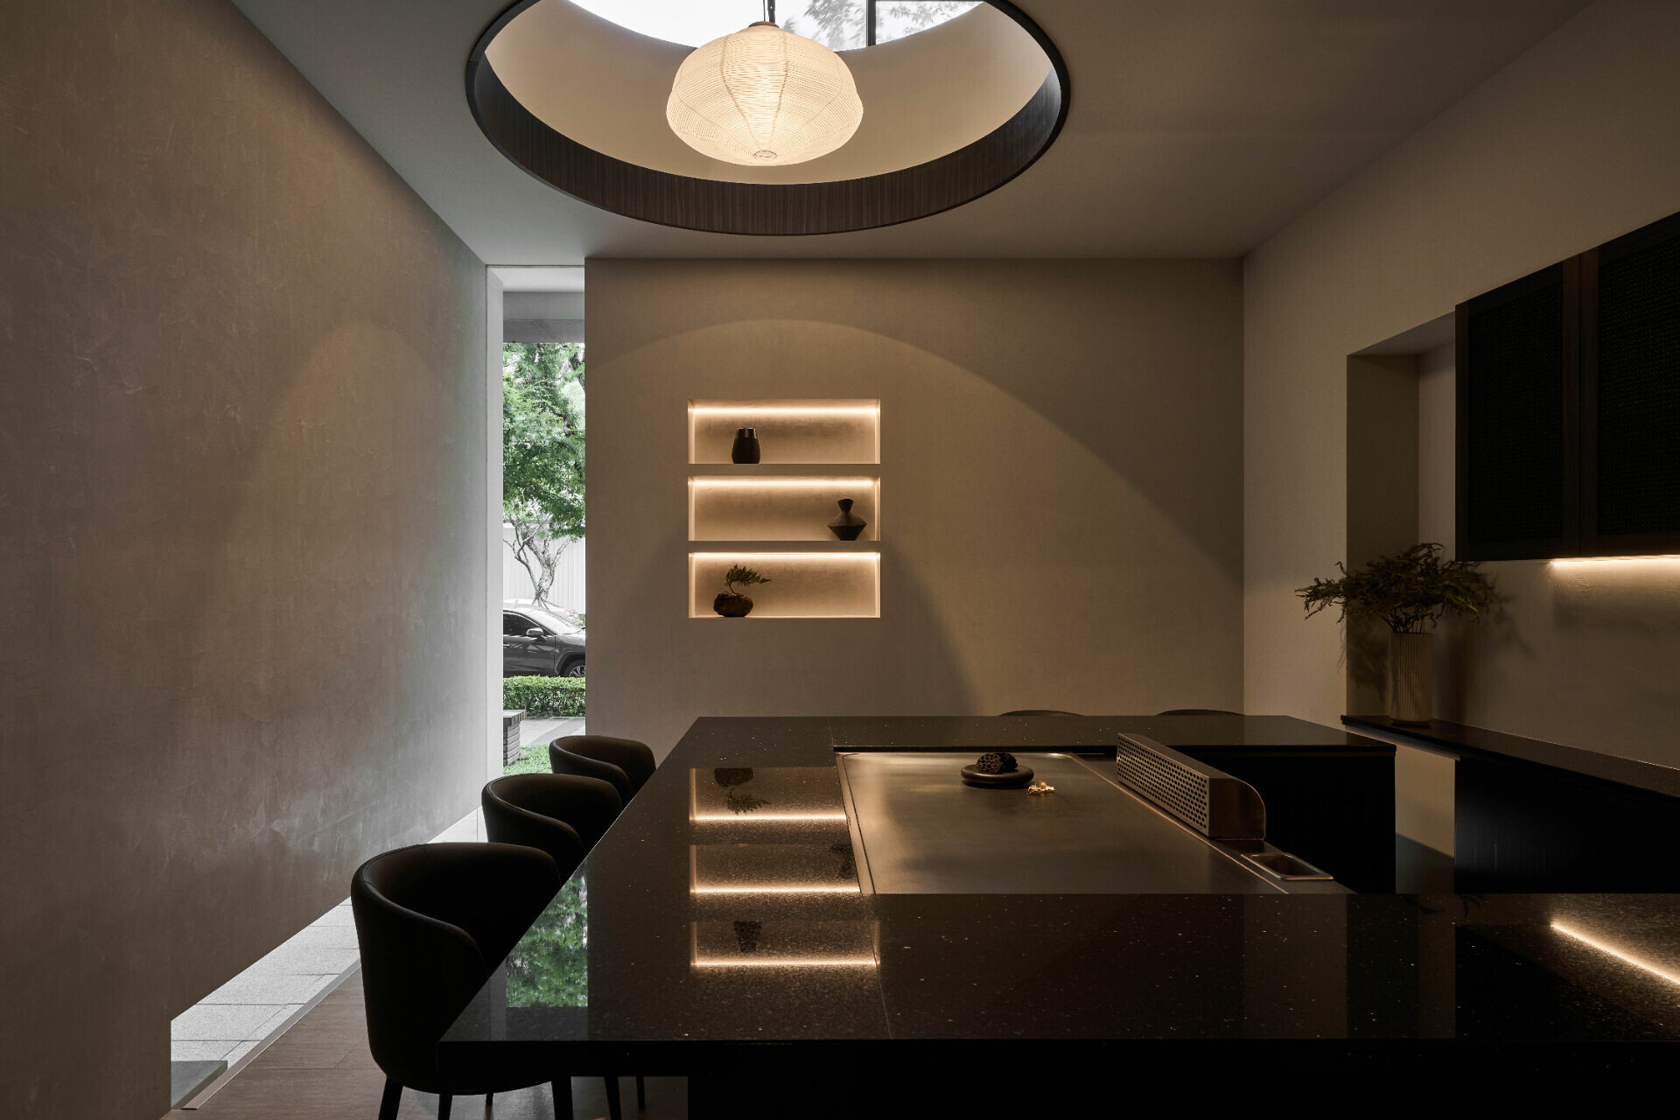
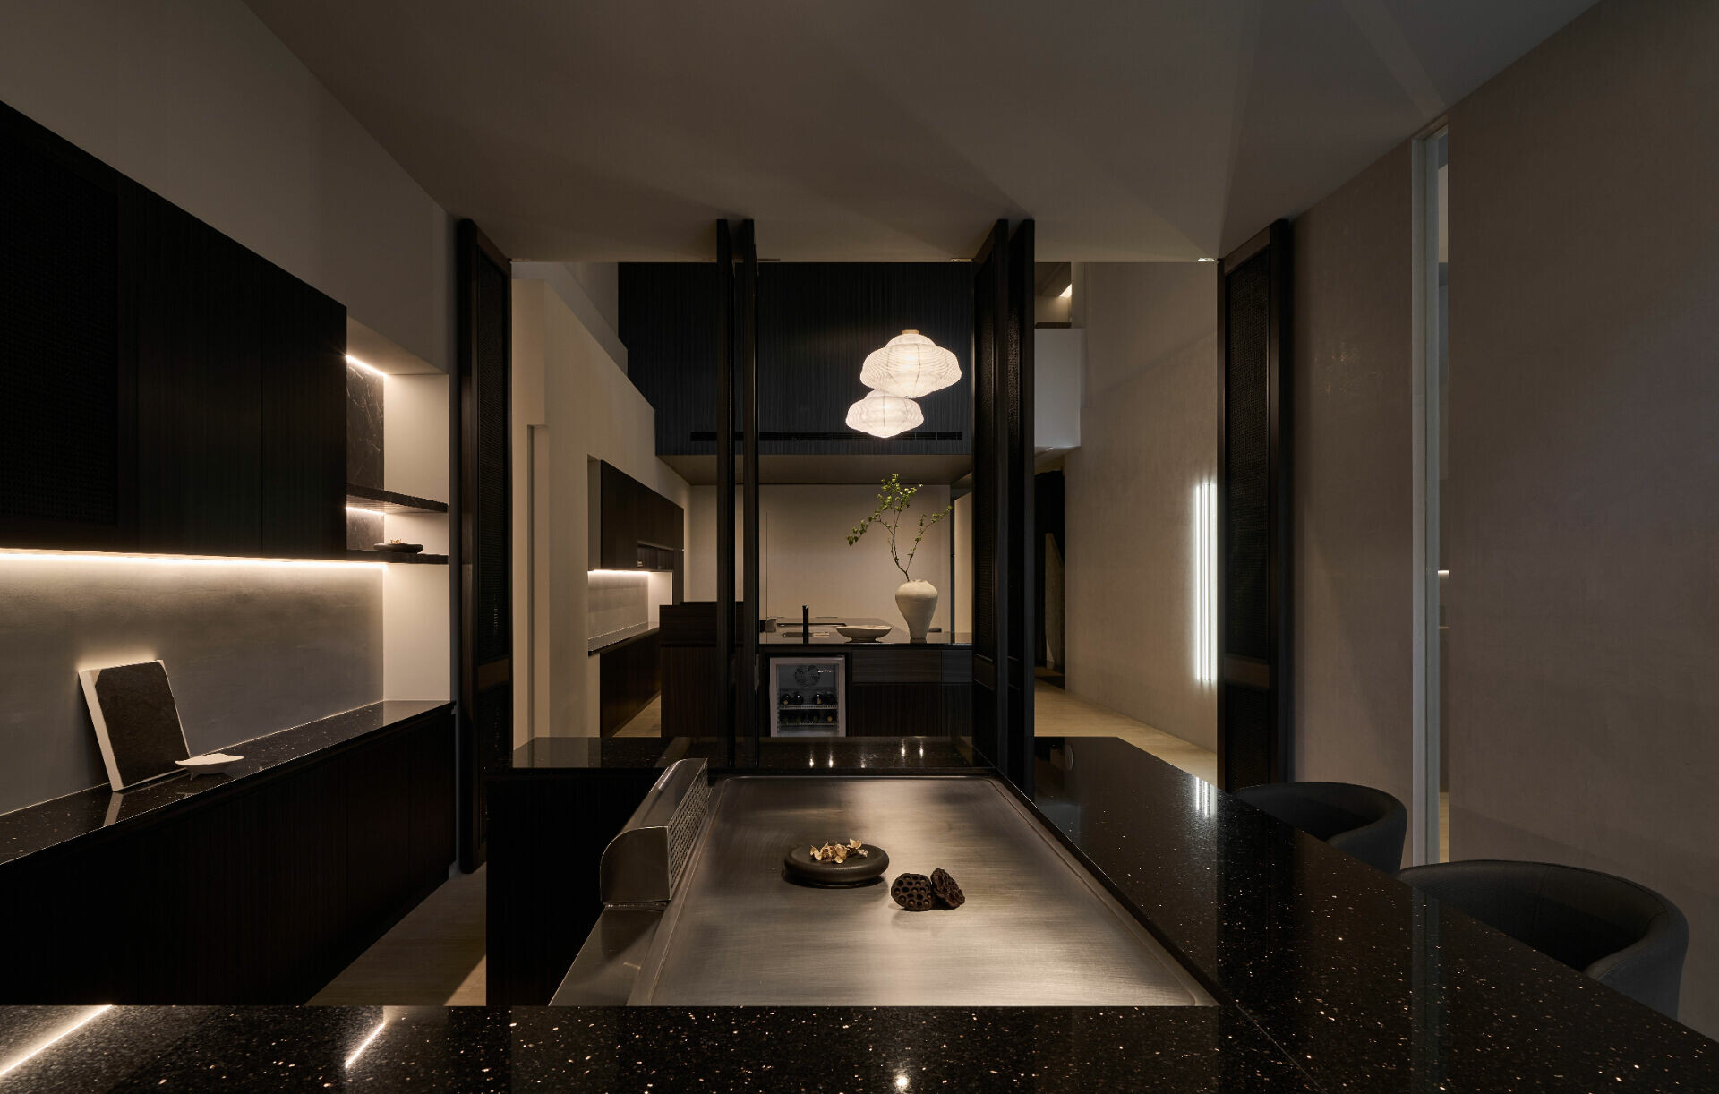


Crossing the threshold of Savouring is akin to entering a ritual transition. Guests move inward along a recessed entryway and a series of ascending steps. The designers have intentionally compressed the ceiling height within the corridor, creating a sense of intimacy and calm. This subtle constriction encourages a slower pace and invites guests to attune themselves to their surroundings. Emerging from the corridor, the space opens dramatically to a six-meter-high volume. Here, natural light, layered illumination, and vertical expanses combine to produce a composition rich in depth and visual rhythm. Despite the spatial layering, the consistent alignment of the horizontal axis preserves a sense of linear continuity and balance throughout the interior.


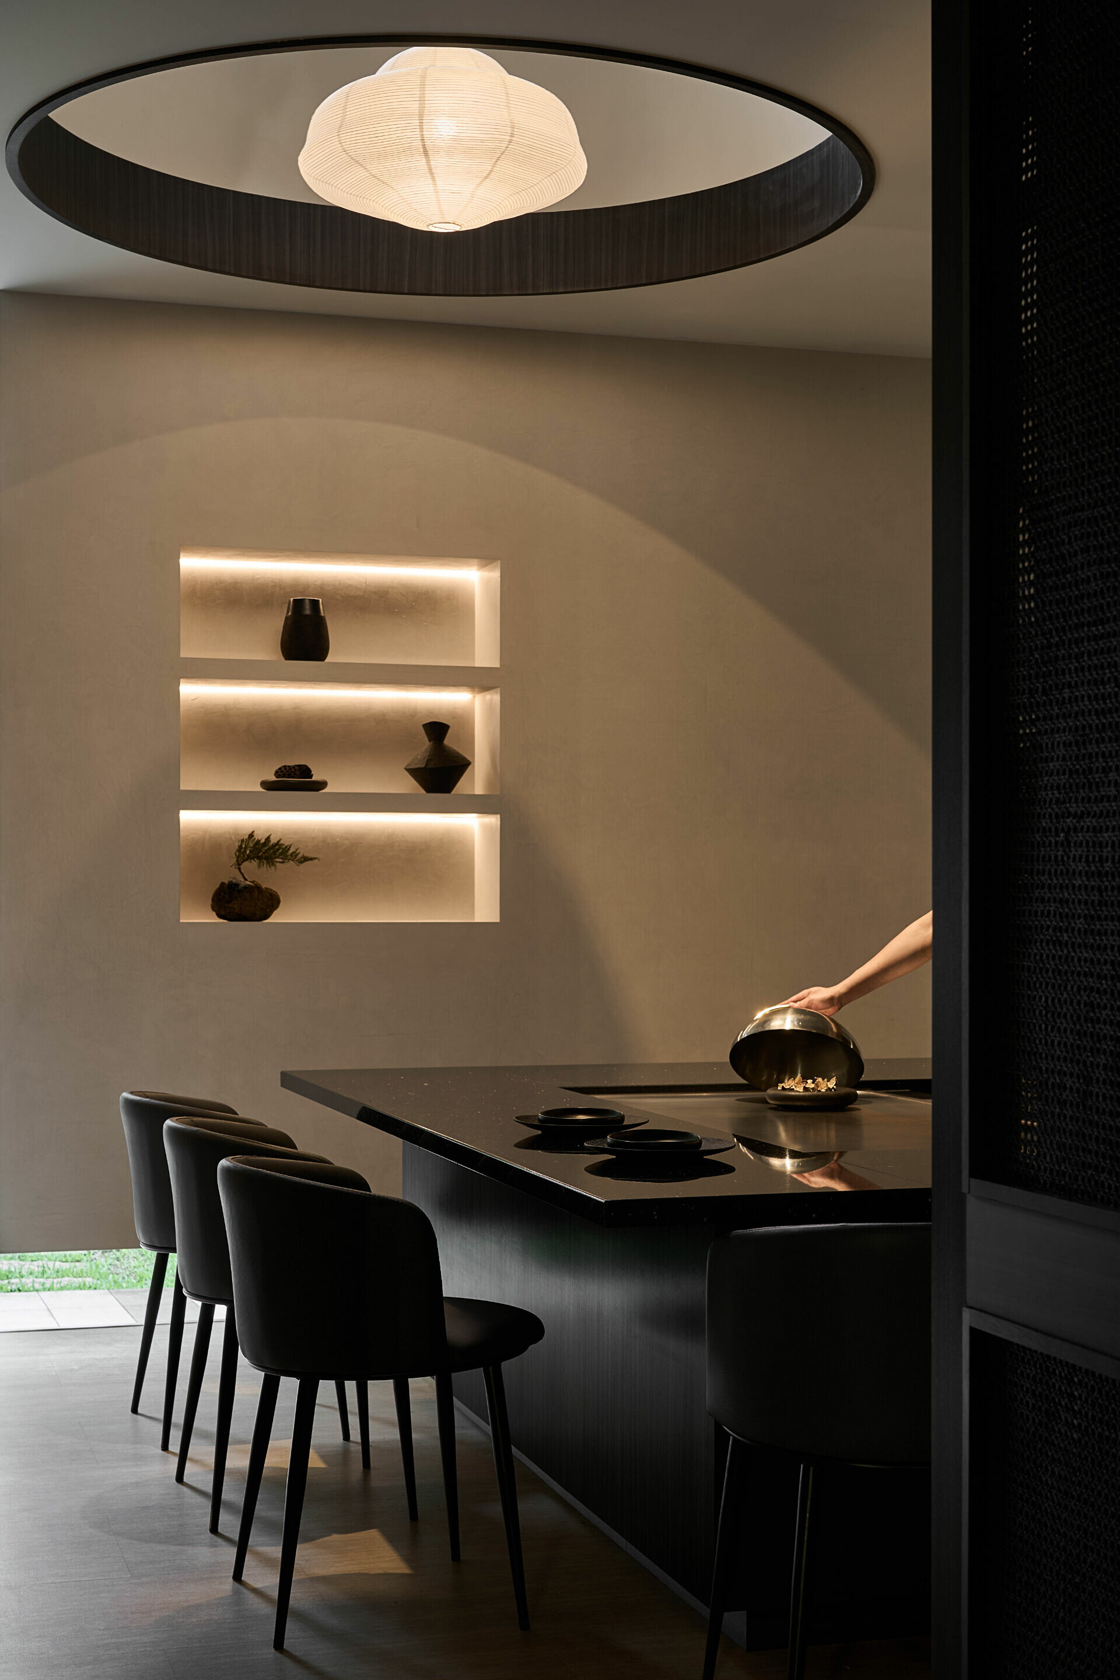
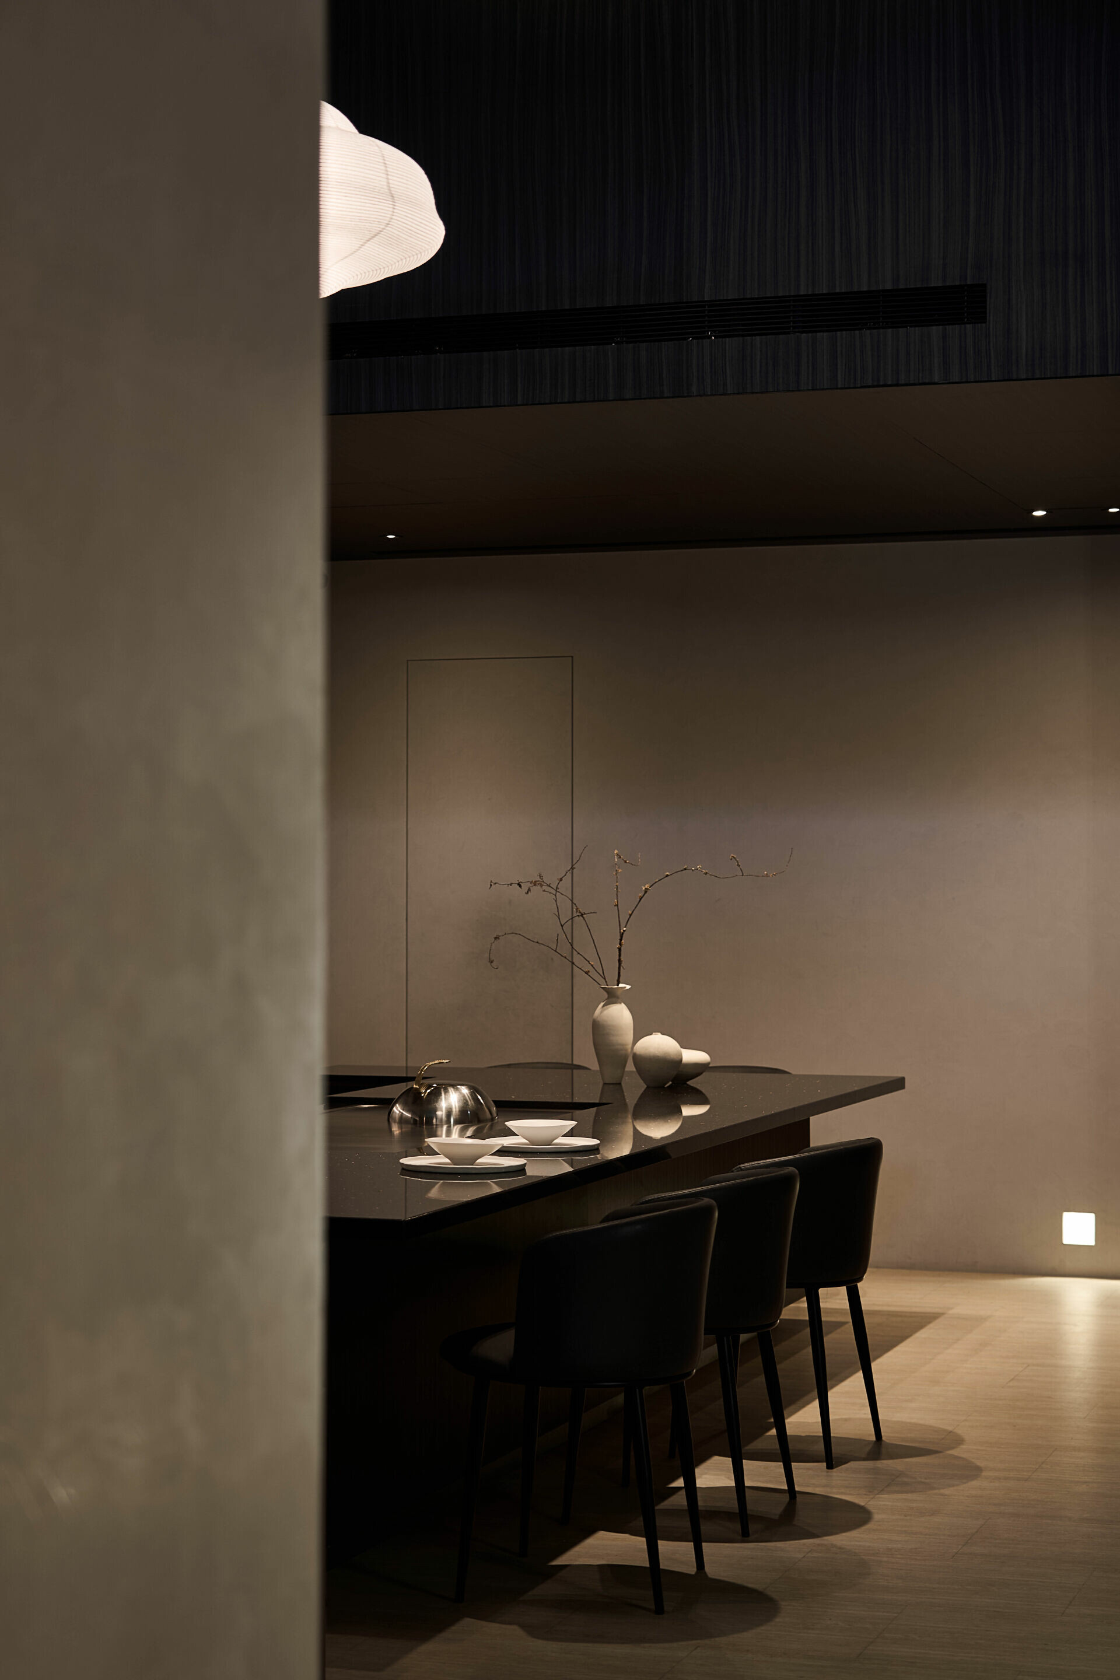
空間透過壓低到挑高尺度的起伏給予不同感受,在介於兩處用餐範圍之間,運用木製藤編的旋轉門扇作為界定包廂的彈性元素,如此靈活的設想,使包廂範圍在開放與隱私之間自由切換。門扇的開闔,不止於對物理感知界線的調節,仍能迂迴在封而未閉間穿透,維持兩處互動。包廂之上,運用自然光源透過圓形天窗從高處灑落,意圖輔以照明安排,引導著視線聚焦於主廚手藝,饕客們也能在享受料理之際,從光源層次中延伸對味覺的體驗。
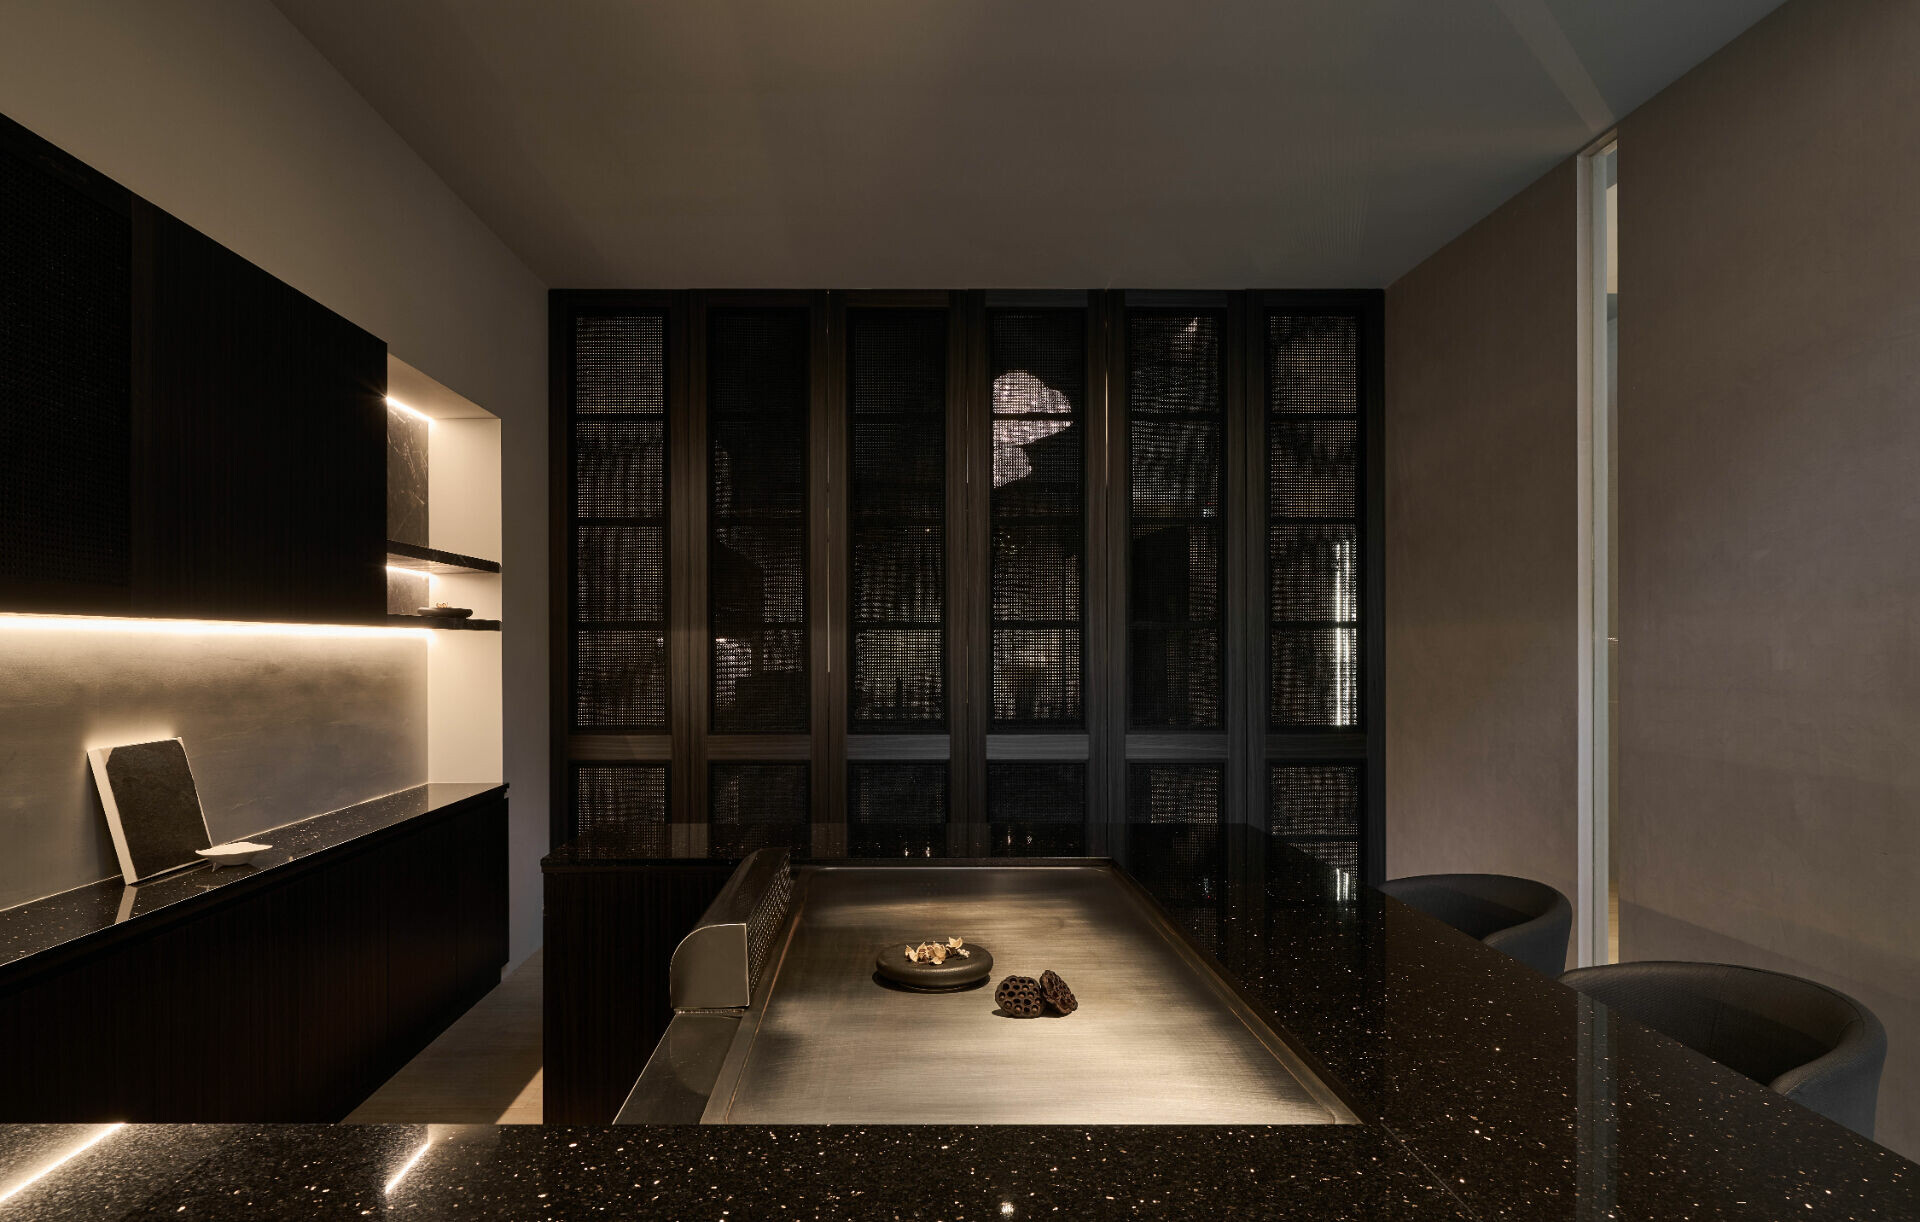


The play of compression and expansion continues between two main dining zones, where pivoting partitions crafted from wood and woven rattan serve as flexible boundaries. These movable panels allow the dining areas to shift seamlessly between openness and privacy. More than mere physical dividers, the partitions maintain a degree of visual permeability and spatial dialogue even when closed. Above the private dining alcove, a circular oculus filters natural light from above, complemented by a carefully orchestrated lighting scheme. This design draws the gaze toward the chef’s workstation, encouraging diners to engage with the artistry of the culinary process. The interplay of light and shadow extends the visual narrative, enhancing the sensory dialogue between sight and taste.


除了兩處主要用餐範圍,設計師也在後端二層留設一處定義未來能靈活使用的空間,也許在不久的未來,便彈性成為另一處延伸用餐的轉場。在這裡,場域透過視覺錯落交疊的間隙,以形式對外邀請入內探索,透過空間圍塑襯托料理的鮮美之餘,使到訪顧客在沉著的氣氛中,一同參與主廚展現手藝還原鮮食的原初滋味。
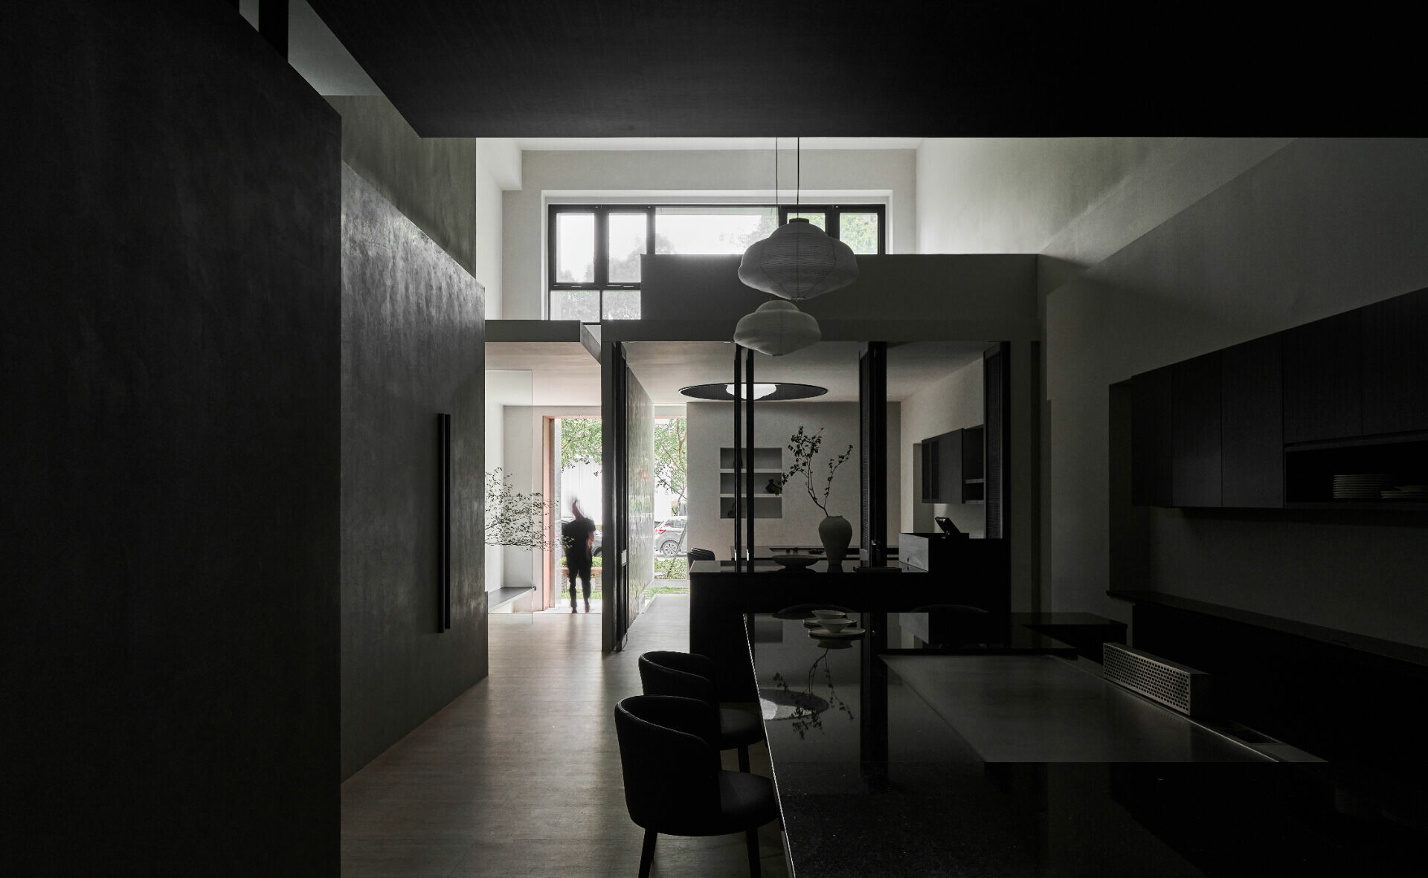
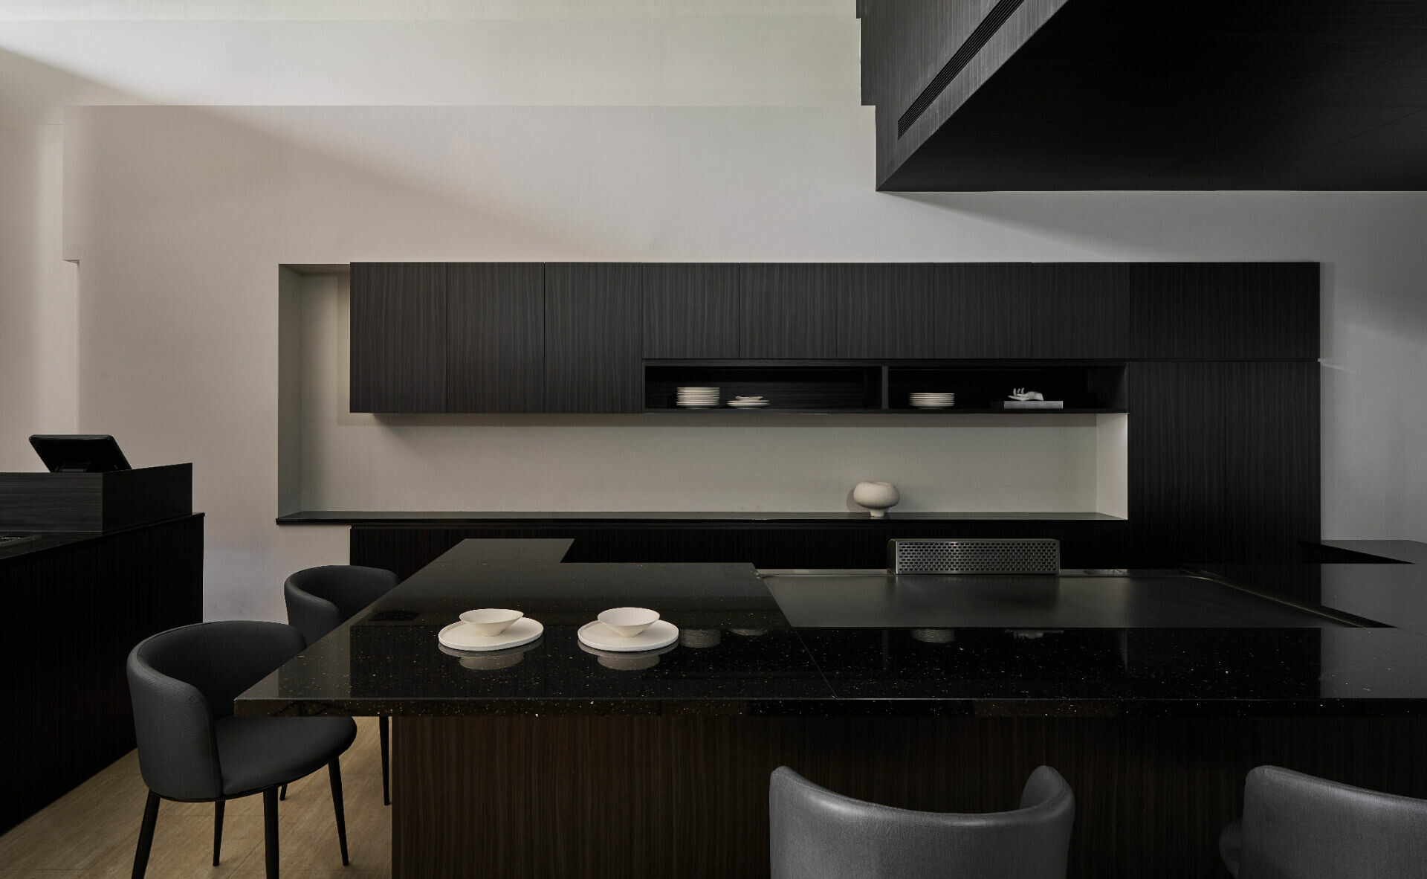


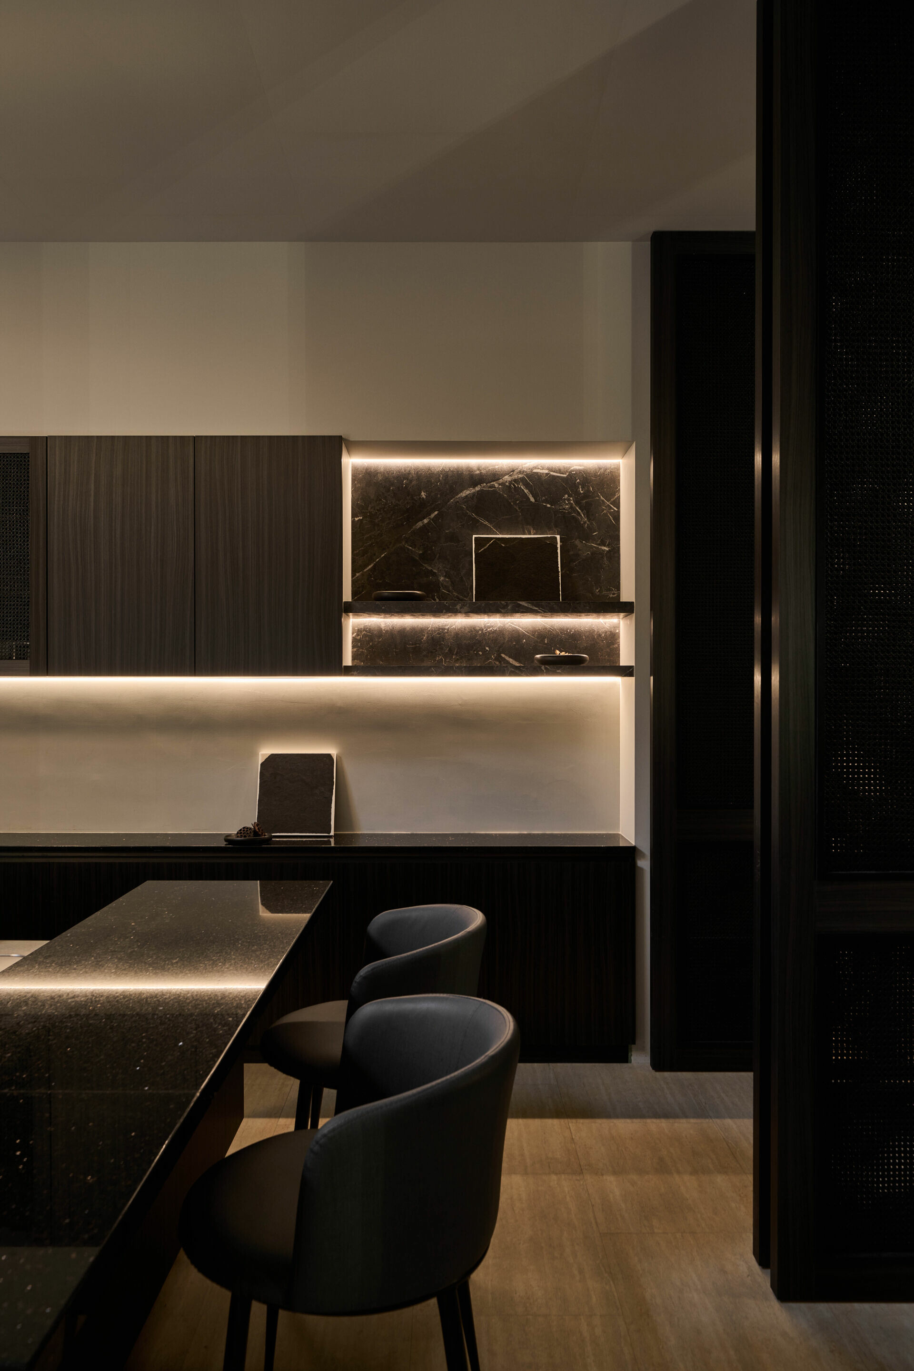
Beyond the two primary dining areas, the designers have allocated a second-level flexible space at the rear of the venue. This area is envisioned as an adaptable zone that may, in the near future, serve as an extension of the dining experience or accommodate alternative functions. Throughout the project, the strategic layering of visual planes invites exploration while the minimalist spatial composition highlights the essence of the cuisine. Within this composed and tranquil atmosphere, guests are not only spectators but participants—witnessing the chef’s teppanyaki mastery and rediscovering the pure, unadulterated flavors of fresh ingredients.


Design Studio | Dimension Design @dimensiondesign.ltd


Photography | Oneway Studio @studio_oneway
Hidden in Stillness
上一頁

Hidden in Stillness

Healing “MOUNTAIN”
下一頁

Healing “MOUNTAIN”

  • About
  • Privacy policy
  • Track Order
  • Customer
  • Contact
  • Join us
FACEBOOK
instagram
Language

Copyright © WABISABI ISSUE. 侘寂傳媒有限公司 統一編號:90451315

  • Projects
    • Worldwide
    • Interiors
    • Features
  • Contemporary
    • Exhibitions
  • Record
  • Lifestyle
  • City Explore
  • News
  • Issue
  • About
  • Privacy policy
  • Track Order
  • Customer
  • Contact
  • Join us
Language