➤ Photography by Hugo Tirso Dominguez
Tao 之家
Casa Tao
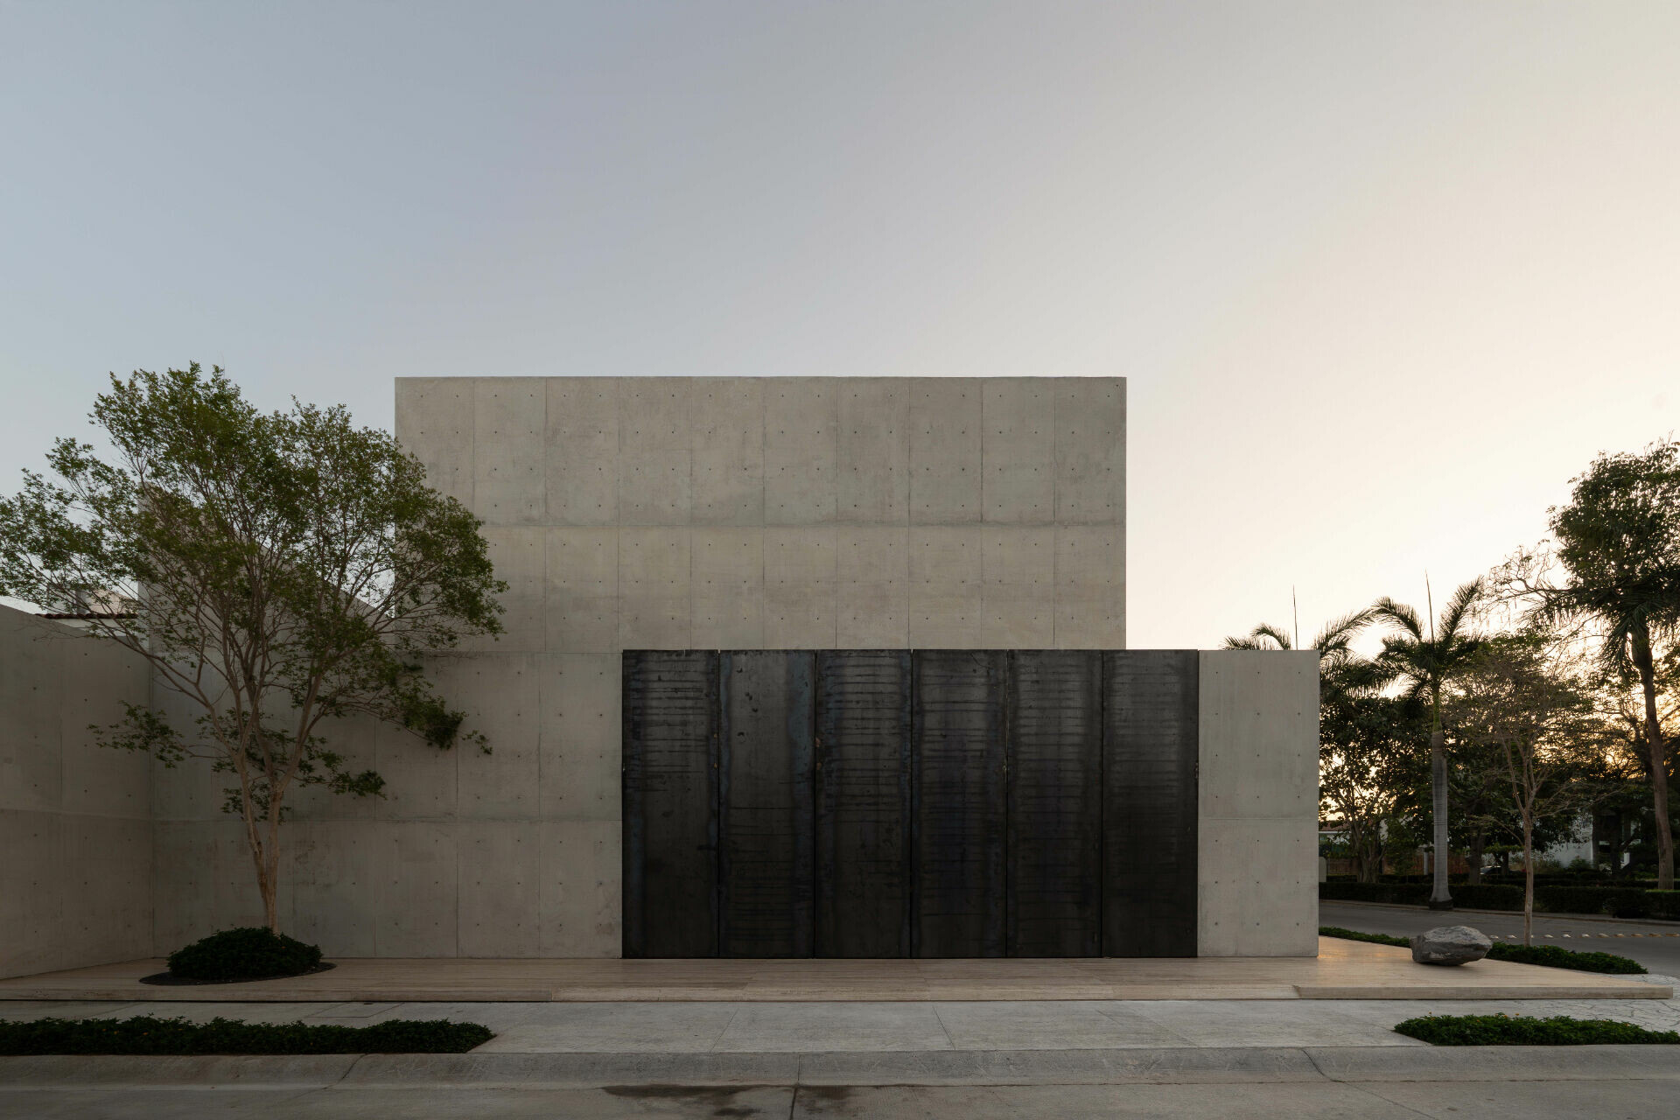
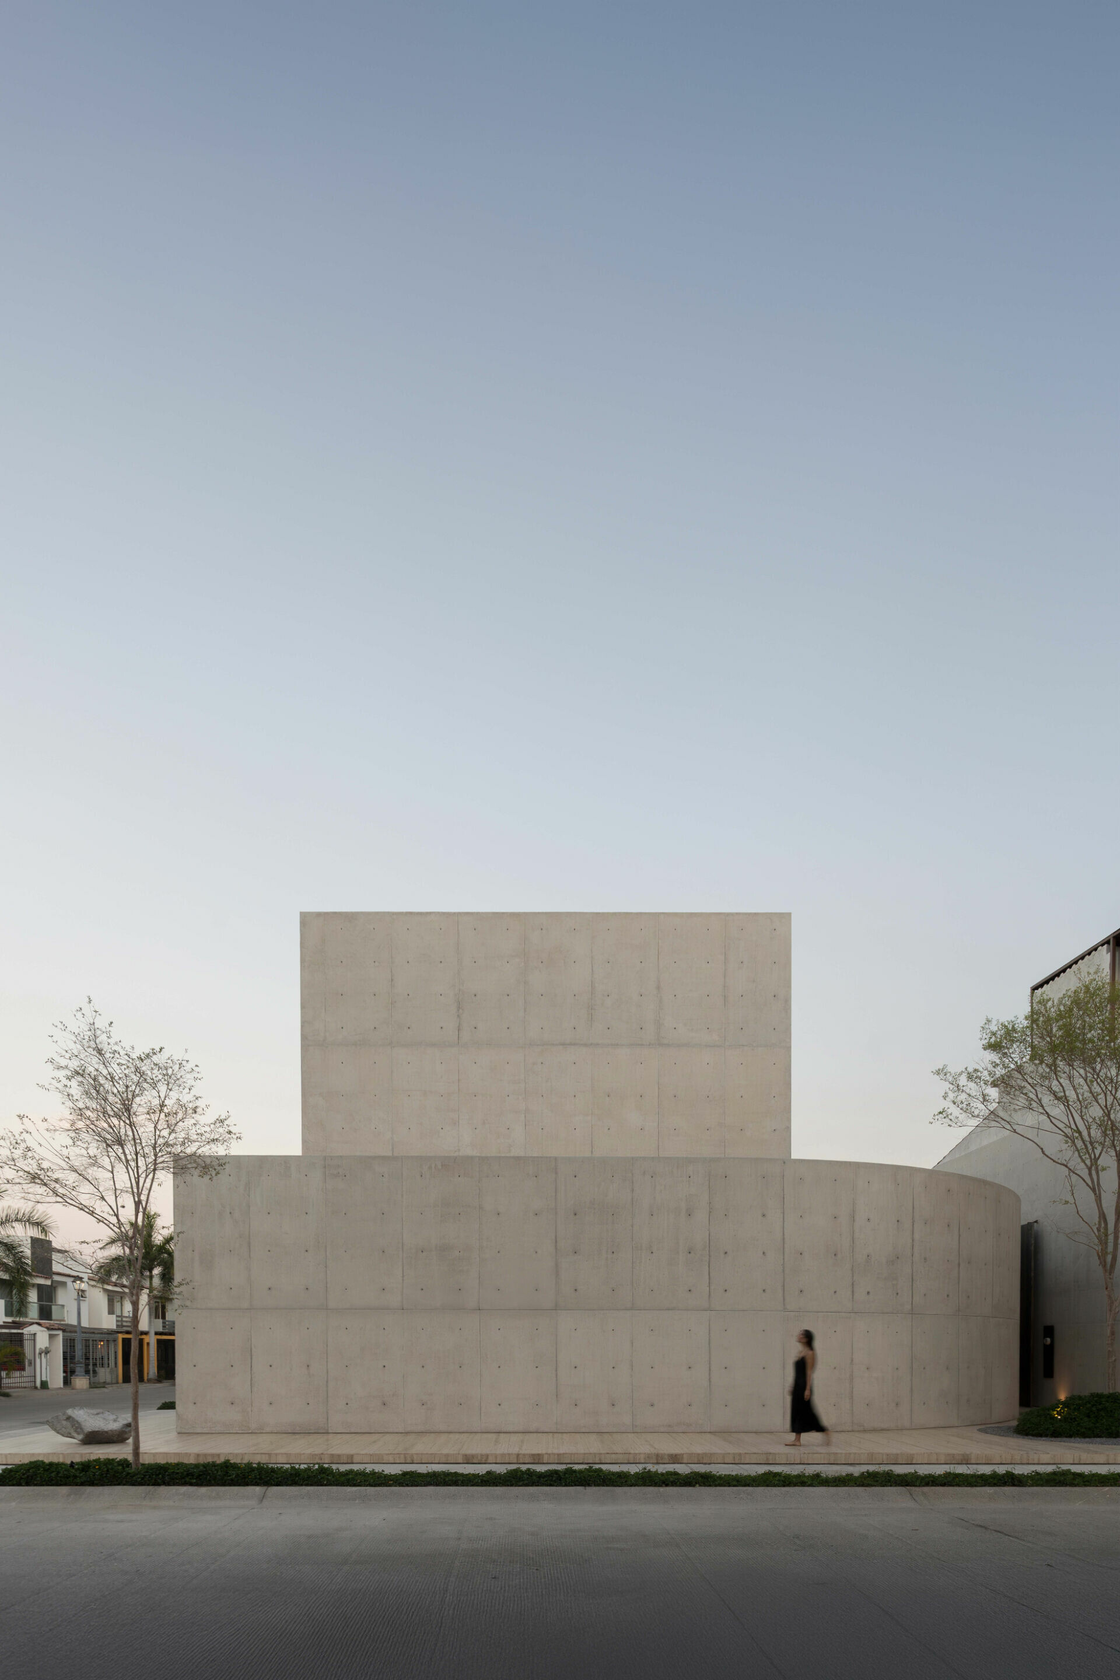
「Casa Tao 源自於居者心中沉寂已久的回憶。」HW Studio 談及此項目的設計構思,滔滔不絕地分享屋主 Gustavo 的成長背景、個性喜好和家庭旅遊經歷,藉此梳理建築與人、環境之間的關係,字字句句之皆透露出建築師對居者和土地的真切關懷,於無形中賦予了這棟住宅靈魂,使其超越技術圖紙上的冰冷線條,從而回溯居主那段過往記憶,以謙遜身姿回應一種追尋內在本質的生活模式。從街道上望去,Casa Tao 清晰的幾何線條與質樸色澤呈現一種恬靜愜意的感受,怡然自得地座落於墨西哥巴亞爾塔港(Puerto Vallarta)街區,默默守護一個家庭的生活,傾聽並陪伴當下每時每刻,於喧囂世界中提供無聲的庇護。
“Casa Tao originates from memories long dormant in the heart of its inhabitant.” Discussing the project, HW Studio spoke openly about the homeowner Gustavo—his childhood in Puerto Vallarta, the personal inclinations and family journeys that shaped him—and, through these stories, pieced together the relationship between architecture, people, and place. Their words revealed a deep attentiveness to both the homeowner and the land, allowing the house to acquire a quiet vitality of its own. What might otherwise remain the cold lines of technical drawings becomes, instead, a vessel shaped by lived experience—a home that turns back toward its owner’s past and responds with humility to a way of life centered on inner clarity. Seen from the street, Casa Tao presents a gentle calm. Its geometric clarity and subdued material palette give it a tranquil presence as it settles into a neighborhood of Puerto Vallarta on Mexico’s Pacific coast. Here it accompanies the family quietly, attentive to their daily moments, offering a refuge from the noise that surrounds it.
➤ Photography by Hugo Tirso Dominguez
➤ Photography by Hugo Tirso Dominguez
➤ Photography by Hugo Tirso Dominguez

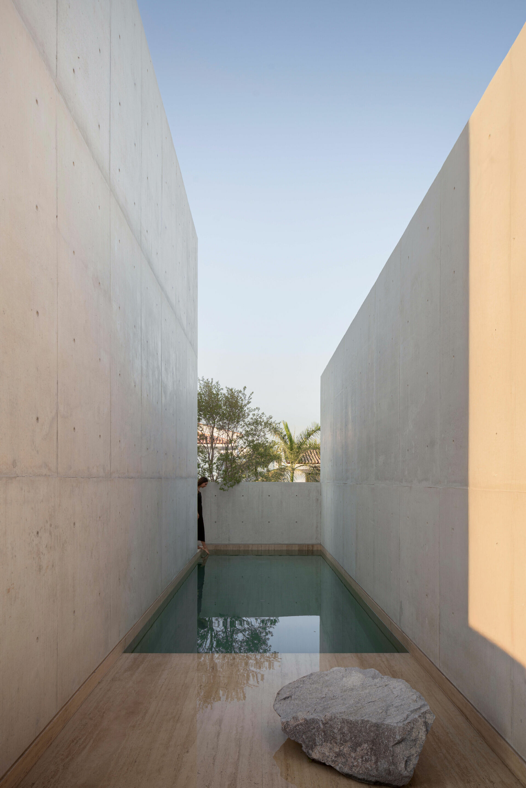
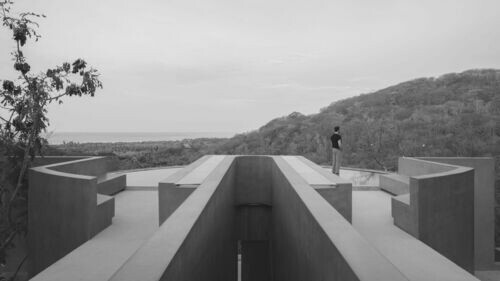
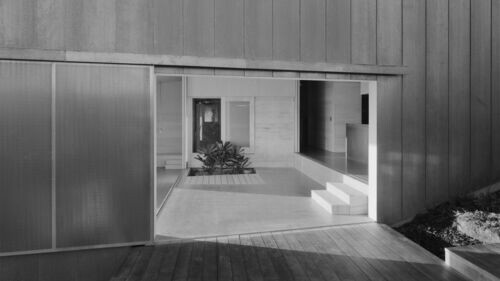
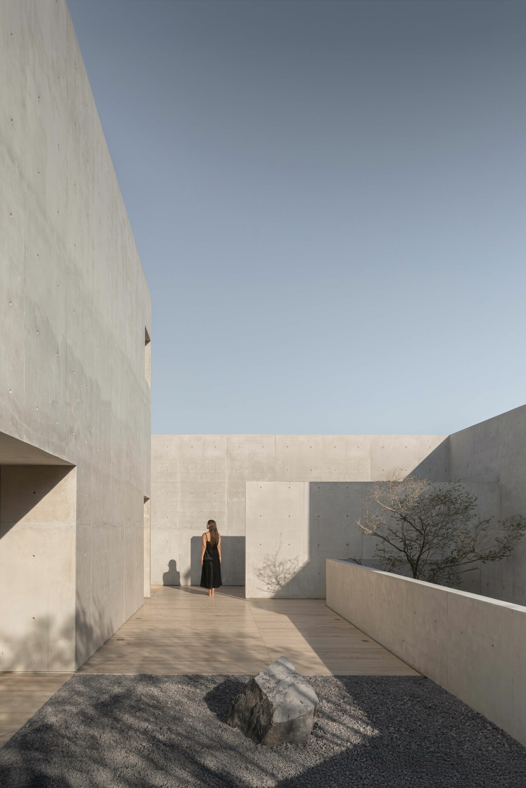
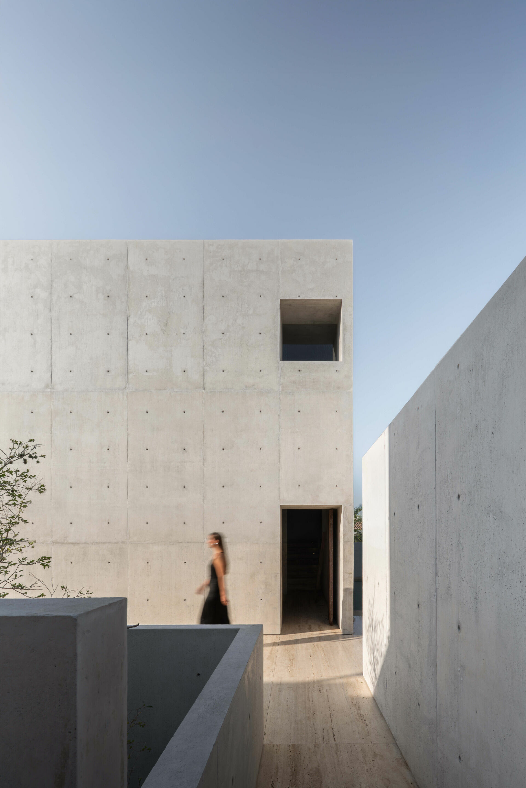
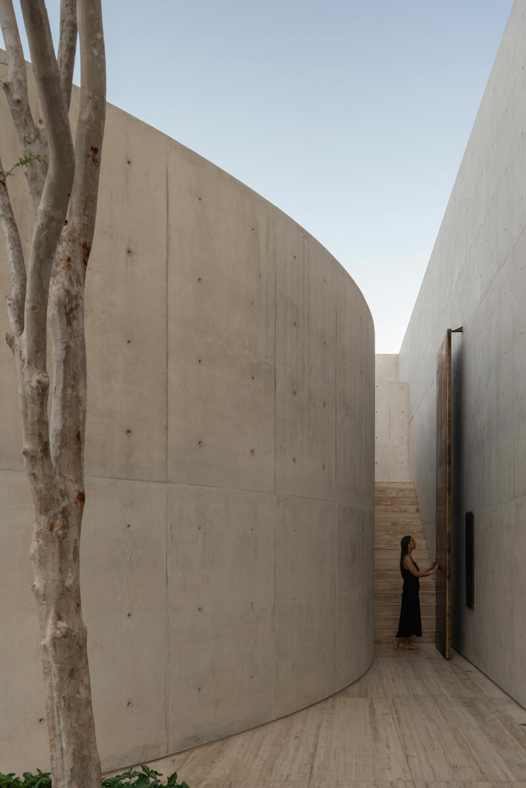
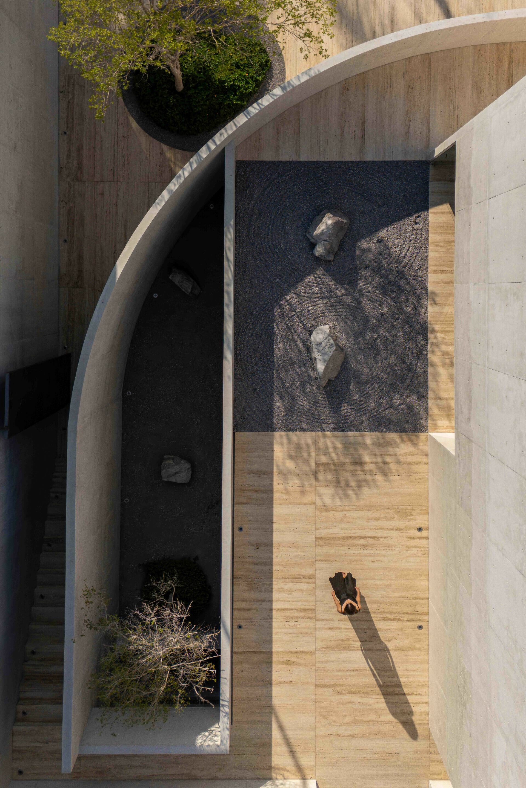
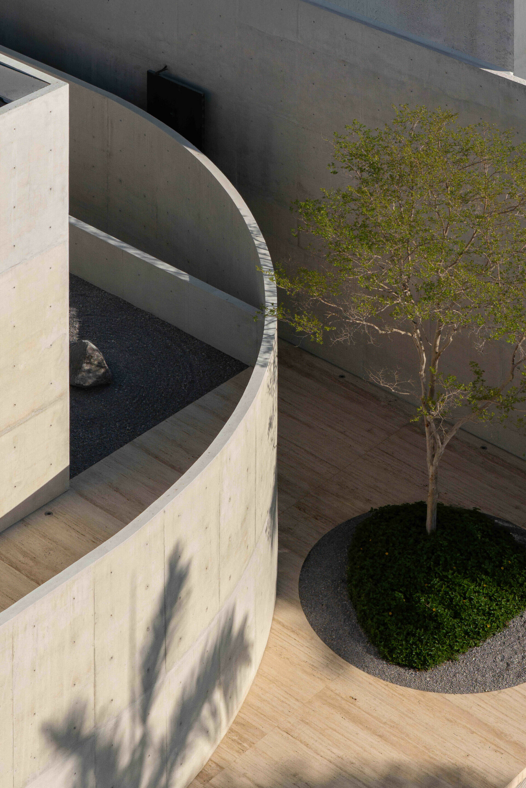
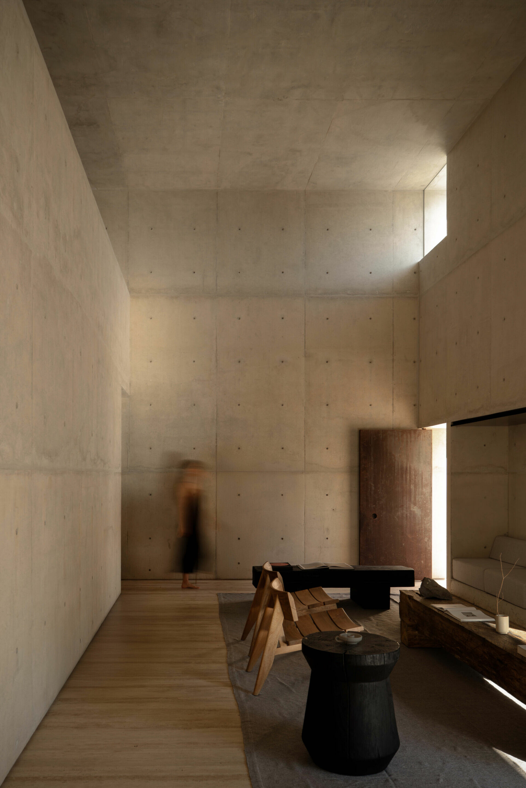
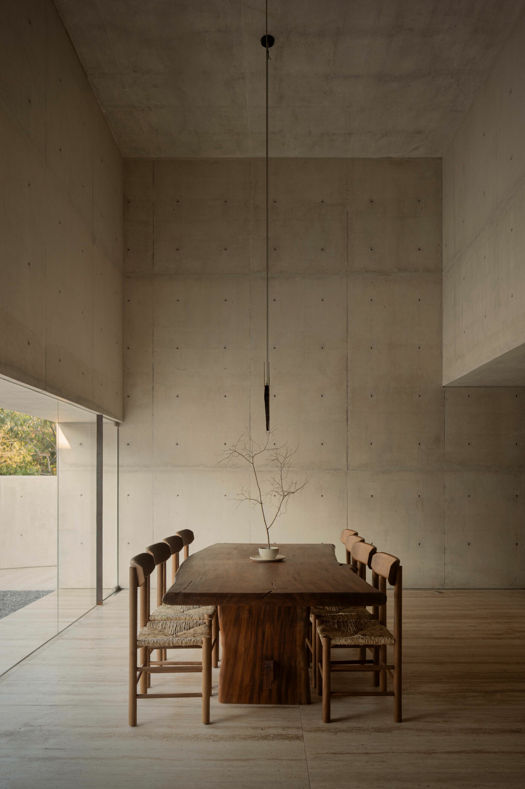
這棟混凝土住宅從建築形貌、動線規劃到材料選擇,便回應了業主的童年經歷。HW Studio 了解當地氣候條件,「蔭涼」之於墨西哥太平洋沿海地區而言,不僅是一種體感上的慰藉,更是尋求情感庇護的避風港。於是,建築師為了喚起屋主童年感受,並延續其著迷於光影和氣流瞬息萬變的脈絡,運用「陰影」營造平靜歸屬。相較於加劇室內溫度的大面玻璃,選擇以間接方式與戶外相連,入口處的一道弧形牆以柔和姿態迎接訪客,而臥室、車庫與多功能區則配置於底層,並圍繞著一座可通風採光的庭院;上方雙層挑高空間則內退,看似懸浮輕盈容納社交區域。透過角度和開口方向避免烈日直射,使日常生活遠離街道的紛擾、阻隔熱源,允許空氣得以在內院自然流動,使居者在日常動線中始終感受到陰影、微風與光的細微變化,陽光從側面漫射,調和了內外空間。穿梭於帶有遮蔭的露台和通道之間,隨時聆聽樹梢間微風的低語、感受遠處海風的氣息。
From its massing and circulation to its material choices, the concrete residence recalls the owner’s early memories. HW Studio understands the coastal climate deeply: along Mexico’s Pacific shoreline, shade offers not only physical comfort but also a sense of emotional refuge. To evoke the sensations of Gustavo’s childhood and extend his fascination with the shifting interplay of light and moving air, the architects used shadow as the guiding medium for creating a sense of ease and belonging. Rather than relying on expansive glazed curtain walls that would intensify interior heat, the design employs indirect connections to the outdoors. At the entrance, a gently curved wall receives visitors with a soft, understated gesture. The bedrooms, garage, and multi-purpose spaces occupy the plinth and are arranged around a courtyard that brings in both air and daylight. Above this grounded base, a light double-height volume appears to float, accommodating the home’s social areas. Through angled openings and carefully oriented apertures, the house avoids the blunt force of direct sunlight. Daily routines unfold at a comfortable distance from street heat and activity. Air circulates naturally through the courtyard, allowing residents to sense the subtle shifts of shadow, breeze, and light throughout the day. Sunlight diffuses in from the side, softening the threshold between interior and exterior. Moving through shaded terraces and passageways, one hears the quiet rustle of wind in the treetops and senses the distant breath of the sea.
➤ Photography by Hugo Tirso Dominguez
➤ Photography by Hugo Tirso Dominguez
➤ Photography by Hugo Tirso Dominguez
➤ Photography by Cesar Belio
➤ Photography by Gustavo Quiroz
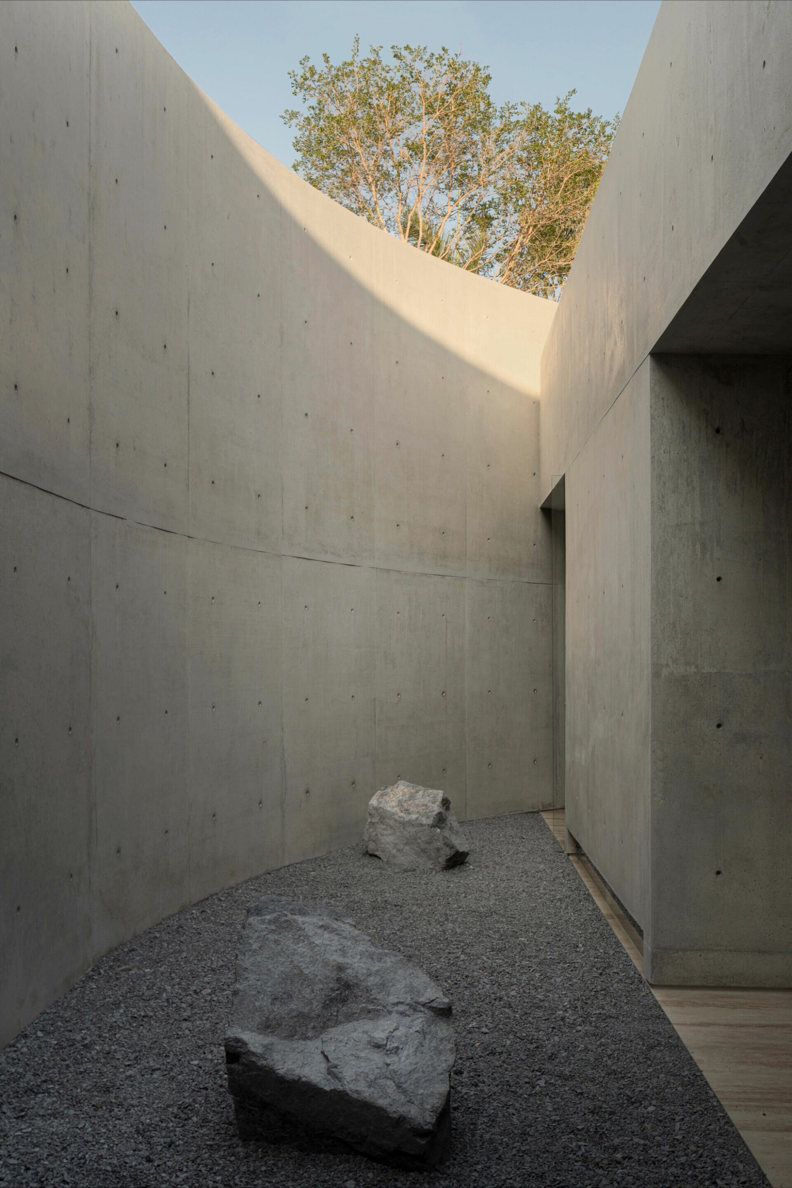
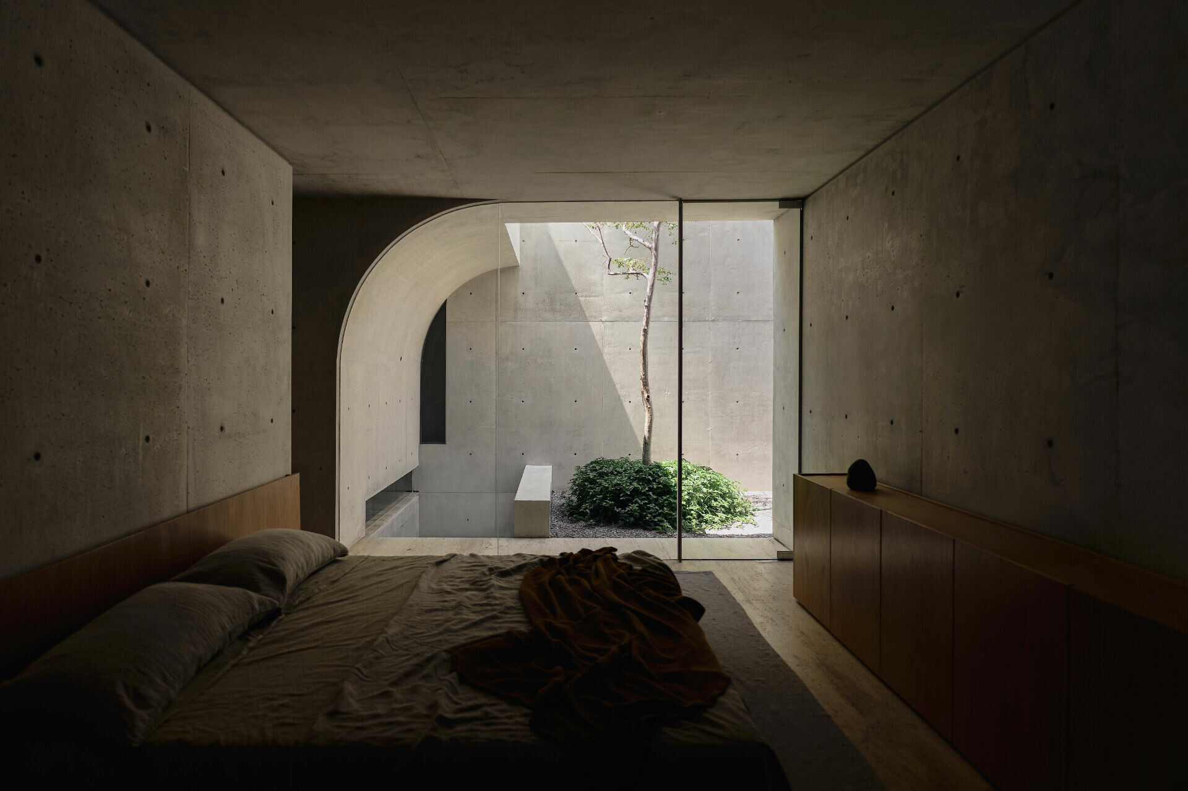
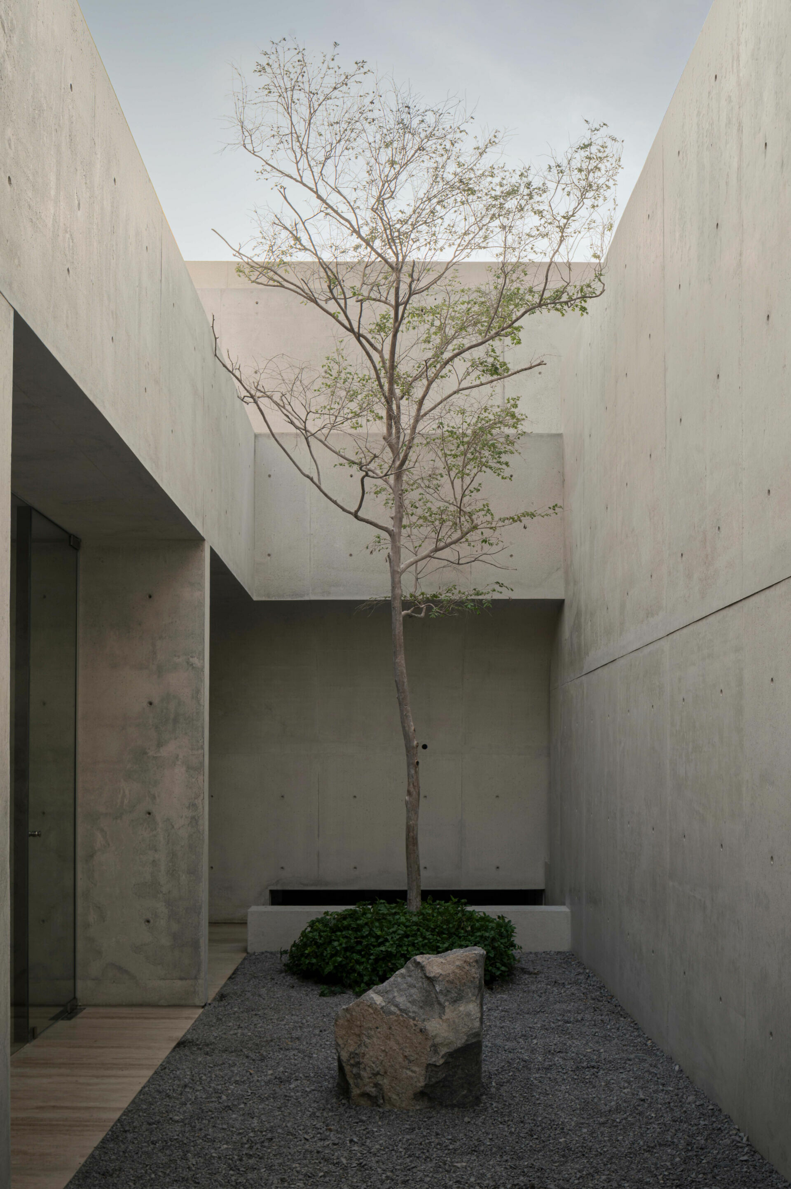
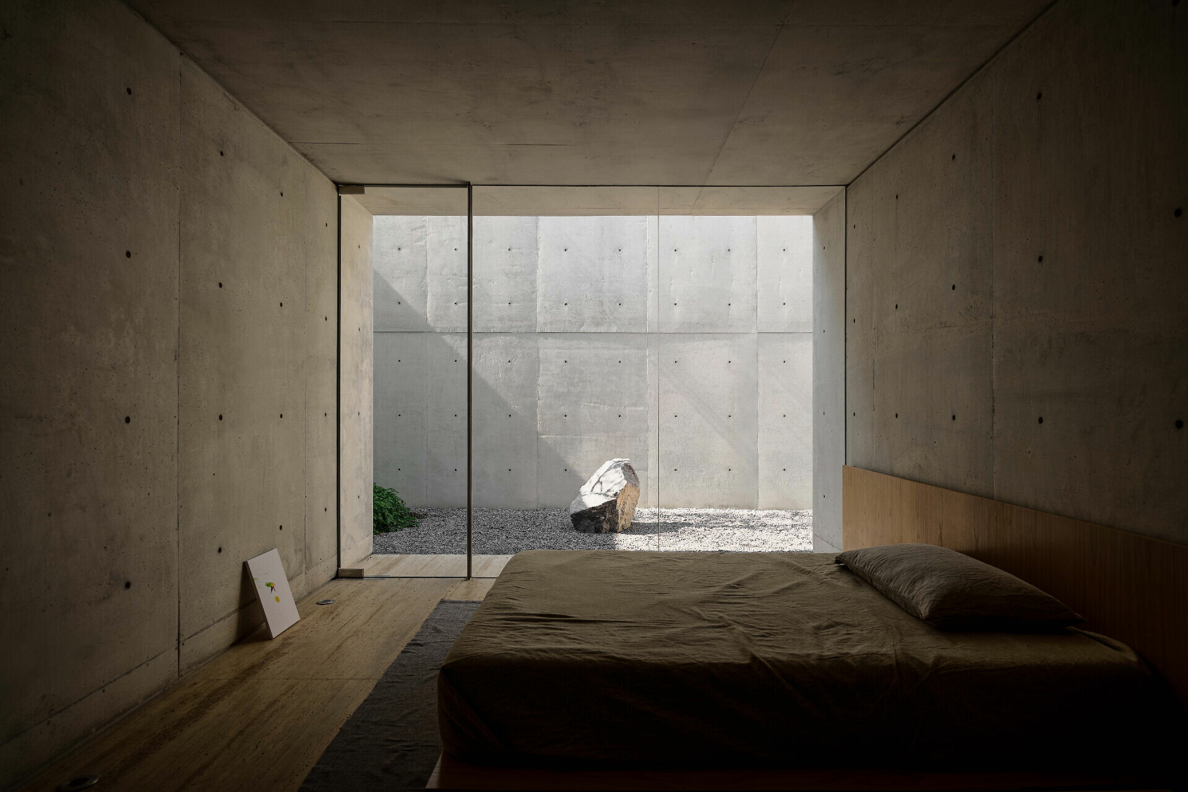
在這裡,親密感並非透過封閉來表達,而是創造一個用心感受世界的空間。團隊選擇避開來自鄰里的直接視線,運用弧形牆面委婉迎接訪客,在公共與私人區域間建立起柔和過渡,庭院中的一棵樹宛若雅緻花藝般,使人處在臥室休憩之餘,思緒也逐漸沉澱;若閒步至庭院,仰頭即是一片藍天,身心隨之在自然的環抱之中獲得釋放。
Here, intimacy is not created through enclosure, but through a space that encourages attentive perception. The architects turned the house away from direct views of neighboring homes, allowing an inward gentleness to emerge. The curved wall mediates the transition between public and private realms, while a single tree in the courtyard—standing with the poise of an elegant floral arrangement—offers a moment for thoughts to settle during rest. Walking into the courtyard and looking upward, one encounters an open sky, a release into calm held by the air around it.
➤ Photography by Cesar Belio
➤ Photography by Hugo Tirso Dominguez
➤ Photography by Gustavo Quiroz
➤ Photography by Cesar Belio
➤ Photography by Hugo Tirso Dominguez
➤ Photography by Cesar Belio
➤ Photography by Gustavo Quiroz
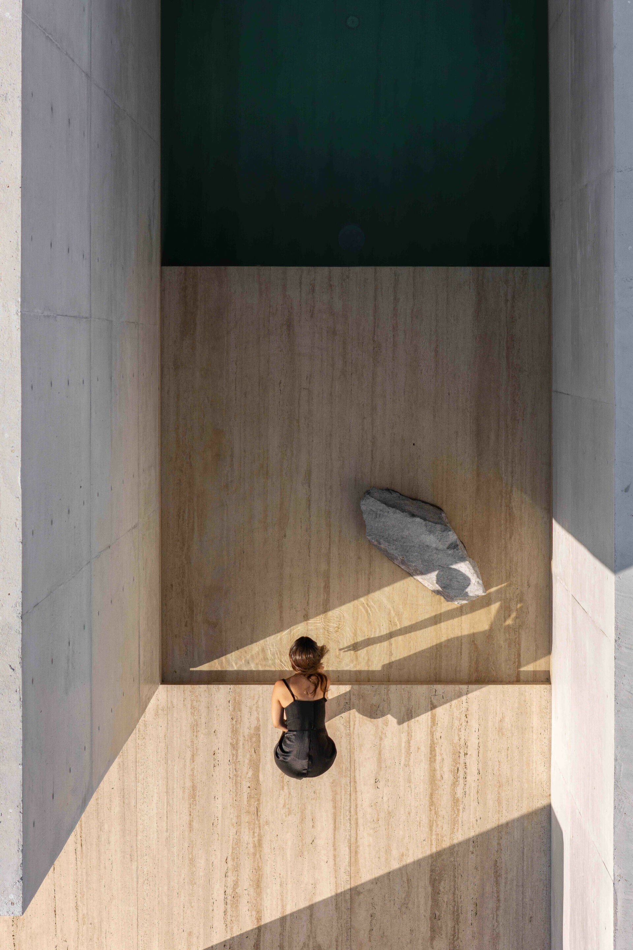
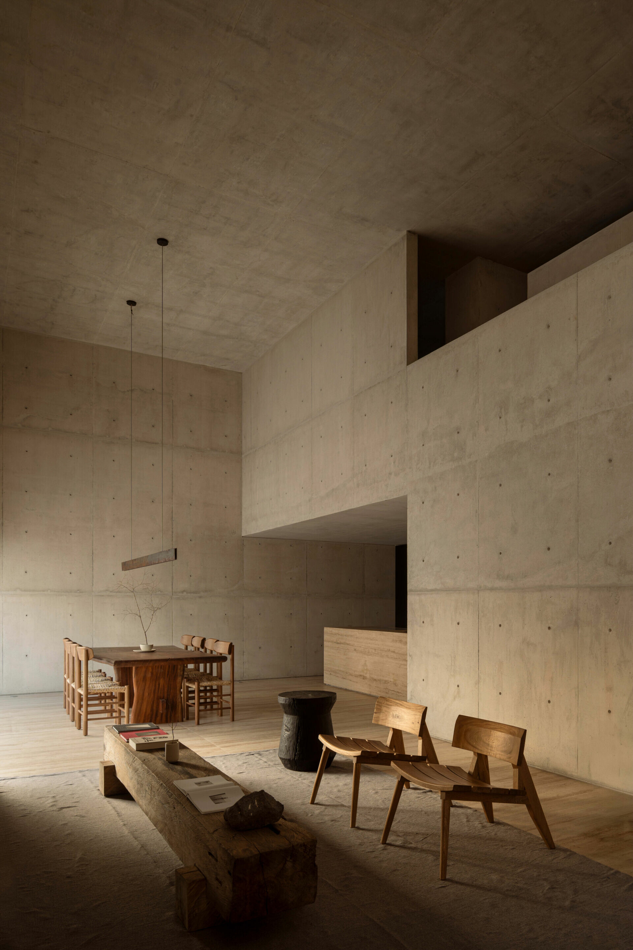
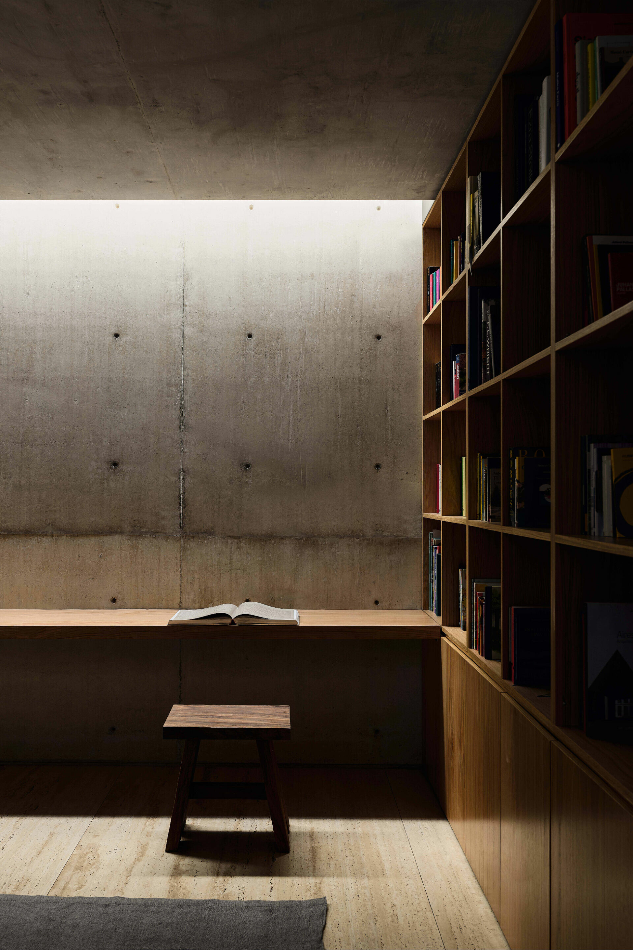
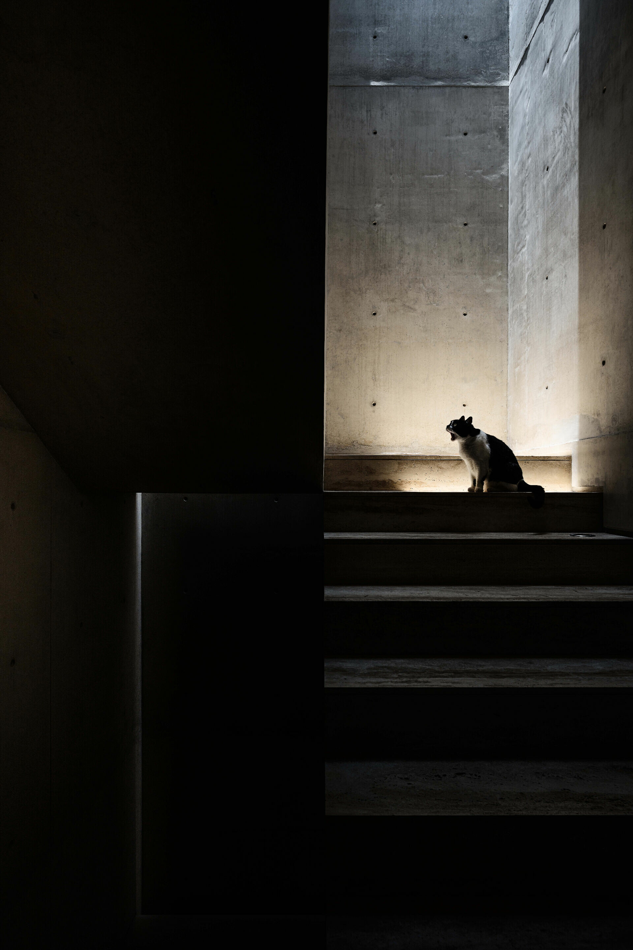
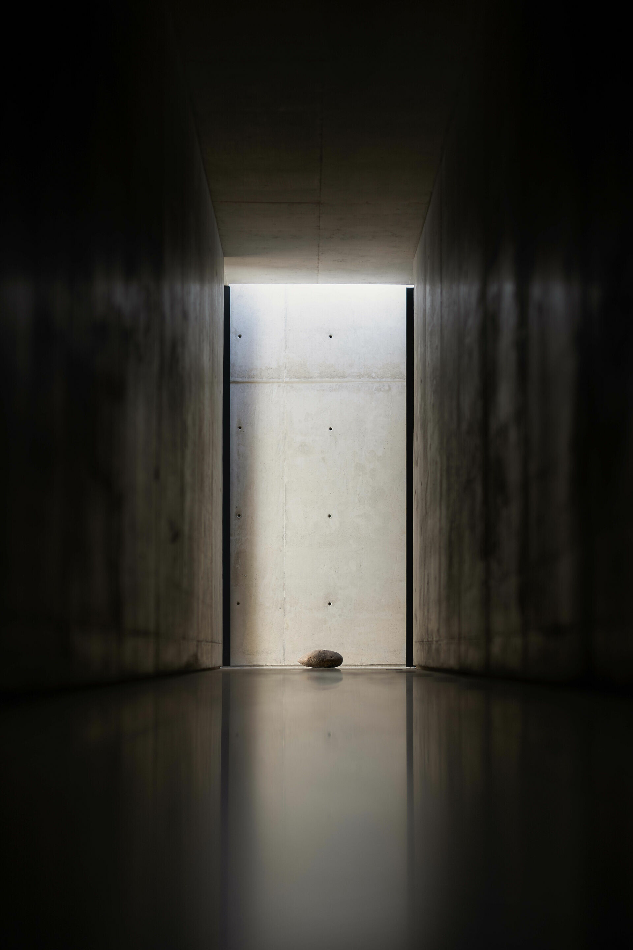
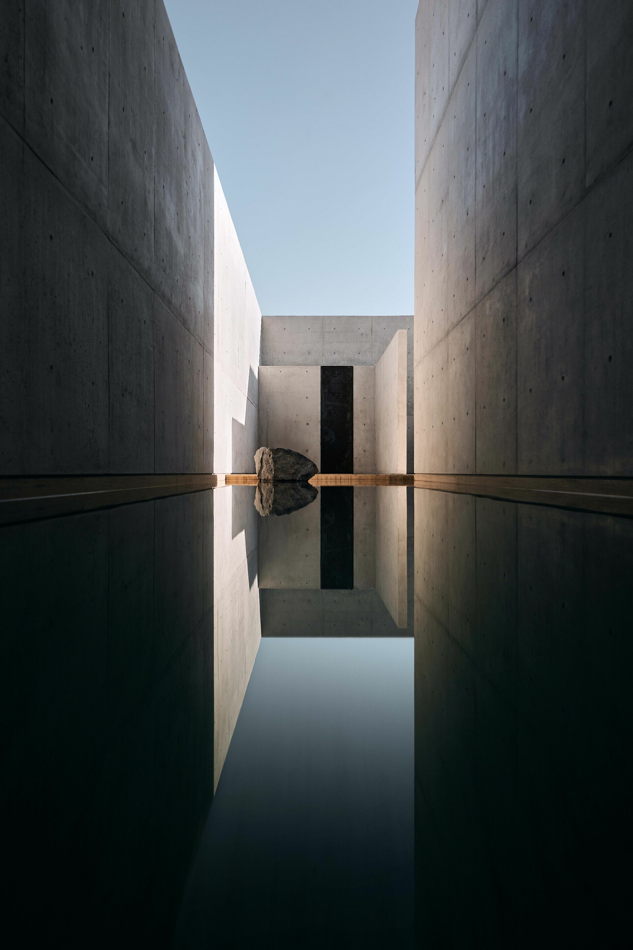
於 Casa Tao,這種對陰影的特意追尋,既是一種庇護,亦是詩意的泉源,更體現了谷崎潤一郎在《陰翳禮贊》中闡述的黯淡光線之美,透過牆體的豎立和混凝土厚重而質樸的質感,光線得以溫柔地滲入每個角落,形成一種微妙而內斂的感官體驗,讓居者在靜謐無聲中,緩下腳步靜心體察無形之美。
In Casa Tao, the deliberate pursuit of shadow becomes both shelter and poetry. It echoes the sensibility expressed by Jun’ichirō Tanizaki in In Praise of Shadows, where dimness is understood not as a lack of light but as a condition through which beauty reveals itself slowly. Here, the upright concrete walls—with their weight and unembellished texture—welcome light not as glare but as a gentle settling. Light gathers softly in each corner, forming a quiet, restrained sensory experience. In this stillness, the residents slow their pace, allowing themselves to perceive the subtle presence of what cannot be named.
➤ Photography by Gustavo Quiroz
➤ Photography by Gustavo Quiroz
➤ Photography by Gustavo Quiroz