Mapleton House
有的住宅建築超越了其居住功能,它更像一種傳遞歷史與文化的載體、情感與體驗的引導、人與環境的互動平台。初見這座位於澳洲梅普爾頓(Mapleton) 鄉村小鎮的房屋時,看著其乾淨線條勾勒的簡潔輪廓、天然材料鋪陳的溫潤調性、幾何開口引入的戶外風景,即可感知到建築寧靜且純粹的美感。隨著時間流轉,居於其中的每一日便逐漸揭開藏在簡約外表下的歷史底蘊,並進一步強化自身與這片土地的深厚聯繫。
Some houses transcend the idea of dwelling; they become vessels that carry history and culture, guides for emotion and experience, and frameworks that shape how people engage with their surroundings. Encountering this home in the rural township of Mapleton, Australia, its presence feels immediately composed and unforced—the clean outline drawn by crisp lines, the warmth of natural materials, and the geometric openings that frame the landscape. Over time, each day spent living here gradually reveals the depth concealed beneath its pared-back form, strengthening the residents’ bond with the land on which it stands.
其實,Mapleton 之家的一切對話,皆始於周圍如畫山景。Atelier Chen Hung 了解其所在的布萊考山脈(Blackall Range)不僅曾是古比古族(Gubbi Gubbi)的重要聚會區域,舉辦過原住民邦亞堅果節(Bunya Nut Festival)的歌舞盛會;且在傳說中,位在這座山脈對面的寧德里山(Mount Ninderry)和庫魯姆山(Mount Coolum)是由兩位年輕原住民勇士幻化而成,兩人為了一位名為馬魯奇的美麗少女展開一場史詩般的鬥爭。最終,戰敗的庫魯姆與激怒神靈的寧德里分別變成山,而悲痛欲絕的馬魯奇逃到布萊考山脈後,其眼淚水順著山脈流向大海,形成了瑪魯奇河。
In truth, every conversation at Mapleton House begins with the mountains. Atelier Chen Hung learned that the Blackall Range was once an important gathering ground for the Gubbi Gubbi people, where Bunya Nut Festival ceremonies of song and dance were held. According to local lore, the two peaks across from the range—Mount Ninderry and Mount Coolum—were formed from the bodies of two young Aboriginal warriors locked in a dramatic battle for a beautiful woman named Maroochy. In the end, the defeated Coolum and the angered Ninderry were transformed into mountains, the while the grief-stricken Maroochy fled into the Blackall Range; her tears flowed down the ridge to the sea and became the Maroochy River.
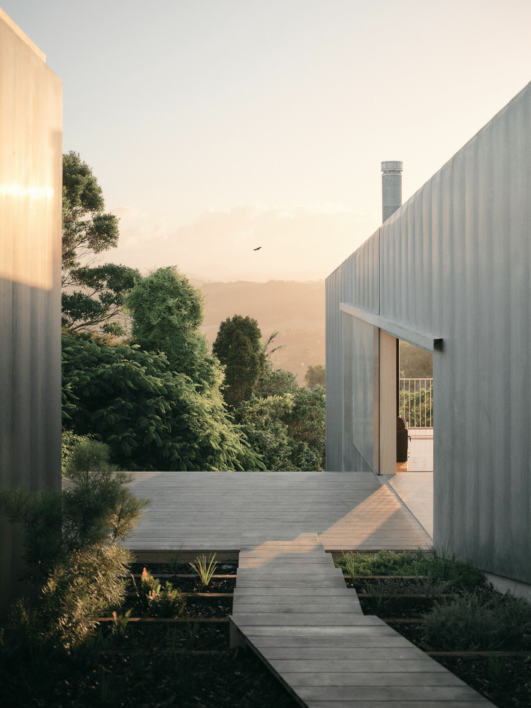
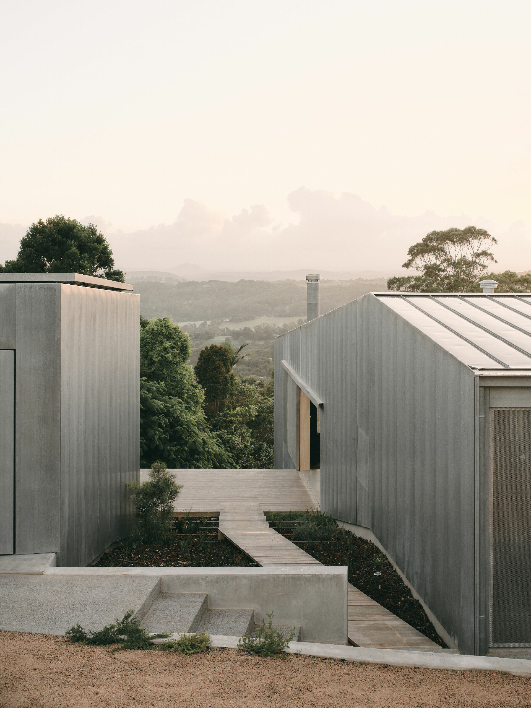
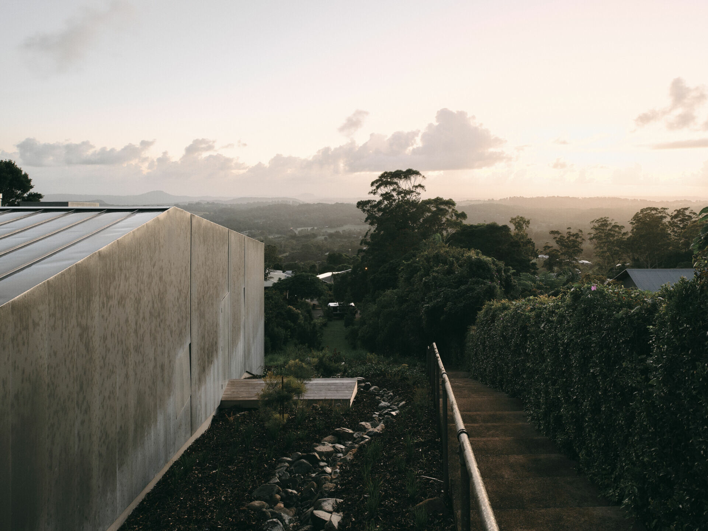
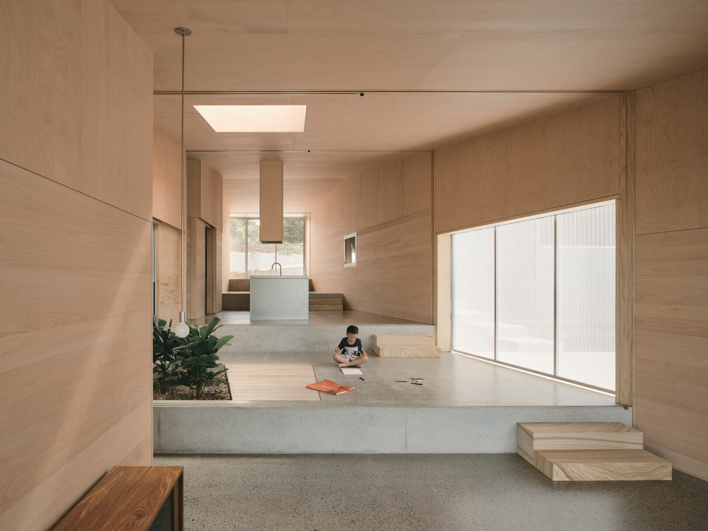
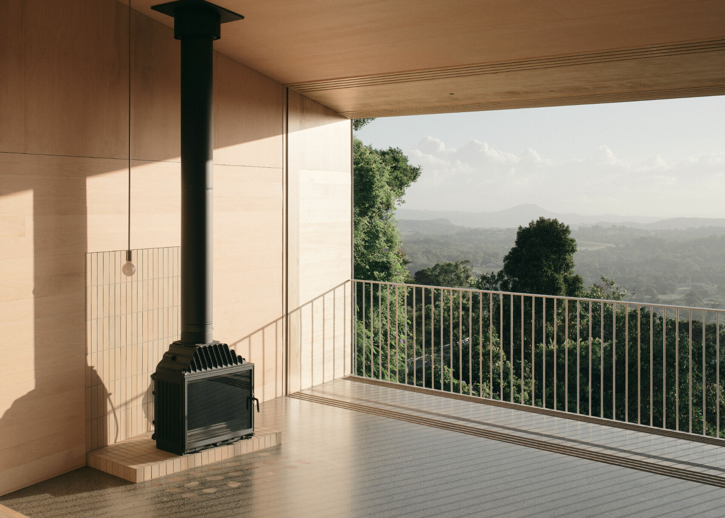
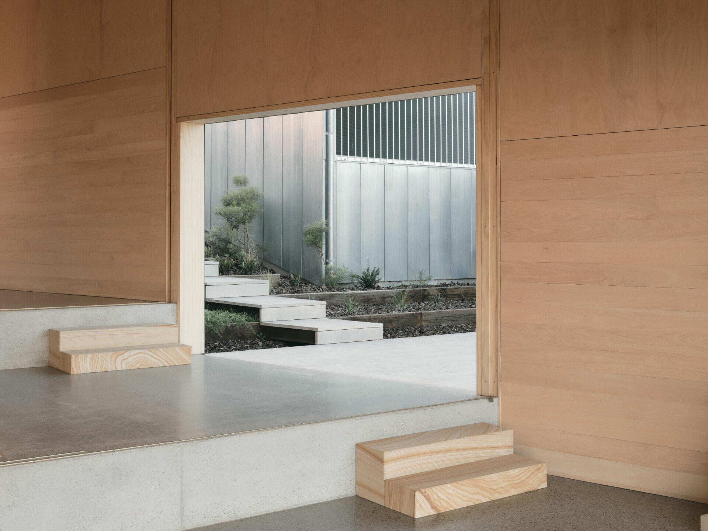
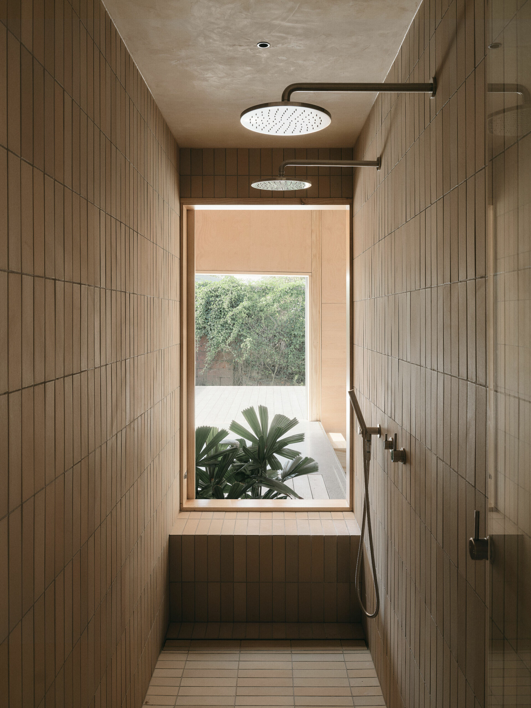
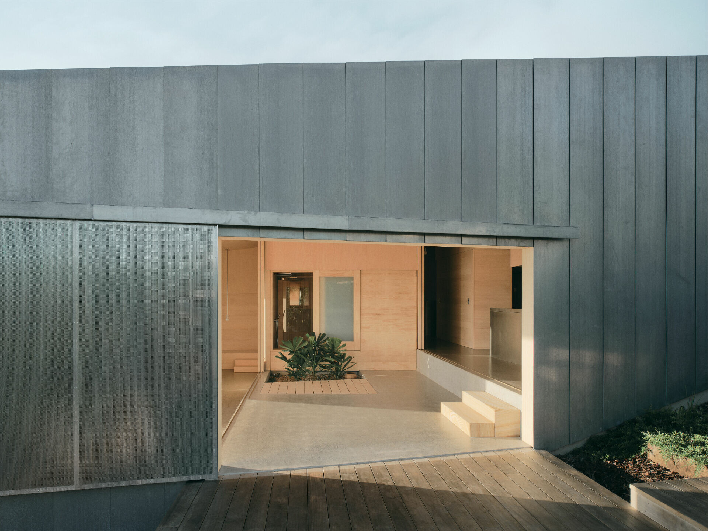
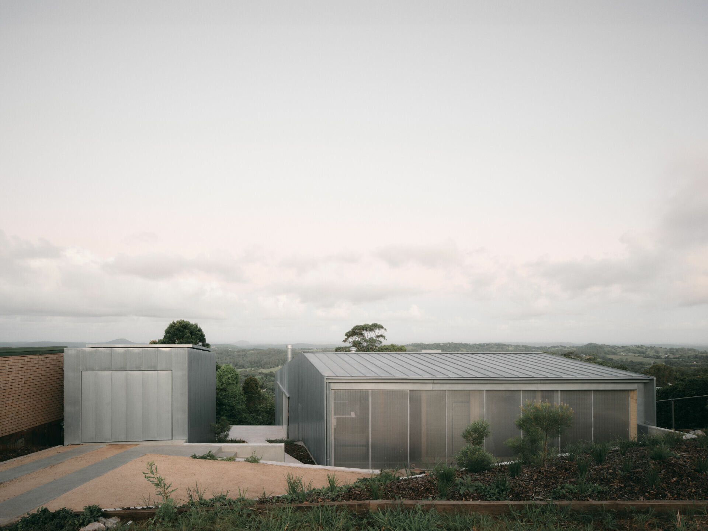
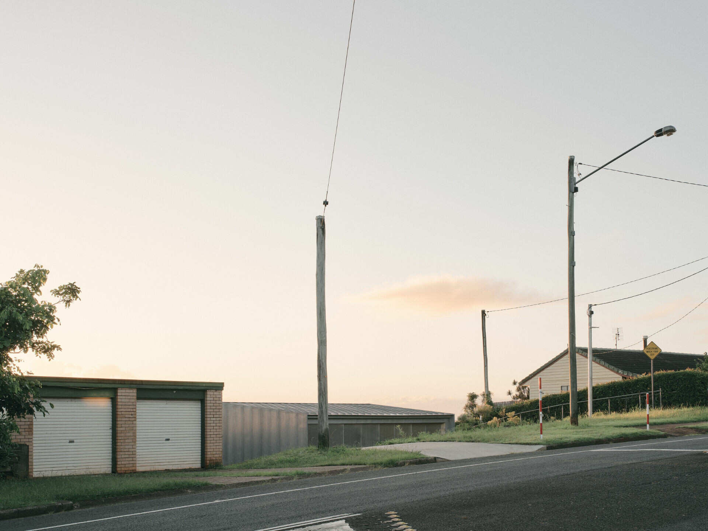
除了如此夢幻的傳奇故事,團隊也得知該地位於小鎮主街的中心地帶,過去曾有一座小型教堂,雖在 1970 年被拆除,毗鄰側邊的公共樓梯至今仍常有當地居民使用。於是,設計師決定打造能與景觀記憶對話的居所,將兩棟建築順著斜坡地勢而建,尤其主屋的階梯式平台呼應了鄰側的公共樓梯,特意傾斜的外牆則與山景視線相對應,讓屋主自下方入口緩緩上坡穿梭於室內各區時,能體驗彷若置身自然的動態結構,隨時欣賞戶外壯麗景緻。有別於為維護居住隱私刻意向內收縮的臥室和衛浴區,主動線流暢而敞開的布局融入戶外空間,模糊了室內外界線,讓本土植物景觀得以巧妙延伸入內;而居者也可踏出室內,通過連結主屋和一旁車庫的過道往返兩區,與不斷變化的戶外環境互動,延續了這座山脈獨有的公共存在性質。
Beyond this dreamlike narrative, the architects also learned that the site sits at the center of the town’s main street, where a small church once stood before its demolition in 1970. The public staircase beside the plot, however, remains in daily use. In response, the designers set out to create a home capable of conversing with this layered landscape memory. Two volumes follow the natural slope, with the main house organized around stepped platforms that echo the neighbouring public stair. A deliberately angled façade aligns with key mountain views, so that as the owners enter from the lower side of the site and move upward through the interior, the spatial sequence evokes the sensation of walking through the landscape itself, with the surrounding scenery unfolding gradually along the way. While the bedrooms and bathrooms retreat inward to preserve privacy, the primary circulation remains open and fluid, weaving outdoor space into the architectural plan and softening the threshold between inside and out. Native planting extends subtly toward the interior, and residents can step outdoors along the covered passage linking the main house and the garage, moving between the two volumes while staying attuned to the shifting conditions of the environment. In this way, the house continues the sense of public presence long associated with the mountain range.
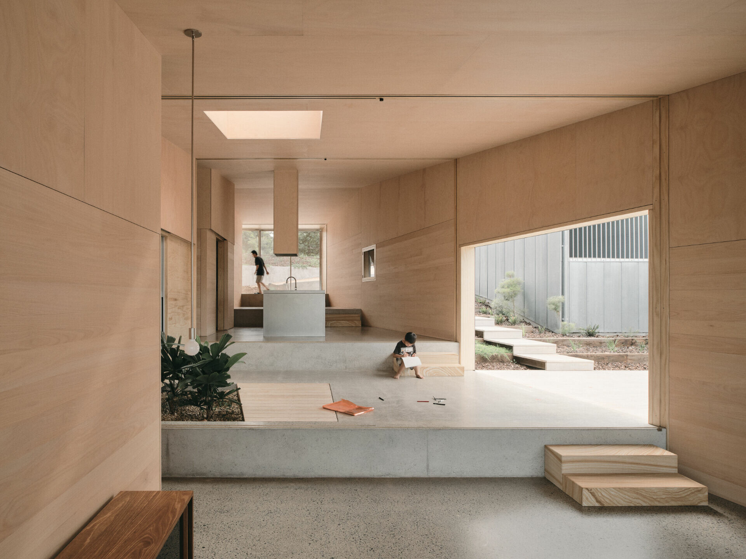
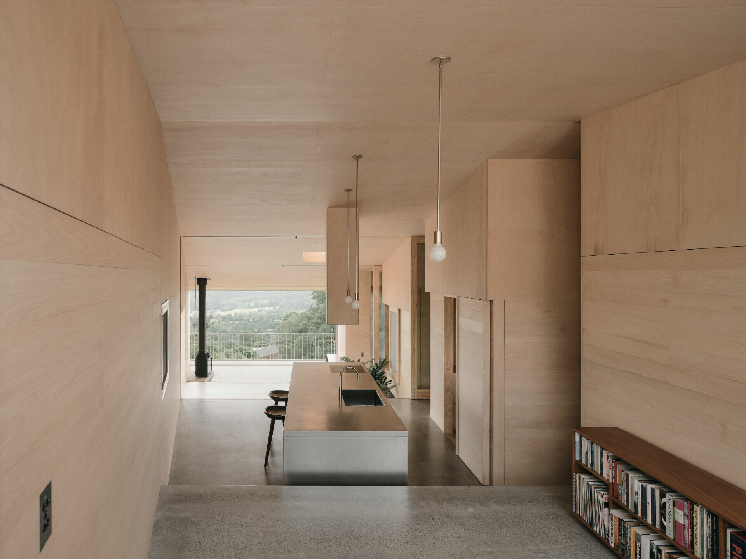
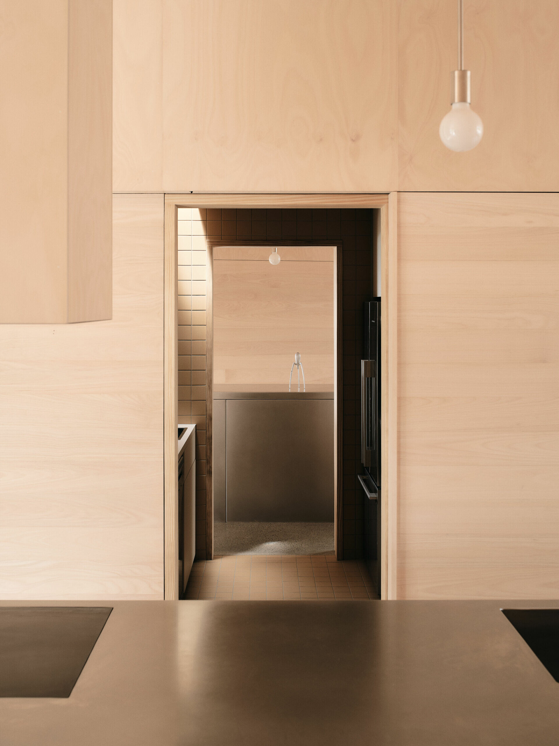
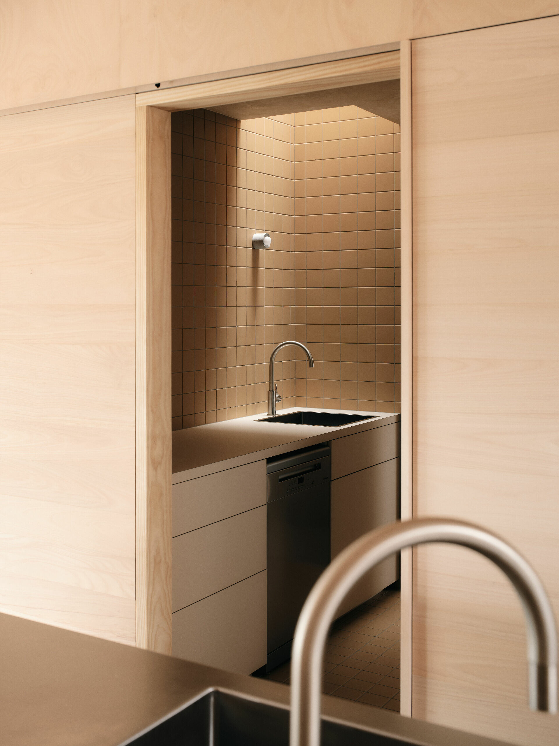
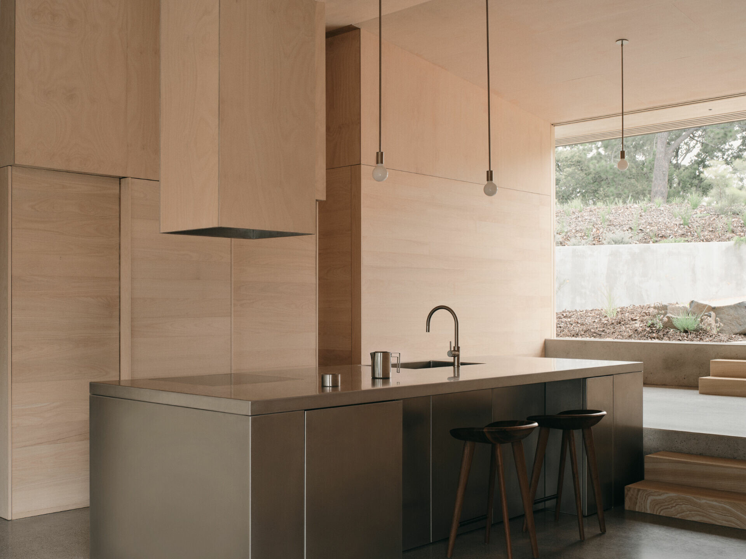
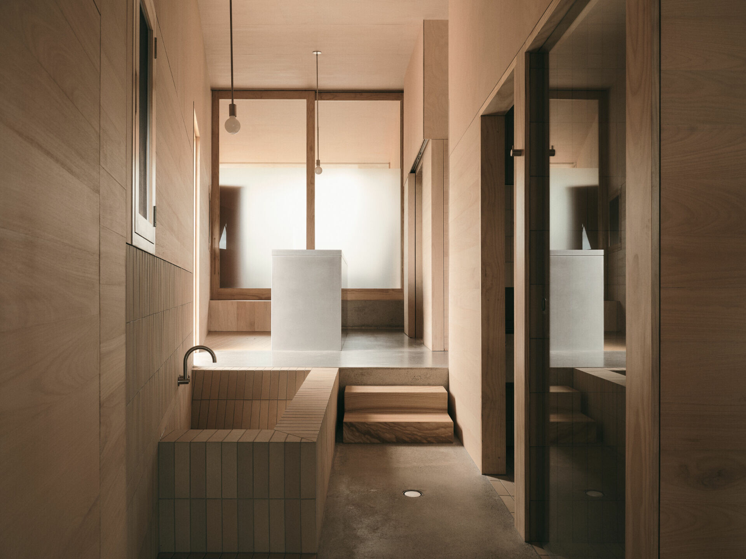
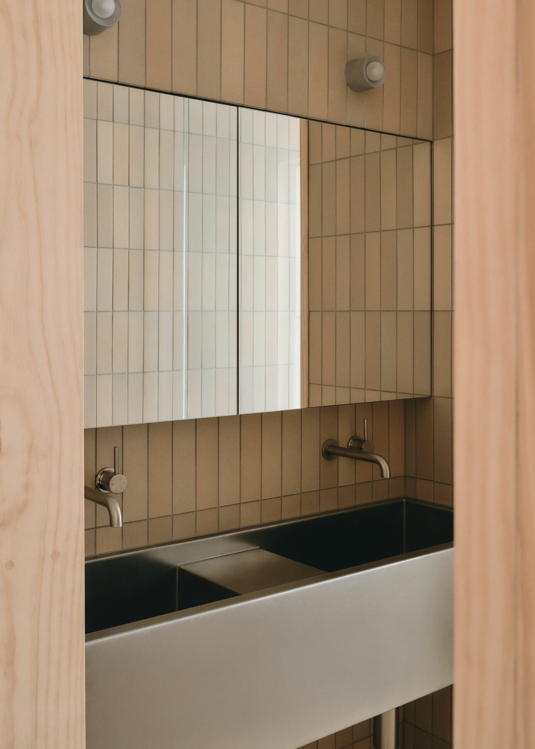
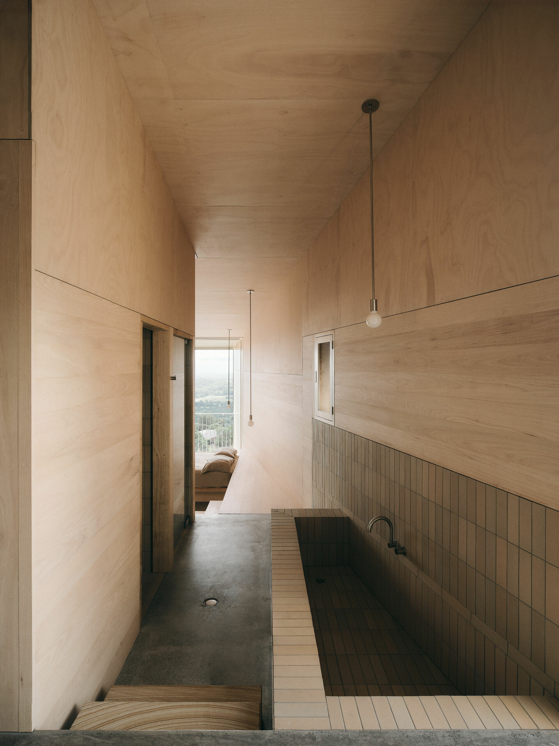
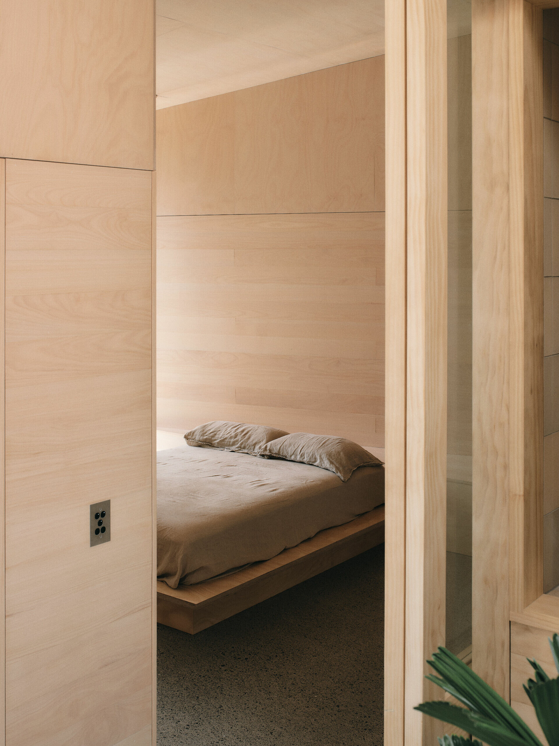
不論是空間布局,還是材質選擇皆可看到 Atelier Chen Hung 對於自然環境的重視。在一片鬱鬱蔥蔥的景觀之中,Mapleton 之家以未加雕琢的形貌自然出現,採用天然鋅板構成的外牆不單凸顯了傳統斜屋頂造型,隨著時間逐漸融入景觀的視覺效果,亦與遠住山脈遙相呼應。進入屋內,在地取材的昆士蘭銀灰木、環狀松木膠合板和黃砂岩共同營造和諧而寬敞的空間氛圍,同時捕捉了當地精神。為了與屋主攜手實踐環保永續的生活模式,團隊將建築朝向正東方,以充分利用夏季從山坡吹來的微風,室外露台側邊開口則可優化自然通風和採光,並透過蓄熱混凝土樓板確保冬季來臨時維持室內溫暖。當然顧及私密與開放的微妙平衡和空間的舒適性,藉由鋁合金推拉屏風可控靈活掌握通風、遮光和隱私,讓屋主身在屋內也能維繫與戶外的感官連結。有趣的是,由於這座宅邸配備了小型 3.5 千瓦太陽能系統,其產生的多餘電力可輸回電網,因此房屋的營運能耗為負碳排放,且一個 40000 公升的雙水箱還供應全家庭所有飲用和洗滌用水,增進了人與自然的和諧共處機會。
Both the spatial arrangement and the material palette reflect reflect the studio’s regard for the natural environment. Set within lush greenery, Mapleton House appears with an unadorned, almost untouched form. The exterior is clad in natural zinc, accentuating the traditional pitched-roof profile; as the metal weathers, it will visually settle into the surroundings and echo the tones of the distant mountains. Inside, locally sourced Queensland Silver Ash, Hoop Pine plywood, and yellow sandstone shape a harmonious, expansive atmosphere that captures the spirit of the place. To support the owners’ commitment to sustainable living, the building is oriented due east to take advantage of summer breezes rising from the slope. Openings along the side of the outdoor terrace enhance natural ventilation and daylight, while the heat-retaining concrete floor slab helps keep the interiors warm during winter. Aluminium sliding screens offer adjustable control over airflow, shading, and privacy, ensuring that comfort and seclusion never sever the residents’ sensory connection to the outdoors. Notably, the home is equipped with a compact 3.5-kilowatt solar power system whose surplus energy can be fed back into the grid, resulting in carbon-negative operational energy use. A 40,000-litre twin water-tank system supplies all household drinking and washing water, further enabling a mode of living grounded in coexistence with the natural environment.