成大之森
Forest of Aspiration
每回漫步於台南的街頭巷弄,目之所及,各個景點皆蘊含豐富人文氣息和自然景觀,散布著恬靜與質樸氛圍,卻不失現代城市的活力氣息。尤其,成大生活圈坐擁廣闊綠意之餘,交通和生活機能便捷完善,是不少人心之所向的居住環境。然而,如何在相應基地不遠處打造一棟雙層預售展銷空間,回應毗鄰學府、眺望台南公園,與鐵道地下化後所釋出綠帶計劃等理想的基地條件成為課題。於是,行舍空間事務所便運用優勢將之串聯實現於場域之中,以傳統意象融入現代語言,創造出新舊共存的對話,巧妙回應地方發展脈絡,引領前來「成大之森」接待中心的訪客,在現代簡約基調中品味東方美學的雅韻,對未來的生活想像於參觀過程中逐漸清晰。
Wandering through the streets and alleyways of Tainan, one is met by scenes steeped in cultural memory and framed by an understated natural presence—a quiet rhythm that coexists with the energy of a contemporary city. Within this landscape, the National Cheng Kung University district stands out as a place where expansive greenery, convenient mobility, and complete living amenities converge, forming one of the city’s most desirable residential environments. Against this backdrop, designing a two-storey sales pavilion near the project site posed an essential question: how could a new structure meaningfully respond to its surroundings—bordering a major academic campus, overlooking Tainan Park, and facing the future green corridor released by the city’s railway relocation? Instay Studio approached the commission by weaving these conditions into the architecture, translating traditional motifs into a contemporary spatial language. The result is a dialogue between past and present—one that mirrors the district’s evolving urban fabric and guides visitors through the “Forest of Aspiration” Sales Center, where a pared-back modern aesthetic is imbued with a refined sense of Eastern sensibility. As visitors move through the space, a vision of future living gradually unfolds.
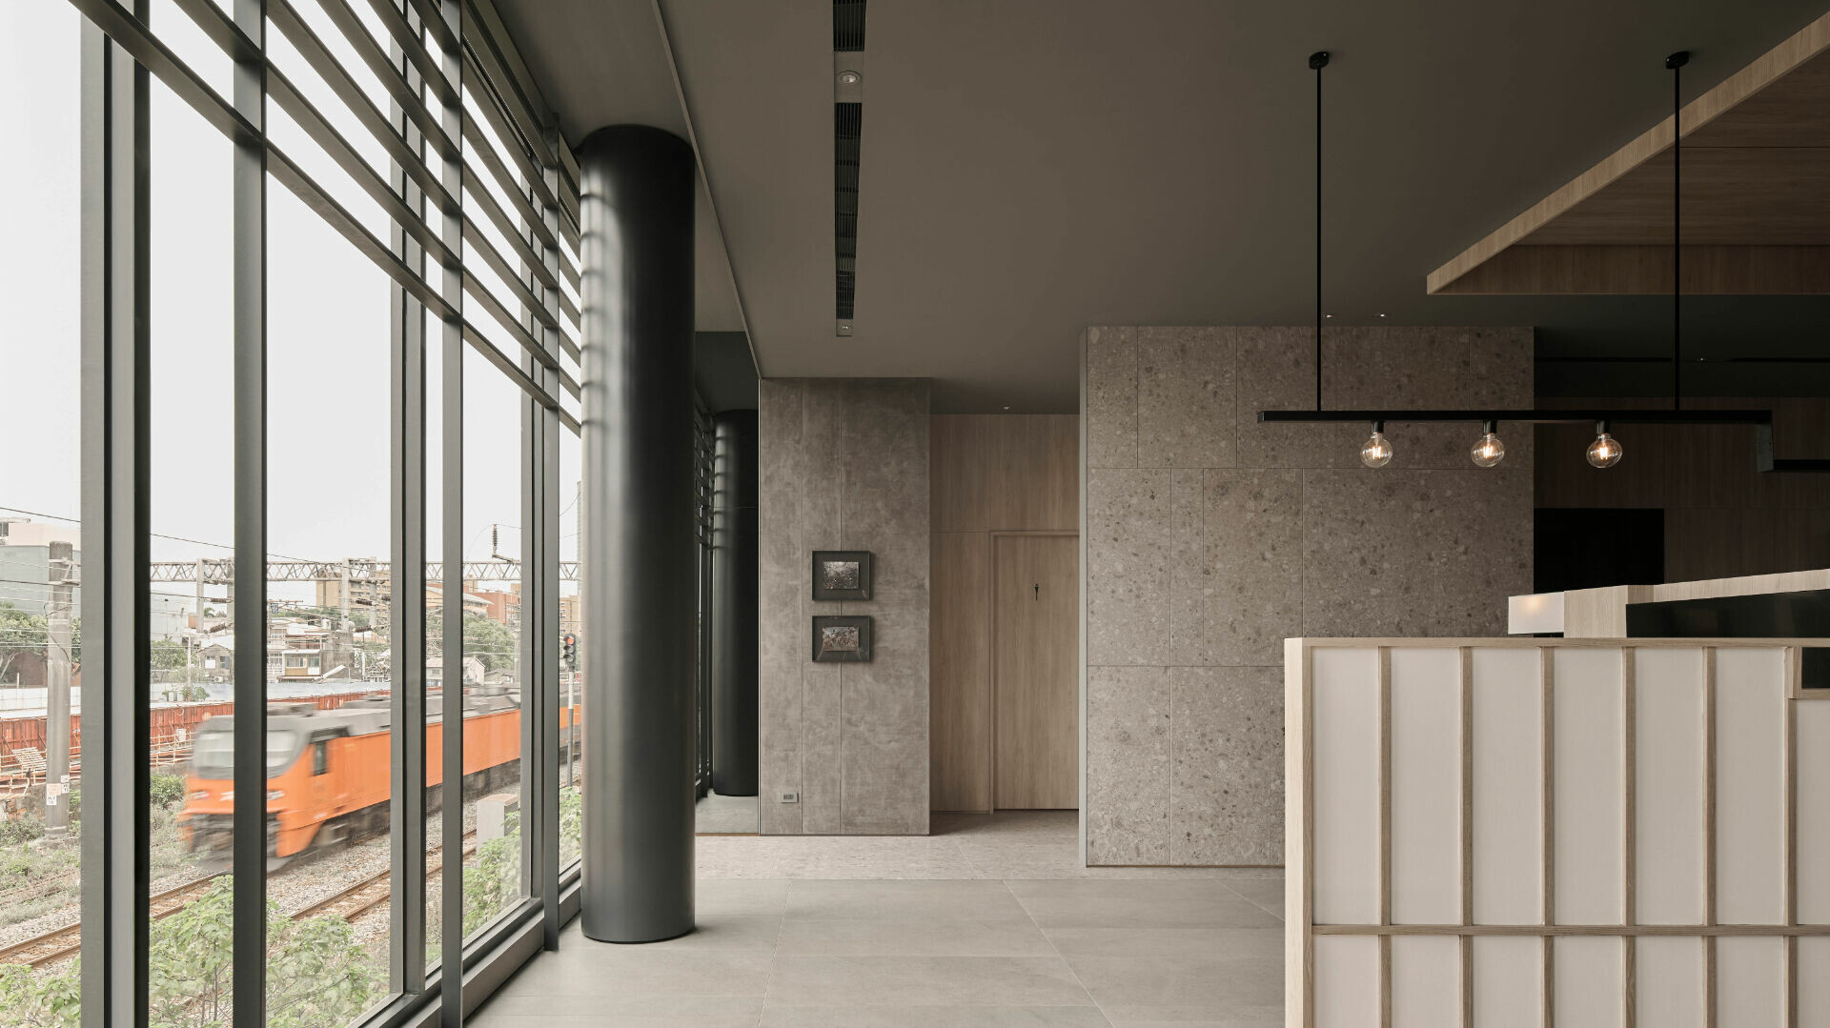
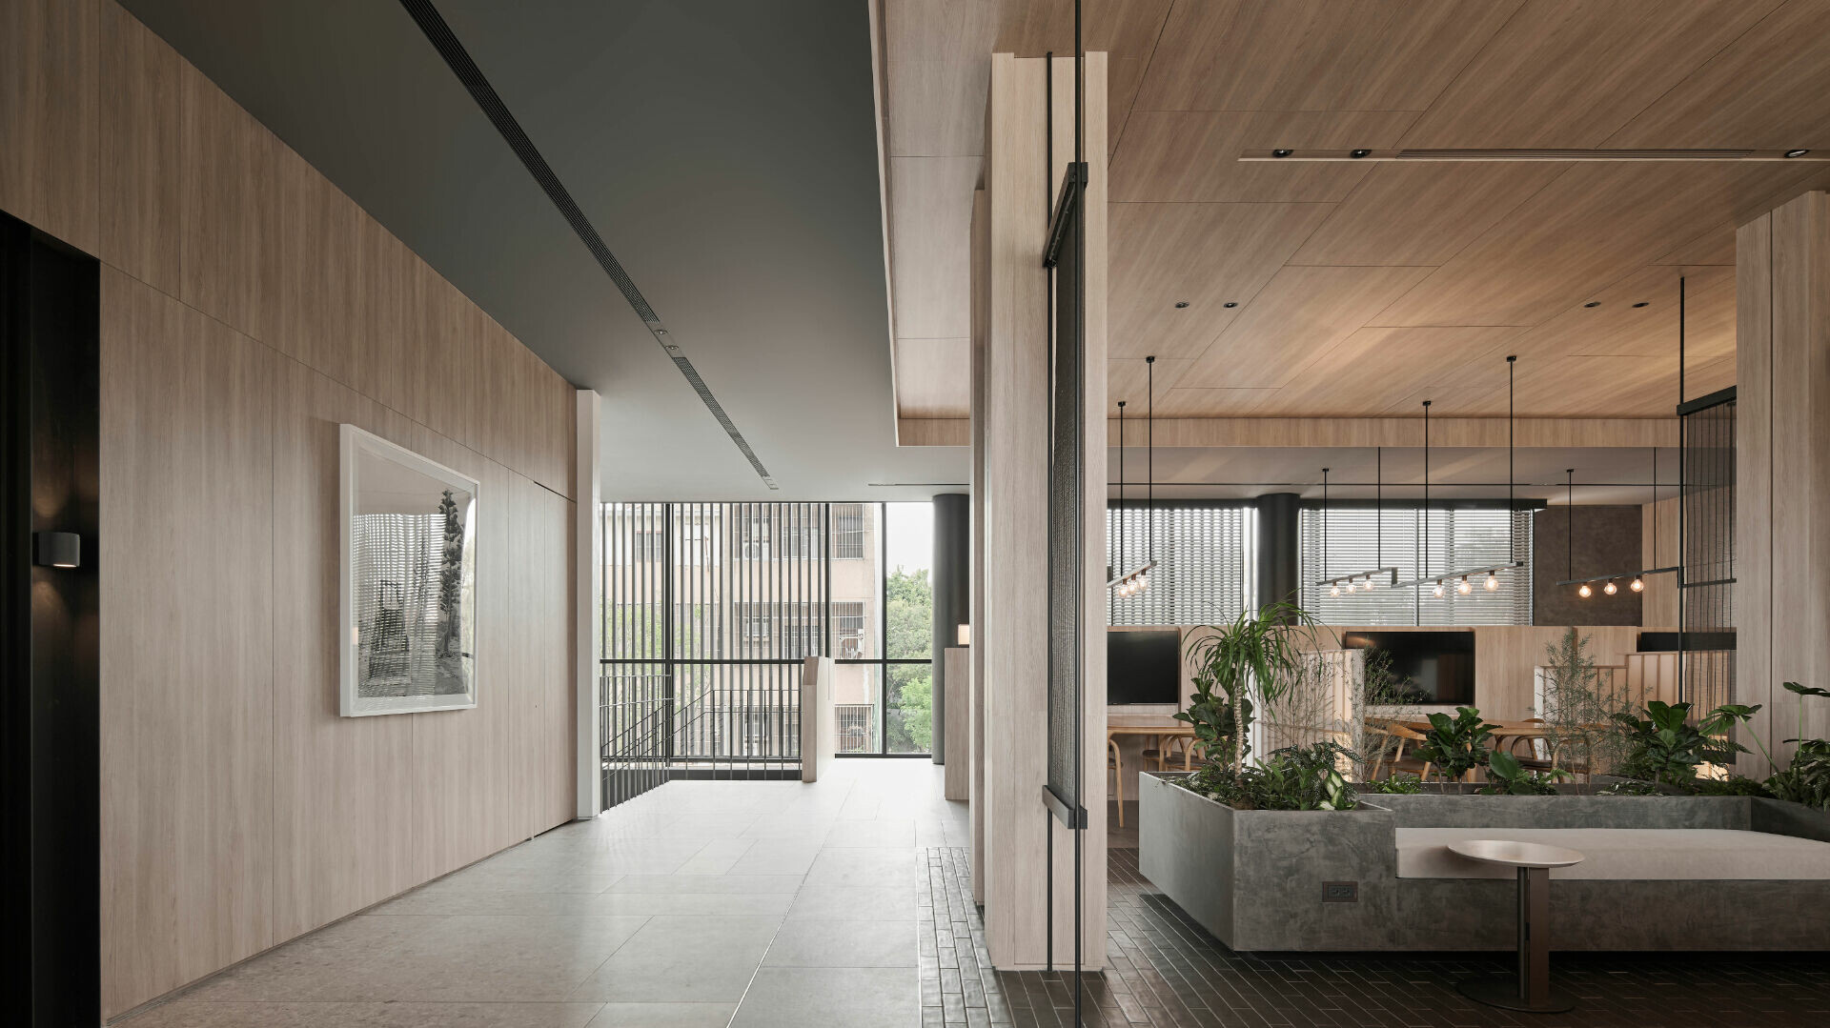
「我們希望來到這間展售中心的人,可以同時體會到這個城市的蛻變過程,也同感受到周圍綠意生活環境。」曾勇傑設計師悉知接待中心對位基地,它介於承載時代記憶的台南鐵路、綠意綿延的台南公園與成大生活圈之間,經地下化工程後,將為這座古都街廓揭開嶄新面容,三個元素交界核心的未來可期。於是,團隊將一樓定義為接待和銷售的場域,二樓則規劃為獨立的洽談區,配合前後落地窗設計,當人們順著垂直流動的透光樓梯拾級而上,即可向東俯視建案基地位置及鐵路變遷的再造過程,向西眺望整片台南公園,兩側皆享有開闊的景觀視野,隨時捕捉城市脈動的每個片刻。
“Our intention was for visitors to understand the transformation of this city while also sensing the greenery that has shaped everyday life here,” says designer Yung Chieh Tseng. The sales center sits at a distinctive intersection—between the historical railway line, the expansive grounds of Tainan Park, and the lifestyle radius of the NCKU district. With the railway now relocated underground, this threshold is poised to become a vital node in the city’s renewed urban fabric. In response, the studio defined the ground floor as the reception and sales area, while the upper floor serves as a self-contained negotiation zone. A pair of full-height glazing surfaces to the front and rear frame contrasting views: ascending the daylight-filled staircase, visitors look east toward the project site and the remnants of the former rail alignment, and west toward the tree canopy of Tainan Park. These dual perspectives maintain an openness that captures the city’s shifting tempo.
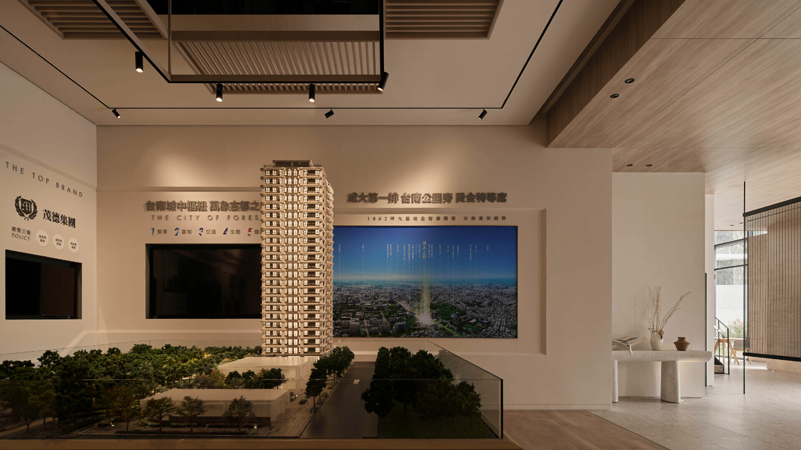
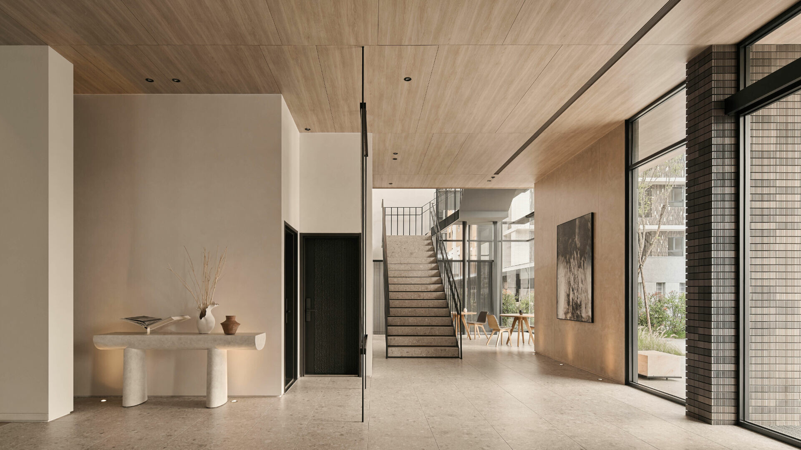
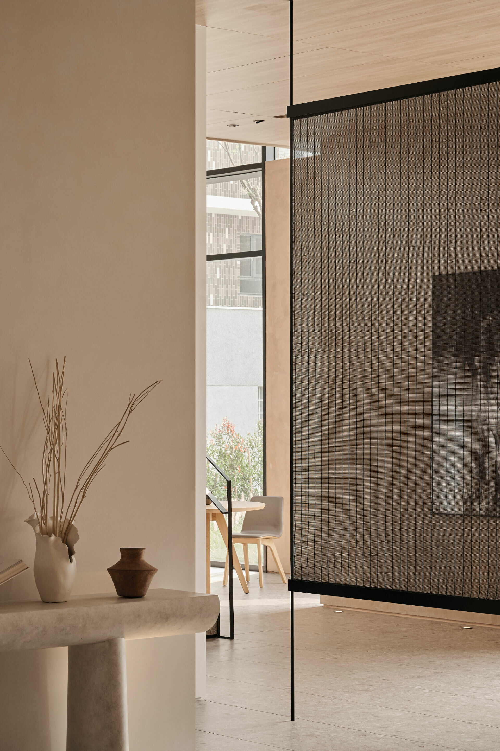
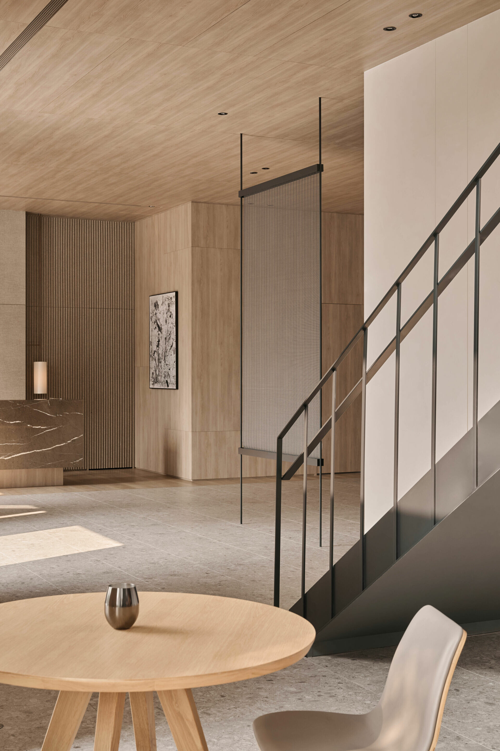
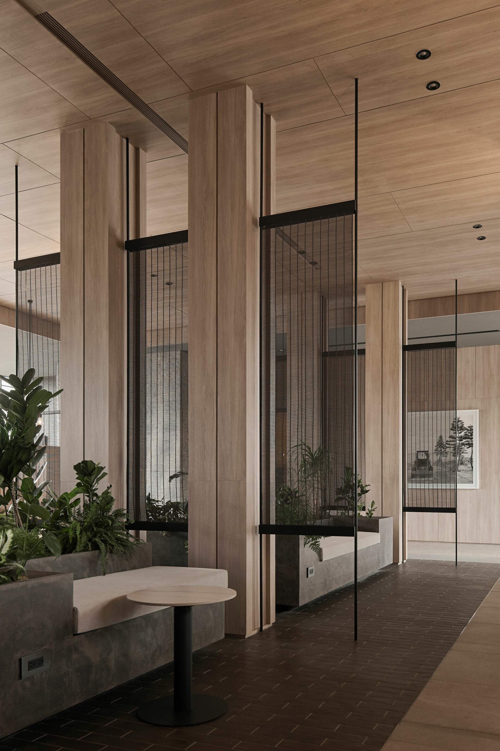
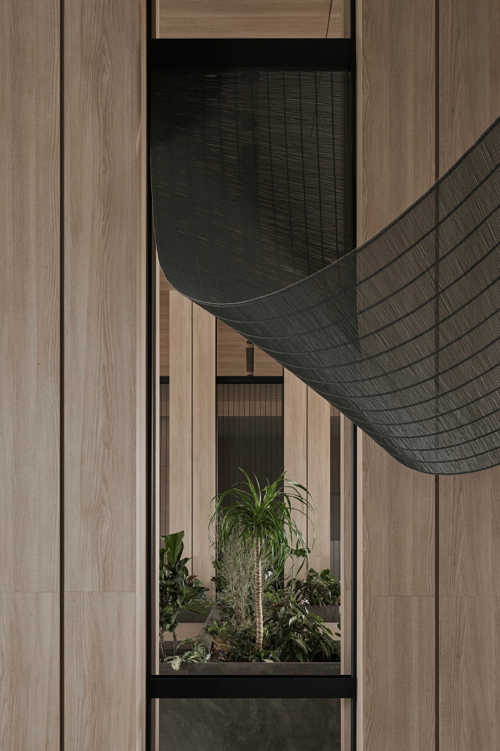
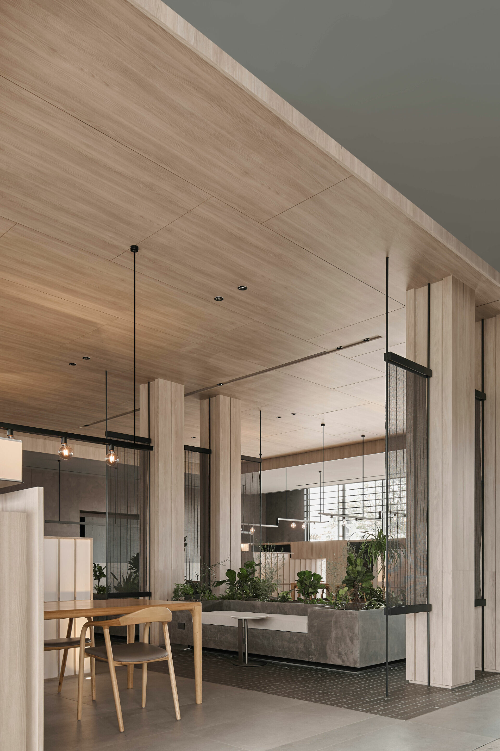
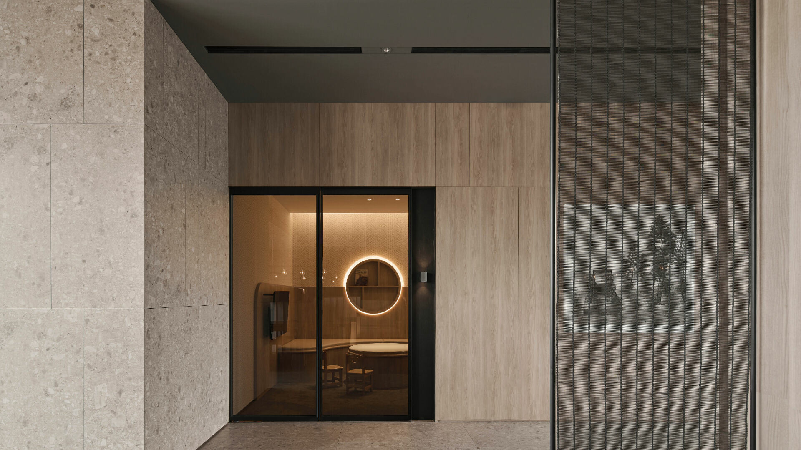
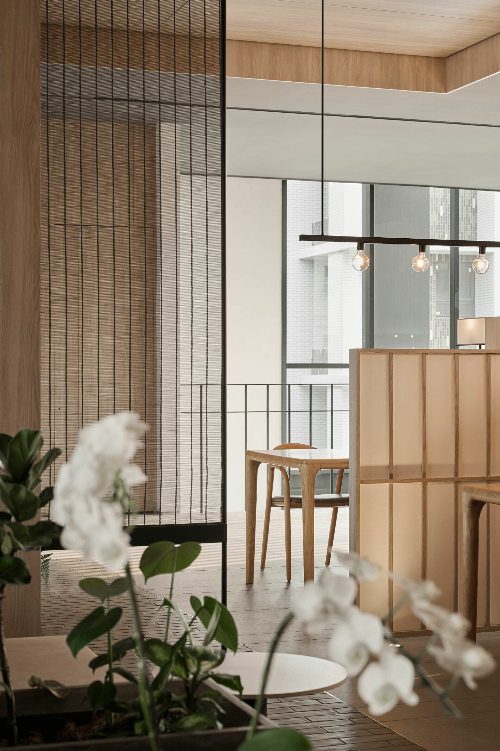
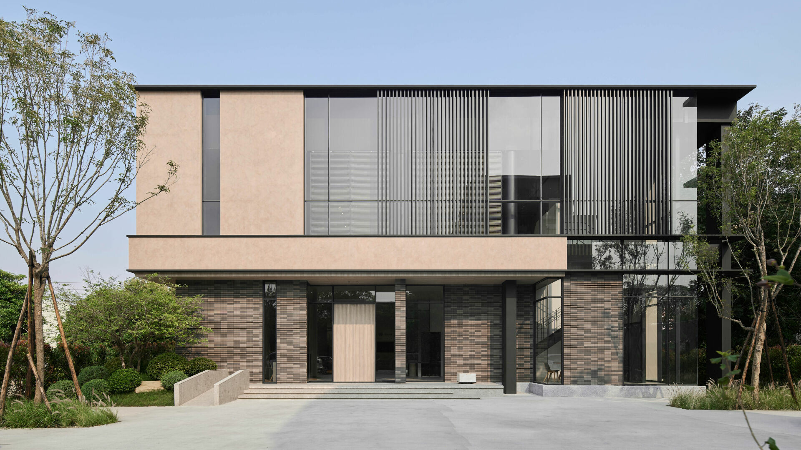
考量西曬問題,二樓外立面添加了格柵設計,並於室內裝設木製百葉窗簾靈活調節光線,同時透過幾道線條勾勒,以呼應鐵路的意象。延續上層連續性的語彙,向內退縮的一樓採用窯燒磚砌成或寬或窄的外牆,再運用玻璃於實心大門周圍留縫,營造初步的層次堆疊;來到室內,團隊使用托開的施作手法引入自然光,讓空間型態隨之簡潔流暢;上至二樓,為了配合原有柱體,創造平衡視覺的裝飾柱並列於另端,形成對稱式結構,在上方竹簾隔屏和下方綠植的搭配下,弱化了原柱體的存在感,同時允許視線和光線自由穿透,創造虛實交錯的層次。
To manage the intense western sun, the second-floor façade incorporates vertical louvers, while timber blinds inside allow fine-grained control of daylight. Subtle linear expressions on the façade echo the image of the railway beyond. On the ground floor, which steps back from the street edge, kiln-fired brickwork forms walls of varying widths, while slender glazed reveals around the solid entrance door introduce the first layer of depth. Inside, the team employed a strategy of spatial separation and offsetting, allowing natural light to filter through and soften the architectural volume. Upstairs, existing structural columns are balanced by a pair of symmetrical feature columns, creating a unified axial composition. Above, bamboo-screen partitions and, below, a planted strip together temper the presence of the load-bearing elements, enabling both sightlines and daylight to flow through. The result is a layered interplay of opacity and transparency.
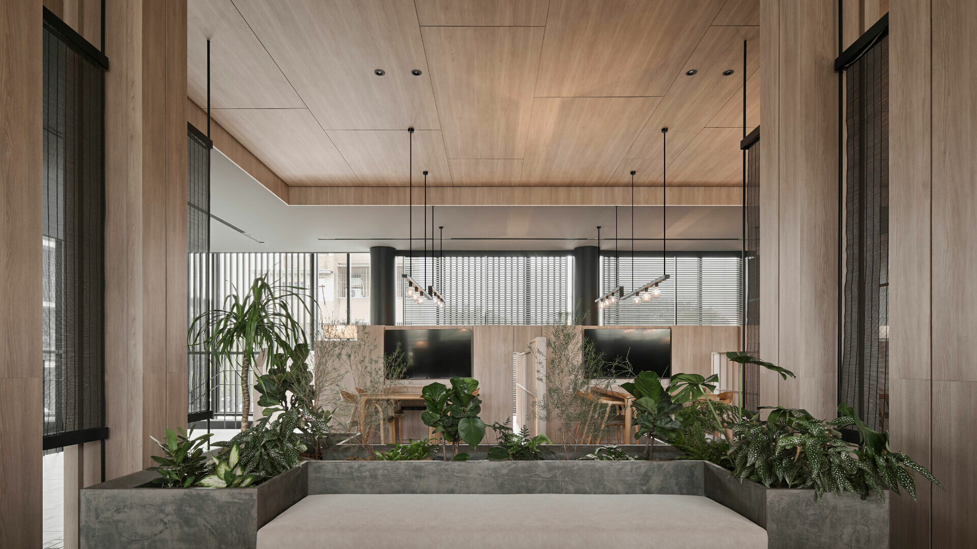
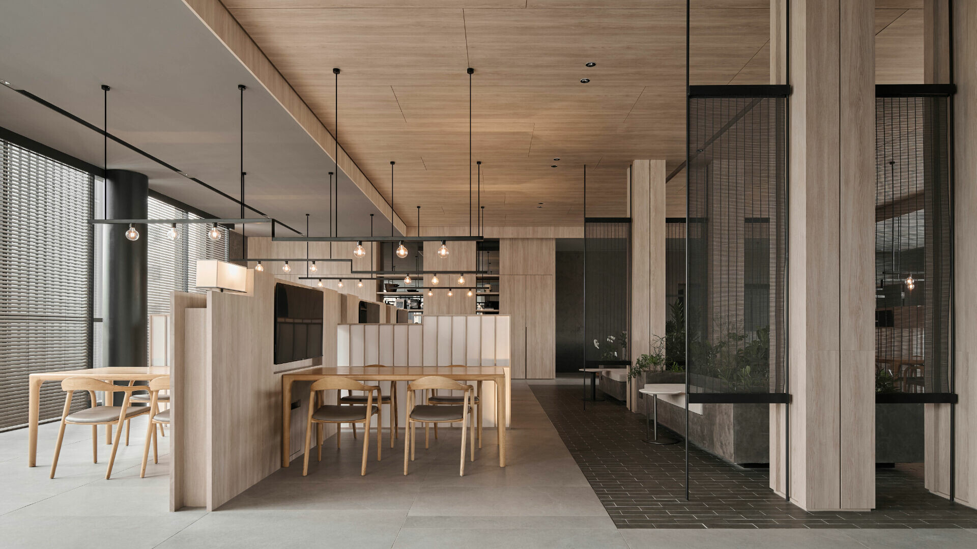
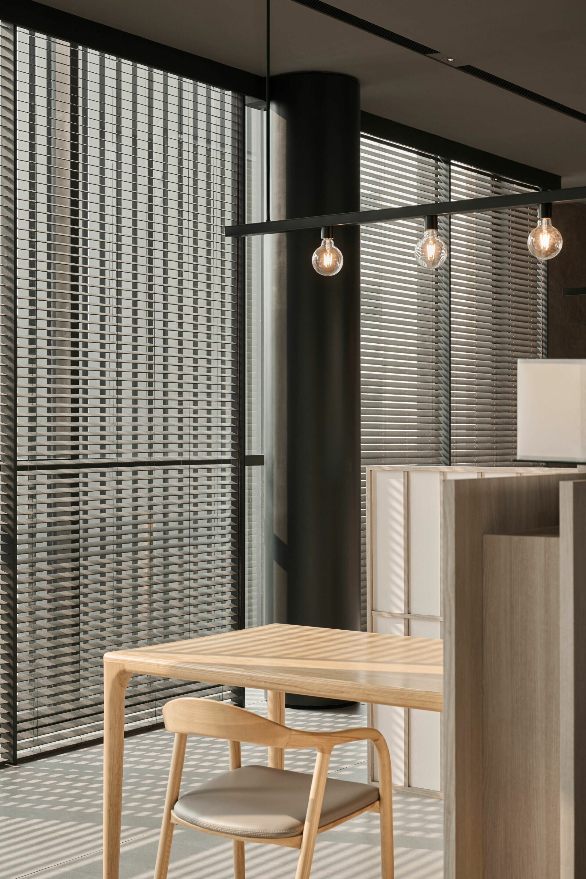
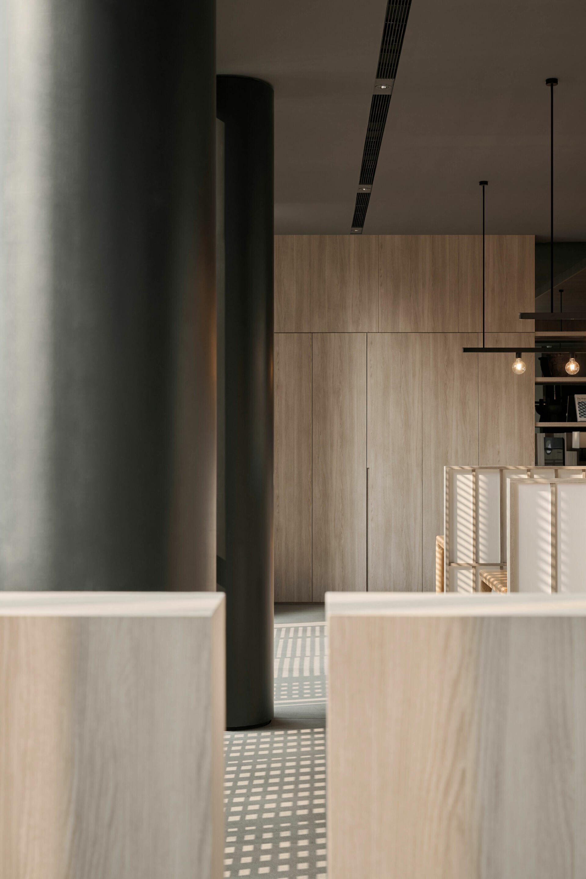
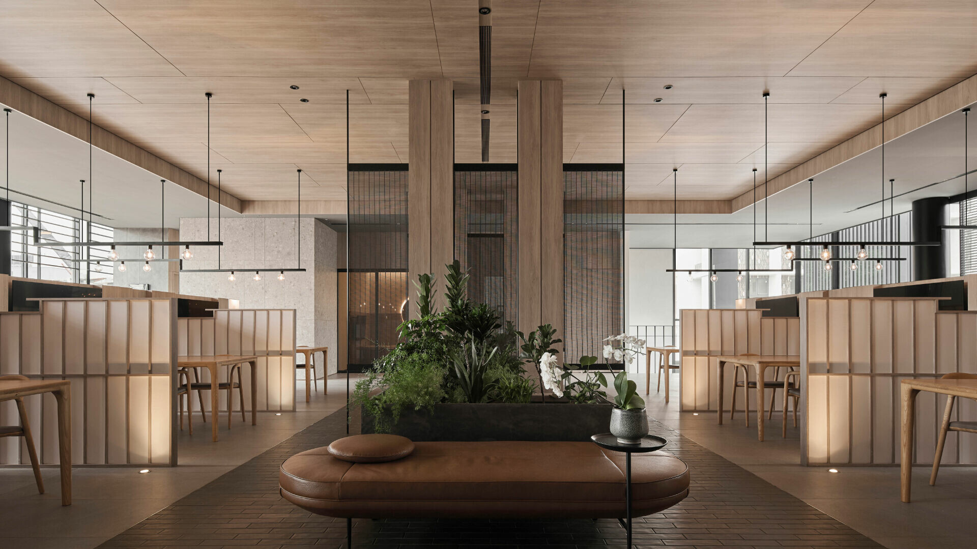
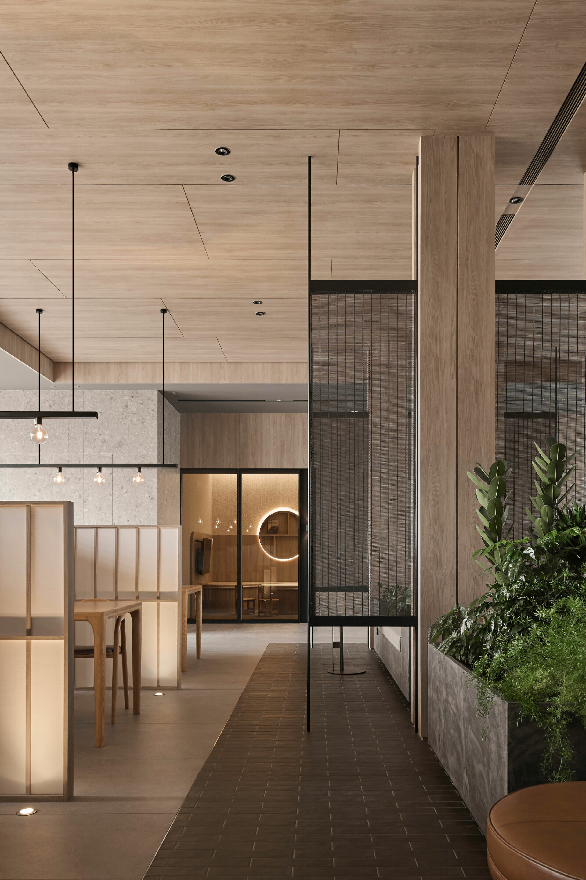
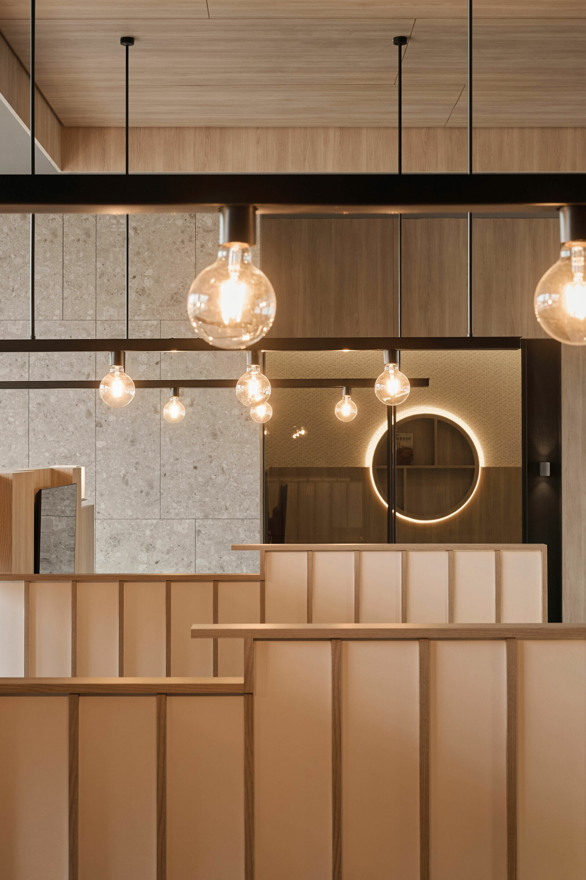
在這裡,時間記憶元素主宰了整體氛圍的營造,團隊以現代手法轉換日本經典建築元素,回應台南地區的歷史推演。當你緩步於淺色木質調的開放式場域內,隨處皆可見日式隔屏、黑色竹簾、窯燒磚和傳統鎢絲燈的點綴,而壁面和地面雖有局部材質變化,透過延續背景的棕色調,局部深淺或對比色的拼接豐富了視覺層次,卻仍良好維持空間比例、光影和材質的和諧關係。正因行舍對於在地文化的深入理解,得以在秩序中透過多元材質整合,重新詮釋細節以現代東方美學的內斂之美,並在傳統與現代之間拿捏出生活的鬆弛感。即使是短暫的停留,也對這座城市有了深刻記憶。
Throughout, the architecture draws on materials associated with collective memory, translating elements of traditional Japanese architecture through a contemporary lens—a reflection of the historical narratives embedded in Tainan. The interior is anchored by a palette of pale timber finishes, complemented by shoji-inspired screens, black bamboo blinds, kiln-fired brick, and tungsten-filament lighting. While subtle shifts in wall and floor materials enrich the spatial experience, the consistent brown-toned backdrop, together with measured contrasts, preserves a sense of visual equilibrium. This sensitivity—to site, history, and the subtlety of material relationships—allows Instay Studio to articulate a restrained yet expressive form of modern Eastern aesthetics. Through the careful orchestration of texture, proportion, and light, the space negotiates the distance between tradition and contemporaneity, offering a quiet, unforced sense of ease. Even a brief visit leaves a lasting impression—not only of the architecture, but of the city itself.