台南鄭公館
Cheng Family Residence in Tainan
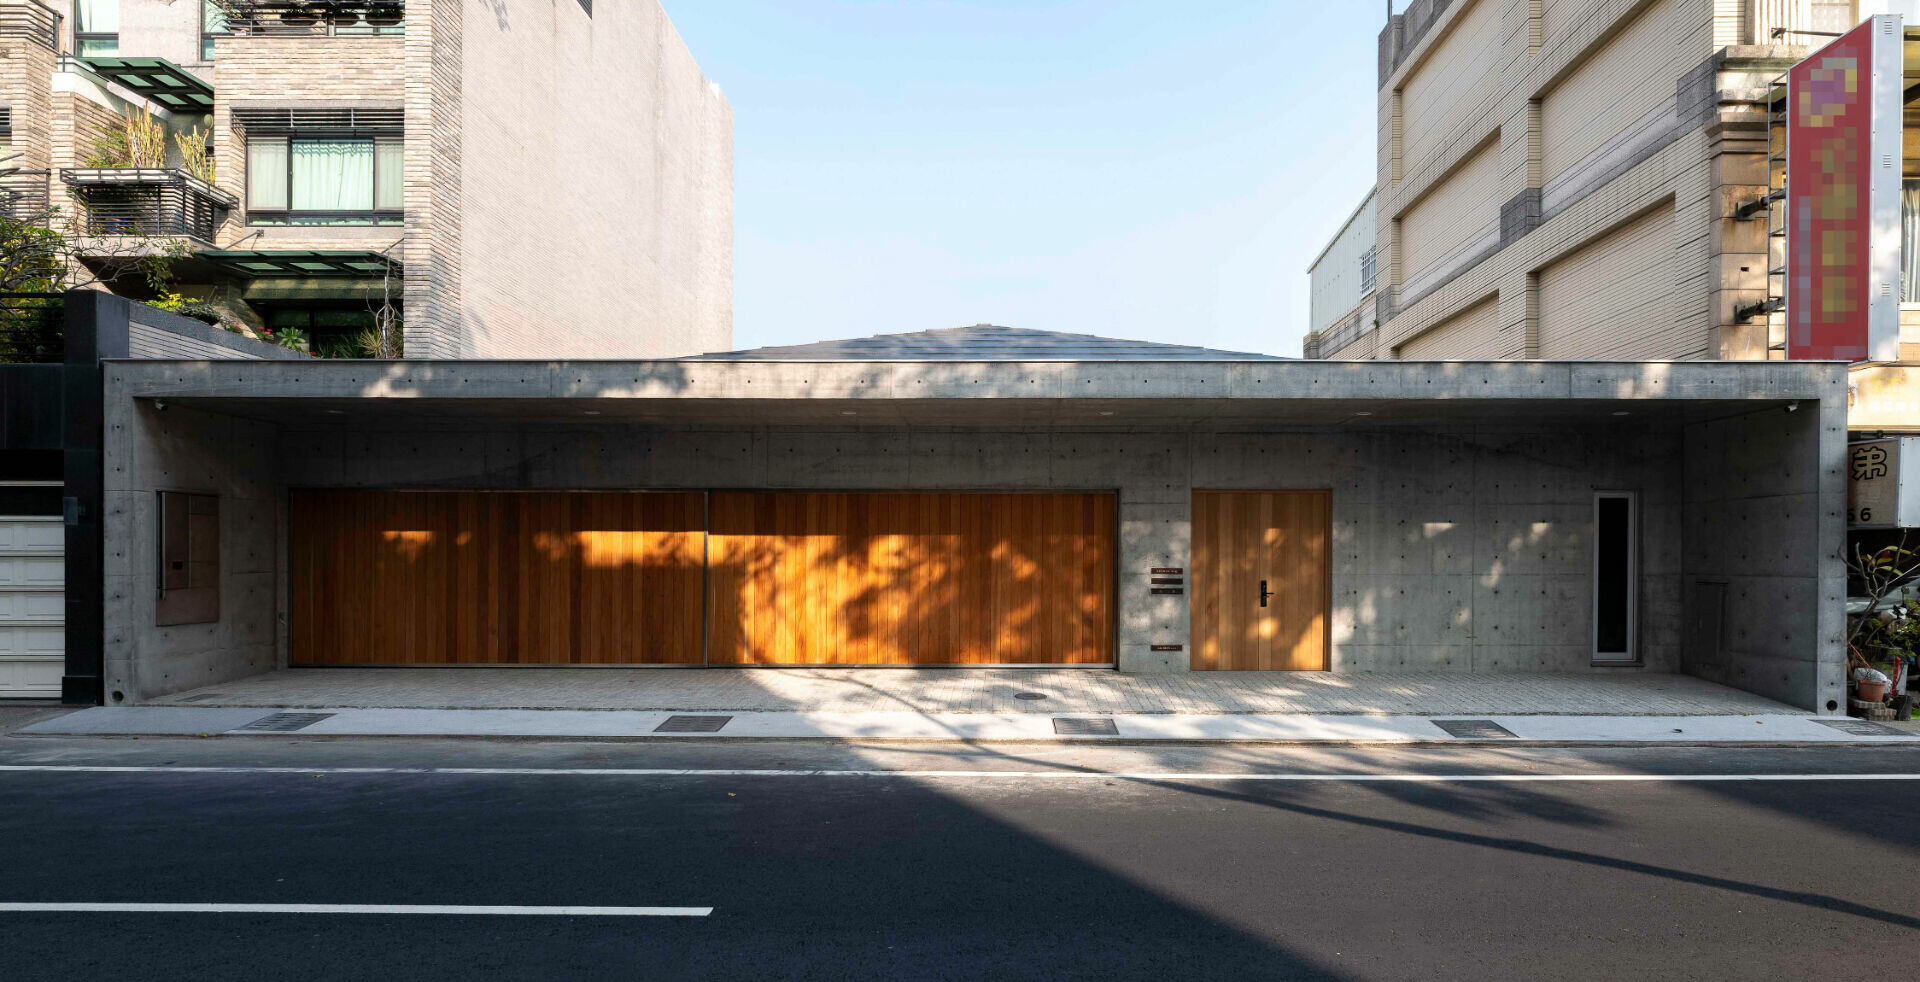
「禮也者,理也」禮記 ·〈仲尼燕居篇〉。在東方文化中,「禮」不僅即意味著「理」也象徵秩序和分寸之間的藝術,真正的待客,在於人與人之間那份恰到好處體貼的溫度。一如這座緊依著街道而建的私宅招待所,循著午後溫柔光線映於橡木門扇的餘溫,透露一絲寧靜而堅定的氣質,使過客不住地放慢腳步凝視、放緩速度回望,光影帶出的真實表情悄然傳遞著東方待客之道精髓,以謙遜身姿回應台南城市縫細之間的紋理。
“Ritual Is Reason” — Book of Rites, Chapter The Leisure of Confucius (Li Ji · Zhong Ni Yan Ju). In Eastern philosophy, li—ritual propriety—embodies both reason and the art of measured order. True hospitality lies in that subtle equilibrium of empathy and respect between people. Much like this private guesthouse quietly embedded within the streetscape, its oak doors absorb the gentle afternoon light, exuding a calm and resolute presence. It invites passersby to slow down, and the dialogue of light, shadow, and texture reveals an unspoken grace—a humility that resonates with the fine urban fabric of Tainan’s rhythm.
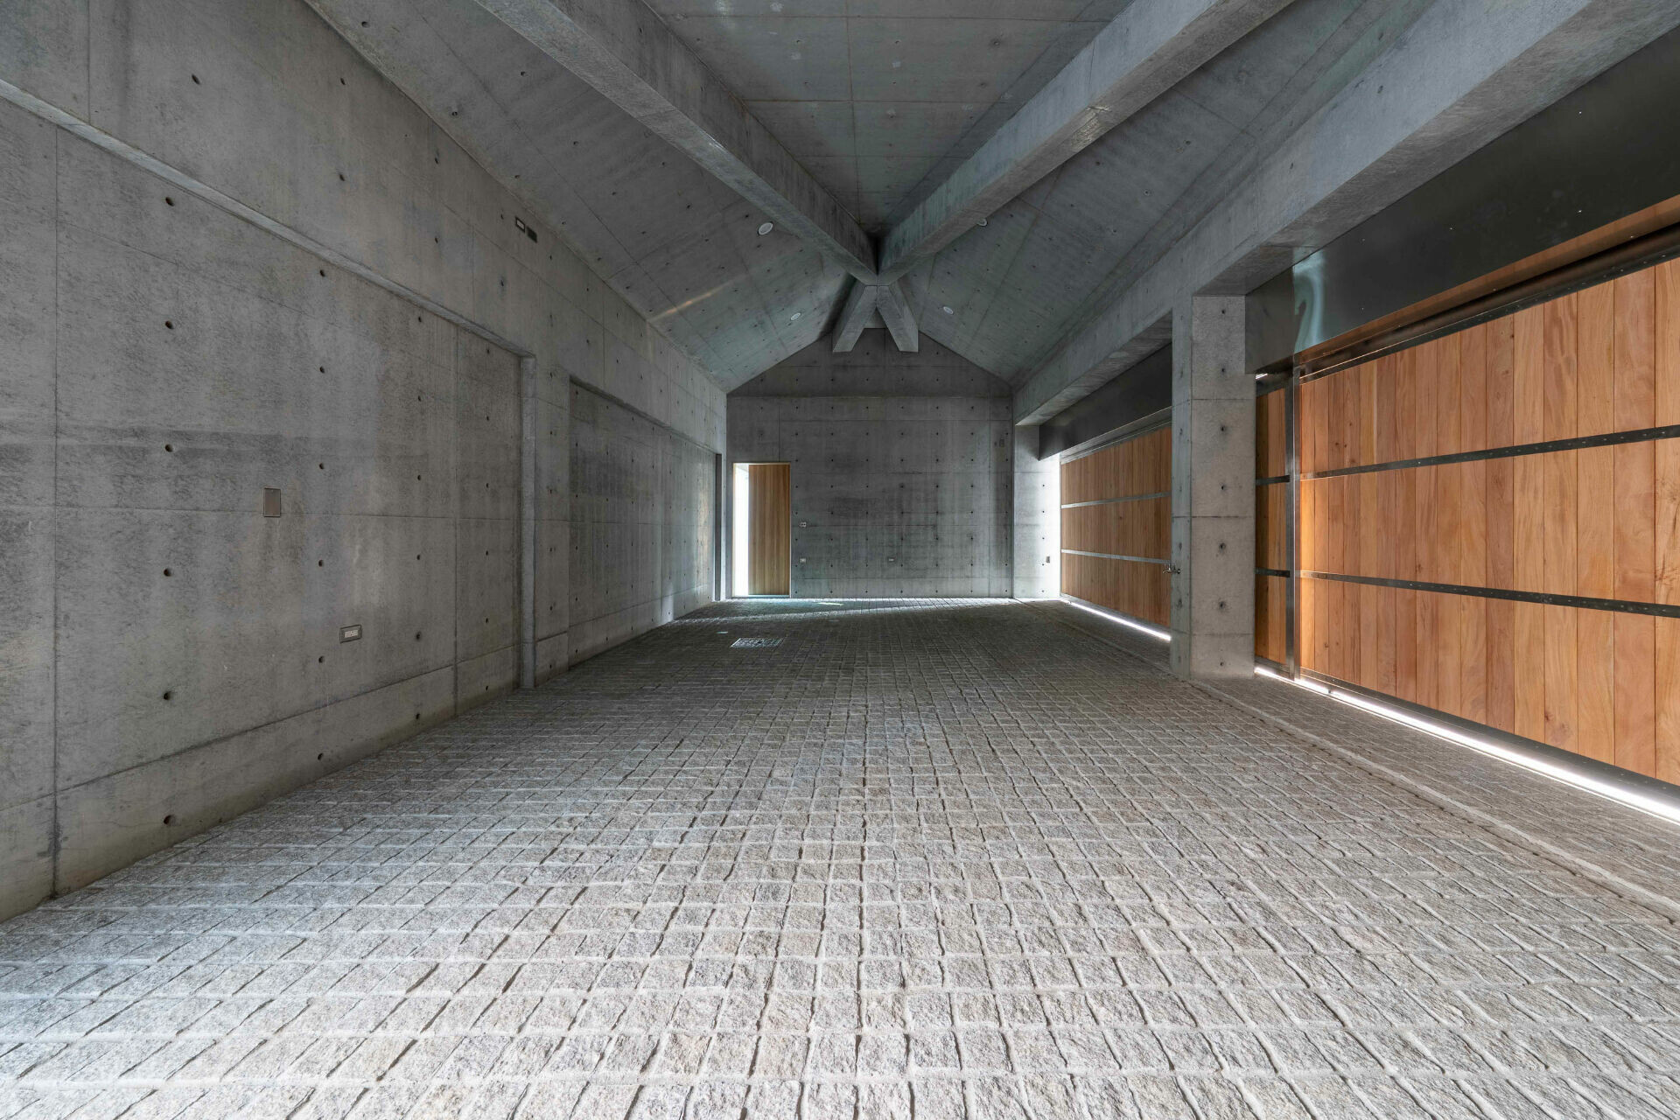
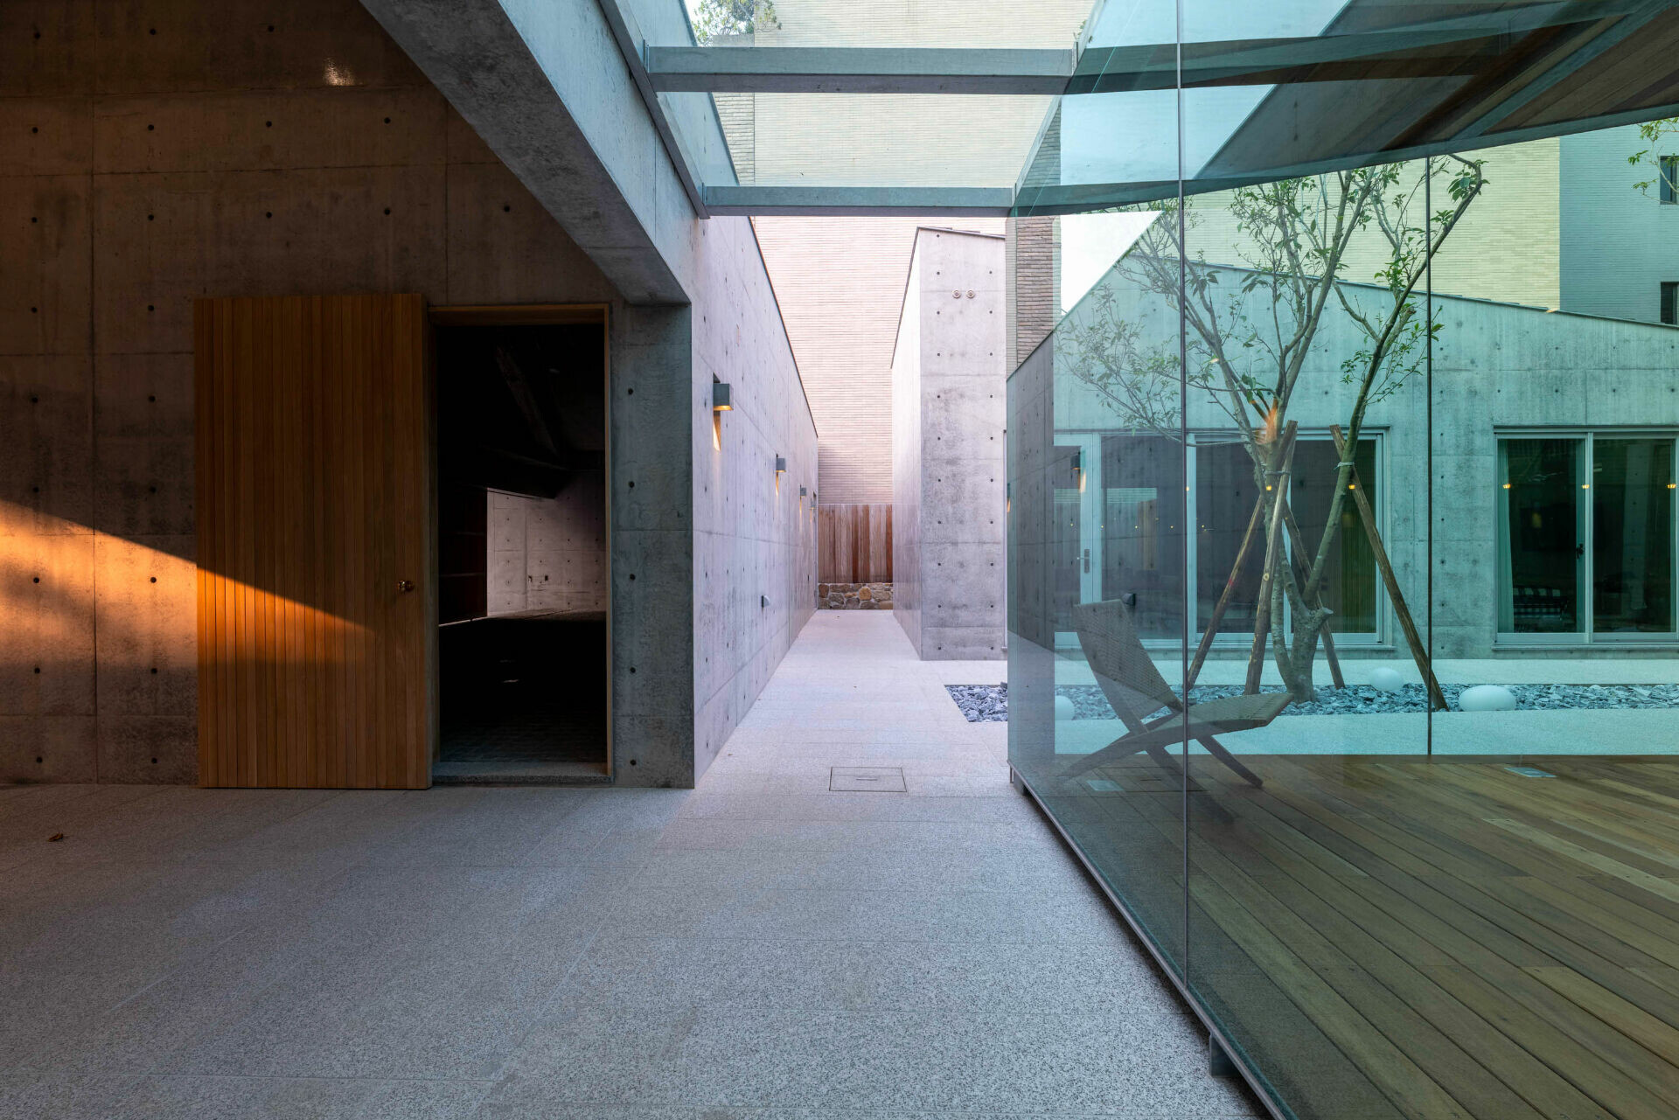
面對基地臨路和兩側鄰宅的條件,毛森江建築師延續著一貫從居者需求為思考起點,衡量人、建築與城市應以何種尺度,成為三者關係舒適而妥善的距離。於是,團隊排除多數選擇向上堆疊的邏輯,消除因量體填補衍生成地景滿滿拼貼的混沌感,取而代之的是以平面一層展開,內退形式由混凝土勾勒立面莊重而深邃的輪廓,面寬橫展罕有的尺度,圍合成「內向開放」的生活院落,回應長者居住、家族聚會和接待賓客等需求功能。
Confronted with a narrow urban plot enclosed by neighboring houses, architect Mao Sen-Chiang began, as always, from the inhabitant’s perspective—questioning how architecture could balance the scales between people, architecture, and the city. Rejecting the vertical logic common to dense infill developments, the team’s design unfolds across a single, horizontal plane. A fair-faced concrete façade, recessed from the street, defines a solemn yet tranquil profile. Its elongated frontage encloses an inward-facing courtyard, forming what Mao describes as an “open interiority”—a living frame for elders, family gatherings, and guests alike.
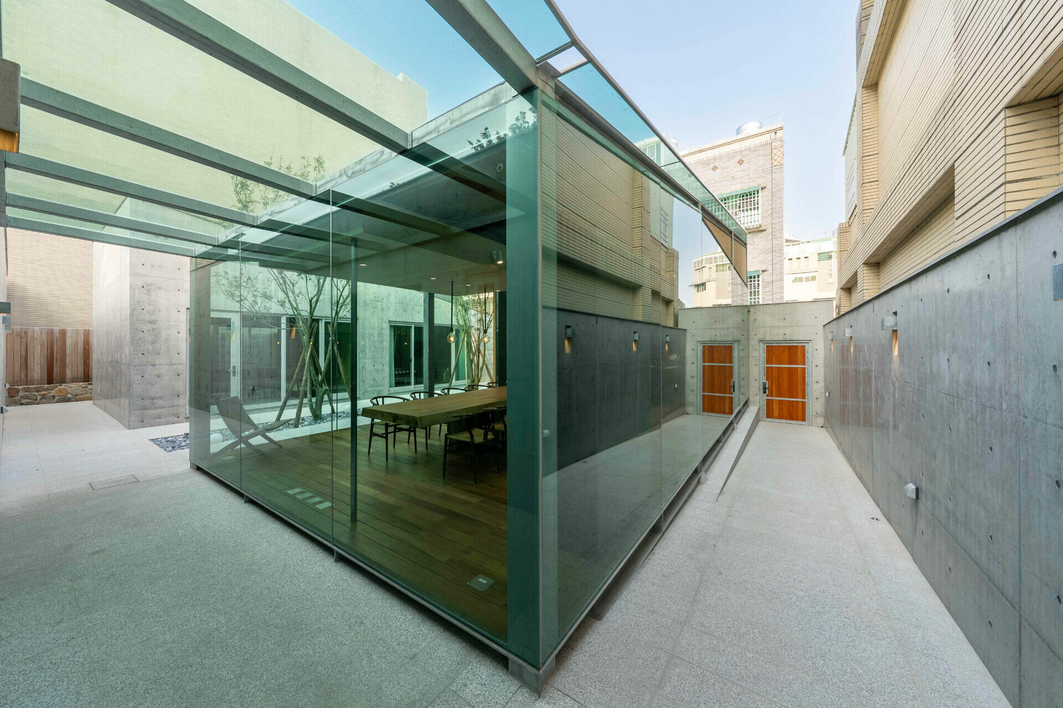
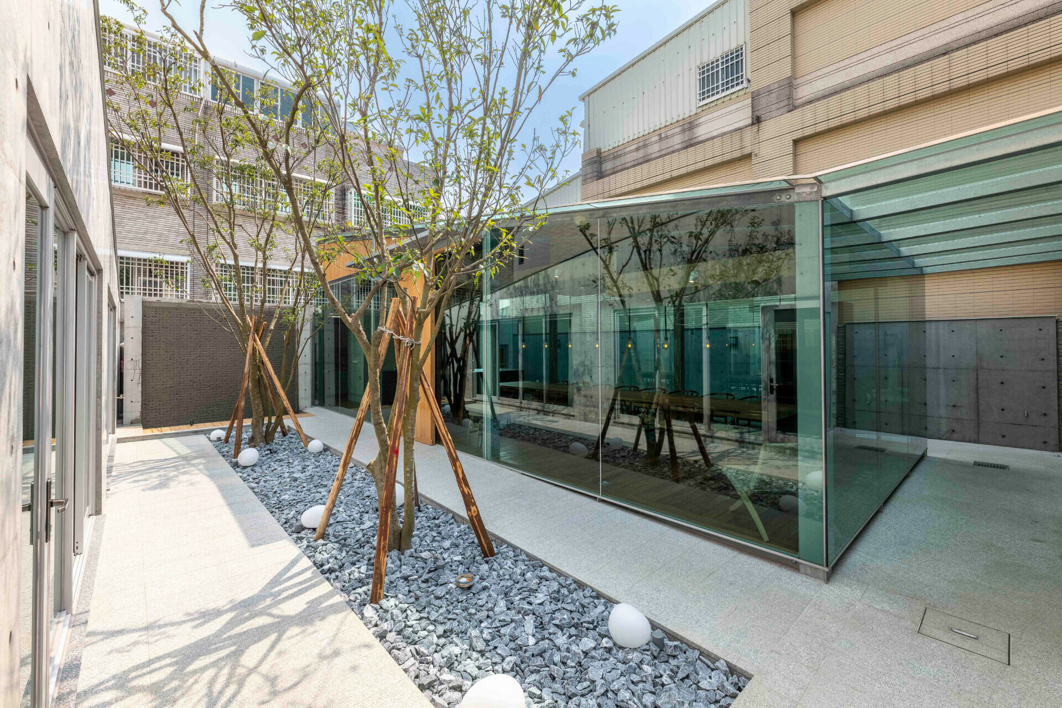
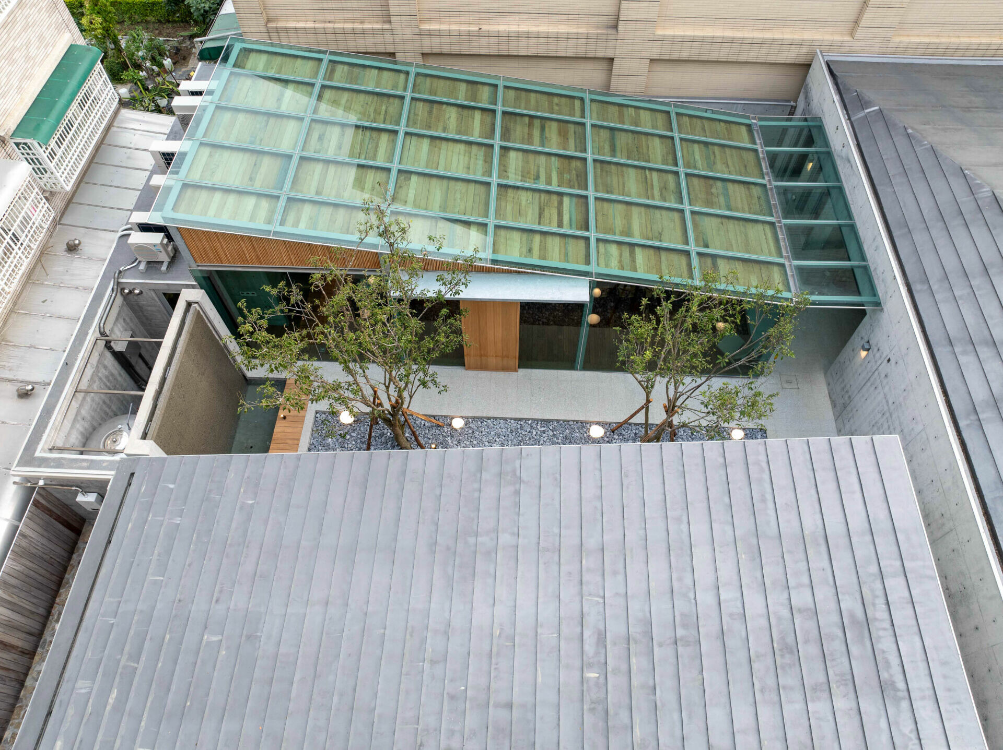
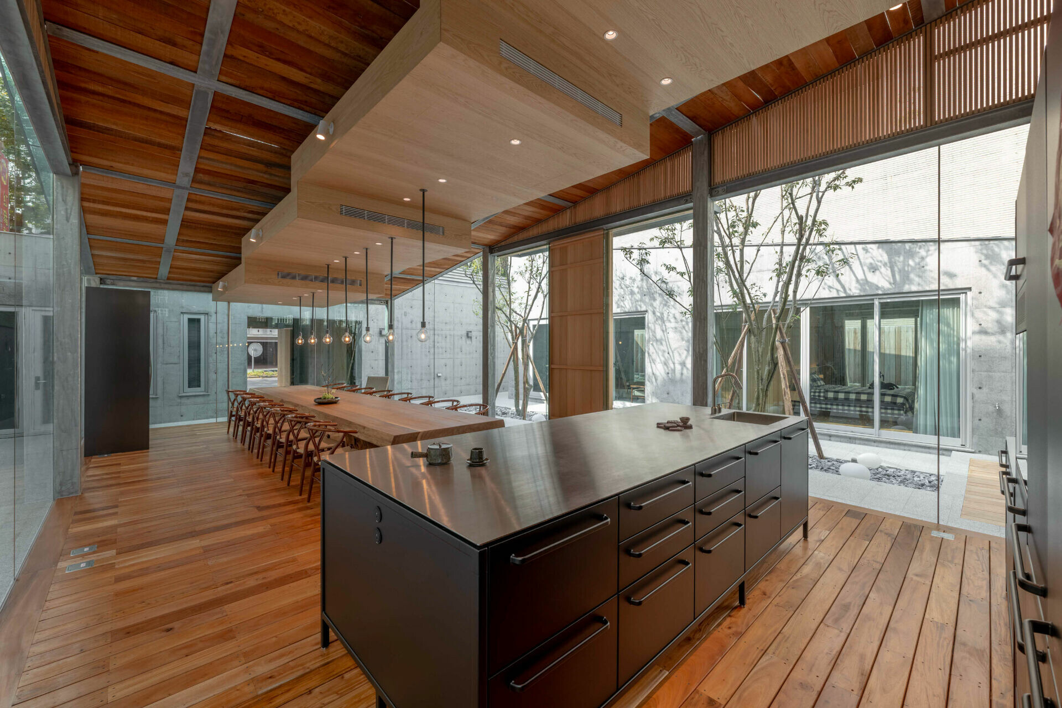
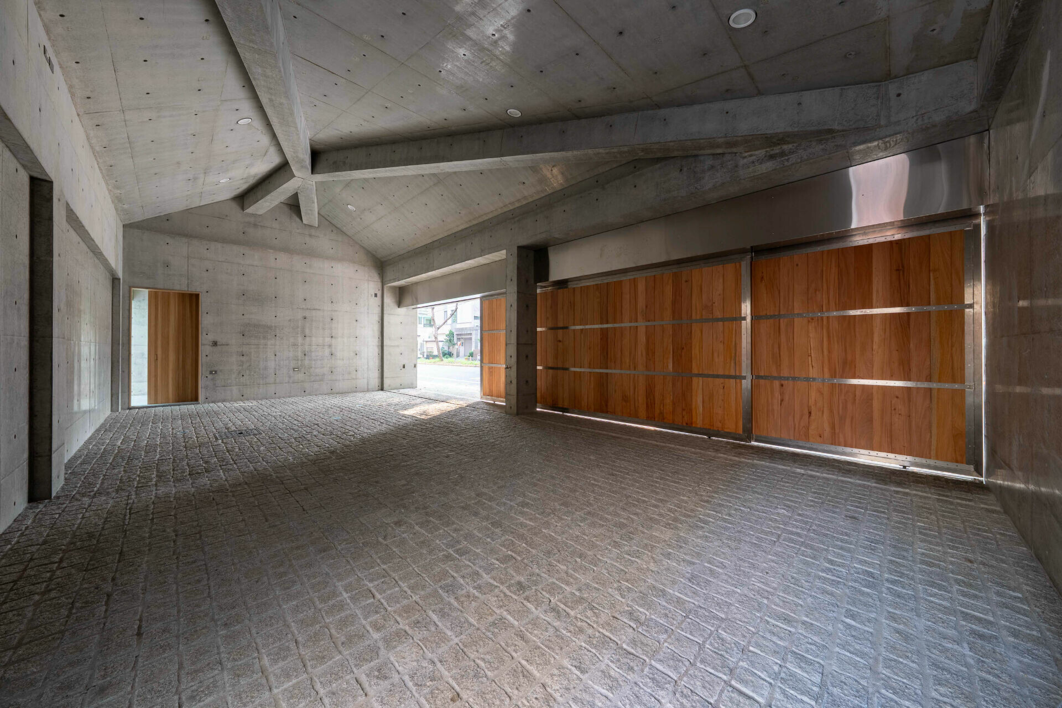
外觀沉穩如禮,隨遞進動線由外而內逐步褪去塵囂,從街道進入,像是和緩地邀請於廊道沉澱情緒的過程。平面分布,依序自車庫為行車與訪客入口、款待親友招待的餐廳與私人空間共三個塊體,藉由各處屋頂微降和升起,進而創造了視覺層次,當你穿梭行走其中,心緒便隨隱蔽後展開的明朗,感受場域獨立和開放轉換的微妙變化。團隊在這裡運用高程變化,營造了私人日常與相聚款待之間的生活體驗,這些明確的幾何量體,雖各自獨立卻緊密相連。
The building’s composure recalls the essence of ritual. Moving inward from the street, space transitions through layers of quiet—each threshold softening the senses. Three distinct volumes structure the plan: a garage and service wing, a communal dining area, and a private living core. Subtle shifts in roof elevation introduce rhythm and light, creating a sense of ascent and release. Here, changes in level are not mere technical solutions but a choreography of experience, mediating between privacy and gathering. Each volume stands autonomous yet interwoven, forming an independent yet unified composition.
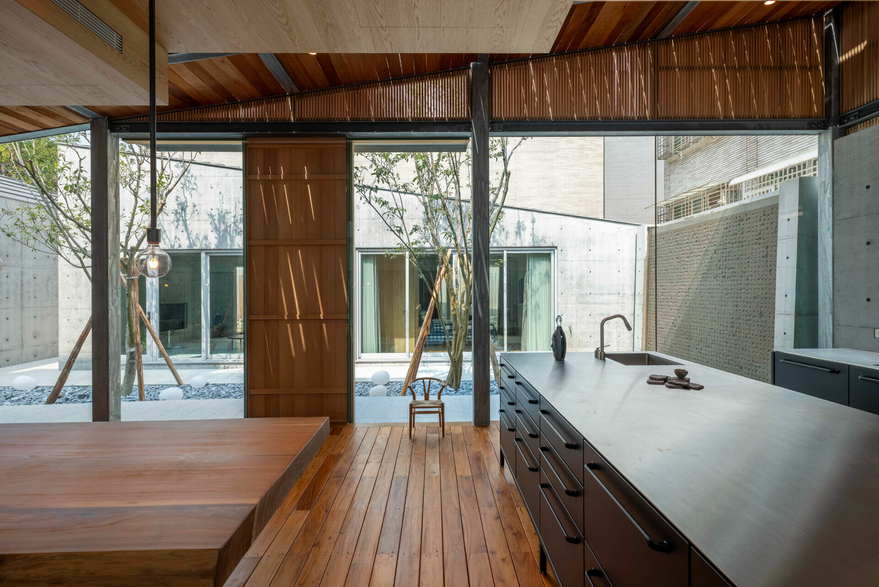
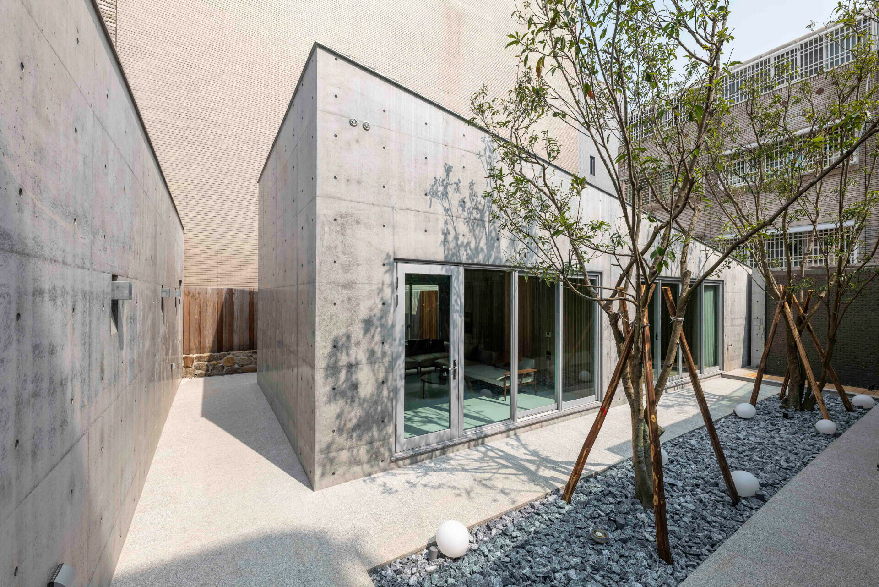
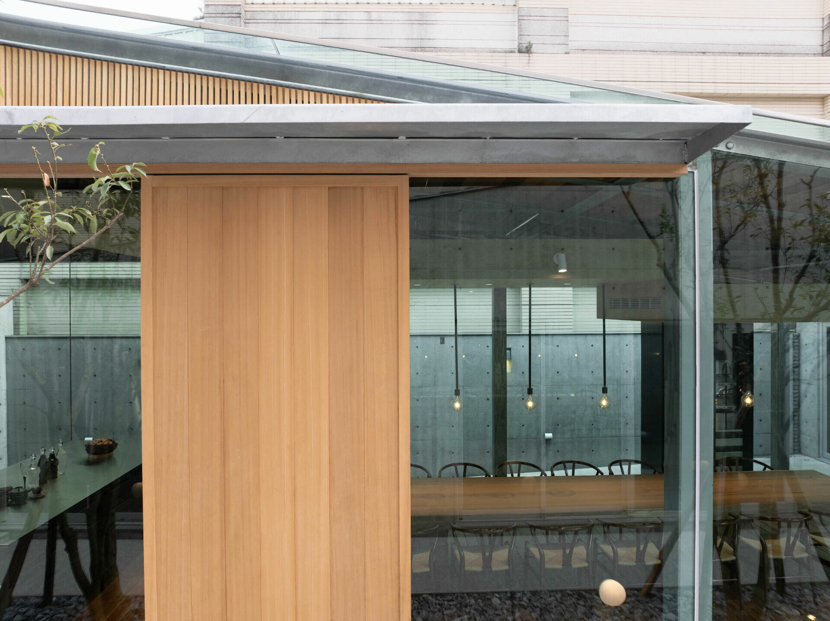
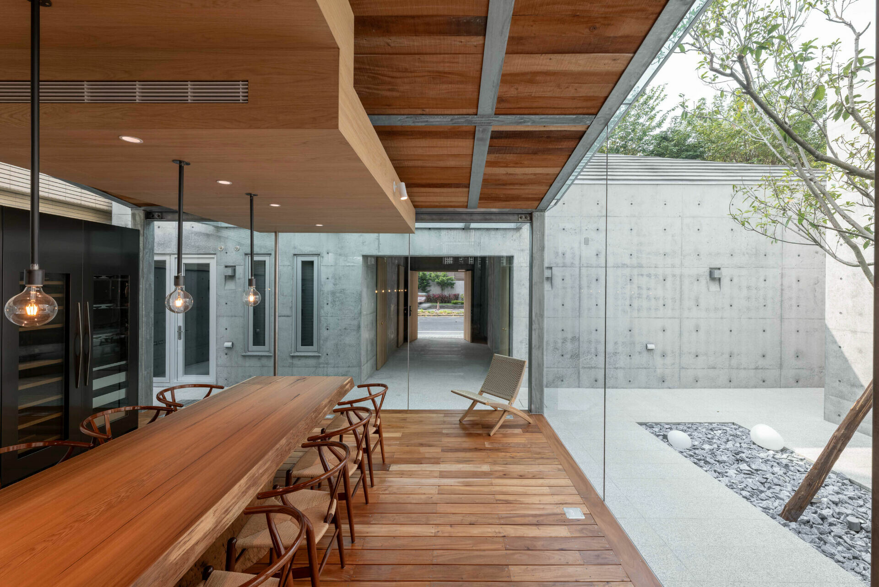
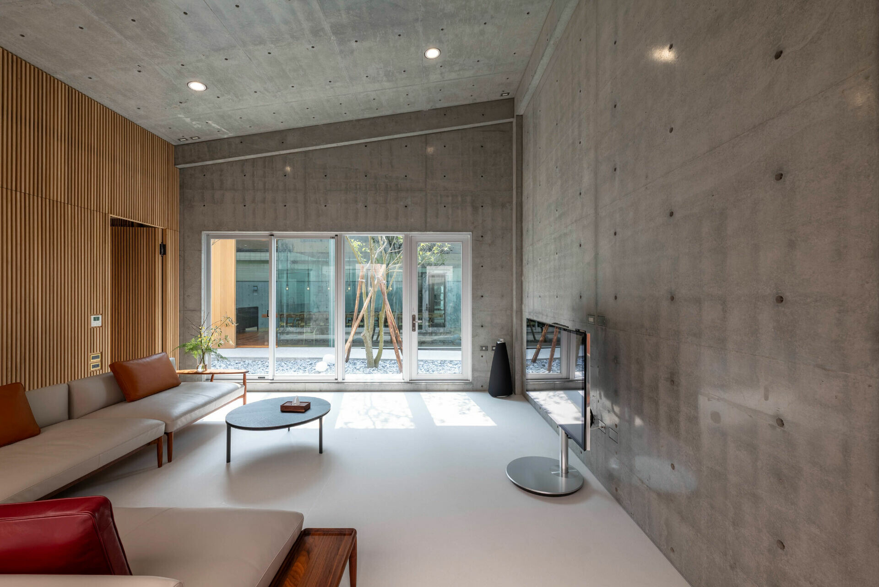
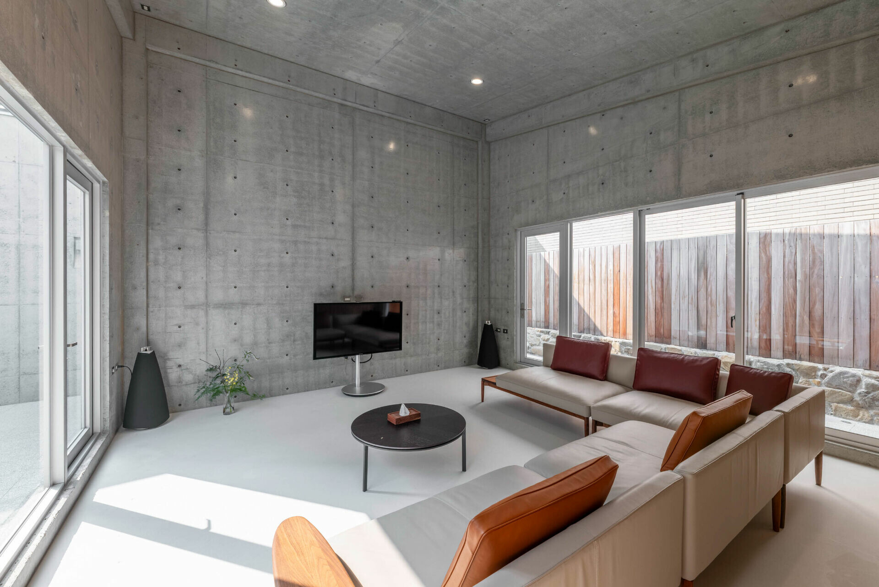
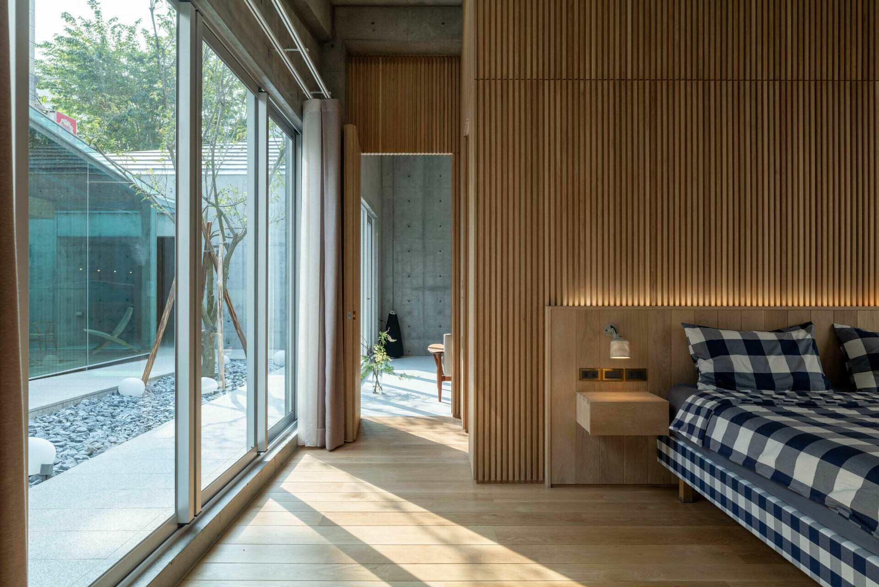
如果儀式是行為的抽象表達,團隊則同理運用相似概念,將建蔽規則轉譯成院落裡的過道,給予光與空氣流動的路徑,維持著各區適度距離,透過側旁的緩坡悄然區分主客出入動線。院裡的光散射成影,從玻璃帷幕和落地窗緩緩蔓延,滲入輕盈的鋼構玻璃與厚實混凝土兩處對比空間,無論身處何處的視線,能隨變動光影消融內外界線,仍感受著開放而維持互動。俯視建築如同禮的秩序,在分寸之間保有一份尊重,以現代形式傳遞待客之道的獨有語言。
If ritual abstracts behavior, this architecture translates it into space. Building coverage constraints are reinterpreted as corridors and courtyards, allowing air and daylight to flow freely. A gentle side slope distinguishes guest and resident circulation without division. Light filters through the glazed façade and full-height openings, touching both the transparency of steel and glass and the density of concrete. Shadows move gently across surfaces, dissolving boundaries while preserving dialogue between interior and exterior. Viewed from above, the composition mirrors the order of ritual—precise, proportionate, and dignified. Through contemporary geometry and material tactility, the house expresses an enduring idea: hospitality not as display, but as balance—an architecture of grace that knows where to stand firm and where to yield.