WABISABI
  • Projects
    • Worldwide
    • Interiors
    • Features
  • Contemporary
    • Exhibitions
  • Record
  • Lifestyle
  • City Explore
  • News
  • Issue
  • Account
  • Search
  • Language
Mobile nav


River Isle


暫別平日生活的快節奏,放緩步調回到淡水河畔的度假宅,許自己在溫柔時光中與伴侶於開闊場域內不受框架拘束,自由穿梭於幾件家具之間各自沉浸當下,身心便在分而不隔的形式中獲得釋放。隨著自然光透過紗簾均勻滲透入室,柔和且愜意的氛圍緩緩流淌開來。傍晚,與枕邊人閒步來到曲面陽台共賞夕陽餘暉灑落河面,一邊啜飲美酒、一面眺望淡水河口與淡江大橋,在日常逐漸拾回難能可貴的輕鬆和自在。
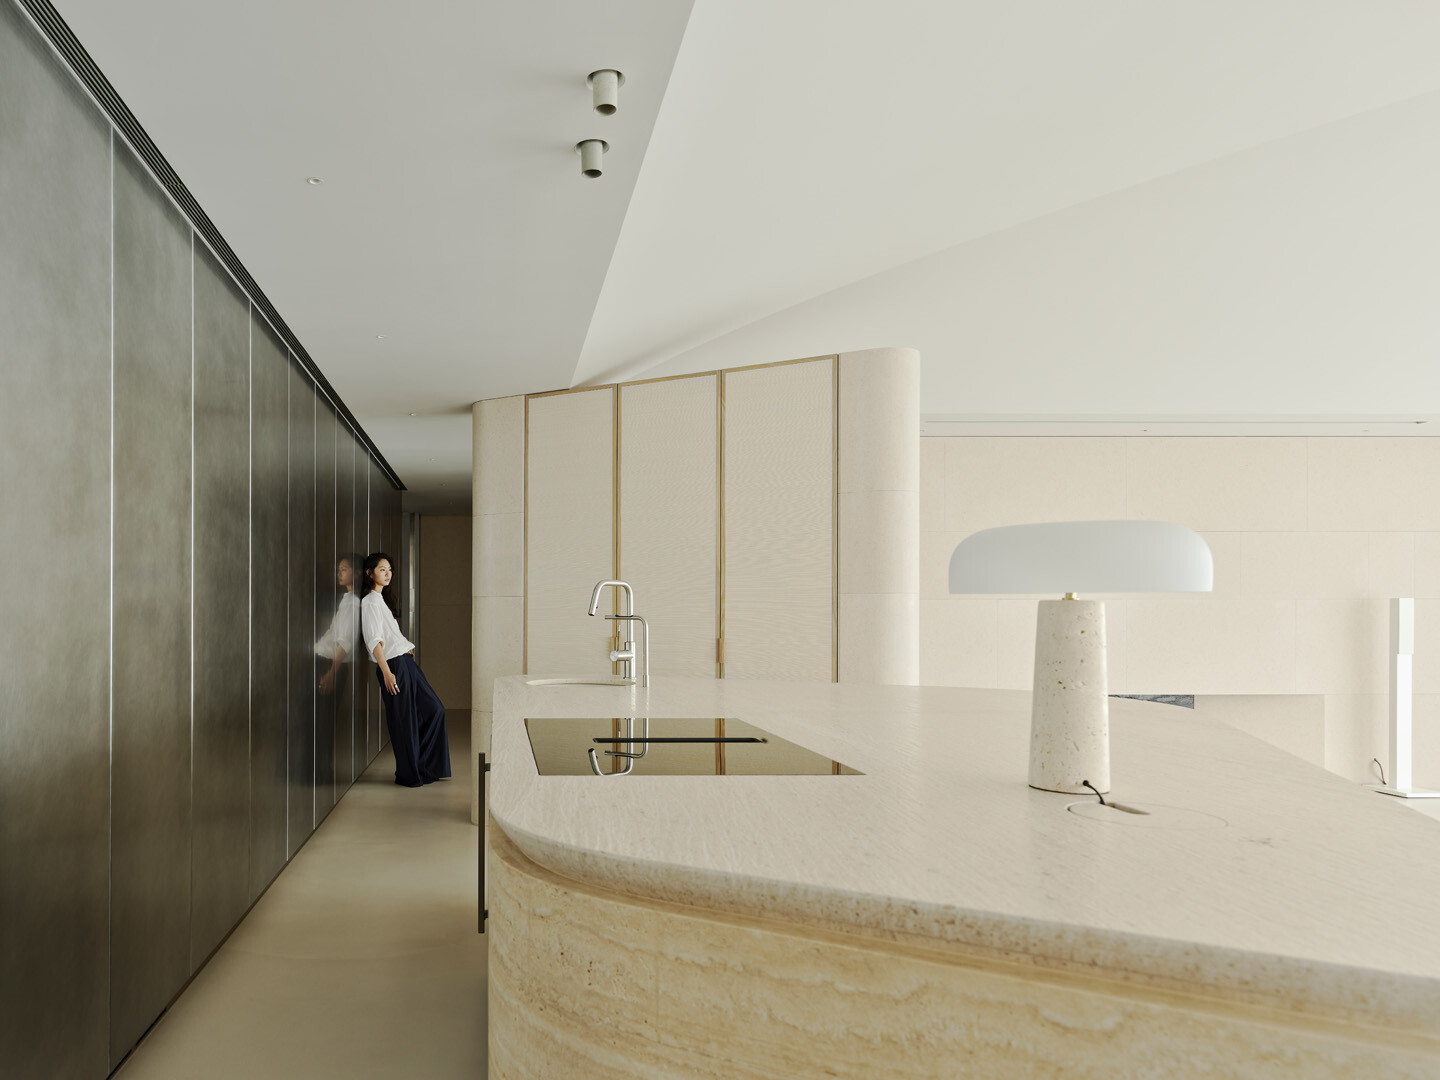
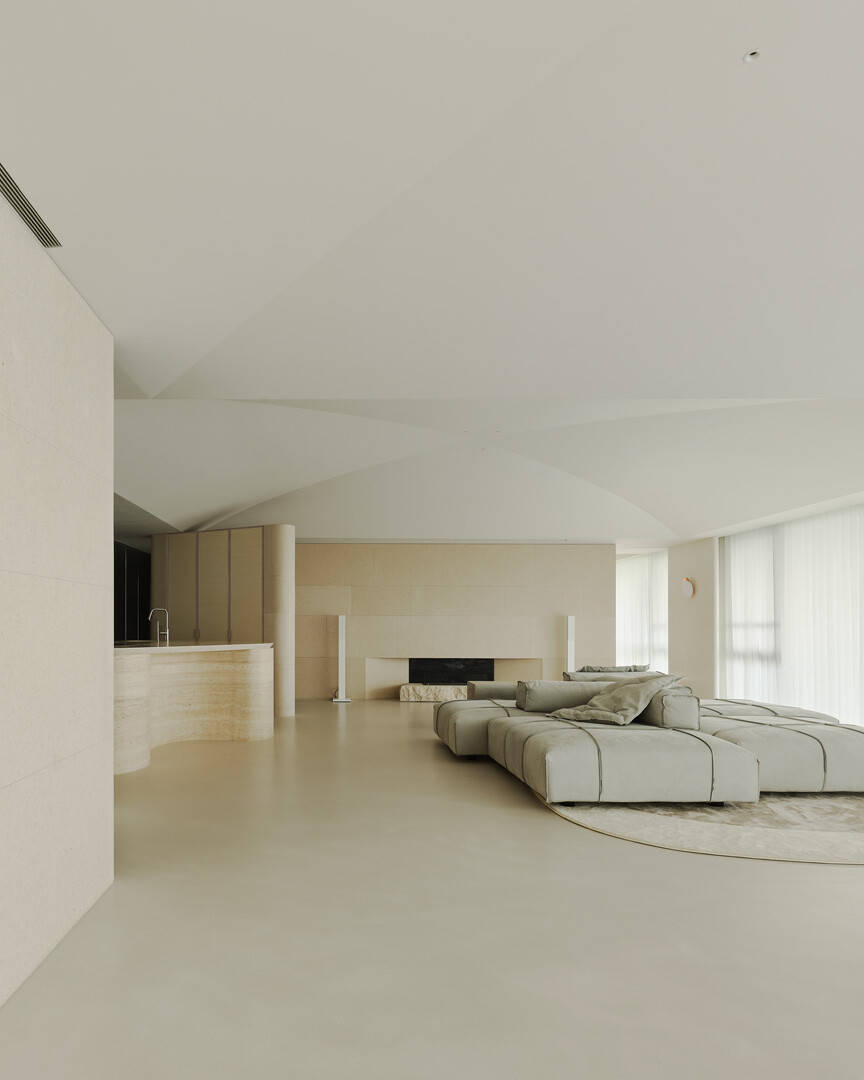


Stepping away from the fast rhythm of daily life, the couple retreats to their riverside home along the Tamsui River, slowing their pace to embrace gentler hours. Within the open interior, they move freely among a few carefully chosen pieces of furniture, each immersed in their own quiet moment. Their bodies and minds unwind in a space that separates without dividing. As daylight diffuses softly through sheer curtains, a calm and tender atmosphere flows throughout. At dusk, they stroll onto the curved balcony to watch the sun’s last glow shimmer across the river, sipping wine as they look out toward the Tamsui estuary and Tamkang Bridge—rediscovering in daily life a sense of ease and flexibility so often forgotten.


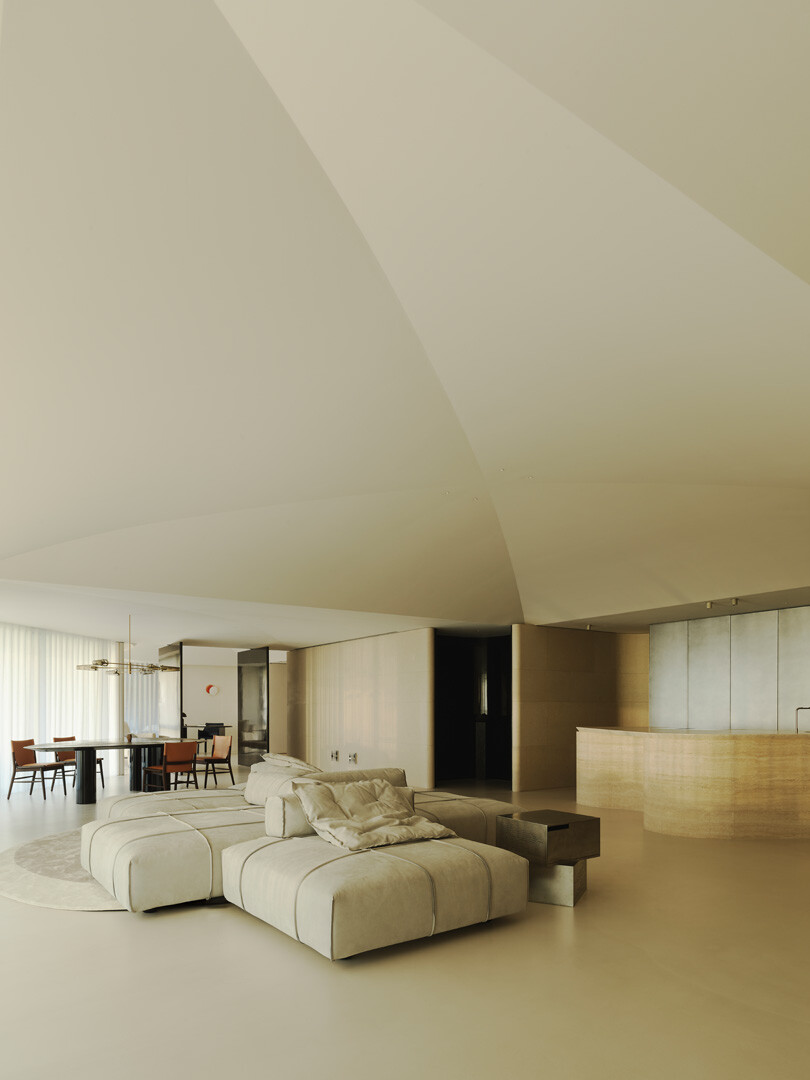
最舒適的關係,莫過於兩個個體相互依賴,卻又各自獨立。若仔細思考,其實各事物都不是孤立的存在,而是和周圍元素彼此聯繫著,水相設計深入討論了此一課題,並藉由此度假宅提出具包容性的生活樣態。設計師分享到,這棟建築順著淡水河岸發展出曲面型態,當視線望向延綿展開的玻璃幕牆外,將紅樹林的迷人河景皆盡收眼底,如此富含詩意的景致深深吸引著這對夫妻,也讓他們從喧鬧城市中找到專屬於兩人的靜謐場域。設計為延續河岸風光,公領域配置沿窗以家具界定場域機能,不同向度的中島、沙發與餐桌等日用擺設,弱化了各量體本身的存在感,反透過邊界的模糊輪廓柔化,讓彈性與流動感很好地回應居者眼下淡水河的粼粼波光;而蒼穹型態的天花造型,收攏了原本雜亂的梁位系統,空間尺度隨之得到垂直性的釋放。
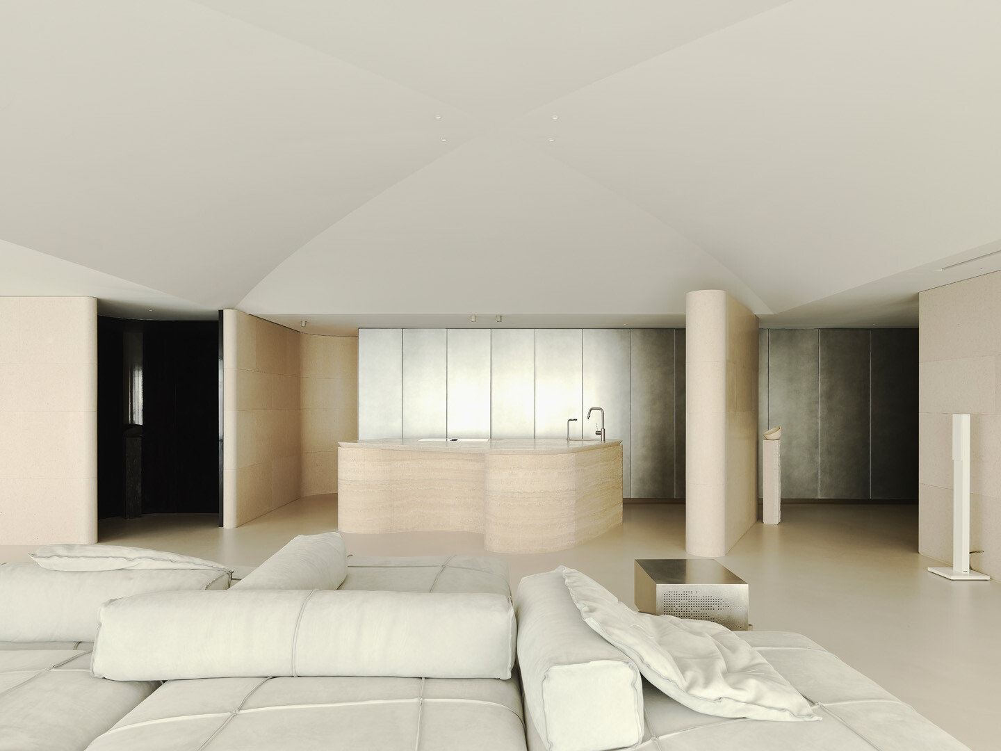
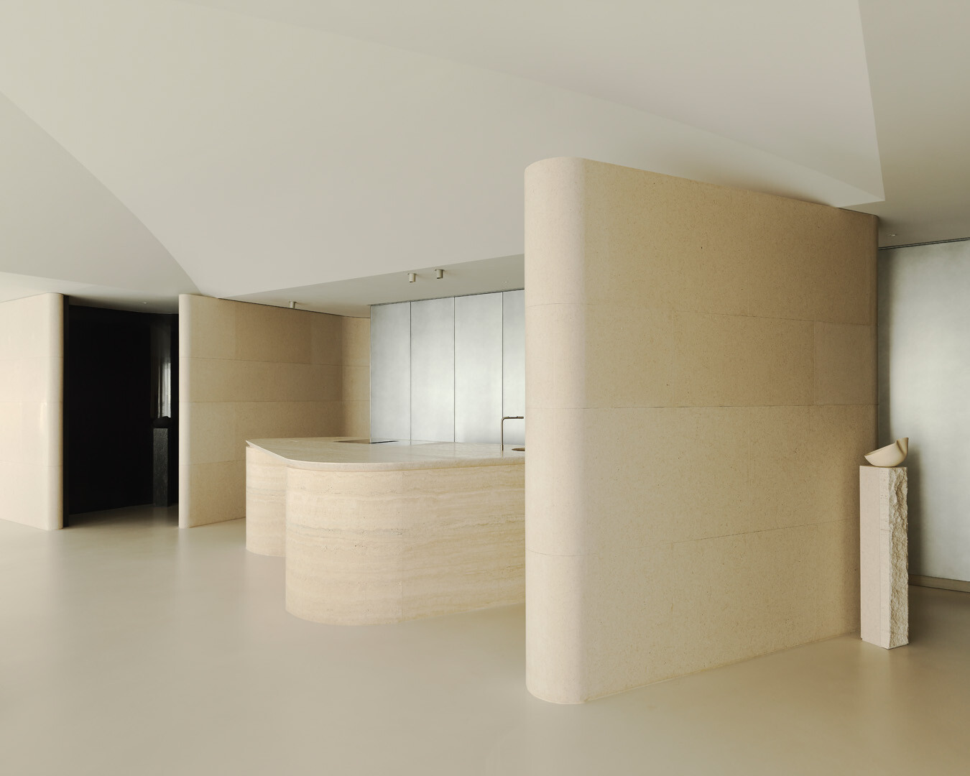


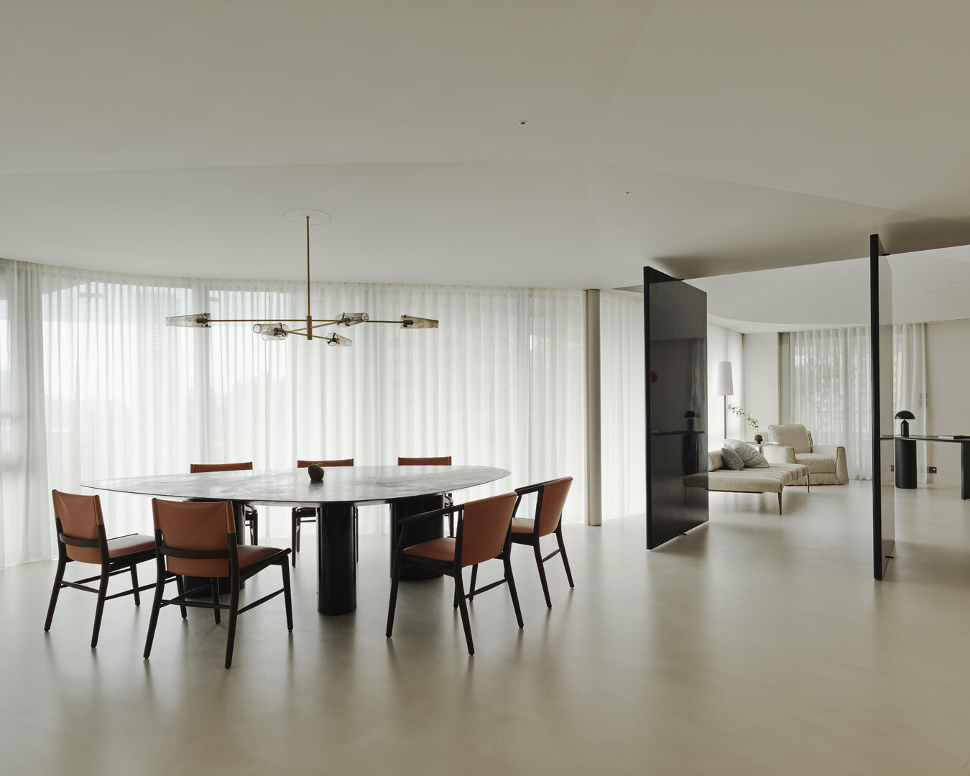
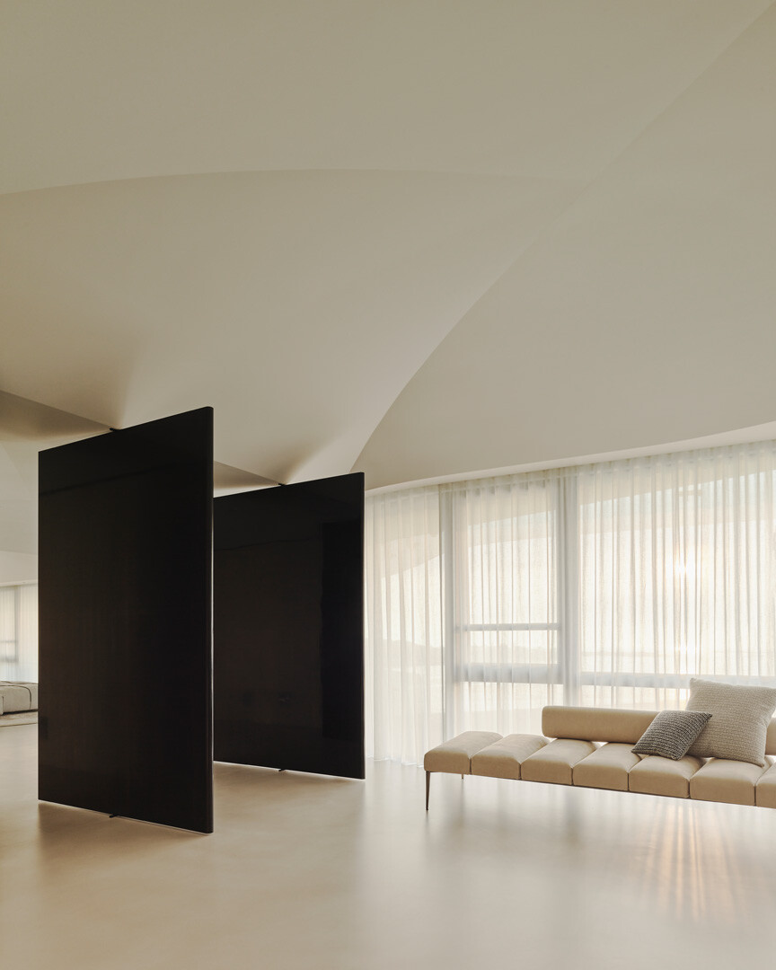
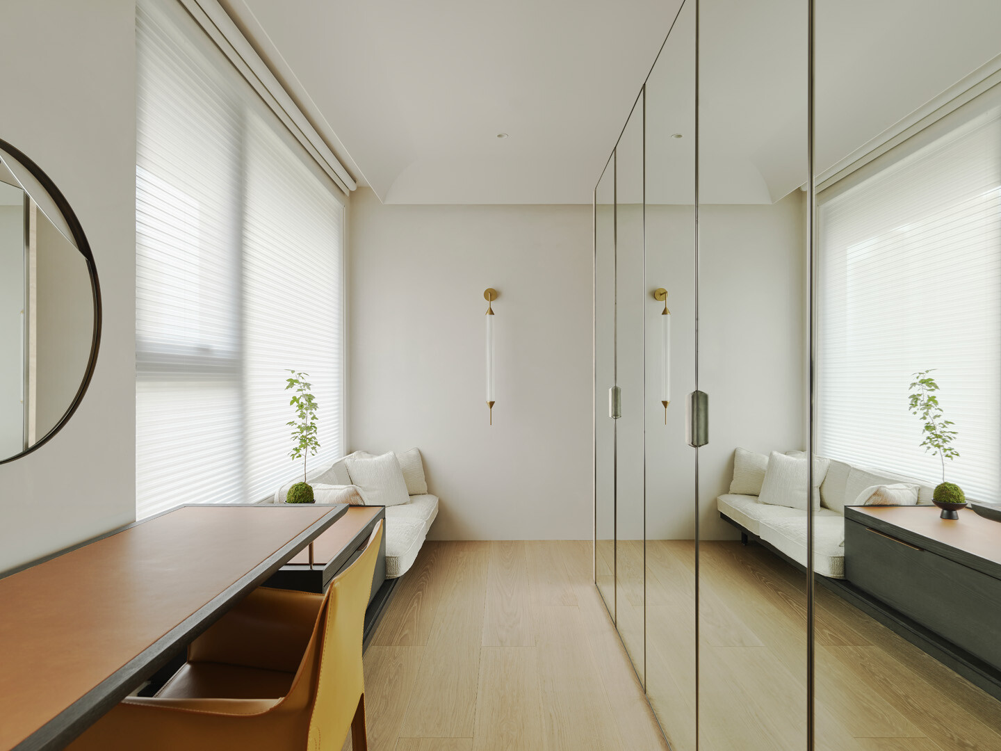
The most harmonious relationship may be one where two individuals rely on each other yet remain independent. In truth, nothing exists in isolation—every element connects with its surroundings. Waterfrom Design explores this notion through a retreat that embodies an inclusive way of living. Following the curve of the Tamsui River, the building’s sinuous form extends outward, while the full-height glass curtain wall frames a panoramic view of mangrove-lined banks. This poetic landscape captivated the couple, offering them a haven of tranquility apart from the city’s bustle. To extend the riverside vista, the public area is arranged along the window wall, with furniture defining different zones. The kitchen island, sofa, and dining table—each oriented from a distinct direction—subtly reduce their own visual presence. Through softened edges and blurred boundaries, the interior maintains flexibility and flow, mirroring the rippling light over the Tamsui estuary. The vaulted ceiling gathers the once irregular beam structure, releasing vertical volume and allowing the space to breathe.


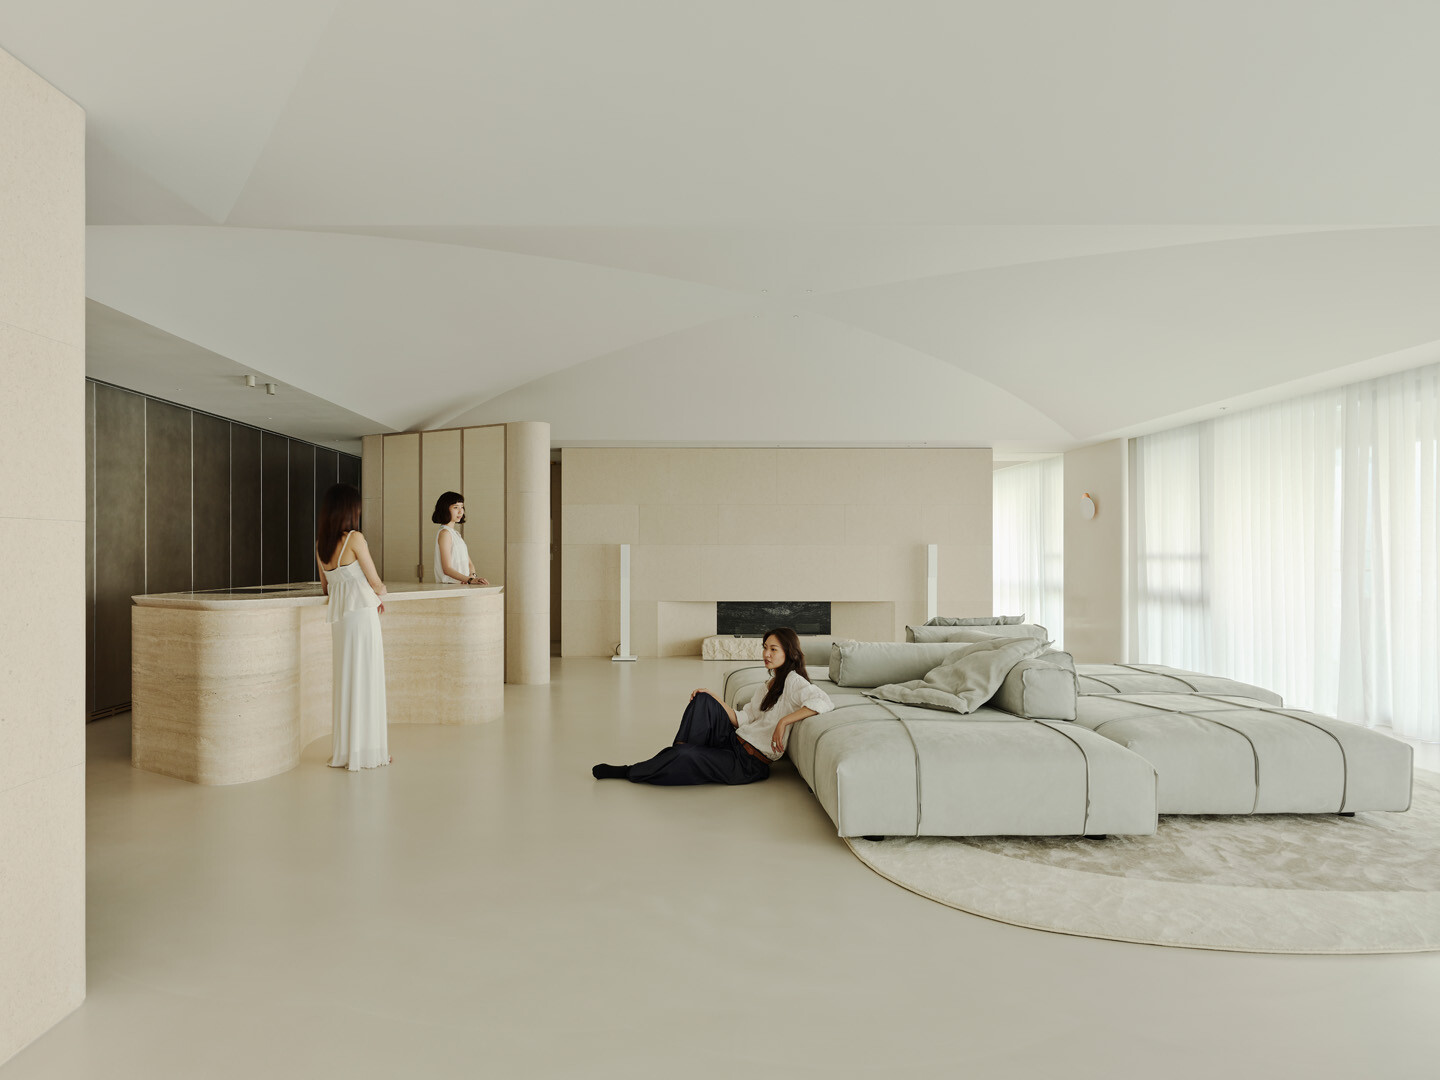
在這裡,動線安排與家具配置,不僅是為了與戶外景觀維繫對話,也回應了當代家庭對於「共享而獨立」、「維繫而不打擾」的生活型態。考量倆人互動時光和女主人於中島吧台區工作的慣性行為,於是便將中島定義為公共空間的核心,讓夫妻兩人平時能在偌大場域內陪伴彼此,有時亦是招待賓客的理想之處。可以留意到,每筆看似隨意的勾勒,實則在細節中蘊藏深層構思。例如型態有機的中島順應建築曲線而生,一旁訂製餐桌則呼應中島的有機曲線,彼此相互關聯,也與周圍環境融合。其實,封閉與開放並非二元對立的存在,透過旋轉門、轉折走道等規劃,為空間保留獨處與互動的自由,亦掌握住宅內公與私的尺度彈性。
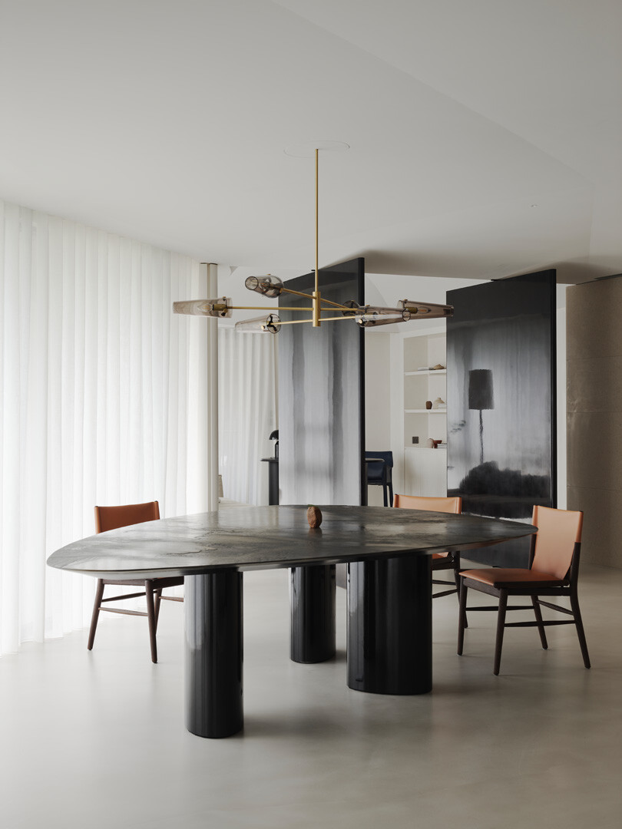
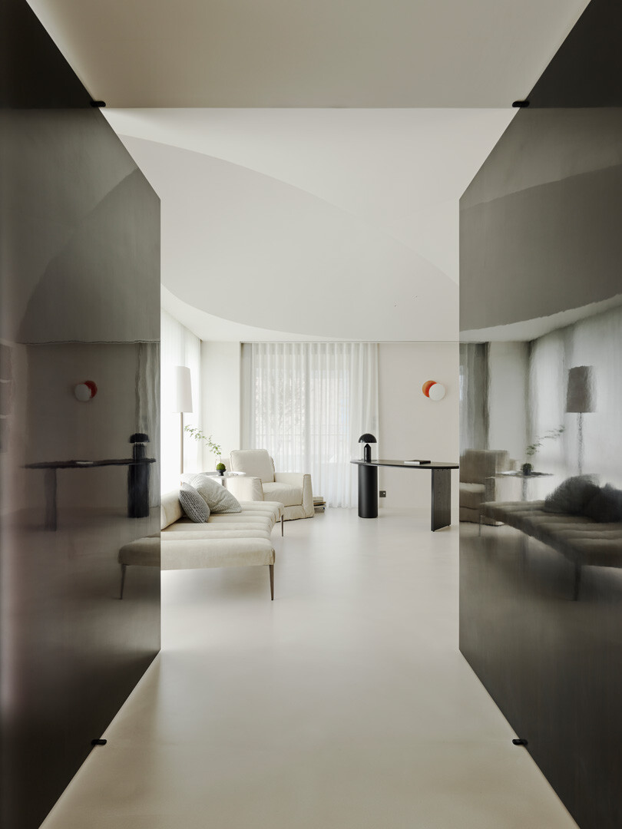


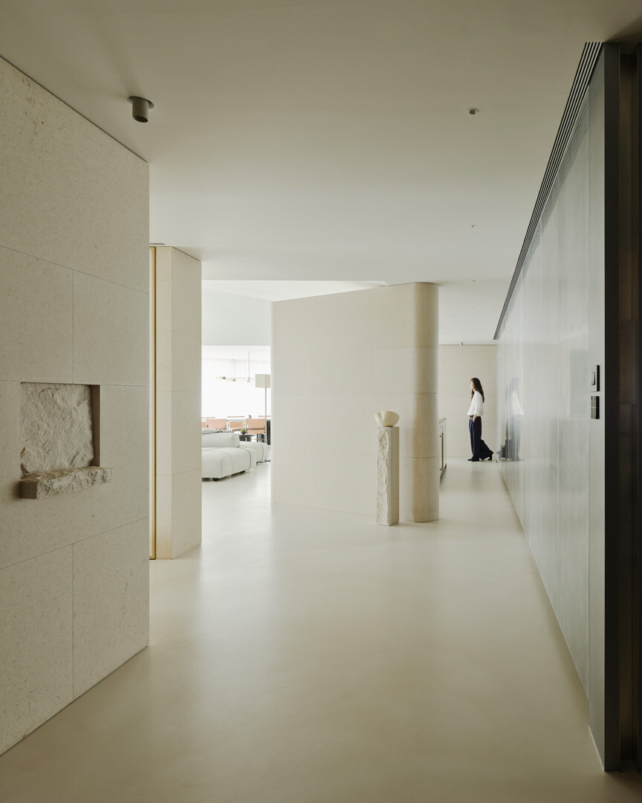
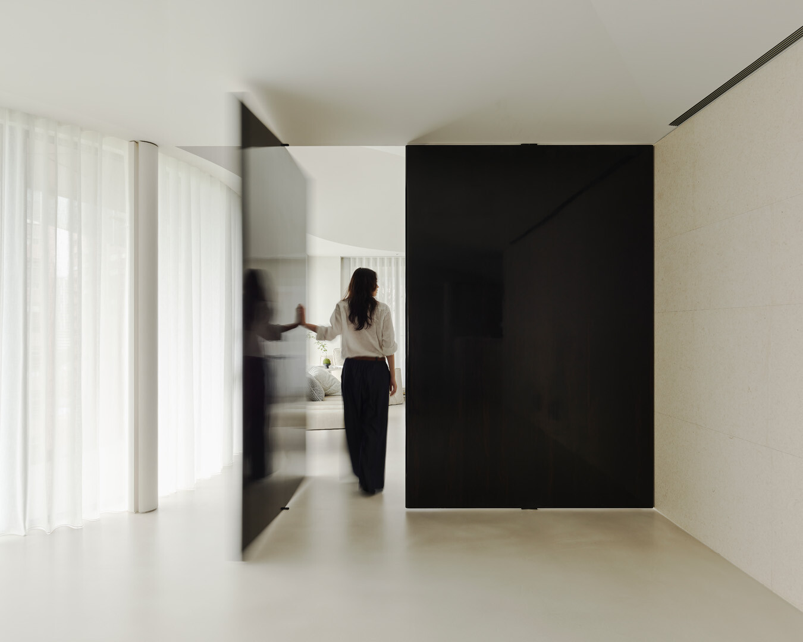
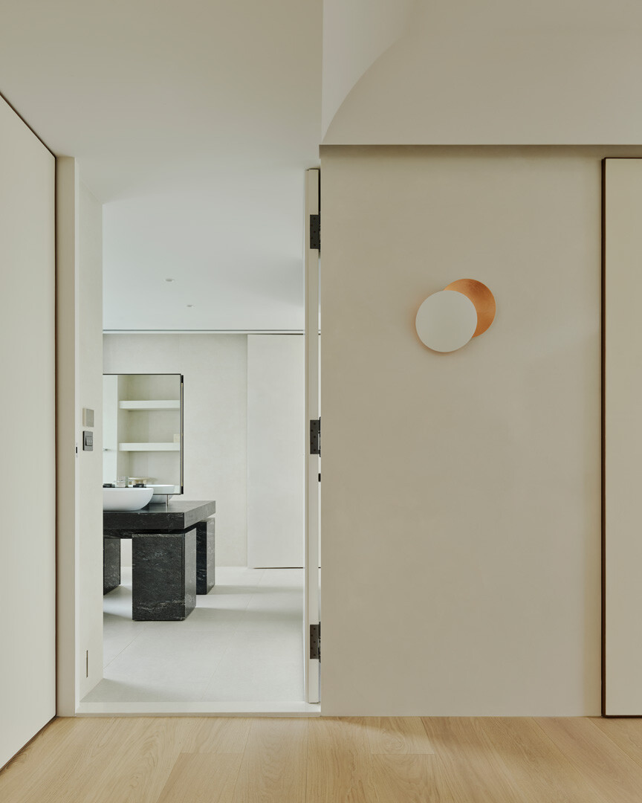
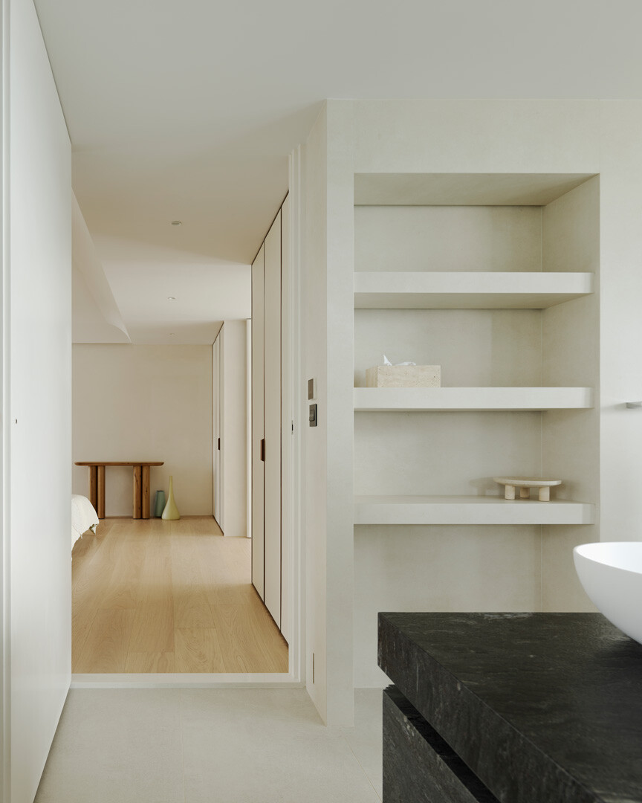
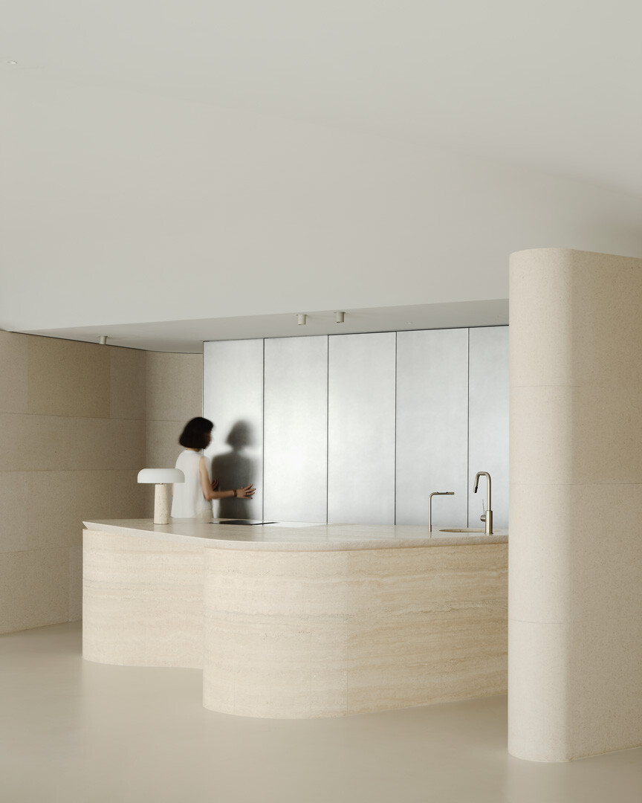
Here, the circulation and furniture layout do more than connect with the outdoor scenery—they also respond to contemporary domestic ideals of being “shared yet independent,” “connected yet unobtrusive.” Considering the couple’s daily rhythm and the wife’s habit of working at the island bar, the design establishes the kitchen island as the heart of the communal space: a point of companionship in everyday life and an inviting setting for entertaining guests. Each gesture, seemingly effortless, conceals careful thought. The organically shaped kitchen island follows the building’s curve, while the custom dining table echoes its contours, forming a fluid relationship both between the two and with the surrounding architecture. Enclosure and openness are not binary opposites; through pivot doors and angled corridors, the plan preserves both solitude and interaction, finely calibrating the balance between private and shared realms.

水相設計在執行住宅項目時,經常思考要如何形塑一個不被時間代謝掉的空間,在設計此度假宅時,無論是材質選用、色調鋪陳,皆會假設其經過十年、二十年後的樣貌。藉由釋放空間與行為,光線得以在簡潔的框架中流轉,自然反射出石材紋理,溫潤色調中流轉時間軌跡,讓建築與環境、人建立延續不停的對話。
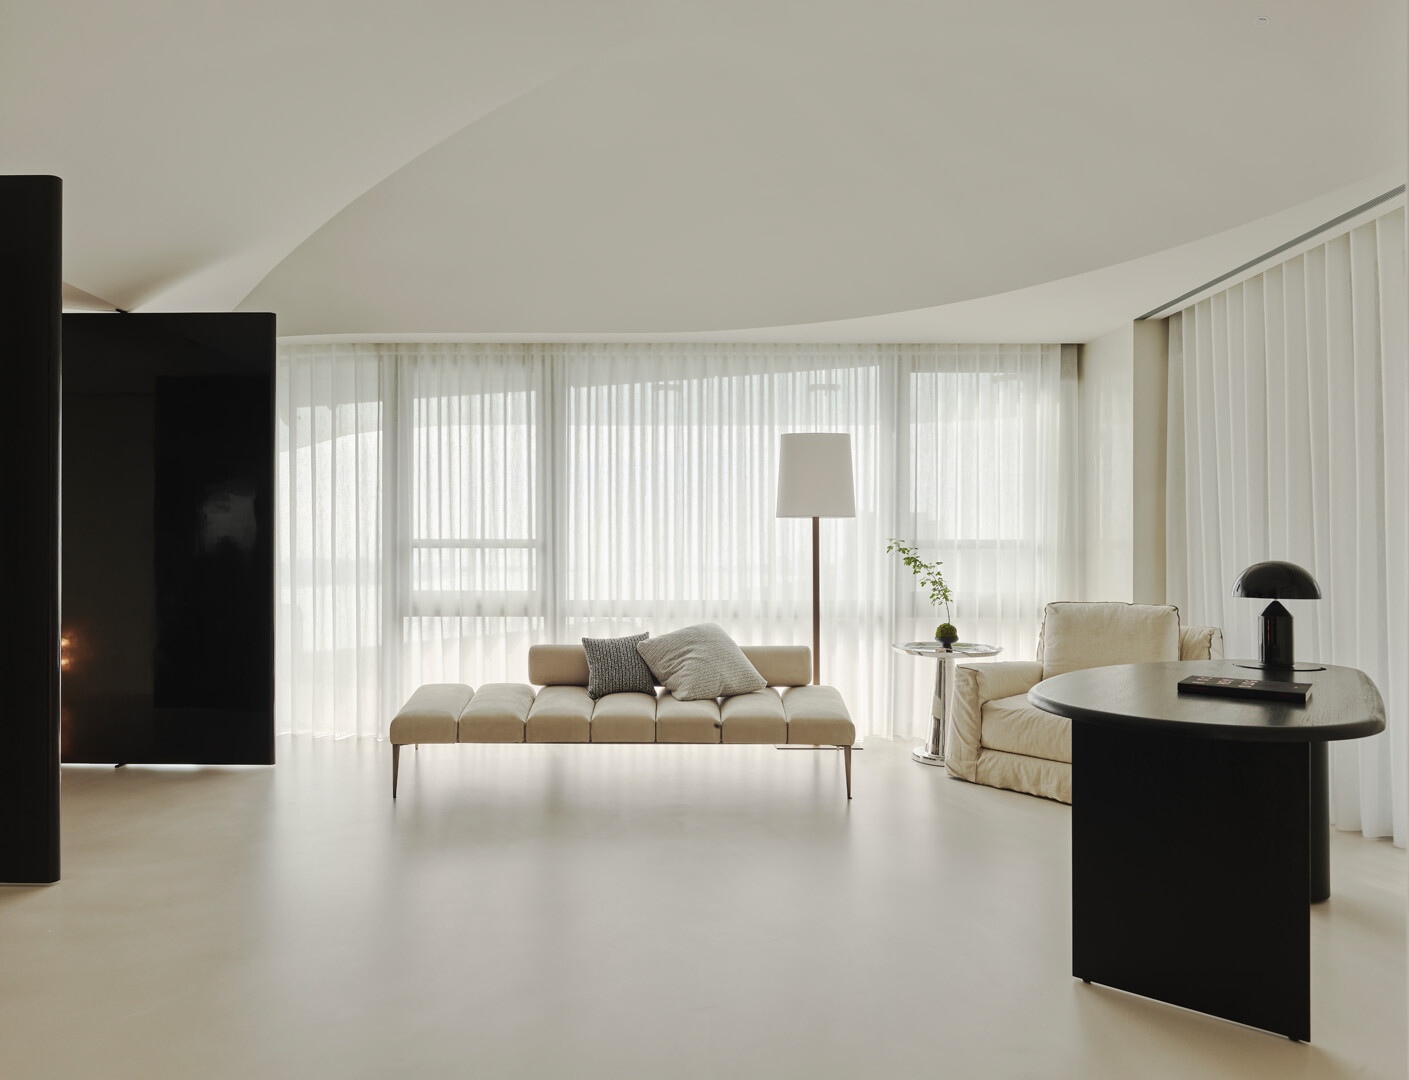
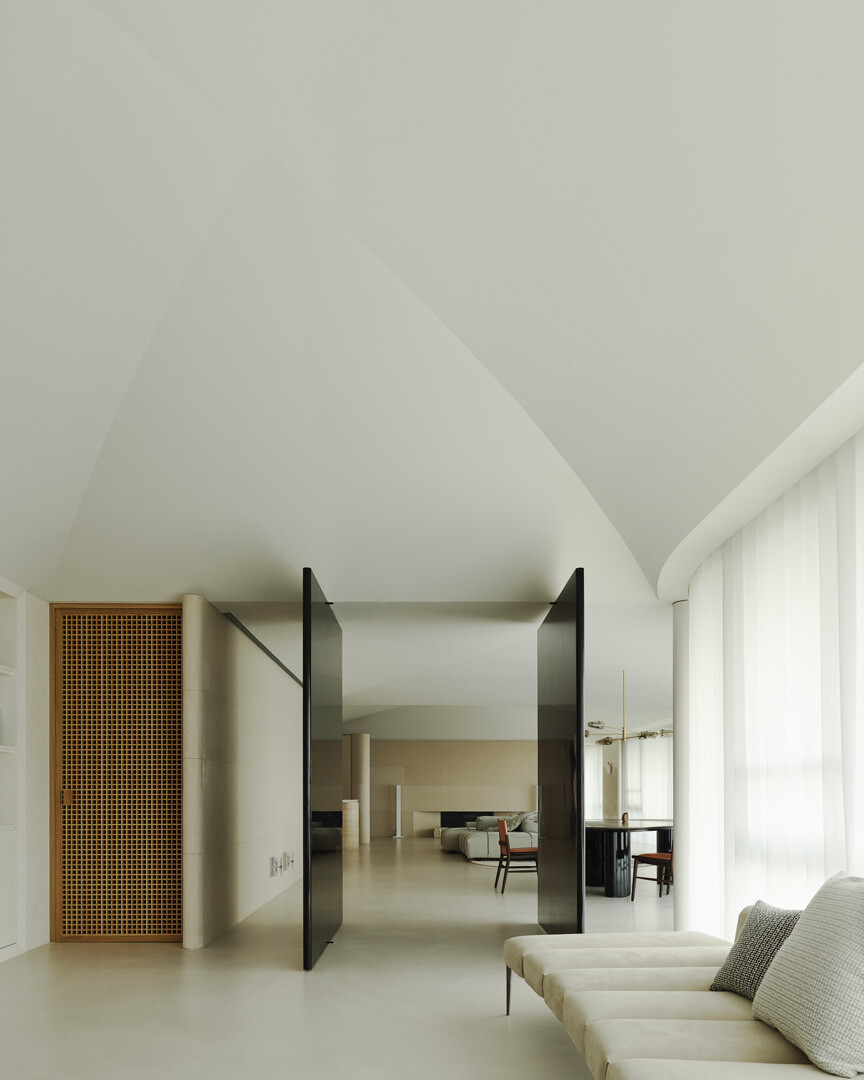


In its residential projects, Waterfrom Design continually reflects on how to shape spaces that endure beyond the passage of time. For this retreat, every choice of material and color palette was made with an eye toward how the home would age after ten or twenty years. By freeing both space and behavior from rigid constraints, light flows gently through the minimalist framework, reflecting off stone surfaces and tracing the warmth of its hues and textures. Within this temporal softness, architecture, environment, and human life remain in an ongoing dialogue.


Design Studio | Waterfrom Design @waterfrom_design
 
Photography | Studio Millspace @studio_millspace
Cheng Family Residence in Tainan
上一頁

Cheng Family Residence in Tainan

Office P&L
下一頁

Office P&L

  • About
  • Privacy policy
  • Track Order
  • Customer
  • Contact
  • Join us
FACEBOOK
instagram
Language

Copyright © WABISABI ISSUE. 侘寂傳媒有限公司 統一編號:90451315

  • Projects
    • Worldwide
    • Interiors
    • Features
  • Contemporary
    • Exhibitions
  • Record
  • Lifestyle
  • City Explore
  • News
  • Issue
  • About
  • Privacy policy
  • Track Order
  • Customer
  • Contact
  • Join us
Language