P&L 辦公室
Office P&L
「這世界並不缺少美,而是缺少發現。」法國雕塑家奧古斯特.羅丹(Auguste Rodin)曾如此說道。談及台灣市井的容貌,你會如何形容?鐵皮屋、鐵窗、還是斑駁水泥?這些複雜元素拼貼組成的市容,所呈現懷舊且帶有生活氣息的日常風景,在部分人的眼裡成了獨特美感,亦化作城市記憶的一部分。仔細觀察,可發現台南有許多藉由老屋改造而成的辦公空間,也許是發覺陳舊事物有趣的迷人之處,當你身於其中,不難留意到存在新面貌之中的歲月痕跡。Path & Landforms 身為專注於環境視覺設計的工作室,他們同樣重視物件、環境與空間的相互關係,於是找來長短樹鄉村研究所,以經濟效益為前提,透過減少過多設計介入,將兩棟倉庫和一個過渡空間組成的場域蛻變成新辦公室,讓既有空間結構與新的使用機能彼此交疊,回應台南新舊交融的生活樣貌。
“The world is not lacking in beauty, but in the eyes to discover it,” observed the French sculptor Auguste Rodin. How might one describe the streetscapes of Taiwan—corrugated metal roofing, window grilles, weathered concrete? These familiar components, assembled across everyday city blocks, form a nostalgic scene that some read as a distinct aesthetic and a layer of urban memory. In Tainan, many offices now occupy renovated old houses; within these renewed interiors, the traces of time remain legible. Path & Landforms, a studio dedicated to environmental graphic design, pays close attention to the relationships between objects, environment, and space. Working with studio tngtetshiu, the team adopted a minimum-intervention, economy-minded approach, reconfiguring two warehouses and an interstitial passage into a new workplace. The scheme allows the existing structural fabric to interface with the new program, reflecting Tainan’s everyday coexistence of old and new.
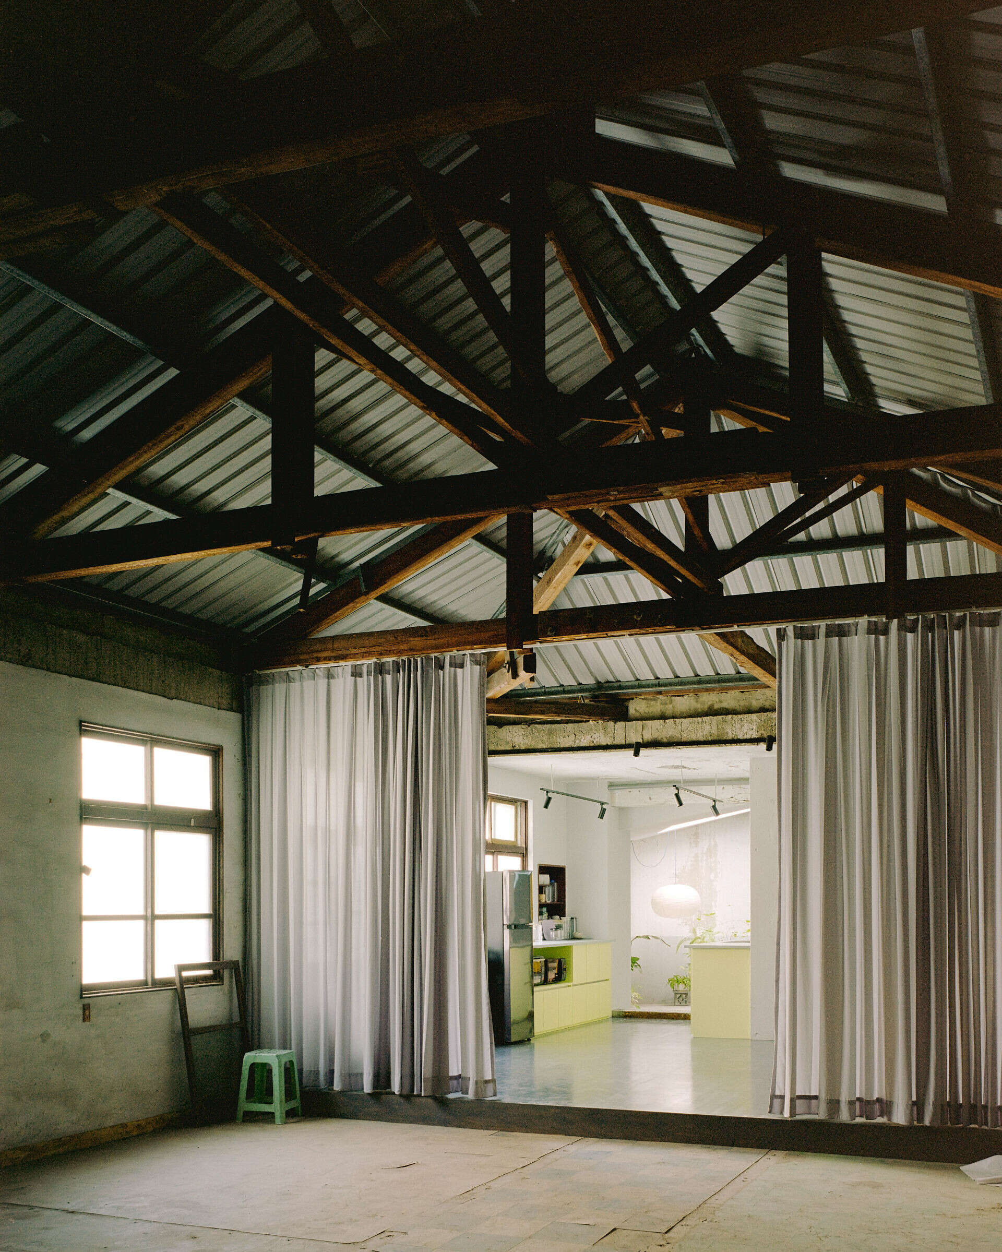
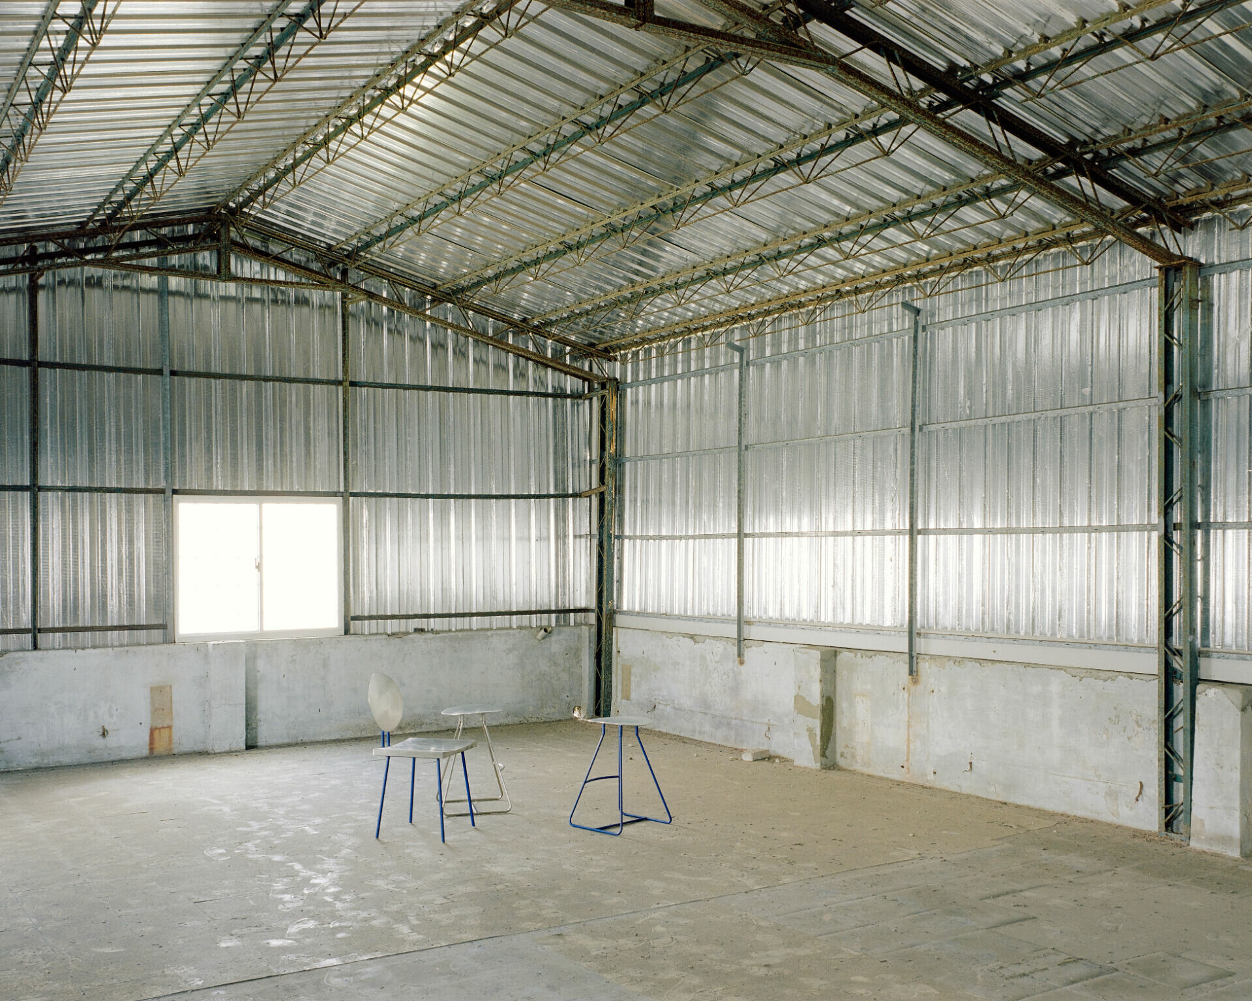
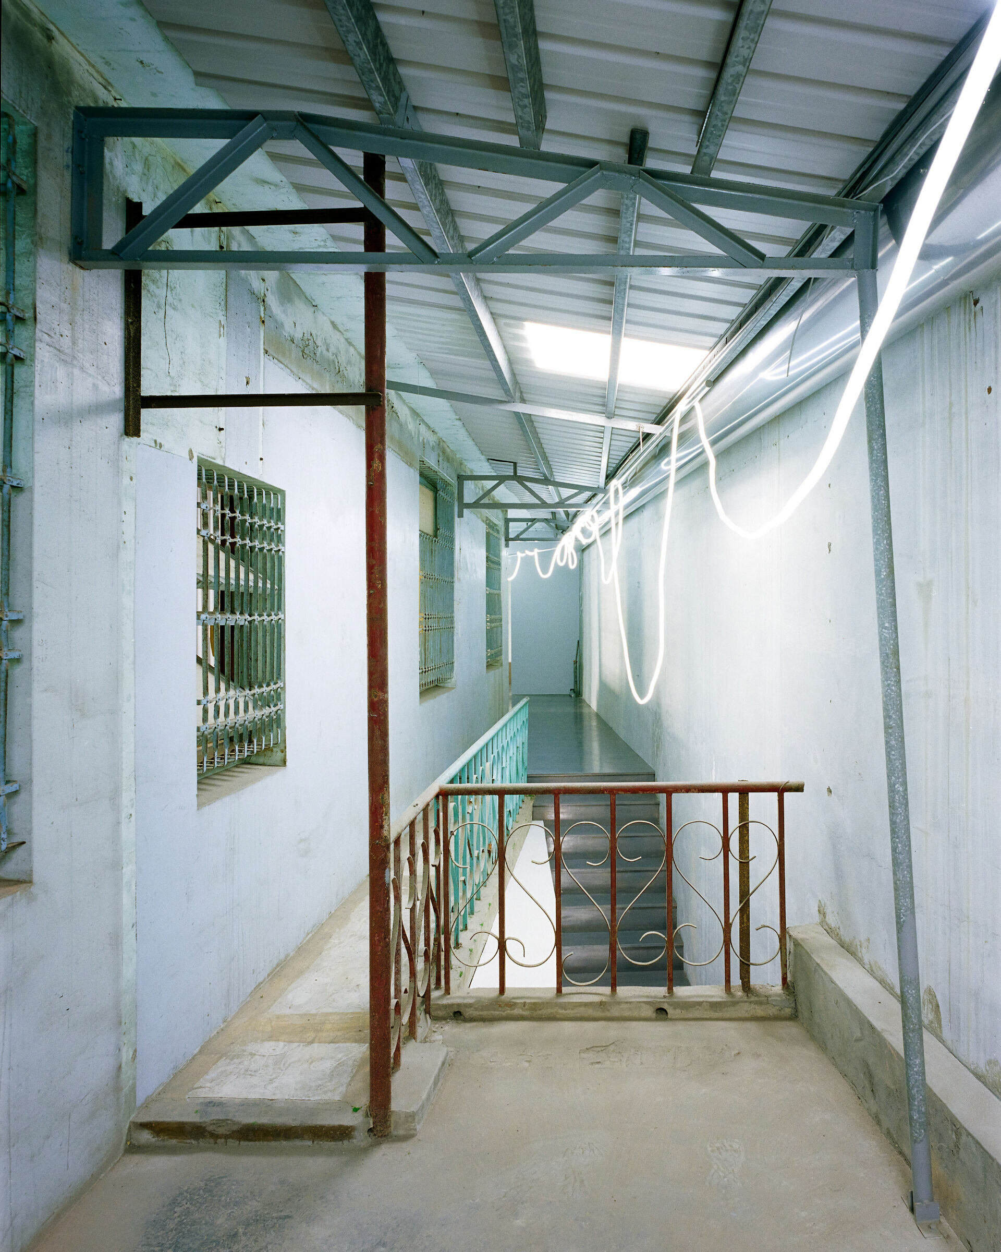
有趣的是,P&L 辦公室的前身曾為店面的倉庫,建築本身保留了材質拼貼與時間推移的痕跡,也因兩棟倉庫建築之間有個搭上鐵皮屋頂的半戶外空間,形成特殊夾角基地型態。眼見鄰近街區的長型方盒子內的木桁架被前屋主搭了鐵皮屋面,中央過渡空間為鋼構,如今的辦公場域則為鋼筋混凝土結構,面對三個性格各異的老房,設計師退居協調者的角色,思考如何強化這三種質感的特質,使彼此和諧對話。因此透過高架地板統一整體空間的高程關係,同時配合人在個區域內的使用狀態配置地板材料。
Formerly a storage space, the site retains a collaged material palette and the patina of age. Between the two warehouses, a semi-outdoor passage once roofed with corrugated metal sheets—creating an irregular, wedge-shaped site. In one long, rectilinear volume, timber roof trusses were capped by the previous owner with corrugated metal roofing; the central transitional space is steel-framed; the current office occupies a reinforced concrete volume. Taking the role of mediators, the designers sought to amplify each material character while enabling dialogue among them. A raised access floor system was installed to align finished floor levels across the site, with floor finishes specified according to use in each zone.
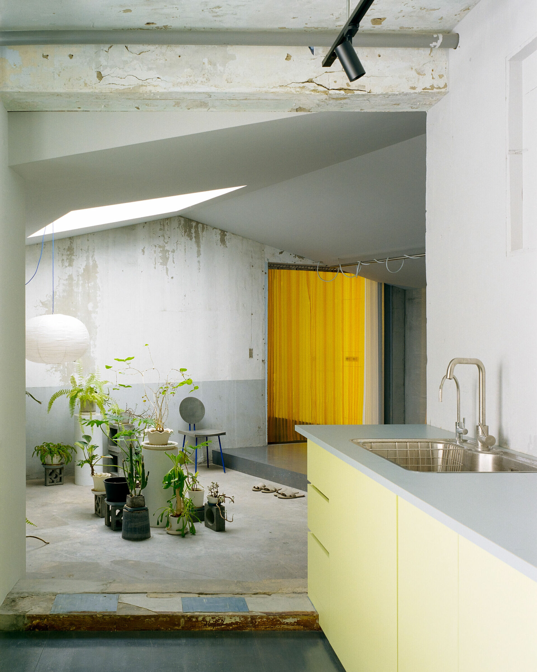
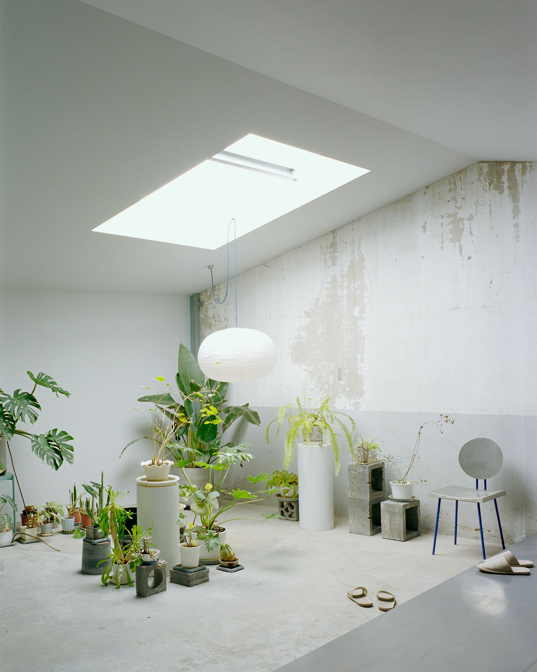
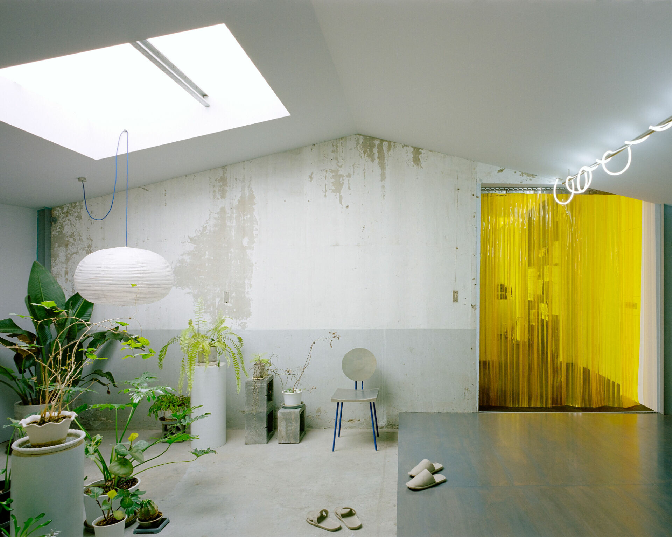
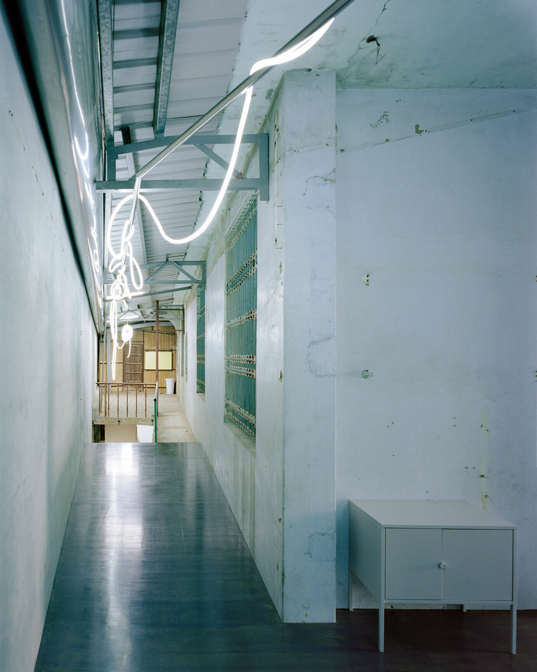
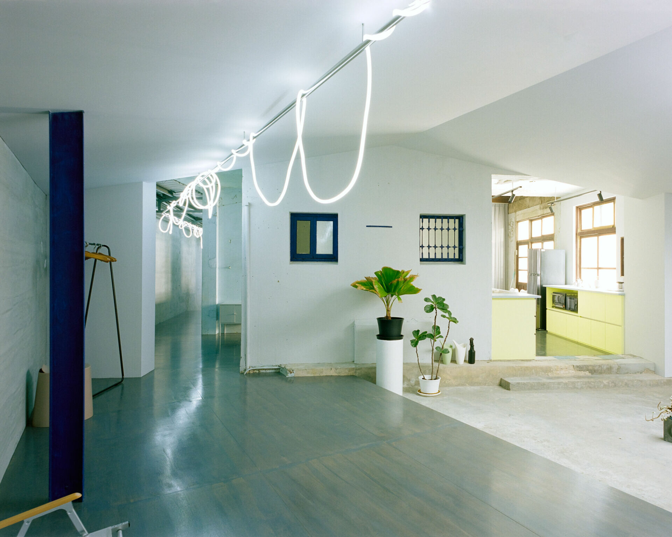
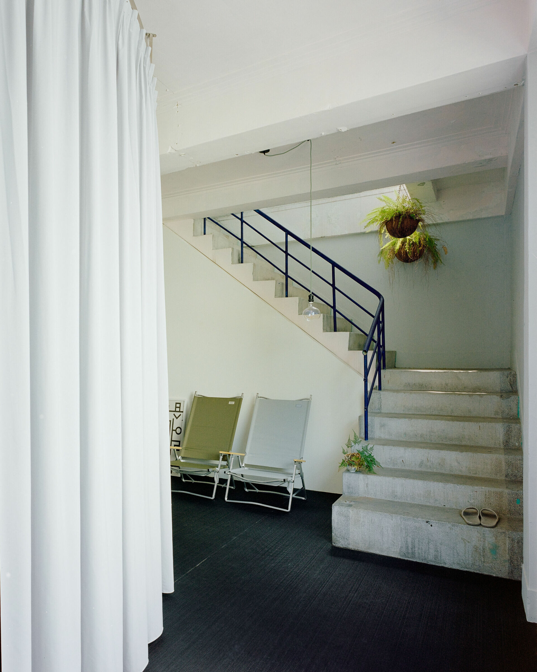
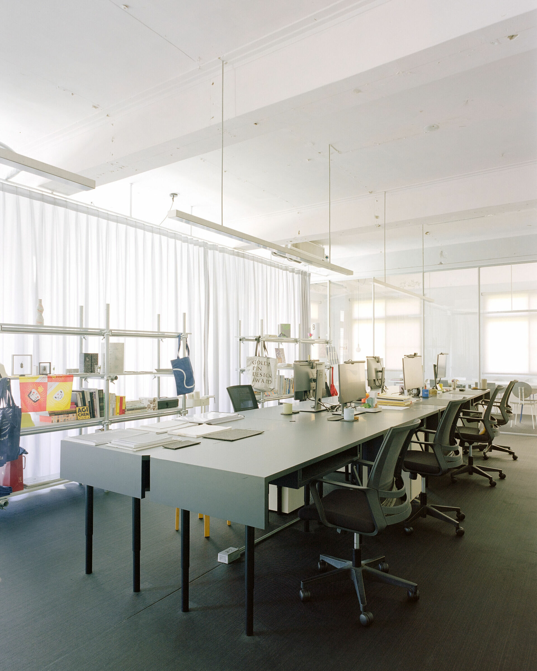
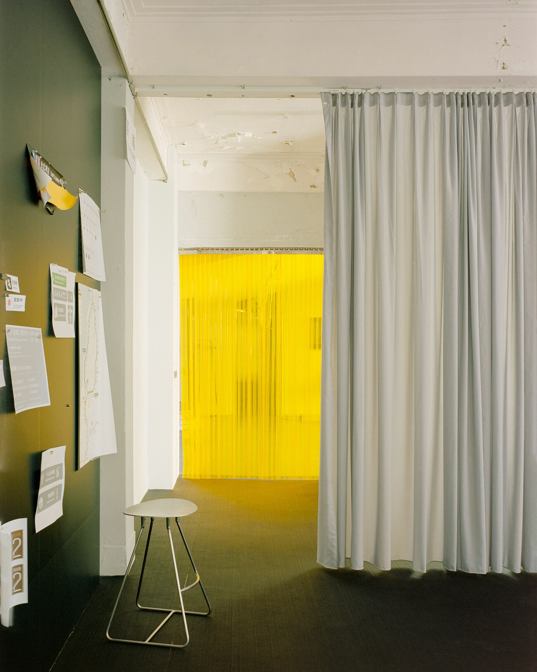
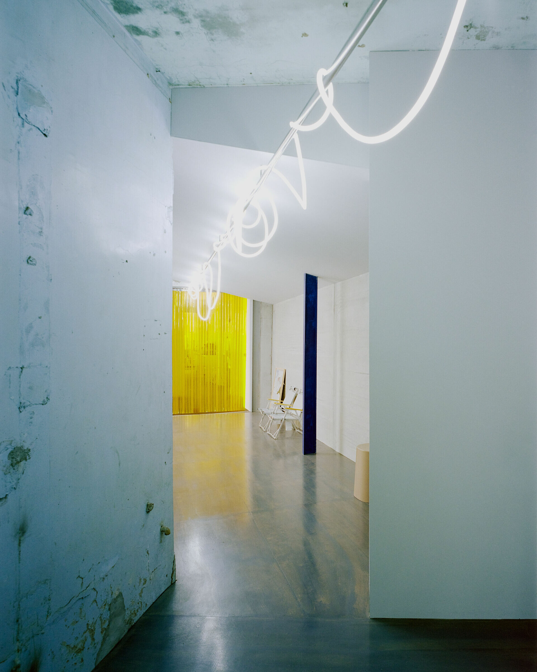
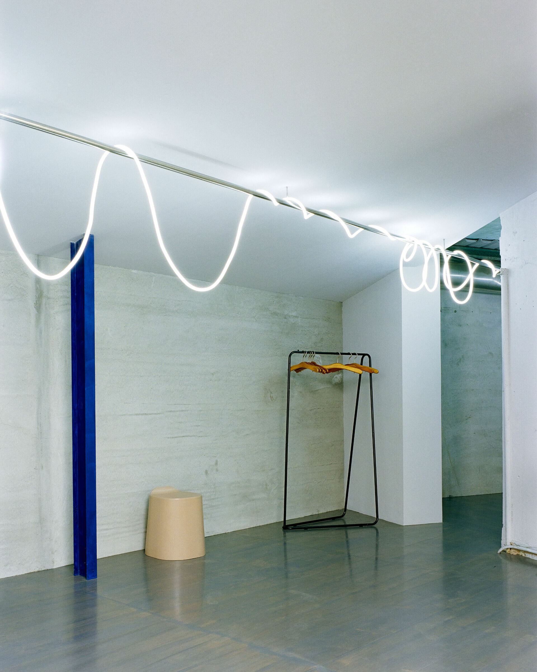
從入口樓梯拾級而上,一盞近 18 公尺長的蜿蜒吊燈呼應 P&L 的品牌角色,作為空間的指引方向,引領人們穿越曲折的廊道來到室內庭院。不同於腳下顏色較淺的木地板,在中庭特意保留的混凝土地面上,悉心擺放了幾株植栽,隨著自然光自天井灑落,讓人即使身於室內也可感受戶外的自然氣息,一種放鬆的感受油然而生,可以在茶水區停留下來,沖杯咖啡小憩片刻,接著向前走進工作區。掀開黃色塑膠格簾,敞亮的長形場域內,沿著縱深配置八張合而為一的黑色辦公桌,自然引導視線至底端的會議室,一道弧形的淺灰色可變動格簾在維持通透視野與隱私之餘,巧妙定義了工作區域,使各區作業多了份從容,既可獨自作業,亦能隨持察覺周圍及窗外光影變化。
Ascending from the entry stair, visitors encounter an 18-meter sinuous linear pendant light that echoes P&L’s identity and serves as wayfinding, drawing one through a meandering corridor to an internal courtyard. In contrast to the pale timber flooring, the courtyard retains areas of exposed concrete, where carefully placed plantings catch daylight from a lightwell above. The atmosphere carries a quiet sense of the outdoors: pause for coffee at the pantry, or continue into the workspace. Beyond a yellow PVC strip curtain, an elongated room is organized with eight black desks aligned to the depth of the plan, leading the eye toward the meeting room at the far end. A light-grey curved curtain partition maintains openness while providing privacy, lending the workspace a calm flexibility for focused work and an awareness of shifting light and shadow within and beyond the windows.
或許當我們以開放心態去看待現況及未來的可能性時,才能看到事物真正的美。長短樹鄉村研究所也分享到,其實在施工前的設計圖面是很重點性的,面對如此具有機型態的老房子,像是動線夾角、天花水平等細節,在規劃或繪圖時都很難去預測,但這也成為有趣的討論點,透過現場溝通下即時判斷,在一段互動發酵的過程中,藉由修補和即興拼湊的手法,讓所有瑣碎元素自然形塑統一而完整的面貌,延續這兩棟老倉庫的故事,共譜新舊交織的新篇章。
As studio tngtetshiu notes, openness to present conditions and future possibilities allows beauty to surface. While technical drawings set the initial framework, the irregularities of the existing buildings—angled junctions in circulation and variations in the ceiling datum—defied precise prediction. These became points of active discussion. Through on-site dialogue and real-time judgment, patching and improvisation shaped a coherent whole, extending the story of the two warehouses into a new chapter in which past and present interwove.