WABISABI
  • Projects
    • Worldwide
    • Interiors
    • Features
  • Contemporary
    • Exhibitions
  • Record
  • Lifestyle
  • City Explore
  • News
  • Issue
  • Account
  • Search
  • Language
Mobile nav


基希貝格鳥與水共生塔

Kirchberg Tower of Birds and Water


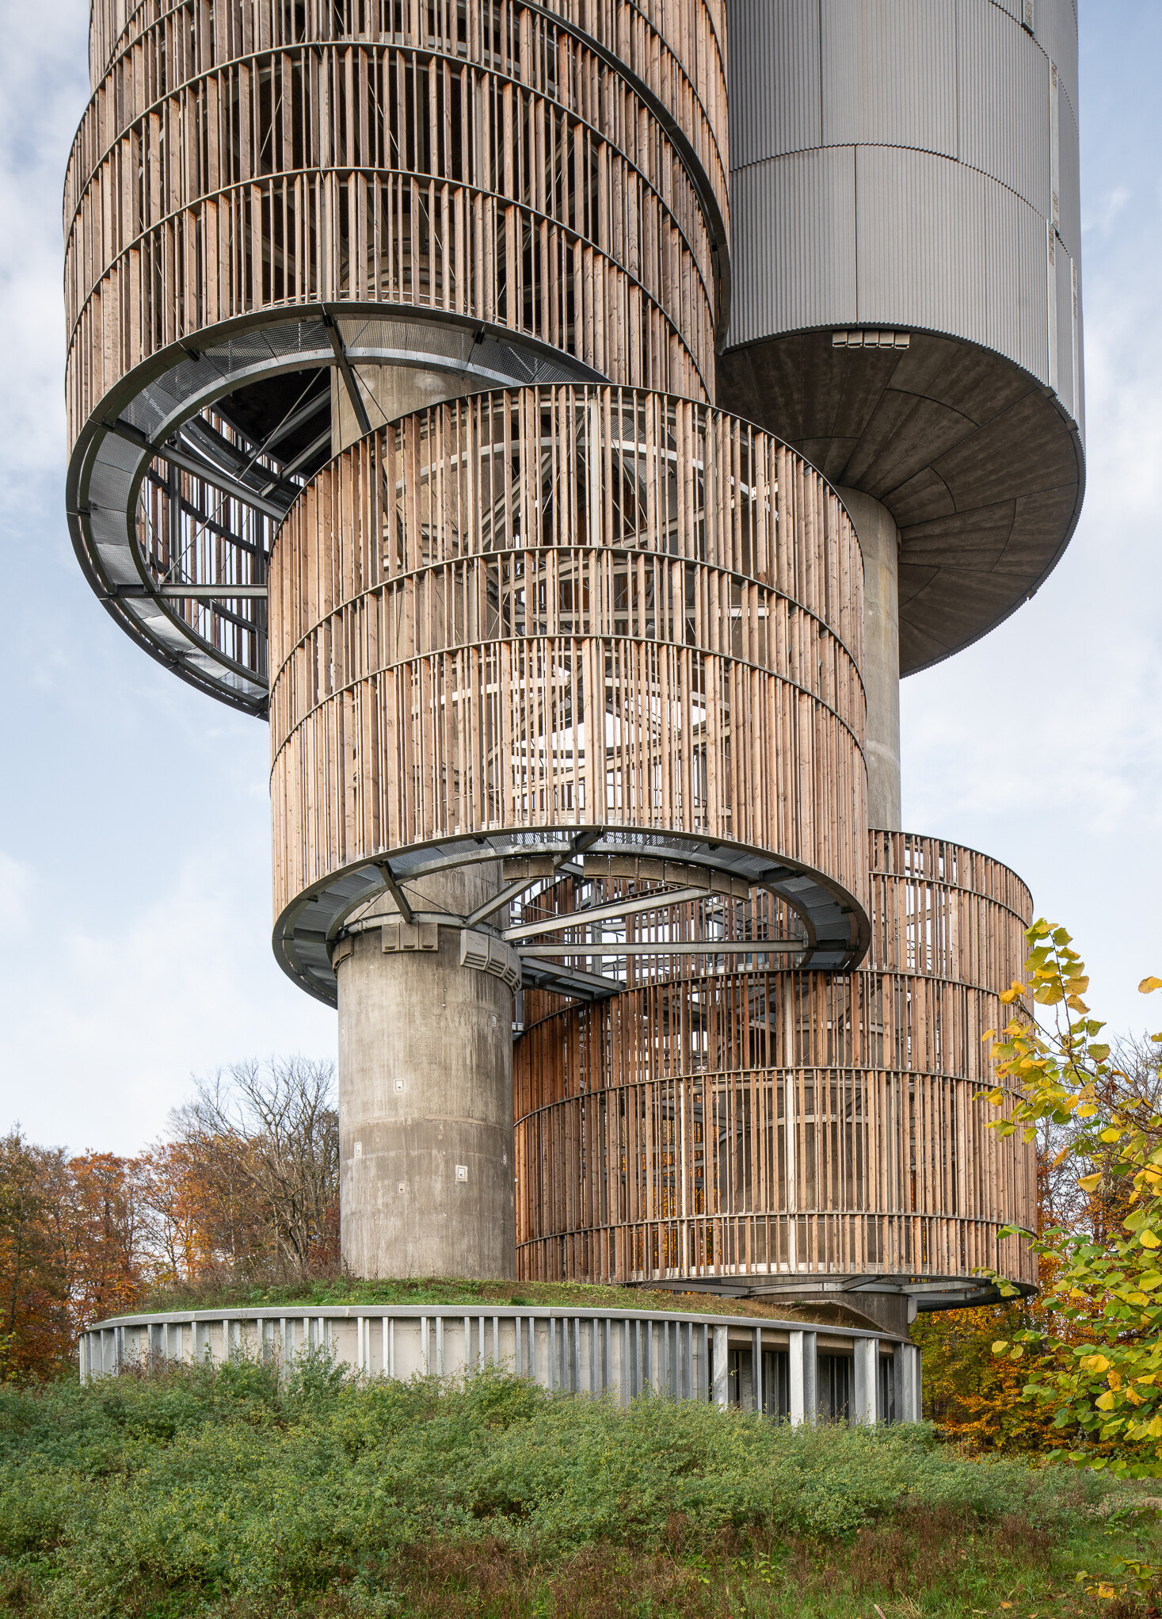
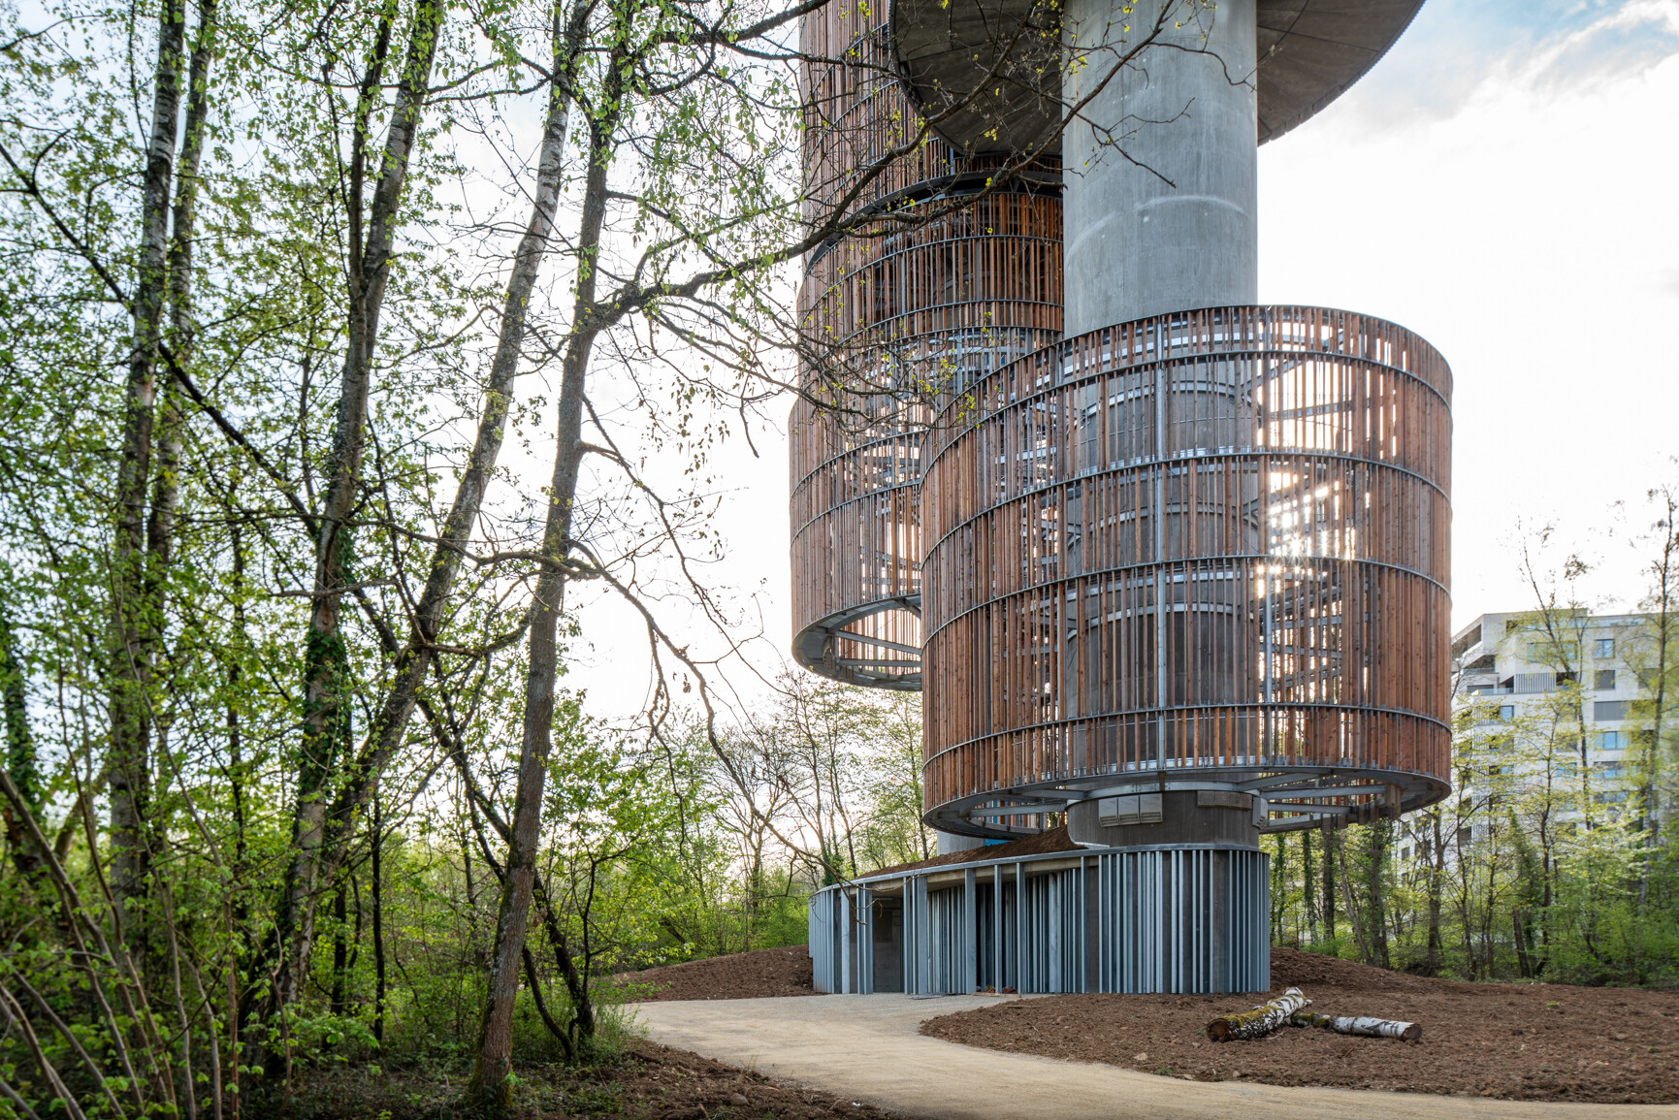
不論現代科技如何進步發達,人類與自然仍維繫著密不可分的關係。雖說在這片廣闊土地上,混凝土與或疏或密格柵構築的量體,往往無形中建立一道堅固的物理屏障,使得人們與環境,甚至是多樣物種之間形成了隔閡,卻也促使建築師不斷思考並探尋新建築方式,盡其所能地緩解其對環境構成的影響,設法回饋更多給大自然。既然如今的建築設計追求視覺美感與生態永續性,縱使是坐落於盧森堡市東北部基希貝格高原林地 Natura 2000 自然保護區內的一座水塔,來自西班牙的 Temperaturas Extremas 工作室,依然試圖將這座總容量為 1000 立方公尺、高度約 50 公尺的飲用的水塔融入一片森林綠意之中,使其以有機型態生動地拔地而起,宛若一棵巨樹為築巢的鳥類和季節性物種提供庇護,超越了本身供水的作用、與自然和諧共處。 
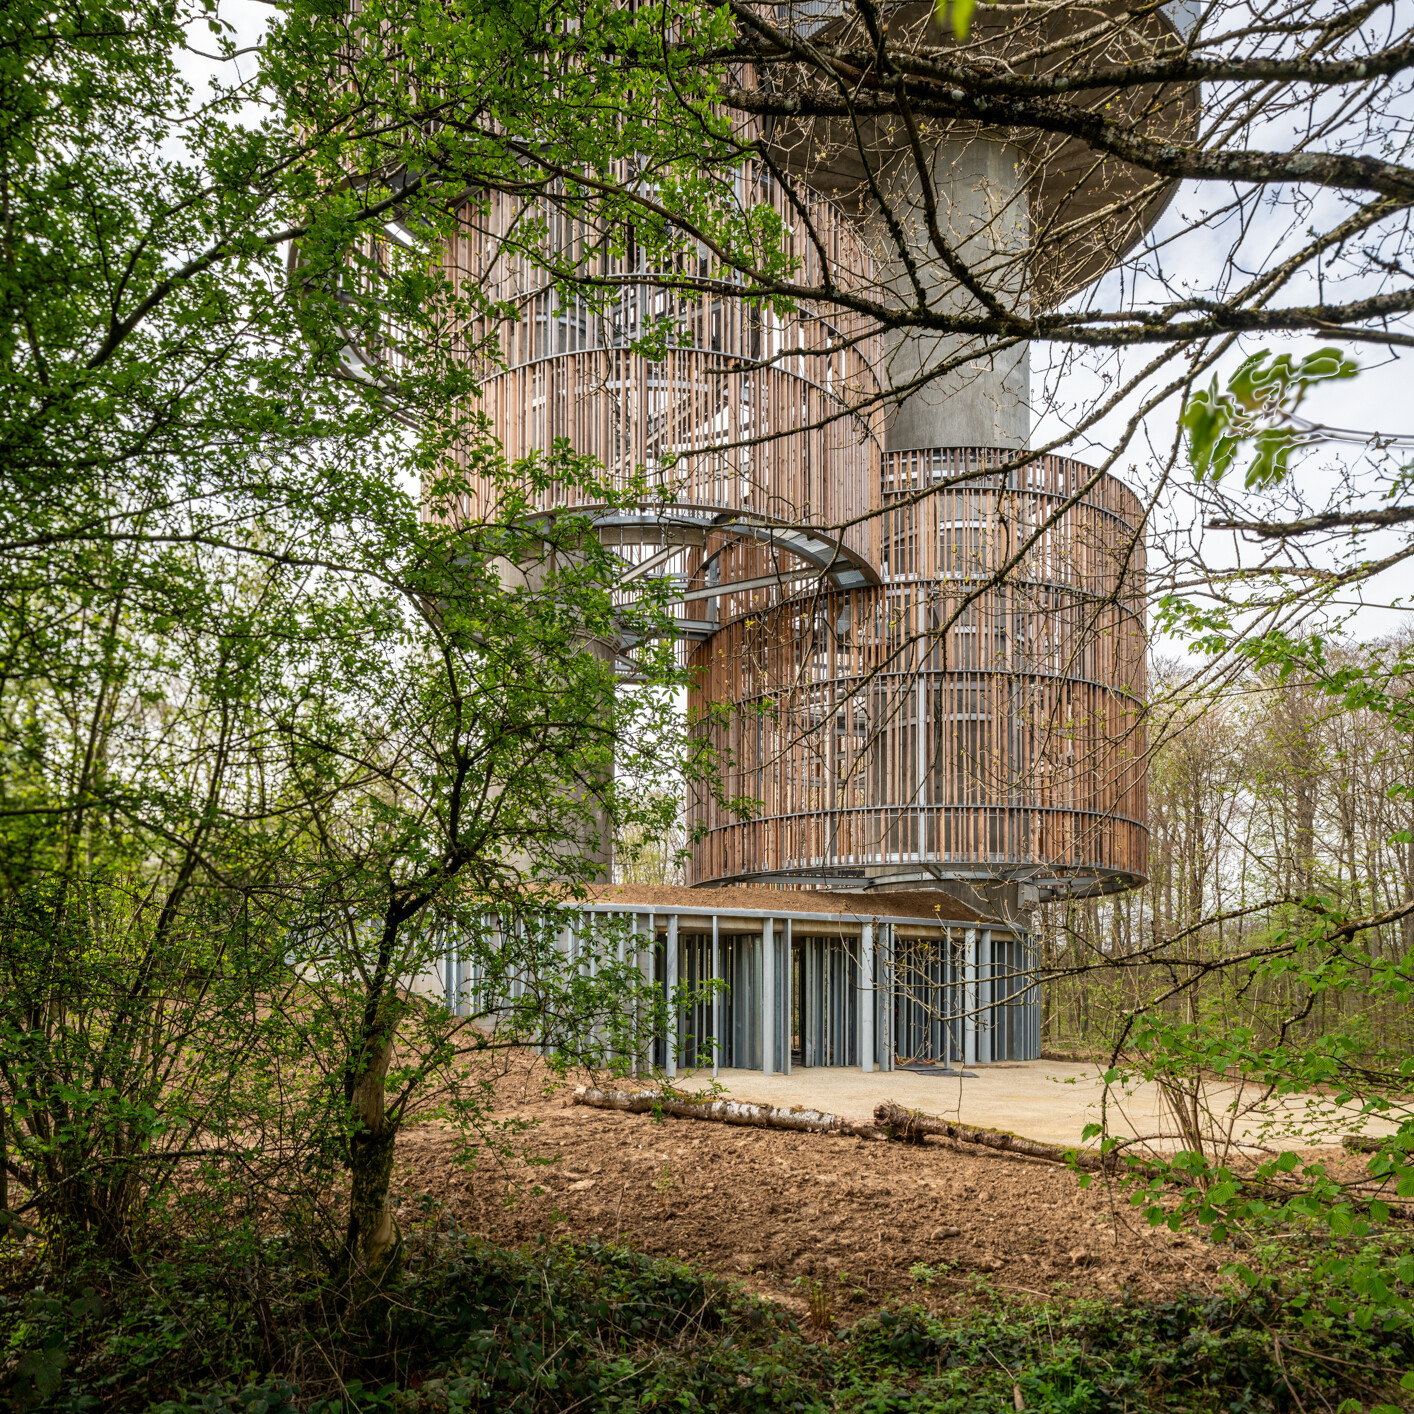


No matter how advanced technology becomes, the bond between humans and nature remains inseparable. Across this vast terrain, buildings of concrete and latticed structures—dense or sparse—have, often invisibly, established formidable physical barriers. These walls and frames separate people from their environment and from the many species with which they coexist. At the same time, they compel architects to reflect on new modes of building, striving to mitigate environmental impact and give something back to nature. In an era when architectural design seeks to reconcile aesthetic expression with ecological sustainability, Spanish studio Temperaturas Extremas has undertaken this challenge in Luxembourg City’s northeastern Kirchberg Plateau Natura 2000 protected forest. Here, the practice has embedded a 50-meter-tall drinking water tower with a total capacity of 1,000 cubic meters into the woodland landscape. Rising with an organic presence, the tower stands like a great tree, offering refuge for nesting birds and seasonal species while extending its role far beyond water supply to coexist in harmony with the ecosystem.


其實過去建築設計經常忽視鳥類安全與棲息地流失的情形,但我們若是重新審思建築對周圍生態系統的影響,是否就能將之設計為重新連接人與自然的媒介?Temperaturas Extremas 工作室深知友善生物多樣性至關重要,為弱化鋼筋混凝土對生態環境的衝擊,設計團隊將這座水塔分為兩個水箱量體,並依據各類物種和功能需求,分別進行不同的表面處理、材料運用與巢穴規劃。在博物學家和鳥類學家密切協協作下,一個有著粗糙預製混凝土表層的圓柱型儲水箱,於不同高度依順序以精確方向排列燕子的巢穴,甚至在離地面 50 公尺處設置了遊隼的築巢空間 ; 而另一個水箱則在外層覆上軟木以作為水箱的隔熱層,並裹上一層未經處理的落葉松原木,形成第二層透水表皮,有助於蝙蝠棲息以及鳥類的季節性築巢。
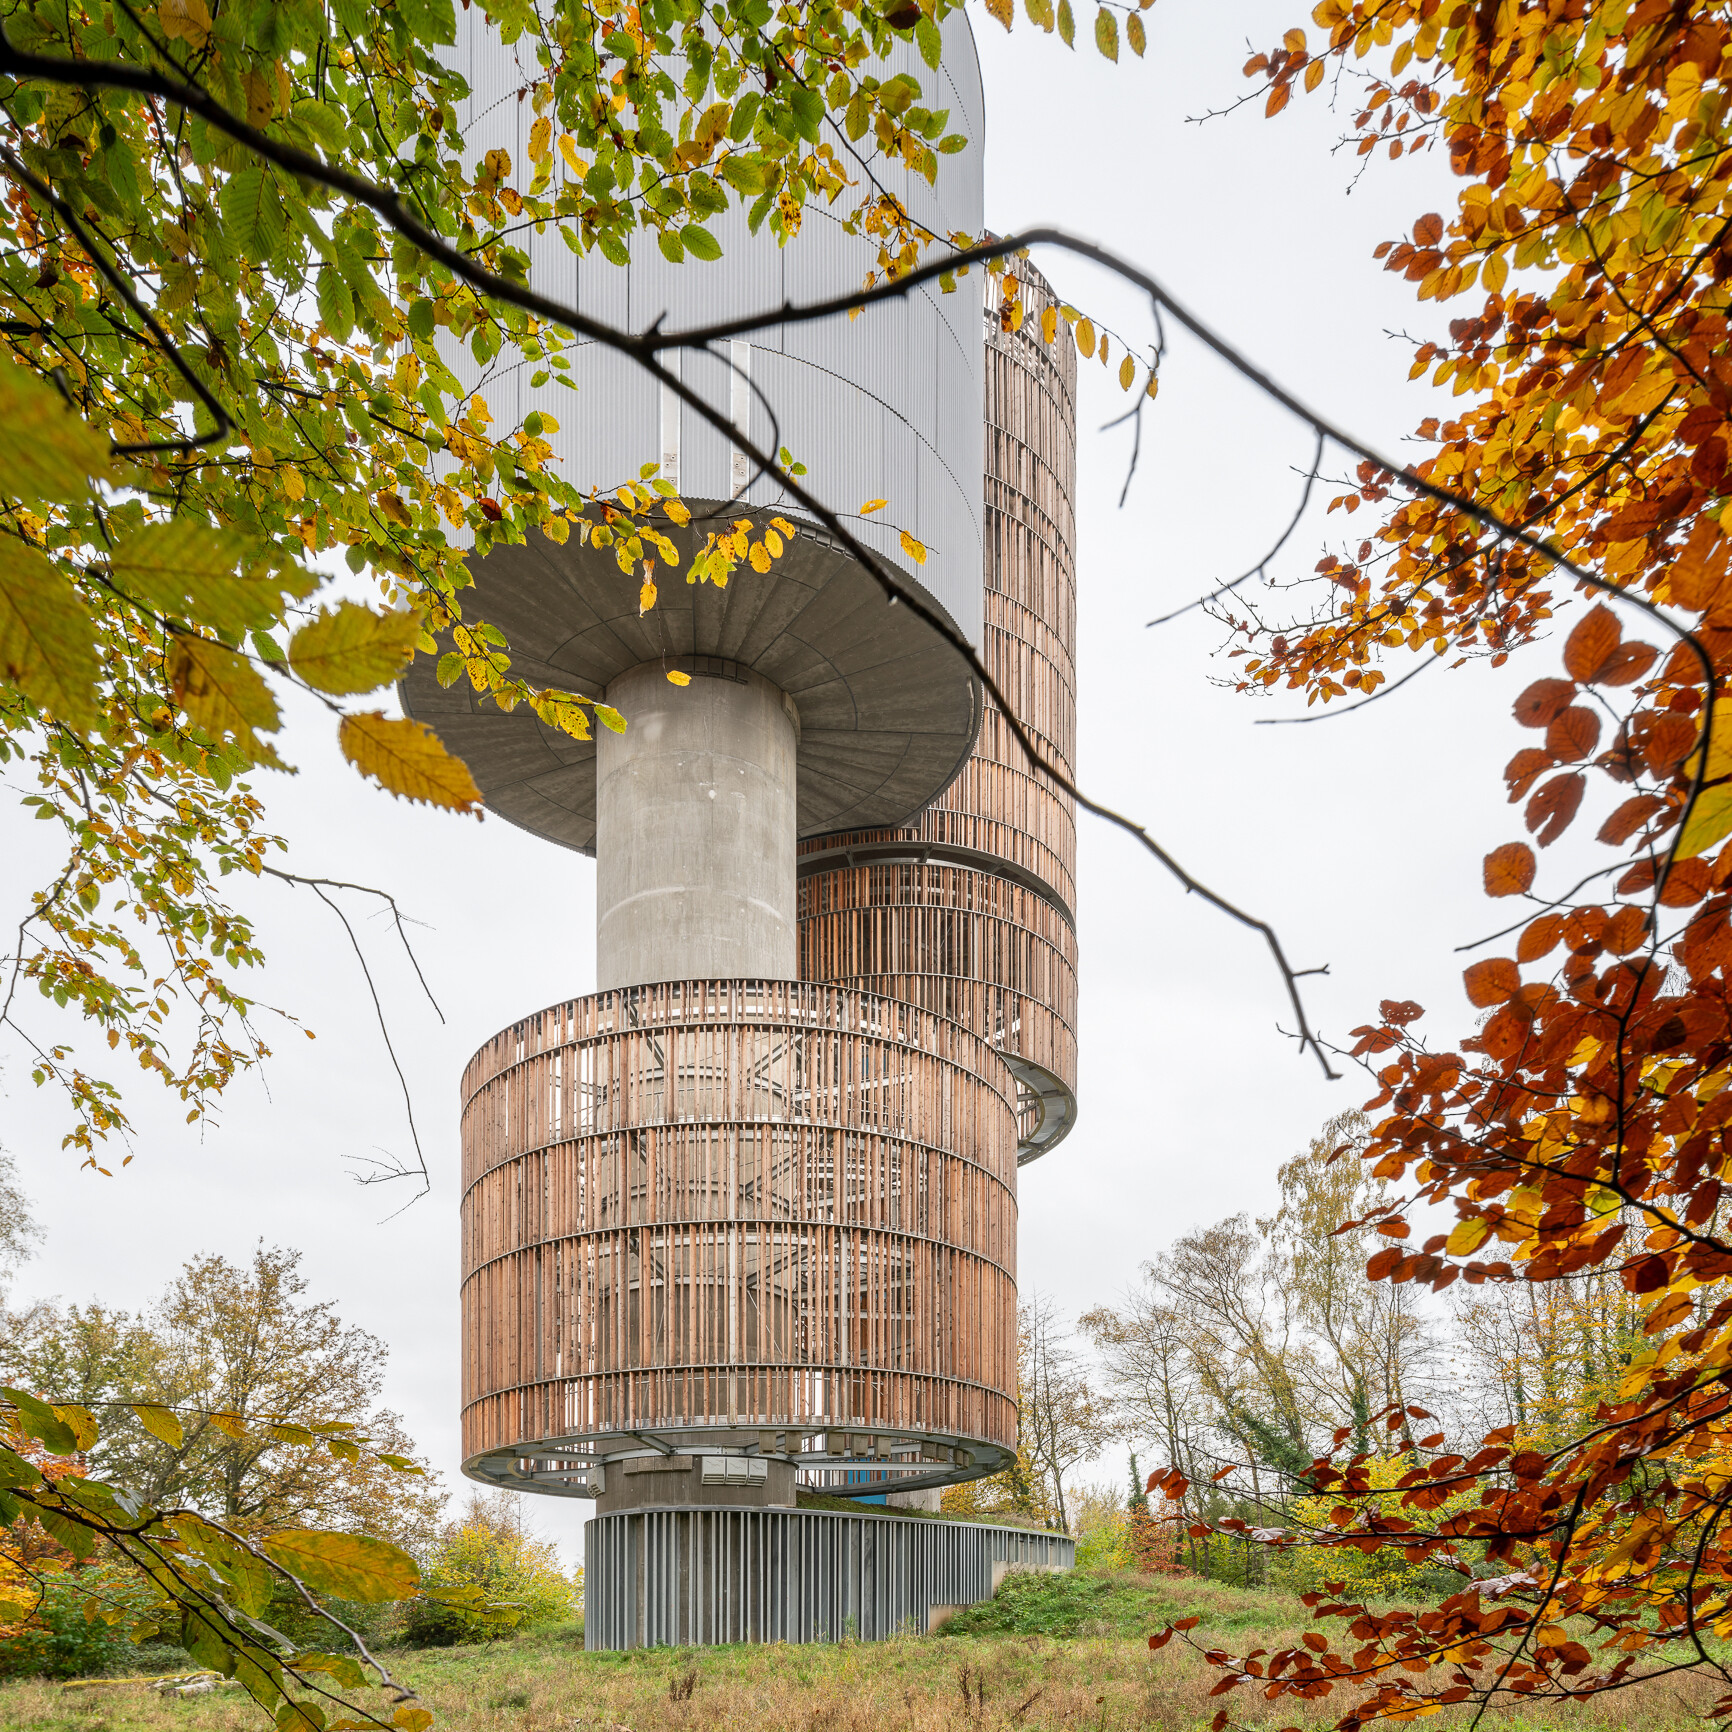


For decades, architecture has often overlooked the safety of birds and the loss of their habitats. Yet, what if buildings could be reconceived as mediators, reconnecting people with surrounding ecologies? Acknowledging the critical importance of biodiversity, Temperaturas Extremas sought to soften the ecological impact of reinforced concrete by dividing the tower into two elevated cylindrical tanks. Each was given distinct surface treatments, material layers, and nesting provisions tailored to different species and functional needs. In close collaboration with naturalists and ornithologists, the team clad the first tank with a rough prefabricated concrete skin, embedding swallow nests at carefully studied heights and orientations, and incorporating a dedicated nesting site for peregrine falcons at 50 meters above ground. The second tank was insulated with cork and then enveloped in untreated larch slats, forming a permeable outer layer that encourages roosting bats and seasonal birds.


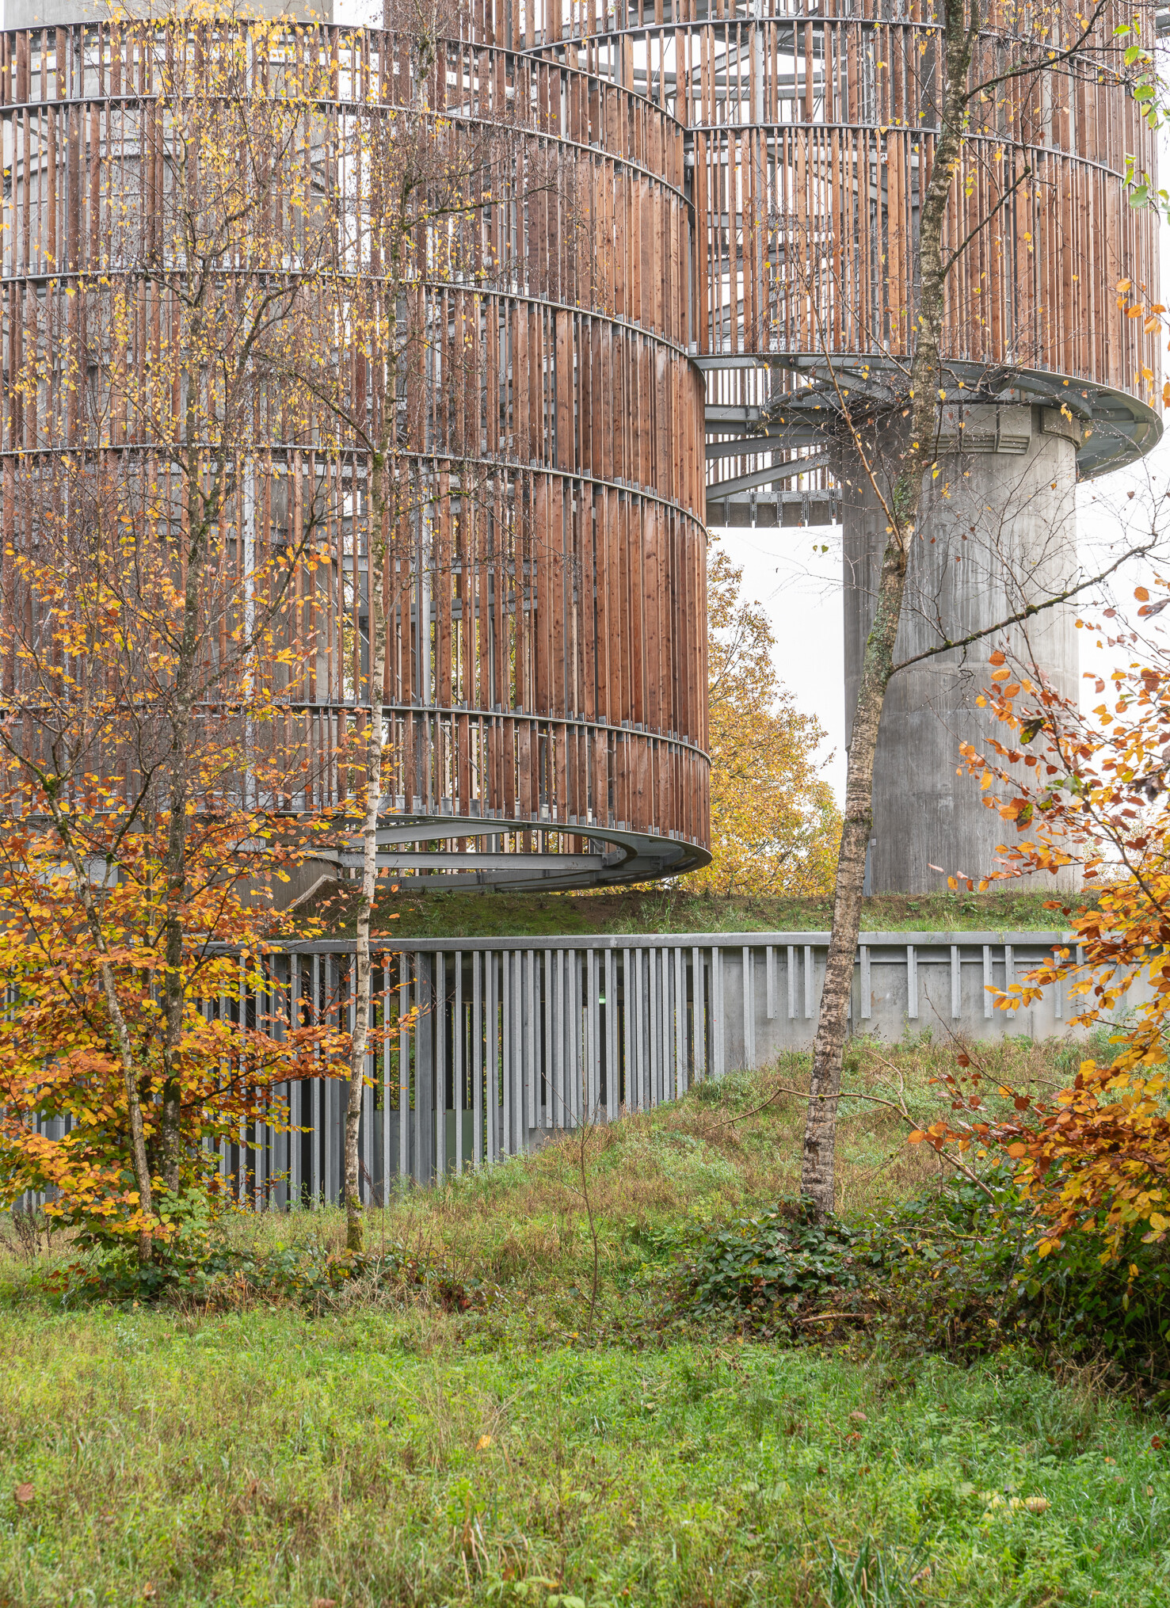
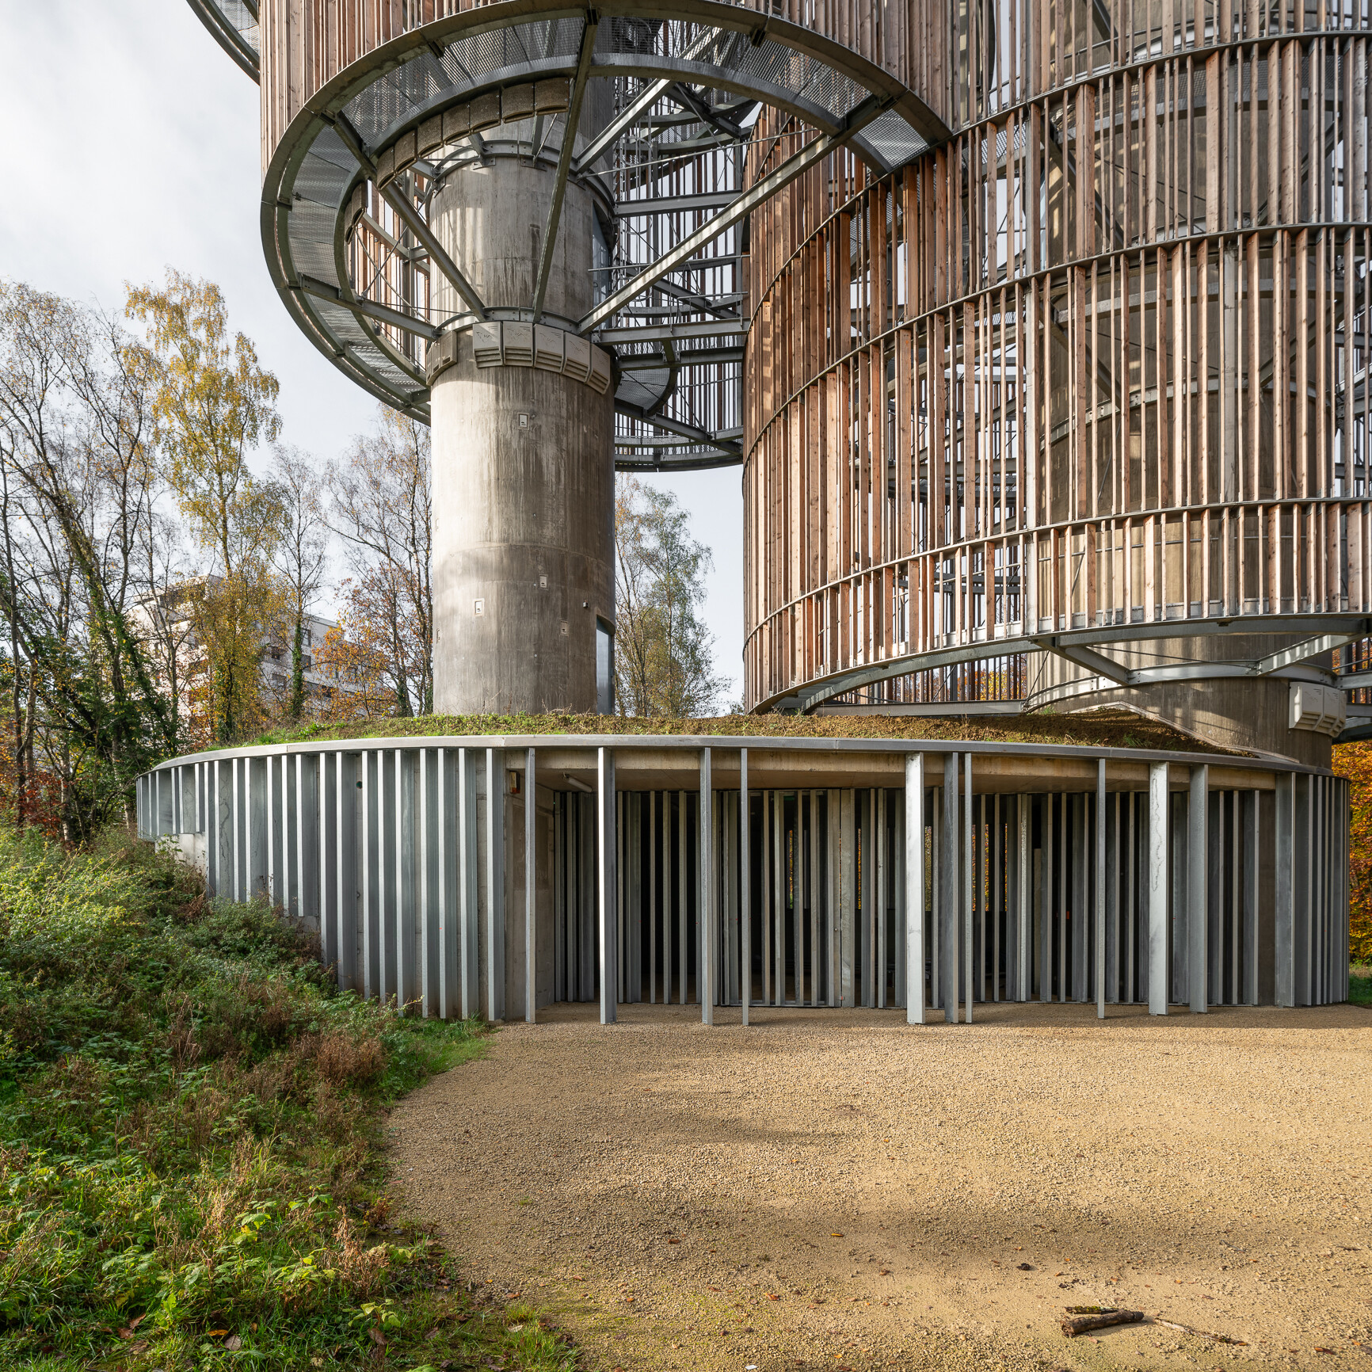
就如樹木需要穩固的根基才能成長茁壯,作為身兼鳥類和哺乳動物庇護所和水塔樓,其底層由夯土鋪裝而成,以呼應周圍的土壤環境,並延續其「樹幹」一條條的細木工語言,轉為金屬鋼條疏密排列,以防止人為闖入,同時允許空氣與水氣流通,讓建築得以深呼吸,屋頂上覆蓋的植被亦強調了與自然共生的意識。這座水塔除了透過本身結構和材料守護所有鳥類的未來,也設置了雨水收集系統緊扣生態循環的理念,建立起建築與大自然之間的緊密聯繫。
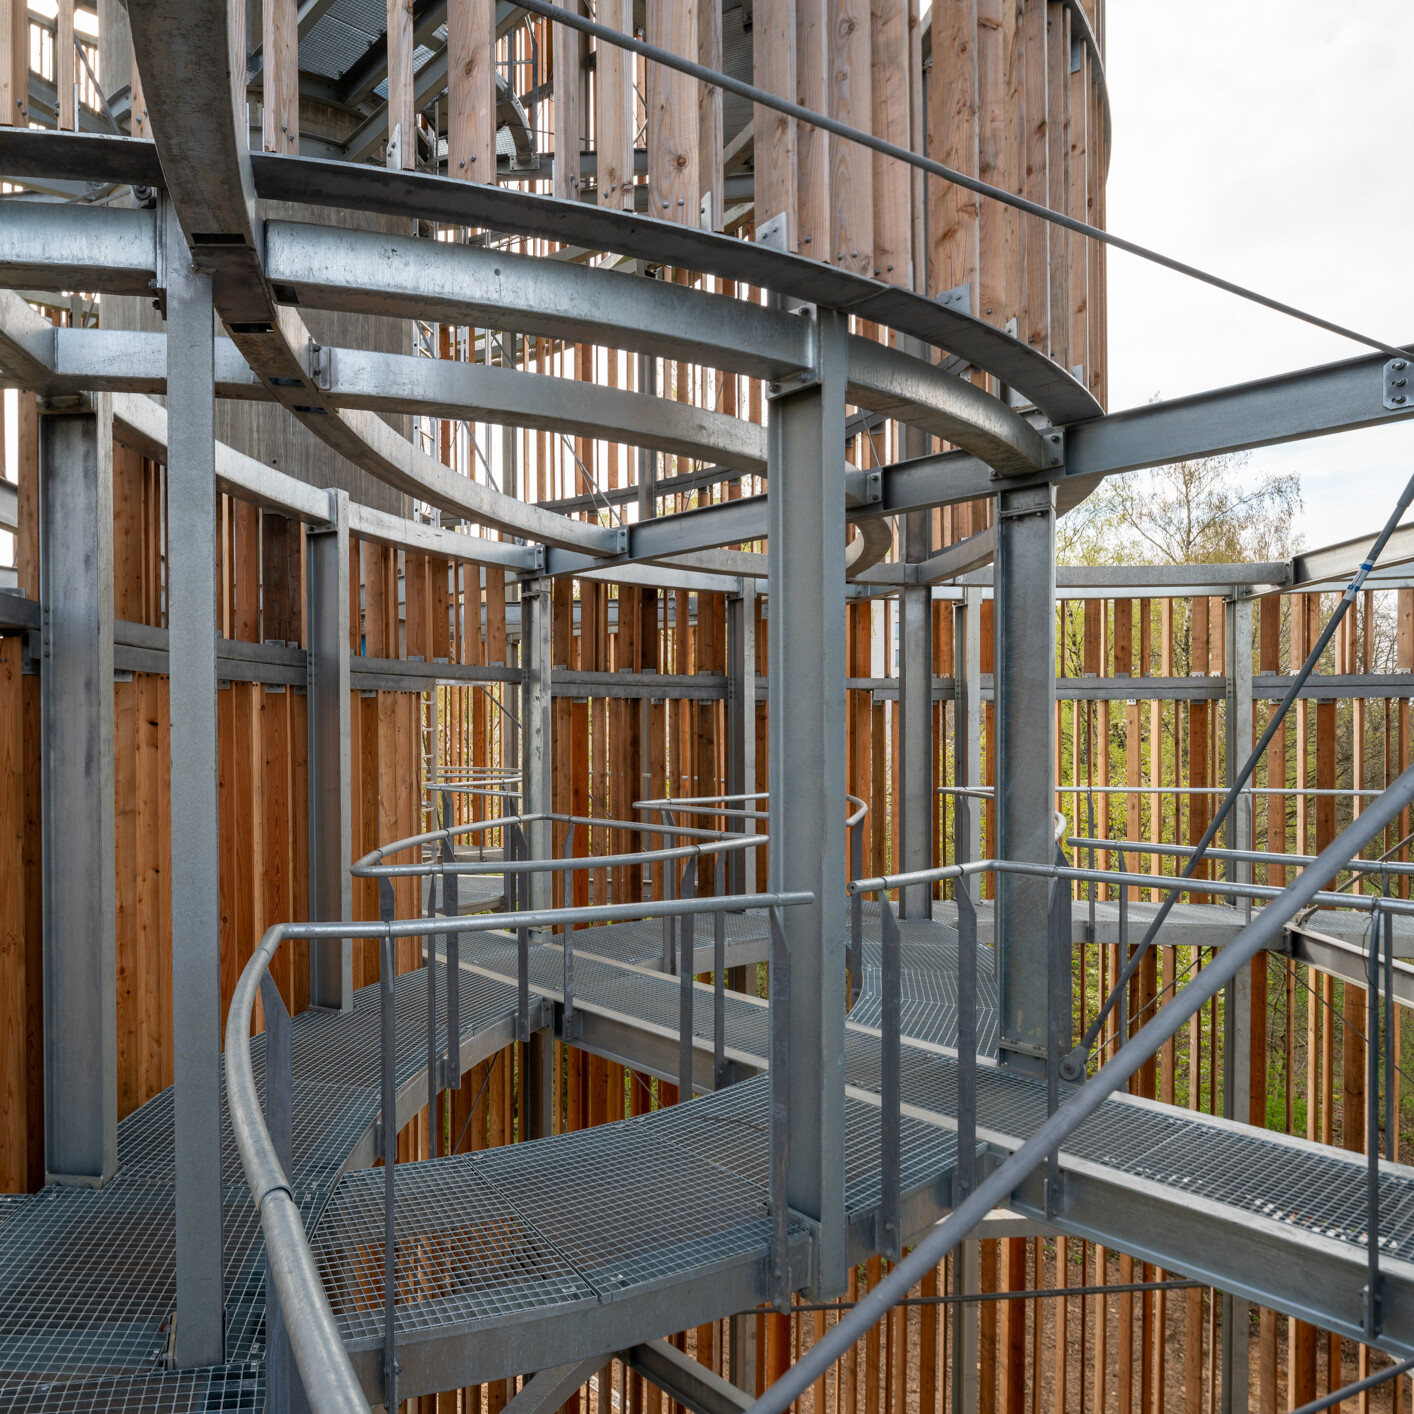
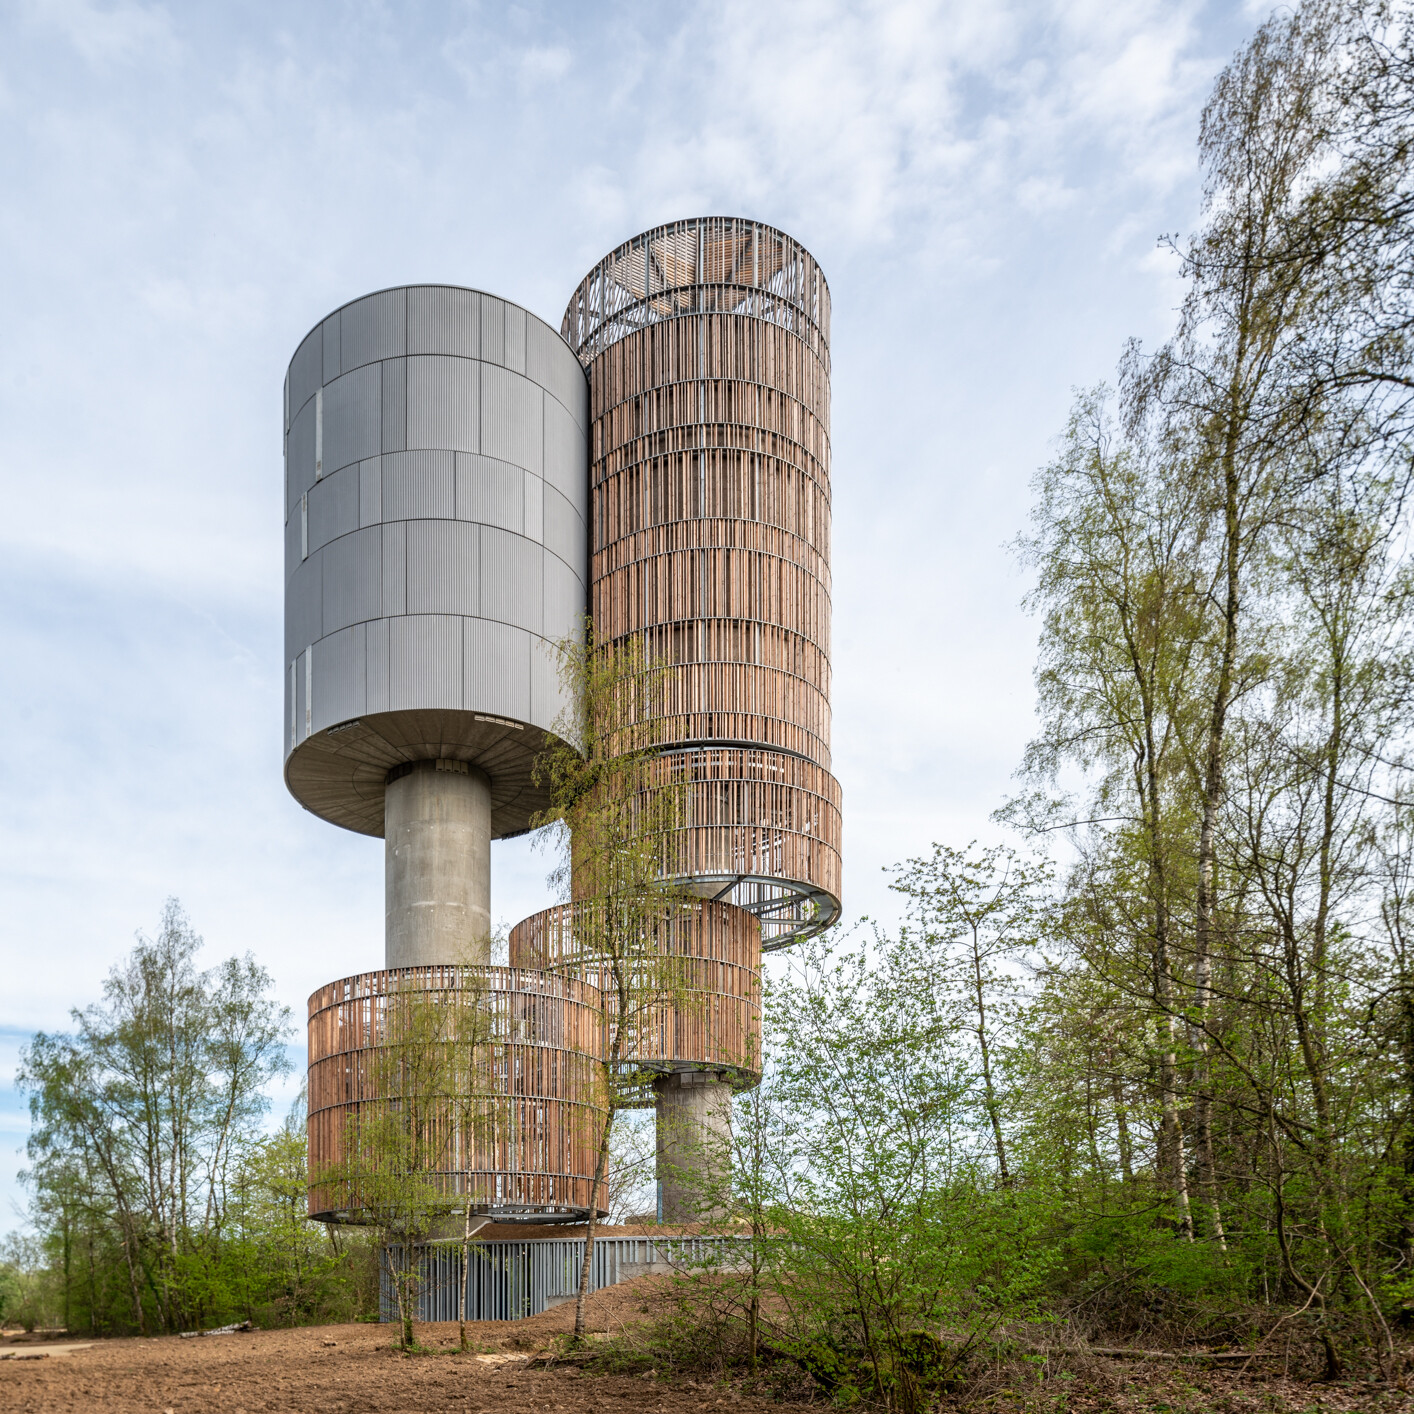


Like a tree that draws strength from its roots, the tower is anchored in the forest floor. Its base is paved in rammed earth, resonating with the surrounding soil, while a permeable metal screen of vertical bars wraps the ground level, deterring human intrusion yet allowing light, air, and moisture to circulate so the structure can “breathe” with the forest. Above, a vegetated roof extends the canopy of the woodland across the tower. This water tower not only safeguards future habitats for birds and mammals through its materials and structure but also integrates a rainwater harvesting system, reinforcing ecological cycles. It stands as a built gesture of reciprocity: architecture reconnected with the natural world, at once infrastructure and sanctuary.
Design Studio | Temperaturas Extremas SLP
 
Photography | Miguel Fernández-Galiano
Office P&L
上一頁

Office P&L

Neverland Ranch
下一頁

Neverland Ranch

  • About
  • Privacy policy
  • Track Order
  • Customer
  • Contact
  • Join us
FACEBOOK
instagram
Language

Copyright © WABISABI ISSUE. 侘寂傳媒有限公司 統一編號:90451315

  • Projects
    • Worldwide
    • Interiors
    • Features
  • Contemporary
    • Exhibitions
  • Record
  • Lifestyle
  • City Explore
  • News
  • Issue
  • About
  • Privacy policy
  • Track Order
  • Customer
  • Contact
  • Join us
Language