➤ 二樓 2F
夢幻莊園
Neverland Ranch
當一棟房子傾入了感性思維,它早已超越居住本質,而是隨著歲月更迭緩緩訴說一則則人生篇章的載體。還記得初見竹北這棟透天住宅「夢幻莊園」時,有別於腦海中的預想畫面,如畫布般潔淨的場域以俐落幾筆勾勒清晰輪廓,就好似未完待續的場景,等著生活溫度與時間軌跡漸漸添上色彩,還有屬於這個家庭的故事情節。「童趣、純真」是兩册空間翁總監對男主人坦率性格的印象,直觀地為其打造一處能保有赤子之心的棲所,猶若童話故事裡夢幻島的概念,在設計時每道線條、每面牆體和每個比例皆為他們建立未來生活的框架,能在新家安放身心、得以紓壓喘息,在這裡續寫新的章節。
When design engages emotion, a house becomes more than shelter—it begins to tell a story of life. At first sight, Neverland Ranch, a detached residence in Zhubei, presents a calm precision. The space is pure and composed, its clean lines and balanced geometry awaiting the color and warmth that everyday life will bring. “Childlike” and “pure” were the impressions that Director Weng of 2BOOKS Design Studio drew from the homeowner’s candid character. Guided by this intuition, he conceived a residence that preserves a sense of innocence—an echo of Neverland. Every line, wall, and proportion defines a framework for future living, creating a space where body and mind can rest and renew.
➤ 一樓 1F
➤ 一樓 1F
➤ 一樓 1F
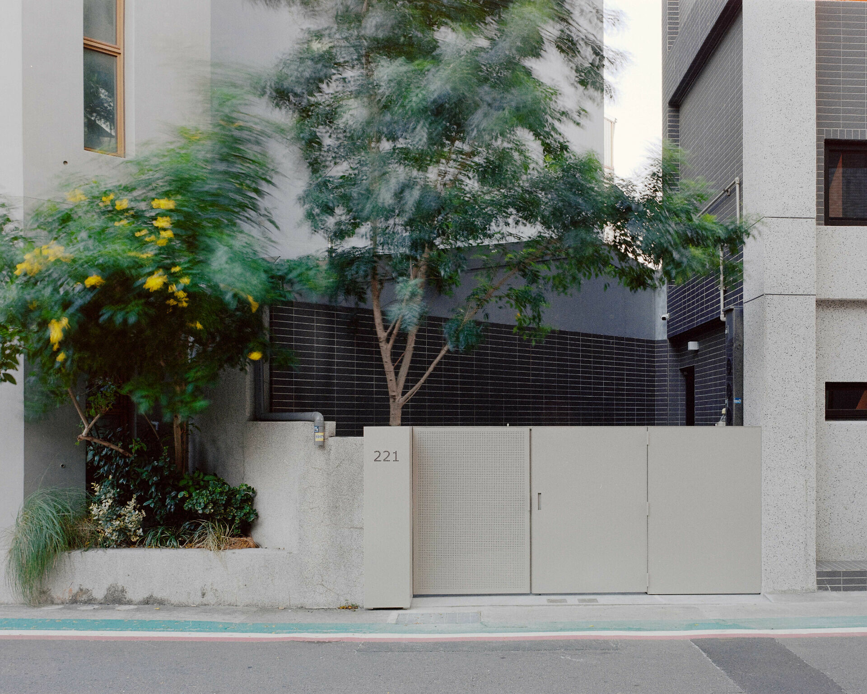
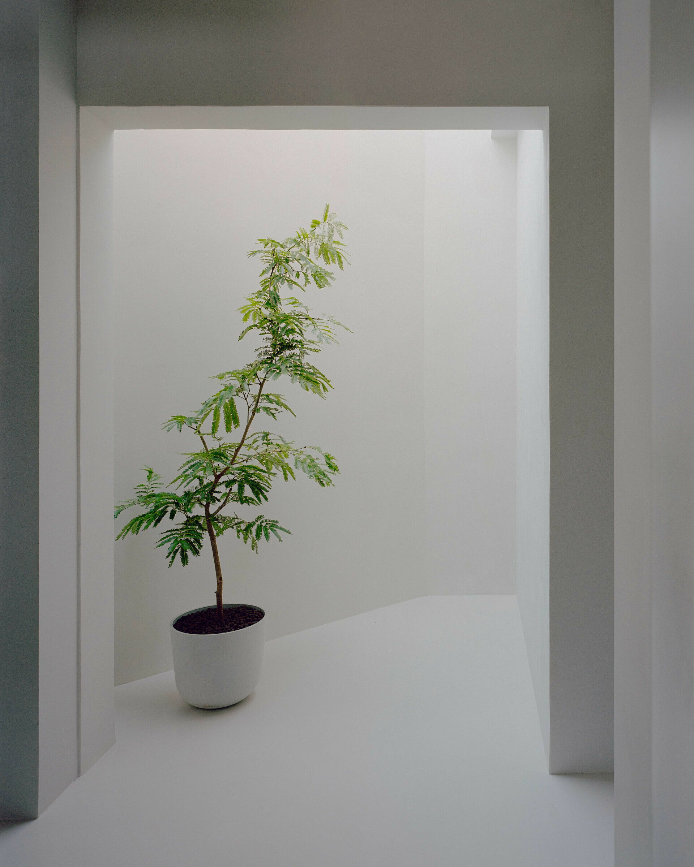
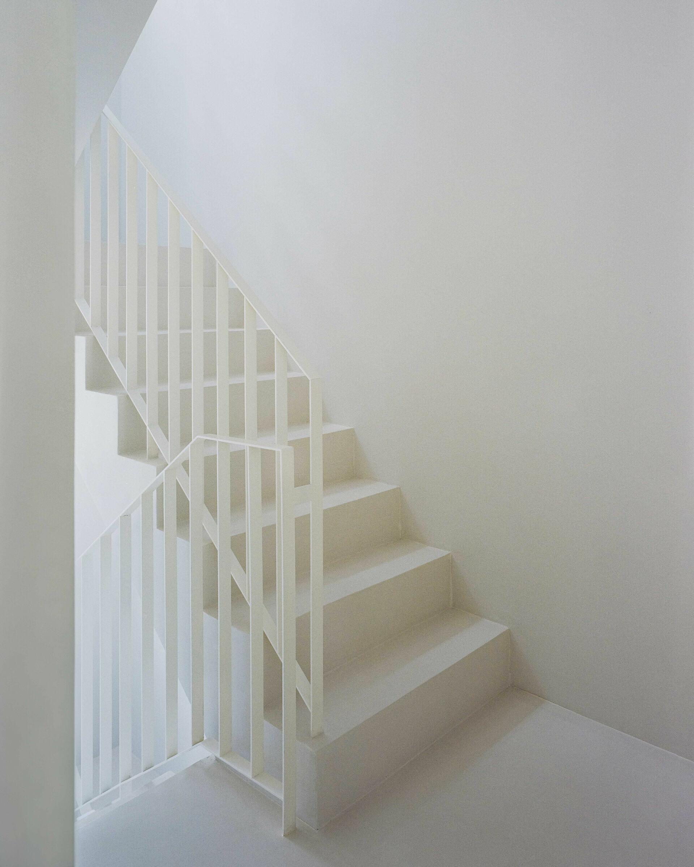
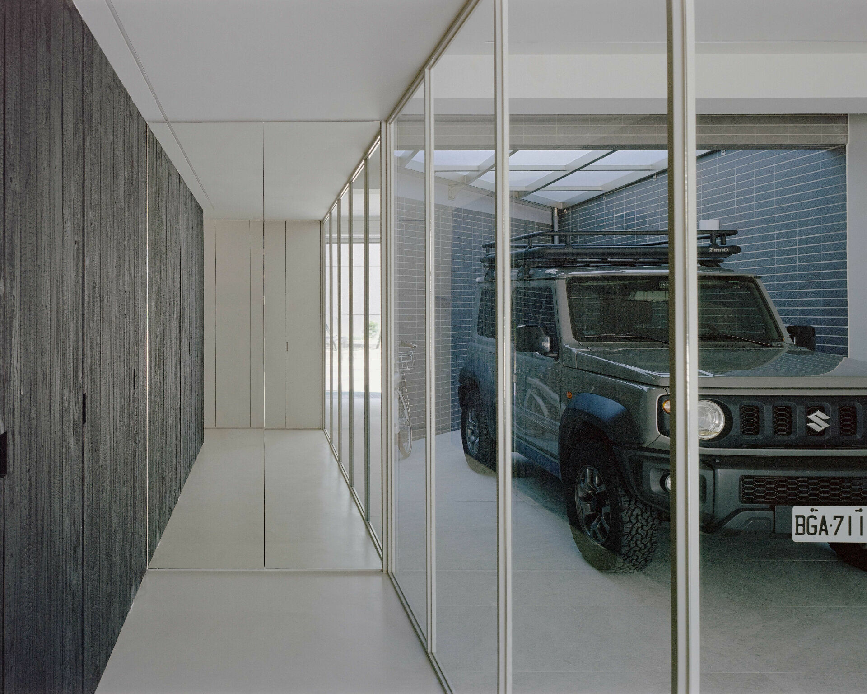
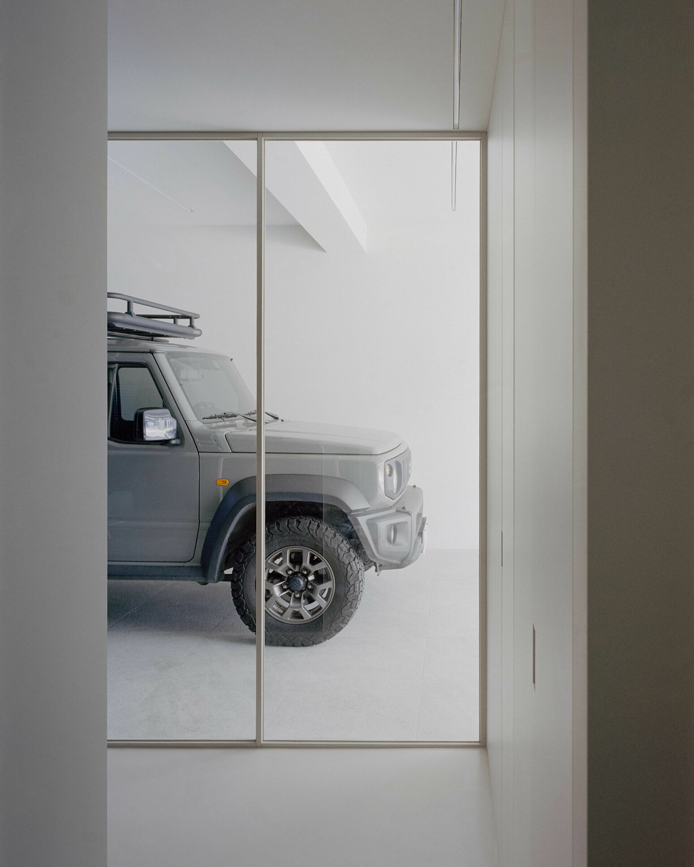
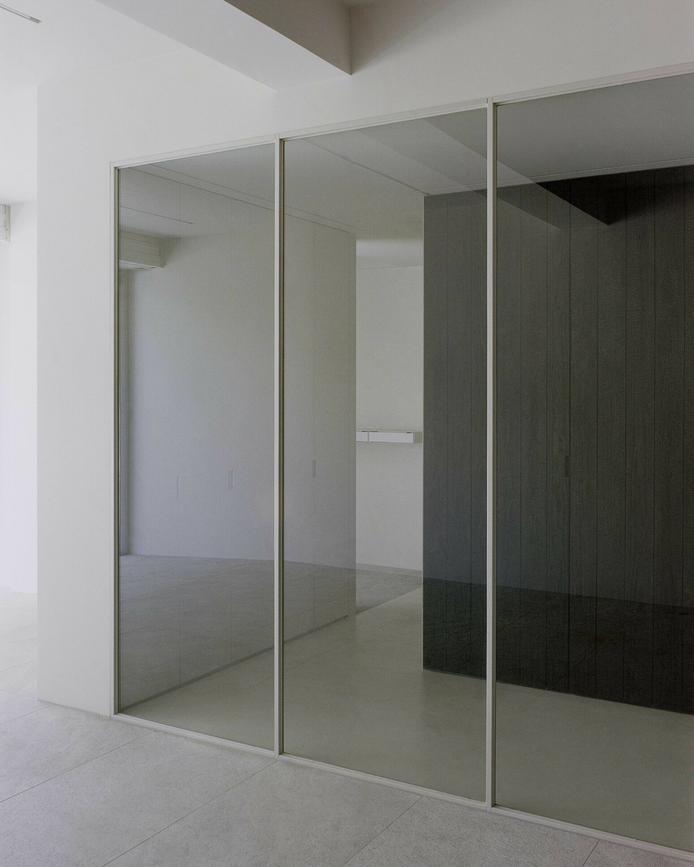
縱然新屋格局與舊宅大相逕庭,鑑於以往的交流經驗,夫妻重視居家整潔,即整合機能需求和生活。對於地上六層的空間,兩册仍沿用極簡語彙,思考如何平衡收納需求之餘,將一切去蕪存菁乾淨、簡單的呈現,讓人隨時沐浴在日光下、感受著空氣流動和獲得平靜。於是,設計師將三角形基地的畸零空間,轉化為貫穿六層的垂直光井,而車庫銳角透過霧面玻璃解決了排水與維護難題,也過濾直射光線,讓每個行經梯廳的瞬間都能受自然光影的撫慰。一側收納選擇燒杉飾面延伸了收納立面,除了避免一樓易受潮的問題,深沉色澤與紋理平衡簡練空間,形成灰階基調的表情。
Although the new six-storey house differs greatly from the couple’s previous home, their preference for order and cleanliness remained constant. 2BOOKS continued its minimalist vocabulary, balancing storage with openness so that light and air circulate freely through the interior. The triangular plot’s irregular corner was transformed into a vertical lightwell that extends through all six levels. In the garage, an acute angle was enclosed with frosted glass panels to resolve drainage and maintenance requirements while softening sunlight, so that every passage through the stair hall is accompanied by natural light. Along one side, built-in storage clad in shou sugi ban (charred cedar) addresses ground-floor dampness while introducing a deeper texture and tone that anchors the grey palette.
➤ 一樓 1F
➤ 一樓 1F
➤ 二樓 2F
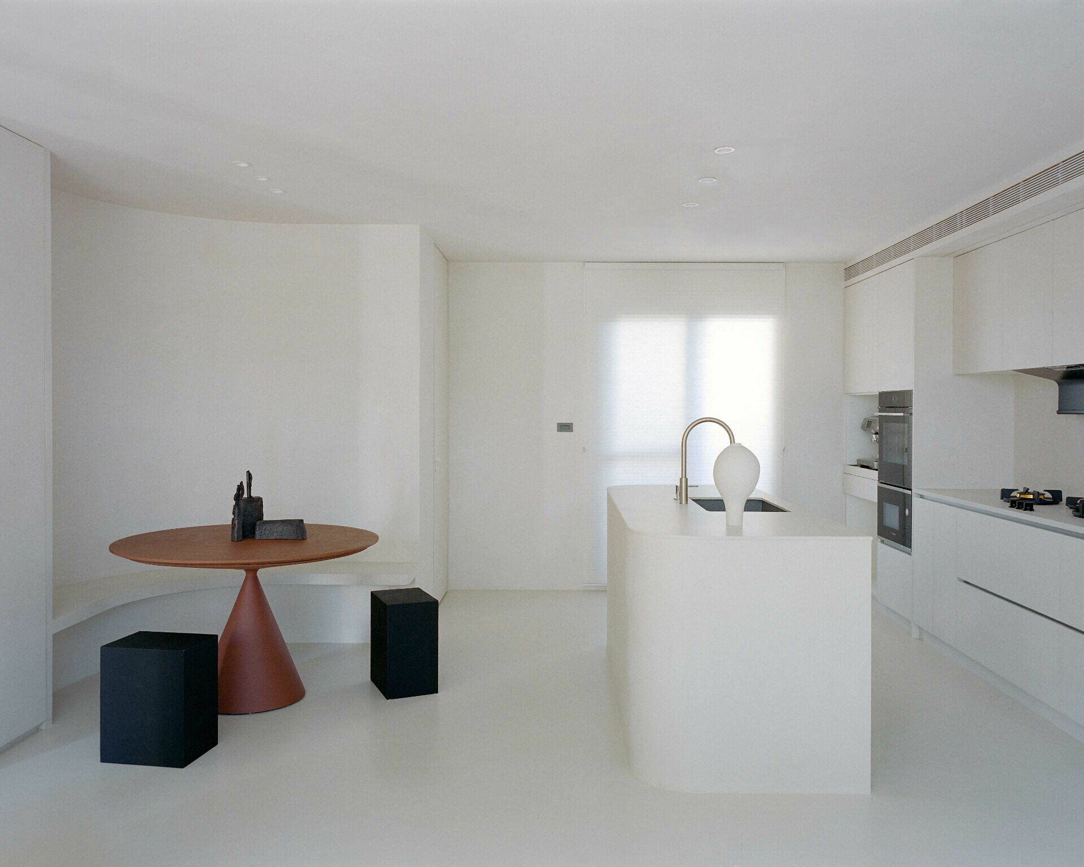
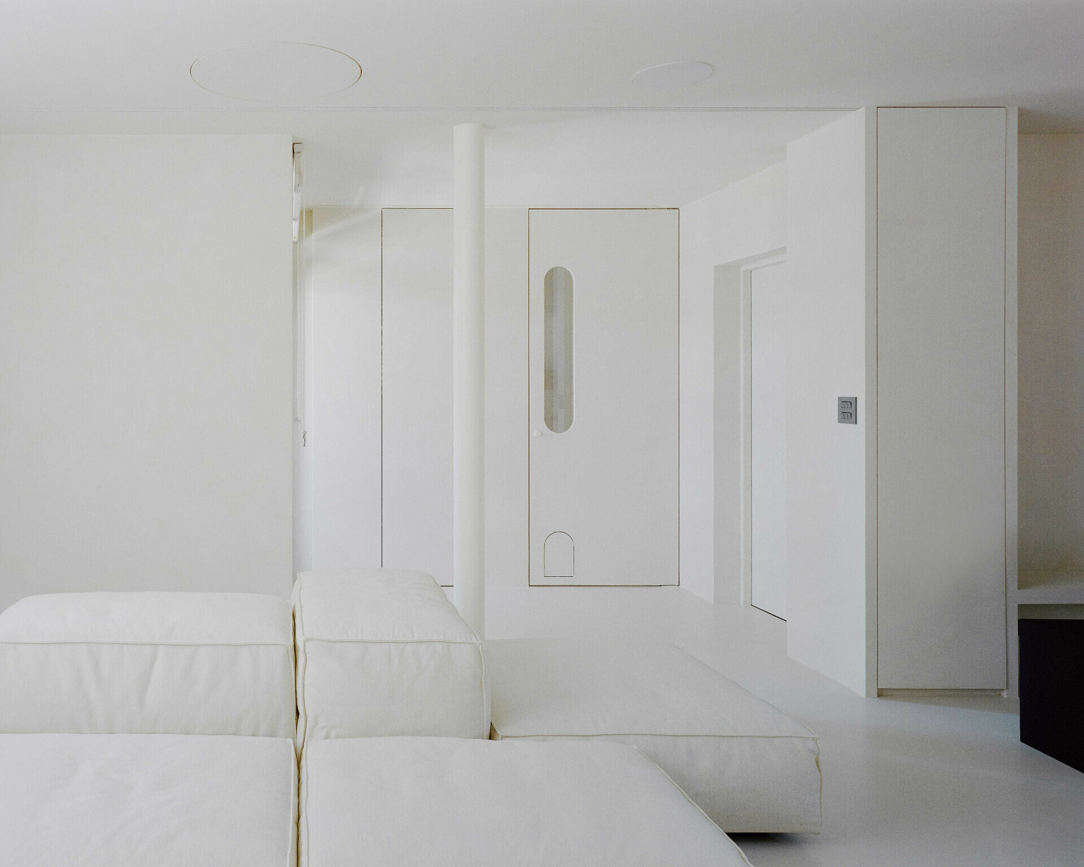
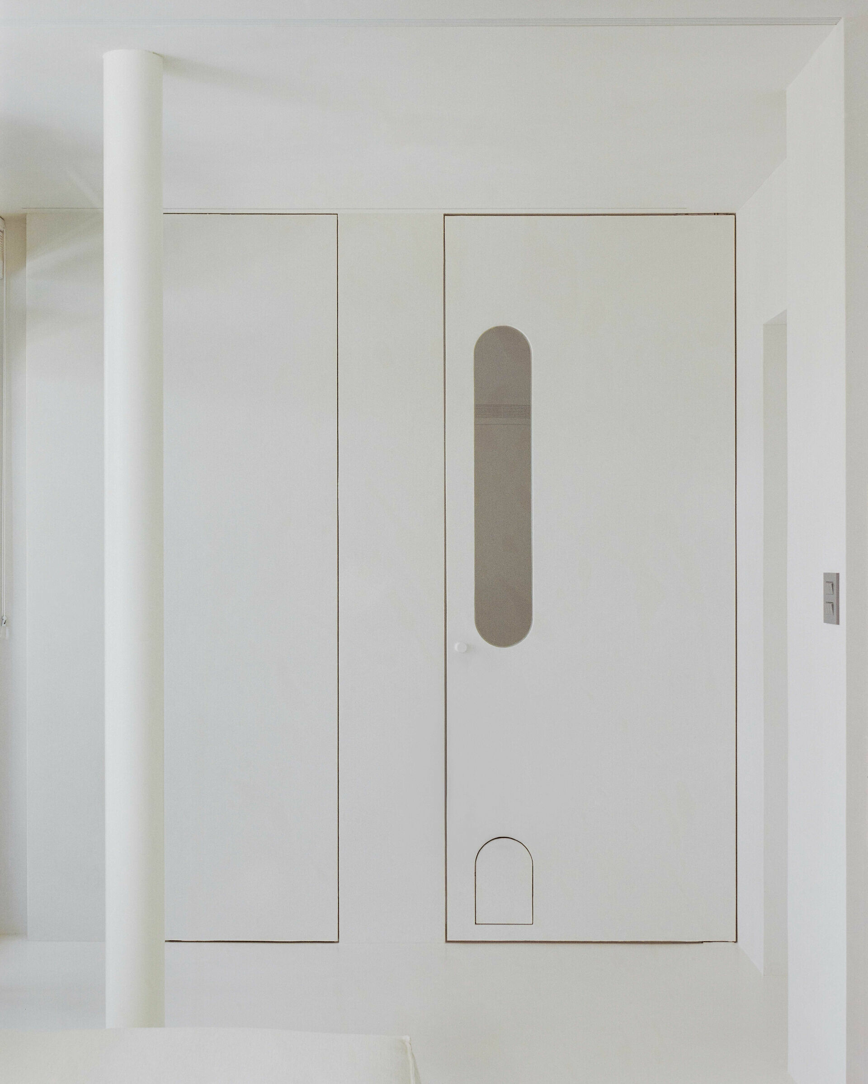
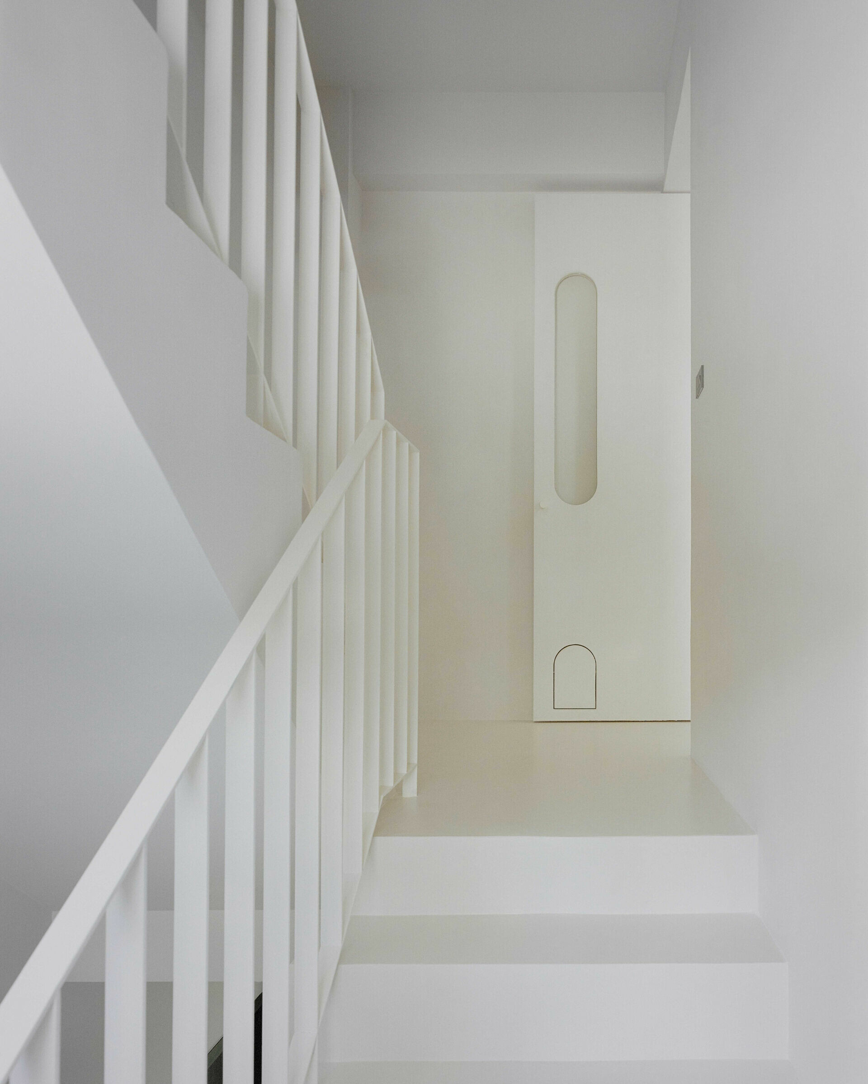
沿著樓梯拾級而上,留意到二樓門扇下圓拱型開口讓貓咪得以輕巧通行,上方狹長膠囊狀的開口則預告了公共區域當下的生活情境。敞朗格局,僅以一支非結構的圓形鋼柱,直徑反覆推敲軟性界定梯廳、客廳與餐廚區的動線,而圓桌的選擇免除了矩形造成軸線錯位,臨窗處的多面向沙發更使生活多了份彈性和連結感。三樓整層主臥室以酒店的行政套房概念構思,夫妻作息一致沒有相互干擾的問題,便將衛生間和淋浴間整合成獨立空間,透過回字型動線串聯化妝區、浴缸、收納衣櫃和睡眠區,使前後窗戶的採光與通風形成對流,流暢動線營造無拘休憩的環境,規劃在床尾的臥榻區,還設有能走出的小小陽台,成為臥室放鬆、寧靜一隅。
Ascending the stairs, a small arched opening beneath the second-floor door allows the family cat to pass through, while a narrow capsule-shaped cutout above hints at life unfolding beyond. The open plan is defined by a single non-structural circular steel column, its diameter precisely determined to establish subtle boundaries between the stair hall, living area, and kitchen. A round dining table keeps the spatial alignment natural, while a modular multi-directional sofa by the window enhances flexibility and connection in daily living. The entire third floor forms the master suite, designed with the calm composure of an executive hotel suite. Because the couple share similar routines, the bathroom and shower enclosure are integrated into a single volume. A looped circulation connects the vanity, bathtub, wardrobe, and sleeping zone, allowing natural cross-ventilation and daylight from both sides. At the foot of the bed, a built-in daybed extends to a small balcony, creating a quiet corner for relaxation.
➤ 二樓 2F
➤ 二樓 2F
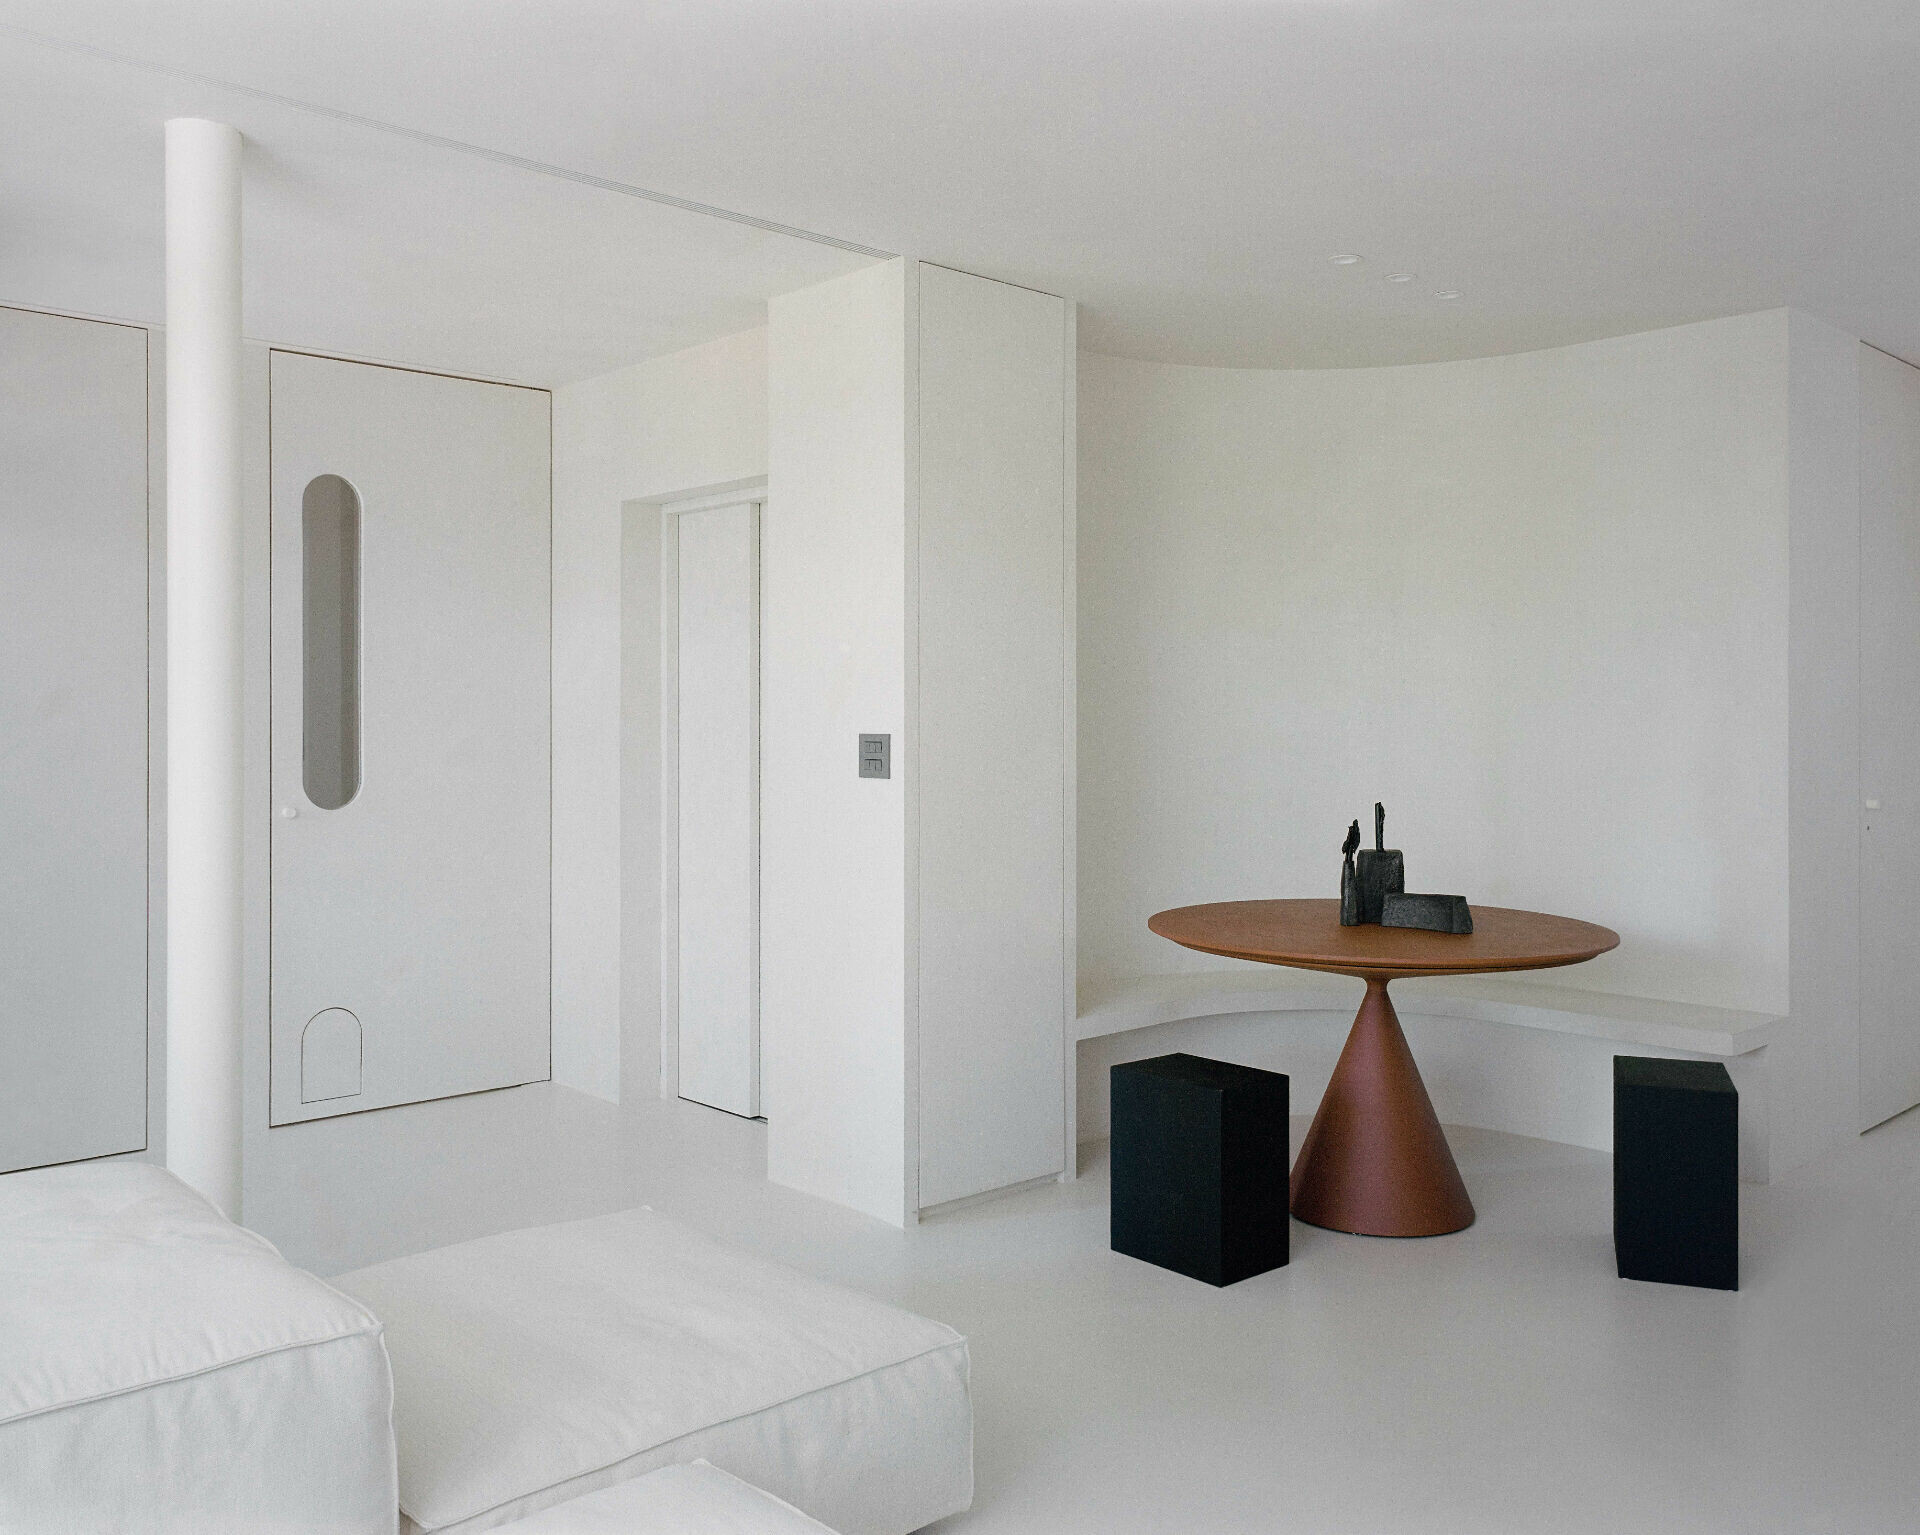
➤ 二樓 2F
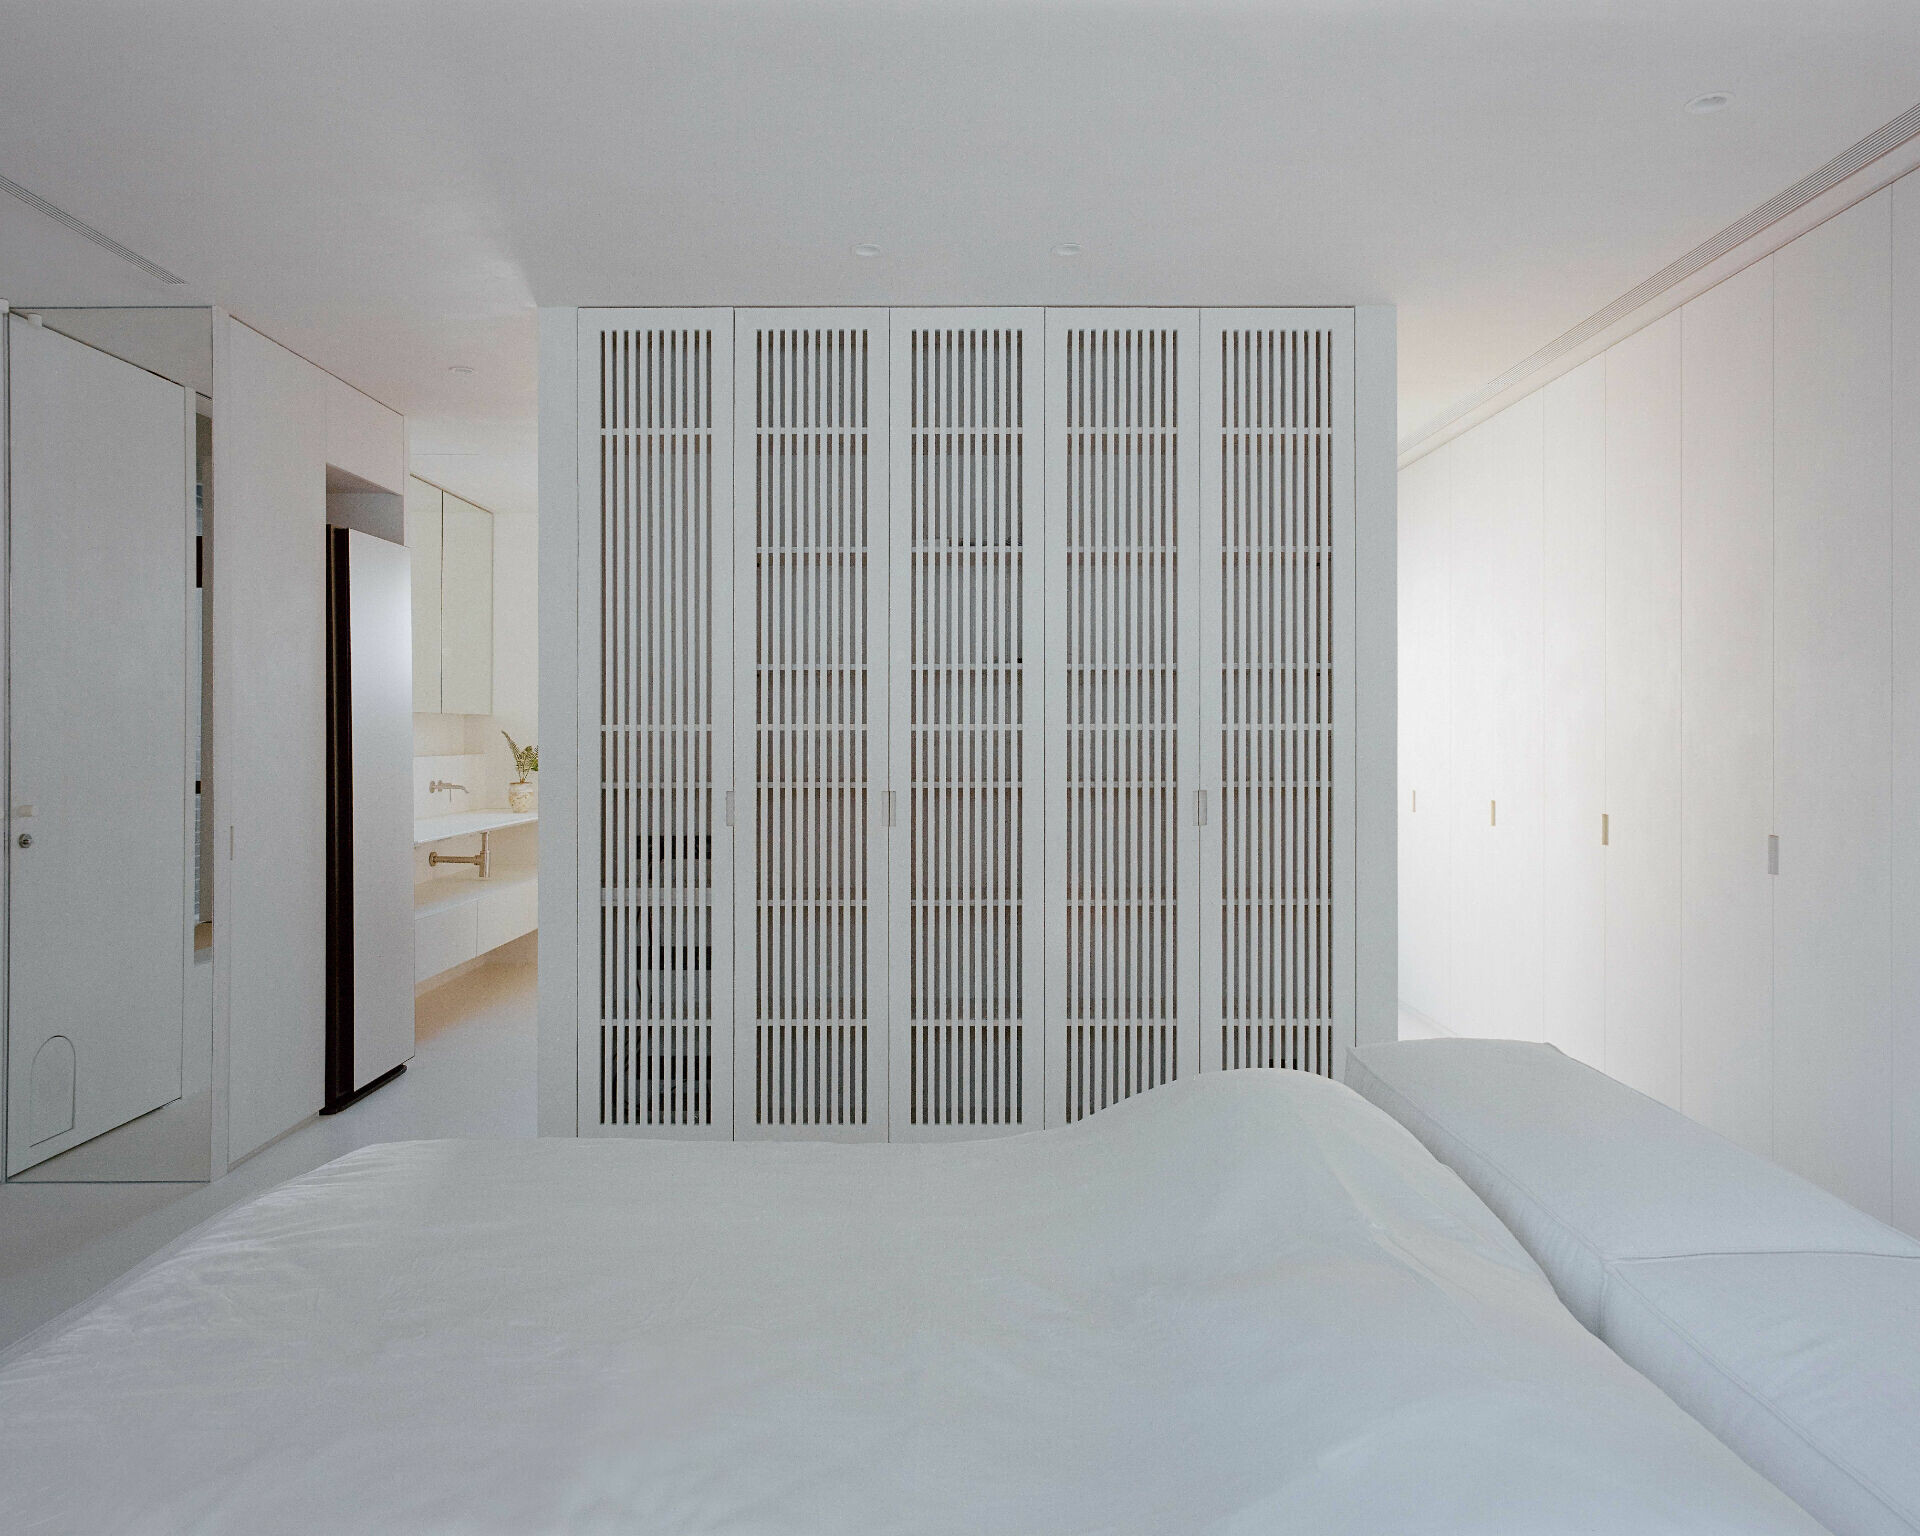
➤ 三樓 3F
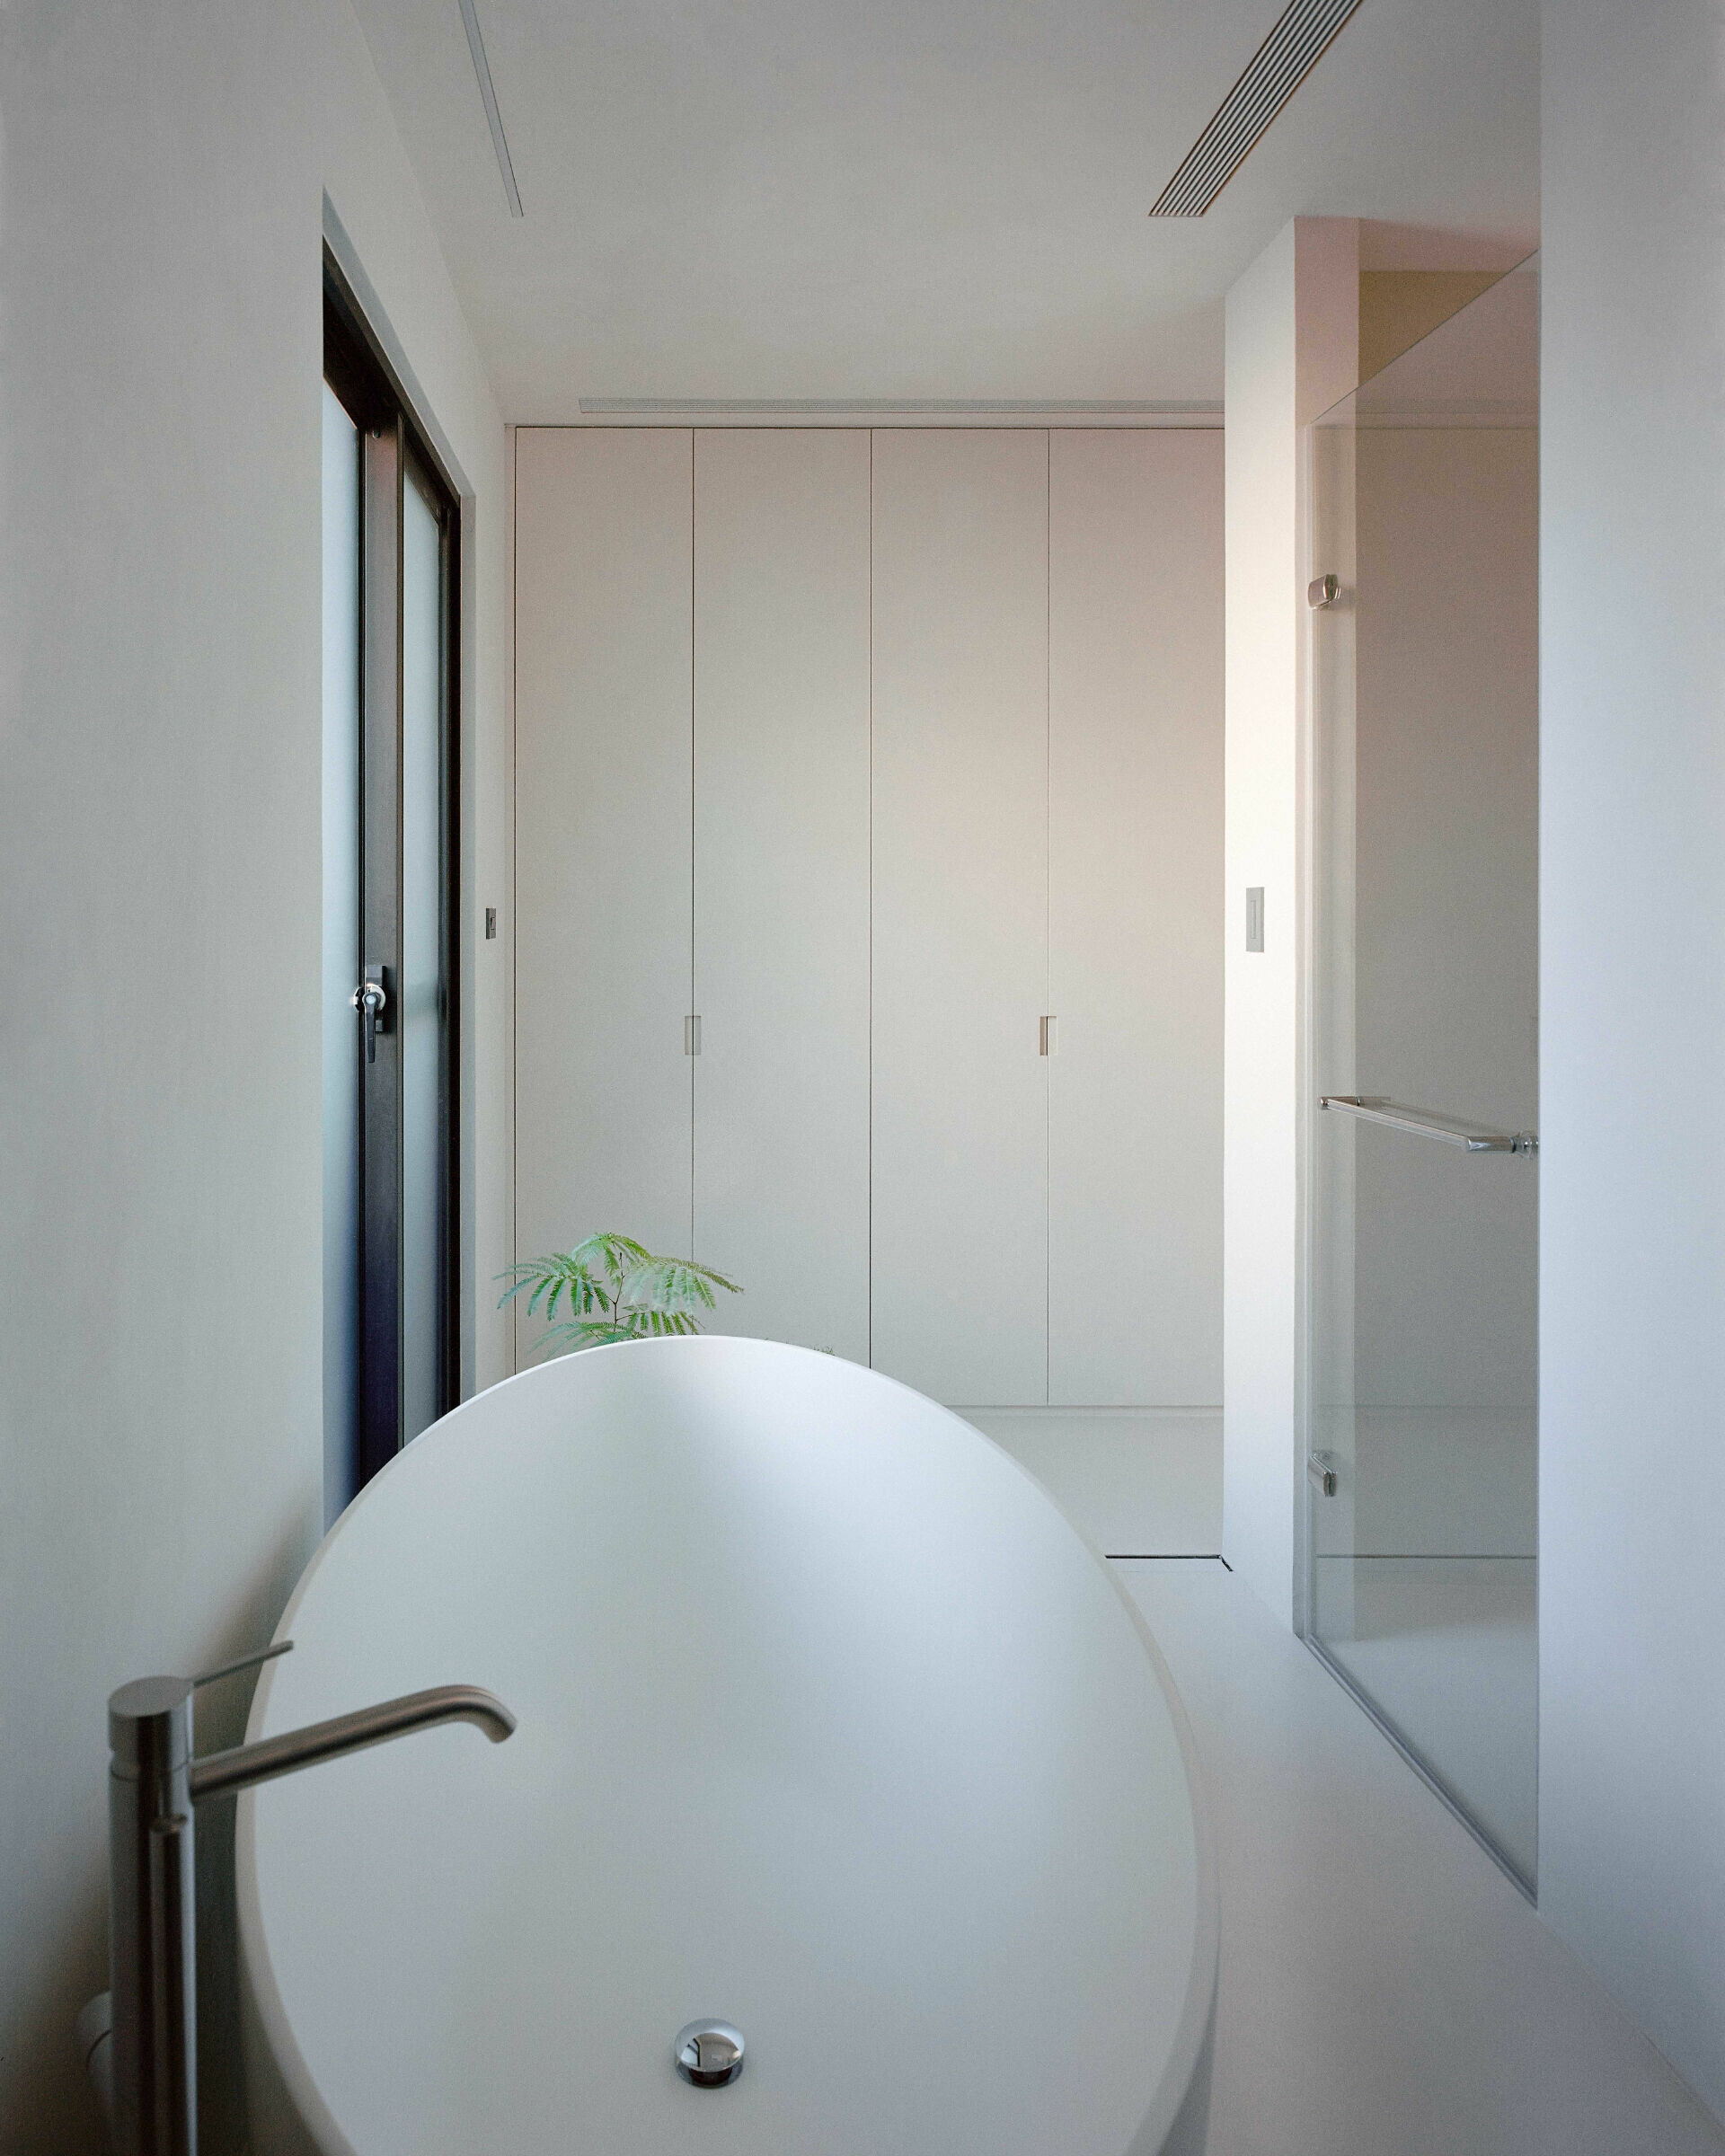
➤ 三樓 3F
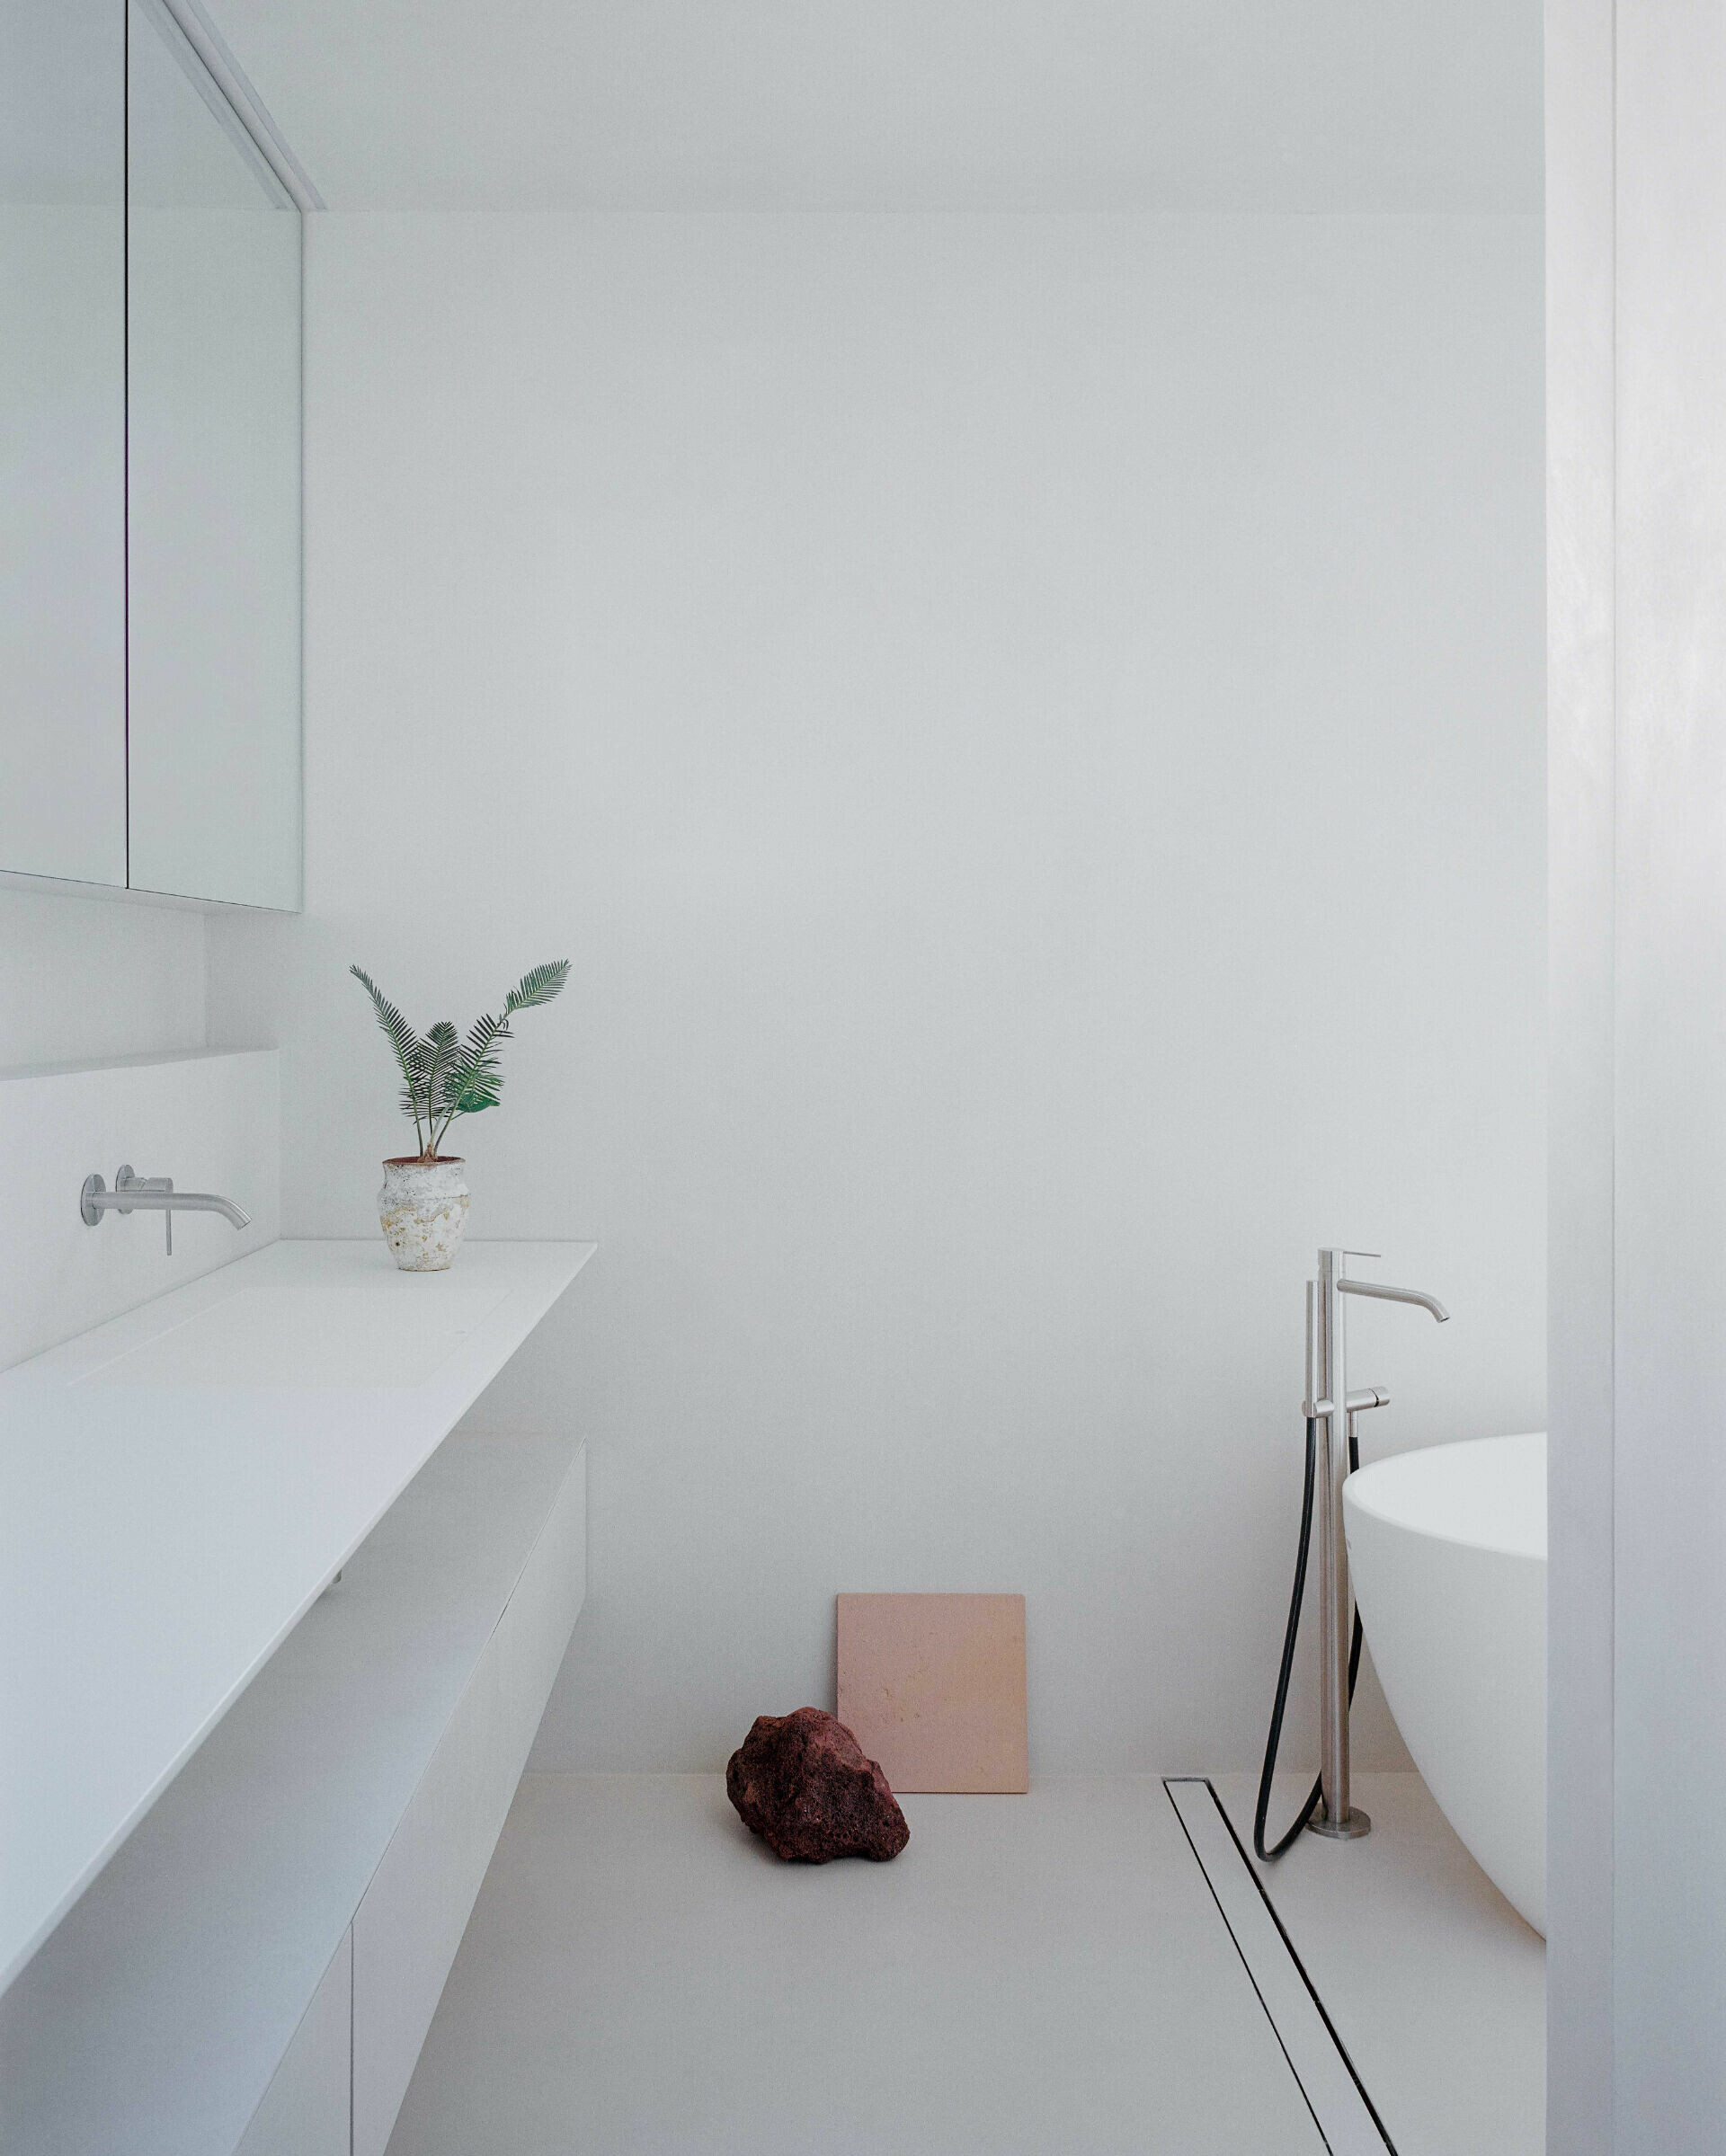
➤ 三樓 3F
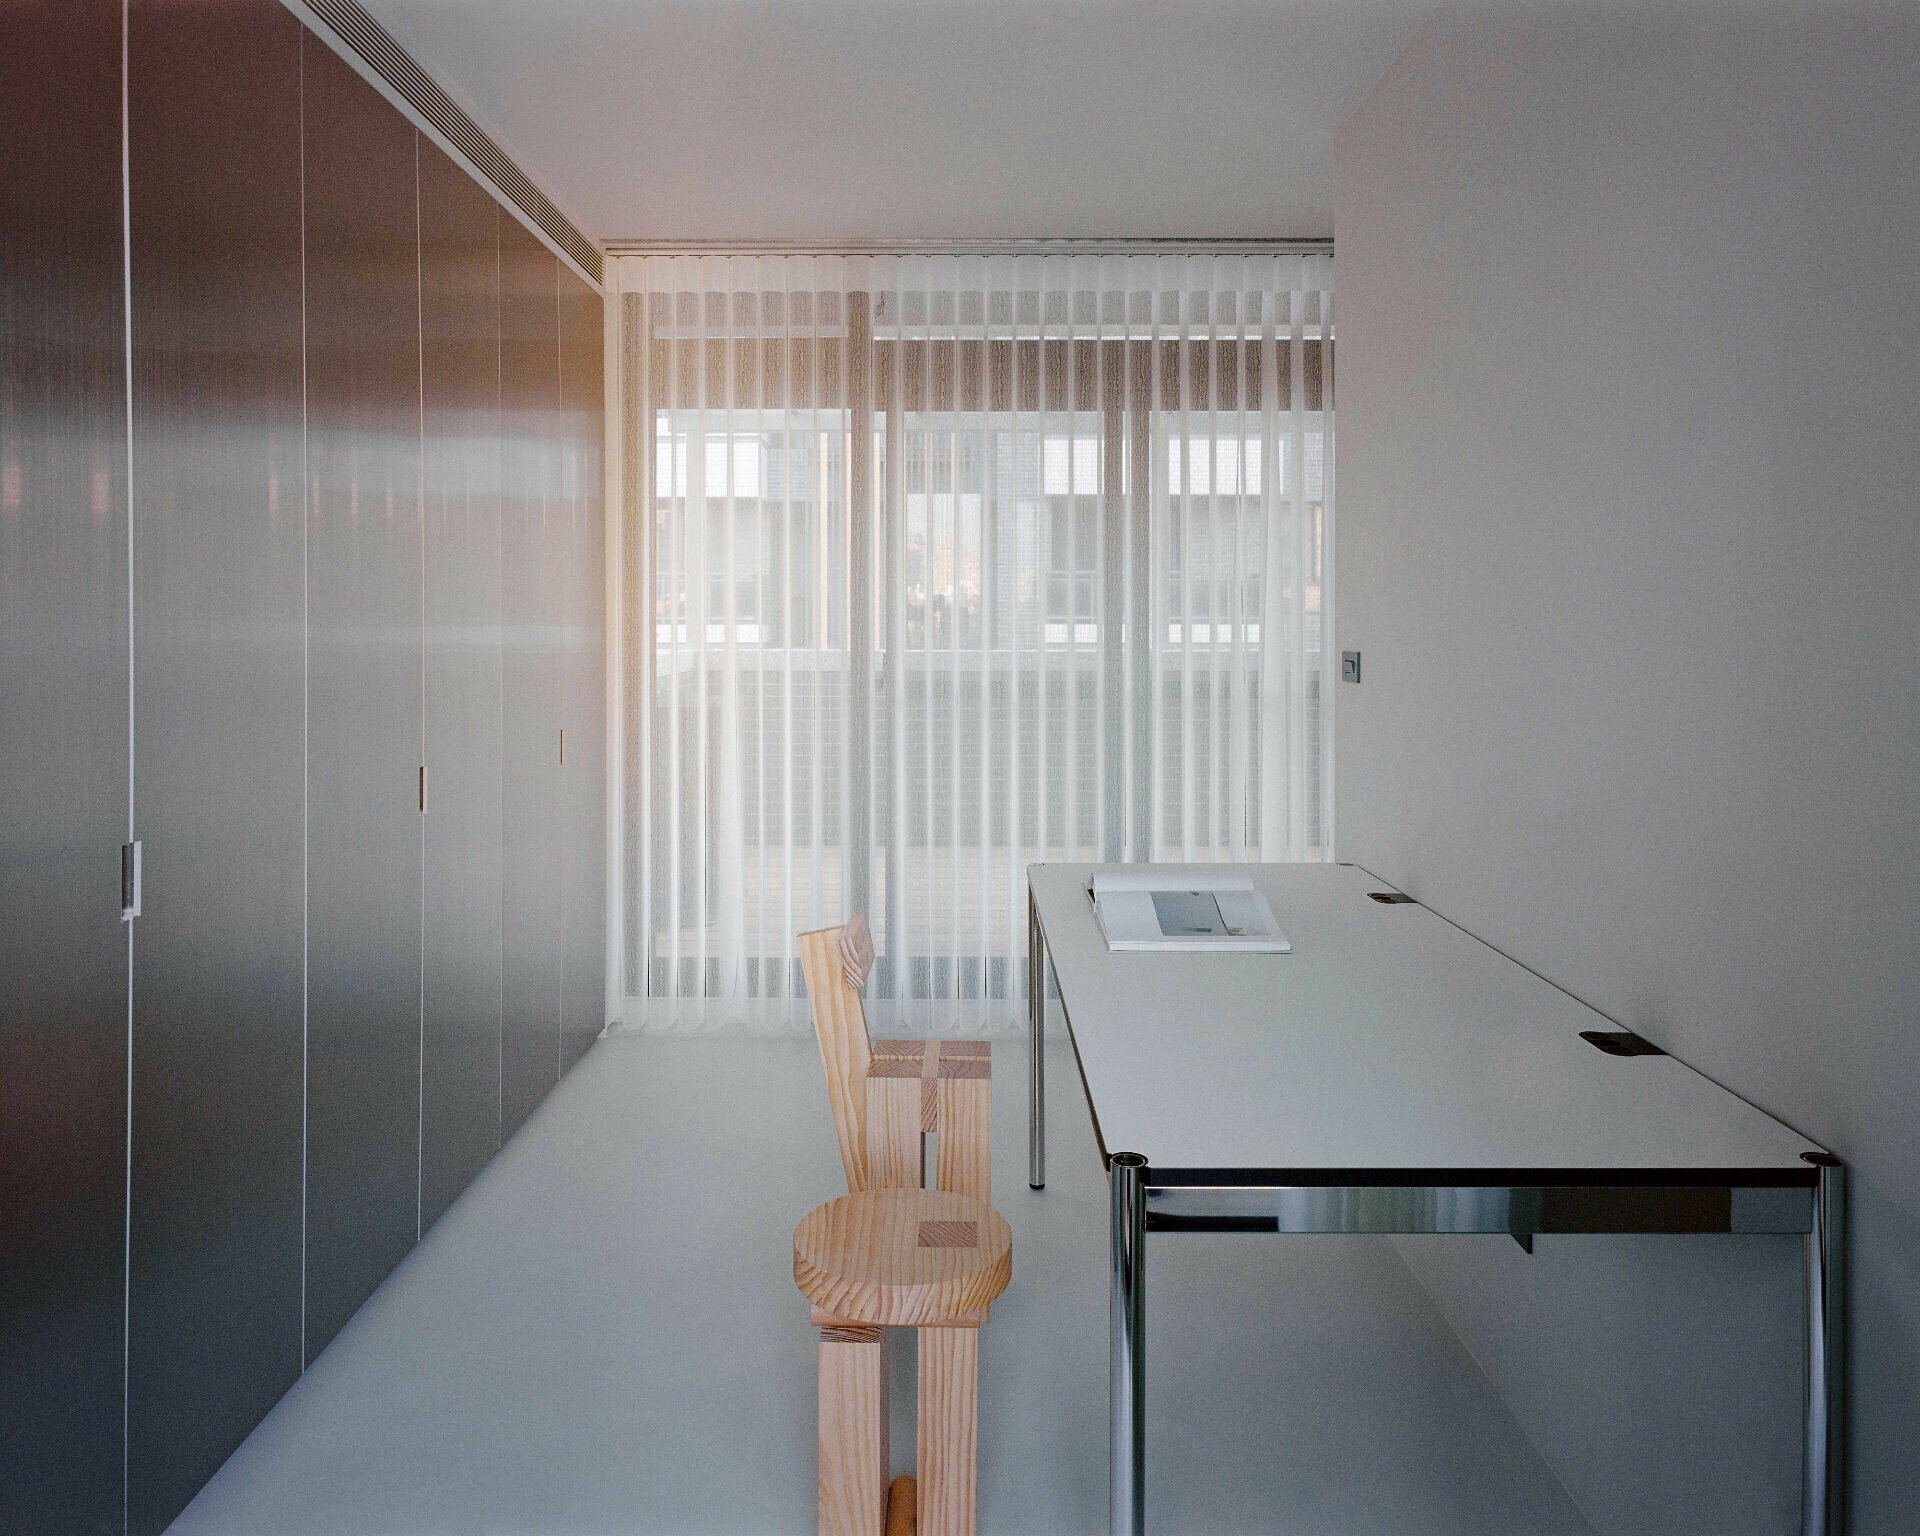
孩子與客臥則設定在四層,隨著成長,也許不久的將來五樓書房能完整延伸成和同學共讀的理想空間,在這裡選擇運用霧面不鏽鋼層架,折射著周圍環境的柔和光線延續整體寧靜氣息,而當壁龕安設的那盞燈光亮起,極簡本質即真實展現,給予業主與孩子享受陪伴的親子時光。頂層設計則回到了務實規劃,從洗衣區通向的戶外露台,便是提供衣物、被枕天然滅菌的理想場地。每個看似簡化的背後,是兩冊回應對需求和本質思考的邏輯,而居住成員在純粹的空間裡與流動光影、材質溫度和生活產生共鳴,「夢幻莊園」的形貌便隨著這些點滴逐漸清晰。
The fourth floor accommodates the child’s room and a guest bedroom, while the fifth serves as a study that can evolve into a shared learning area. Here, matte stainless-steel shelving reflects soft ambient light, maintaining the home’s calm tone. When the niche lighting is turned on, the minimal essence of the space becomes tangible, creating a warm atmosphere for moments between parent and child. On the top floor, planning returns to practicality. The laundry area opens onto a rooftop terrace, an ideal outdoor space for sun-drying linens and bedding under natural light. Behind each restrained gesture lies clear reasoning. Within this pared-back environment, the residents live in dialogue with light, materials, and the quiet rhythm of daily life. The form of Neverland Ranch continues to evolve, shaped by use, by touch, and by time itself.
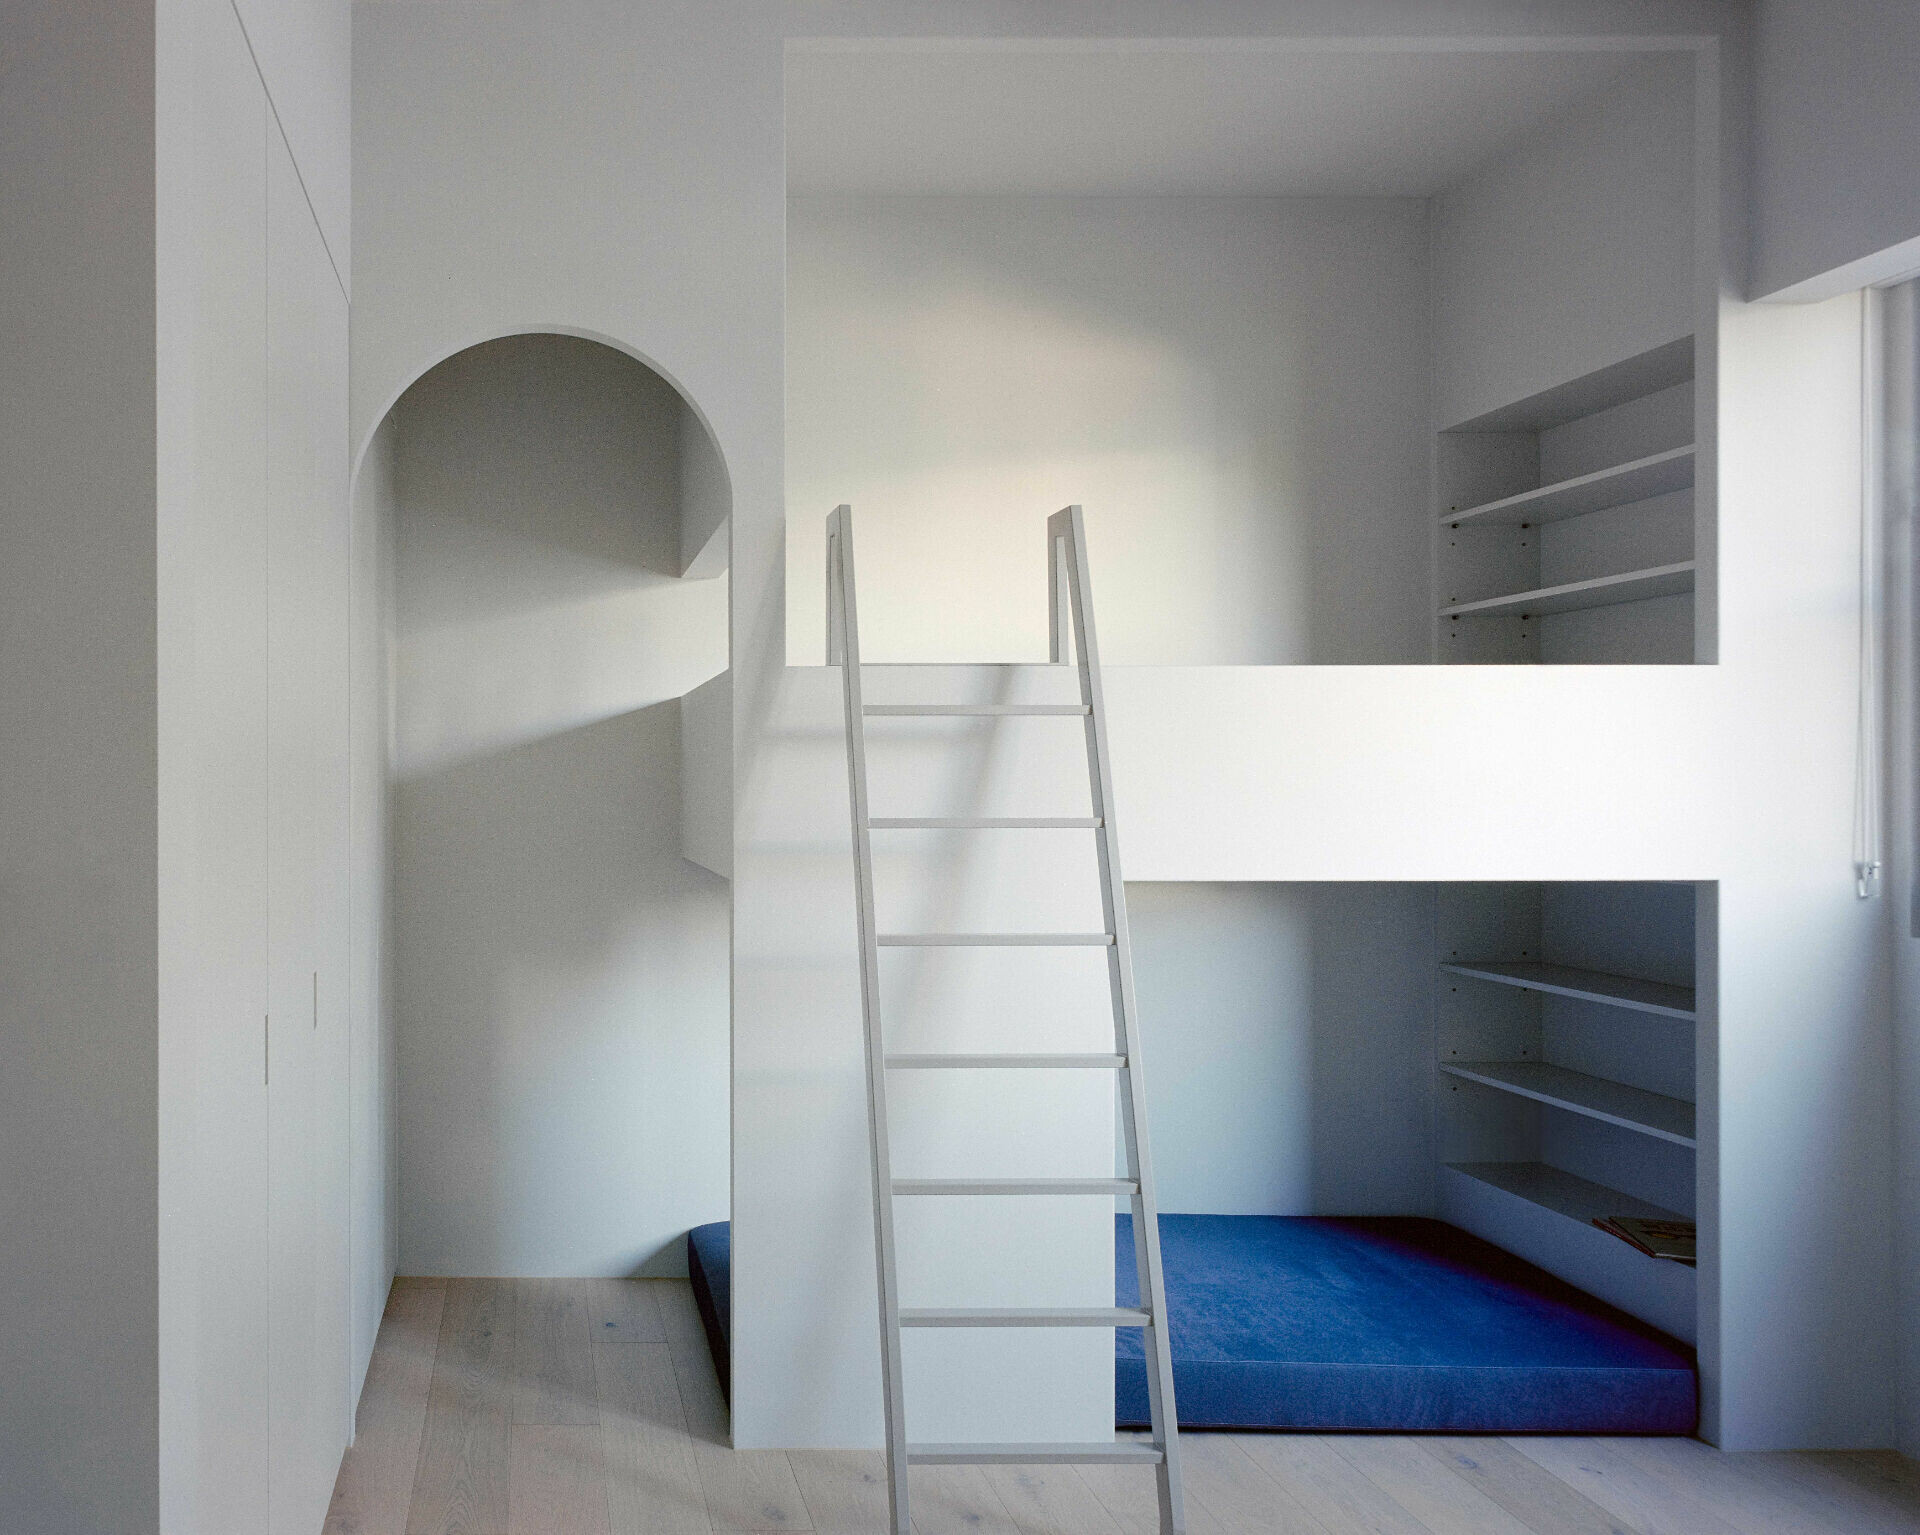
➤ 四樓 4F
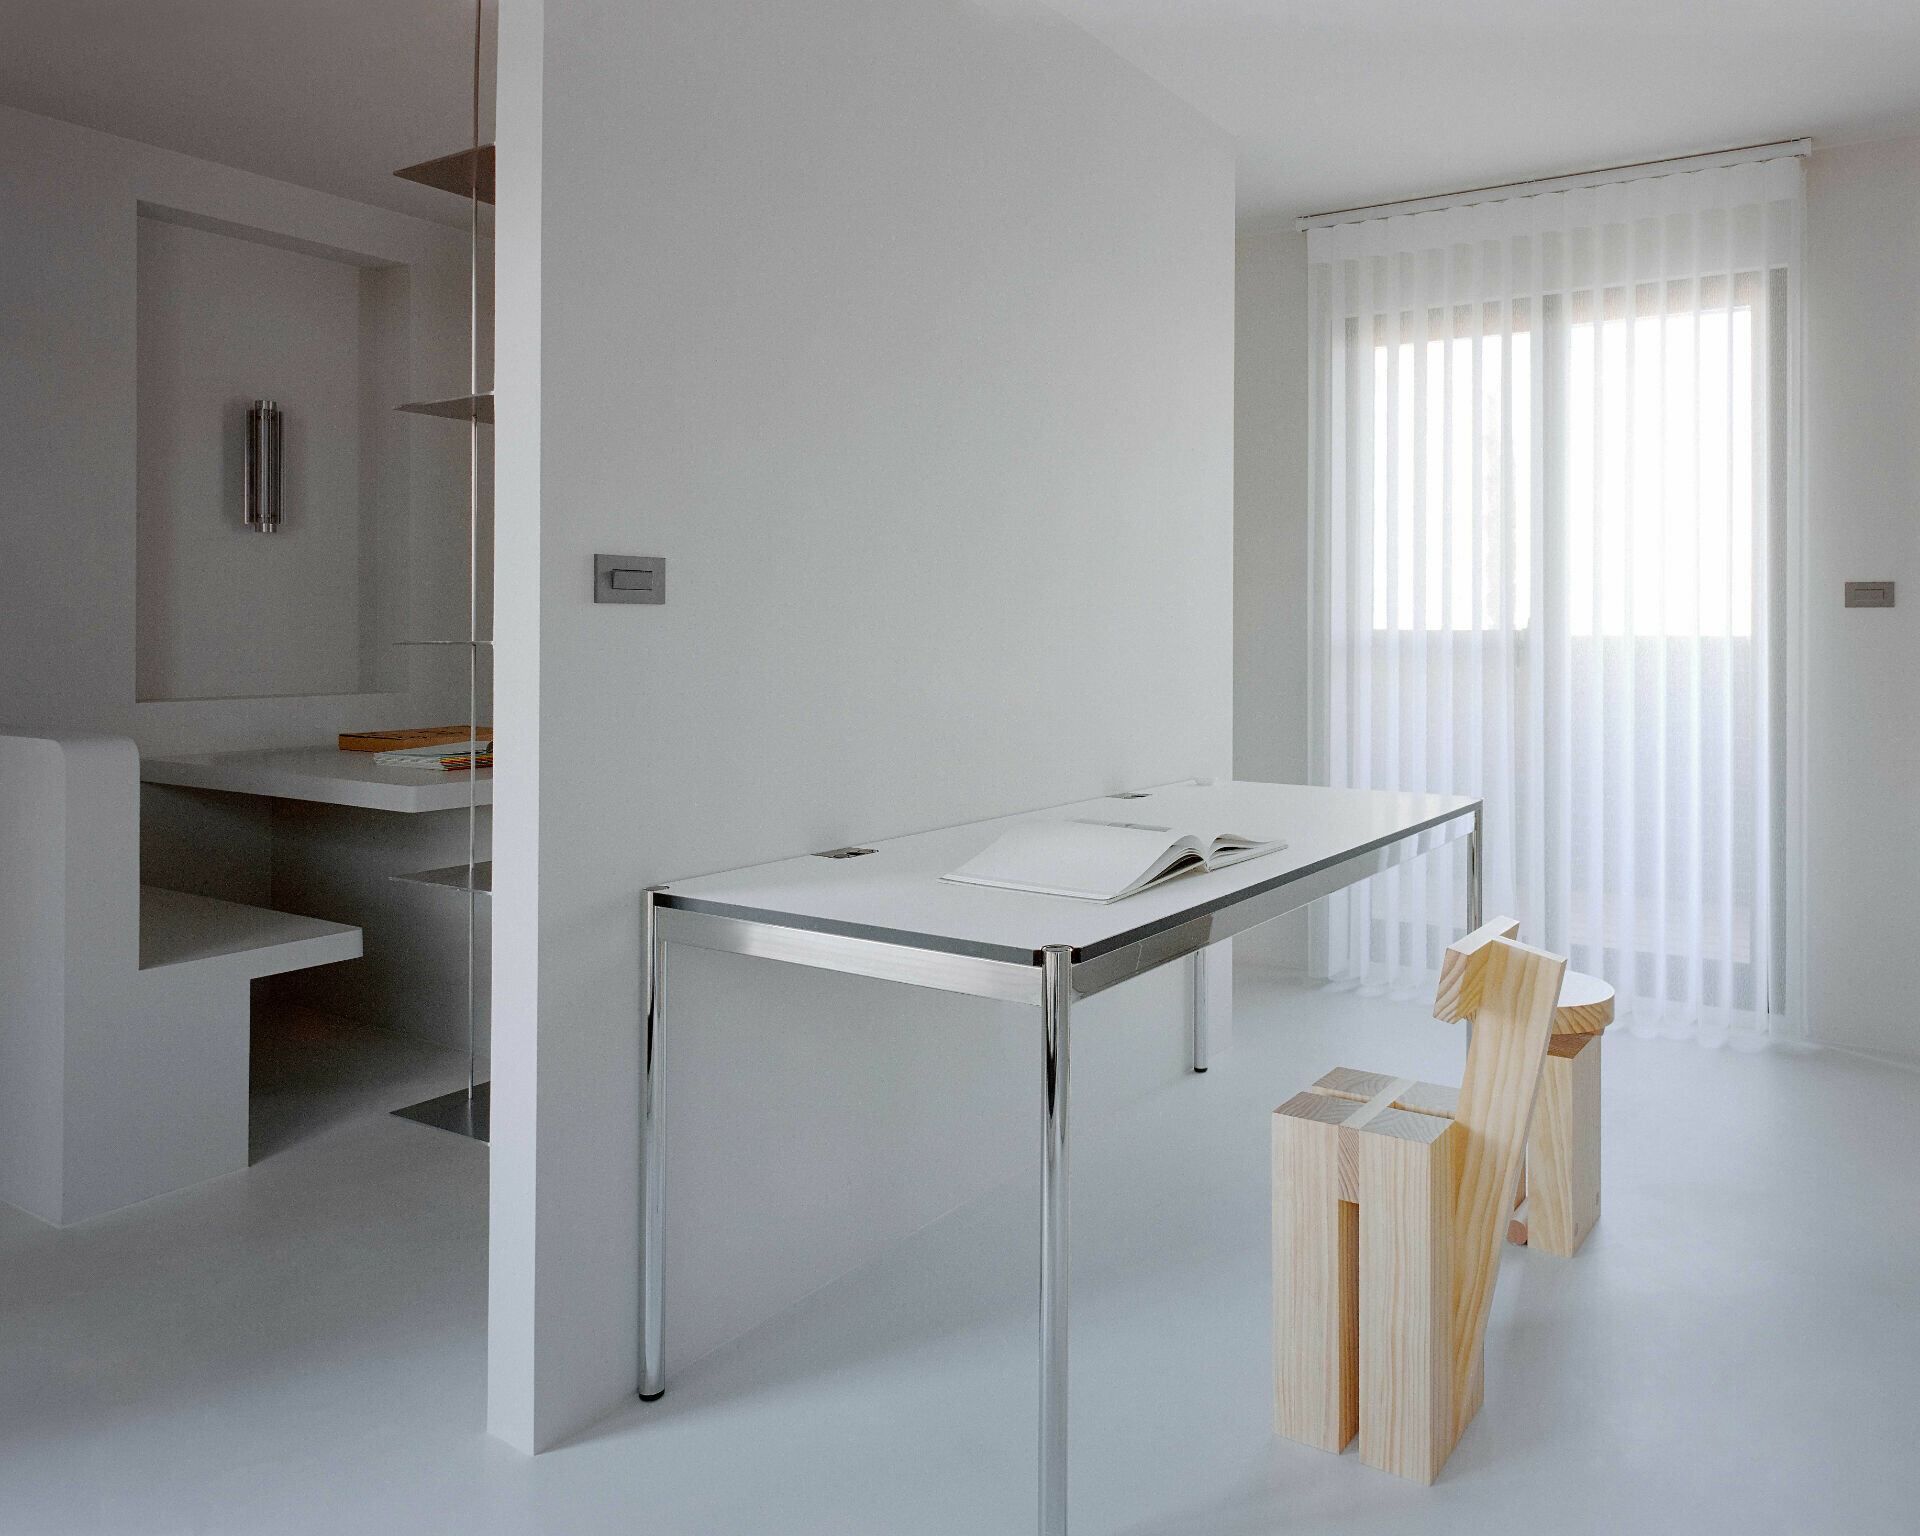
➤ 五樓 5F
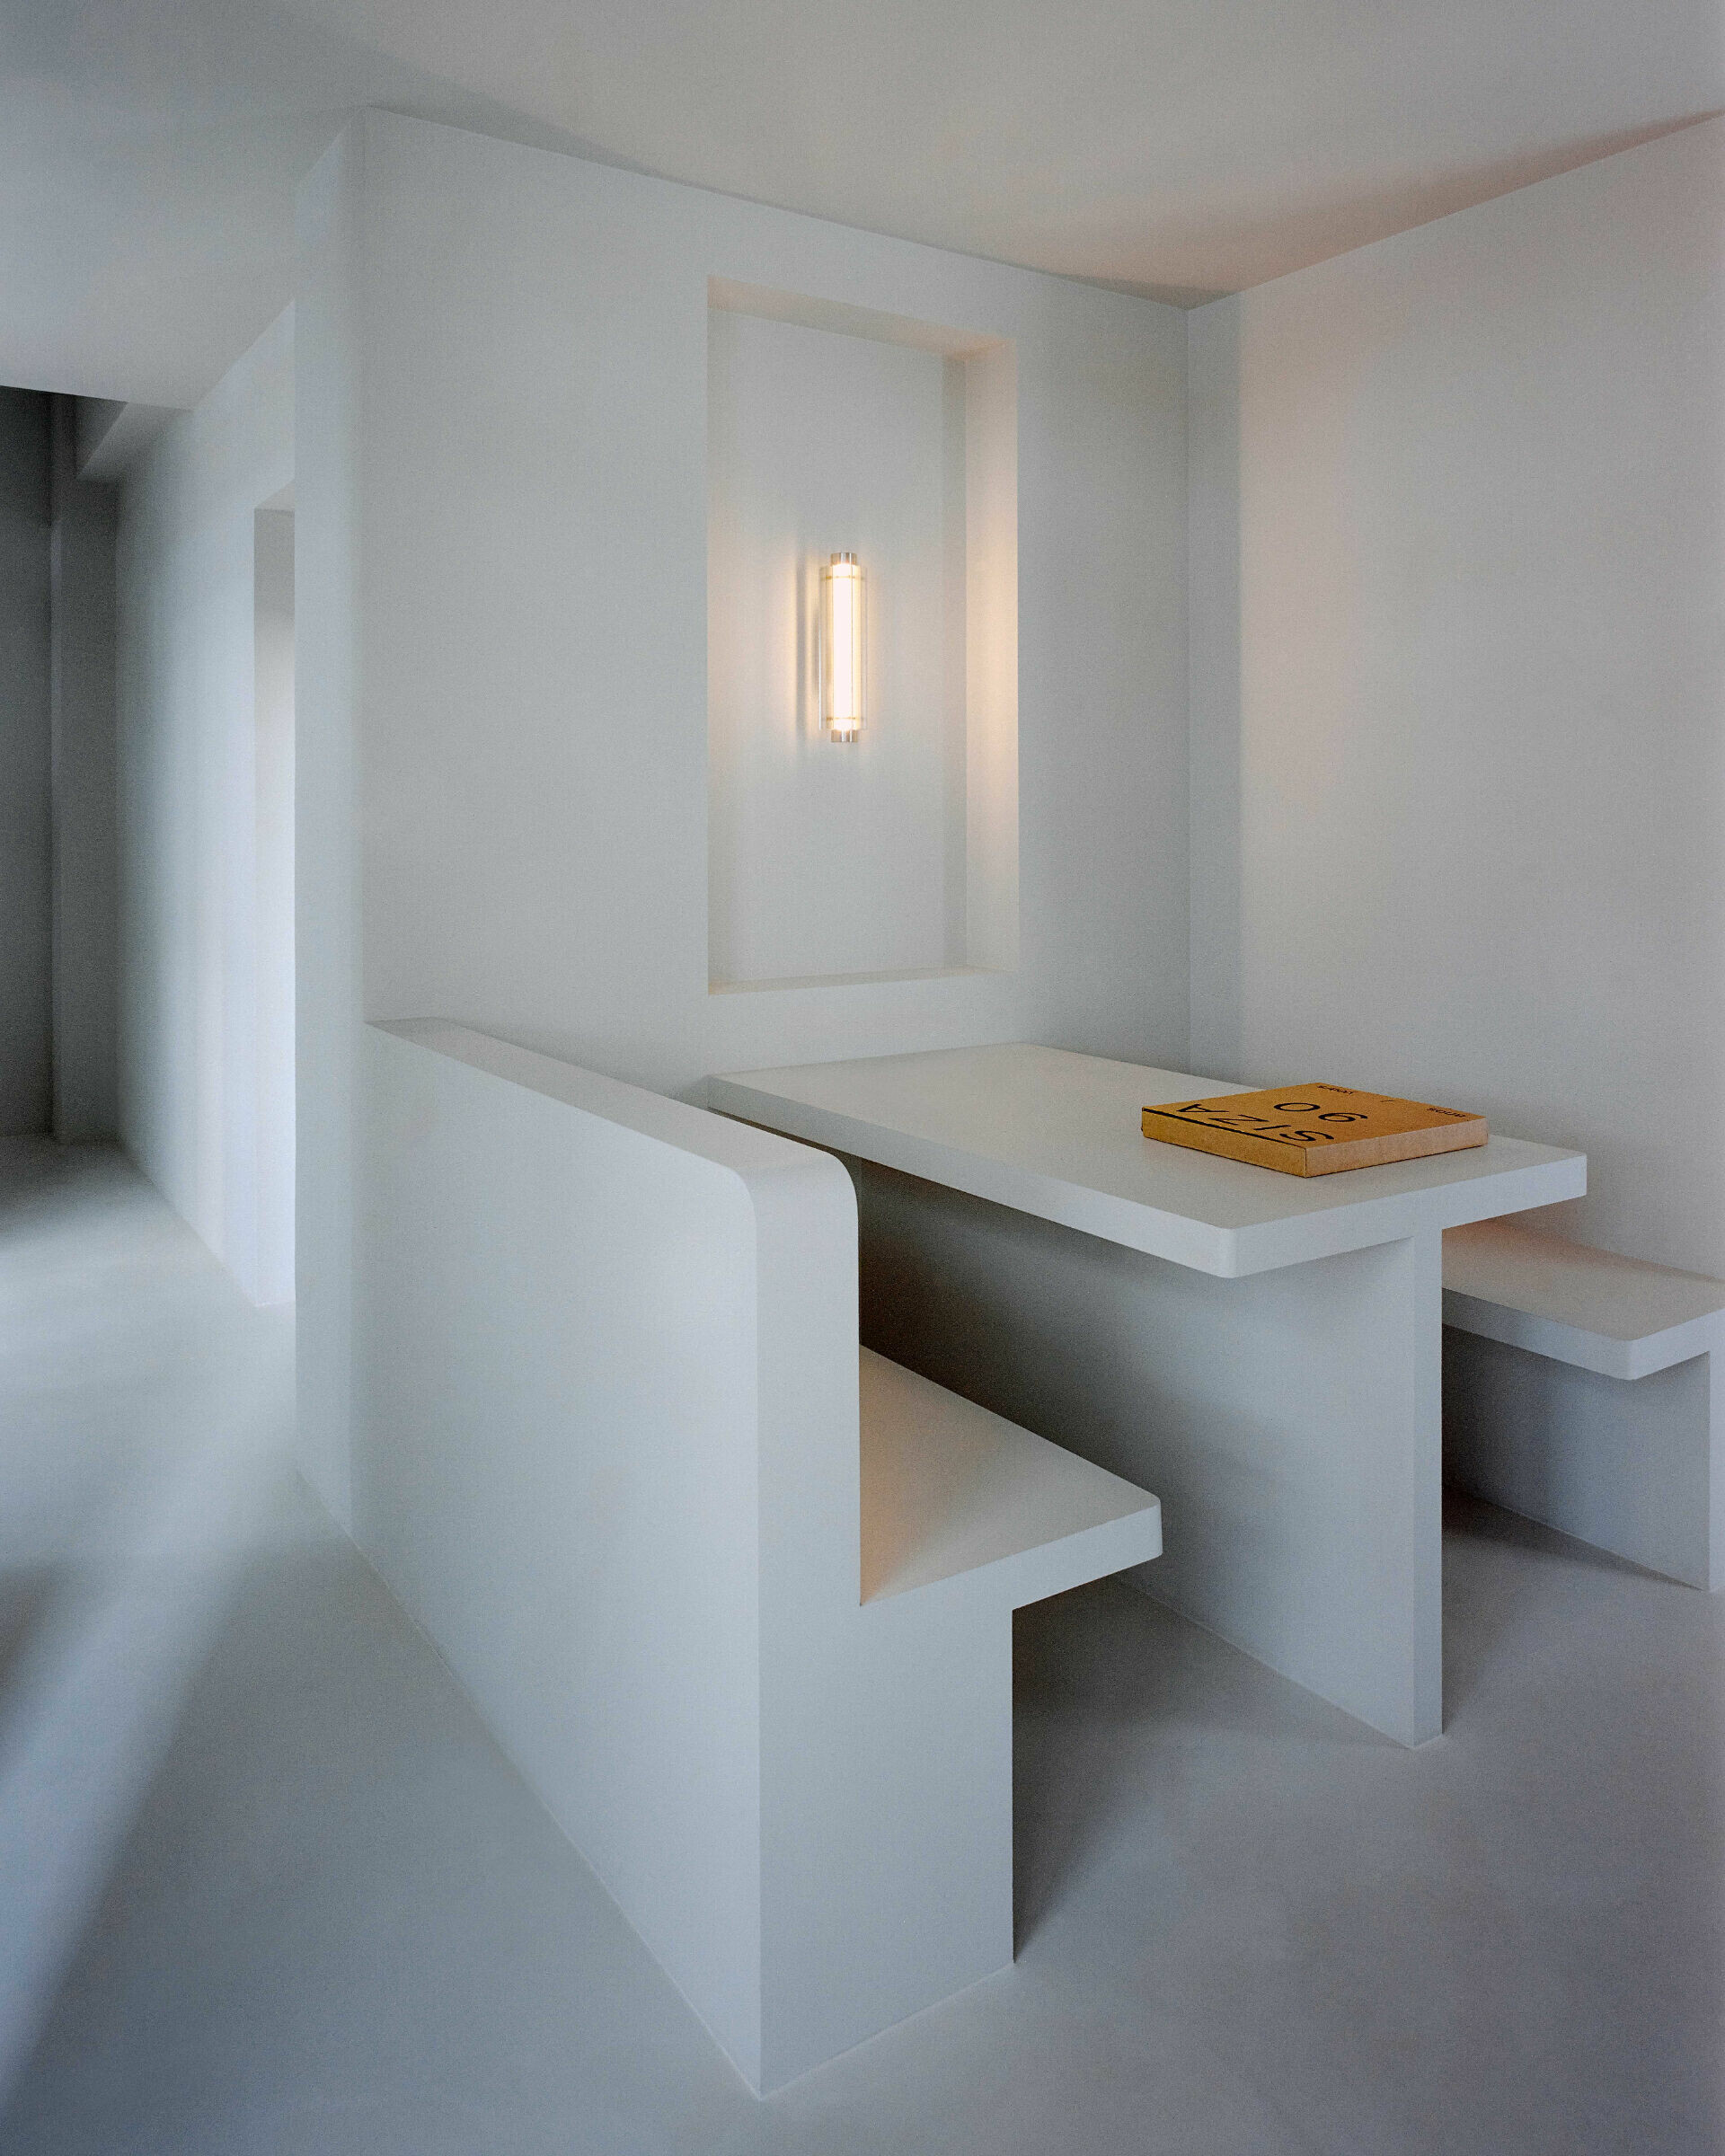
➤ 五樓 5F
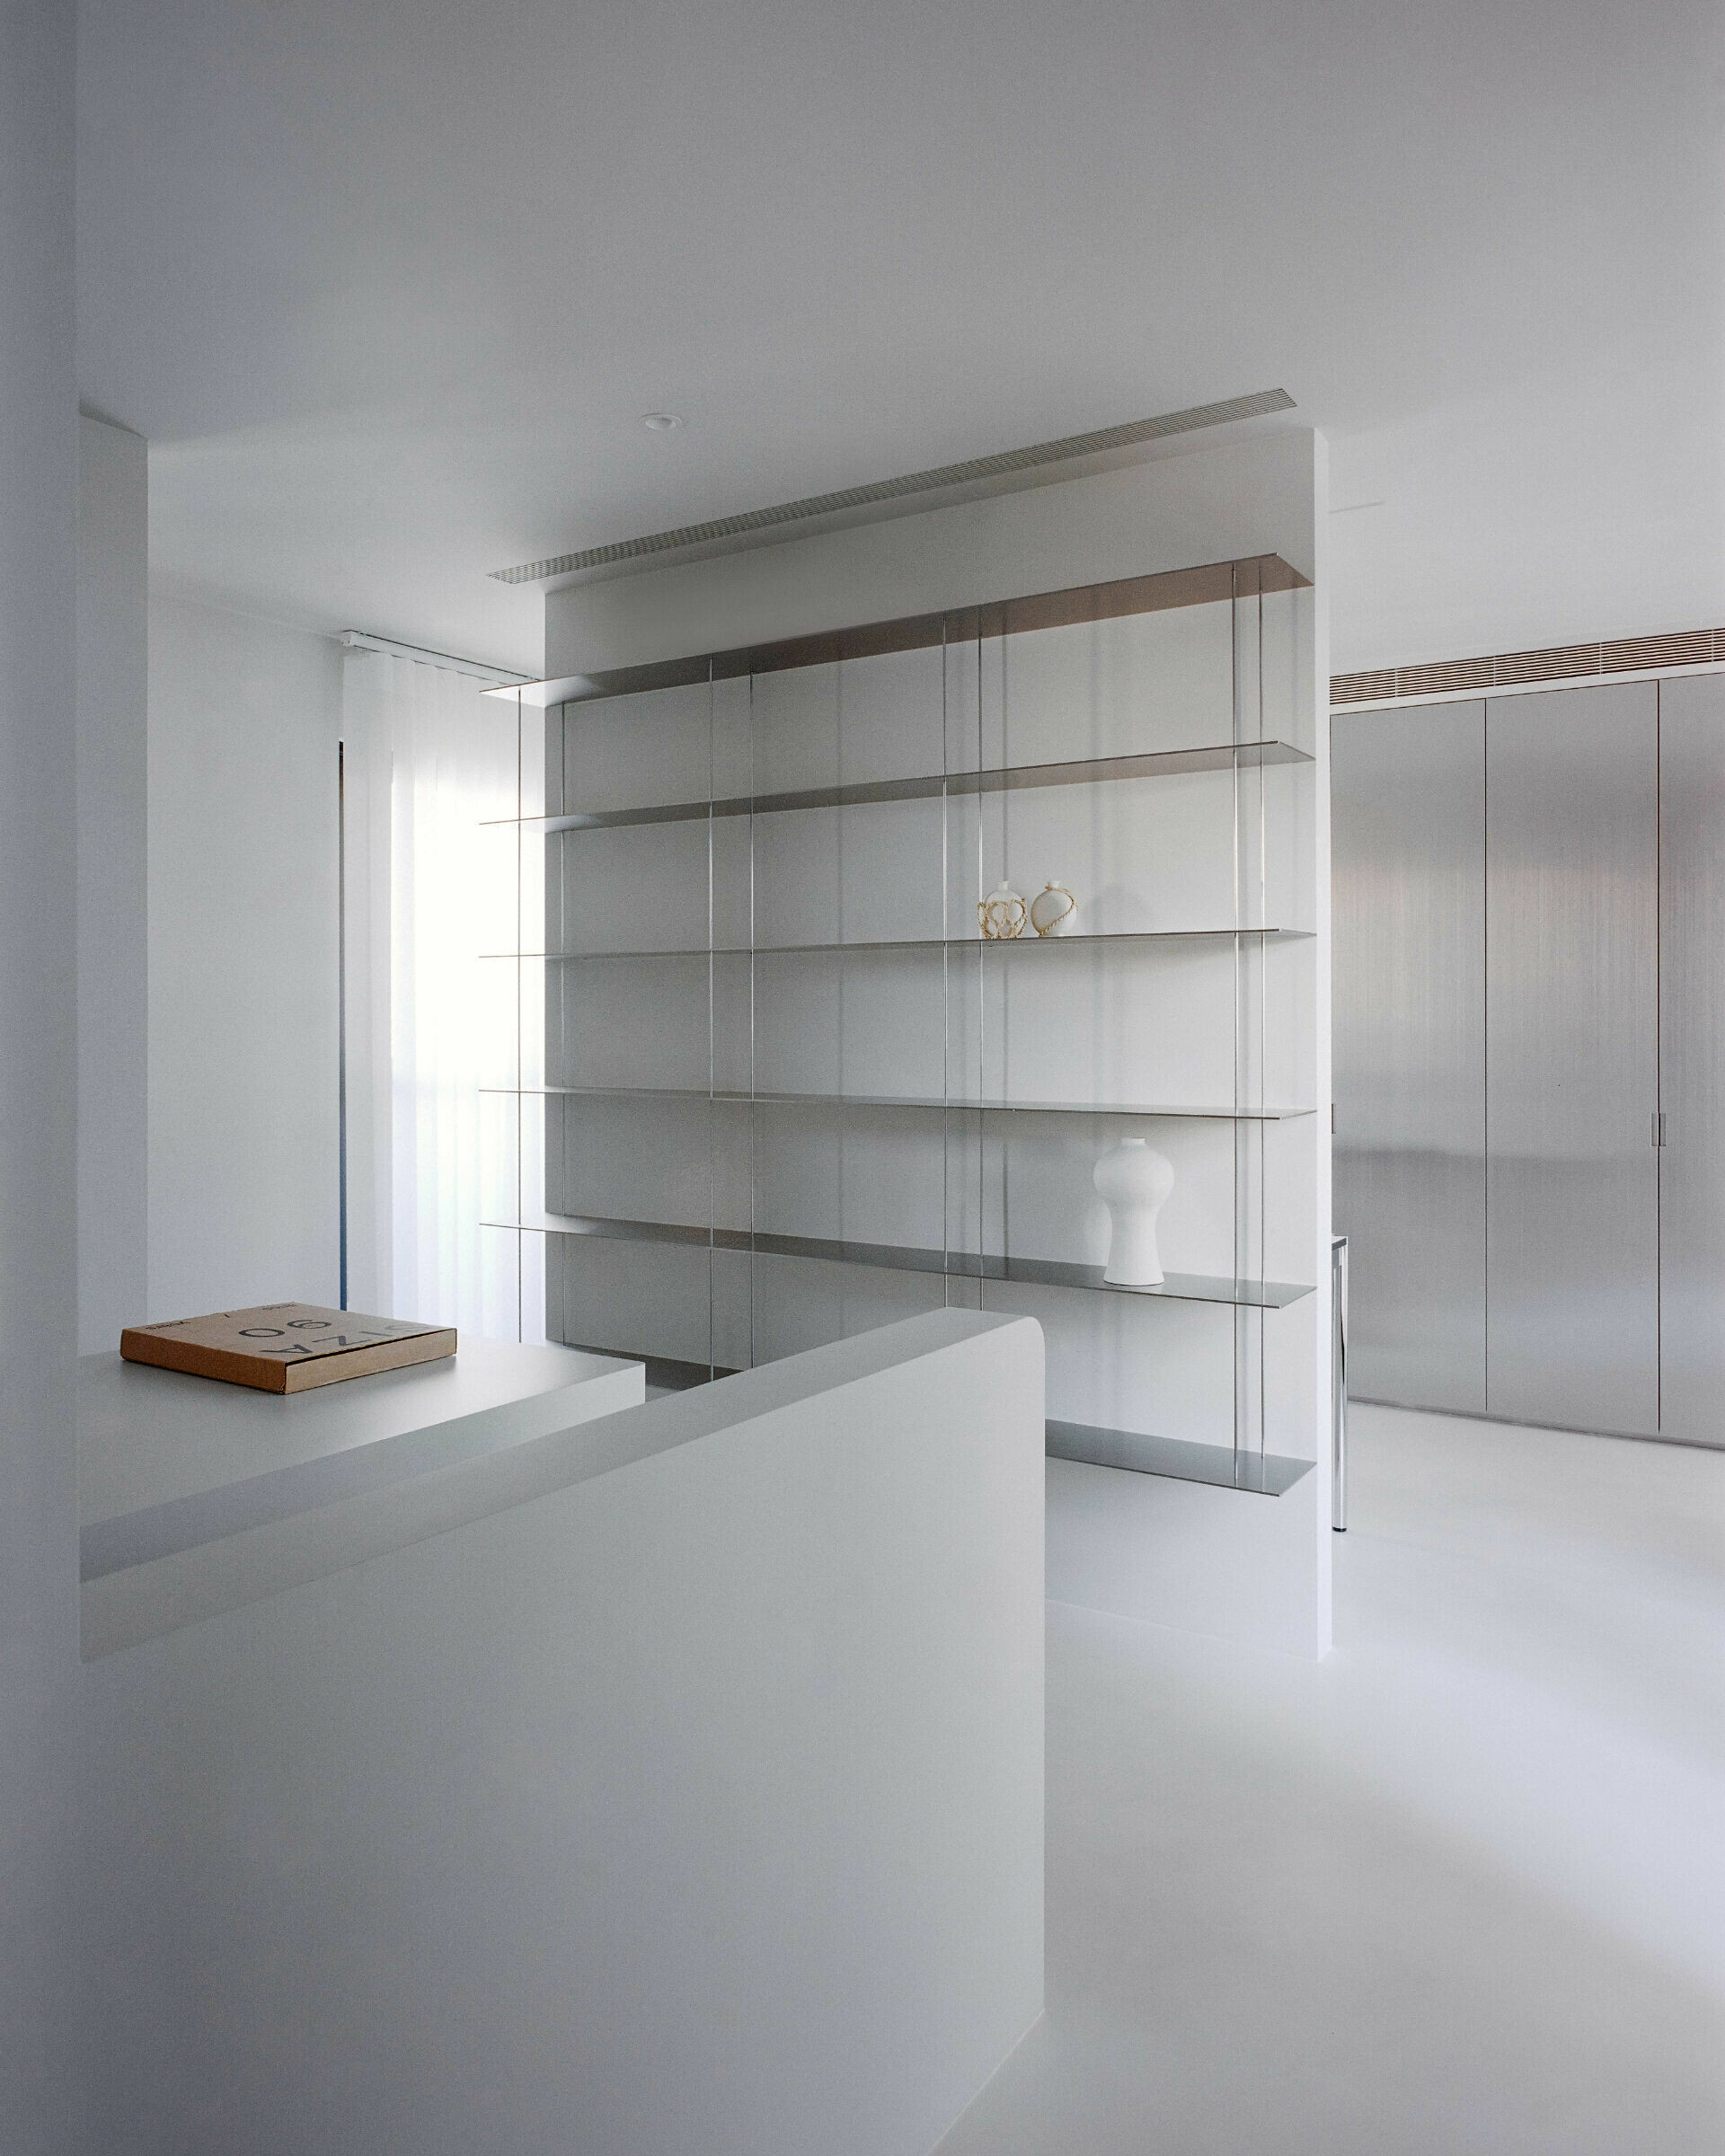
➤ 五樓 5F
➤ 五樓 5F