桃園陳宅
CT Residence
經典之所以不會過時,是因為事物天生如此,自然存在。
What endures never goes out of style—because it was never trying to be in style to begin with. It simply is.
設計師 Marko 認為,房屋的形式應展現它該有的模樣,這是設計的核心。因此,他專注於空間本質以及空間與屋主之間的關係,希望自己的作品能融入生活,且保持永恆美感。「我覺得經典不會過時,或者當事物本來就長那樣時也不會過時,因為它本來就存在。」Marko 如此說道。
For designer Marko, a home should reveal its natural form—an expression not imposed, but inherent. This belief forms the essence of his design approach. Rather than pursuing fleeting aesthetics, he focuses on the relationship between space and those who inhabit it, crafting interiors that integrate seamlessly into daily life while maintaining a sense of timeless elegance. “A thing isn’t outdated if it has always looked that way. It just exists,” Marko reflects.
透過設計,家屋能承接居住者的朝暮變化,同時也能激發想像。正如 Marko 所說:「人們可以想像自己置身於某些場景中,獲得療癒或動力。空間,就是幫助人想像的地方。」許多人希望能透過設計師為自己梳理出理想的生活方式。
Through thoughtful design, a home not only accommodates the rhythms of daily life, but also awakens the imagination. “People can place themselves in certain scenes—feel soothed, inspired,” says Marko. “That’s what space is for: it helps us imagine.” Many come to designers like him hoping to shape a lifestyle they’ve long envisioned but never fully defined.
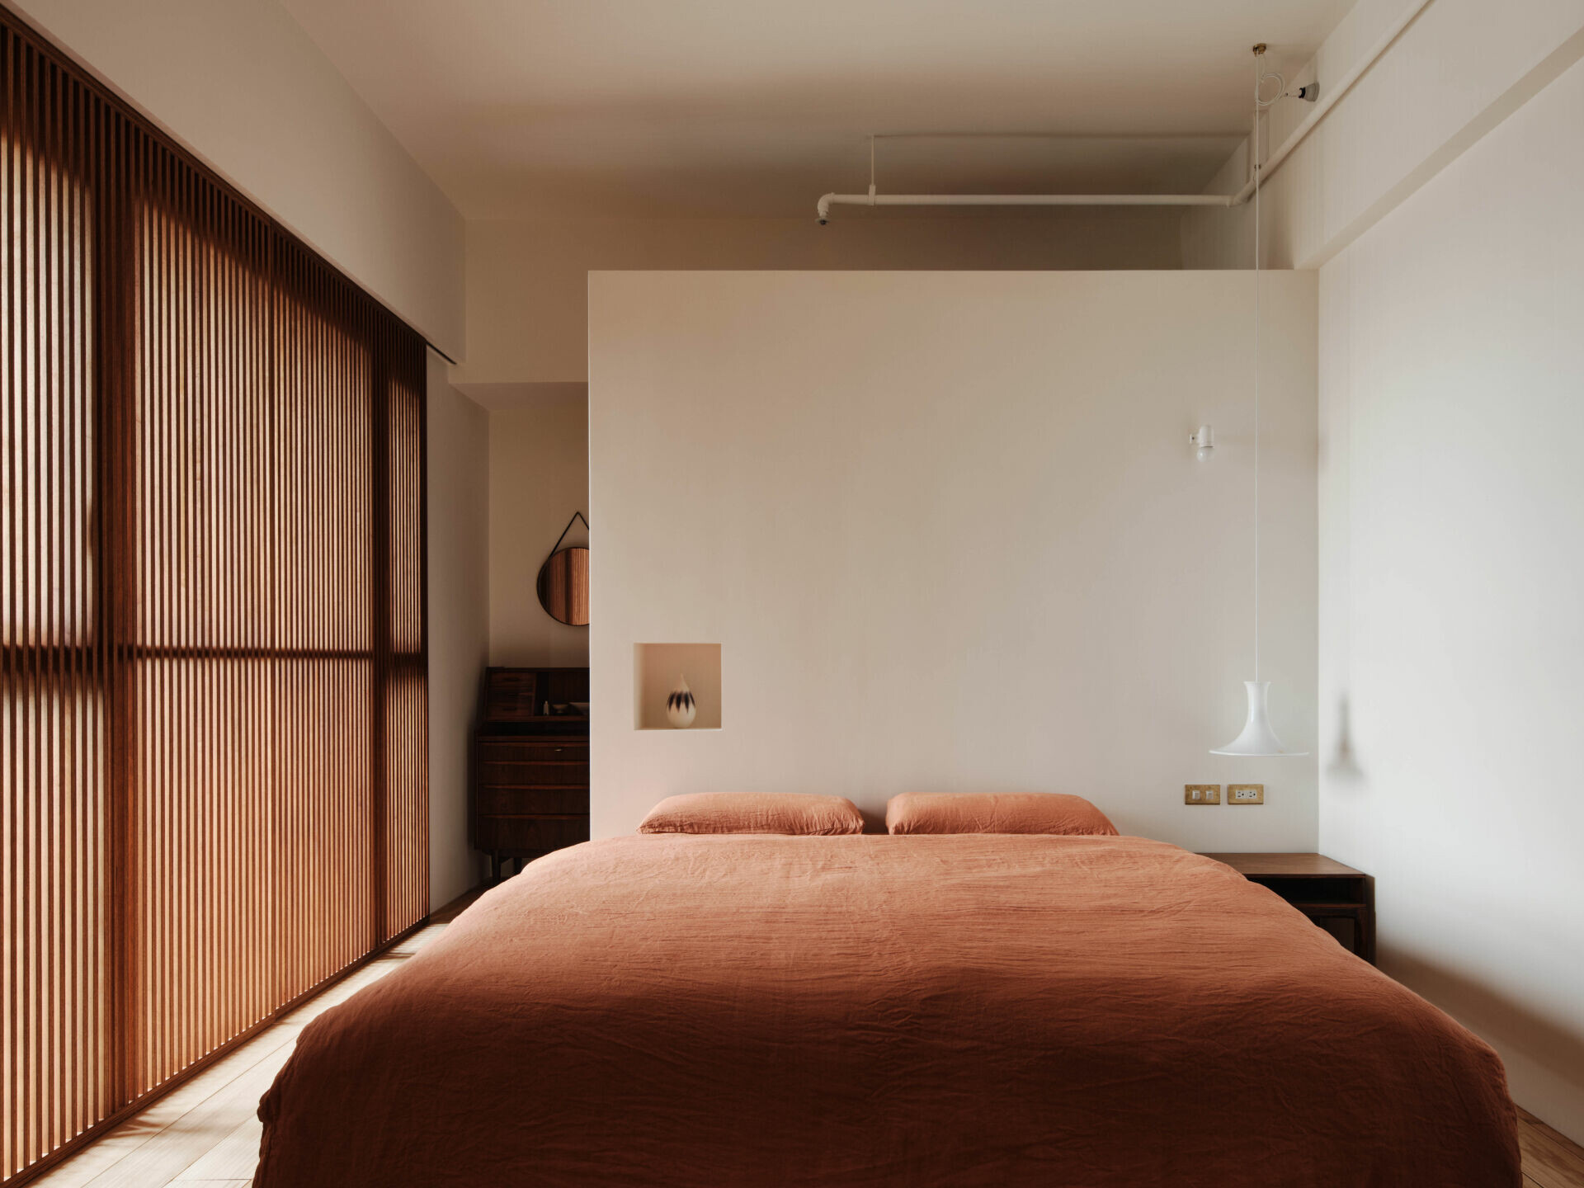
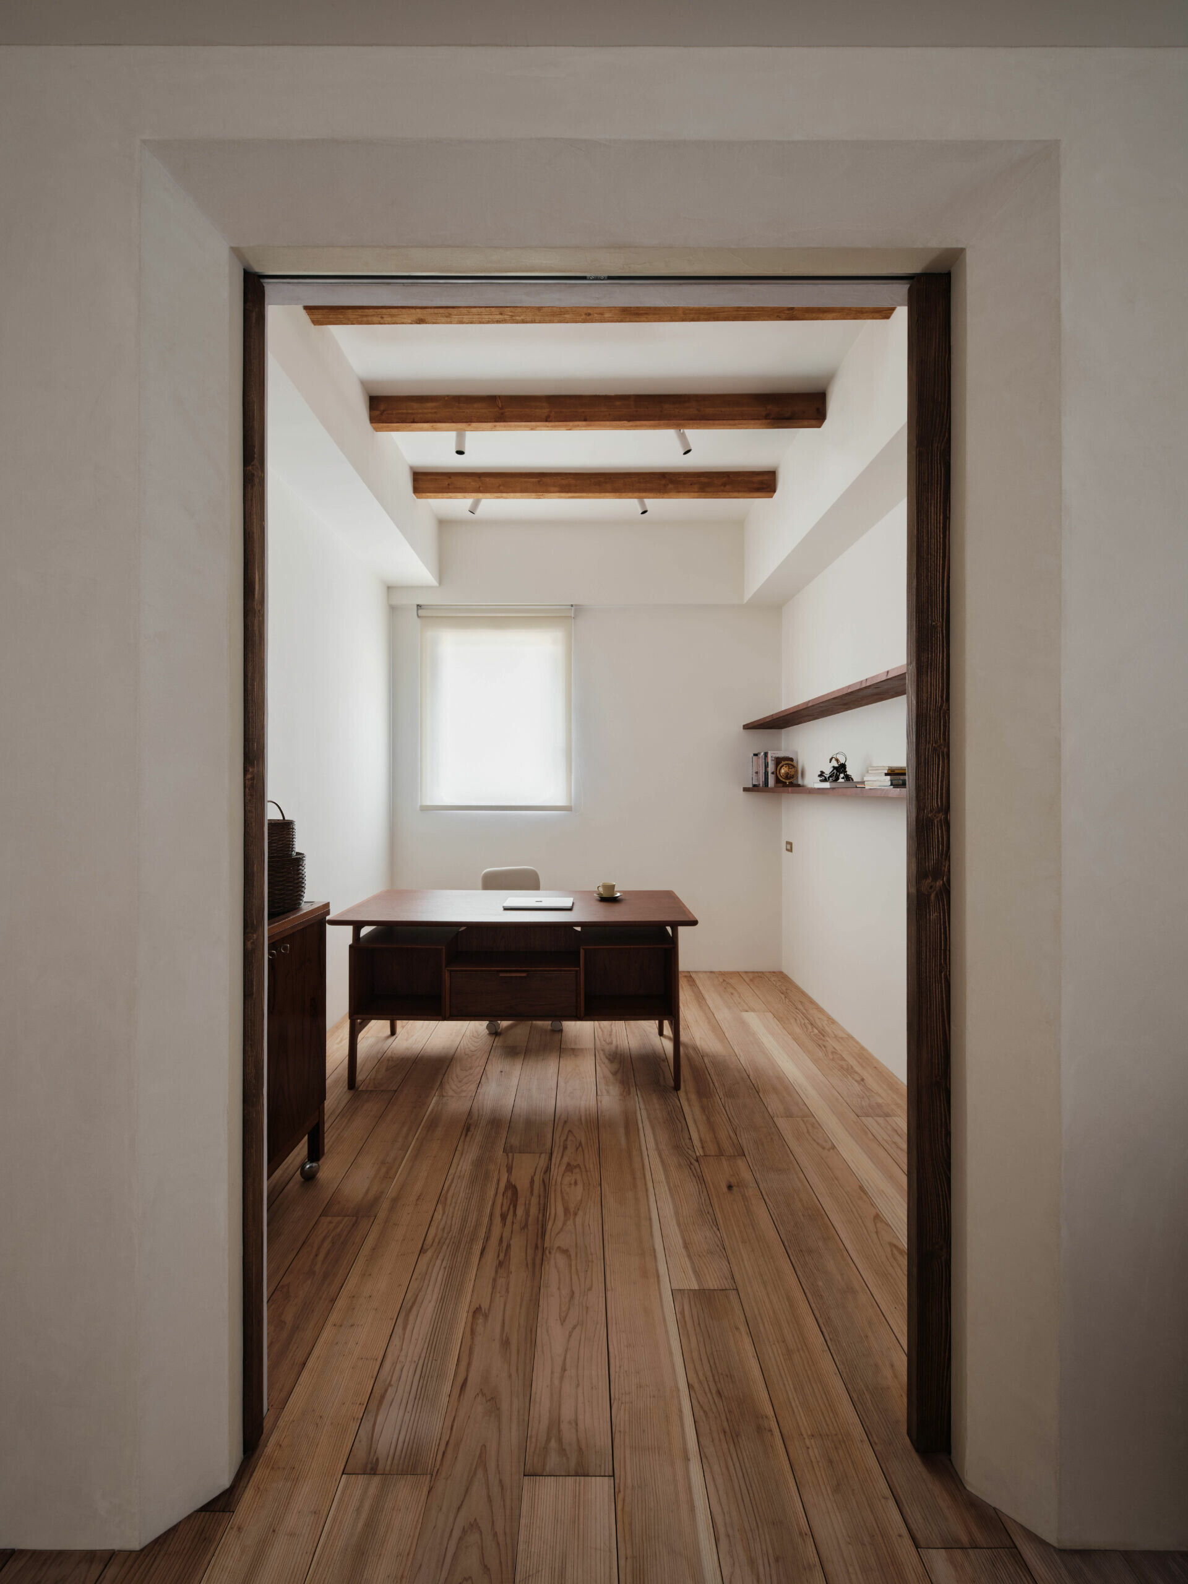
於是,在這個遠離市區、屬於兩人一貓的新居,Marko 經由多次溝通理解,如此編織想像:「晨光穿過格柵,被光影的流動喚醒。雙腳踏上溫潤的實木地板,迎接一天的開始。進到書房專注工作,偶爾感受到窗外的時光流動、抬起頭凝視天花板的木質紋理,讓自然容許片刻的停頓。 」
In this secluded residence shared by two people and a cat, far from the bustle of the city, Marko wove that vision into form through a series of in-depth conversations. Morning light filters through timber slats, gently stirring the senses. Bare feet meet the warmth of solid wood flooring—a quiet ritual to start the day. In the study area, concentration takes hold. Now and then, the shifting light beyond the window draws the gaze upward, toward the grain of the wooden ceiling—a brief moment of stillness offered by nature.
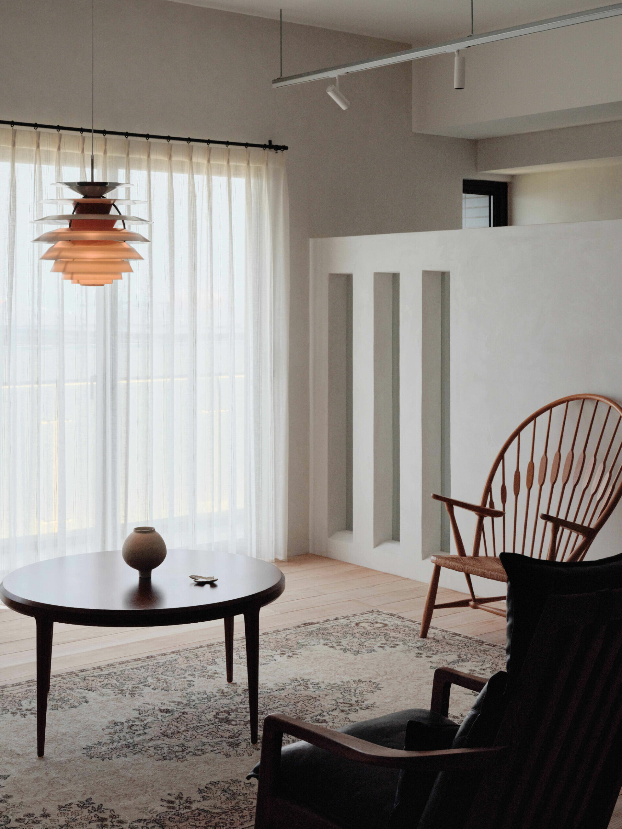
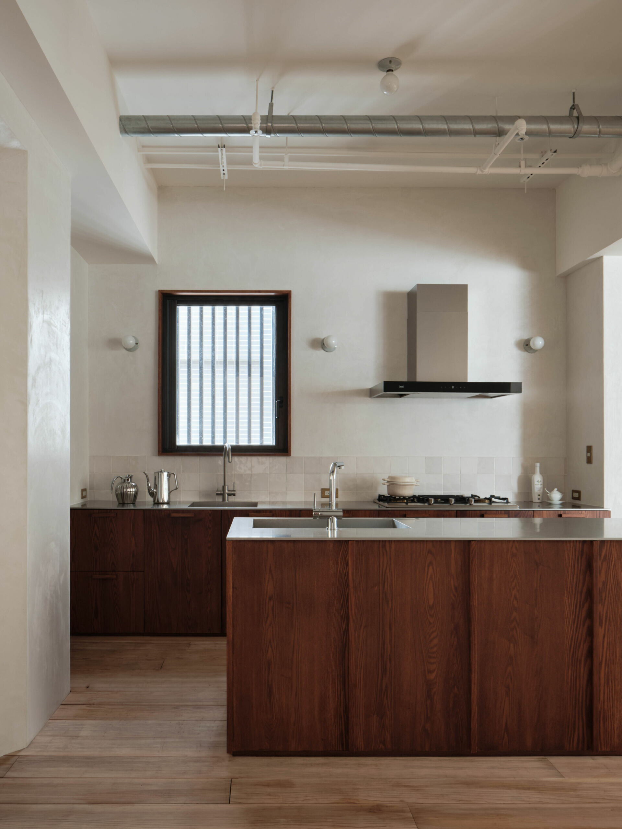
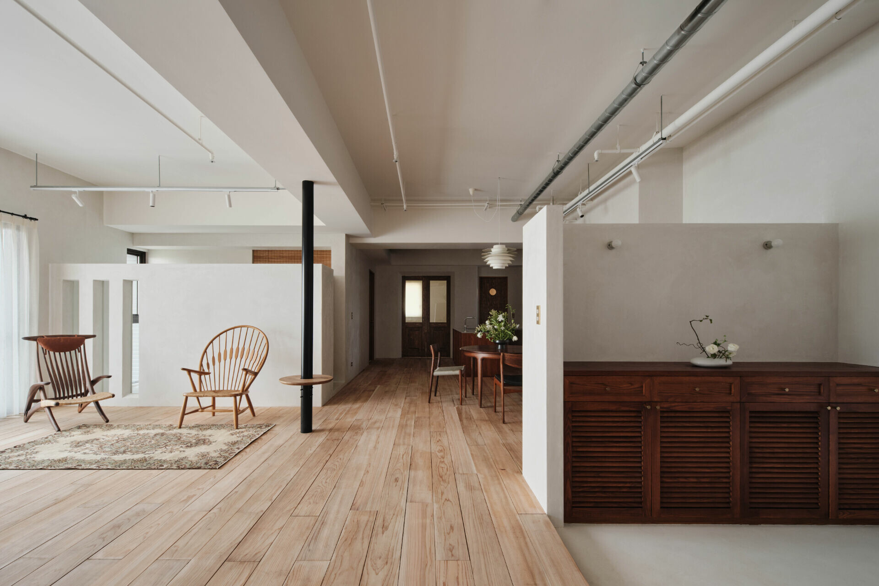
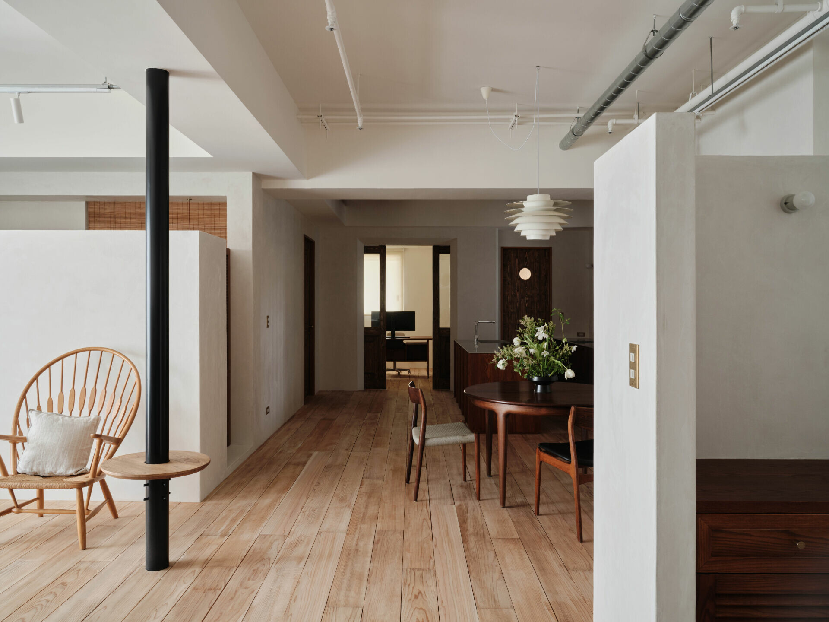
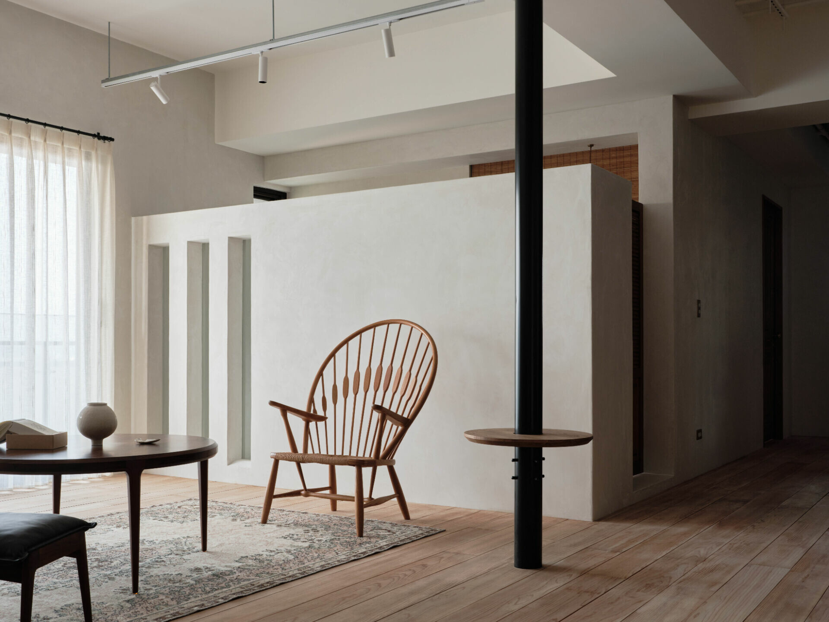
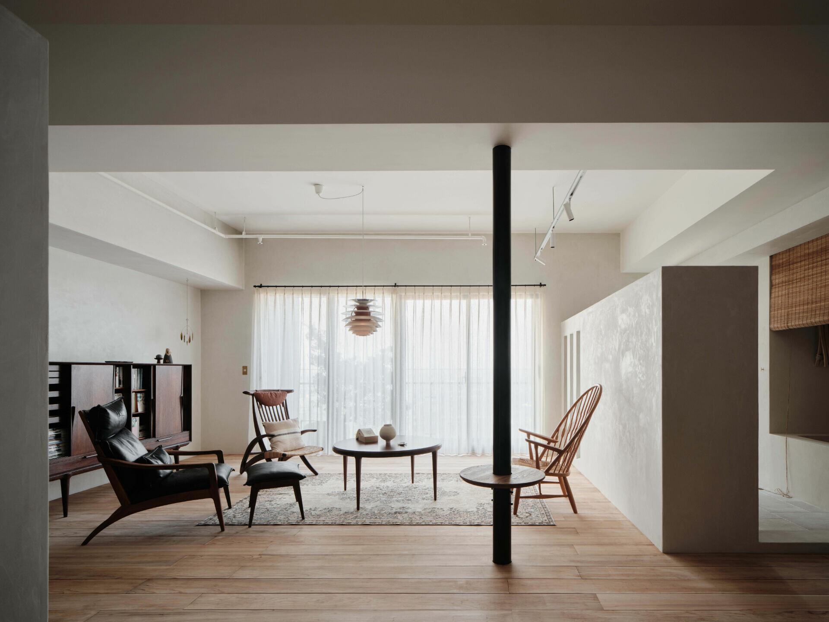
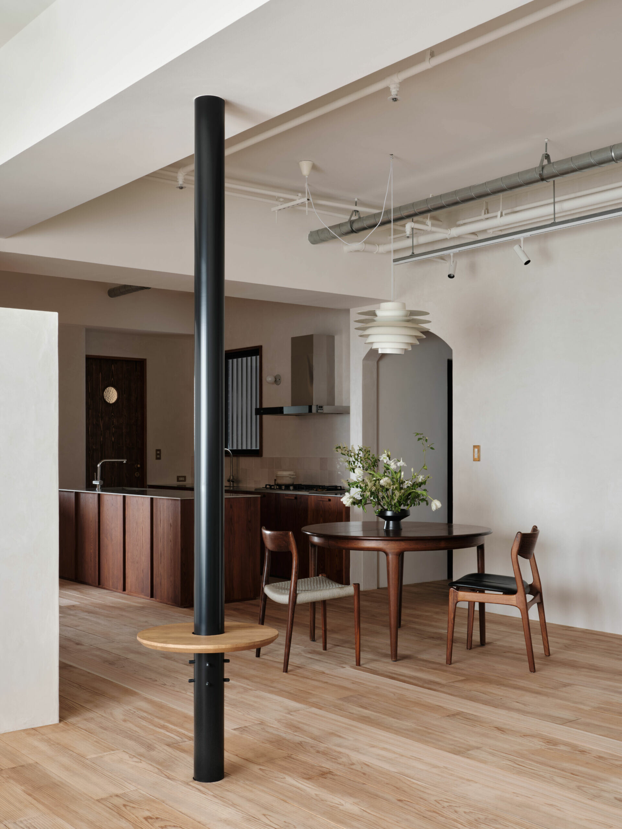
當想停下思緒時,踏入敞朗無隔的公領域,輕鬆在廚房中島間沉浸於料理,或沖杯咖啡走向蒐藏的丹麥老件坐了下來,靜靜地陶醉那日光自落地窗充盈著場域。在不同時間點,能感受到牆面礦物塗料肌理的明朗或朦朧,也能從花園隔牆三道斜角鏤空中,欣賞光影雕塑與外牆小框景的綠意,在每一次的視線轉移與停留,找到生活的小小喜悅。
When the mind needs a break, one drifts into the open-plan living area. The kitchen island invites a moment of immersion in cooking. A cup of coffee in hand, you settle into a vintage Danish chair—one of many treasured finds—while the sunlight spills through the full-height windows, casting the space in golden calm. At different times of day, the mineral-painted walls appear crisp or diffused, their textures alive in changing light. Beyond, glimpses of the garden emerge through three diagonally cut-out openings in the courtyard wall—sculpting sunlight and framing views of greenery. These subtle shifts in perspective become small, daily sources of joy.
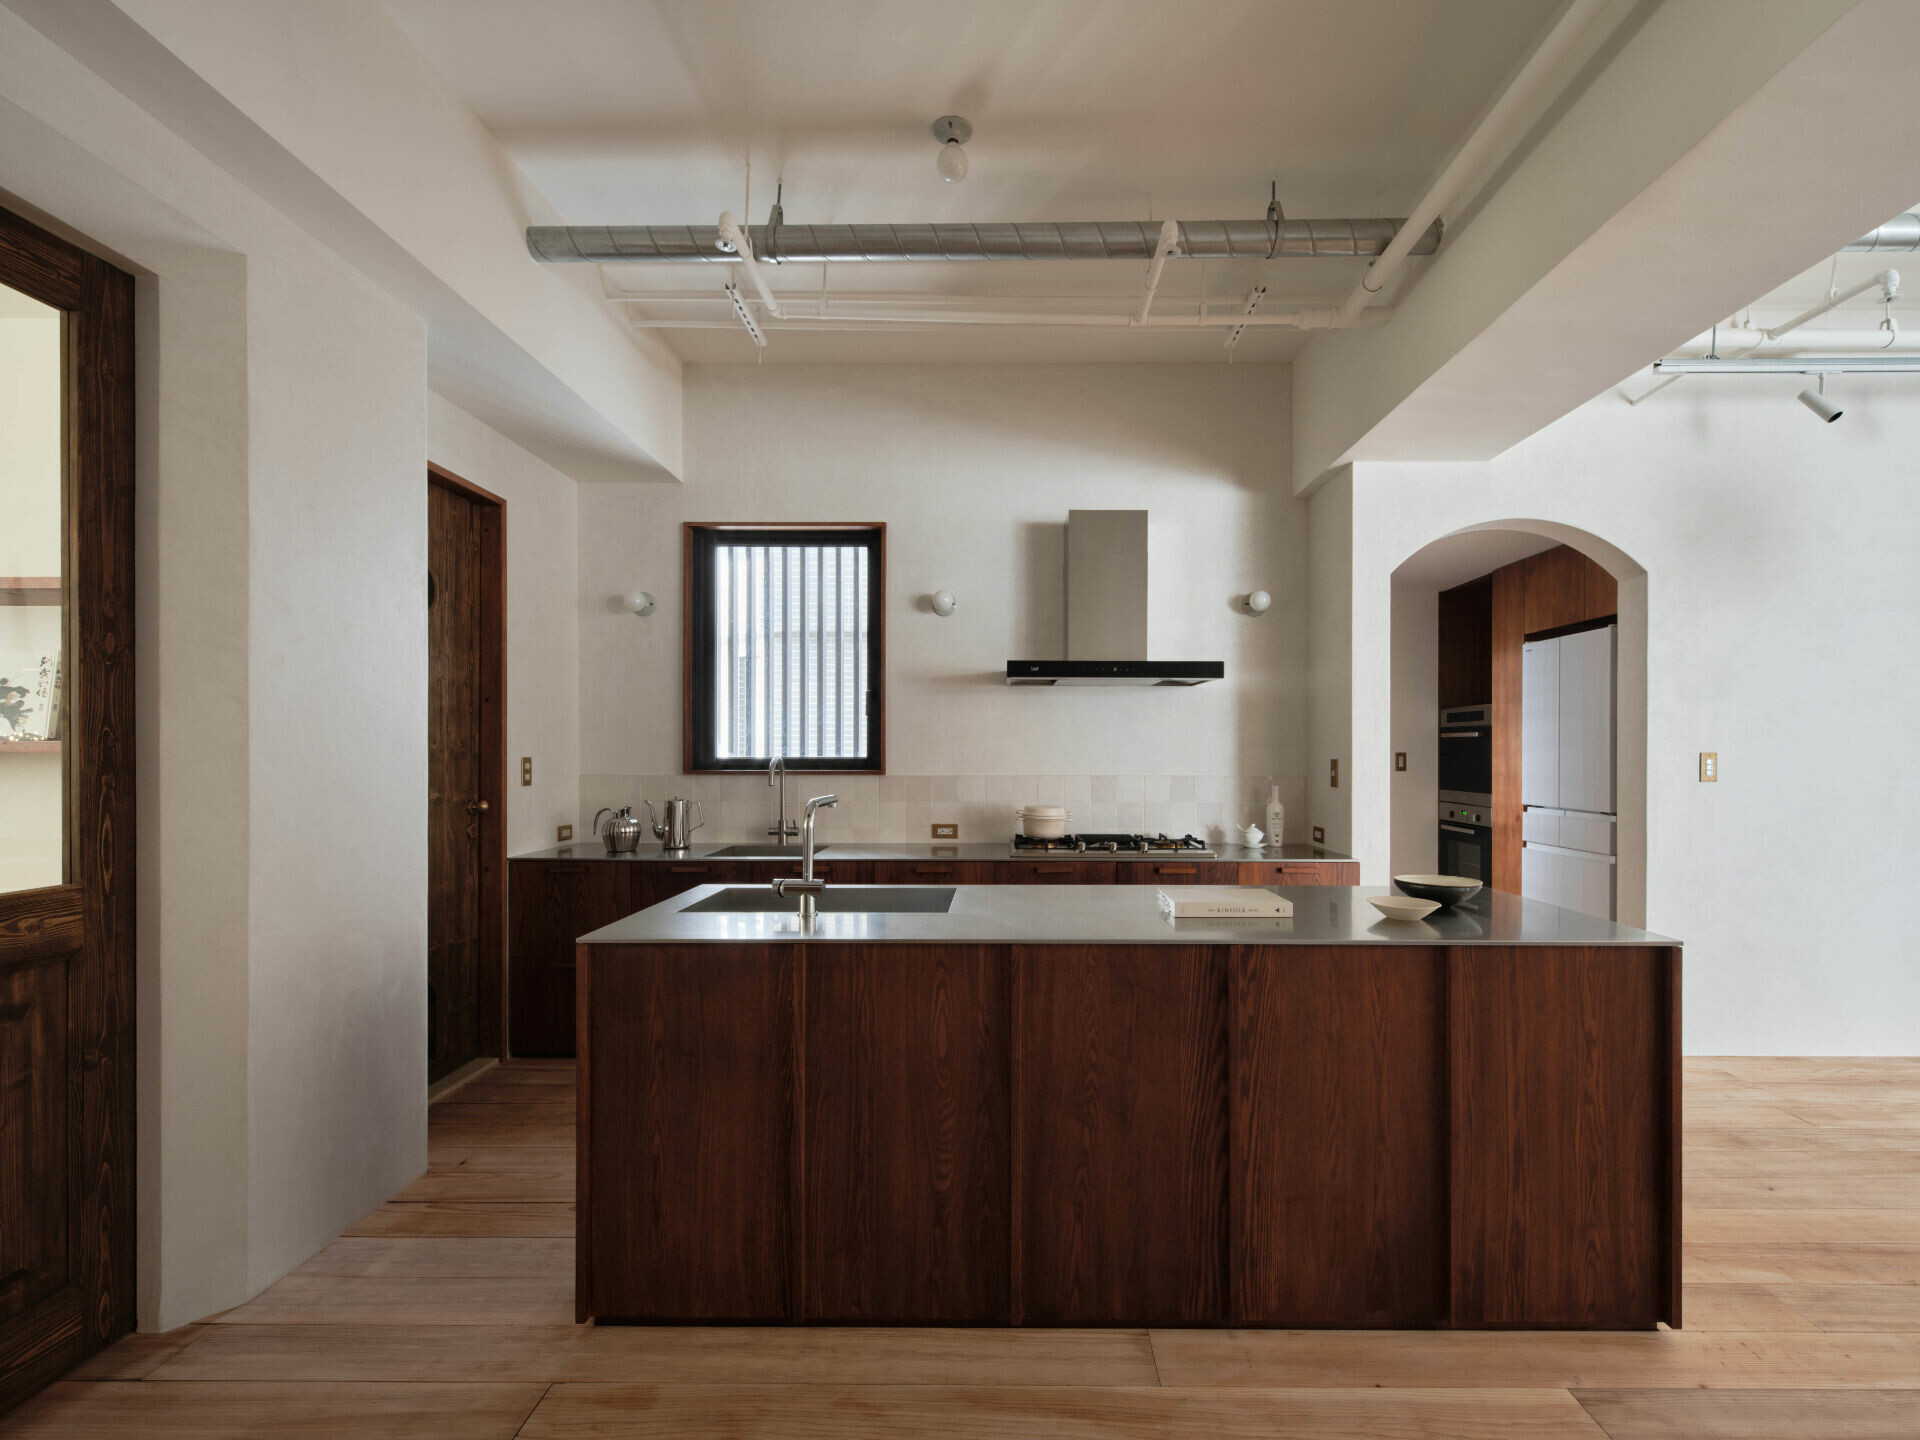
Marko 保留原初的頂板模樣,輔以收整得宜的明管、下吊軌道燈與吊燈運用,引出對整體場域視覺的闊朗與潔淨,適度安排黑鐵飾柱兼作桌几機能靈巧為空間分野,讓寬闊空間安定下來。中性自然的材料與簡約設計語彙,也使空間具備高度彈性,在多年後的未來能隨屋主喜好更換收藏。
The original ceiling was preserved, now paired with neatly arranged surface-mounted conduits, suspended track lighting, and pendant fixtures that lend the space visual clarity and openness. Slender black steel columns double as functional supports and table legs, subtly delineating zones within the open layout while preserving its flow. A palette of neutral, natural materials and minimalist design language grants the home remarkable flexibility—adaptable for years to come as the owners’ preferences and collections evolve.
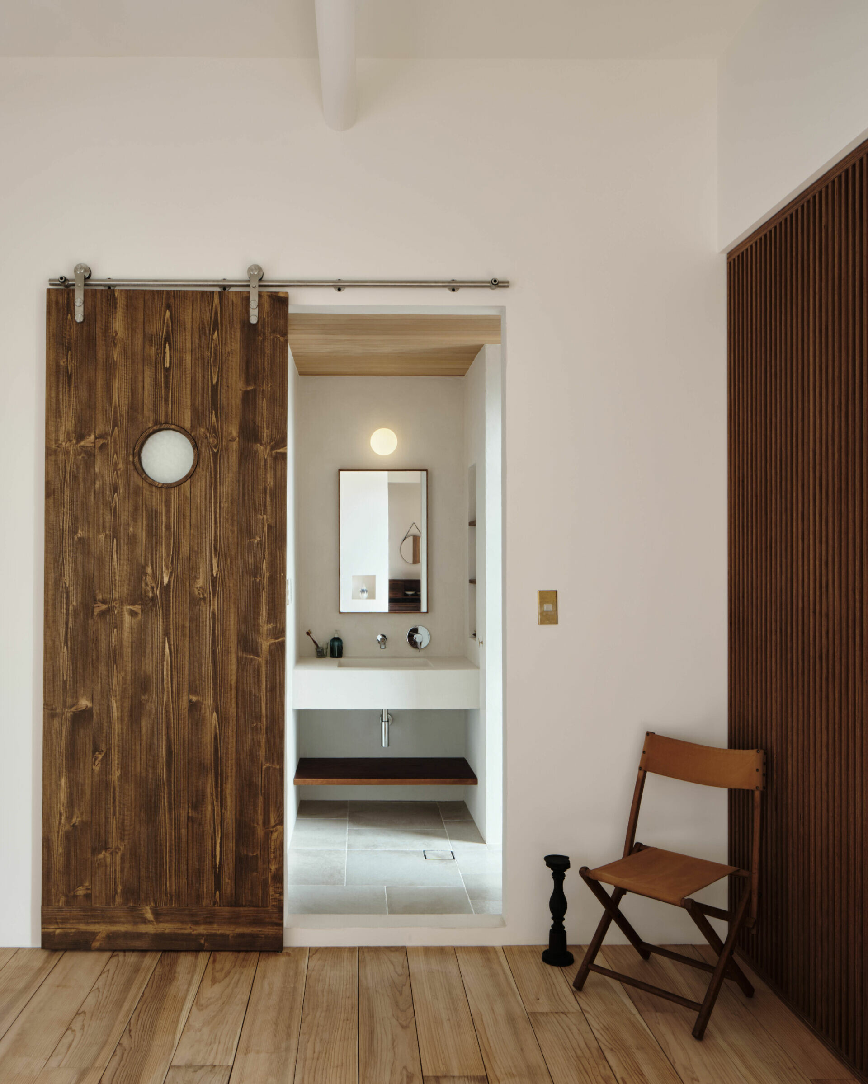
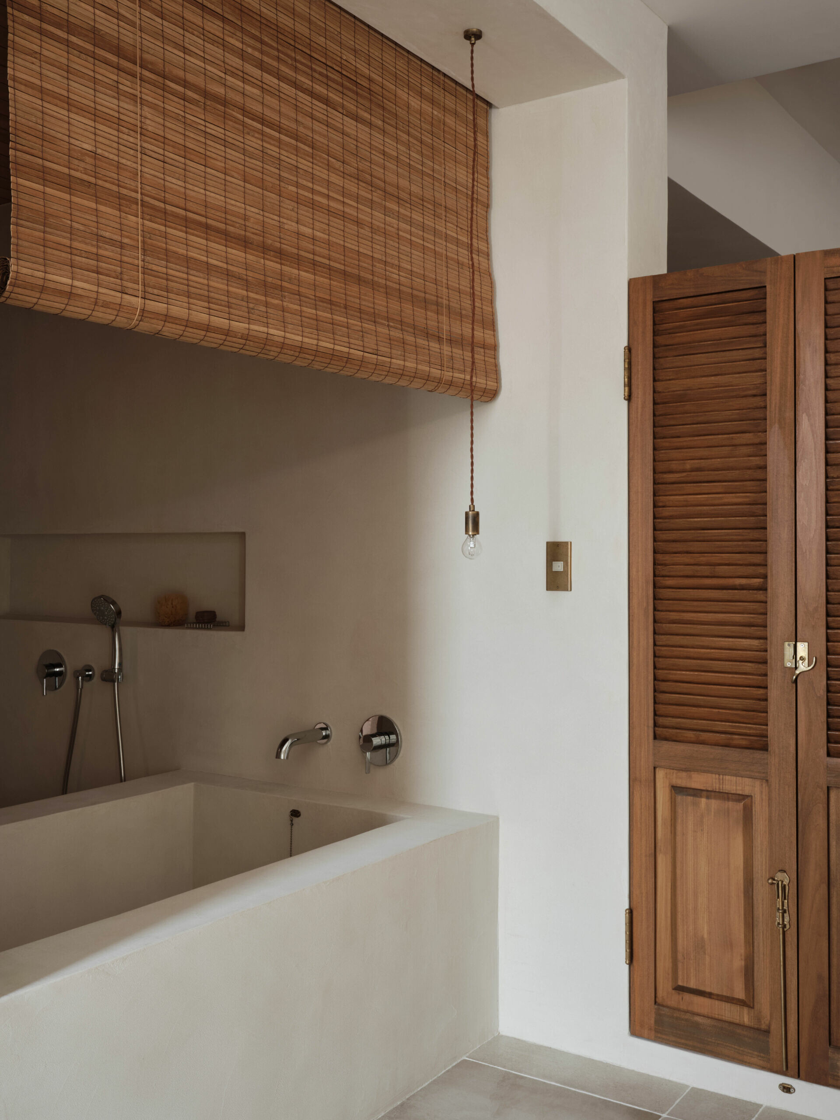
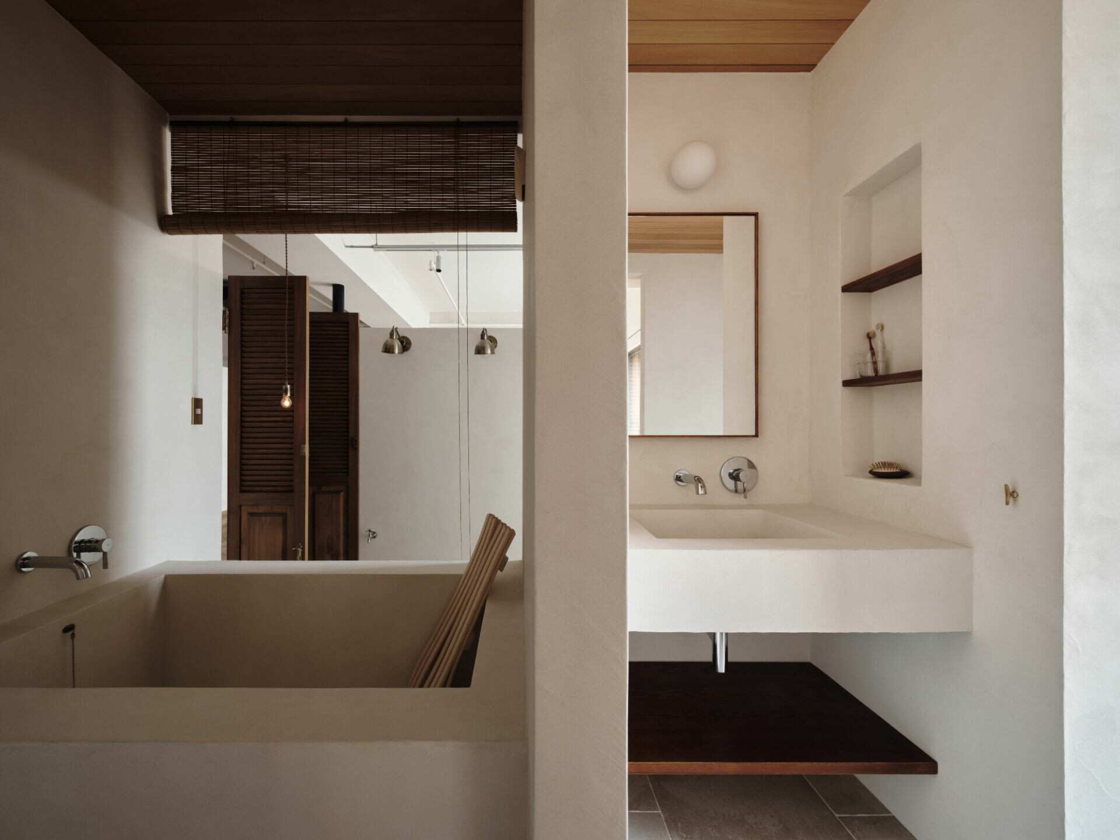
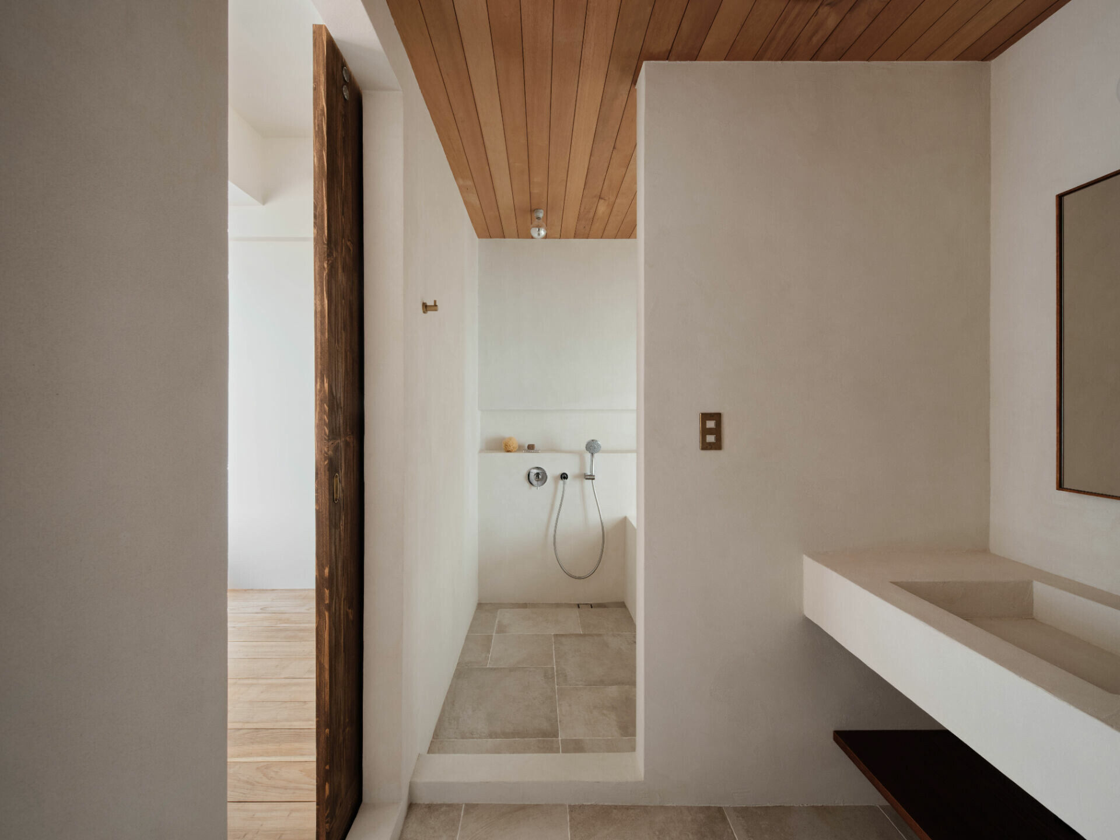
推開進入室內花園的門片,來到浴室改造的祕密天地,藉由照料綠植活絡筋骨,順道在盎然的綠意中沖澡,洗去公事的糾結。夜晚,蒸氣喚醒樟木天花板的香氣,柔光與垂簾前的植物,宛若度假般,在浸浴中沉澱、放鬆身心。在這裡,每處細節皆融入設計師的想像,注入自然療癒活力,使人在轉身、凝視、駐足之間,獲得休息與新能量,也讓日常生活,得以綻放出不同以往的美好新意。
Slide open the door to the indoor garden and discover a hidden sanctuary: a reimagined bathroom retreat. Here, watering greenery becomes a morning stretch, and showering amidst lush foliage is an act of cleansing both body and mind. By night, steam coaxes the scent of camphor from the wooden ceiling, while soft lighting and silhouettes of plants evoke the spirit of a private resort. Immersed in this gentle atmosphere, one feels restored. Every detail in this home carries the designer’s quiet imagination, infusing nature’s healing energy into the everyday. In moments of turning, pausing, or simply looking, the space offers renewal—allowing daily life to unfold with beauty, intention, and unexpected delight.