藏趣
Curio
都說時間是讓人生更加香醇的催化劑。正如葡萄最初的純粹甜味與果香,唯有歷經歲月發酵,才得以醞釀出底蘊深厚的酒香。回想起水相設計總監李智翔與葛祝瑋談起這間高雄住宅時,兩人笑談與屋主已相識二十多年;而這棟房子,竟是在購入十二年後才正式動工!當年屋主不急於填滿空間,而是選擇等待,不僅讓內心對理想空間的輪廓隨時間逐漸清晰,也見證了水相設計隨著作品累積而蛻變成長。 2023 年,一通電話:「我們開始吧!」這場醞釀多年的設計旅途,終在彼此最好的狀態下啟程。
Time has a way of deepening life. Grapes may begin with simple sweetness and a fresh fruit aroma, yet only through years of fermentation do they develop the layered bouquet of wine. When Waterfrom Design directors Nic Lee and Elvin Ke recall this residence in Kaohsiung, they do so with a smile. They have known the homeowners for more than two decades, yet work on the house did not officially begin until twelve years after it was purchased. The owners were in no hurry to fill the space. They chose to wait, allowing the contours of their ideal home to come gradually into focus, while Waterfrom Design itself matured through a growing body of work. Then, in 2023, came a call: “Let’s begin.” A project long in the making finally moved forward when both client and studio were ready for it.
歷經二十多年歲月洗禮,一個人的方方面面或許有了轉變,有些初心卻始終如一。再次相遇,男主人那份幽默感與靈動思維,以及對生活的熱情和探索欲,一如往昔般鮮活。設計師知道,男主人熱愛收藏玩具槍與戰車模型,對戰爭電影情有獨鍾;女主人則沉浸於漫畫與童趣雕塑的純真世界,還有許多各有來歷的物件。這些跨越年代和類別的收藏,是他們與世界相處的方式,更是兩人性格最誠實的投影。考慮位在高雄的宅邸並非常住居所,更多時候作為南下放鬆身心或接待外賓的場域。
Much can change over more than two decades, but certain impulses remain. When the designers met the couple again, the husband still carried the same humor, quick intelligence, and appetite for life and discovery. They knew his passion for collecting toy guns and model tanks, as well as his fondness for war films. His wife, meanwhile, is drawn to a more innocent world of comics, playful sculpture, and objects of many kinds, each with its own story. Spanning different eras and categories, these collections are more than possessions. They are the couple’s way of engaging with the world, and the clearest reflection of who they are. Because the Kaohsiung house is not their primary residence, it serves mainly as a place to unwind during trips to southern Taiwan and to host guests from abroad.
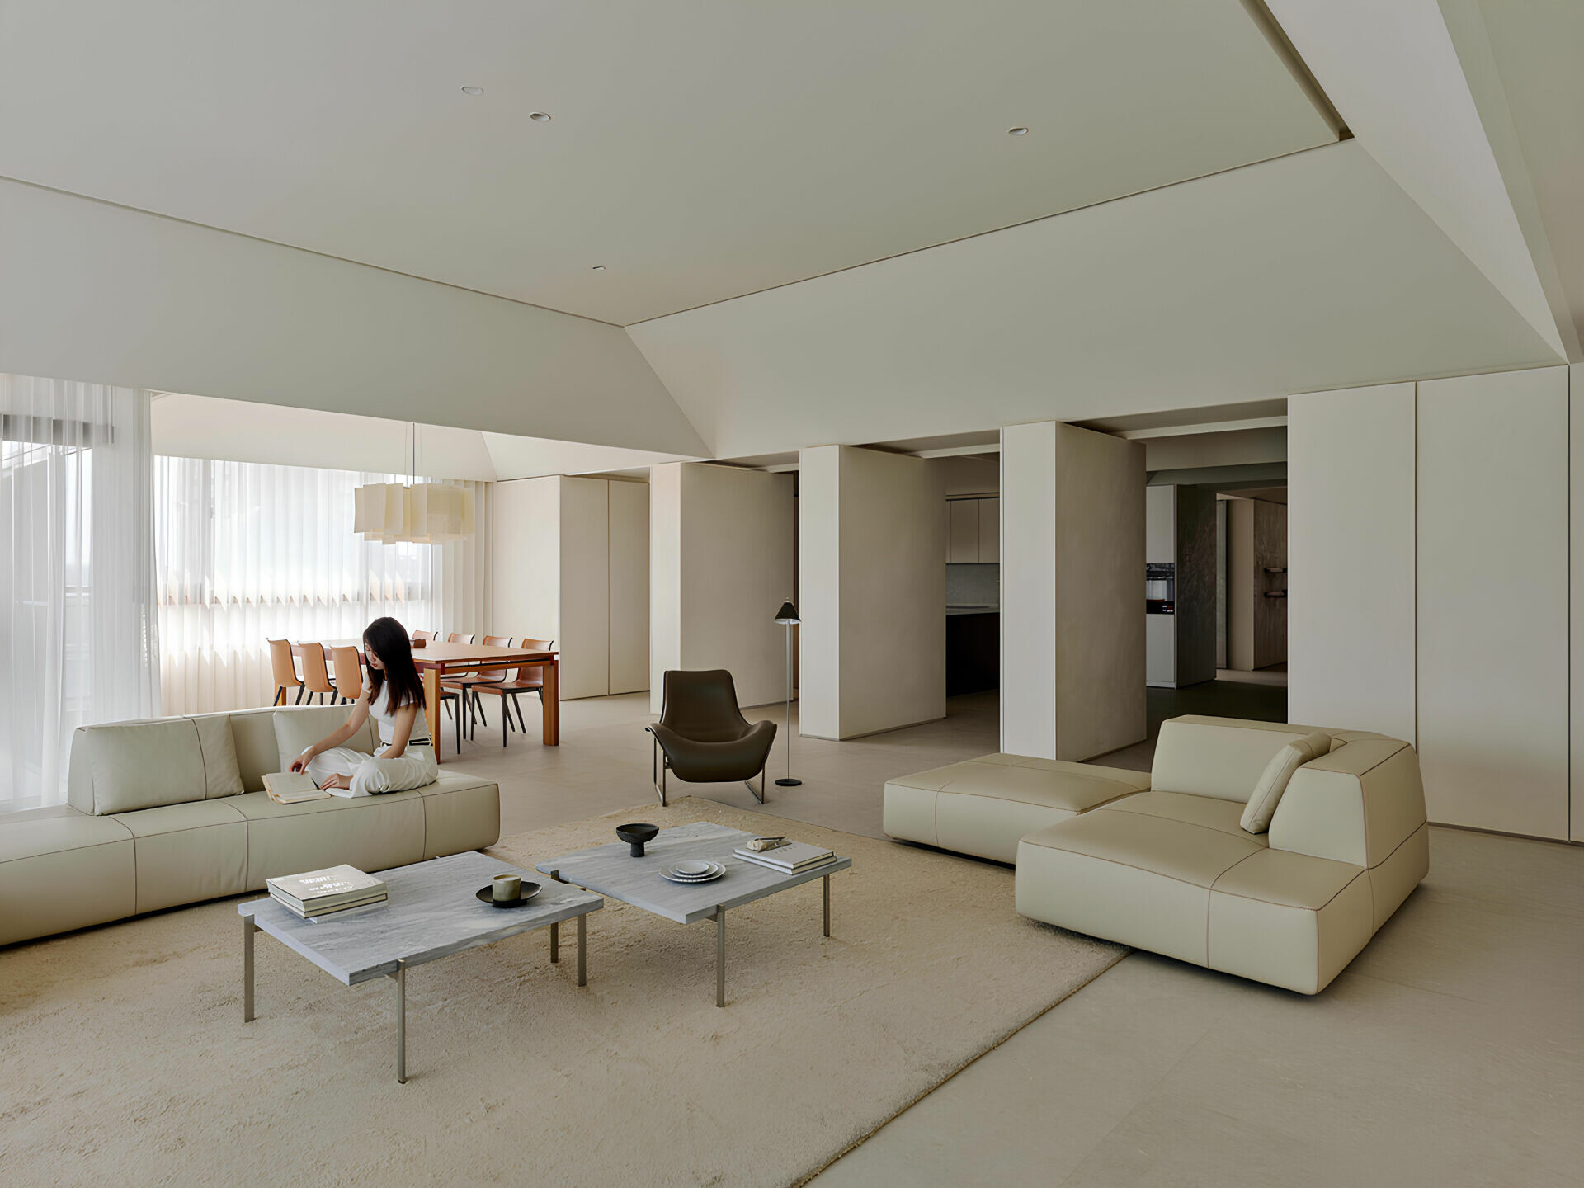
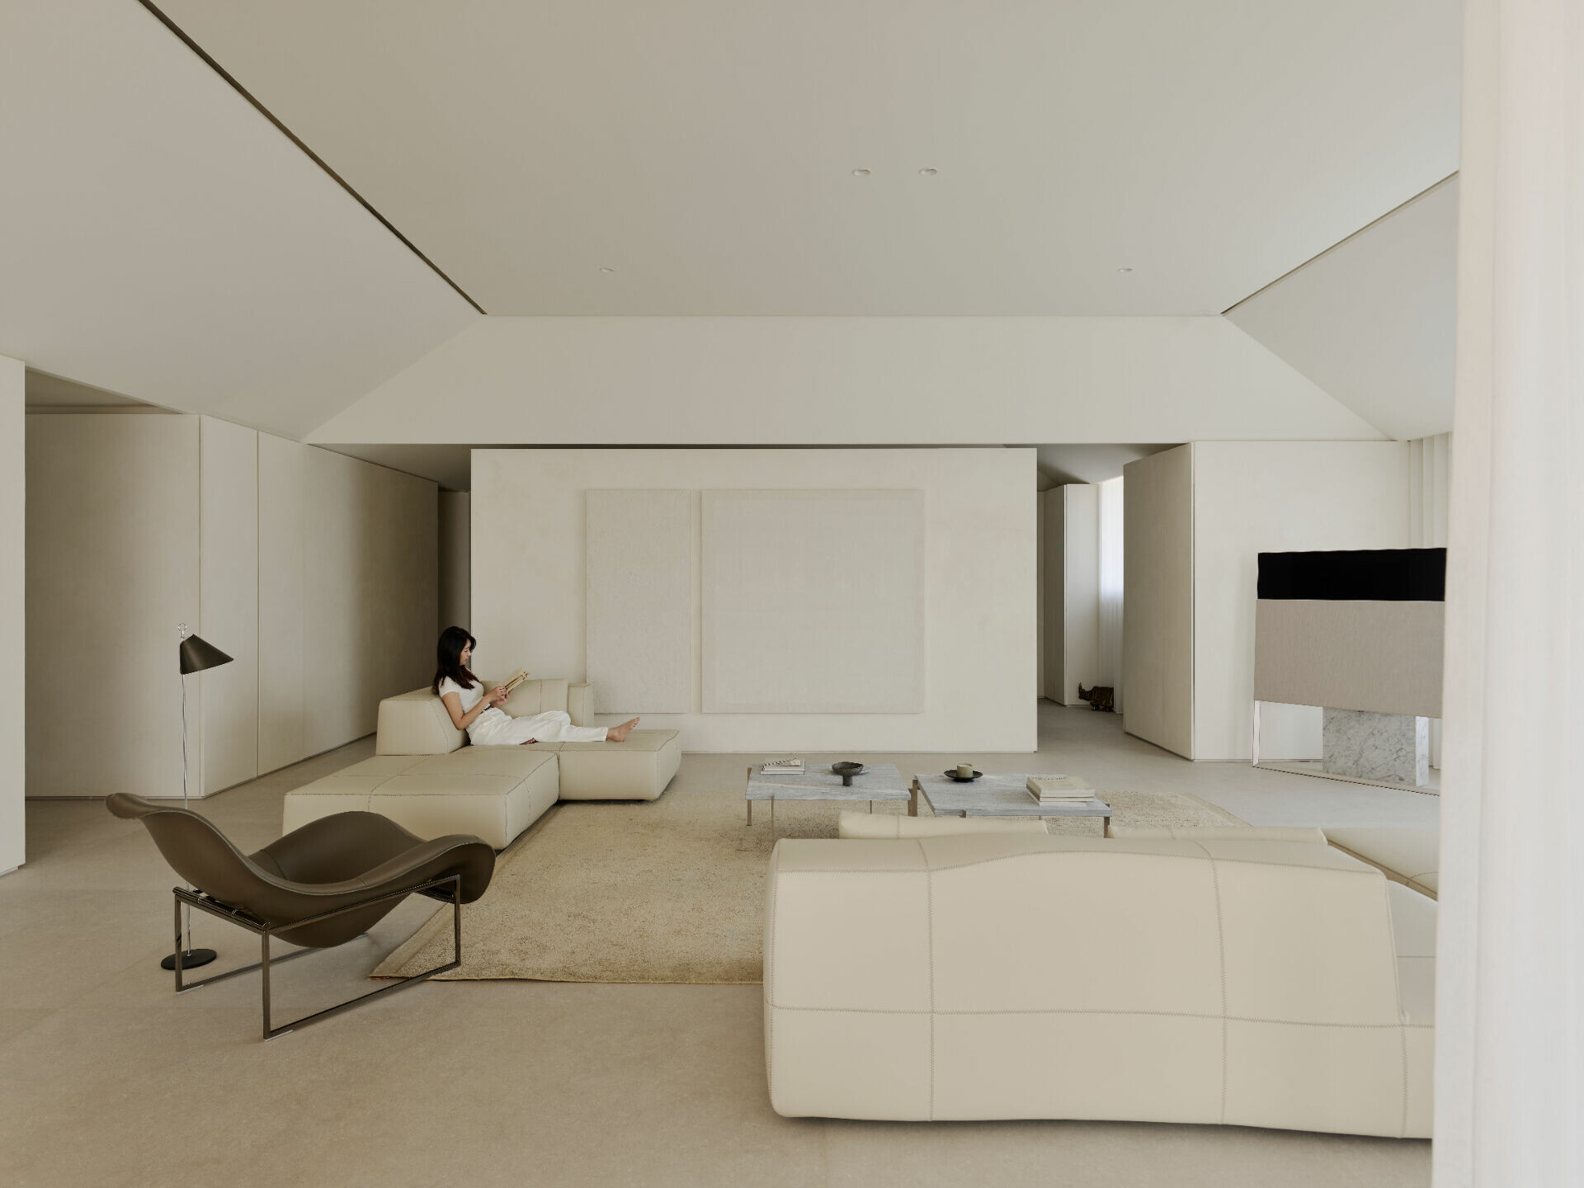
於是,兩位總監便決意跳脫傳統格局思維,不特意定義區域功能,反是將生活場域轉化為一座充滿「童趣」的私人美術館,以容納他們十餘年的收藏。對設計師來說,「Luxury Home」不再由奢華石材或線條單純定義,而是將空間留白,把定義權交還給屋主,讓他們的藝術收藏與生活軌跡親自填滿這張白紙。流暢的動線引導不流於明示,反讓每件藏品都能在穿行之間訴說各自的故事,居者亦如探索般不斷發現生活的新意。
That understanding led the two directors away from conventional planning. Rather than assigning a fixed function to each zone, they reimagined the home as a private gallery animated by a childlike sense of play, designed to house more than a decade’s worth of collections. For the designers, the idea of a “luxury home” is no longer defined simply by opulent stone finishes or formal lines. It lies instead in leaving space open, placing the power of definition back in the owners’ hands, and allowing their art collection and the traces of their lives to complete the interior. Circulation remains fluid rather than prescriptive, so that each piece can tell its own story in passing, while daily life retains a sense of discovery.
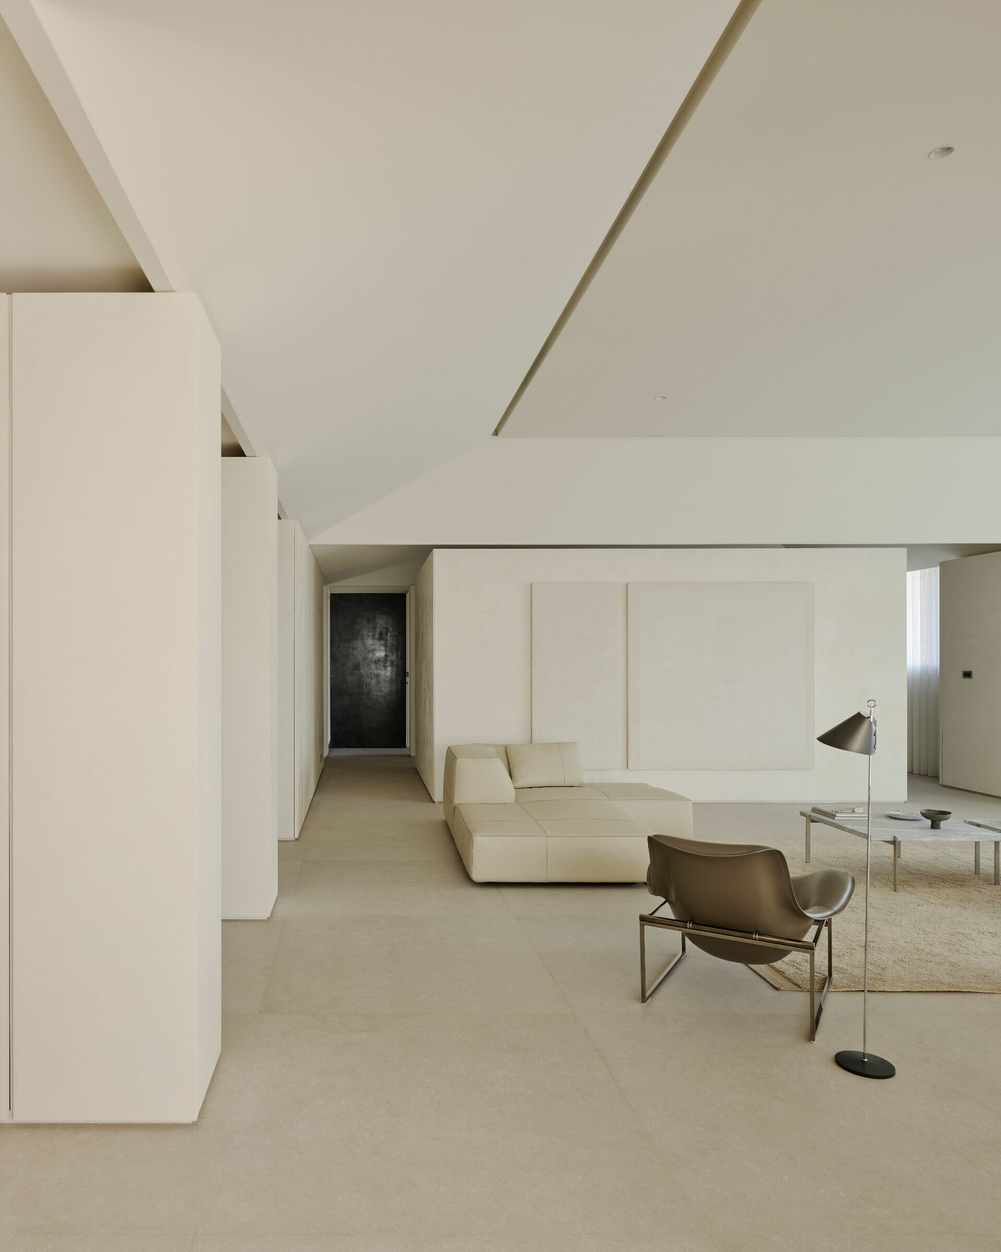
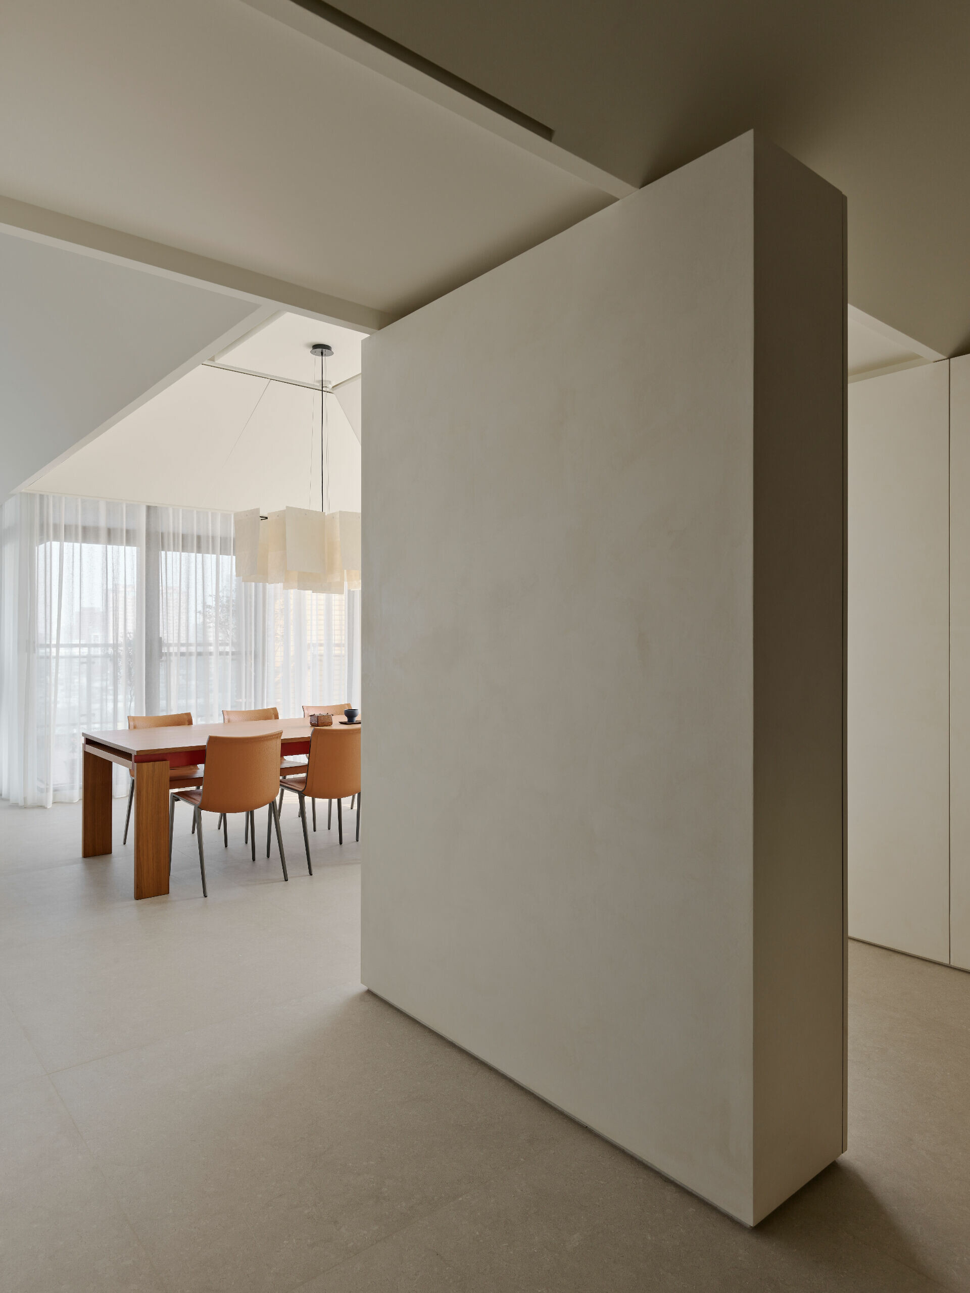
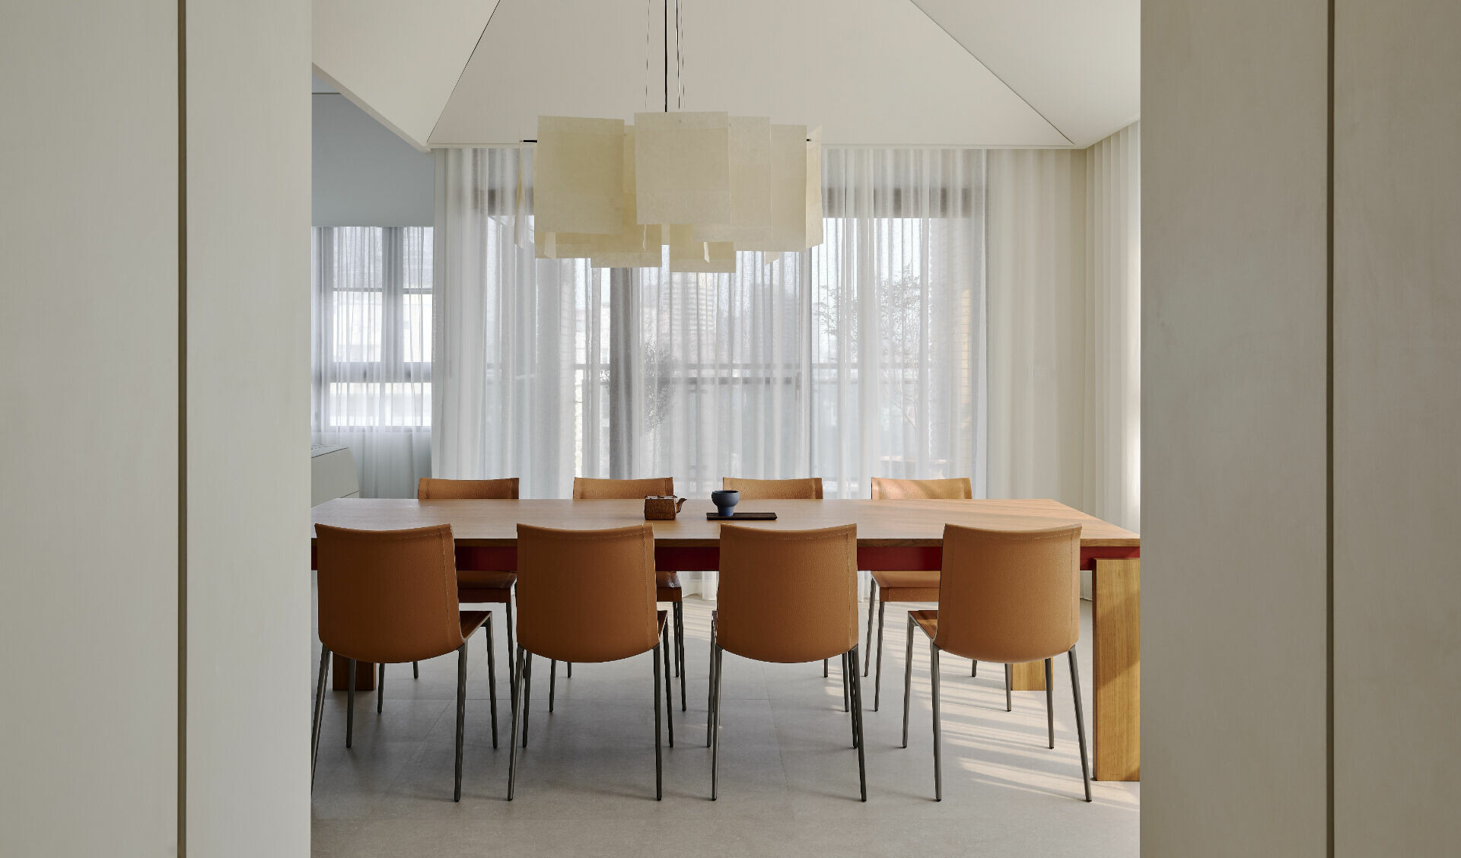
相較於過去合作三個空間規劃較建築感的清冷乾淨;第四個新屋挹注了新穎細節,並以材質堆砌出內斂奢華感。「什麼才是好玩的空間?」設計總監相信,一個讓人駐足回味的環境,應藏著不同層次的趣味。首先要營造的是,那種「引人入勝」的期待感。在開放性動線布局,使場域界定更為多元,亦讓行走其中的人們如漫步觀展般自在。
Compared with the three earlier spaces the studio designed for the same clients, which were cooler, cleaner, and more overtly architectural in tone, this fourth home introduces a finer layer of detail and builds a restrained sense of luxury through material layering. What makes a space genuinely engaging? For the design directors, a memorable interior should contain several layers of interest, beginning with anticipation. The open circulation plan loosens the boundaries between areas and allows movement through the house to feel as natural as wandering through an exhibition.
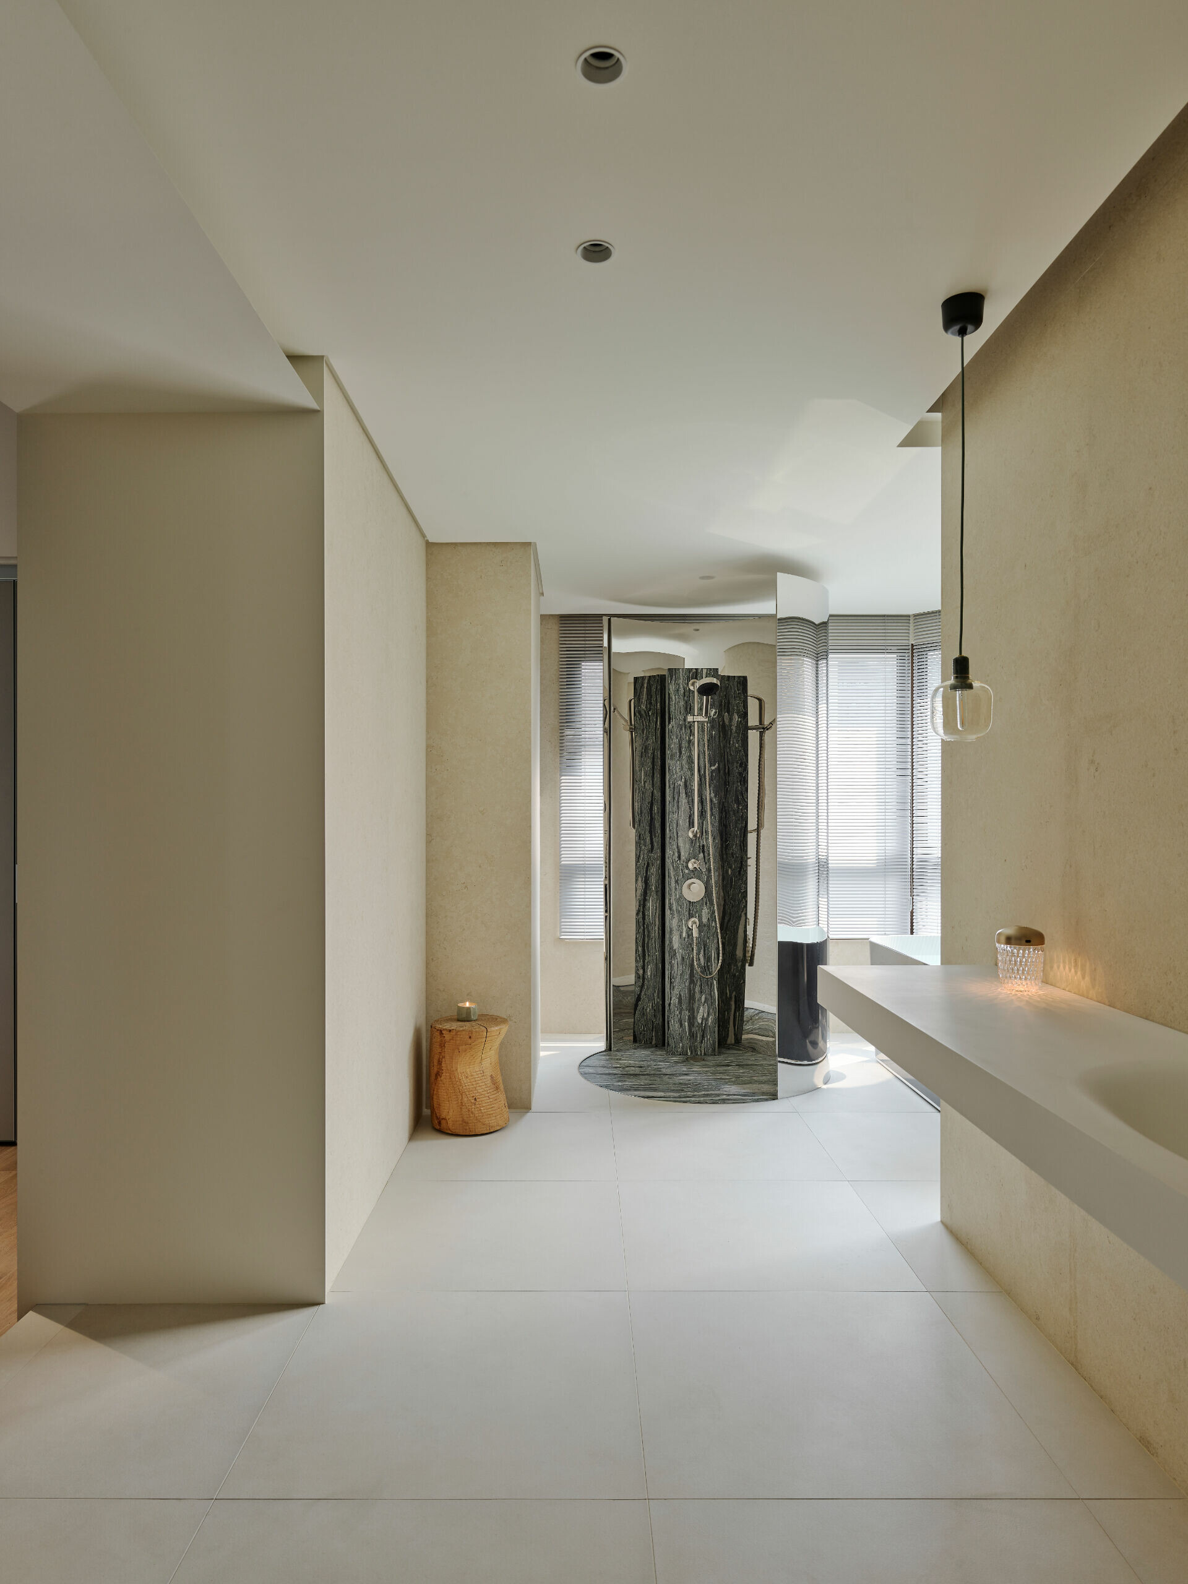
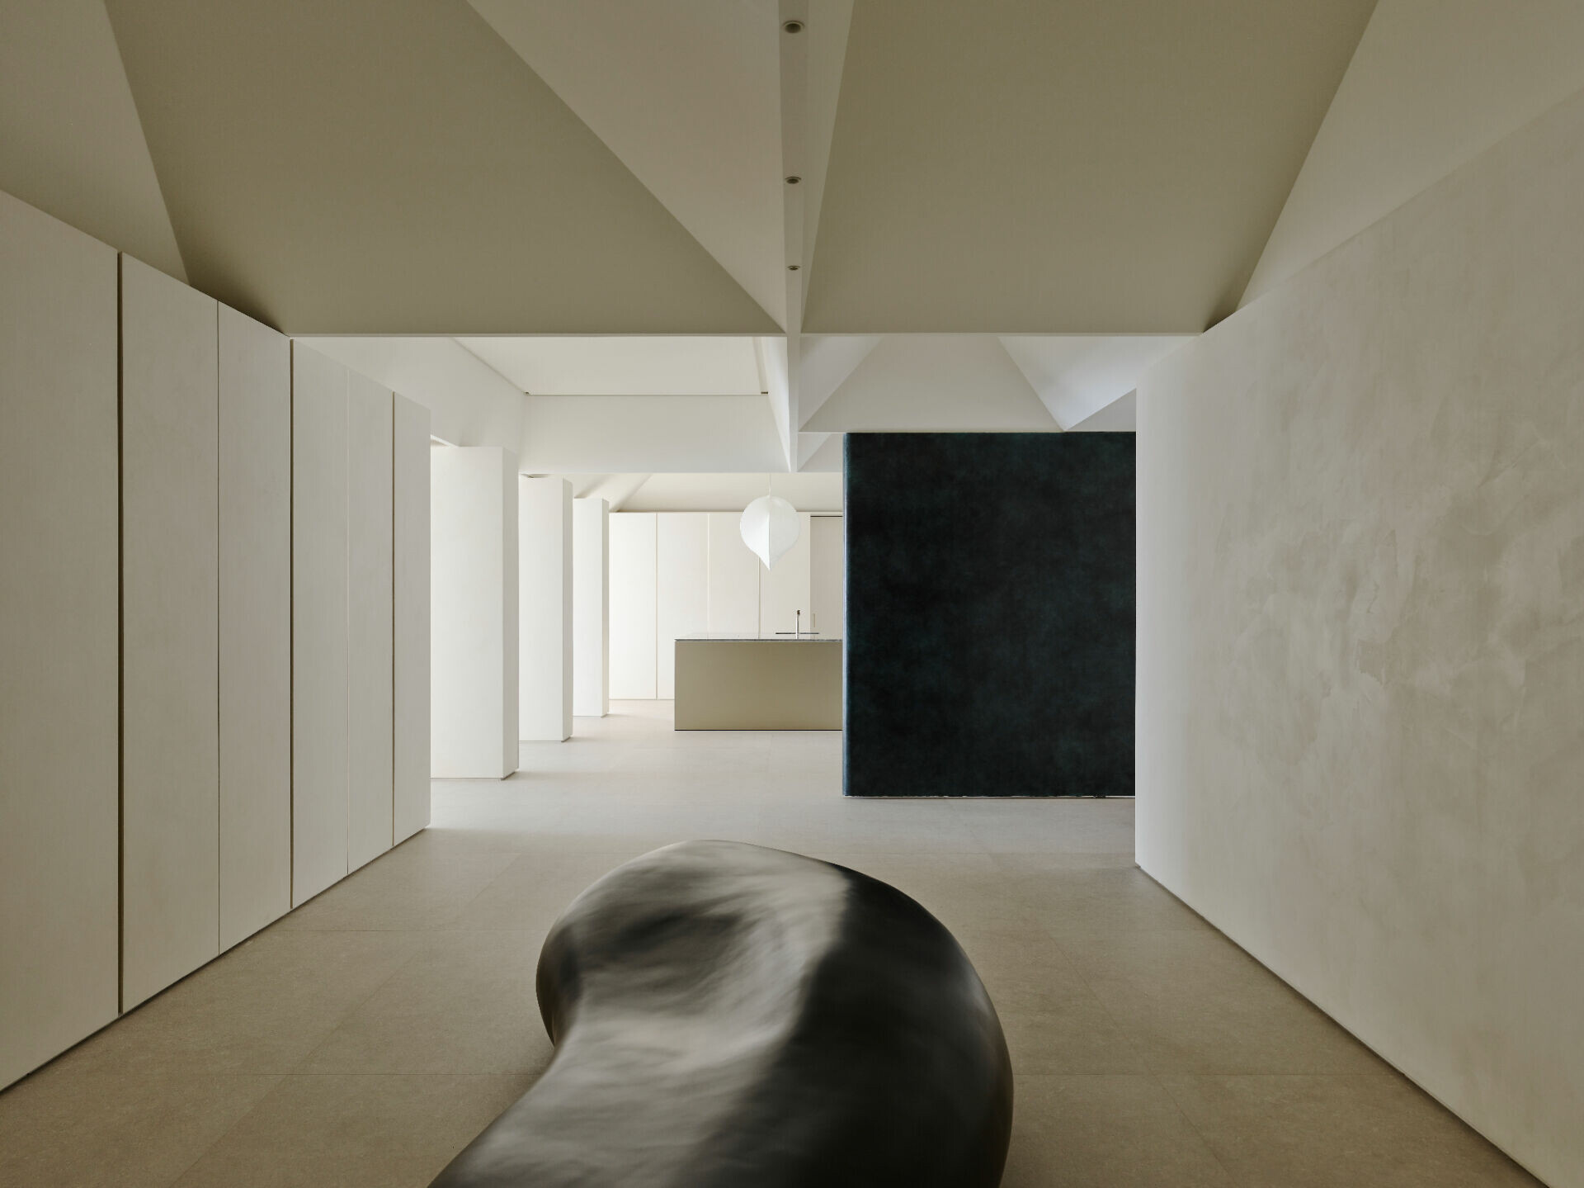
然而,在一眼能望穿的空間感知往往容易停滯,為了消解這類狀態,設計師在入口處長達約 13.5 公尺的長廊左側,依序展開陣列式牆體,引導並有節奏地收放視線,讓居者不自覺期待轉角後的驚喜。同時,天花板原本零碎的結構,透過格狀劃分的幾何系統巧妙收整,於沉靜畫面中,任憑線條與光影譜出層次律動,賦予空間獨特的個性。
Yet when a space can be taken in at a glance, spatial perception can quickly stall. To counter this, the designers arranged a sequence of wall planes along the left side of the 13.5-meter-long entrance corridor, rhythmically compressing and releasing sightlines so that residents almost unconsciously anticipate the surprise beyond the next turn. Above, the previously fragmented ceiling structure was brought into order through a gridded geometric framework. Within this composed setting, line, light, and shadow are allowed to form a layered rhythm of their own, giving the interior its distinct character.
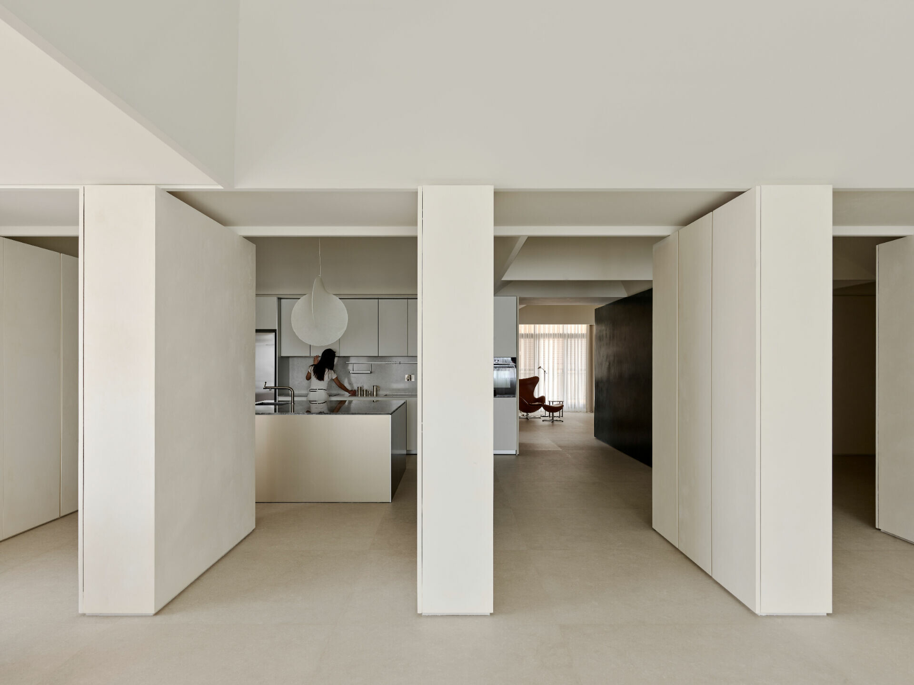
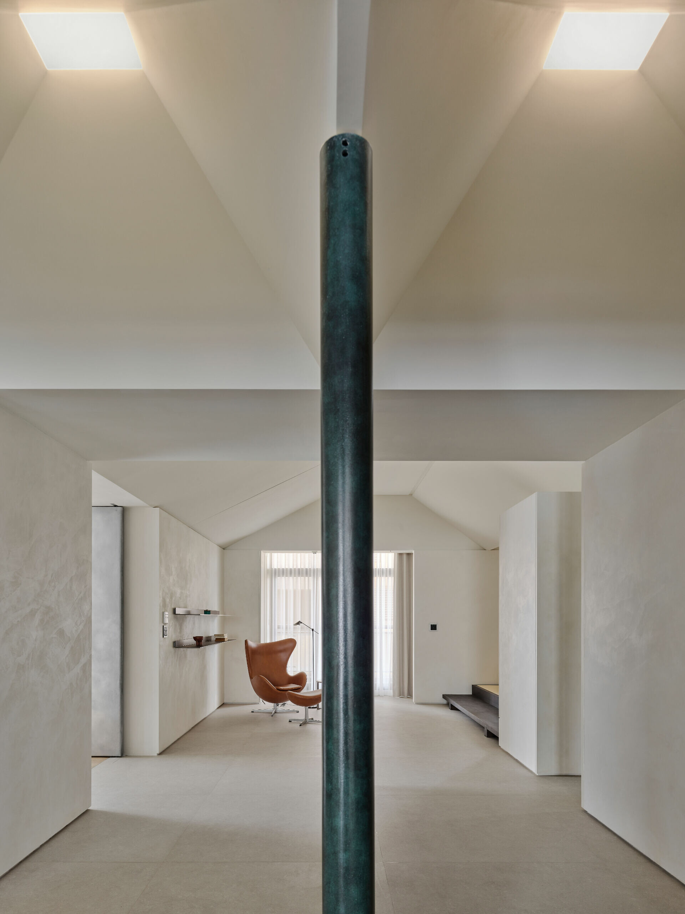
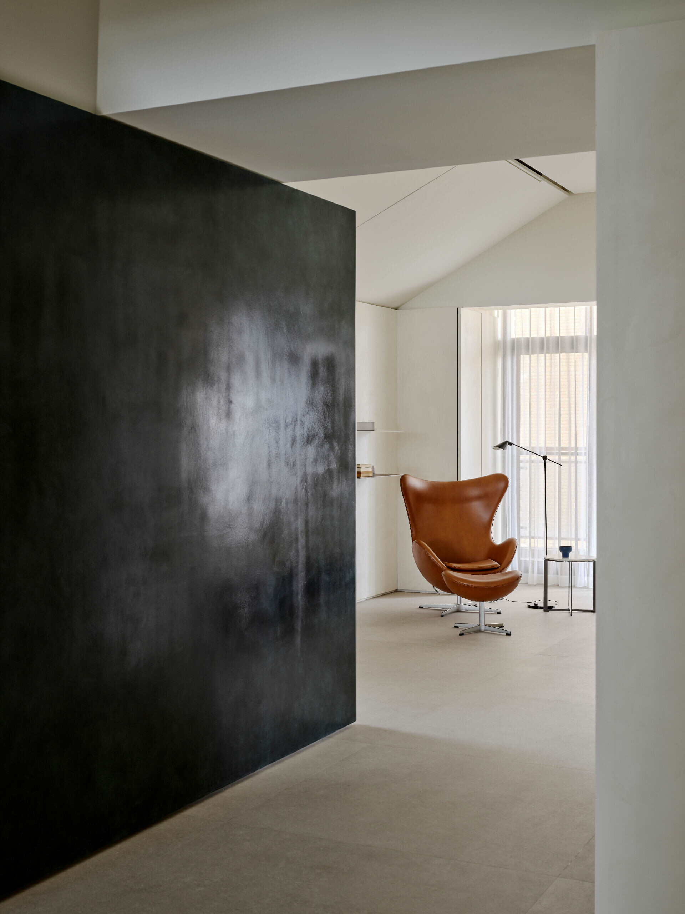
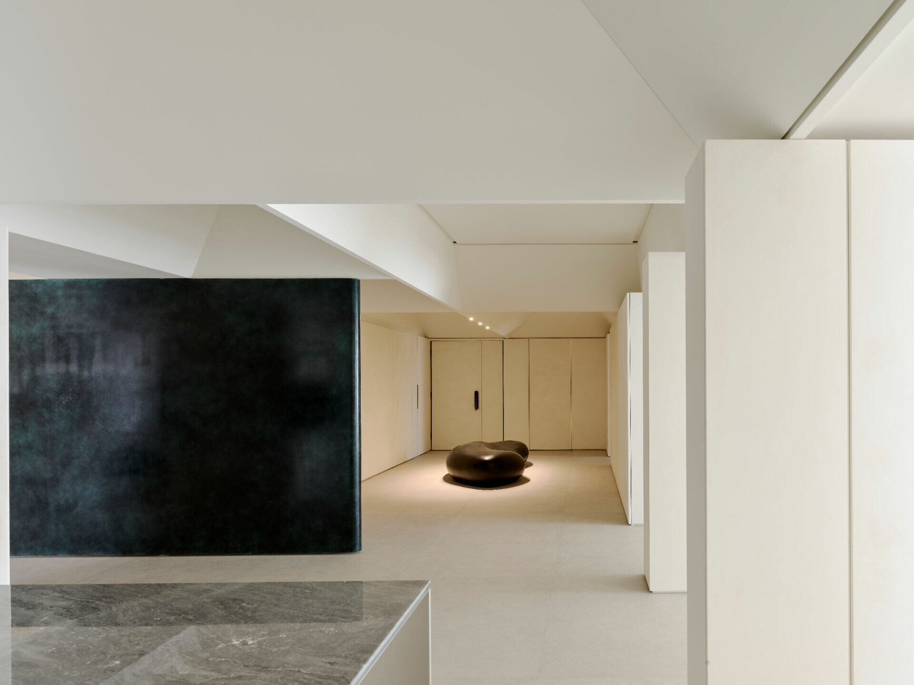
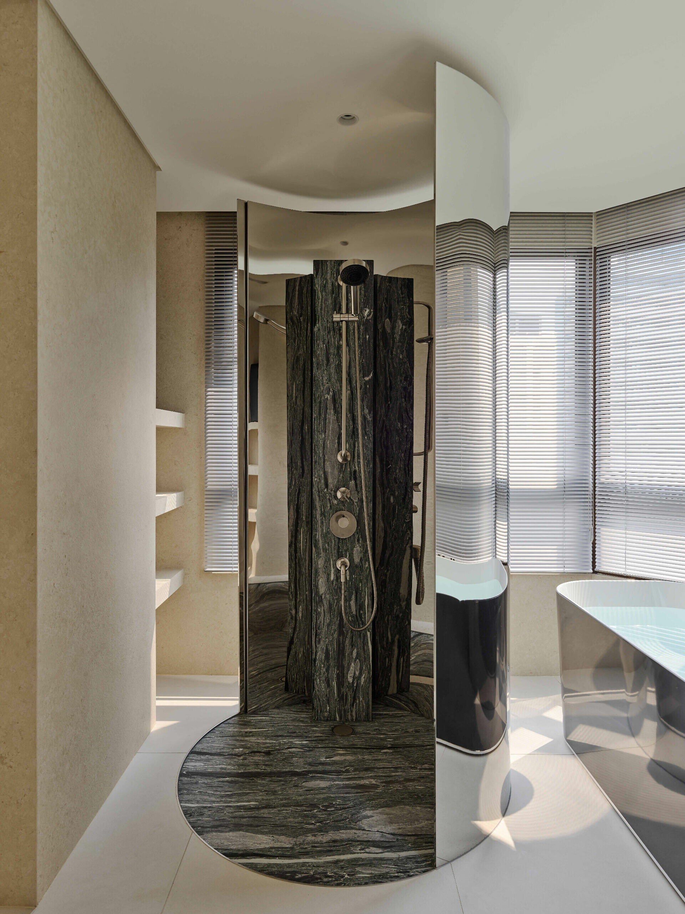
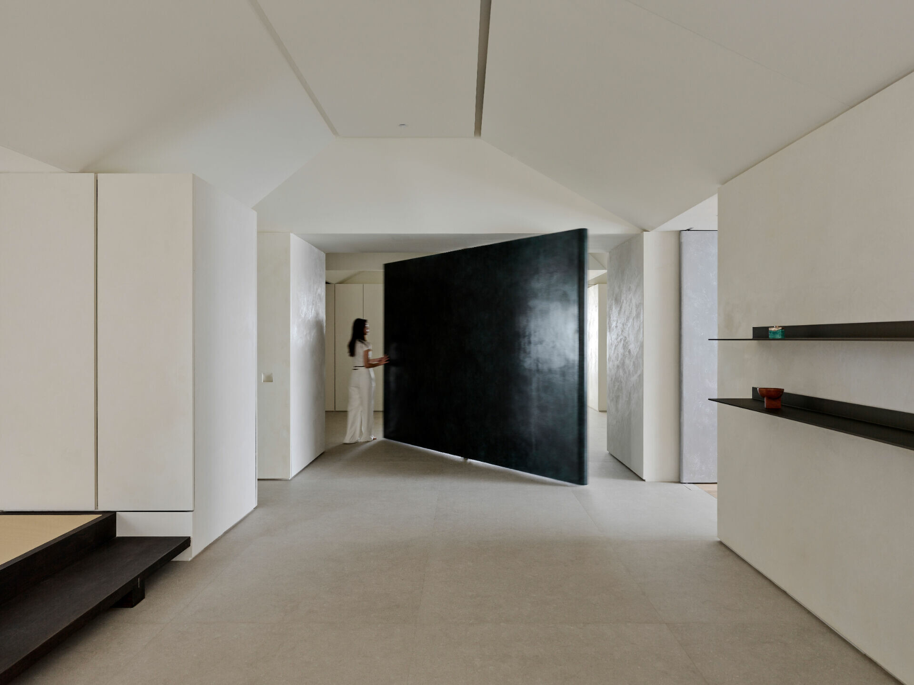
在勾起人們對場域好奇的慾望後,設計師推翻常規,於書房前設下一道超乎慣性尺度與厚度的旋轉門,覆上帶有光澤感的深綠漆面,回應男屋主對玩具槍的喜好,同時化作純白畫面中可移動的色塊,如陳列於美術館中央的雕塑,讓視線有了落點。淋浴間同樣藏著推翻「理所當然」的邏輯,特意將隔屏換成鏡面材質,如哈哈鏡般,從每個角度映射出帶點喜感的自己,為原本匆匆結束的片刻,多了逗留的理由。一如案名「藏趣」,這間住宅延續屋主喜歡探索新事物的性格;也是水相設計相識二十多年間,眼中所延伸出的回應。
Once the space has stirred curiosity, convention is overturned again. At the entrance to the study, the designers introduced a pivot door whose scale and thickness exceed customary proportions, finished in deep green lacquer with a subtle sheen. It nods to the husband’s fondness for toy guns while becoming a movable field of color within the otherwise white interior, like a sculpture displayed at the center of a gallery, giving the eye a place to settle. The shower room contains a similar refusal of the expected. A mirrored screen replaces the standard shower partition, reflecting gently comic versions of oneself from every angle, almost like a funhouse mirror, and giving a moment that might otherwise pass quickly a reason to linger. True to its title, Curio, the residence carries forward the homeowners’ instinct to explore the unfamiliar. It is also Waterfrom Design’s spatial response to people the studio has known for more than two decades.