流域
Flow
有些畫面,需要細微觀察與靜心體會,那種不可言喻、引人深思的韻味始得隱隱浮現。談及這間隱身於城市巷弄內的音樂工作室,張建築師娓娓道來業主初見這棟屋齡 30 年以上老房的感受。還記得到訪當時,在完全沒有燈光照明的情況下,只有虛和的自然光透入幽靜屋內,隨著明暗光影延伸出唯美禪意,彷彿讓空間內的時間慢了下來,空氣中瀰漫著柔和且靜謐的氣息,讓他們不自覺放緩步調任由感官在陰翳中探尋深邃美感。而當視線透過窗望向一側庭院,隨風搖曳的一片綠意在室內黯淡環境的映襯下更顯生機,亦形塑出安然放鬆的氛圍。置身於這般幽玄場景中,業主感覺自己內心深處被觸動,令他們不禁想著將自身音樂事業安放於此的日常風景。
Tucked into a narrow urban lane, this music studio began with the client’s first encounter with a house already more than three decades old. On that visit, no electric lights were used. A faint, diffused daylight was all that entered the quiet rooms. As brightness thinned into shadow, the space settled into a Zen-like stillness, as if its internal tempo had slowed. The air felt soft, almost hushed. They found themselves walking more gently, letting his senses adjust to the dimness and searching for a deeper beauty within it. Through a window, a side courtyard appeared. A swath of green moved in the breeze and, against the subdued interior, felt vividly alive, shaping an atmosphere of effortless repose. Something in that scene touched them, and they began to imagine their everyday music practice taking root here.
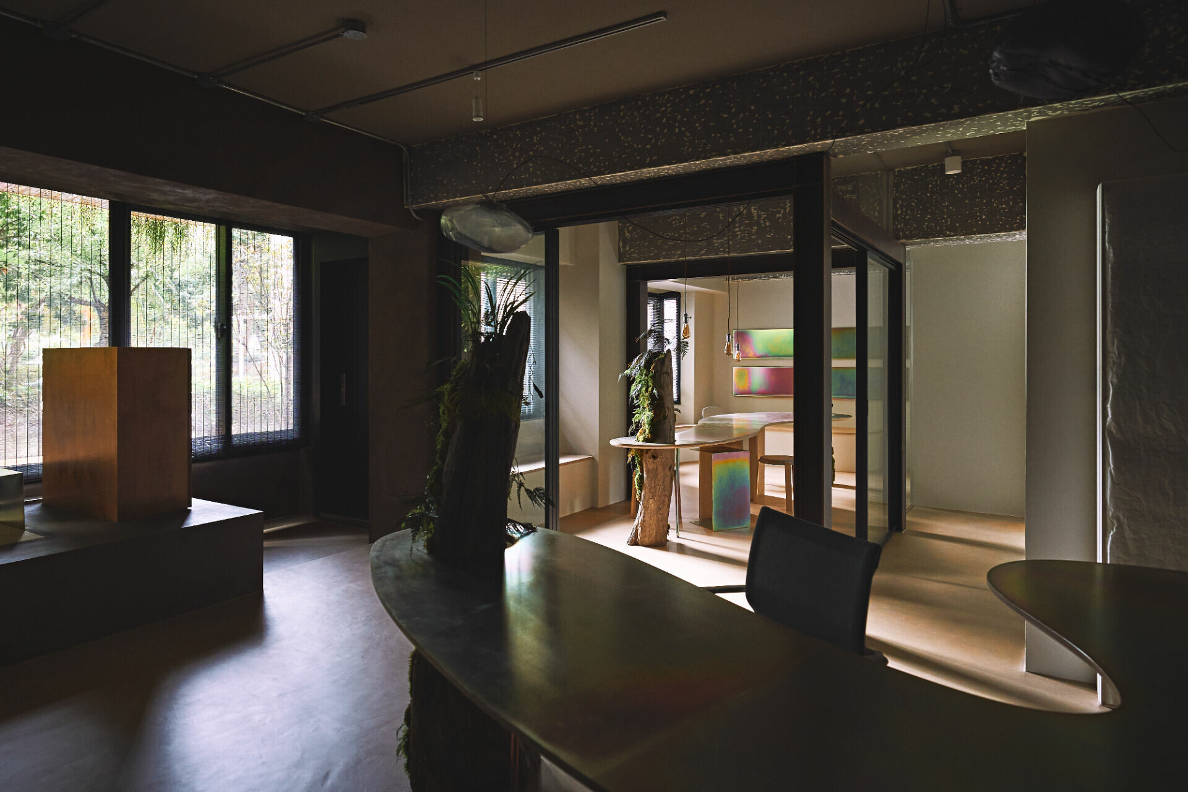
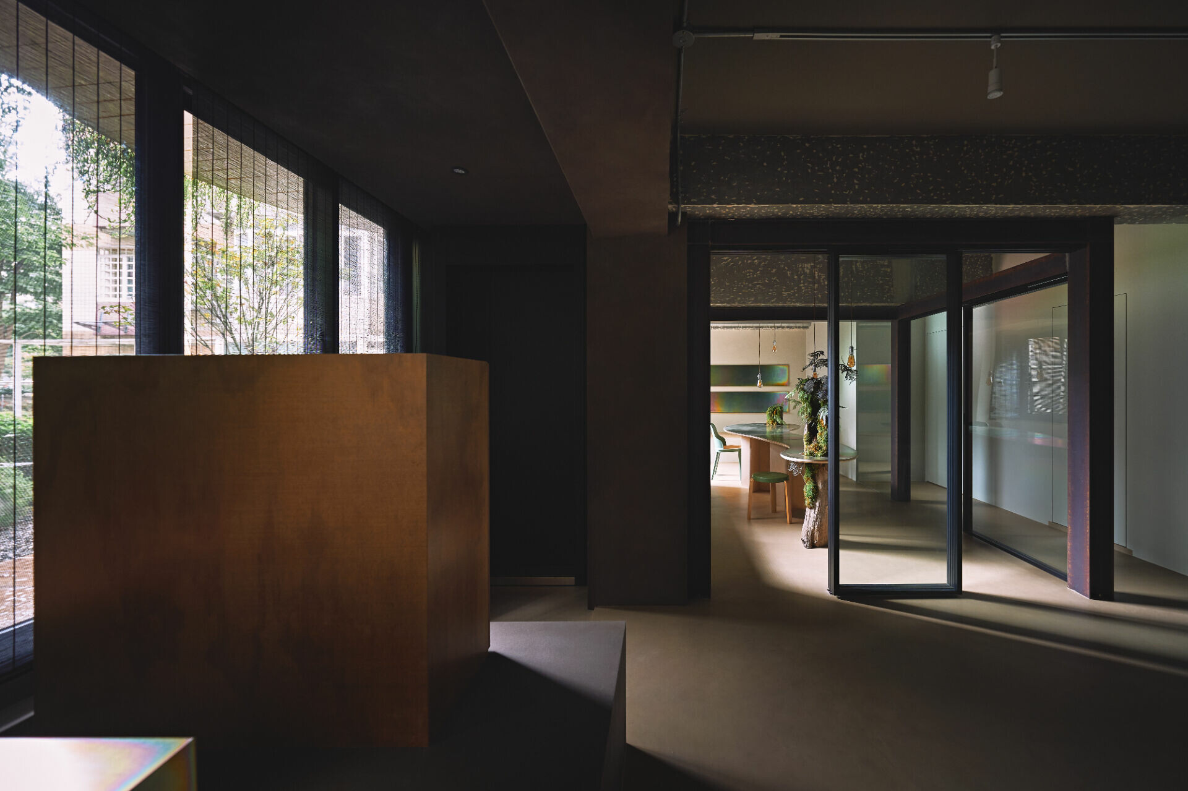
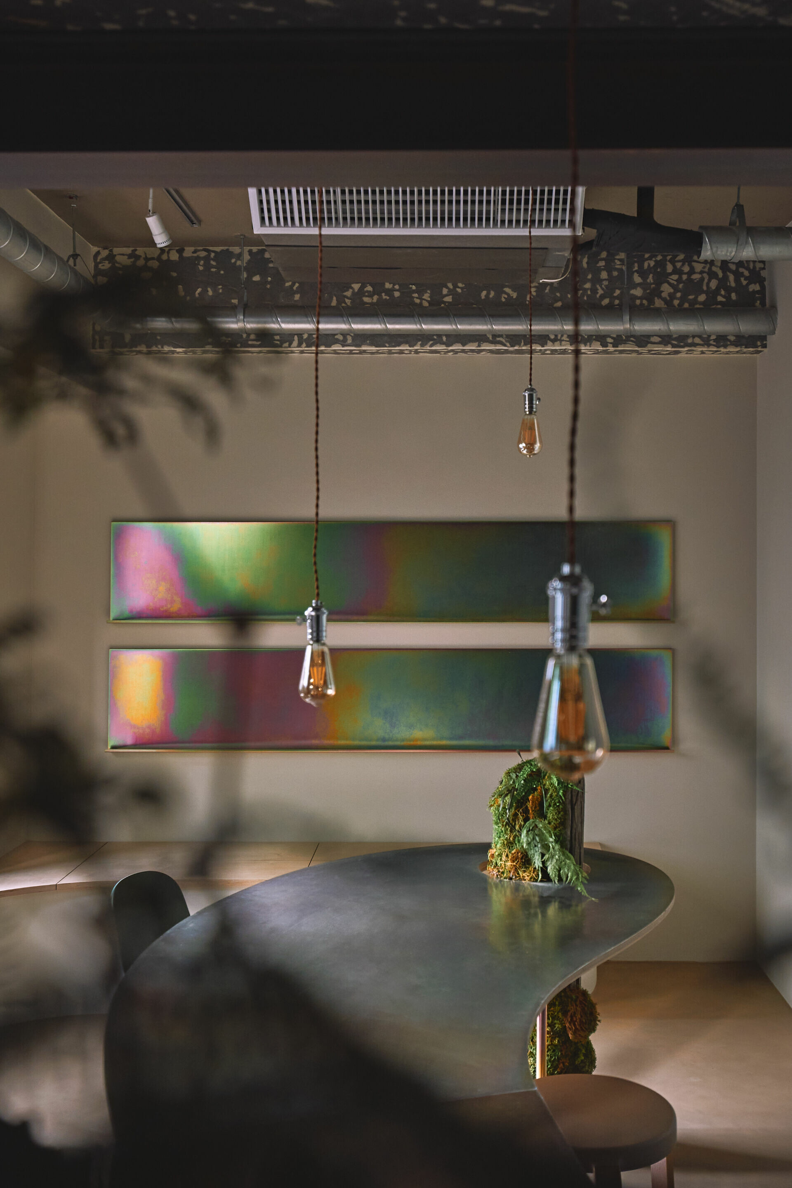
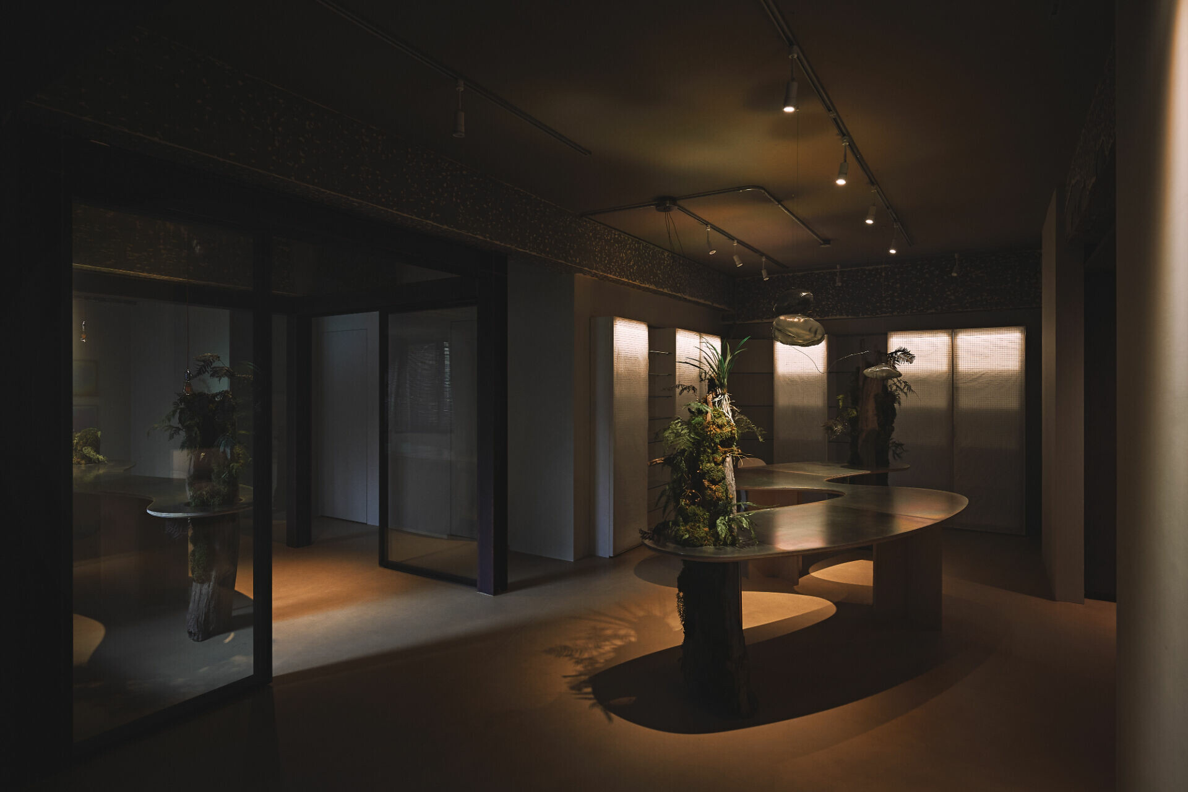
那時還在為業主設計住宅的張建築師,在其邀請下一同來到這間位於老舊大樓的一樓空間場勘,果然在踏入屋內的當下,儘管採光不是特別好,卻給人一種安靜且悠閒的氣質,讓他亦覺得如此感受相當適合延續於音樂創作所需的工作環境。不過,考慮到這間老房前身實則為一般住家,而工作室需要較為通透的場域以接待不同領域的合作夥伴,僅有一個區域可圍塑為稍加隱蔽的環境以進行會議討論。於是,合風蒼飛取消掉一些既有隔間牆,換來開放的大平面,從而展現出房屋原本結構,並在重新布局動線後僅增加必要鋼構和透明隔間,主要讓家具界定各區機能,卻又不強加定義使用方式,讓人們自行於各區域、座位之間流動,創意思維隨之在交流中徜徉開來。同時在節制地材料使用和造型呈現的條件下,伴隨柔和光線悠悠流淌於各素雅的材質表面、壁面甚或地板,空間原本的空靈氛圍便自然顯現,影跡斑駁間更顯詩意。
Architect Zhang, who was designing the client’s residence at the time, joined him to survey the ground-floor unit in an older building. Daylight was modest, yet the space carried a calm, unhurried temperament that felt right for creative concentration. But its previous life as a conventional home imposed limits. A studio needed greater openness to host collaborators from different disciplines, while still allowing one zone to become more discreet for meetings and discussion. He removed selected partition walls to regain a broad, open plan and allow the building’s original structure to read clearly again. Circulation was reworked, and interventions were kept to what was strictly necessary: limited steel framing and clear glass partitions. Furniture defines each zone without dictating a single mode of use, allowing people to drift between seats and settings and letting ideas expand through conversation rather than a fixed arrangement. With materials and forms deliberately restrained, soft light can travel across understated surfaces, walls, and floors. The space’s inherent airiness returns, and the mottled traces of light and age lend a quiet poetry to what remains.
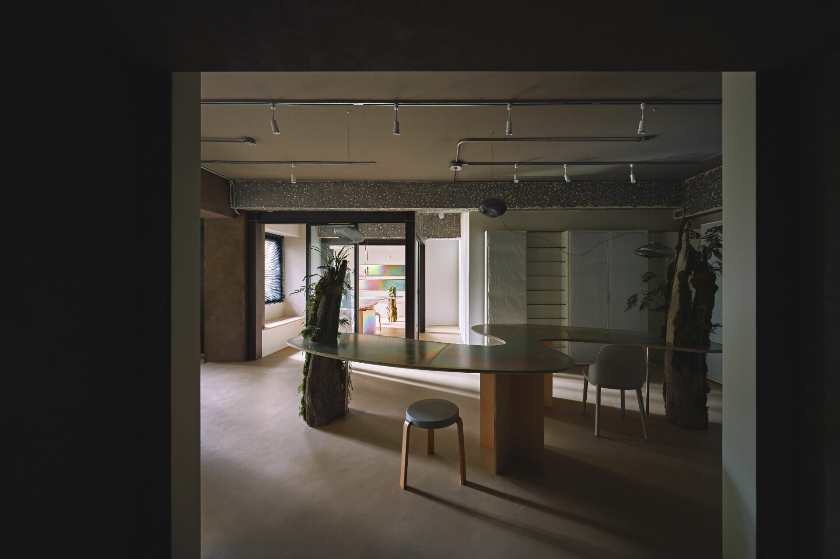
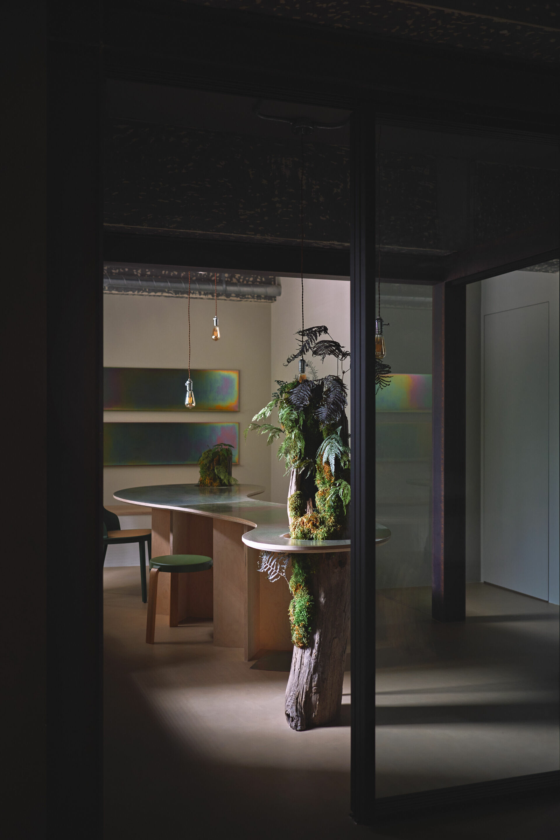
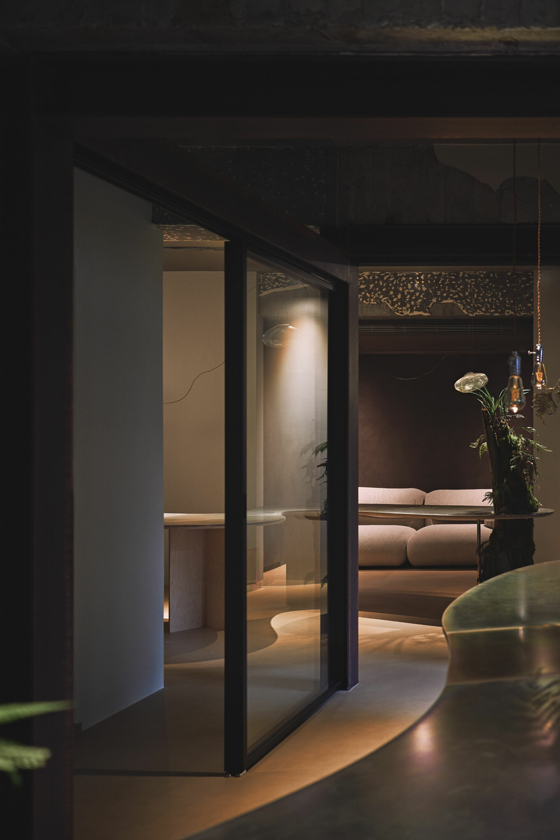
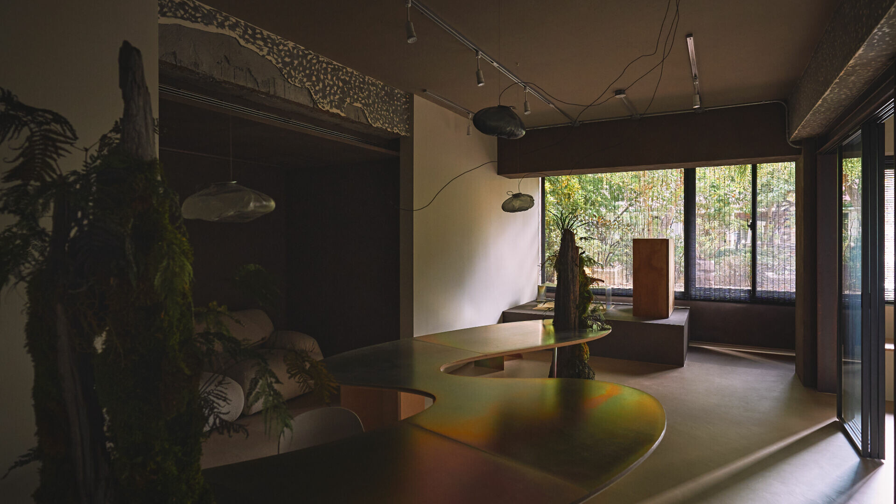
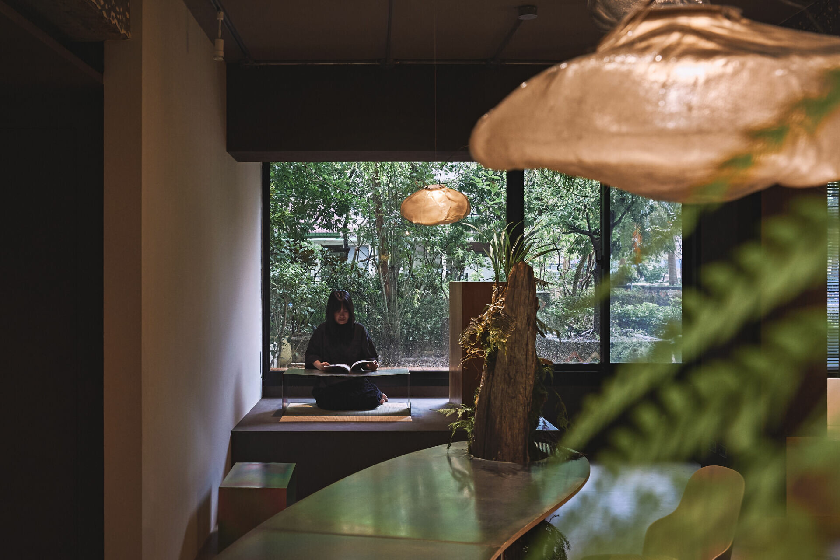
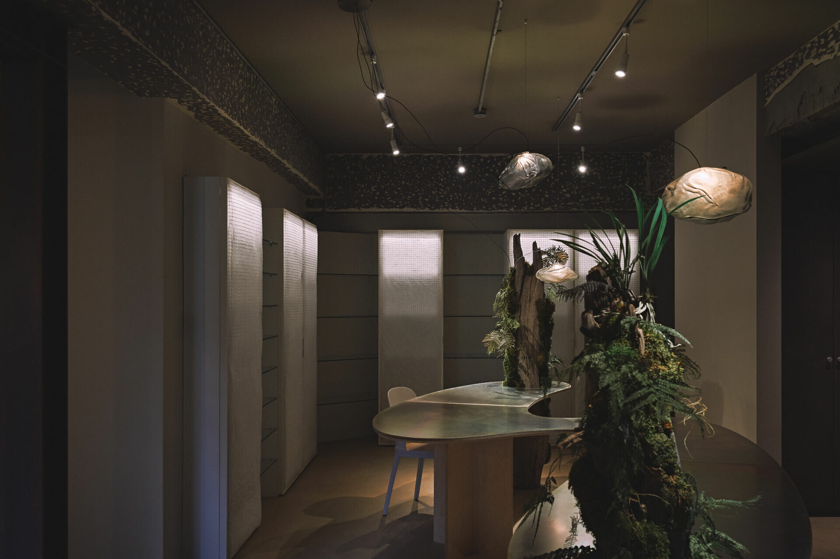
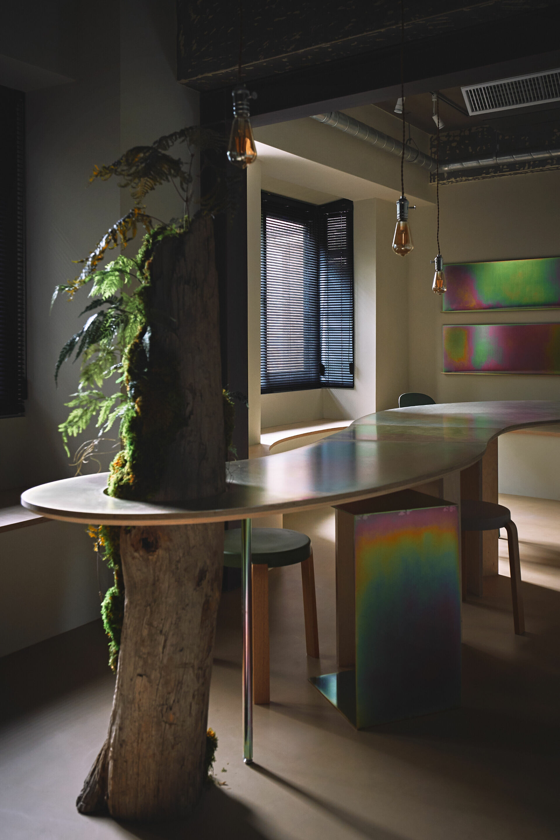
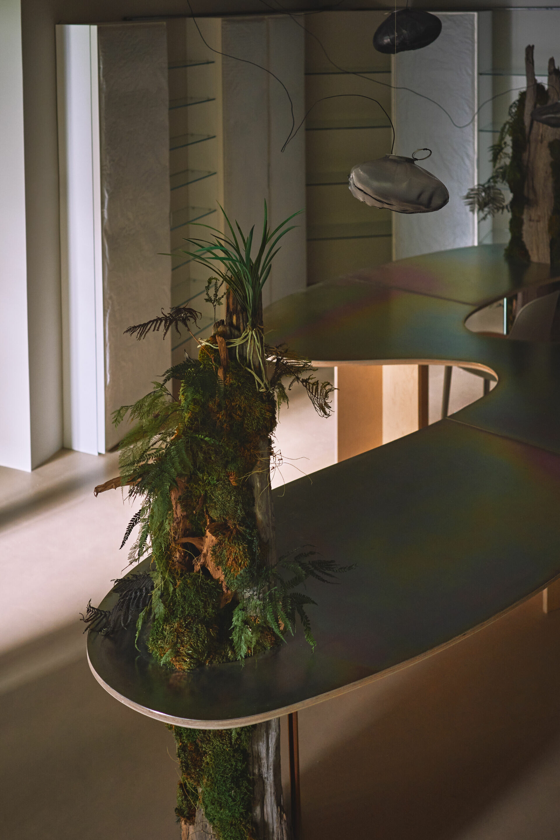
建築師曉得後院景觀最初帶給業主的感動,特意將入口動線從前門轉移到後門位置;鄰近庭院的窗戶則稍微往下拉大比例,以納入更多綠意於室,卻又因著竹簾濾過光影,光線隨之含蓄而朦朧,窗景亦如畫布般悄然映入屋內。回應空間本身的古樸氣息以及院內綠植風光,空間內擺放的兩張手繪成型的木製辦公桌,分別以蜿蜒型態置於偌大公區和玻璃隔間內,當柔光灑落於鋅電鍍板桌面,便如落日餘暉映照在河面上形成五彩斑斕的畫面,且桌子兩端經植物藝術家廖浩哲之手所點綴的枯木植藝,不僅支撐大尺度桌面,更猶如流域中生長的樹木完整了一幅山水國畫之景。若細看排列於工作區後方壁面的收納櫃,便會發現設計團隊以解構手法融入東方手藝,編織出凹凸起伏的鐵網,再覆上帶有皺褶的薄頁麻紙以構成櫃體門板,當光線自櫃內透出,即猶若燈籠般散發溫和白光,呼應了東方內斂柔美的本質,櫃體間的展示層架則大方展示 CD 收藏。
Because the rear garden was the client’s first and deepest point of connection, the entry sequence was shifted from the front door to the back. On the courtyard side, the window opening was extended slightly downward, drawing more greenery into the room. Bamboo blinds temper the light into a subdued haze, so the garden arrives like an image on canvas, quietly absorbed into the interior. Two timber worktables, drawn by hand and shaped into sinuous forms, anchor the studio. One sits in the generous communal area; the other is set within a glass-enclosed room. When daylight falls onto the electrogalvanized steel-sheet tops, the surface catches it like late sun on water, shimmering into iridescent tones. At either end, arrangements of weathered deadwood embellished by plant artist Hao-Che Liao do more than support the tables’ generous span. They read like trees along a river basin, completing the suggestion of an ink-wash landscape. Behind the work area, the storage wall introduces another register of craft. Woven metal mesh is shaped into a subtly undulating relief, then overlaid with thin, crinkled hemp paper to form the cabinet fronts. When light glows from within, the cabinets take on a lantern-like softness, emitting a warm white that echoes an Eastern sensibility of restraint and quiet grace. Between them, open display shelves present the client’s CD collection with ease.
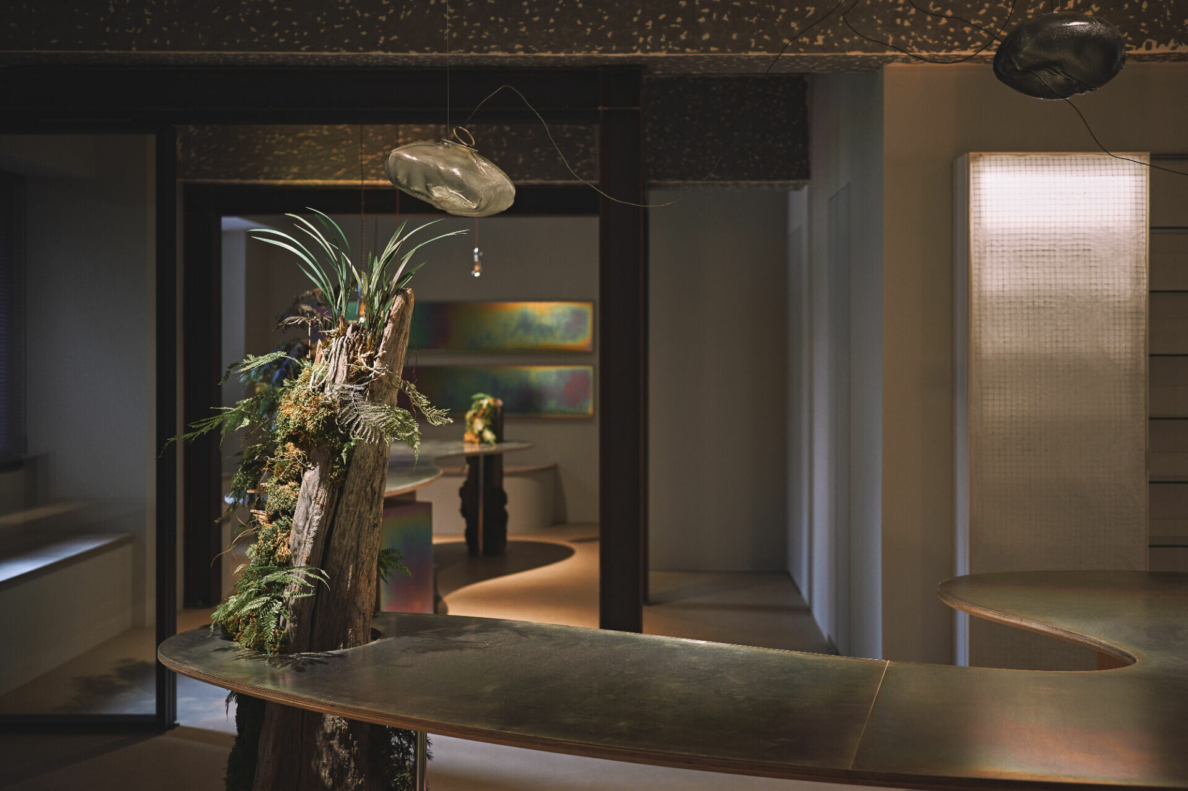
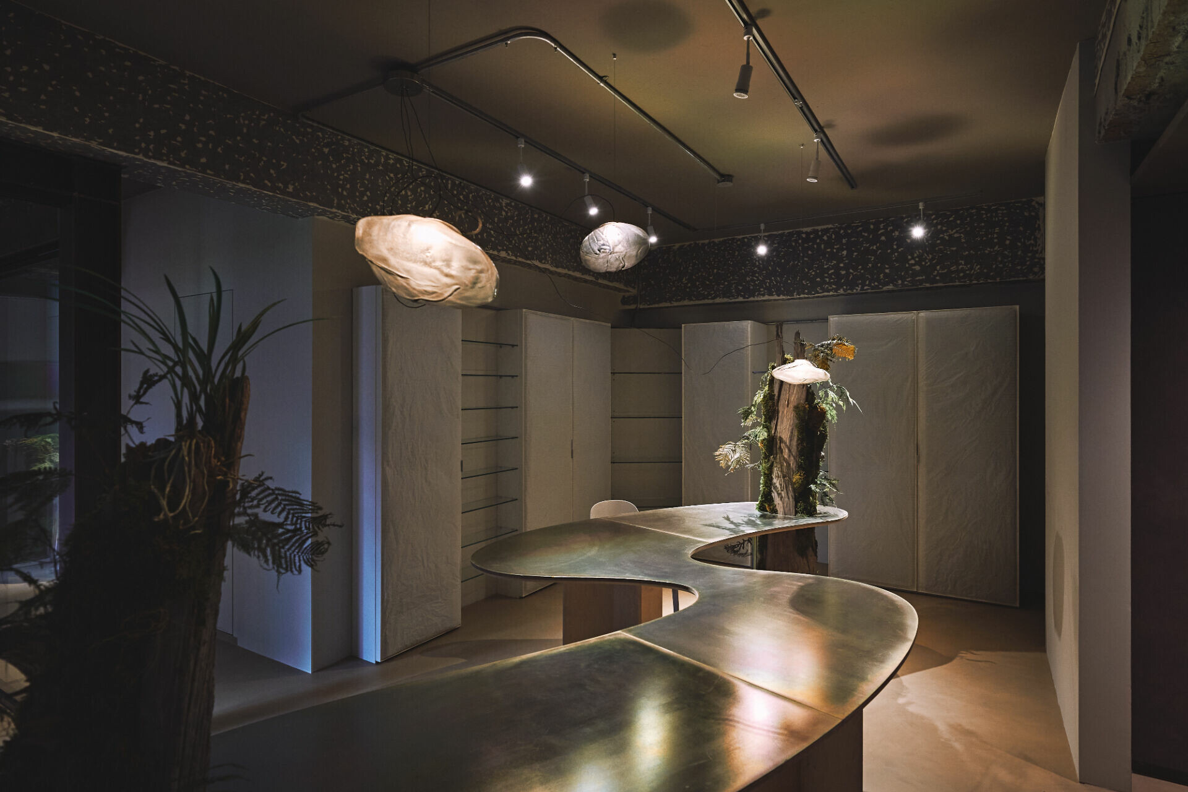
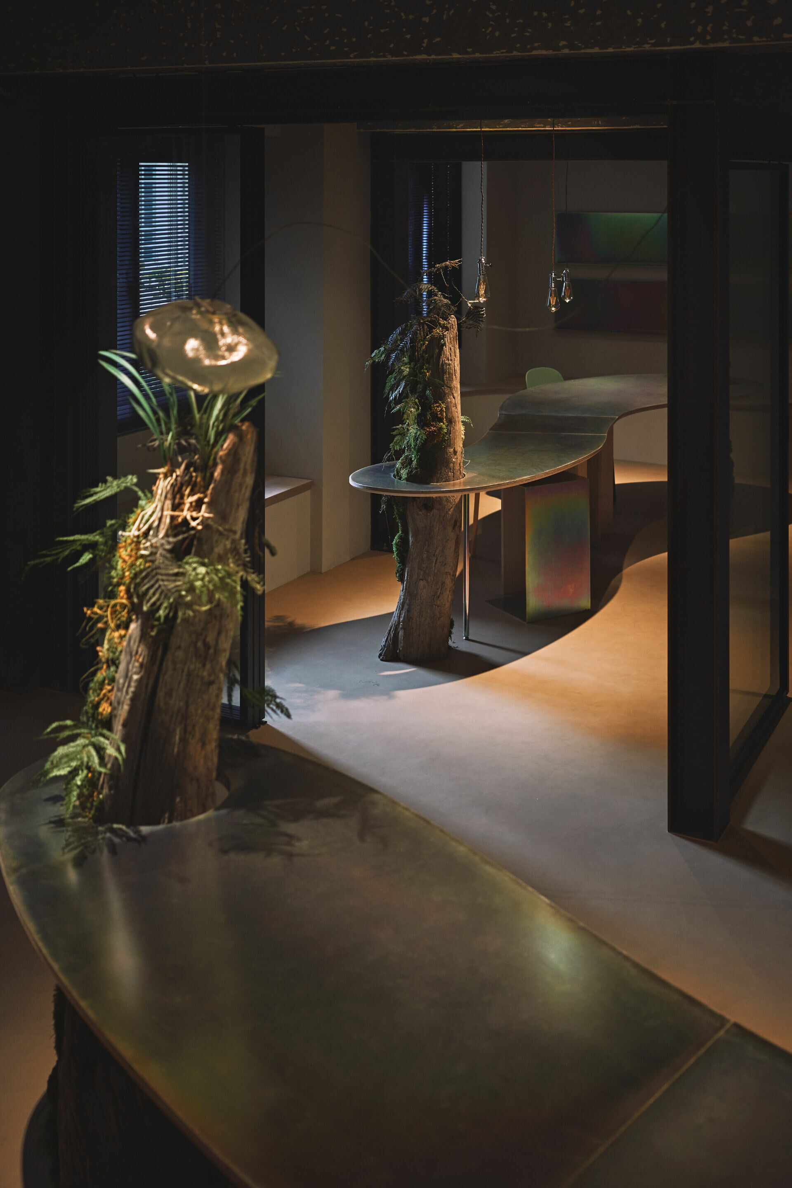
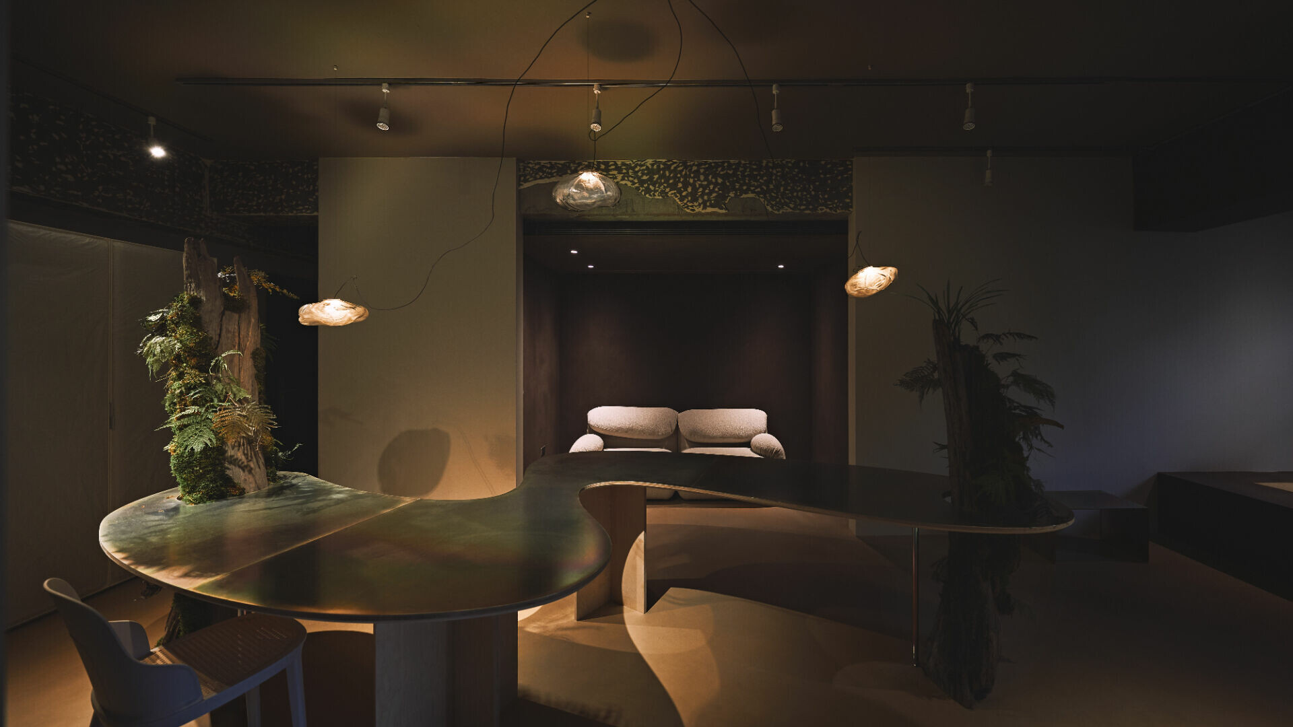
昏黃午後,當你坐在入口玄關前方帶有泥土質感的臥榻上閱讀手中資料,偶而抬頭環顧場域中流動的桌面、隱於既有廚房內的幽暗沙發區、通透玻璃帷幕或是斑駁壁面,不由得因著眼前和諧而寧靜的畫面感到思緒平和,也明白到空間內的東方元素並非強加於西方架構之上,而是由陰影與微光交織的意境中自然延伸而成,讓忙於手邊事務的人們在城市喧囂中也能體會歲月靜好的境界。
In the amber hours of afternoon, you might sit on the daybed by the entry vestibule, its surface carrying a soil-like tactility, reading through notes in hand. Every so often, you look up at the tables’ flowing lines, the shadowed sofa nook tucked into the existing kitchen, the sheer glass screens, the walls bearing time’s patina. The harmony of the scene steadies the mind. Here, Eastern references are not applied as ornament onto a Western framework. They arise naturally from an atmosphere woven of shadow and softened light, offering those immersed in daily work a rare stillness, even as the city hums just outside.