WABISABI
  • Projects
    • Worldwide
    • Interiors
    • Features
  • Contemporary
    • Exhibitions
  • Record
  • Lifestyle
  • City Explore
  • News
  • Issue
  • Account
  • Search
  • Language
Mobile nav


木隱

Mooin


家屋對屋主而言,是一處能讓身心真正放鬆的所在,而在他心中,最能承載這種狀態的空間節點,正是下沉式客廳。這份嚮往並非出於形式偏好,而是來自長期累積的身體記憶——在國外度假村中,透過高低層次的空間設計,自然凝聚家人互動,也讓人在其中得以自在停留。這樣的經驗,成為屋主對新居的重要參照;同時,這棟與家族成員比鄰而居的住宅,也被期待成為親友相聚的共享場所。
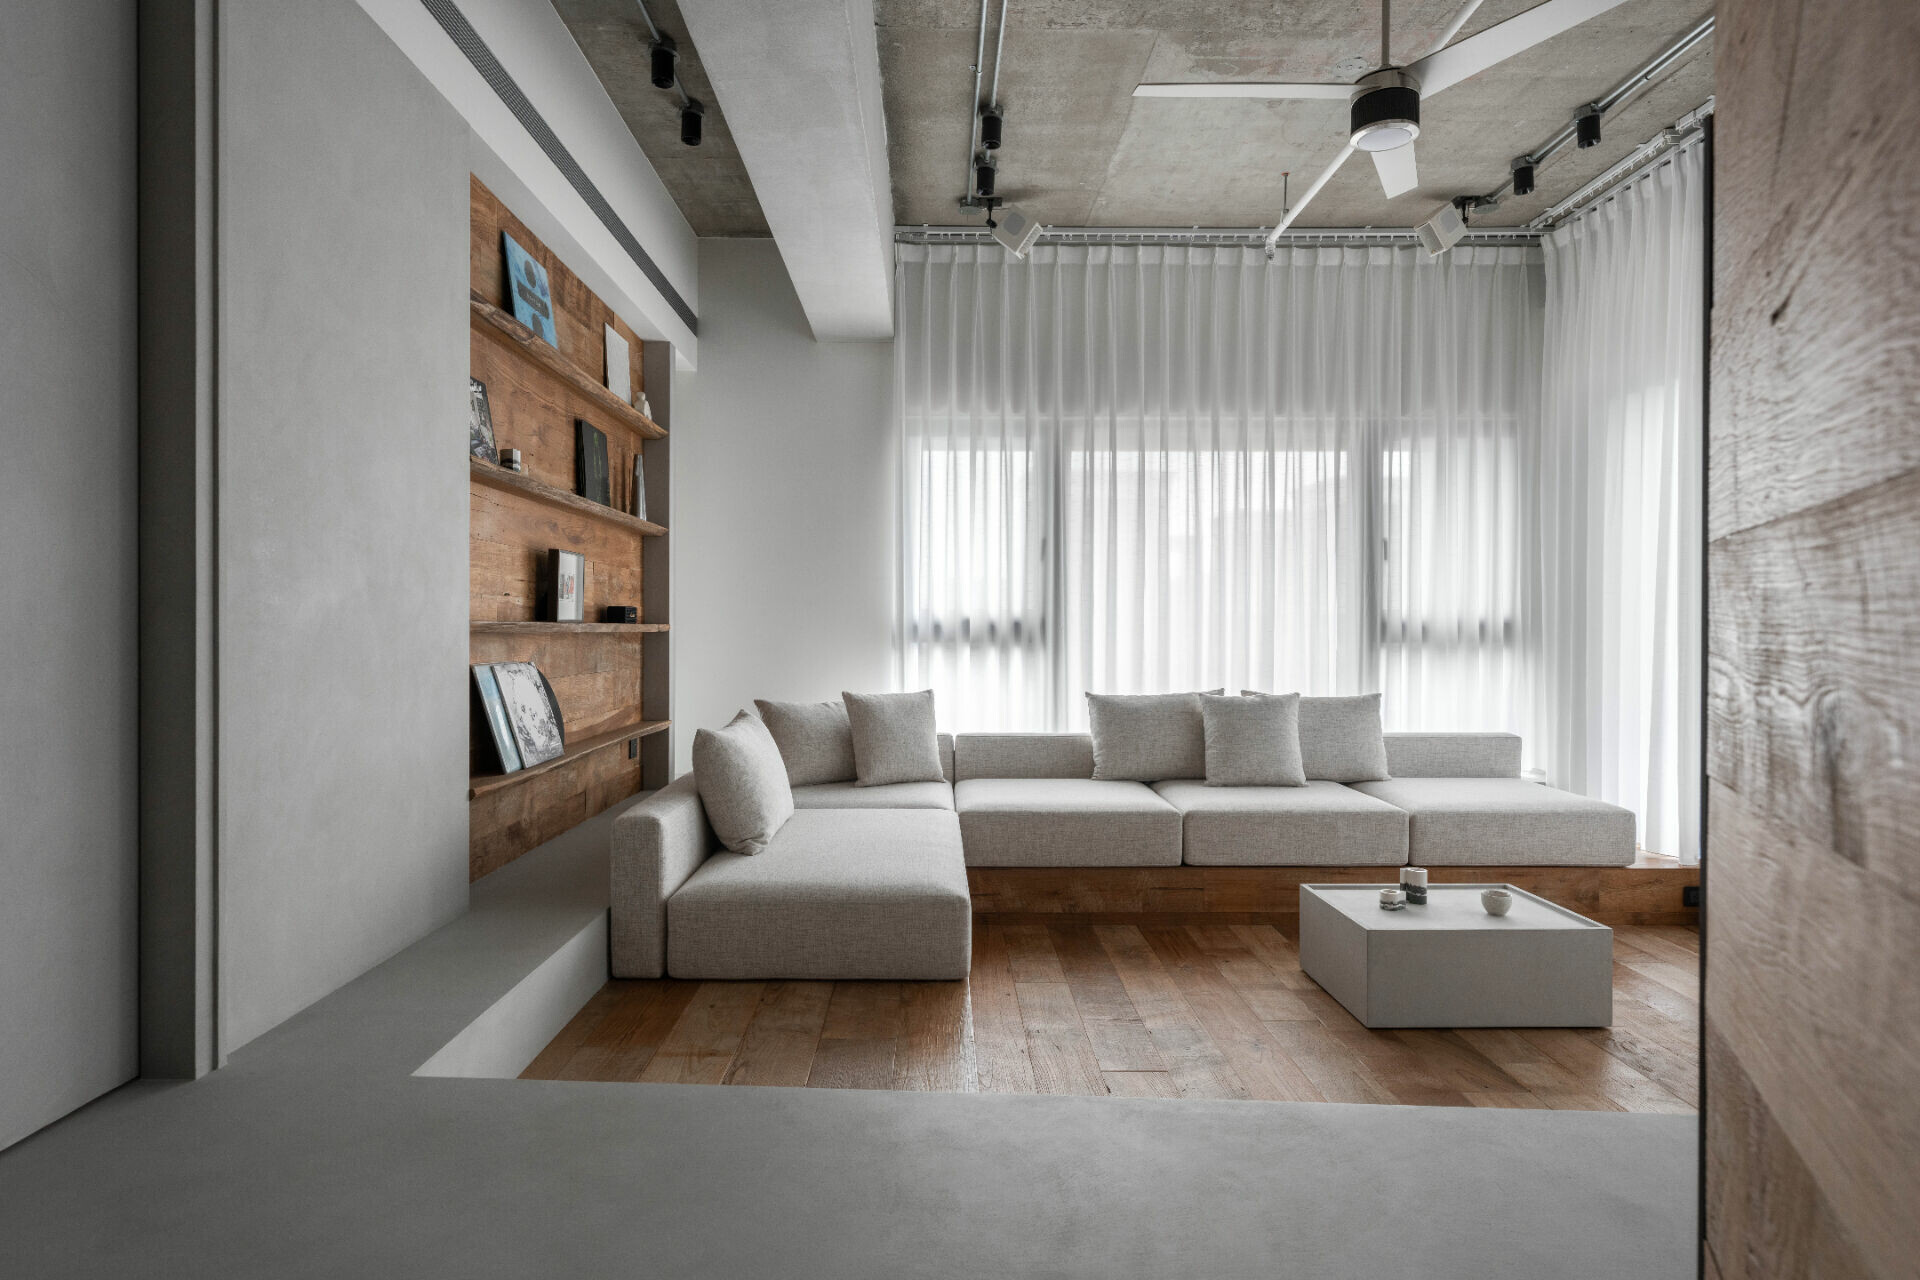


For the homeowner, a house is not simply a shelter but a place where the body can truly unwind and the mind can settle. In his own imagination, the spatial moment most capable of holding that state is a sunken living room. This longing is not driven by a preference for form, but by physical memory accumulated over time. In resorts abroad, subtle shifts in floor level often gather a family naturally, encouraging interaction and making it easy to linger. That experience became a key reference for the new home. And because the residence sits close to other family members, it was also expected to serve as a shared setting, ready for friends and relatives to come together with ease.


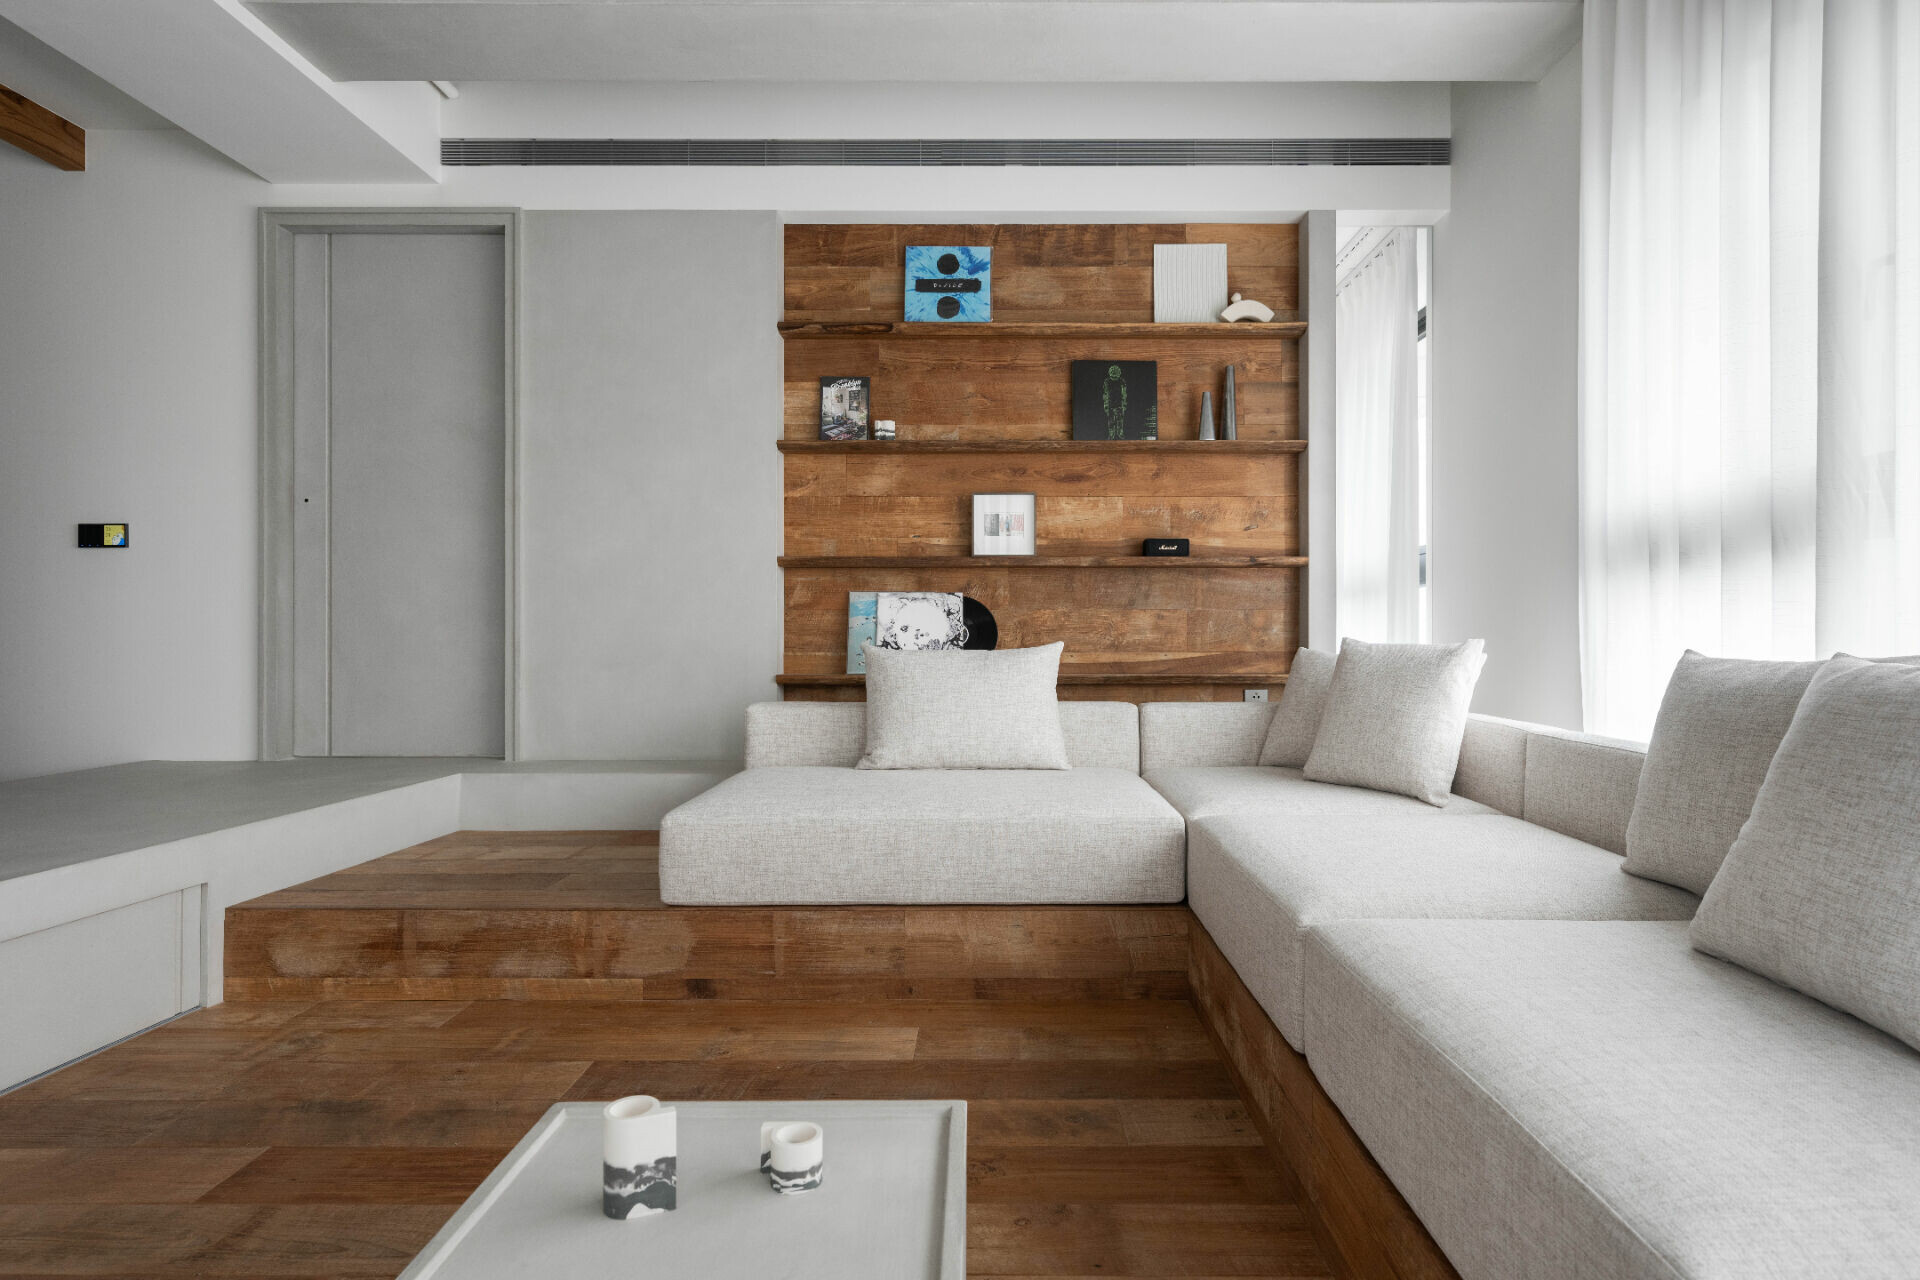
即便是在沒有高低樓板條件的單層住宅中,KC Design 團隊仍選擇在公領域引入下沉式客廳。設計師未將具有高度差的客廳直接設於入口前方,而是安排在 L 形公領域的斜對角,靠近陽台、鄰接私領域的一側,使其在開放平面中自然形成聚集重心,同時避開主要動線,並將戶外景觀納入日常視線。
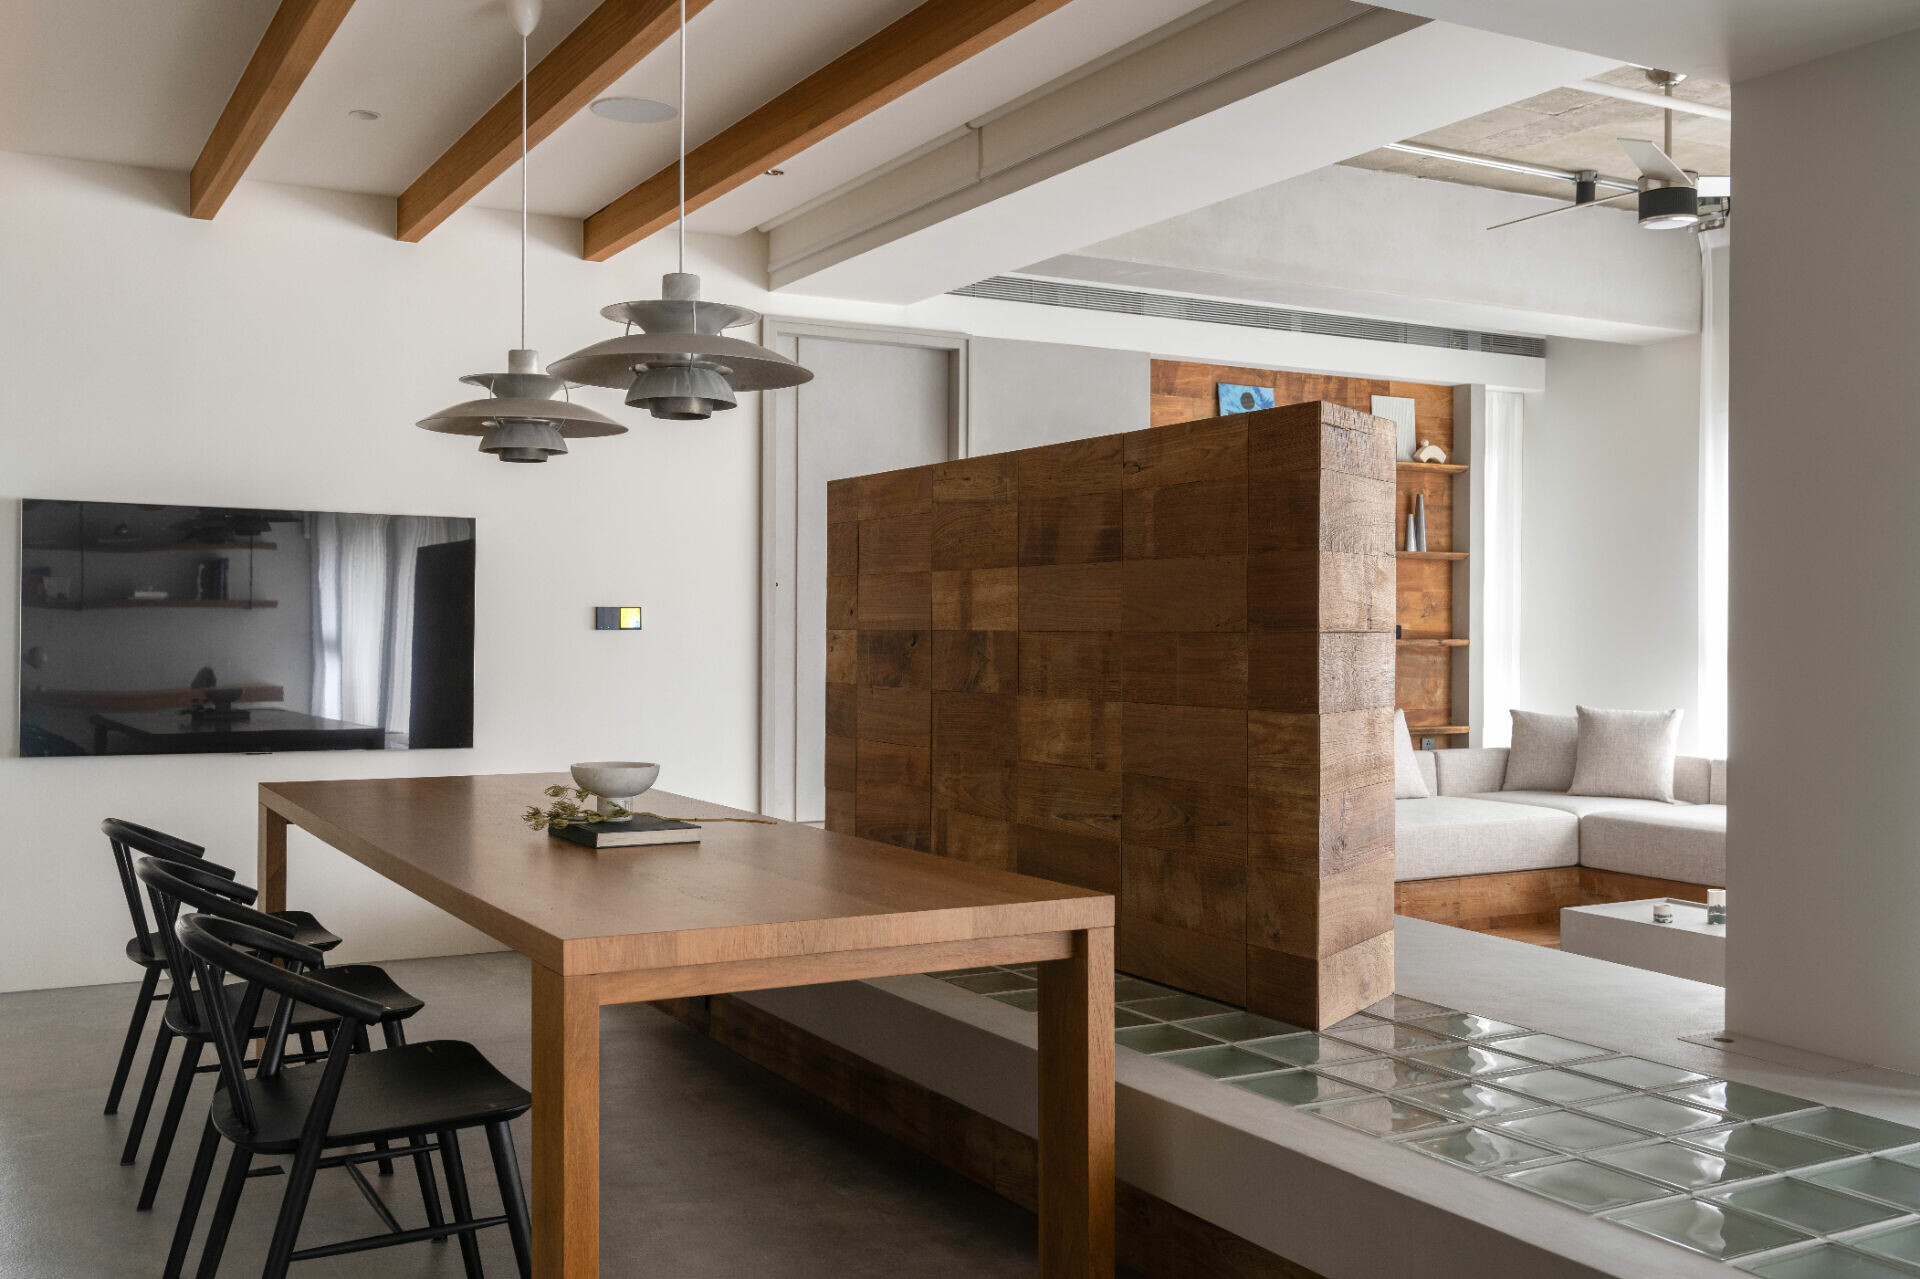


Even in a single-storey home without split-level floor plates, the KC Design team chose to introduce a sunken living room within the public zone. Rather than positioning the lowered lounge directly in front of the entry, they placed it diagonally across an L-shaped communal layout, near the balcony and along the edge of the private quarters. Within the open plan, the sunken area naturally becomes the focal point for gathering. At the same time, it stays out of the main circulation path and draws outdoor views into everyday sightlines.


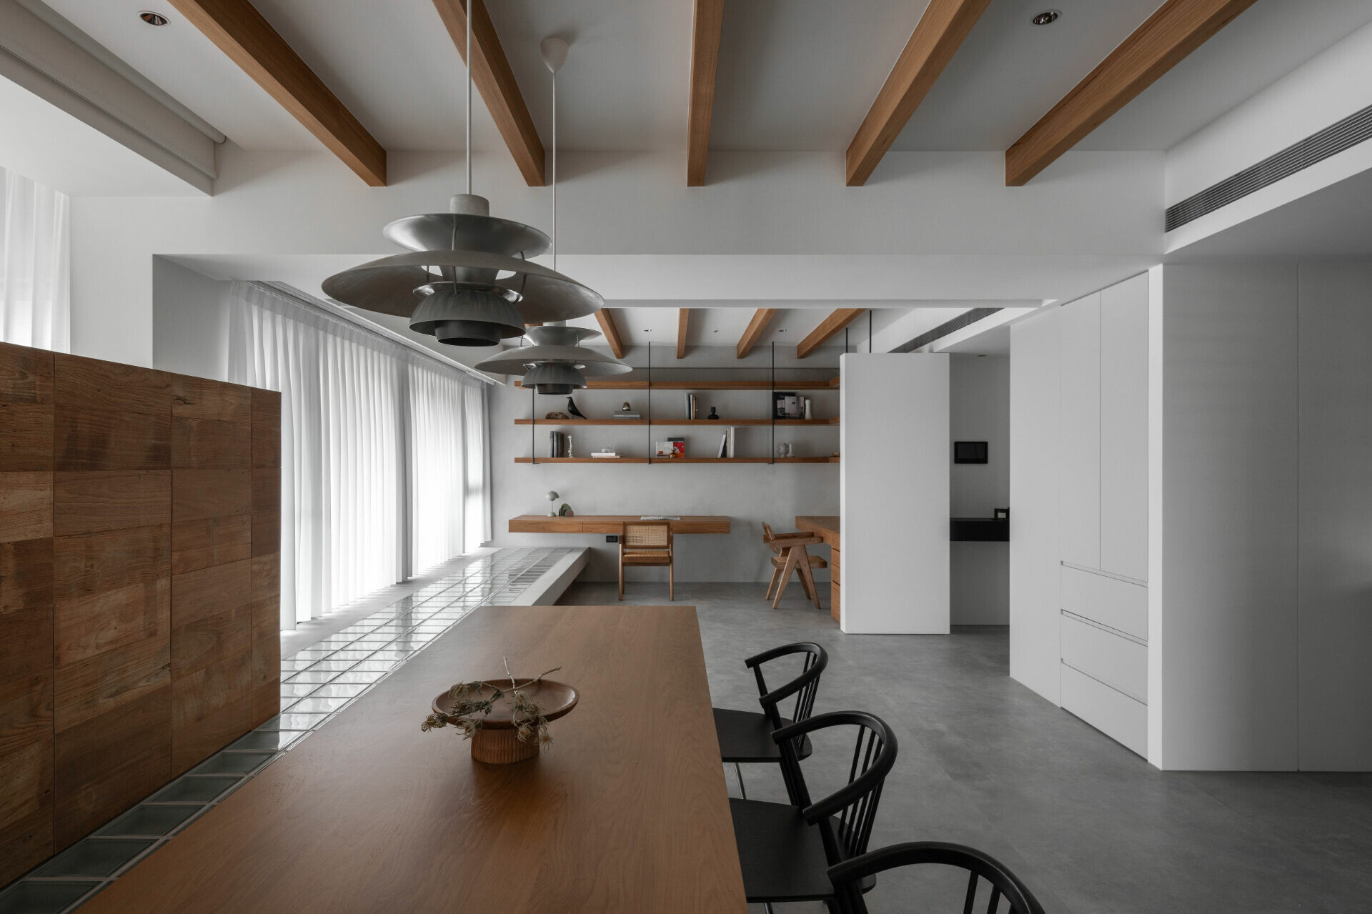
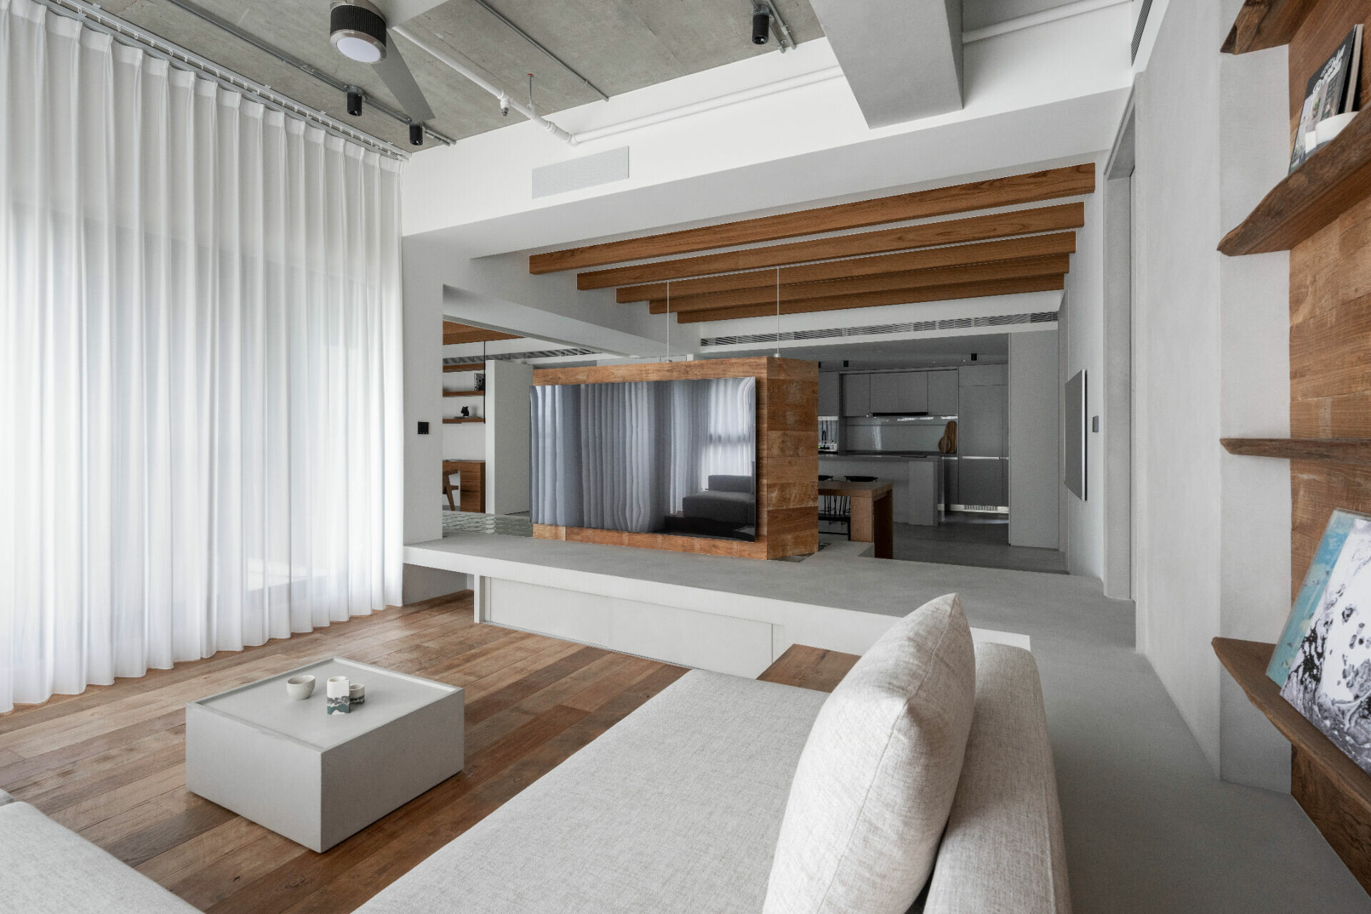
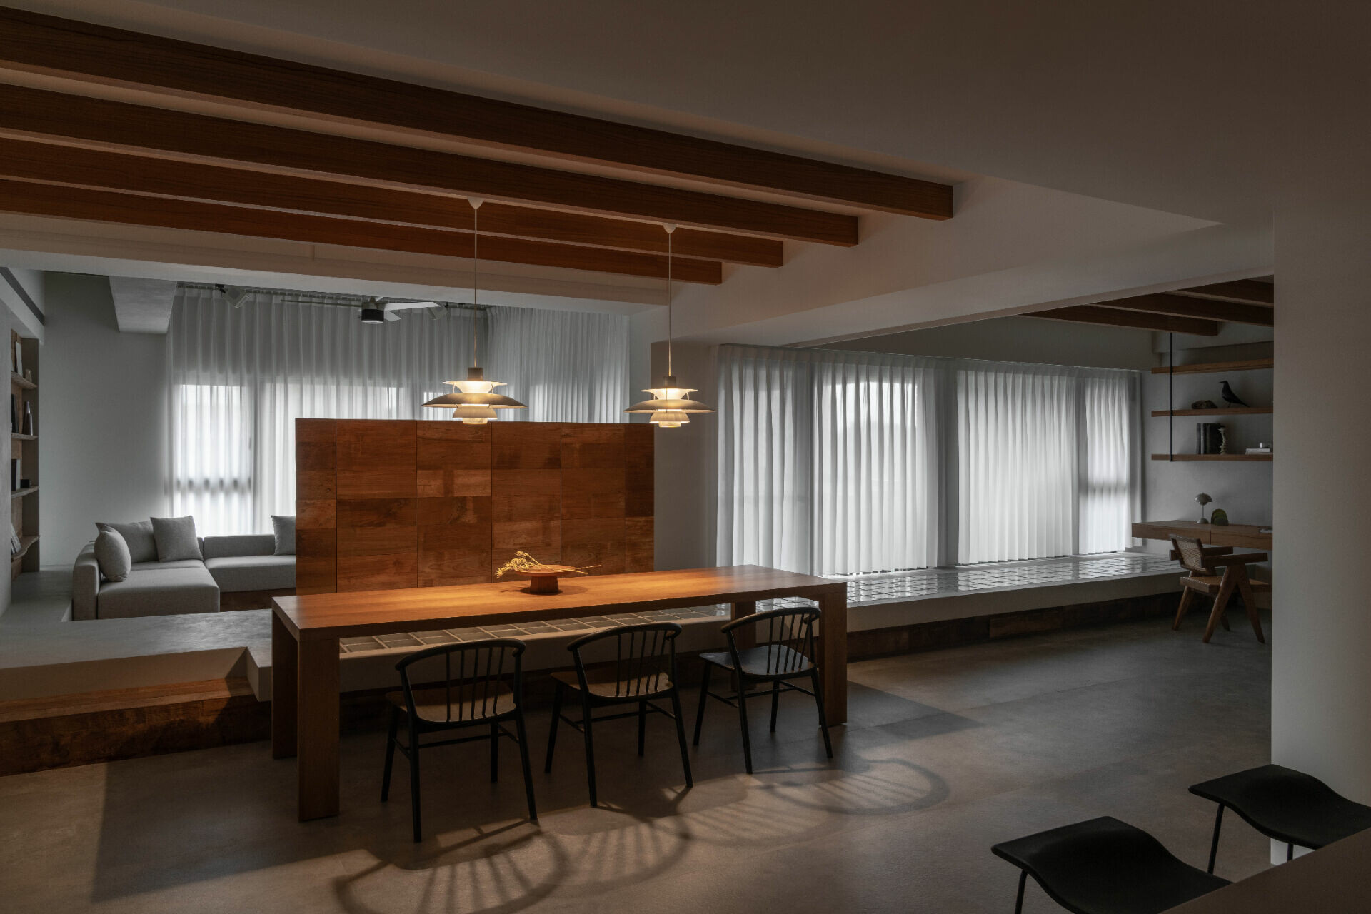
下沉所形成的階梯,不只是高低差的處理,而是進一步延展為餐桌一側的卡座,並沿窗延伸至牆角,轉化為書房的座位配置。抬高的地坪在不同區域之間串起行走、坐靠與停留的可能,讓公領域呈現連續而有層次的使用方式,而非彼此切割的空間關係。在整體規劃上,公領域維持開放,同時保留必要的界線。客廳與餐廳之間以木格屏作為分隔,在不阻斷視線與空氣流動的前提下,界定場域並整合電視牆機能。書房與客餐廳之間則以拉門保留彈性,使交流的距離能依生活狀態調整。
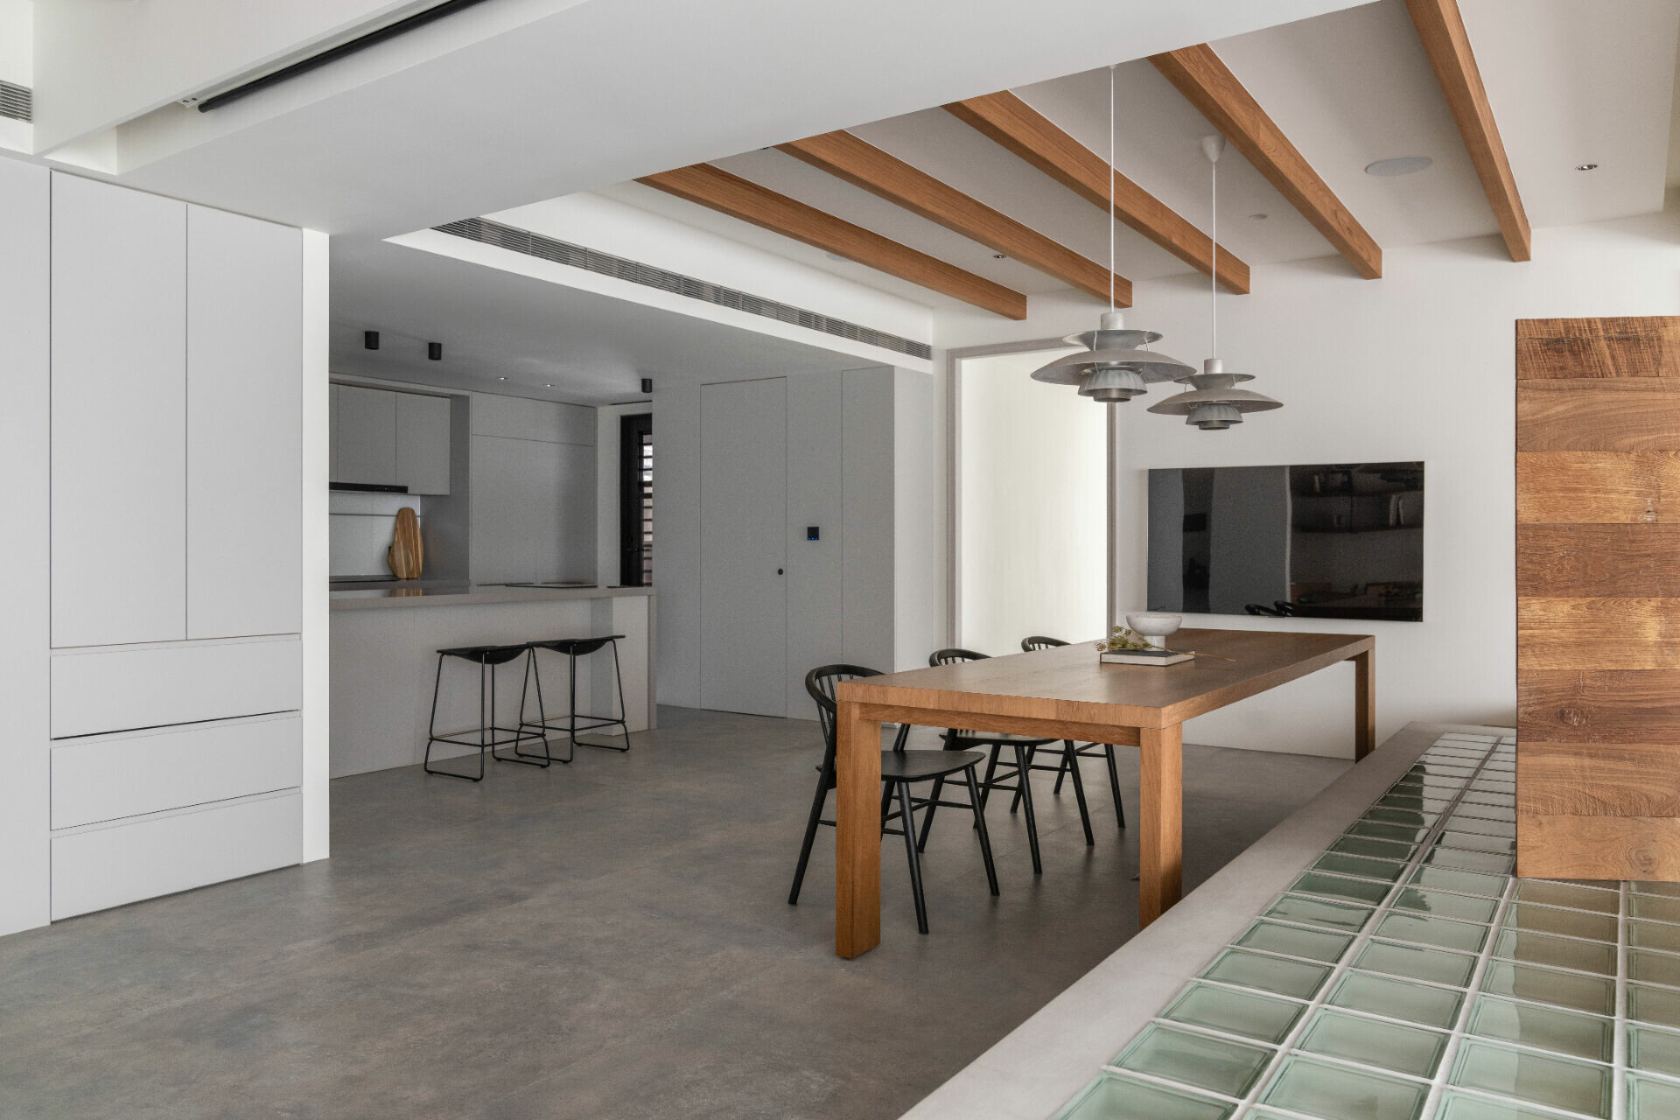
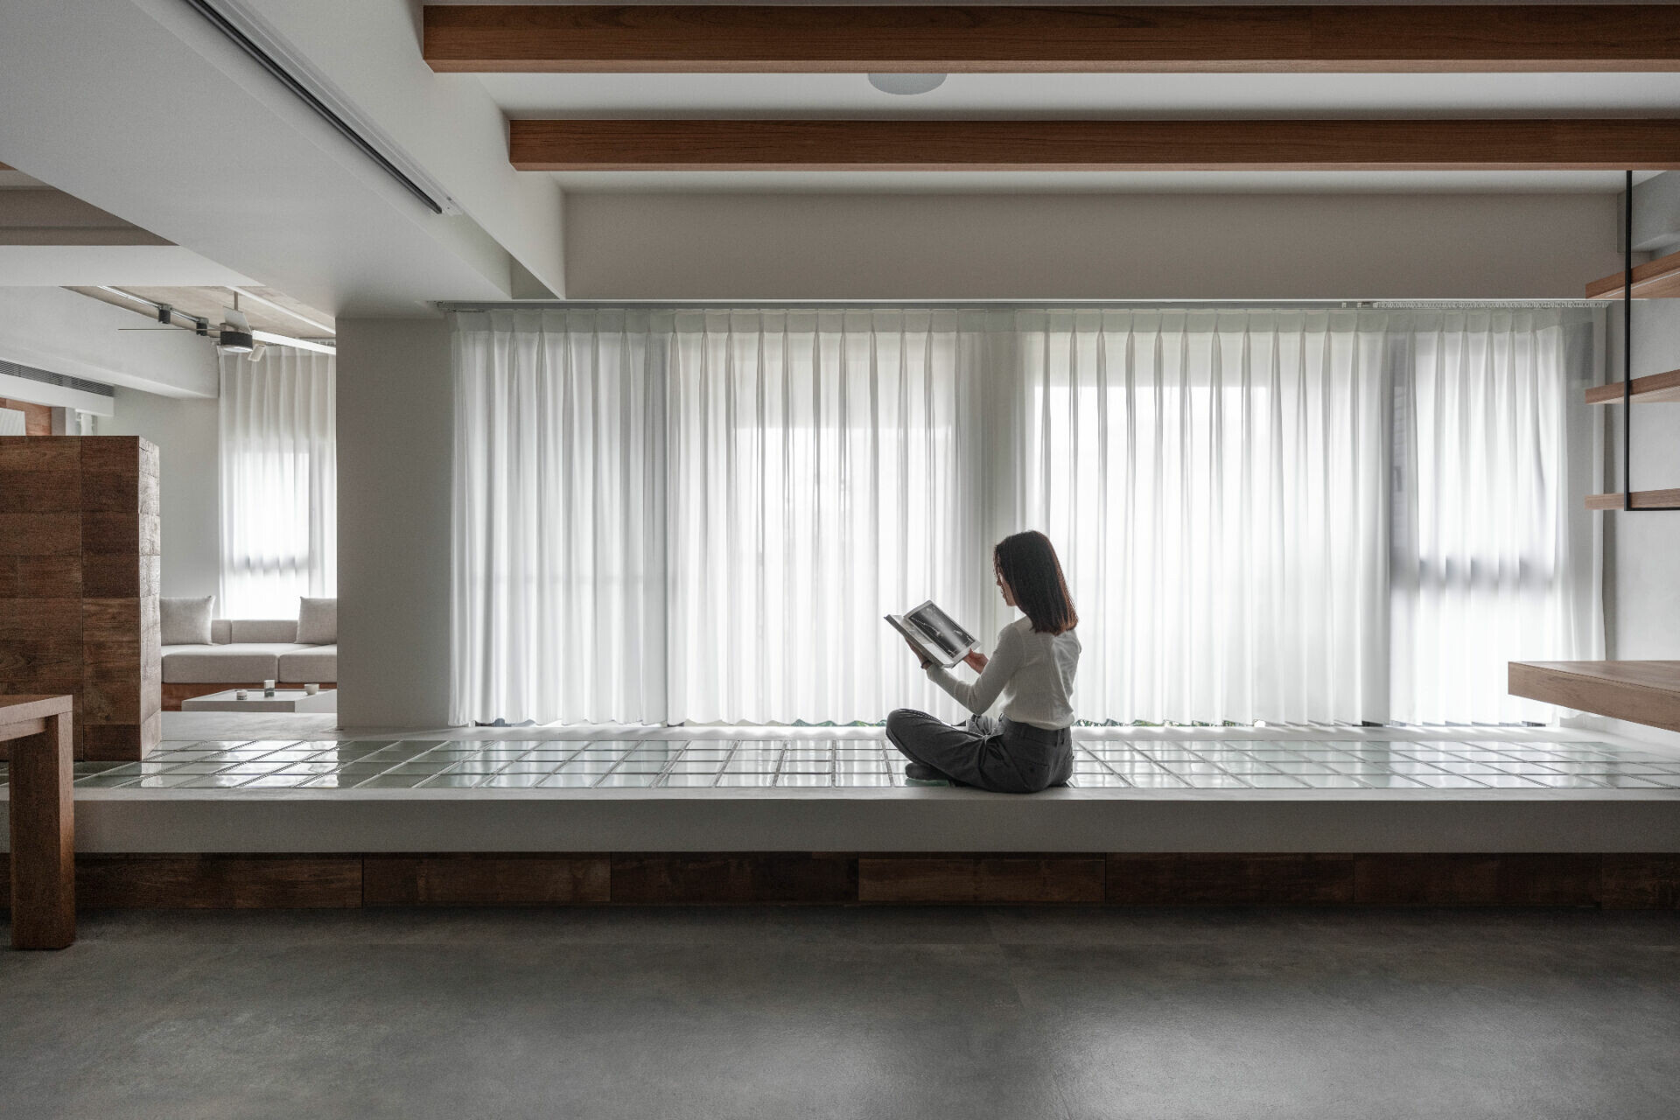


The steps formed by the sunken floor do more than resolve a change in level. They extend into a built-in banquette beside the dining table, then continue along the window toward the corner, where they translate into seating for the study. The raised floor plane threads together walking, sitting, leaning, and pausing across zones, allowing the public area to be used as a continuous sequence with depth, rather than as spaces that read as separate and segmented. In the overall planning, the public zone remains open while essential boundaries are kept intact. A timber lattice screen separates the living room and dining area, defining each zone without obstructing sightlines or interrupting airflow, and it also integrates the functional requirements of the TV wall. Between the study and the living–dining area, sliding doors preserve flexibility, allowing the degree of connection to shift according to everyday routines.


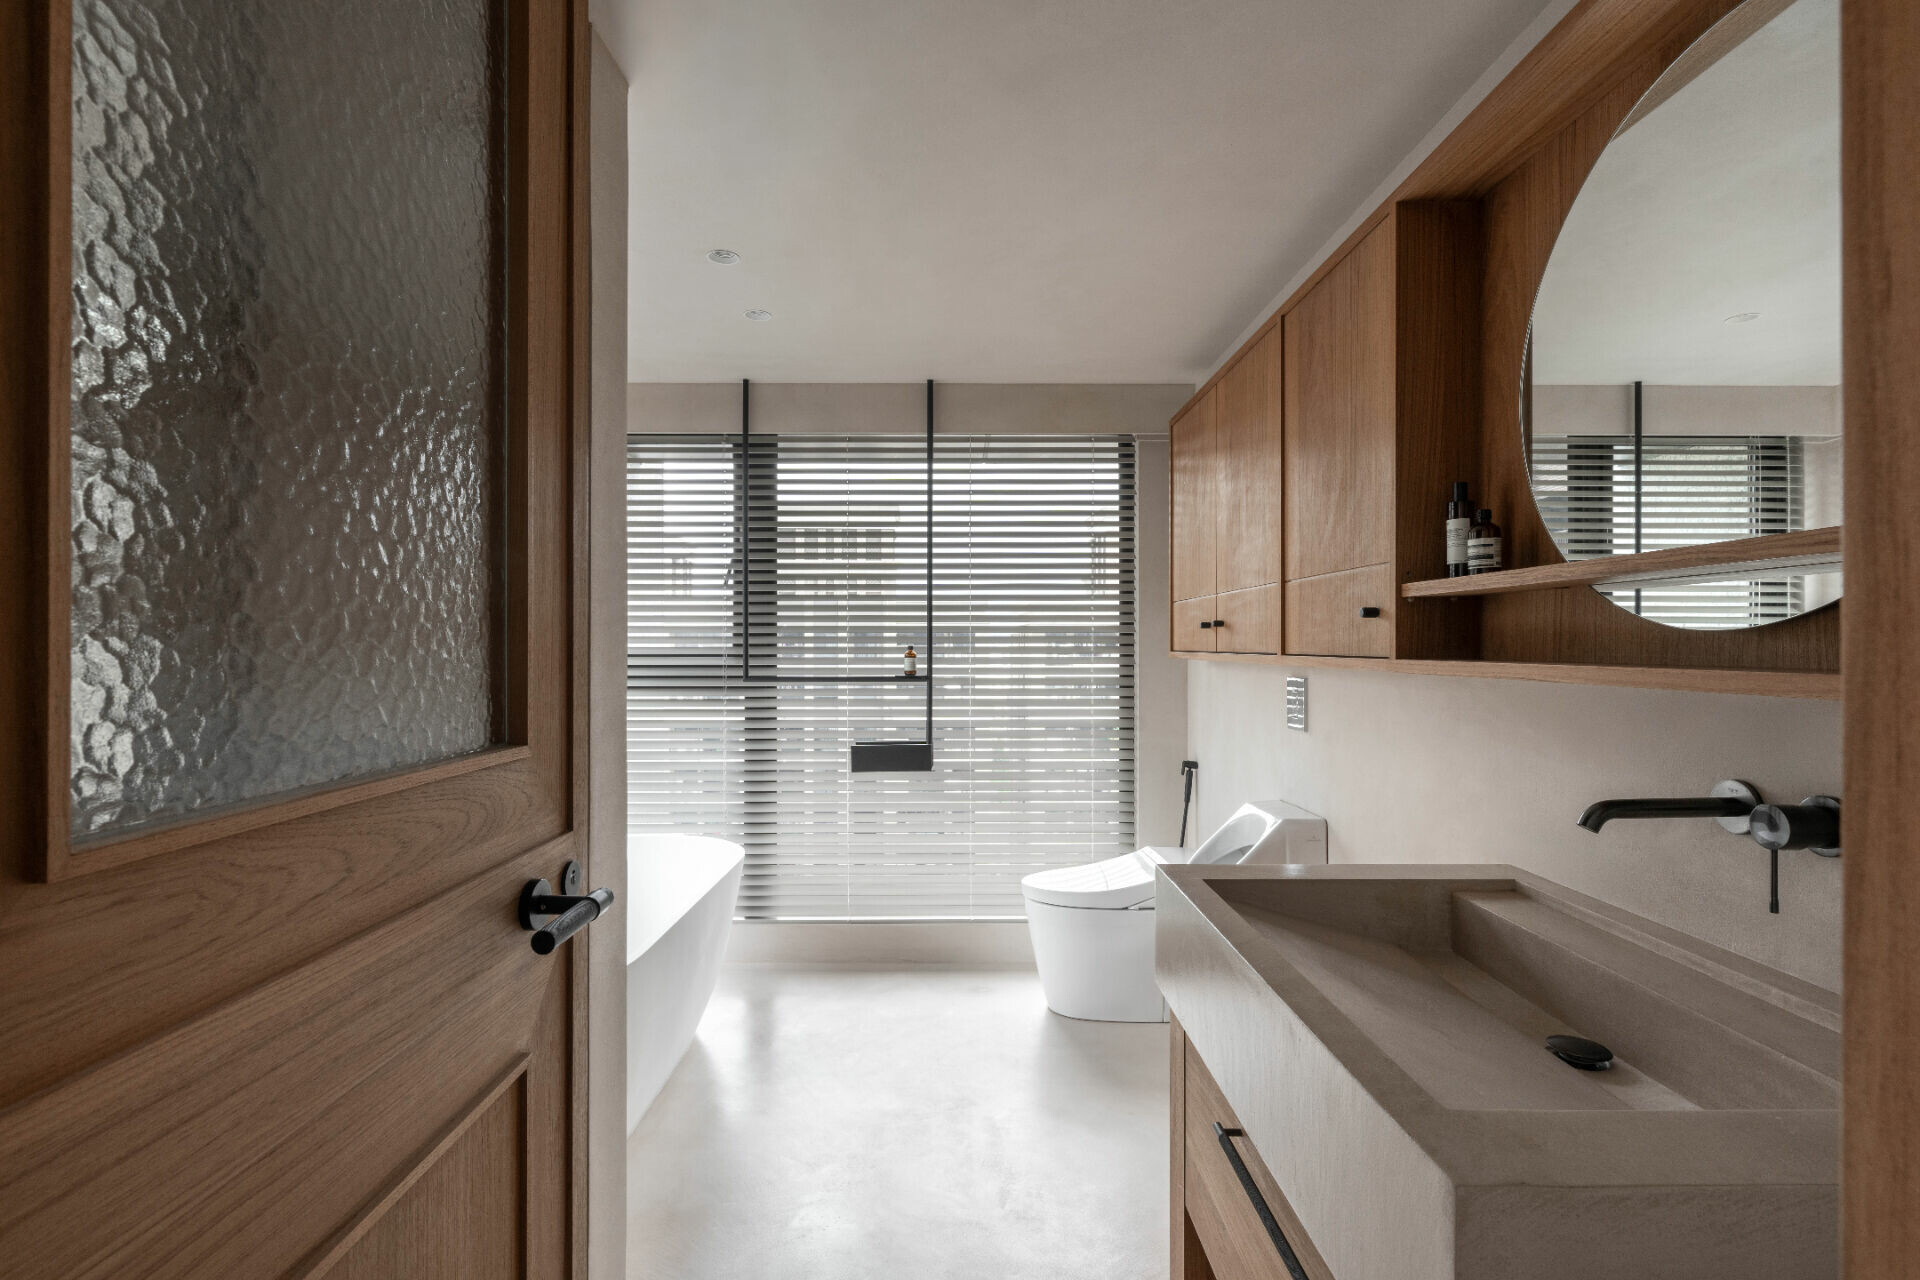
材質運用同樣回應這種既獨立又相互串連的空間關係。呼應主題「木隱」,木材成為串連全室的重要語彙。原木地板、木牆櫃與木格屏立面,搭配水泥紋理大板磚,以質樸而不張揚的方式,構築出安靜、回歸本質的放鬆場域。人在其中,只需坐臥於柔軟坐墊,仰望拆去包覆的挑高天花,在吊扇送風與窗簾輕輕律動之間,自然共享相聚時光。
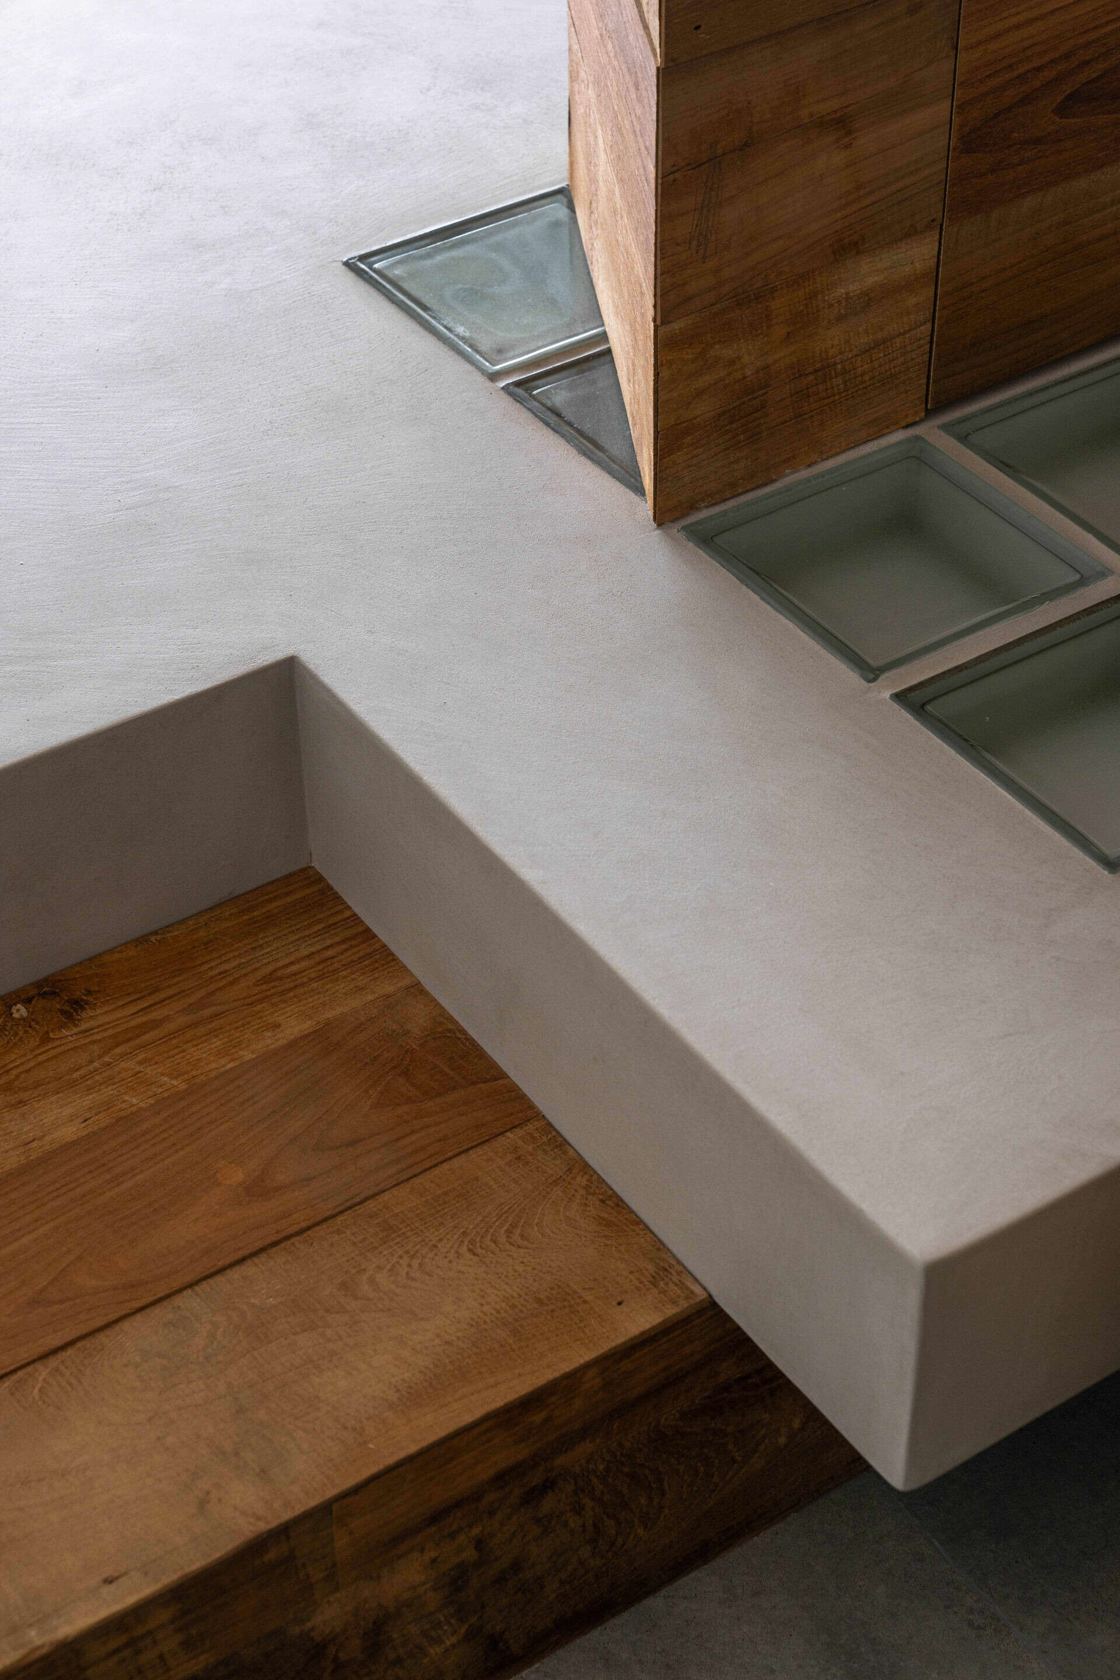
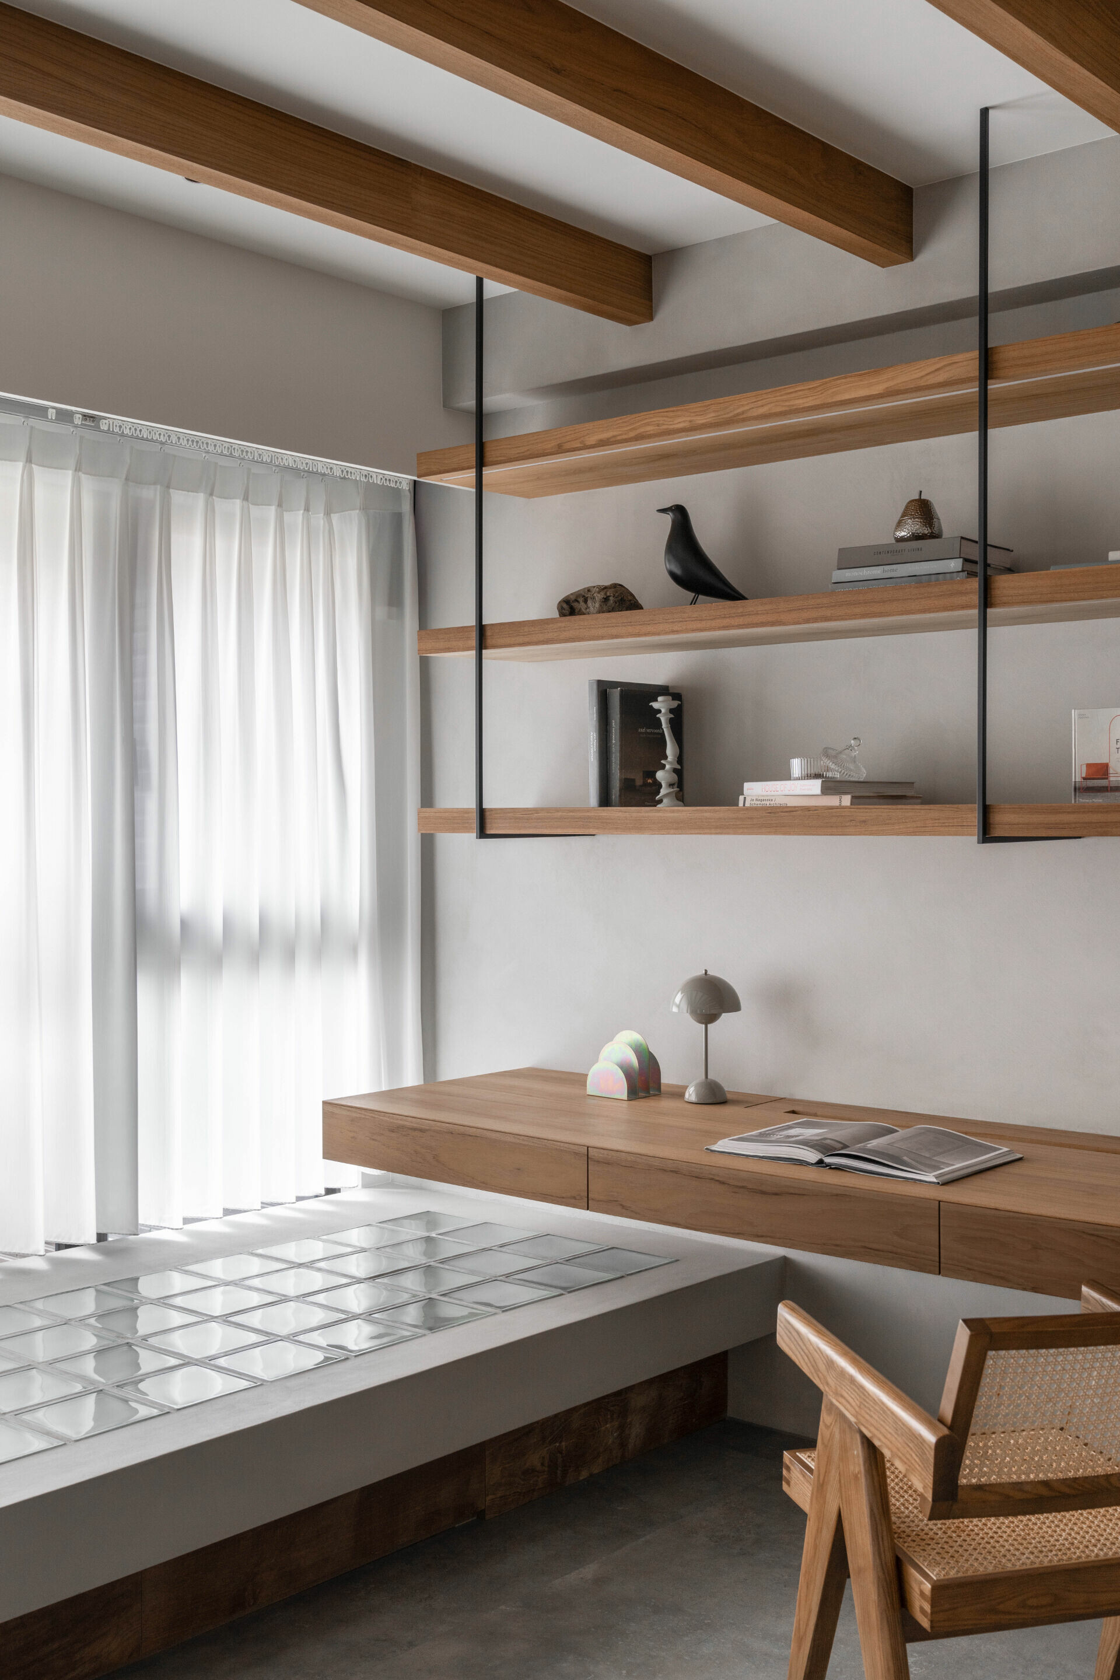


Material choices likewise respond to this relationship of independence and linkage. The wood becomes the core vocabulary that ties the interior together. Timber flooring, built-in timber wall cabinetry, and the timber lattice screen are paired with large-format concrete-look porcelain tiles, composing a quiet retreat that feels honest and understated. Within this setting, one can simply sit or recline on soft cushions and look up to the full height of the ceiling, now revealed after the former enclosure was removed. With a ceiling fan moving air and curtains gently stirring, time together is shared in an unforced, natural rhythm.

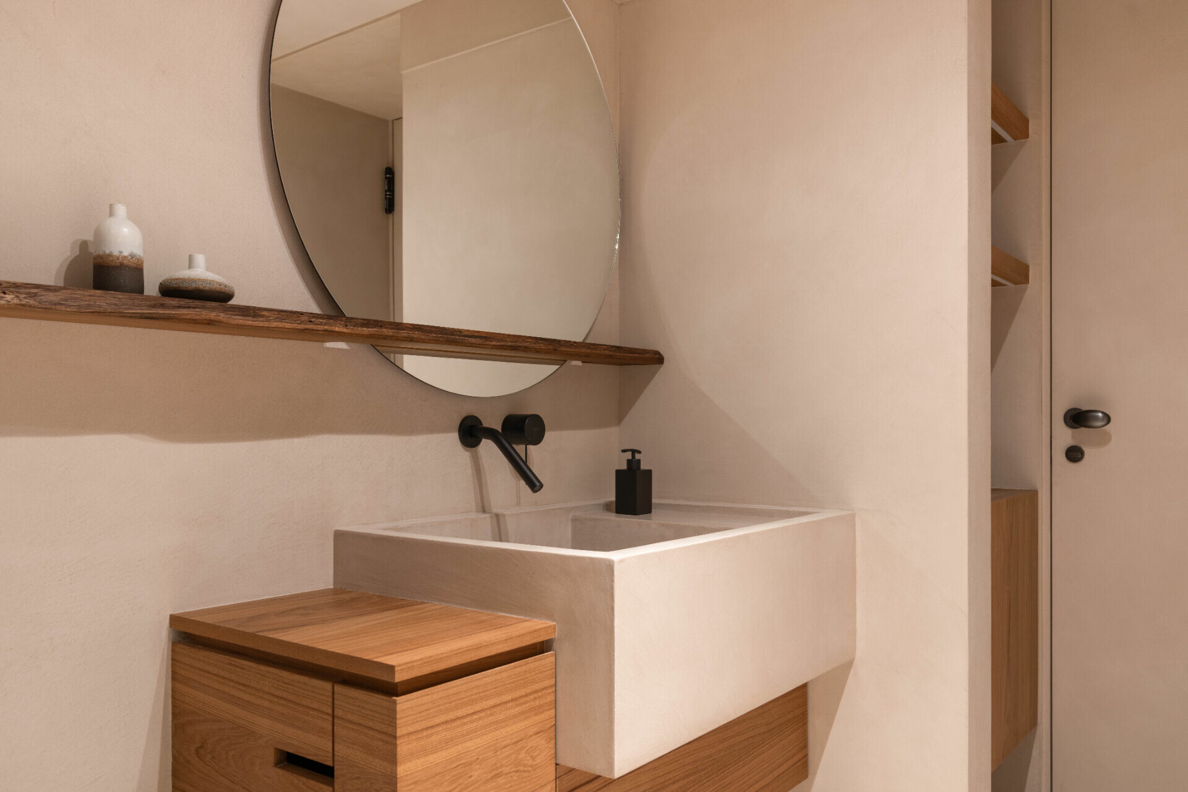
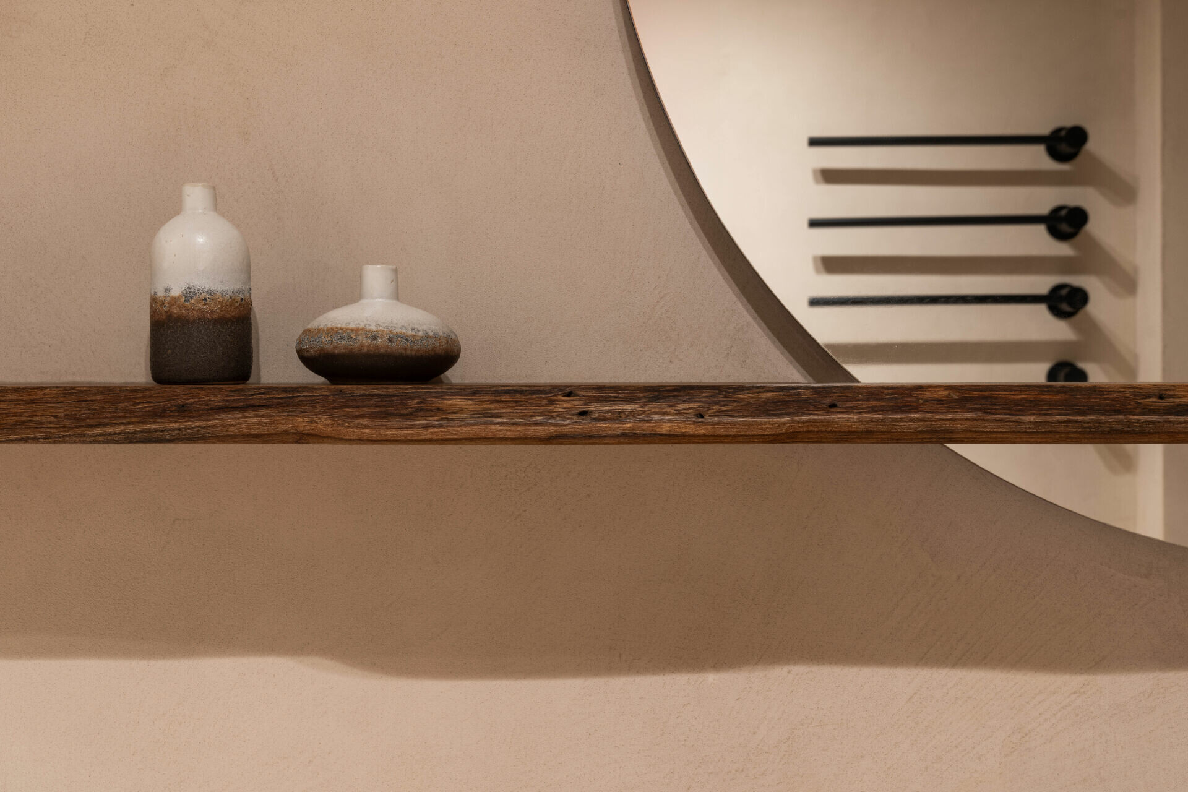
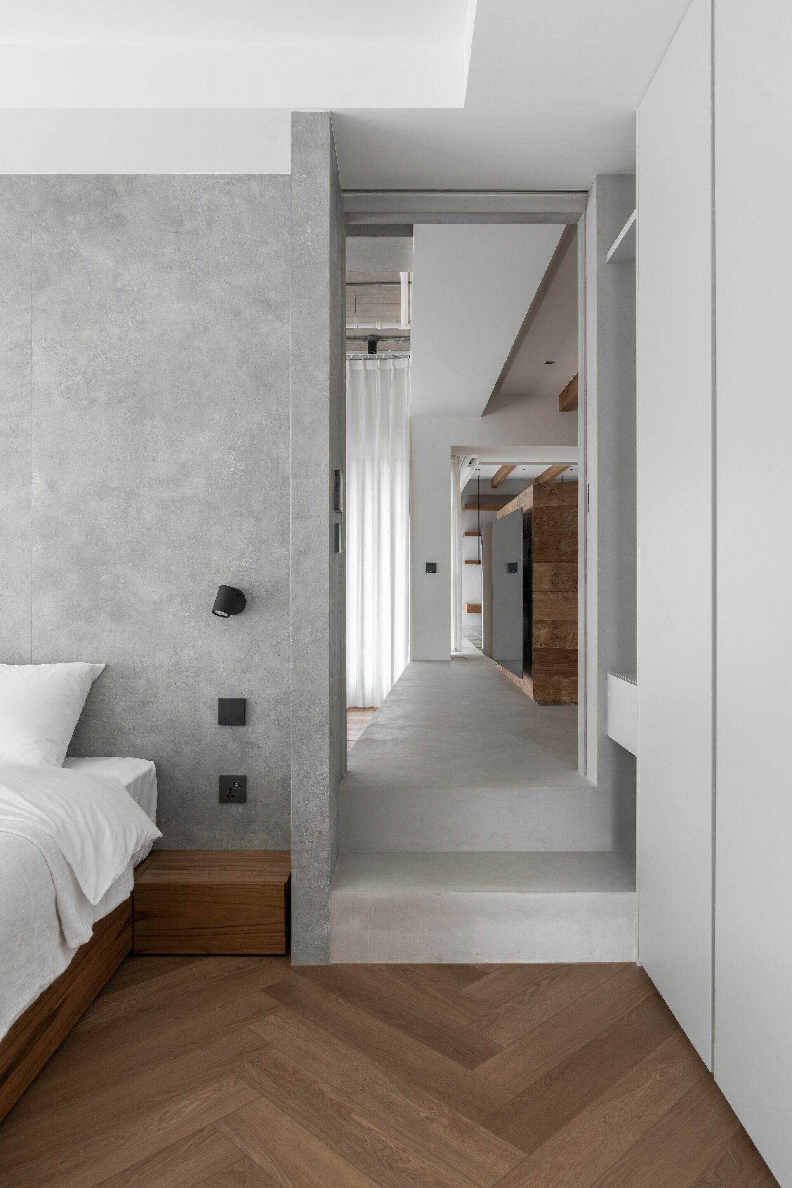
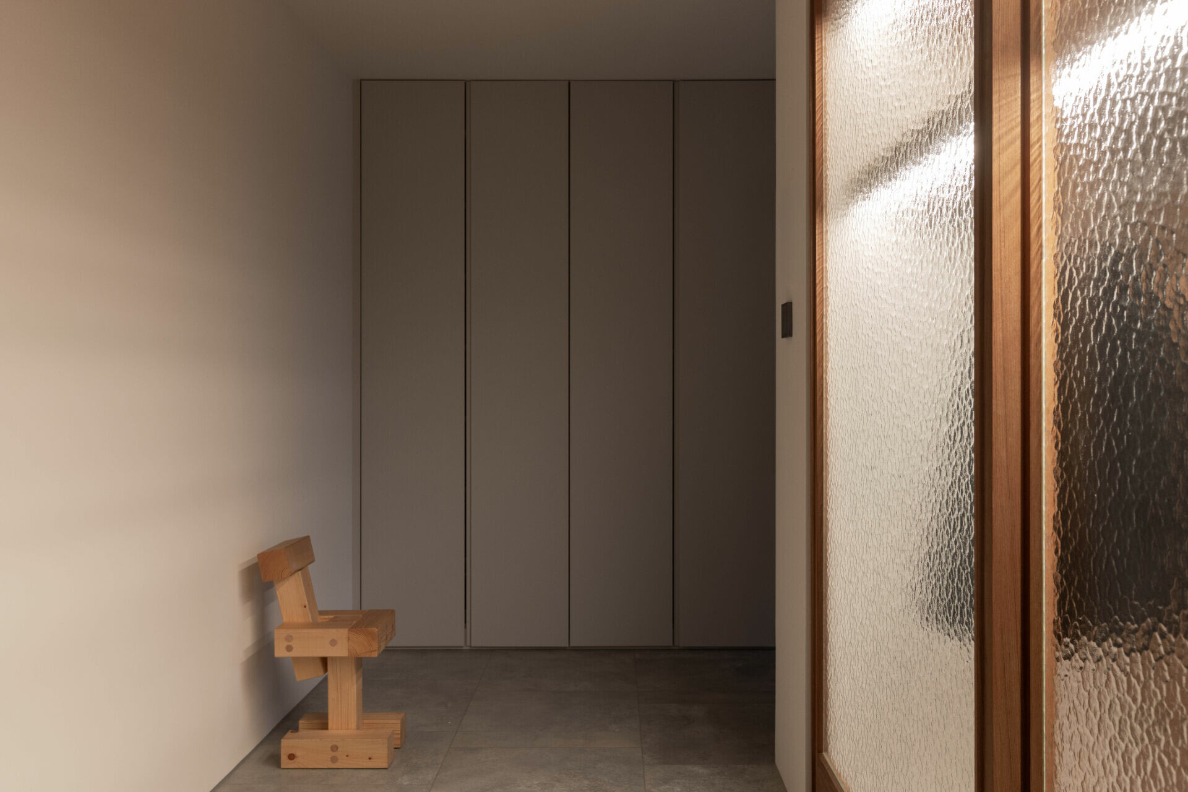
木質語彙以物件的形式滲入生活,自天花木橫梁、餐桌椅、門片,乃至私領域的人字拼地坪,藉由表面處理、拼接方式與厚薄差異,形塑出層次清晰卻內斂的秩序感。在溫潤基調之中,水泥與原木的原始質地,對照天花銀黑金屬的冷冽線條,使空間在靜謐裡仍保有張力。而玻璃磚則成為光的容器,讓光線被折射、感知,倒影如水面般盈亮流動,輕柔拉伸垂直尺度,也為日常留下悠長而粼粼的片刻。
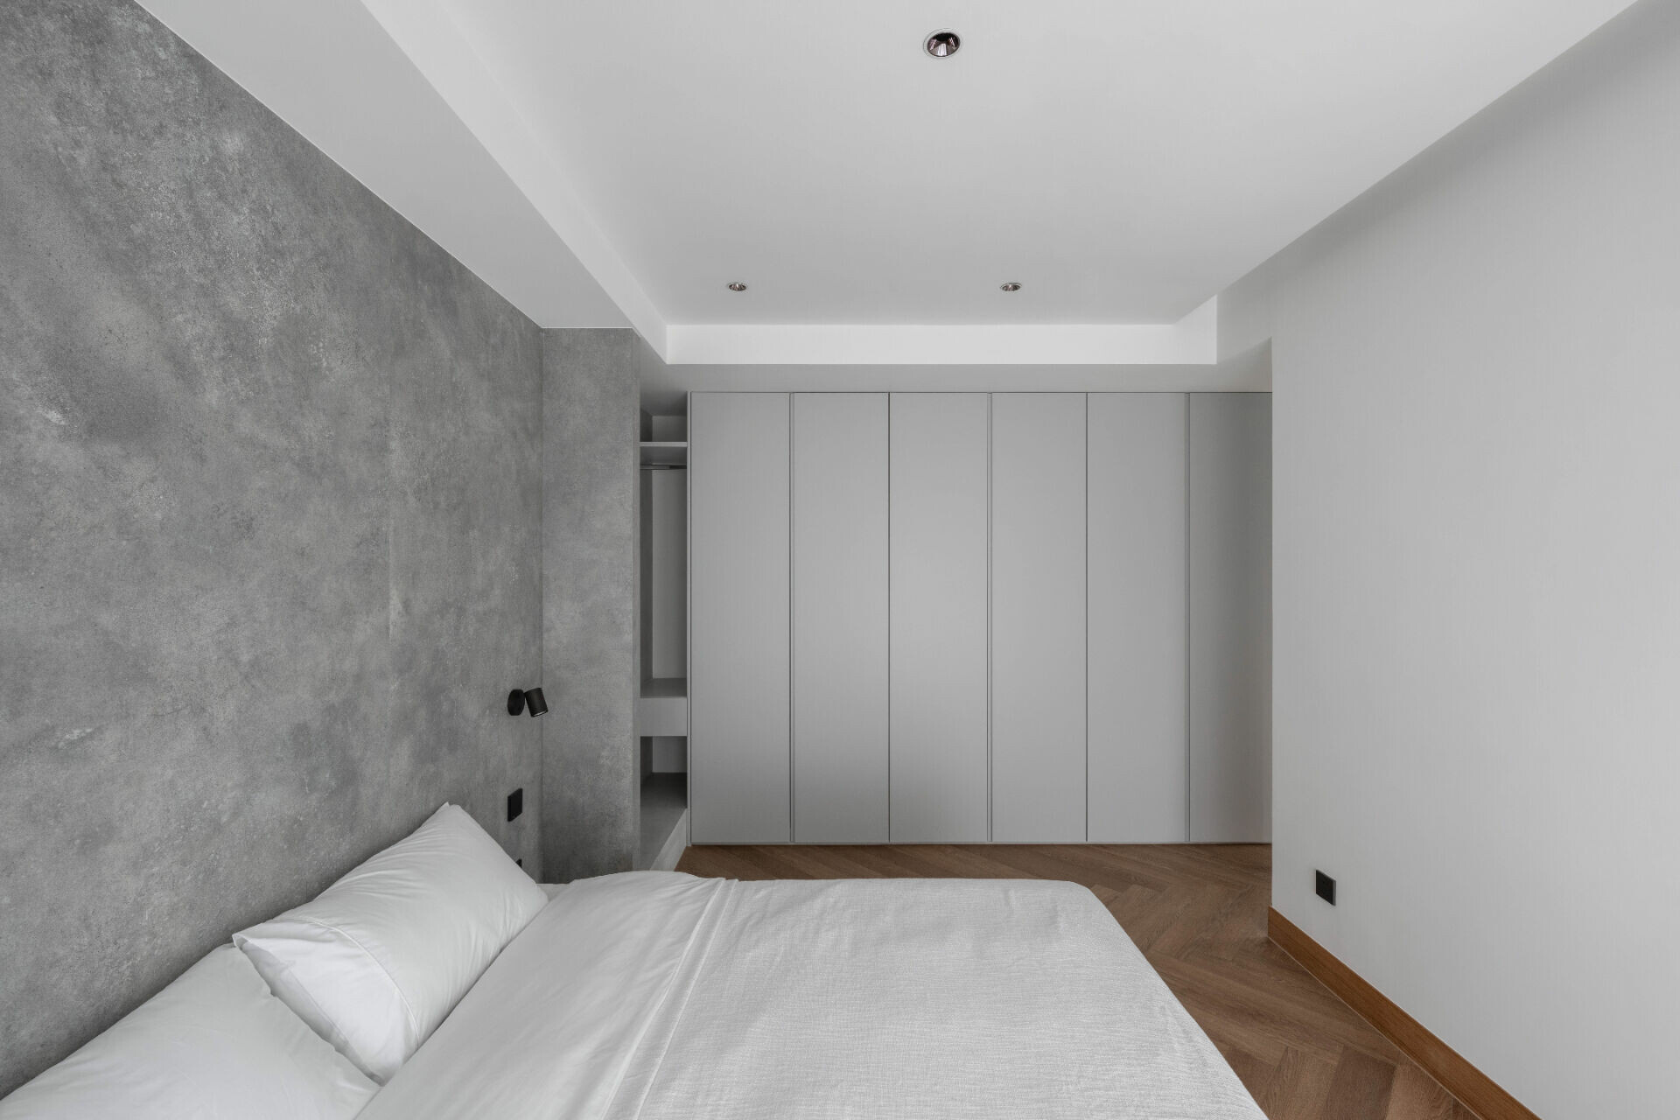
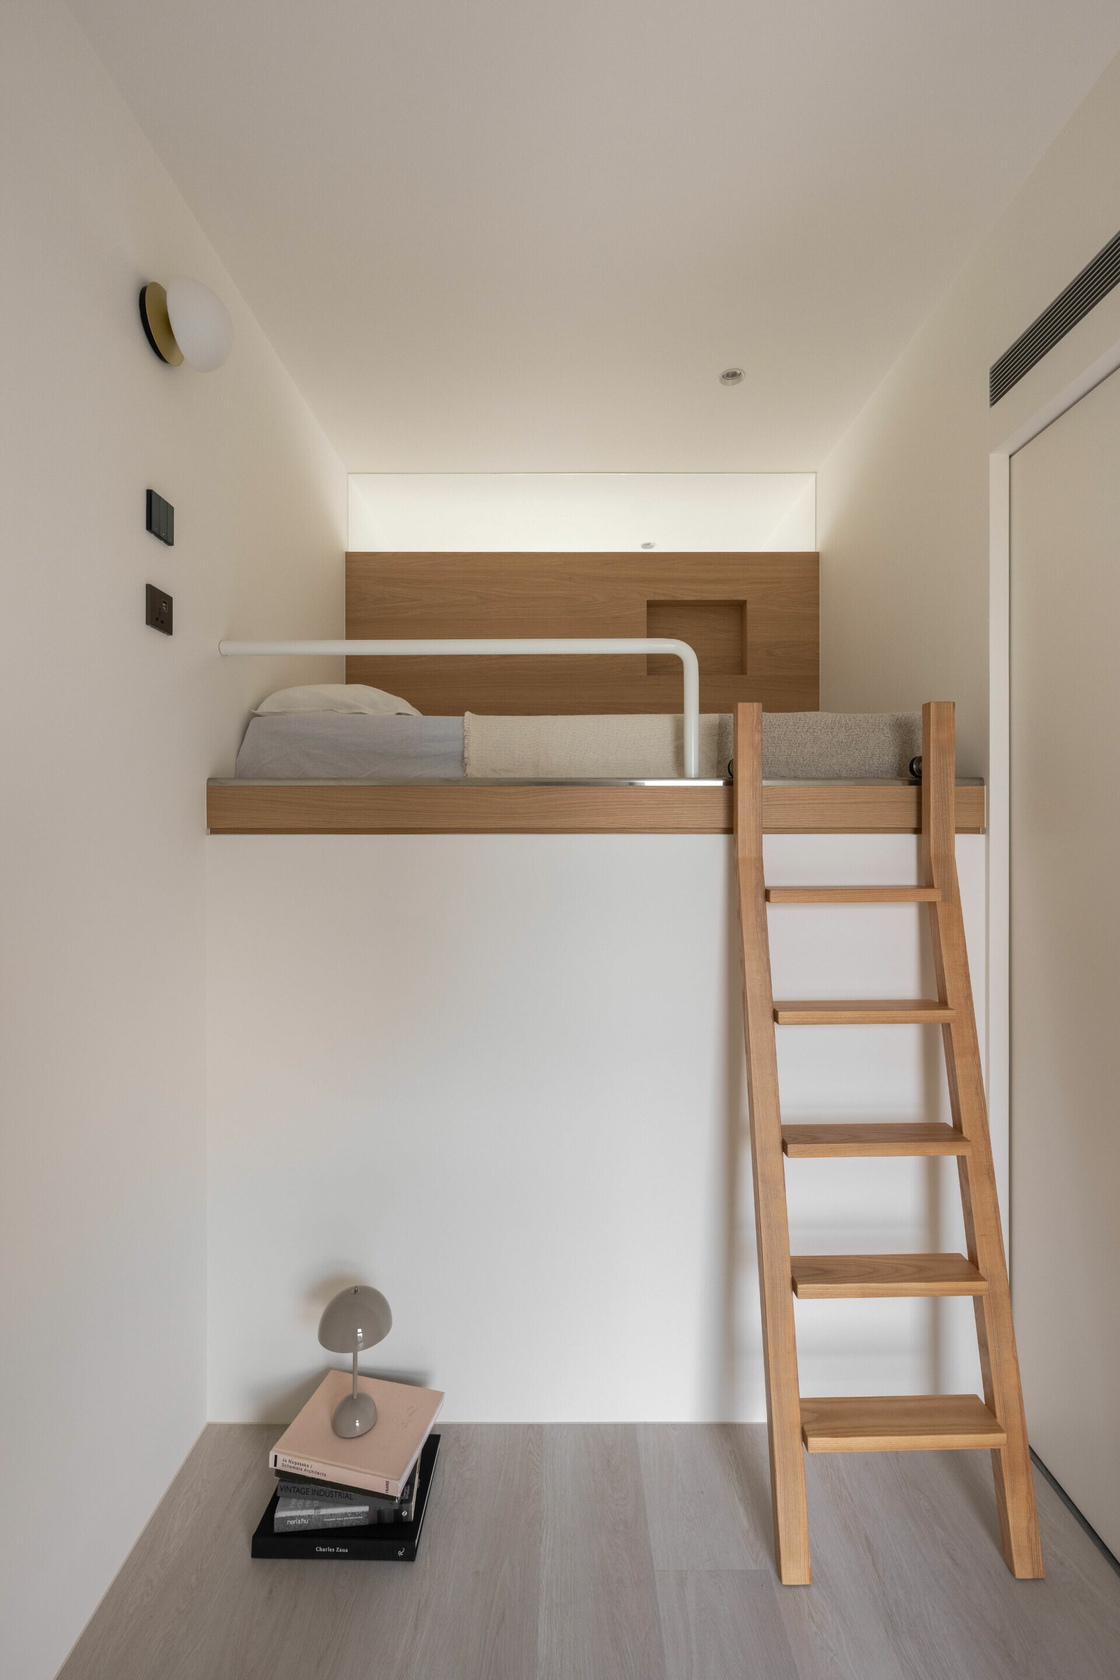


The timber language also enters daily life through objects and details, from exposed timber beams at the ceiling, dining furniture, door panels, and, in the private zone, herringbone parquet flooring. Through differences in surface finish, joinery, and thickness, these elements establish an order that is clearly layered yet deliberately restrained. Against the warm base tone, the raw textures of concrete and natural wood are set in counterpoint to cool silver-and-black metal lines at the ceiling, allowing the space to remain calm while still holding tension. Glass blocks become vessels for light, refracting it and making it perceptible; reflections shimmer and drift like water, softly extending the vertical dimension and leaving everyday life with lingering, glinting moments.


Design Studio | KC Design Studio @kcdesignstudio
 
Photography | Yi-Hsien Lee
Glow In
上一頁

Glow In

Flow
下一頁

Flow

  • About
  • Privacy policy
  • Track Order
  • Customer
  • Contact
  • Join us
FACEBOOK
instagram
Language

Copyright © WABISABI ISSUE. 侘寂傳媒有限公司 統一編號:90451315

  • Projects
    • Worldwide
    • Interiors
    • Features
  • Contemporary
    • Exhibitions
  • Record
  • Lifestyle
  • City Explore
  • News
  • Issue
  • About
  • Privacy policy
  • Track Order
  • Customer
  • Contact
  • Join us
Language