➤ Photography by Moooten Studio / Kevin
光匣
Glow In
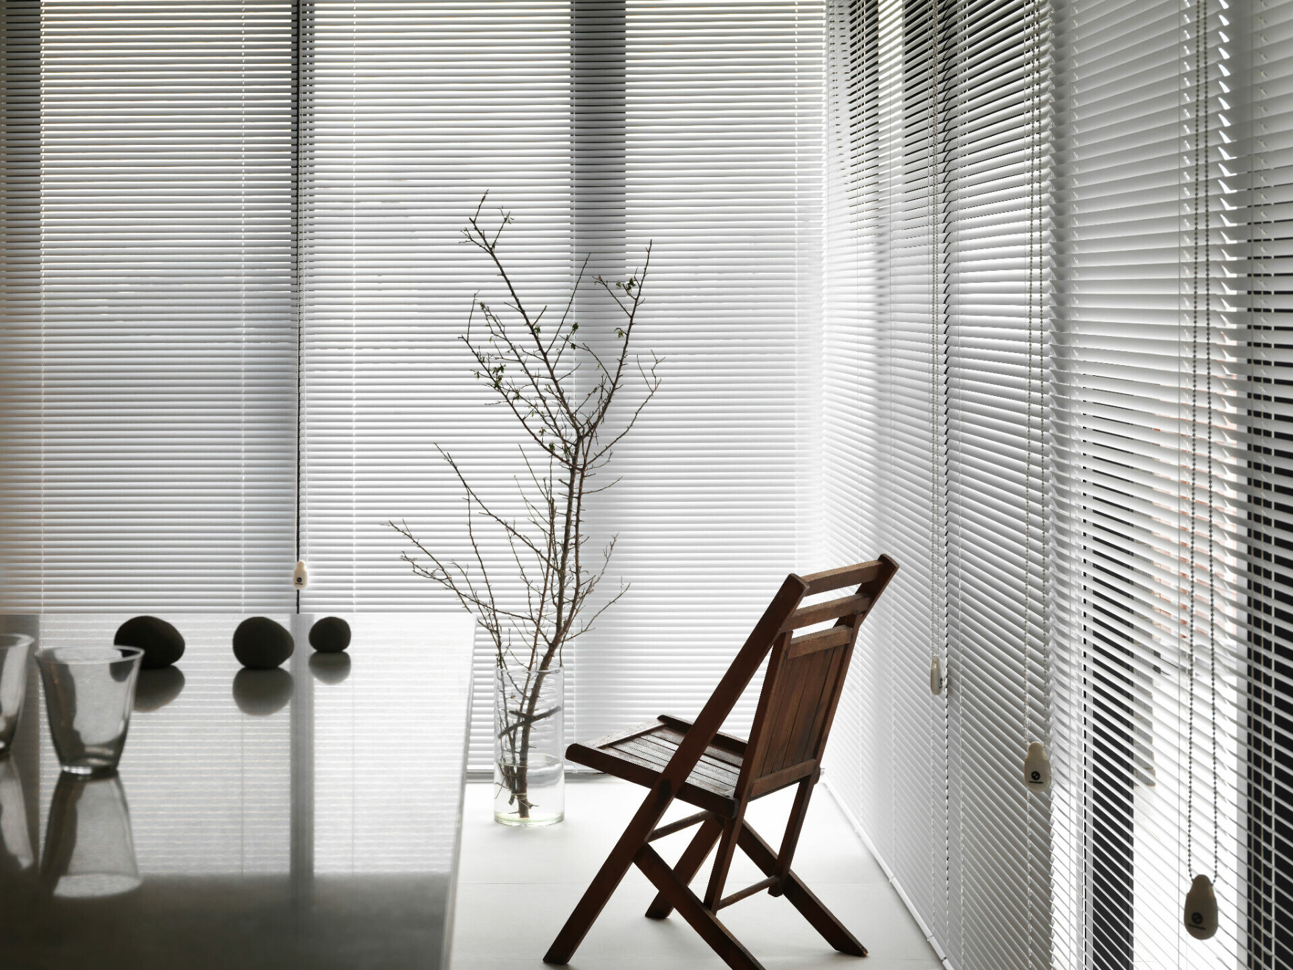
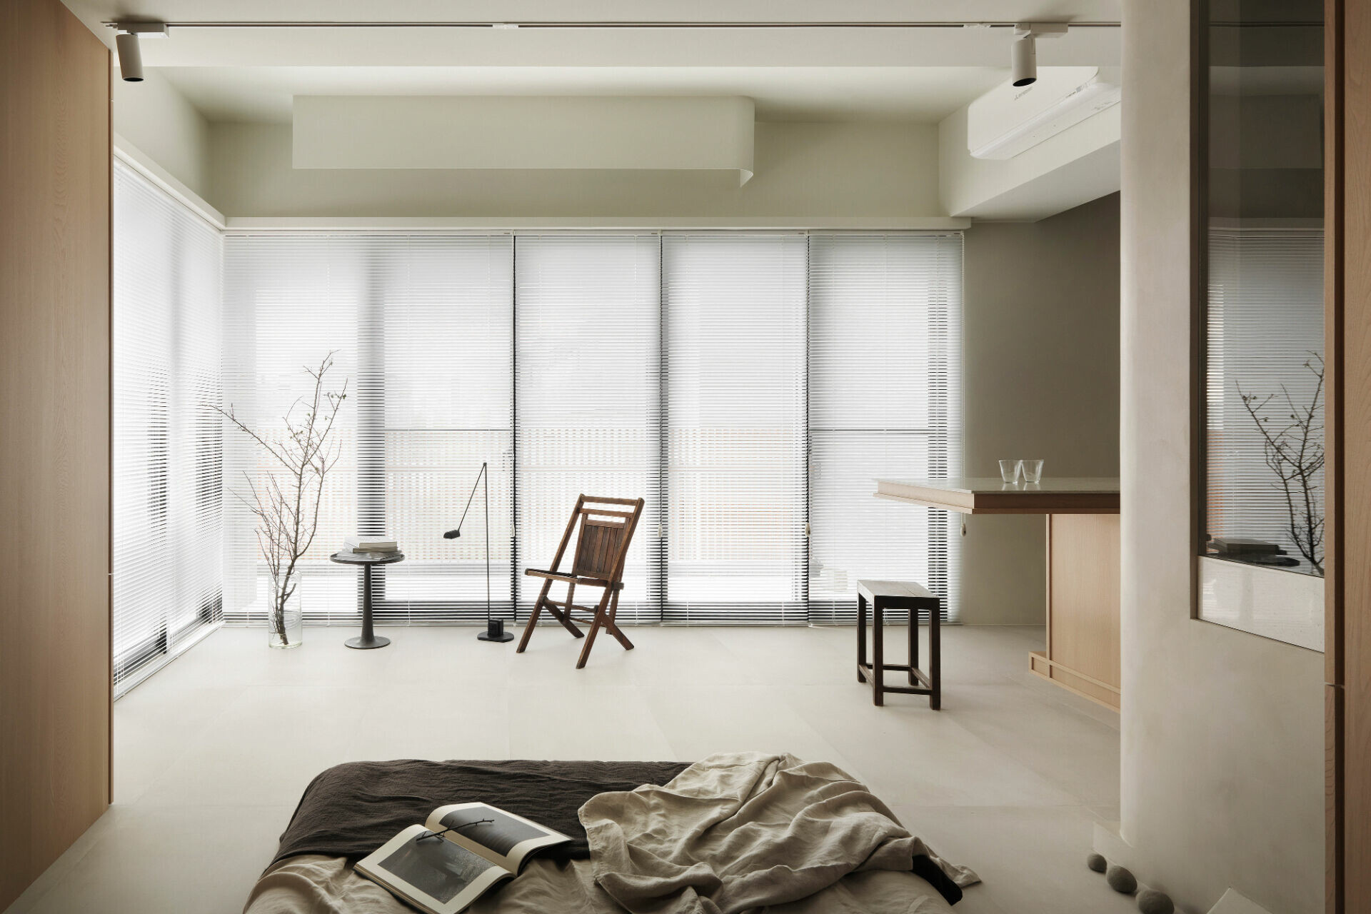
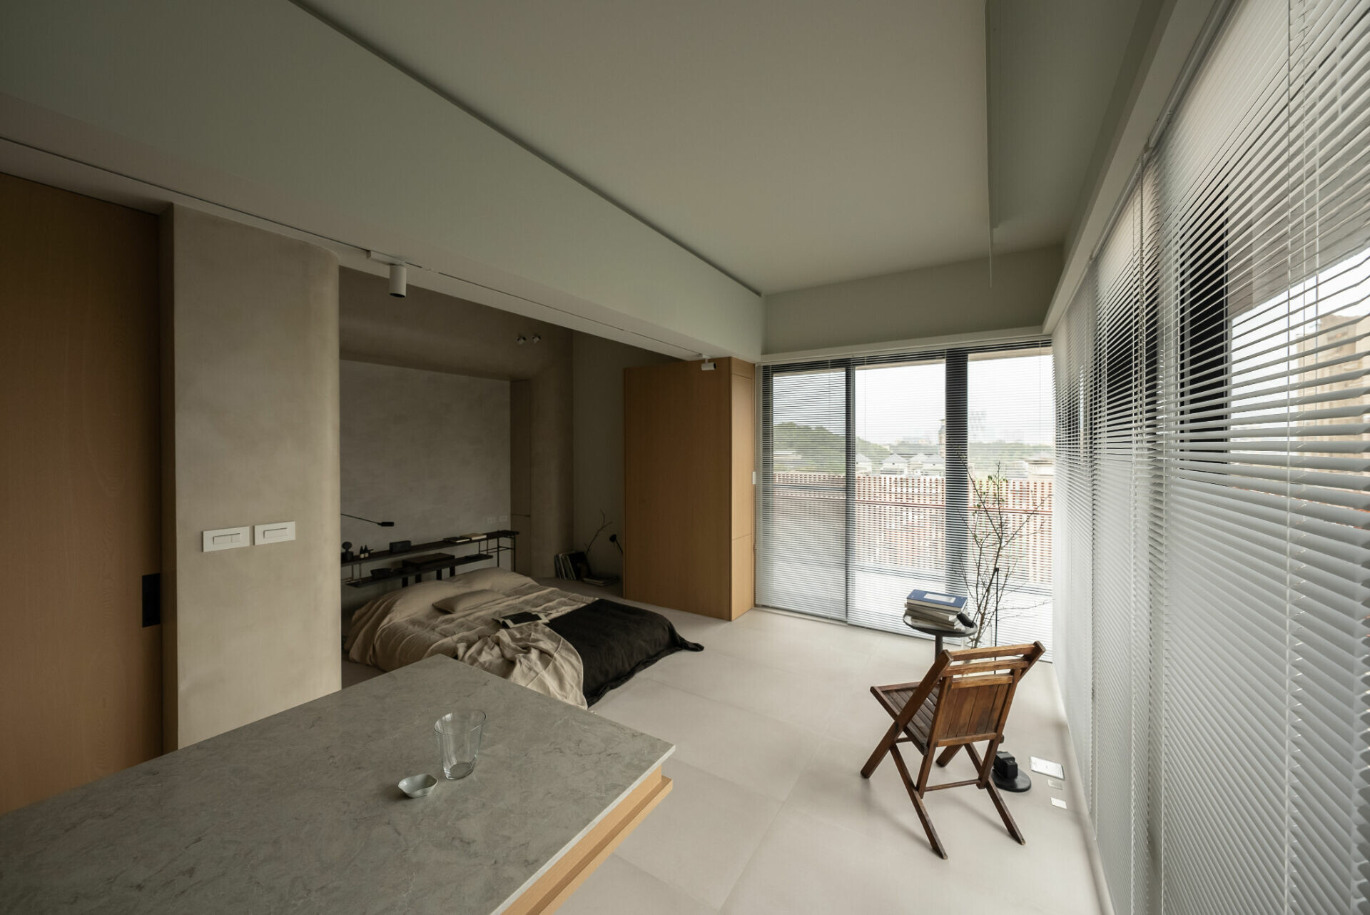
閉上雙眼,腦中悄然浮現居於理想宅邸的日常風景。不過,在幻想的剎那,最為讓你心動的畫面為何?回看這間毗鄰山邊、隱於街弄內的頂樓居所內,儘管本身空間小巧。但,城市中少見的 L 型窗景,以及沿著開窗向外延伸出去的寬闊露台,讓一對年輕夫妻預見了於此攜手度過寧靜而秩序的未來生活光景,彷若場域尺度或大或小並非重要考量。反之,他們期待著每日早晨起來,視線首先望向轉角相連的落地窗,從而眺望周圍住宅與遠處青山交相輝映的景致;隨著日光灑落地面、流轉於材質表面,甚或延展至各區角落,一股愜意無拘的感受便油然而生,心境亦隨之開闊,一日生活即在晨光熹微中掀開序幕。
Close your eyes, and the everyday scenes of an ideal home drift quietly into view. In that instant of imagining, which image is the one that truly stirs you? This compact top-floor residence sits close to the hills, tucked away in a narrow lane. Its footprint is small, yet the city rarely grants an L-shaped corner window like this—paired with a generous terrace that extends outward from the glazing. For a young couple, that combination was enough to picture a shared future lived in calm and order, as if size—large or small—were never the deciding factor. What they look forward to is far simpler: waking each morning and letting their eyes go first to the floor-to-ceiling corner glazing, where the surrounding homes set off the green hills in the distance. As sunlight falls to the floor and moves across surfaces—spreading, almost without effort, into every corner—an easy, unforced comfort rises up. The mind loosens and opens with it. A day begins, softly, in the first lift of dawn.
➤ Photography by unziv studio / Ziv
➤ Photography by Moooten Studio / Kevin
➤ Photography by Moooten Studio / Kevin
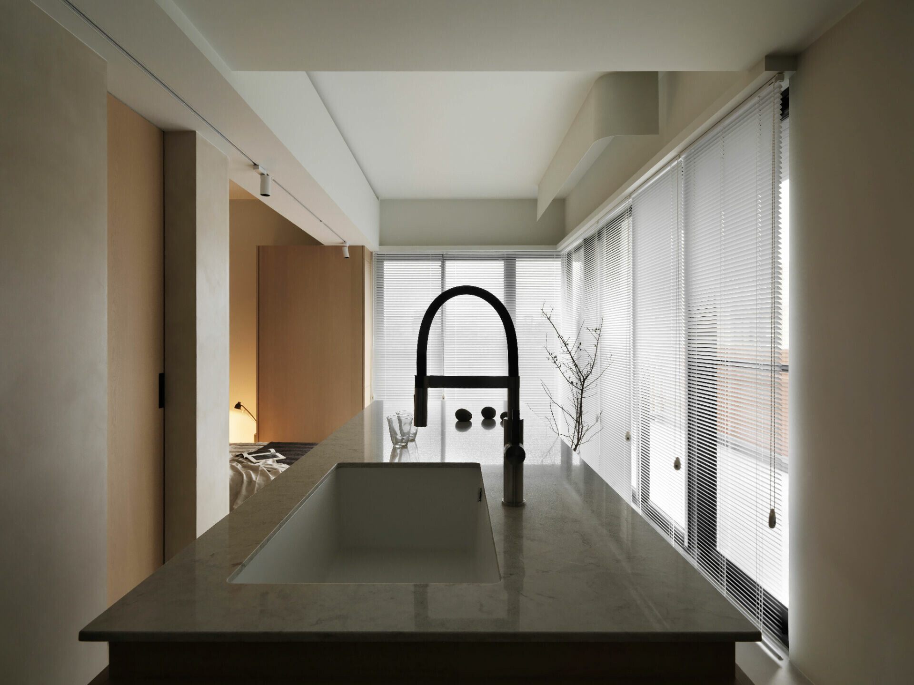
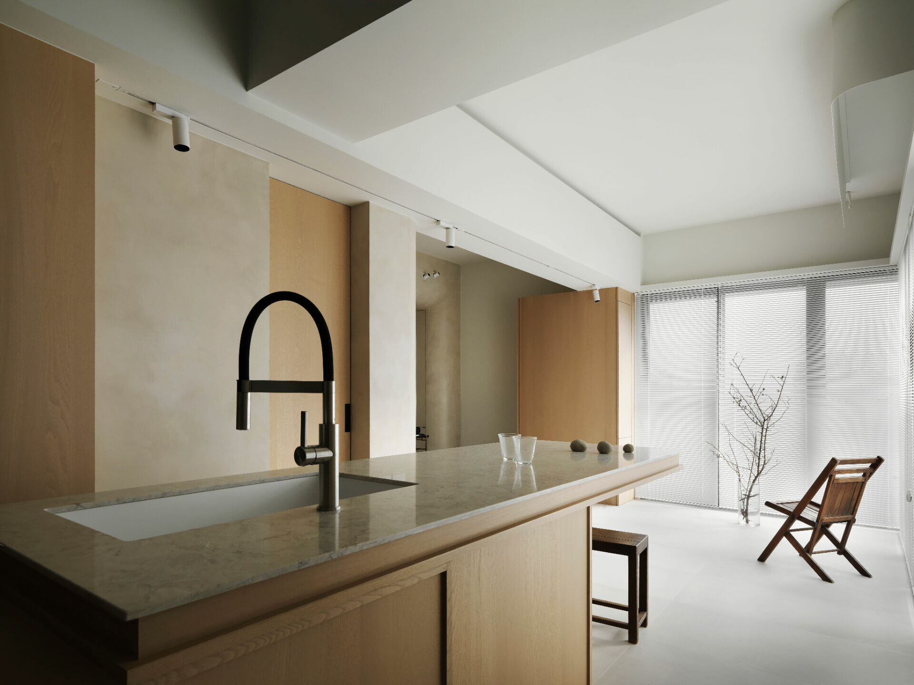
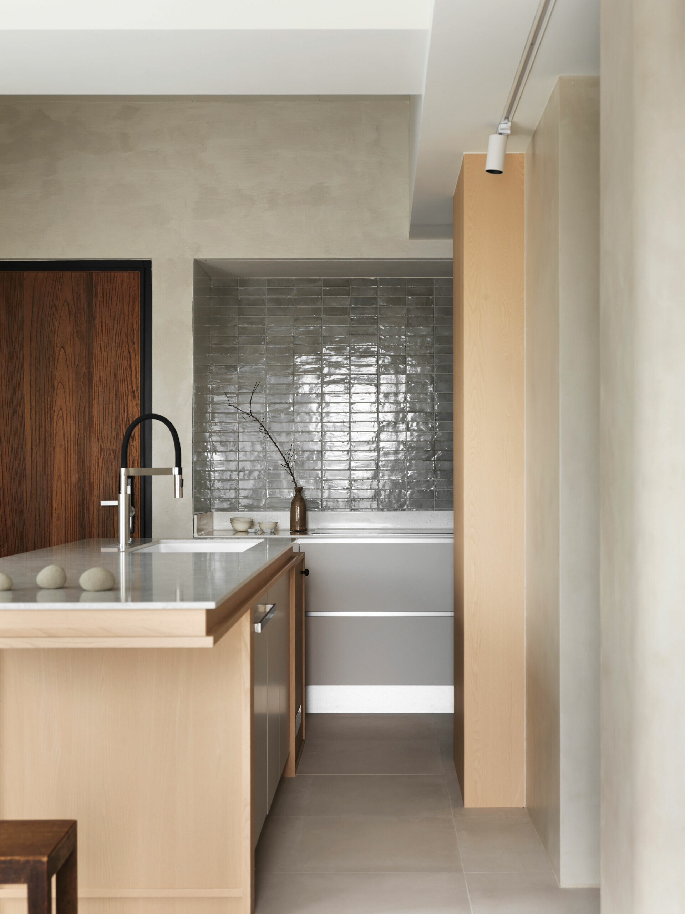
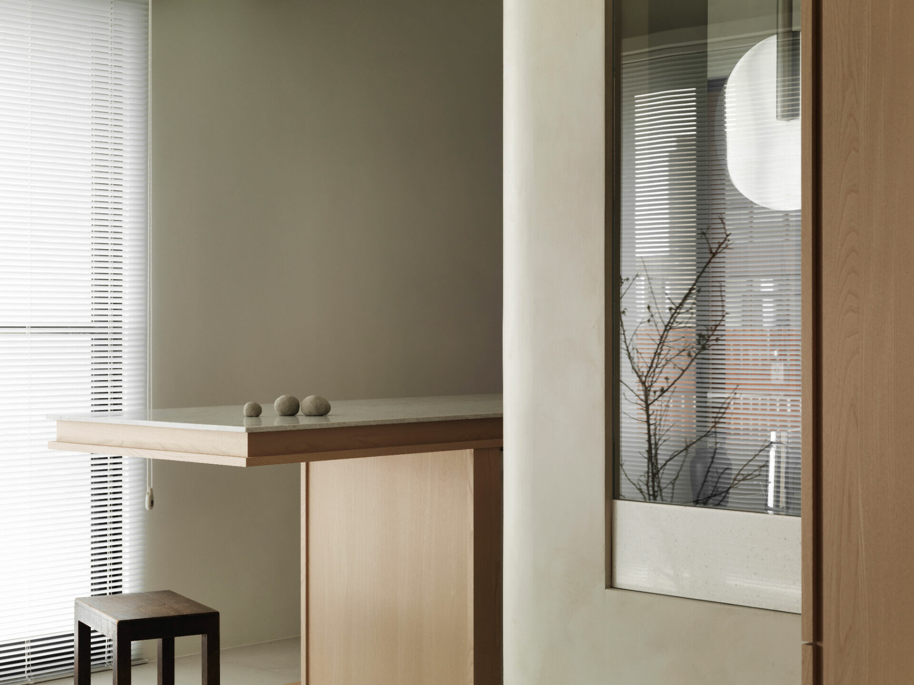
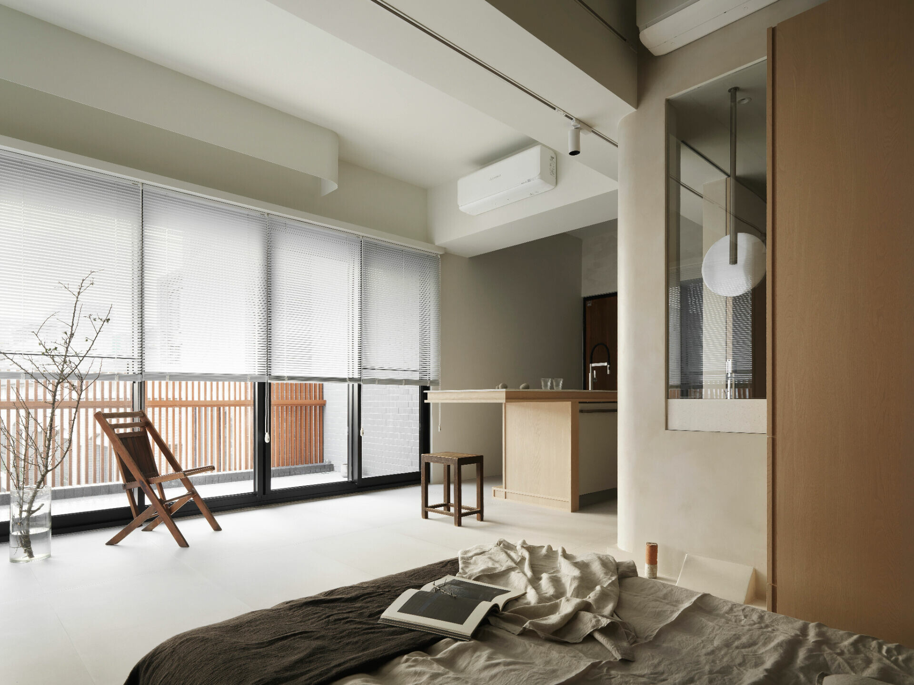
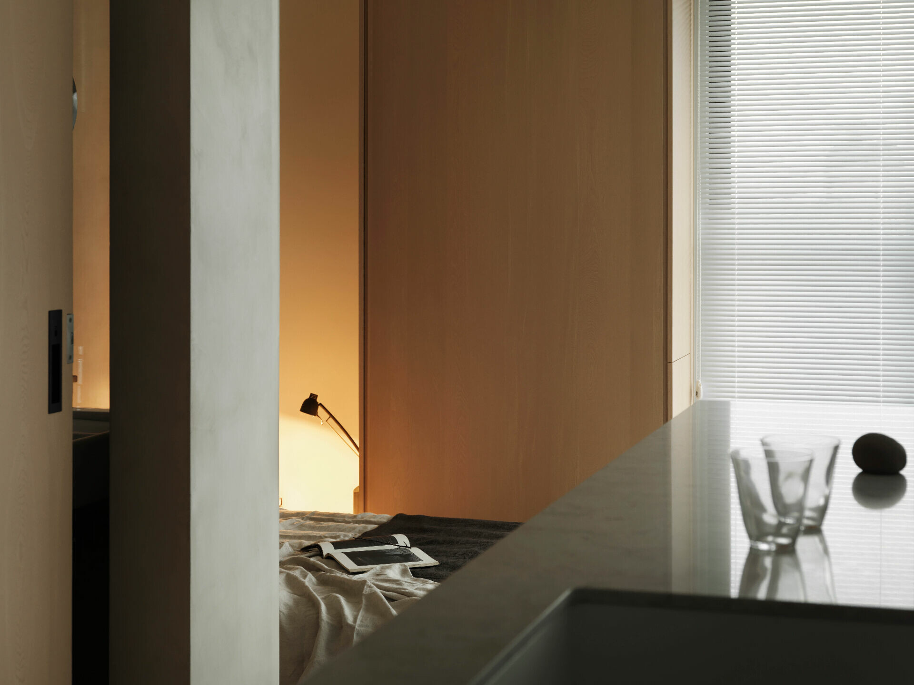
善於傾聽居者想法和背景故事的林總監,在言談中,了解比起便捷的交通機能,這對夫妻更重視放鬆且安靜的環境;他也深知此住宅不僅採光良好,且推開落地窗即可隨時踏出屋內伸展筋骨、呼吸新鮮空氣。故在坪數有限的前提下,選擇更動既有廚房與衛浴的格局,於臨窗處退出一道寬闊走道,讓日光得以自雙面開窗進入主要生活區。接著,順勢於入口前方的中央位置配置一座石材中島,以實現男屋主喜歡坐在吧檯旁辦公作業的自在氛圍。令人倍感新奇的是,若非聽聞設計師分享藏在中島簡潔外型中的小巧思,誰也沒料想到厚實的木作櫃體內不僅蘊含豐富收納機能,更巧妙隱藏齊全的電氣設備,讓居者一進屋內便能順手打開其基座的格狀木門,將鞋子與外出用品收整於櫃內,抑或在用餐完畢後俯身使用洗碗機,仍可維持整體畫面整潔與流暢度;而偌大灰棕色石材檯面因著預埋鐵件的支撐,懸浮於空中的一端悉心體貼了屋主坐在檯前的舒適度,也為空間增添一份輕盈通透的感受。
Design Director Lin, known for listening closely to residents’ wishes and the stories behind them, soon understood that this couple valued a relaxed, quiet environment more than transport convenience. He also recognised what the apartment already offered: abundant daylight, and the simple pleasure of opening the floor-to-ceiling doors to step outside at any moment—to stretch, and to breathe fresh air. Working within a limited floor area, he reconfigured the existing kitchen and bathroom layout, pulling the plan back near the windows to create a broad passage and to let daylight enter the main living area from openings on two sides. Directly ahead of the entrance, he placed a stone island at the centre—realising the husband’s preference for working comfortably at a bar-height counter. What feels most unexpected is the island’s quiet ingenuity. Without the designer pointing it out, few would guess that behind its restrained appearance, substantial joinery does double duty: it holds generous storage while discreetly concealing integrated electrical provisions. On arriving home, the residents can open the gridded timber doors at the plinth to stow shoes and outdoor essentials; after meals, they can simply bend to use the dishwasher, and the overall scene remains clean and uninterrupted. Above, a wide grey-brown stone countertop extends into a floating cantilever, its weight supported by embedded steel reinforcement—attentive to the owners’ comfort at the counter, while lending the compact space a lighter, more open feel.
➤ Photography by Moooten Studio / Kevin
➤ Photography by Moooten Studio / Kevin
➤ Photography by Moooten Studio / Kevin
➤ Photography by unziv studio / Ziv
➤ Photography by unziv studio / Ziv
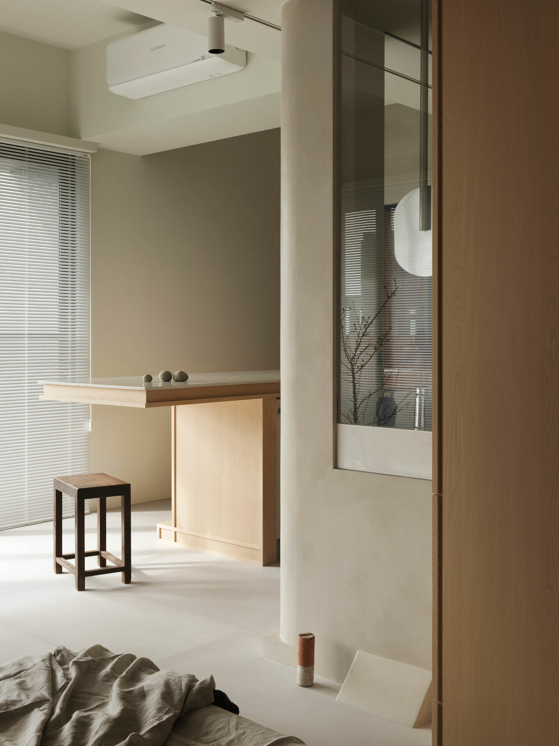
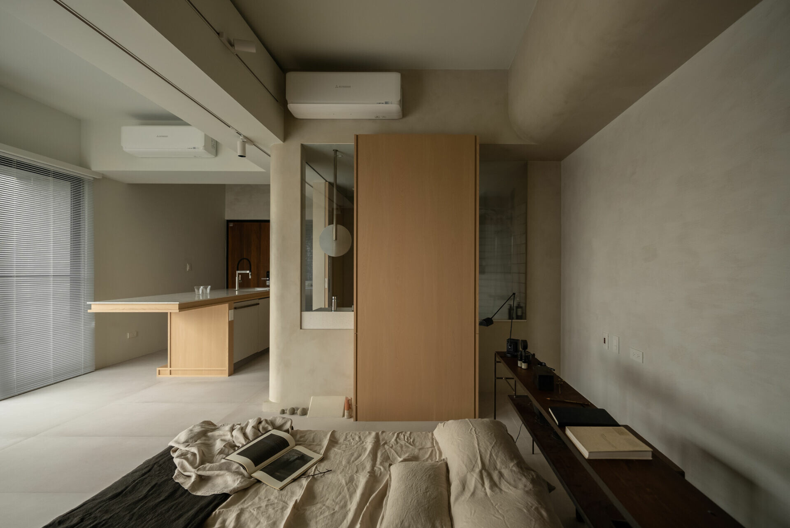
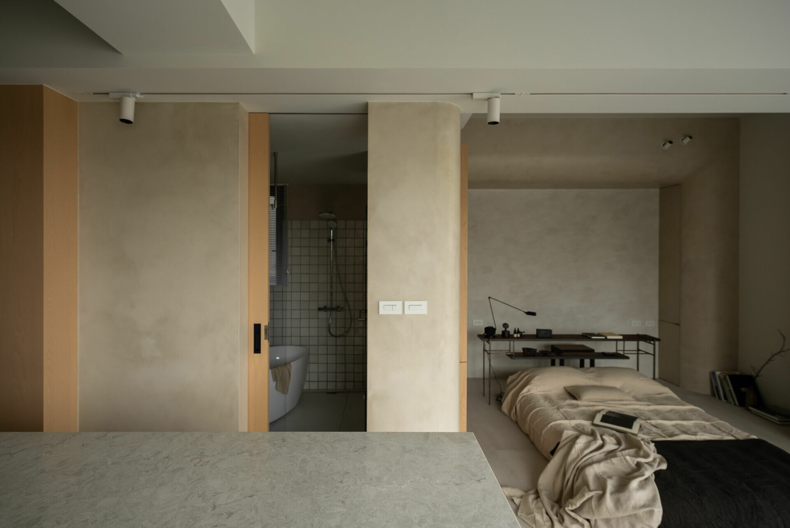
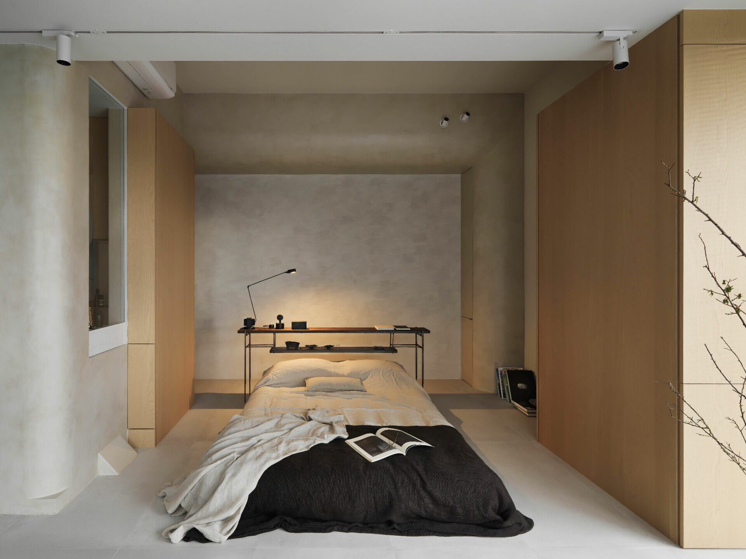
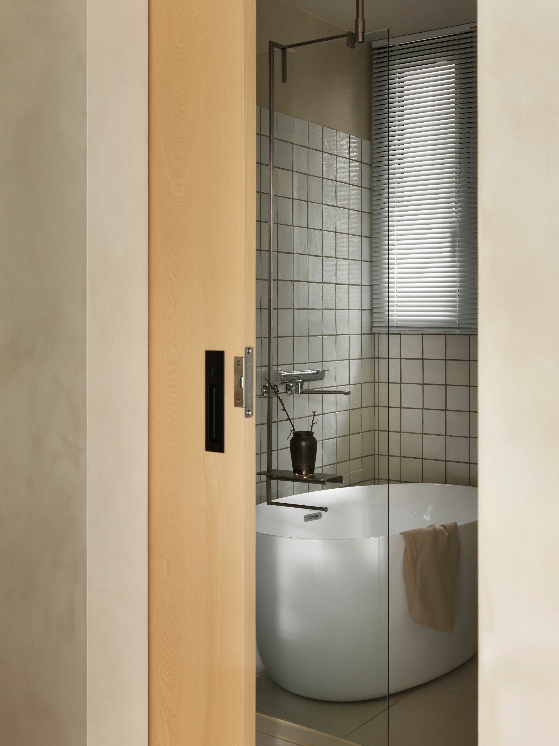
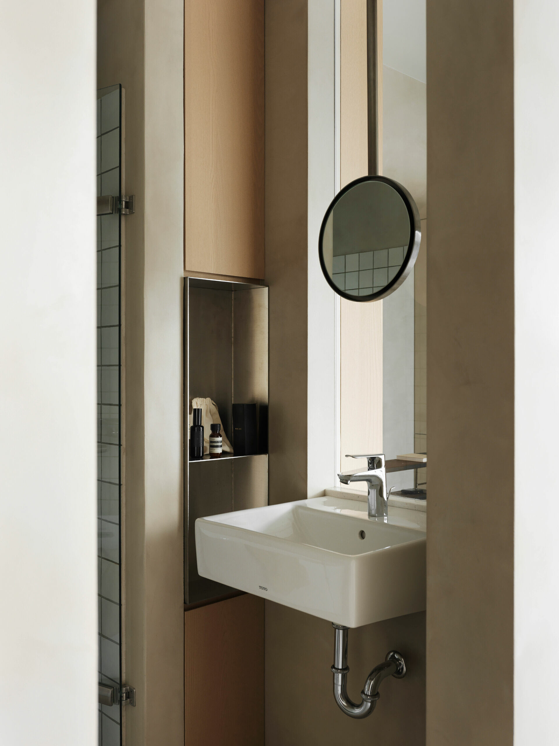
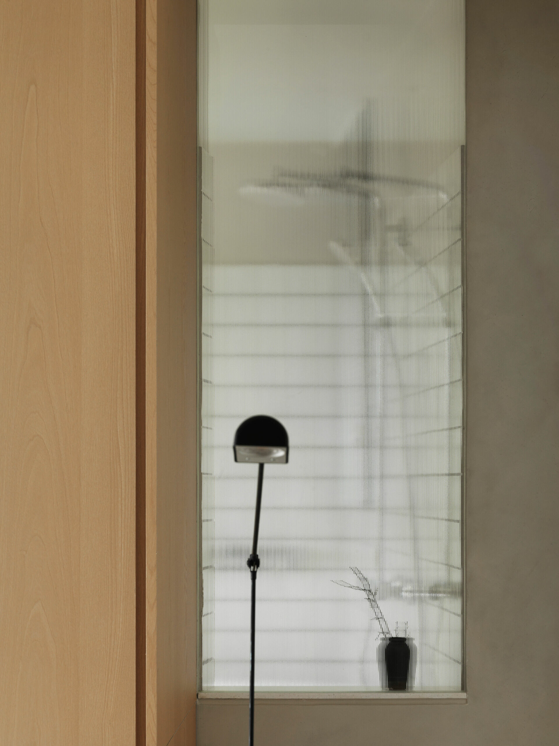
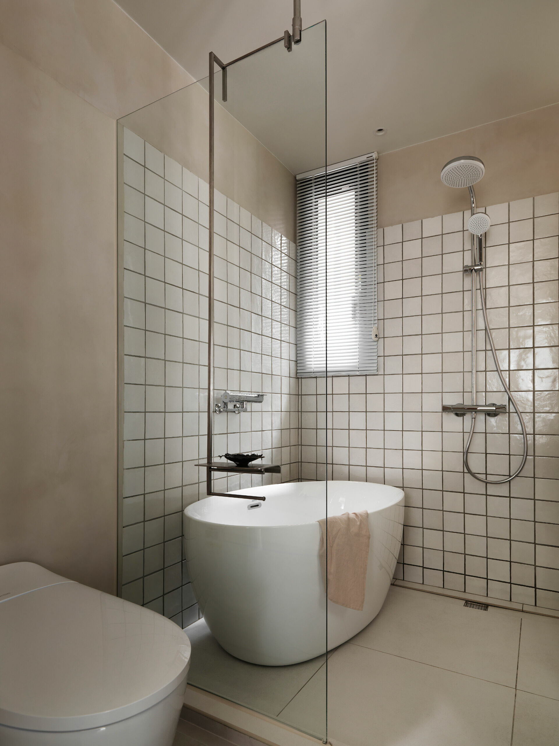
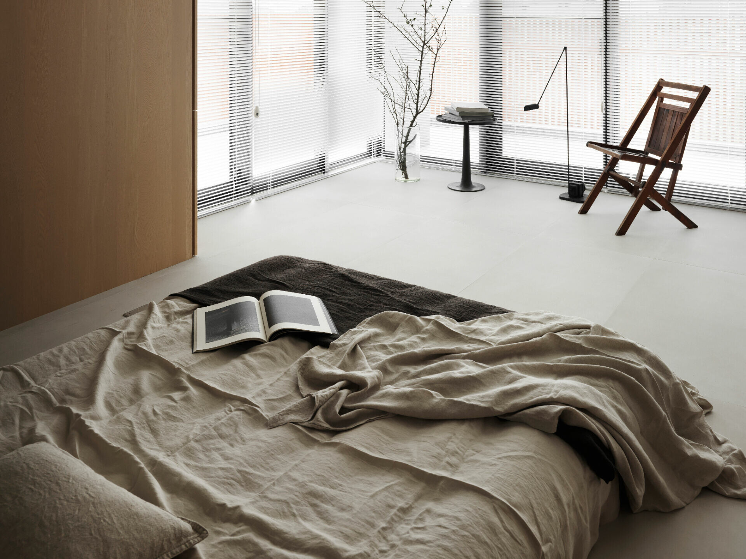
延續空間簡約與節制的語彙,一道帶有玻璃開口的圓弧牆體即界定出衛浴機能,卻仍以曲面造型延伸至臥眠區後方包梁,並於兩者之間和臨窗處的牆面置入整合式實木皮櫃體,讓相同語言形成一體連串的空間節奏,自然光亦在礦物塗料紋理和弧面反射下,順勢引入包梁內的留白區域,映照出豐富光影層次,也為低調日常挹注一份輕柔的呼吸感。在這裡,猶如洞穴般深邃而充滿包覆感的臥面區,讓夫妻兩人能毫無顧慮地臥躺於貼近地面的床鋪,隨興翻閱雜誌,或降下藏於窗前天花的投影幕討輪著電影情節;累了,就推開木門踏入浴室,於潺潺水聲中舒展肌膚,不經留意到自垂直開孔引入的光線流轉於壁面的霧白磁磚表面,甚或點點水滴上,心情也不自覺愉悅起來。在洗淨一身疲憊後,走向彷若從牆面中自然長出的半嵌式面盆前,從一旁不鏽鋼層架拿取保養品,對著懸浮於空的圓鏡簡單輕拍臉頰,再舒適地躺進柔軟被窩,結束一日故事章節,並期待著明日晨曦的到來。就在日復一日中,流動光影,靜謐地留下一段簡單深刻的生活印記。
The vocabulary of the home remains pared back and precise. A curved wall with a glazed opening defines the bathroom, yet the same arc continues, wrapping the boxed-in beam behind the sleeping area. Between these two elements—and along the wall by the window—integrated cabinetry finished in natural wood veneer carries the language through, forming a continuous rhythm rather than a series of separate zones. Under the reflections of the curve and the texture of the mineral-based coating, natural light is gently guided into the blank space left within the beam enclosure. Layers of light and shadow gather across the surfaces, giving the understated routine of everyday life a softer sense of breathing room. Here, the sleeping area feels almost cave-like—deep, and enveloping—allowing the couple to lie without hesitation on a bed set close to the floor, to leaf through magazines at leisure, or to lower the projector screen concealed in the ceiling by the window and talk through a film. When tiredness arrives, they push open a timber door into the bathroom, and unwind to the sound of running water. Almost without noticing, light brought in through a vertical opening drifts across the matte, mist-white ceramic tiles—catching even on scattered droplets—and the mood quietly lifts. After washing away the day’s fatigue, they move to a semi-recessed basin that appears to grow naturally from the wall, reach to the stainless-steel shelf beside it for skincare, and lightly pat it on while facing a round mirror that seems to float. Then it is back into soft bedding: the day’s chapter closes, and tomorrow’s dawn is already anticipated. Day after day, shifting light and shadow quietly leave behind a simple, profound imprint of life.
➤ Photography by Moooten Studio / Kevin
➤ Photography by Moooten Studio / Kevin
➤ Photography by Moooten Studio / Kevin
➤ Photography by Moooten Studio / Kevin
➤ Photography by Moooten Studio / Kevin
➤ Photography by Moooten Studio / Kevin
➤ Photography by Moooten Studio / Kevin
➤ Photography by Moooten Studio / Kevin