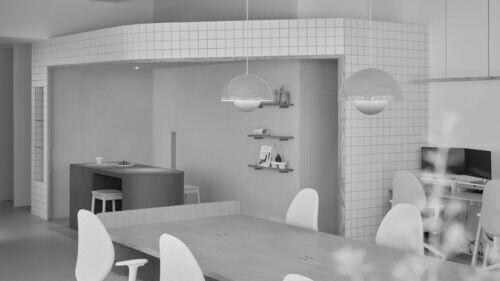
順天蘊華銷售中心
GRAND URBAN Reception Center
經過了一番腦力激盪與專注後感到耗費體力,抬起頭望向遠處形形色色的建築大樓,腦還裡不由得開始想像自己手中緊握著追尋已久理想宅邸的鑰匙,等不及想開啟嶄新篇章的畫面,心情感到雀躍不已止不住嘴角笑意。相信每個人都曾對未來有過如此憧憬,走進順天蘊華預售接待中心夢想卻又感覺近在眼前,但基於什麼的理由促使你踏入會所參觀,在體驗所處環境、參觀樣品屋的未來場景後,夢想輪廓逐漸清晰,悄悄燃起計畫人生下一階段的可能性?
After an intense session of brainstorming and physical exhaustion from prolonged focus, one lifts their gaze toward the city’s varied skyline. In that moment, the mind drifts to a daydream—grasping the long-sought key to an ideal home, eager to unlock a new chapter in life. It’s a feeling many can relate to: the quiet anticipation of a future imagined, now seemingly within reach. Stepping into the Sweeten Real Estate Group’s pre-sale center, that distant dream takes tangible shape. But what prompts one to walk through its doors? As visitors move through the space, experience the surrounding environment, and explore the mock-up units, the once-blurry contours of a personal future gradually sharpen, quietly igniting a sense of possibility for what lies ahead.
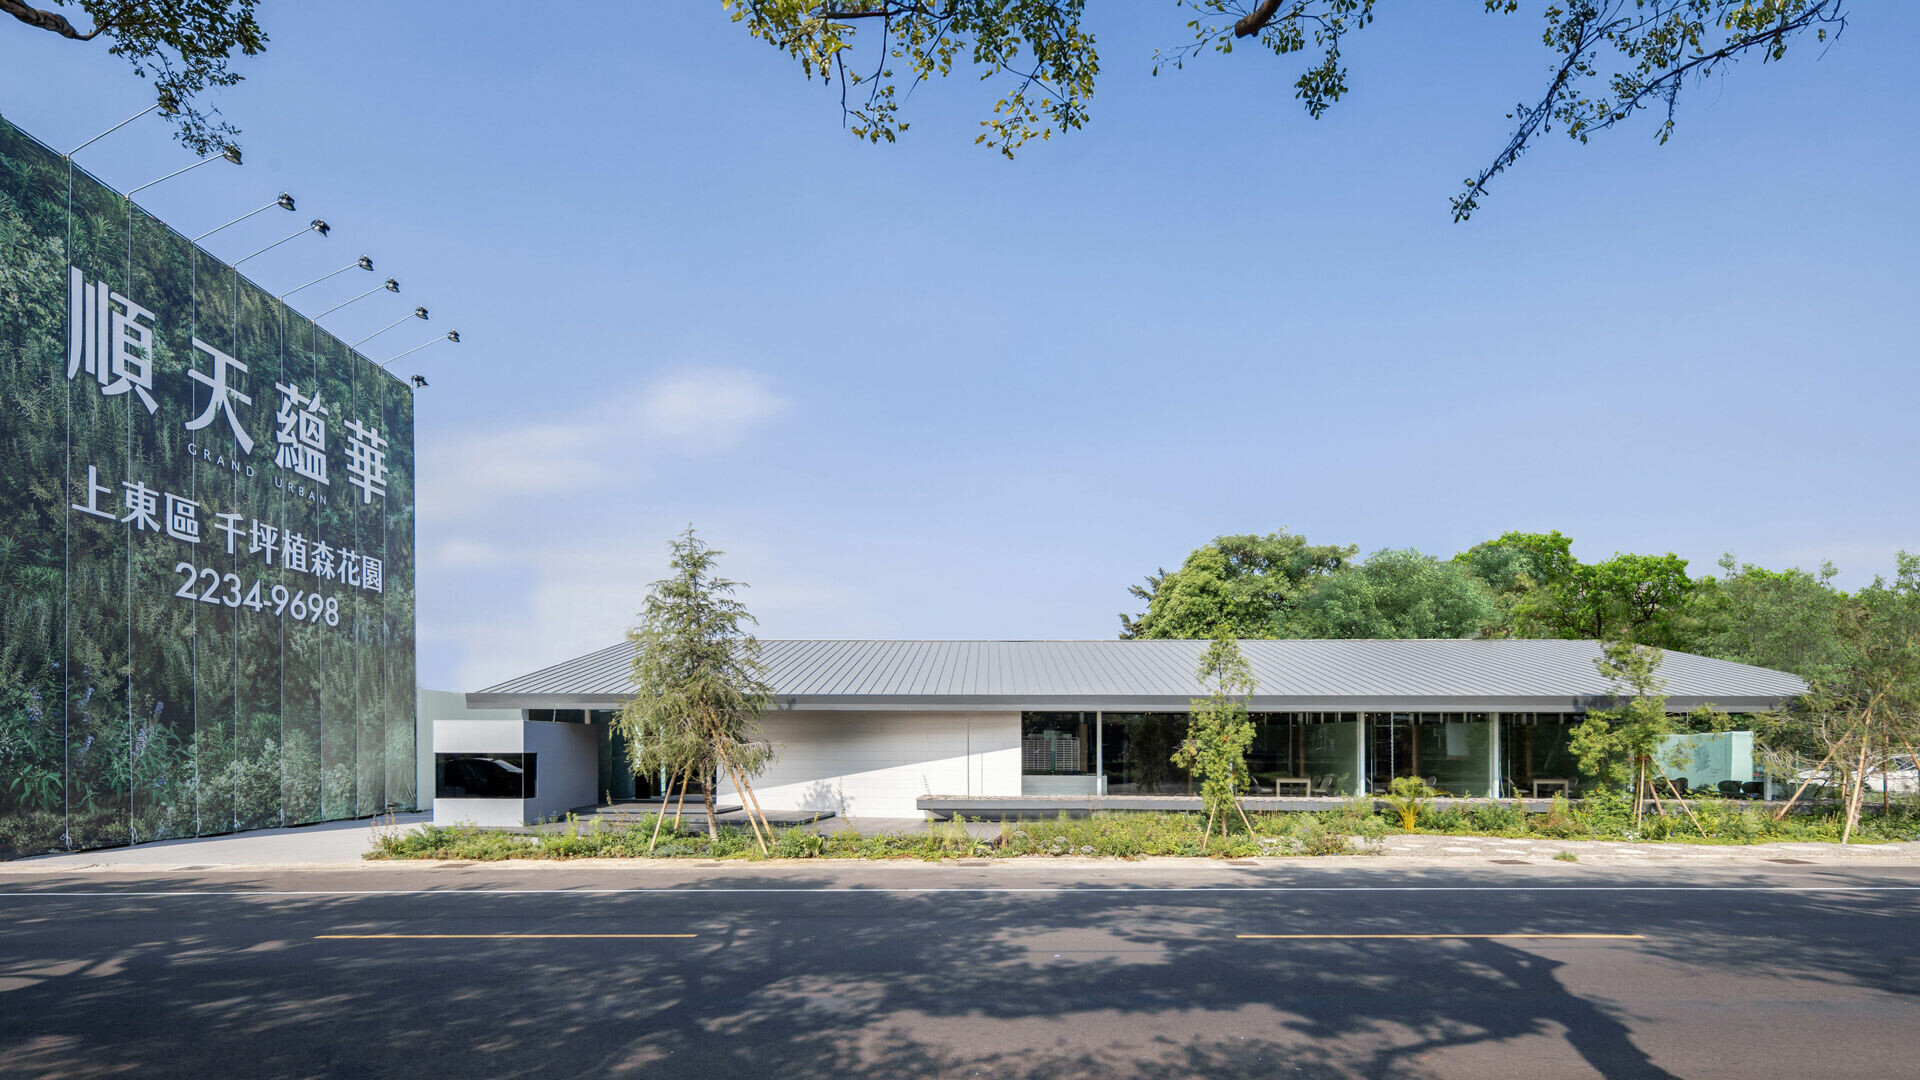
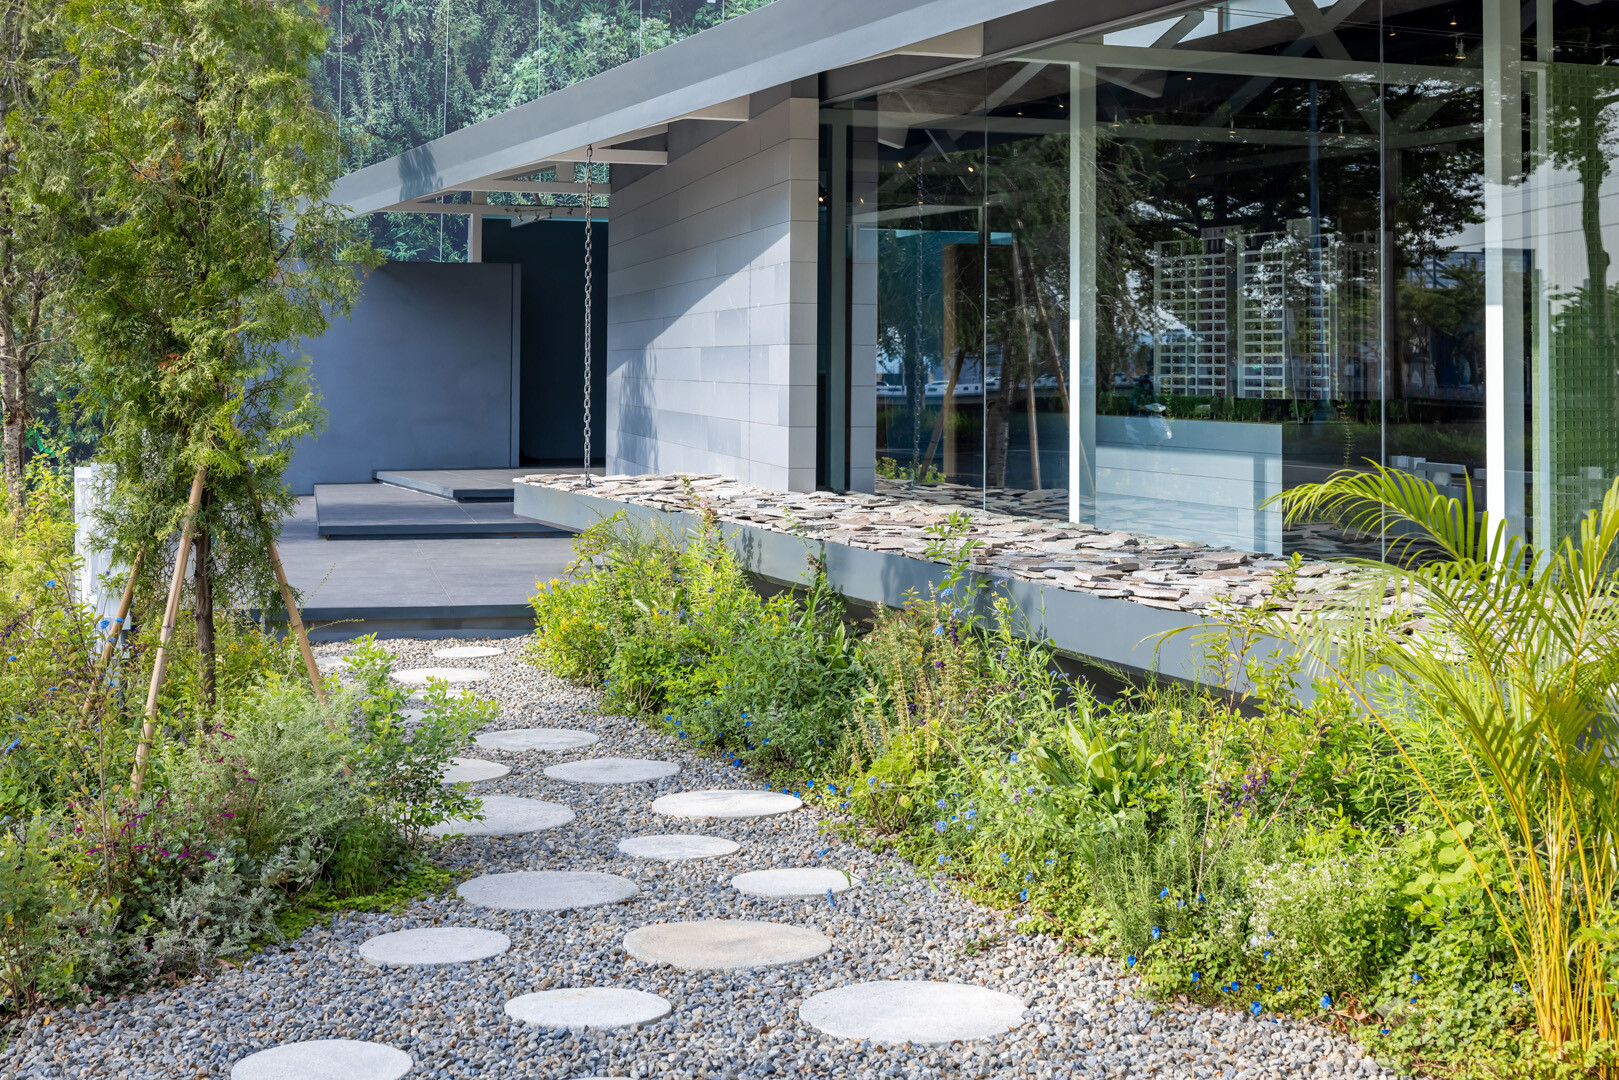
「我覺得接待中心就好似一座橋梁,在迎接這個都市的人進入。」對於和順天建設合作多次的設計團隊而言,關注的是如何將城市風景與銷售中心銜接,打造一個減少雜訊干擾的場域,讓每個計畫購屋的人皆能從引入光景中,細品空間蘊含的人文風情、讓夢想更顯具體。面對台中新開發的潛力區域,眼見周圍綠帶環境、溪流和砌石牆,除了善用宜人地域條件,使石板、岩片、植物自然延伸為接待會館的鋪陳素材,由外而內營造入內情境,謙遜地處於都市回應環境。團隊盡量弱化設計的表現行為,讓來訪的人有良好心境轉換,再深入了解未來家園所有訊息。
“A pre-sale center is like a bridge—it welcomes people into the city,” notes the design team, who have collaborated with Sweeten on several projects. Their goal was to mediate between the urban landscape and the building’s interior, crafting a space that filters out the surrounding noise and allows potential homeowners to focus inward. Here, architectural cues are not simply aesthetic but humanistic—offering moments to pause, reflect, and visualize. Located in a newly developing district of Taichung, the site is surrounded by green corridors, creeks, and stone embankments. The design embraces these qualities by integrating slate pavers, natural stone, and planting into the spatial language of the sales center. These materials extend from the landscape into the architecture, forming a gentle threshold that responds with humility to its urban context. Rather than assertive design gestures, the team focused on softening the transition—helping visitors shift their mindset before engaging with details of their potential future home.
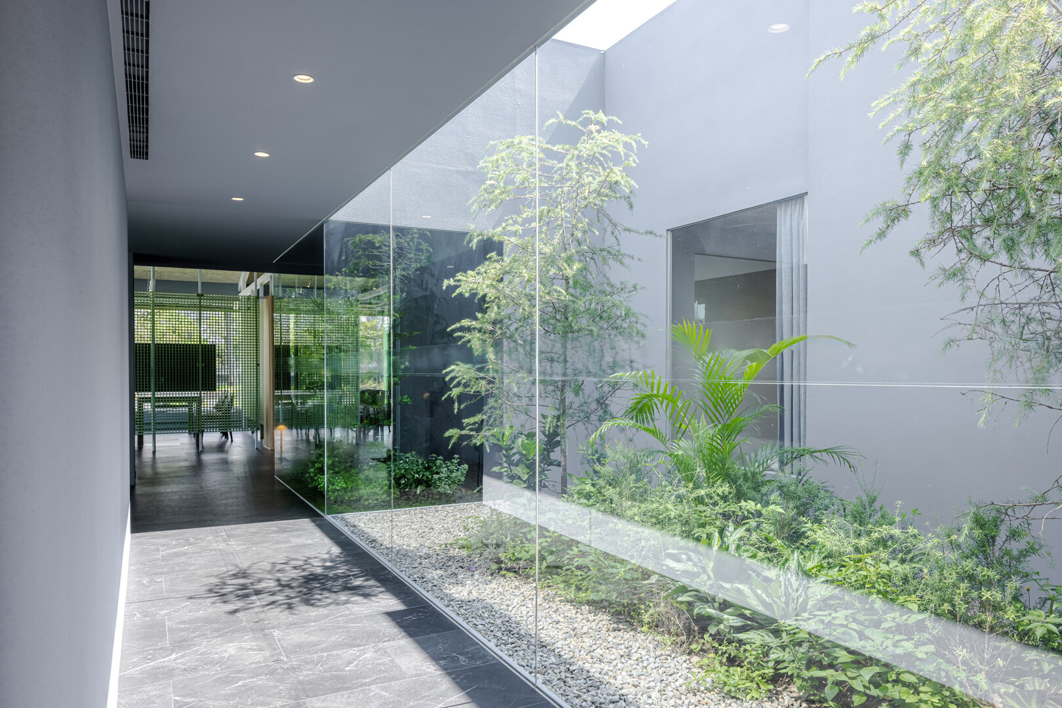
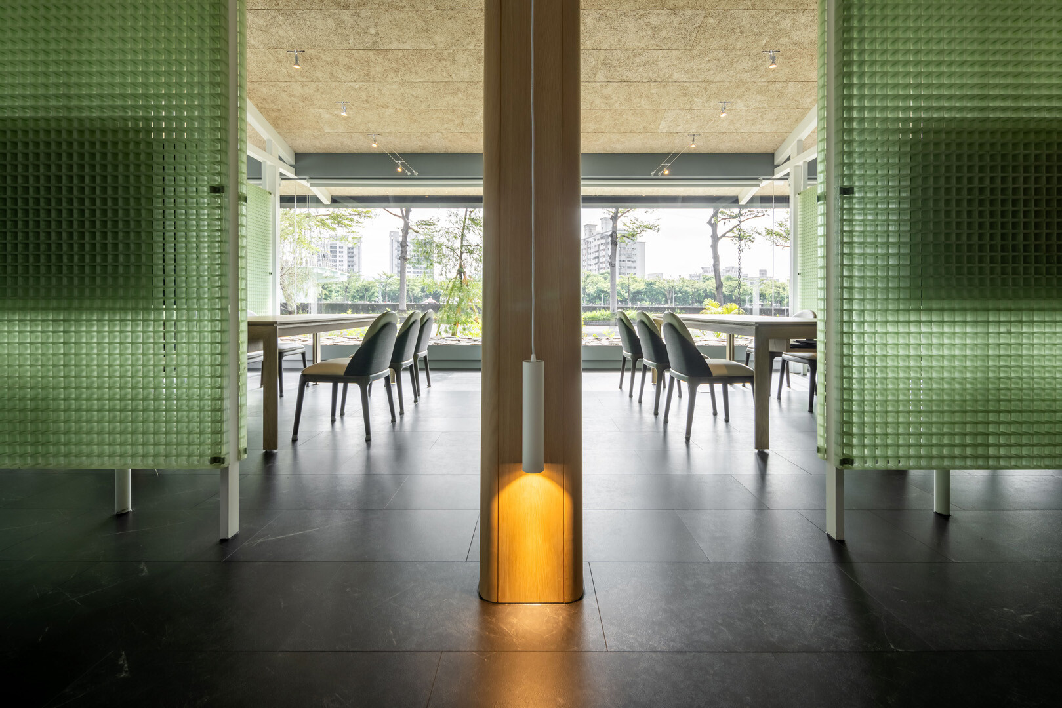
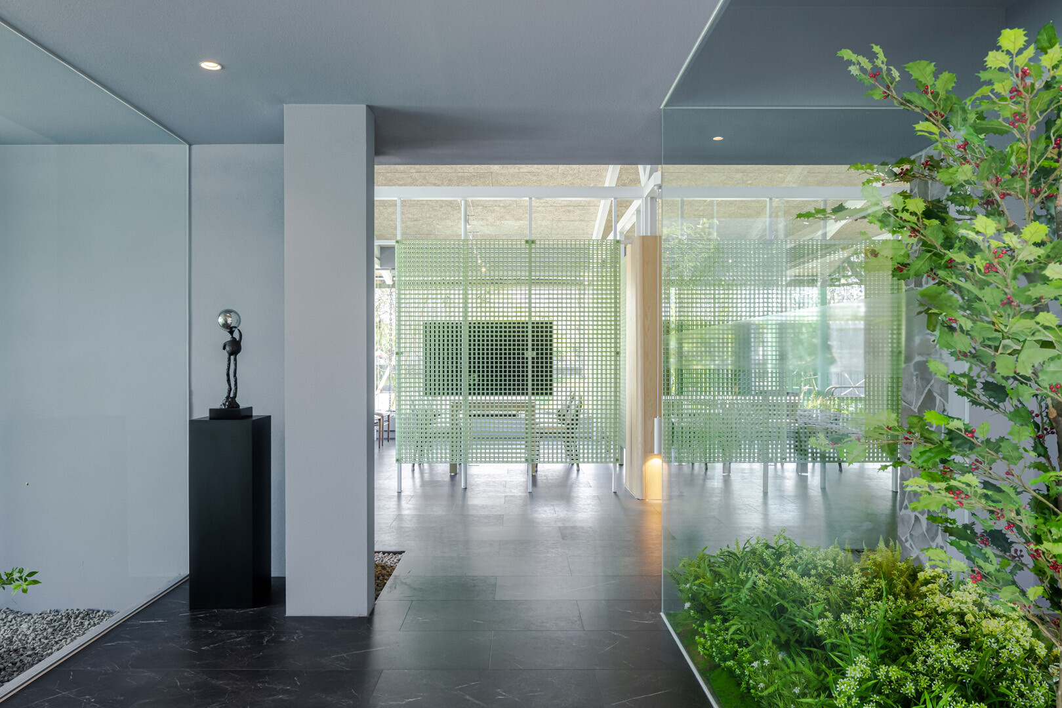
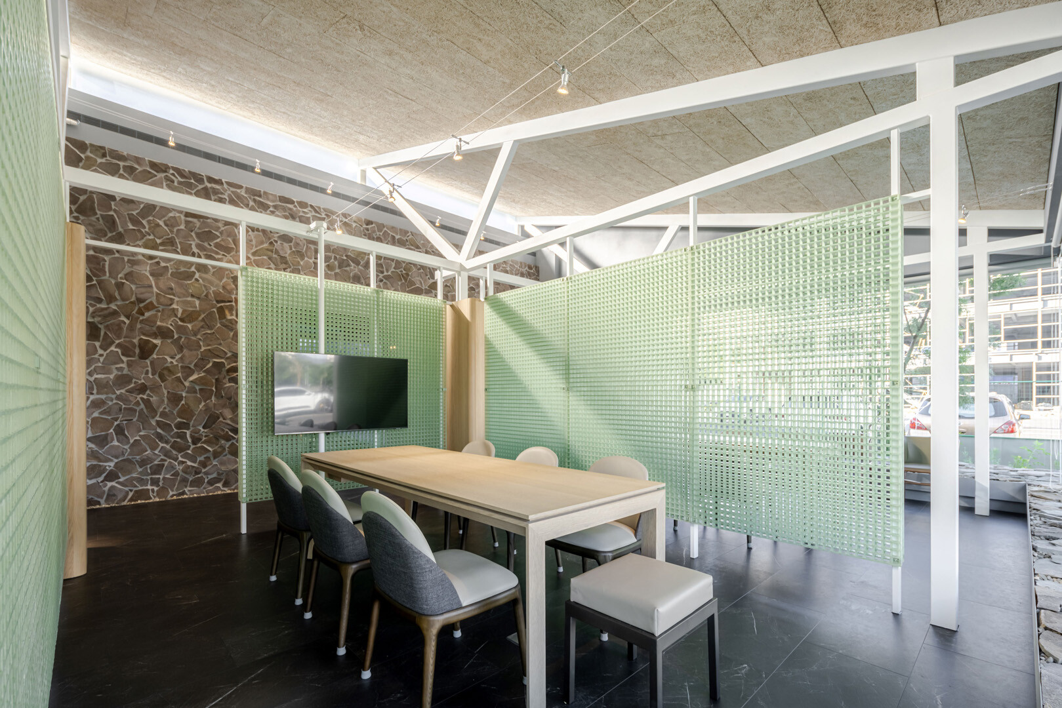
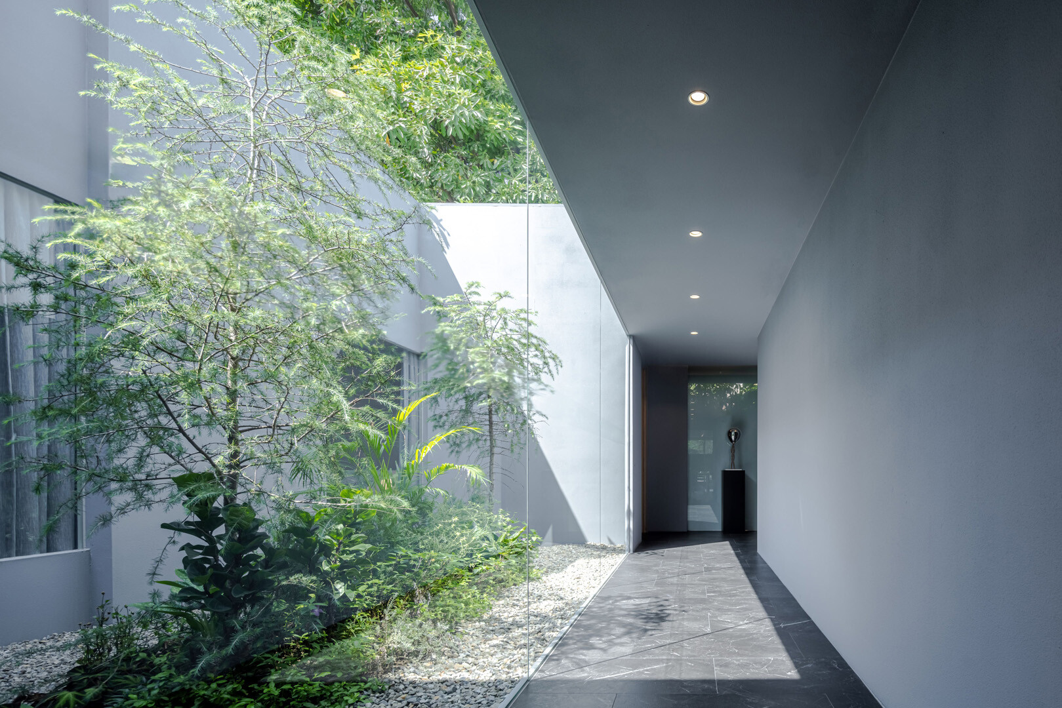
外立面摒除了華麗外表,轉以平靜姿態接待來訪客戶。當你沿著石徑穿過精心安排的綠植造景,常見於河堤旁的岩板元素,在這裡被平整鋪設在檐廊下略抬升的地面,形成石堤廊道。隨著安排動線進入,迎面而來的石砌牆體回應環境鋪墊語彙,緩衝空間提供心境轉換能流暢引導至模型端詳未來的建築縮影。設計團隊嘗試選擇一些未經雕琢的材料使空間跳脫框架,仍未悖離真實性,如同白日夢般,藉由日常素材延伸自由且富含創造力的畫面。長條木絲水泥板天花以白色鋼材輕輕撐起,其外露桁架結構序列形成空間的秩序線,垂直等距處的柱體則以木紋表層包覆,進一步運用常見於工業環境的 FRP 格柵作為屏風,為洽談區圍合成翠綠色若隱若現半獨立的空間。這些熟悉場景、材質雖在不同地方原貌重現,卻能給予如夢似真的新感受。
The building’s façade avoids ostentation, opting instead for a calm and composed presence. Visitors approach along a stone path framed by curated greenery. Elements commonly found along riverbanks—such as slate slabs—are laid evenly beneath a slightly elevated veranda, forming a corridor reminiscent of a stone embankment. Entering further along the guided circulation, a masonry wall emerges, echoing the site’s natural vocabulary. This transitional space offers a psychological buffer, allowing guests to recalibrate before reaching the architectural model display. The team intentionally selected raw, unpolished materials that break away from conventional showroom expectations while maintaining a grounded sense of authenticity. Like a daydream rendered in tactile form, the design uses everyday materials to craft a space that feels imaginative yet familiar. Ceilings are composed of long wood wool cement boards, supported by white-painted steel. Exposed trusses create a visible spatial rhythm, establishing an architectural order. Vertically spaced columns are wrapped in wood-textured finishes, while FRP (fiberglass-reinforced plastic) grating—commonly used in industrial settings—is recontextualized as a semi-transparent green screen, subtly enclosing the consultation area. This spatial division forms a semi-private enclave that feels both intimate and open, a quiet pocket within the larger structure. Though the materials appear in their raw state, they offer a surprising sense of renewal—as if reimagined through the lens of a vivid dream.
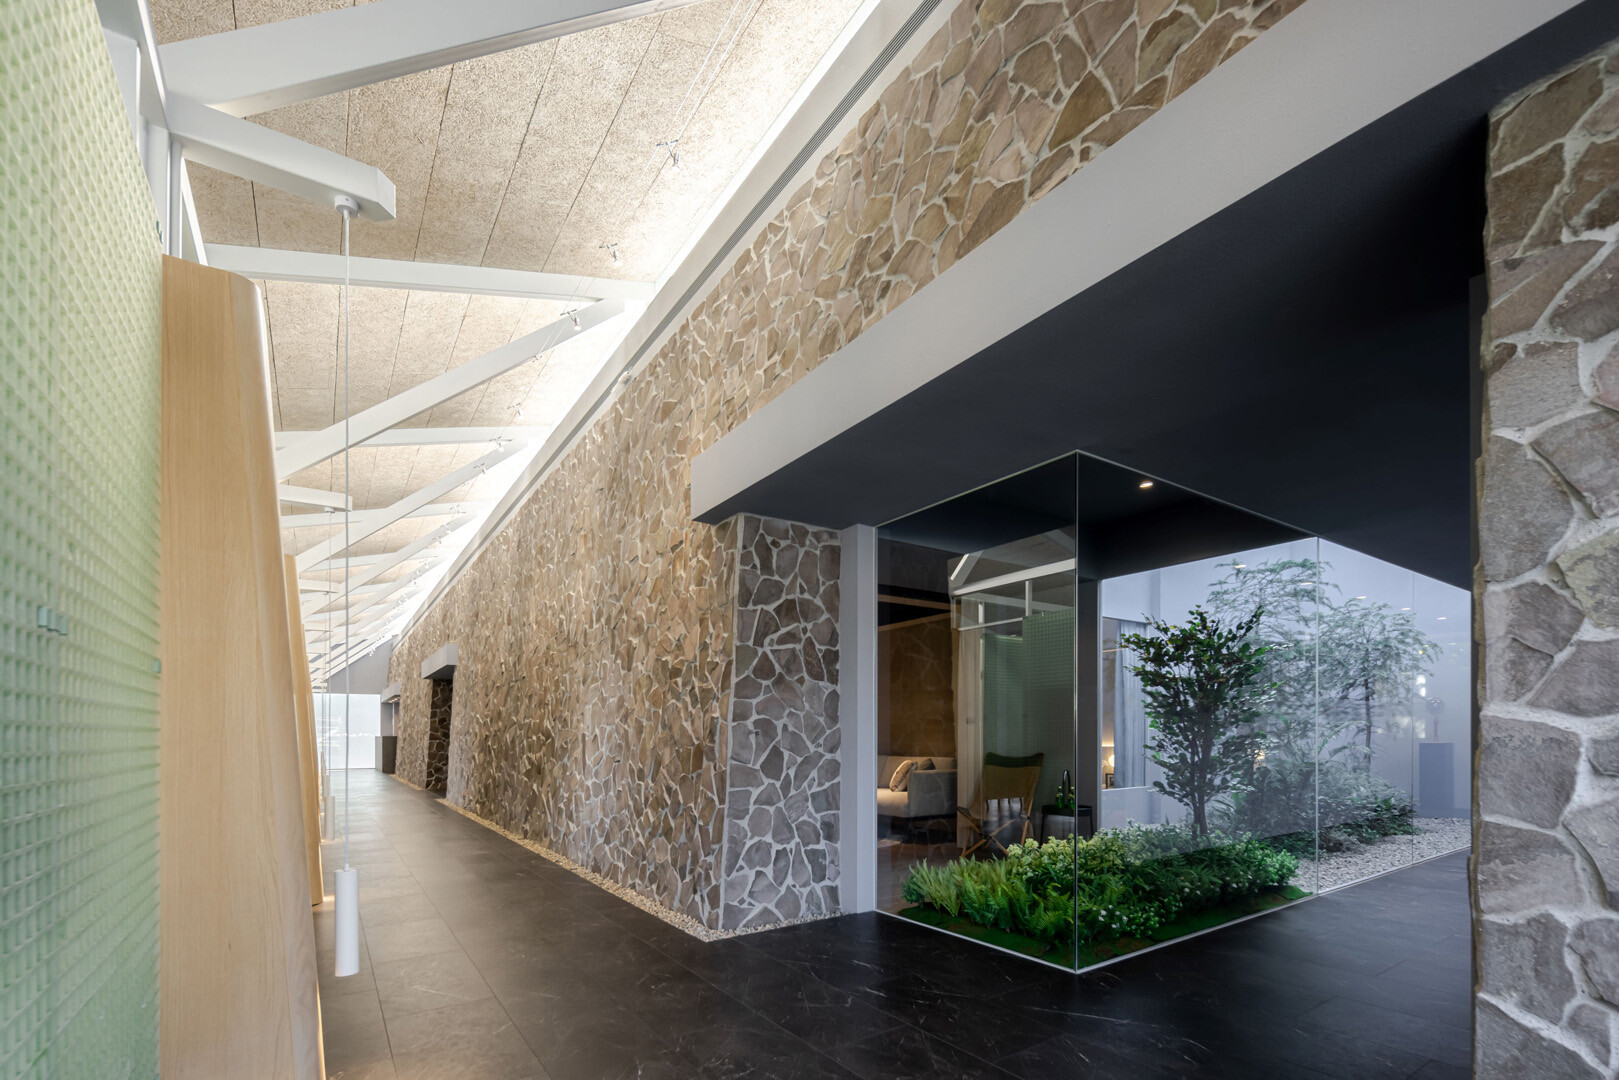
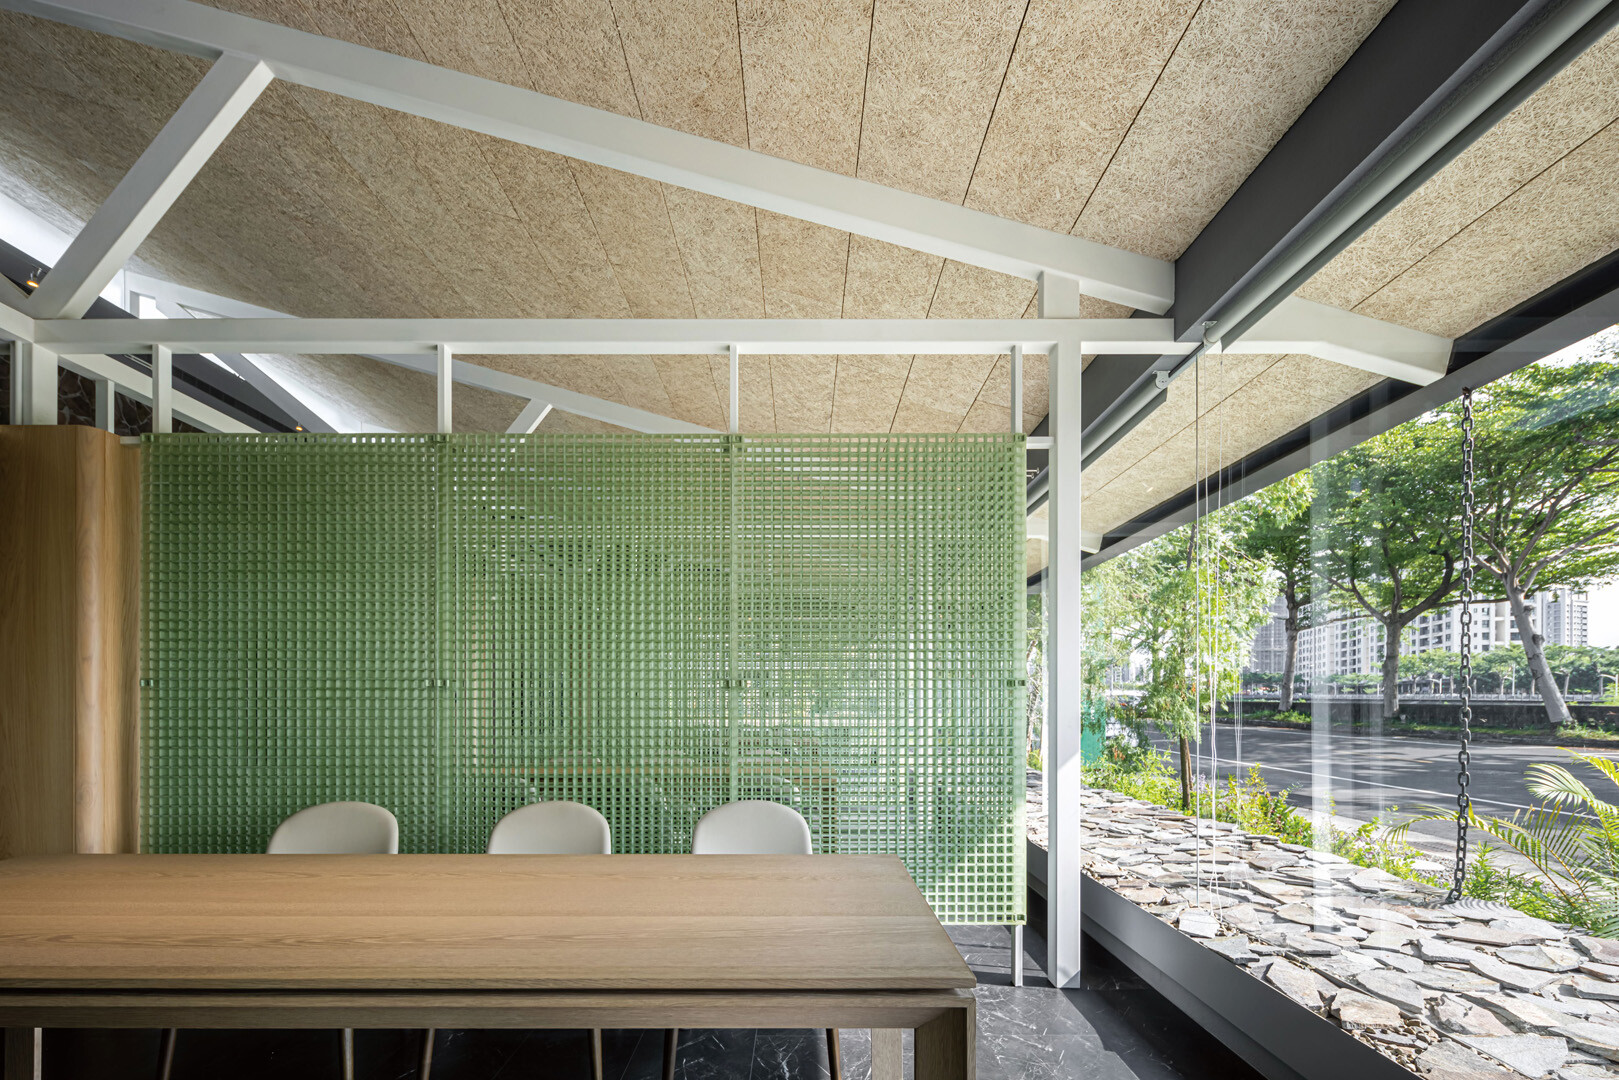
白日光線提供內部充分採光,而燈光計劃運用鋼絲軌道燈和於每個柱位安排一盞圓柱吊燈,局部照明作為夜間裝飾性情境光源。對設計師陳敬儒而言,善於研究工業材料的他在構想此案時,除了運用基地周圍河堤溪流自然場景,同時取自建立於腦海的資材庫,使這些材質在空間裡形成獨立語言卻絲毫不感違和,只要優化流暢動線即可發揮坪效的使用性,再將可用材料有秩序安排進去良好地相互配合,便能架構場域新氛圍,排除不必要干擾形成舒適空間。在團隊精心規劃下,使參觀這件事如同閱讀一本小說,因意料之外的一筆有了精彩節奏轉折。
Natural daylight provides generous illumination throughout the interior, while the lighting scheme incorporates cable-mounted track lights and cylindrical pendant fixtures installed at each column. These act as ambient highlights at night, contributing to the space’s layered atmosphere. For designer Ching-Ju Chen, known for his exploration of industrial materials, the process of envisioning this project began with observing the natural surroundings—the embankments and waterways around the site—and then drawing from his mental catalogue of materials. Within the space, these elements form an autonomous yet harmonious language. By refining circulation and deploying available materials with thoughtful coordination, the space gains a sense of clarity and ease. Unnecessary distractions are stripped away, giving rise to a comfortable and focused environment. Under the team’s careful orchestration, the act of visiting the sales center becomes less of a transactional step and more like reading a novel—each moment unfolding with an unexpected and meaningful turn.