H Store
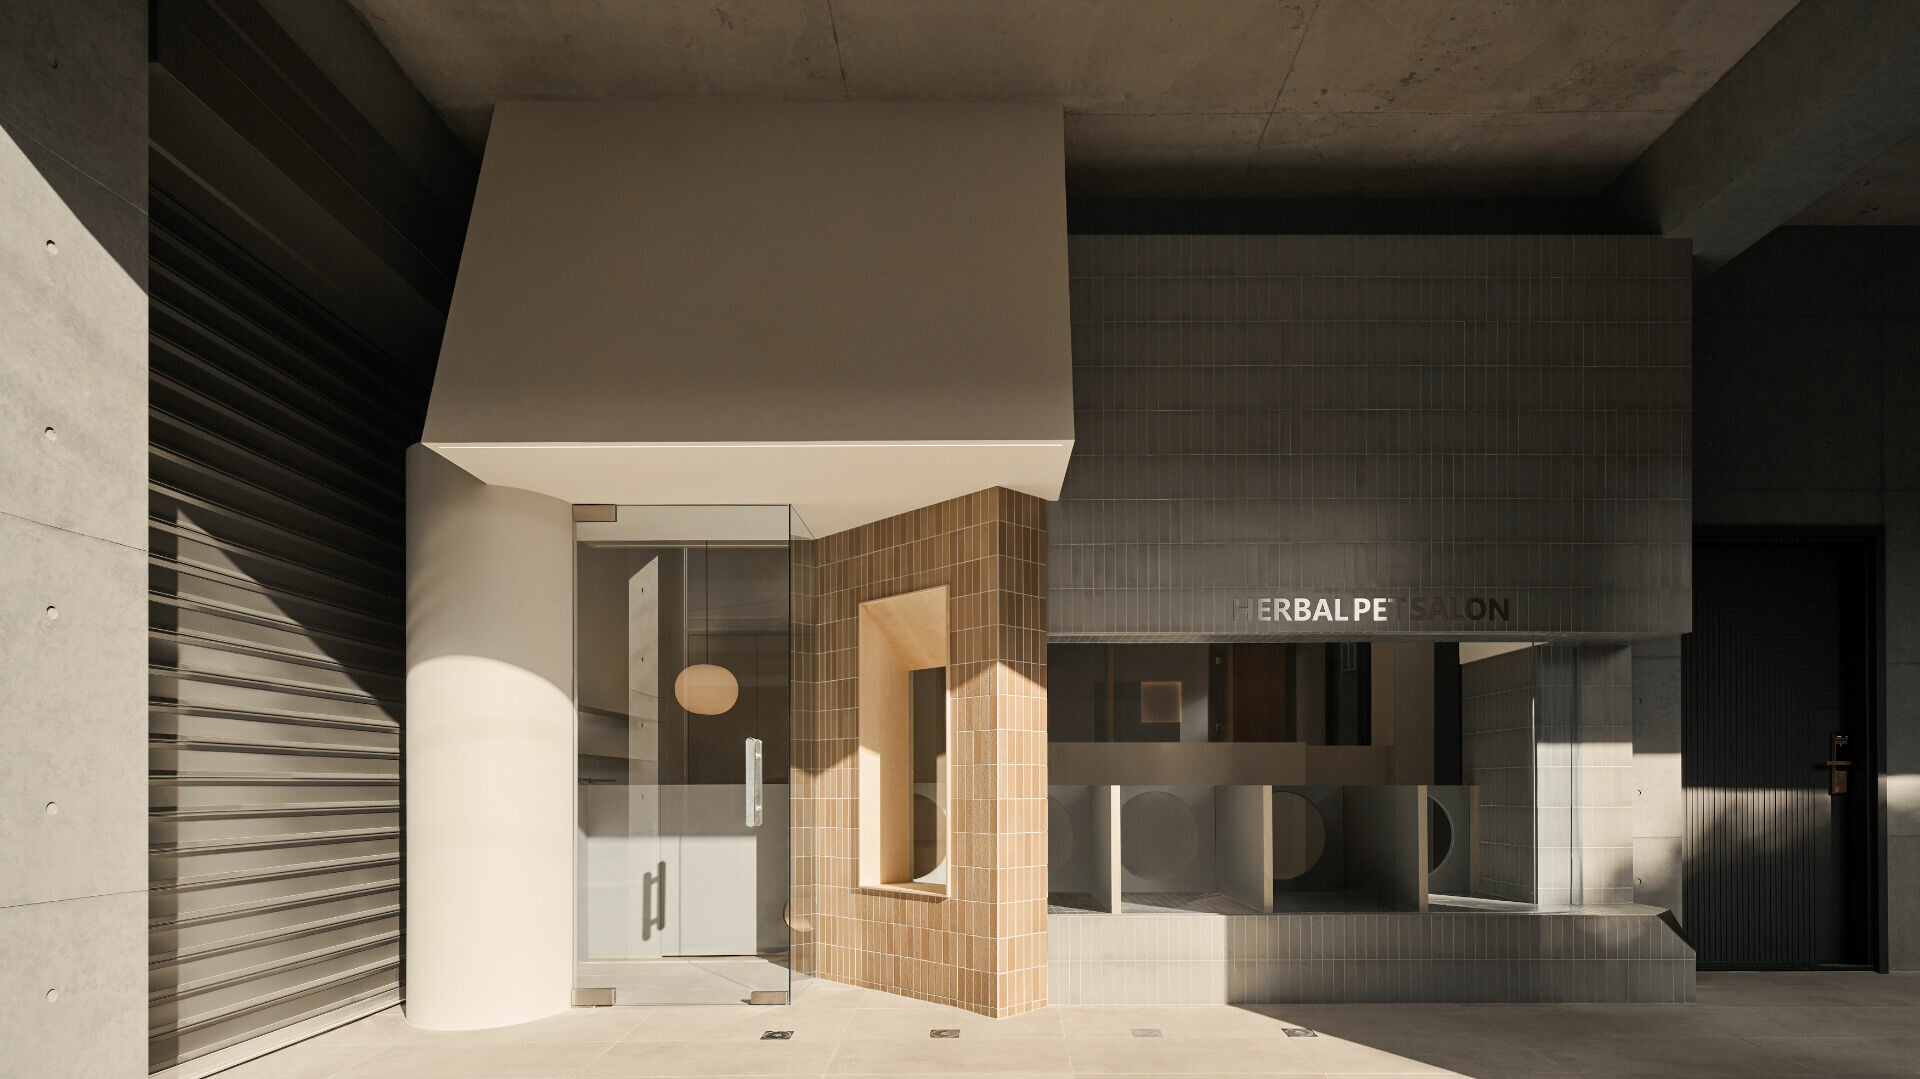
位於台南新化的「植沐寵物沙龍」,是少數深耕在地、長期堅持選用天然洗劑的寵物美容店。長波設計從品牌辨識出發,思考如何讓顧客在尚未踏入店內前,就能感知其形象與態度。因此打造出鮮明而不張揚的立面,使人行經街道時,即可辨識屬於植沐的質地與氣質。
Located in Xinhua District, Tainan, Taiwan, Zhi Mu Pet Salon has built its reputation on a quiet consistency: the long-term use of natural cleansers in an industry often driven by convenience. For longwave studio, the project began not with form, but with identity—how architecture might register a brand’s attitude before the threshold is crossed.
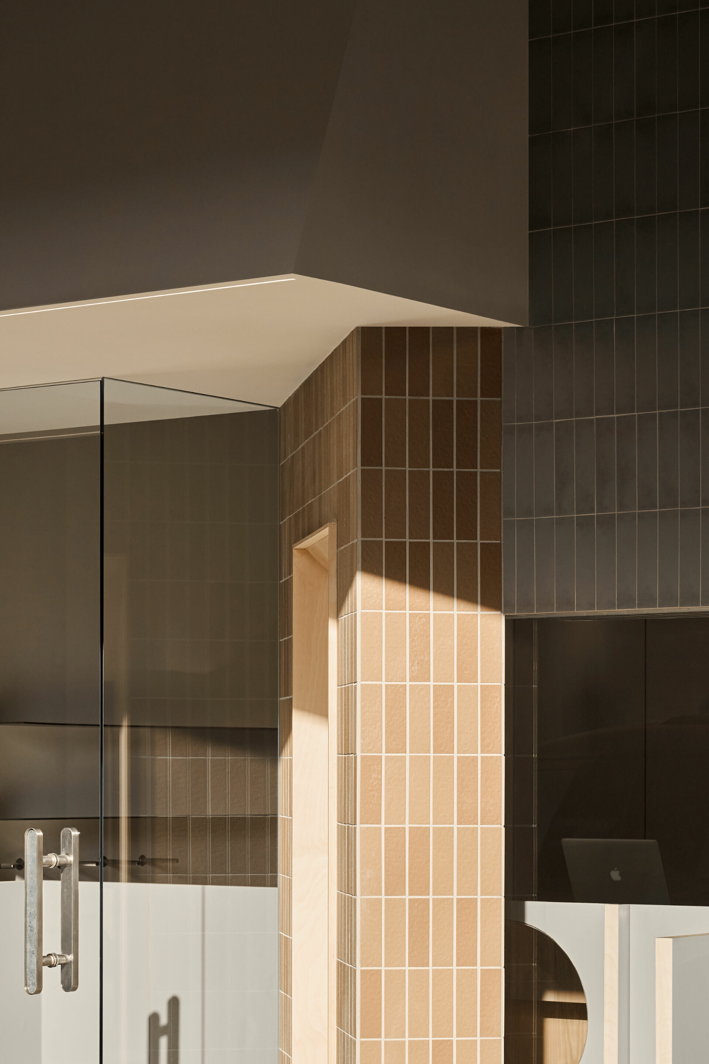
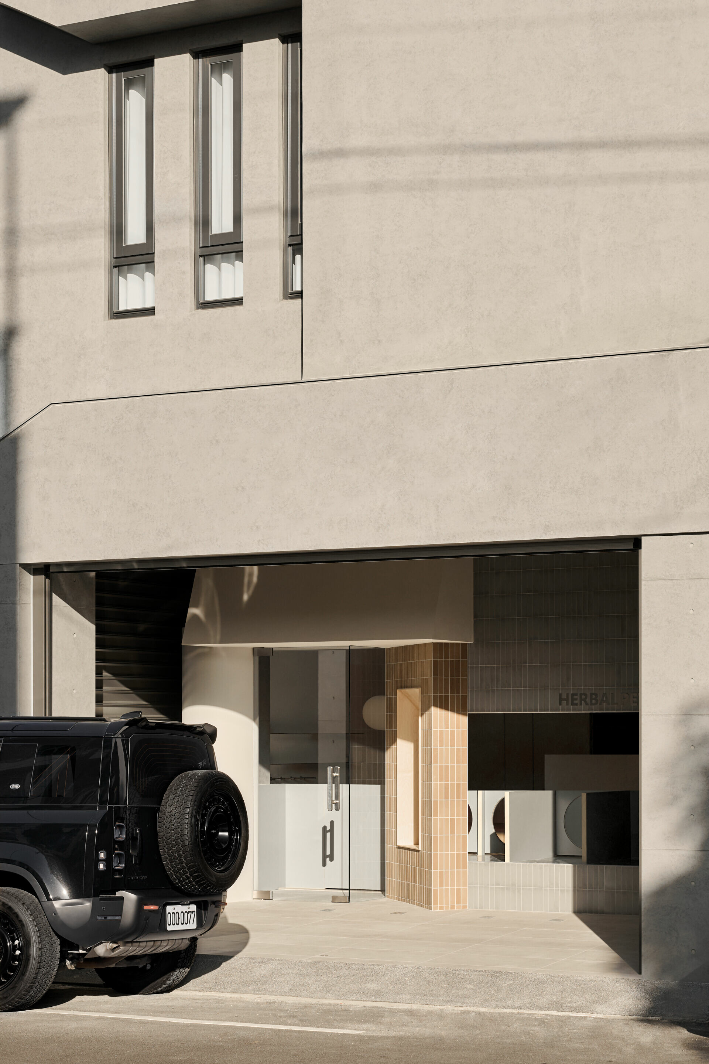
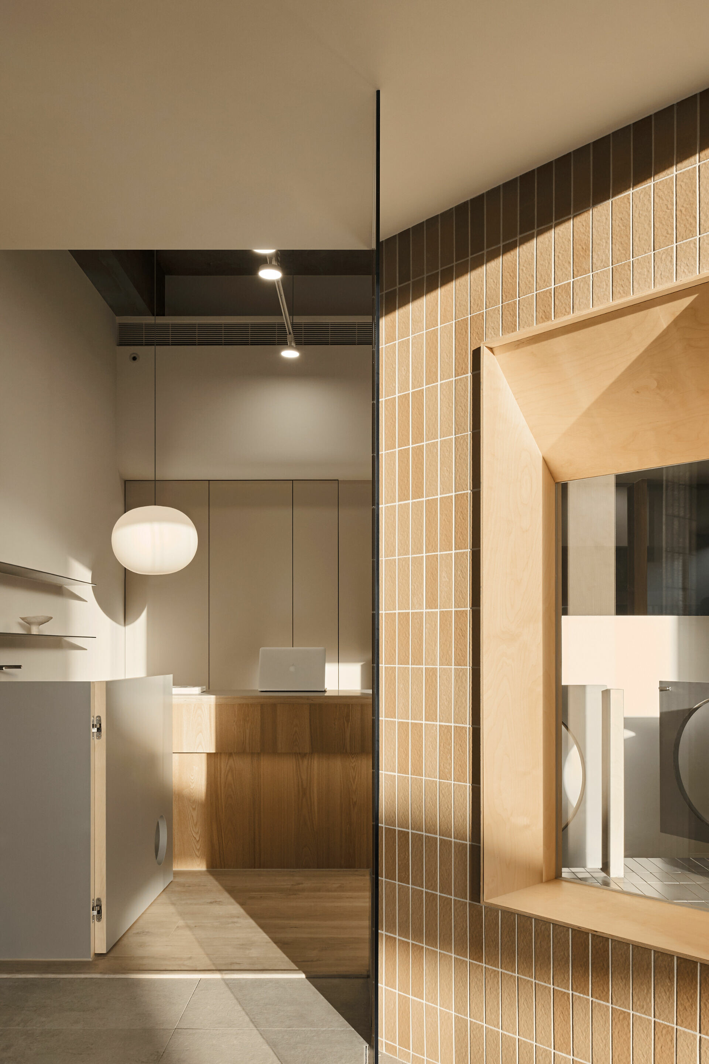
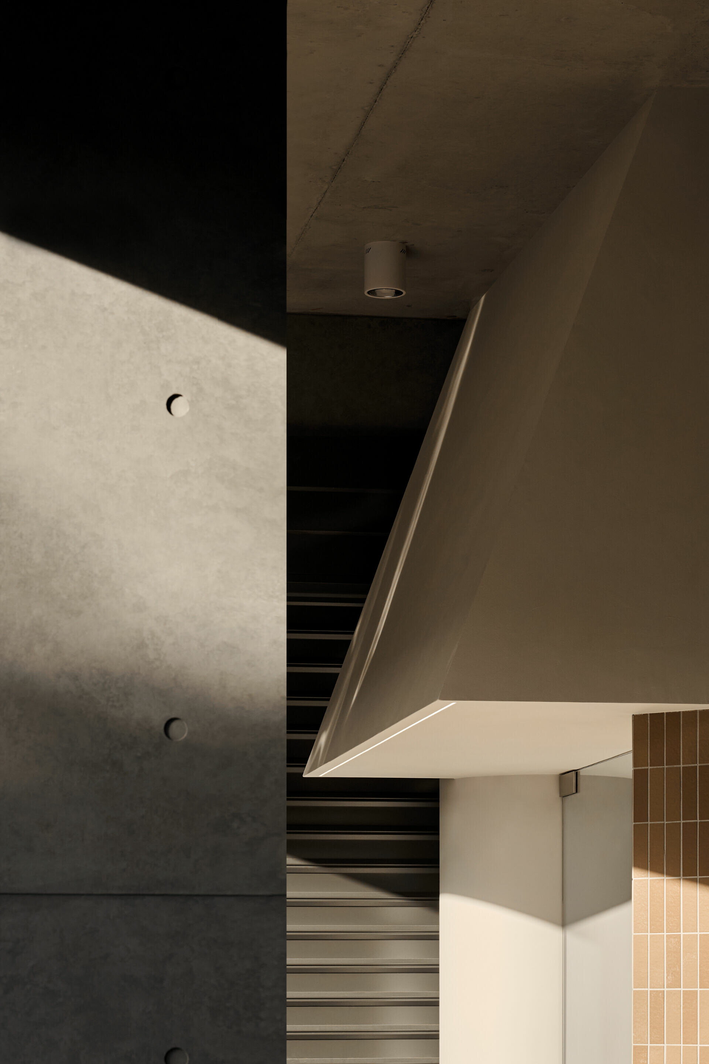
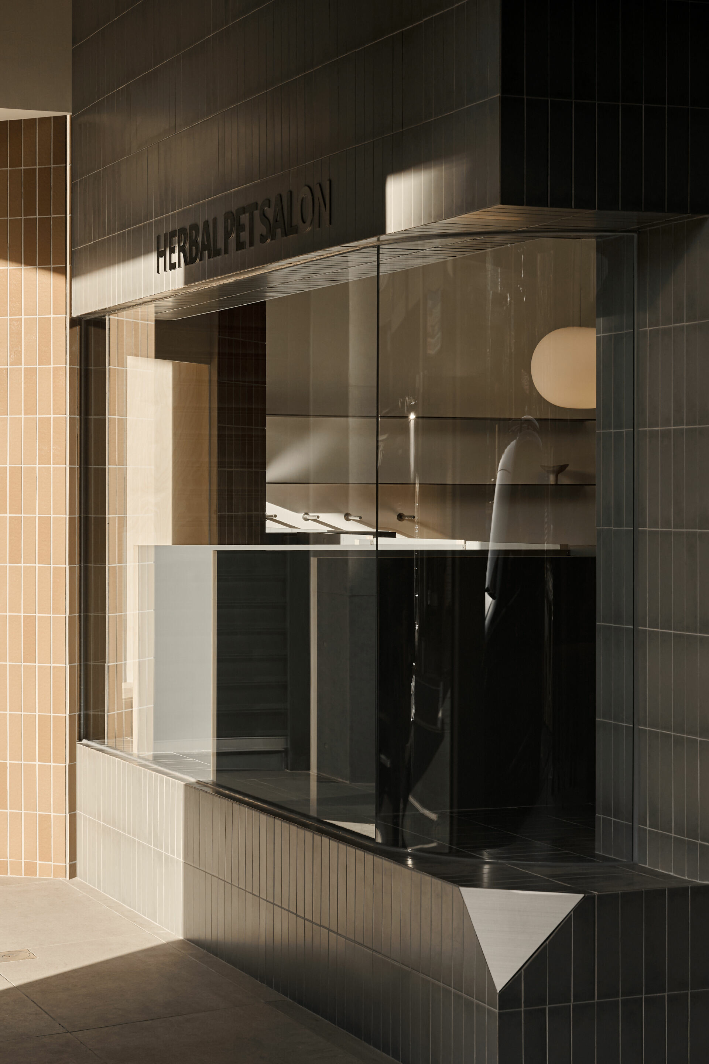
店址位於街區混凝土建築一樓,原立面內退形成騎樓,以因應寵物接送需求。設計未更動此條件,而是讓量體在既有基礎上自然生長,並將磚牆導斜推出,形塑清晰而節制的存在感。主要入口向左挪移,與通往二、三樓的小門拉開距離,重新界定沙龍表情。咖啡色與灰藍色磁磚回應「植沐」所蘊含的自然意象,亦與水泥牆面形成和諧對比。當人們望見玻璃窗內靜候的狗狗,在暖陽餘暉下映現身影,空間主題已不言自明。
The salon occupies the ground floor of an existing reinforced concrete street building. The original façade was recessed, forming a covered arcade to accommodate pet drop-off and pick-up. Rather than erase this condition, the design allows it to remain and respond. A brick wall is angled outward from the existing frontage, giving the volume a defined yet restrained presence along the street. The main entrance shifts subtly to the left, separating itself from the smaller doorway leading to the upper floors. This recalibration clarifies the salon’s independent character. Brown and grey-blue ceramic tiles draw from the natural associations embedded in the name “Zhi Mu,” while standing in measured contrast to the exposed cement render. Through the street-facing glazing, the silhouettes of waiting dogs appear in the warmth of late afternoon light. The atmosphere becomes legible before one steps inside.
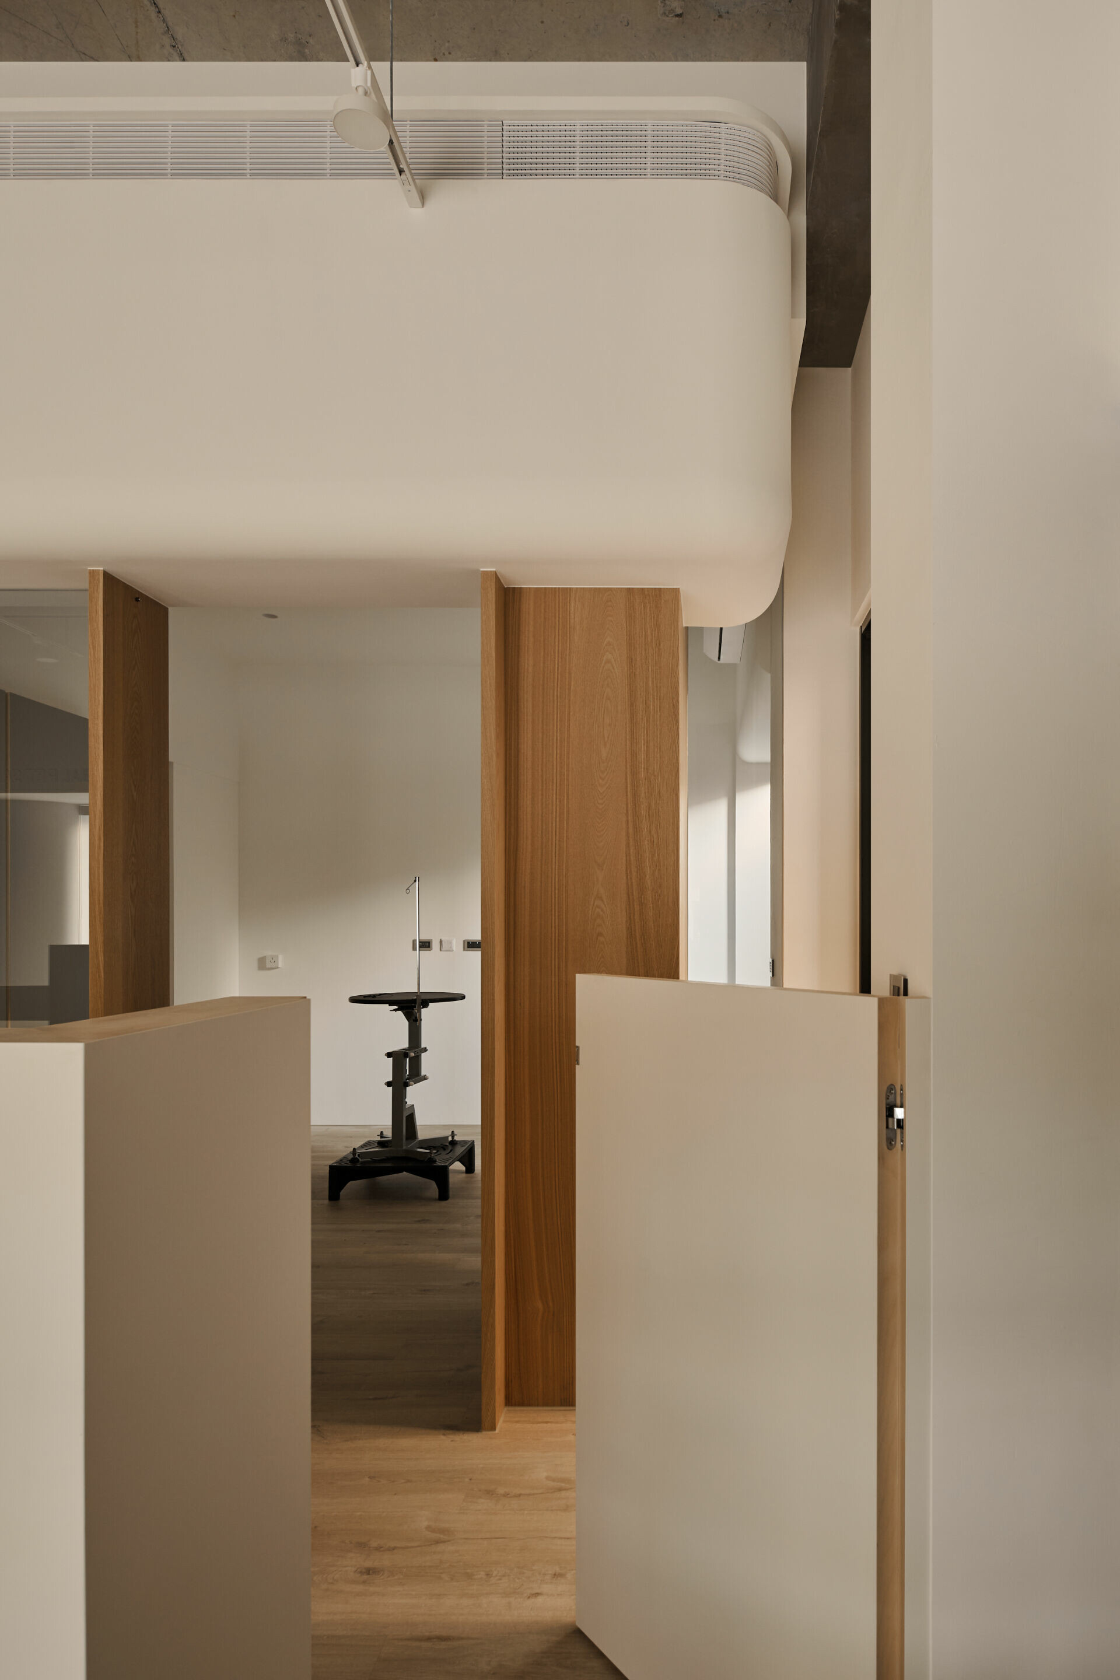
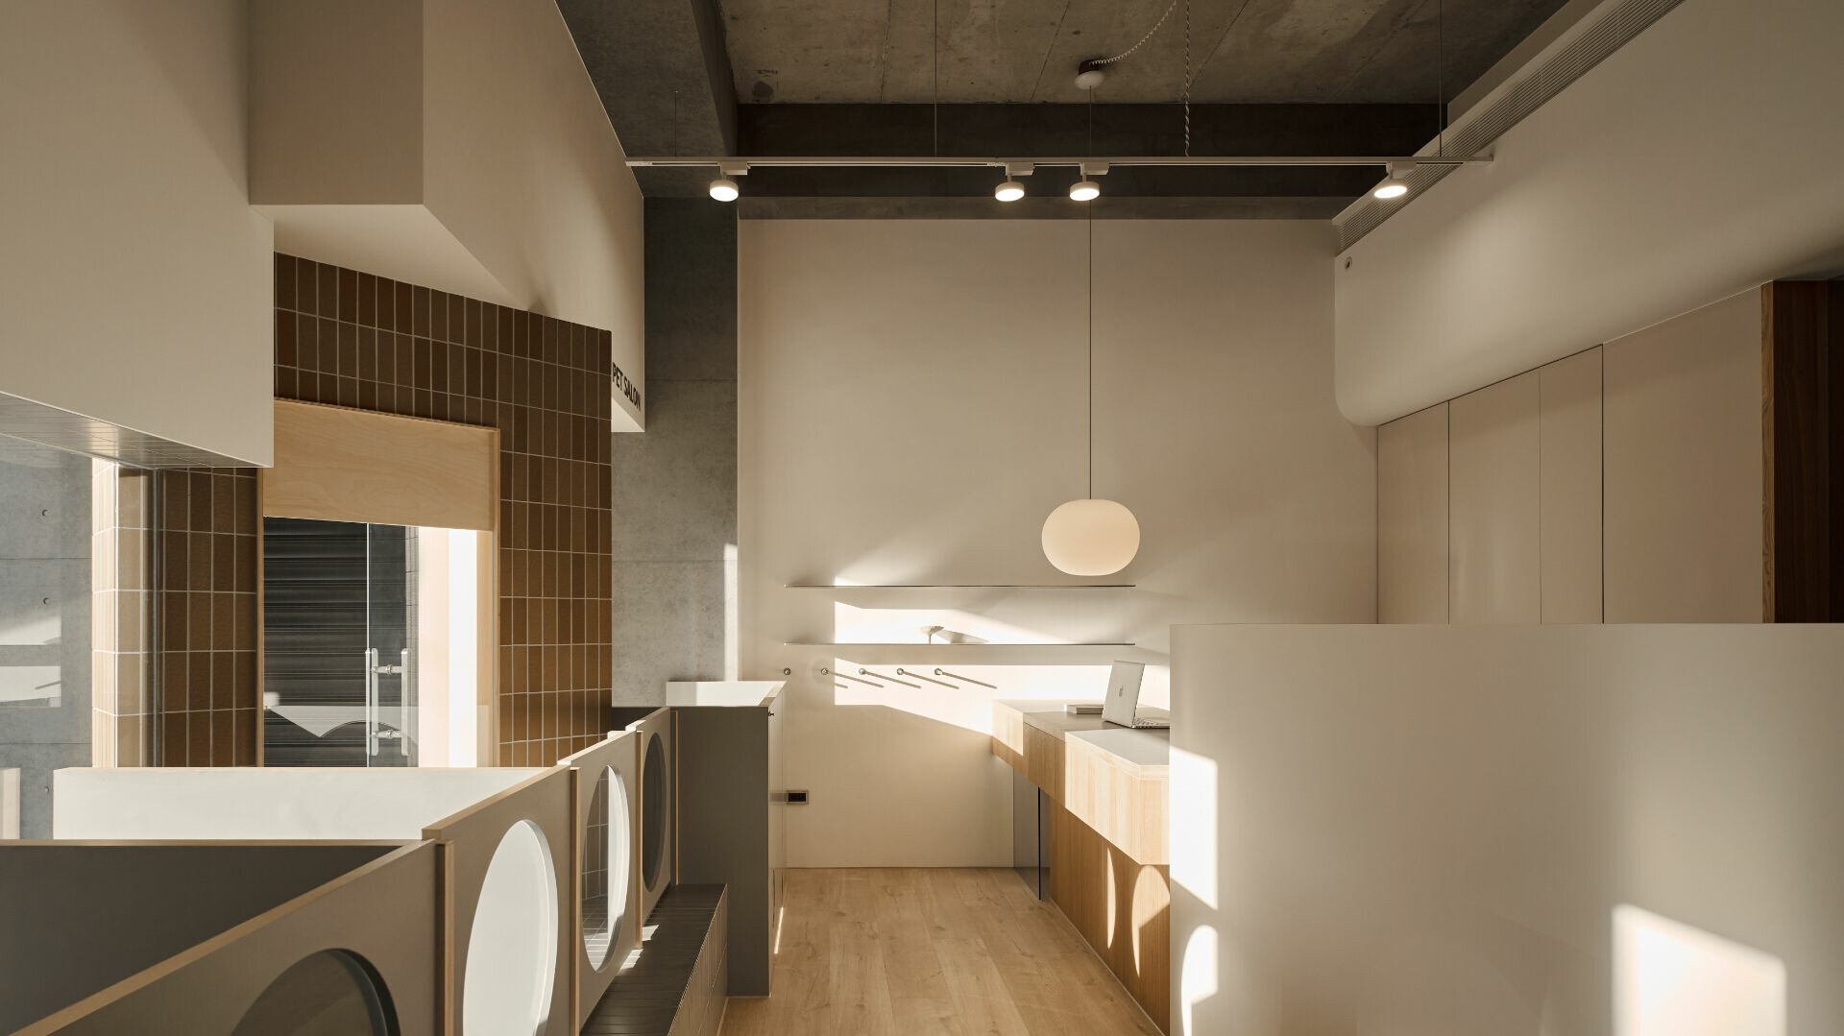
步入室內,設計首先梳理工作節奏。過往接待與美容操作交錯,動線與溝通皆顯侷促。透過重新劃分接待諮詢區與工作區,講解流程、行政與社群經營各有其所,不再於走道間倉促進行。牆體位置調整後,剪毛區得以掌握入口動態。櫃檯接待與作業區也能順勢銜接,整體運作更為流暢有序。
Inside, the spatial reorganization is felt through rhythm rather than instruction. Reception and grooming once overlapped, compressing circulation and communication into shared corridors. By distinguishing the consultation area from the working zones, explanations of procedure, administrative tasks, and social media operations now unfold in their own places. With interior partitions repositioned, the grooming area maintains visual awareness of the entrance. The reception counter and operational zone align naturally, creating a seamless sequence from arrival to care. The flow of work becomes quieter and more assured.
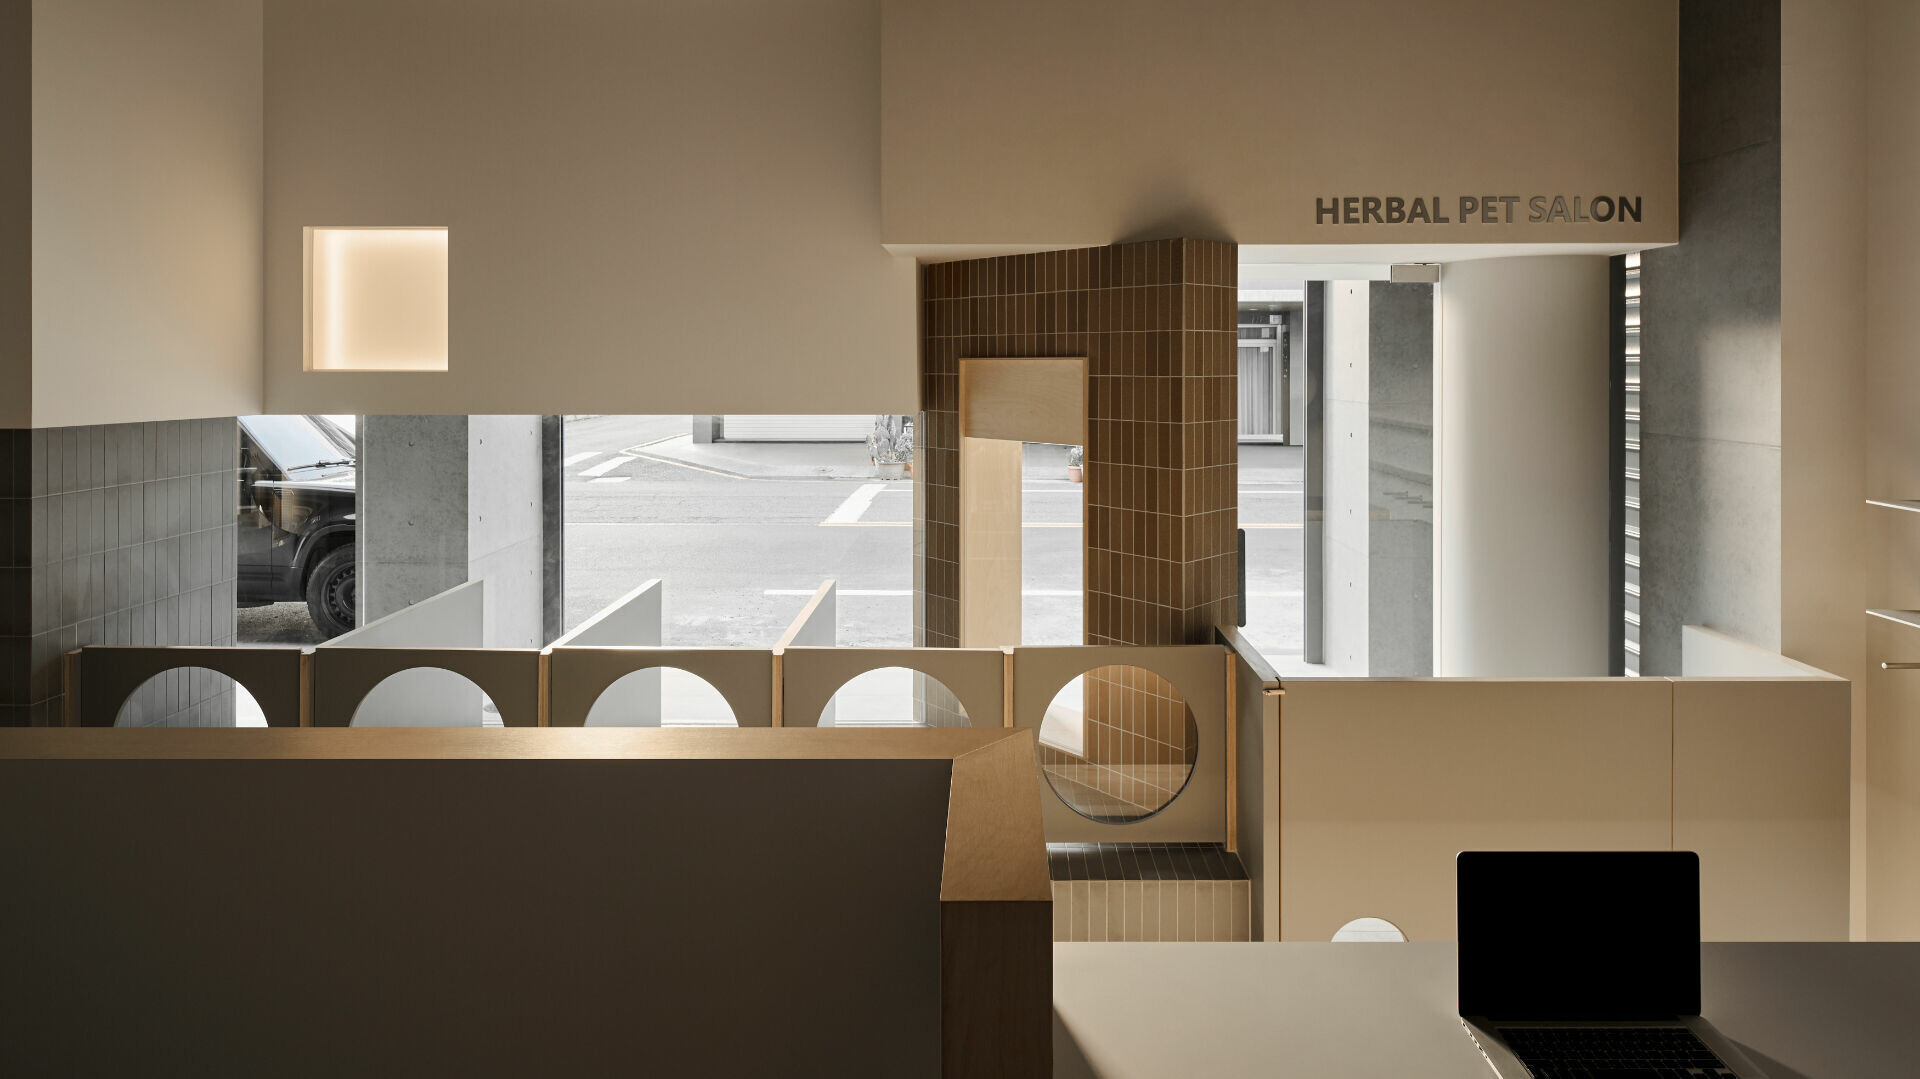
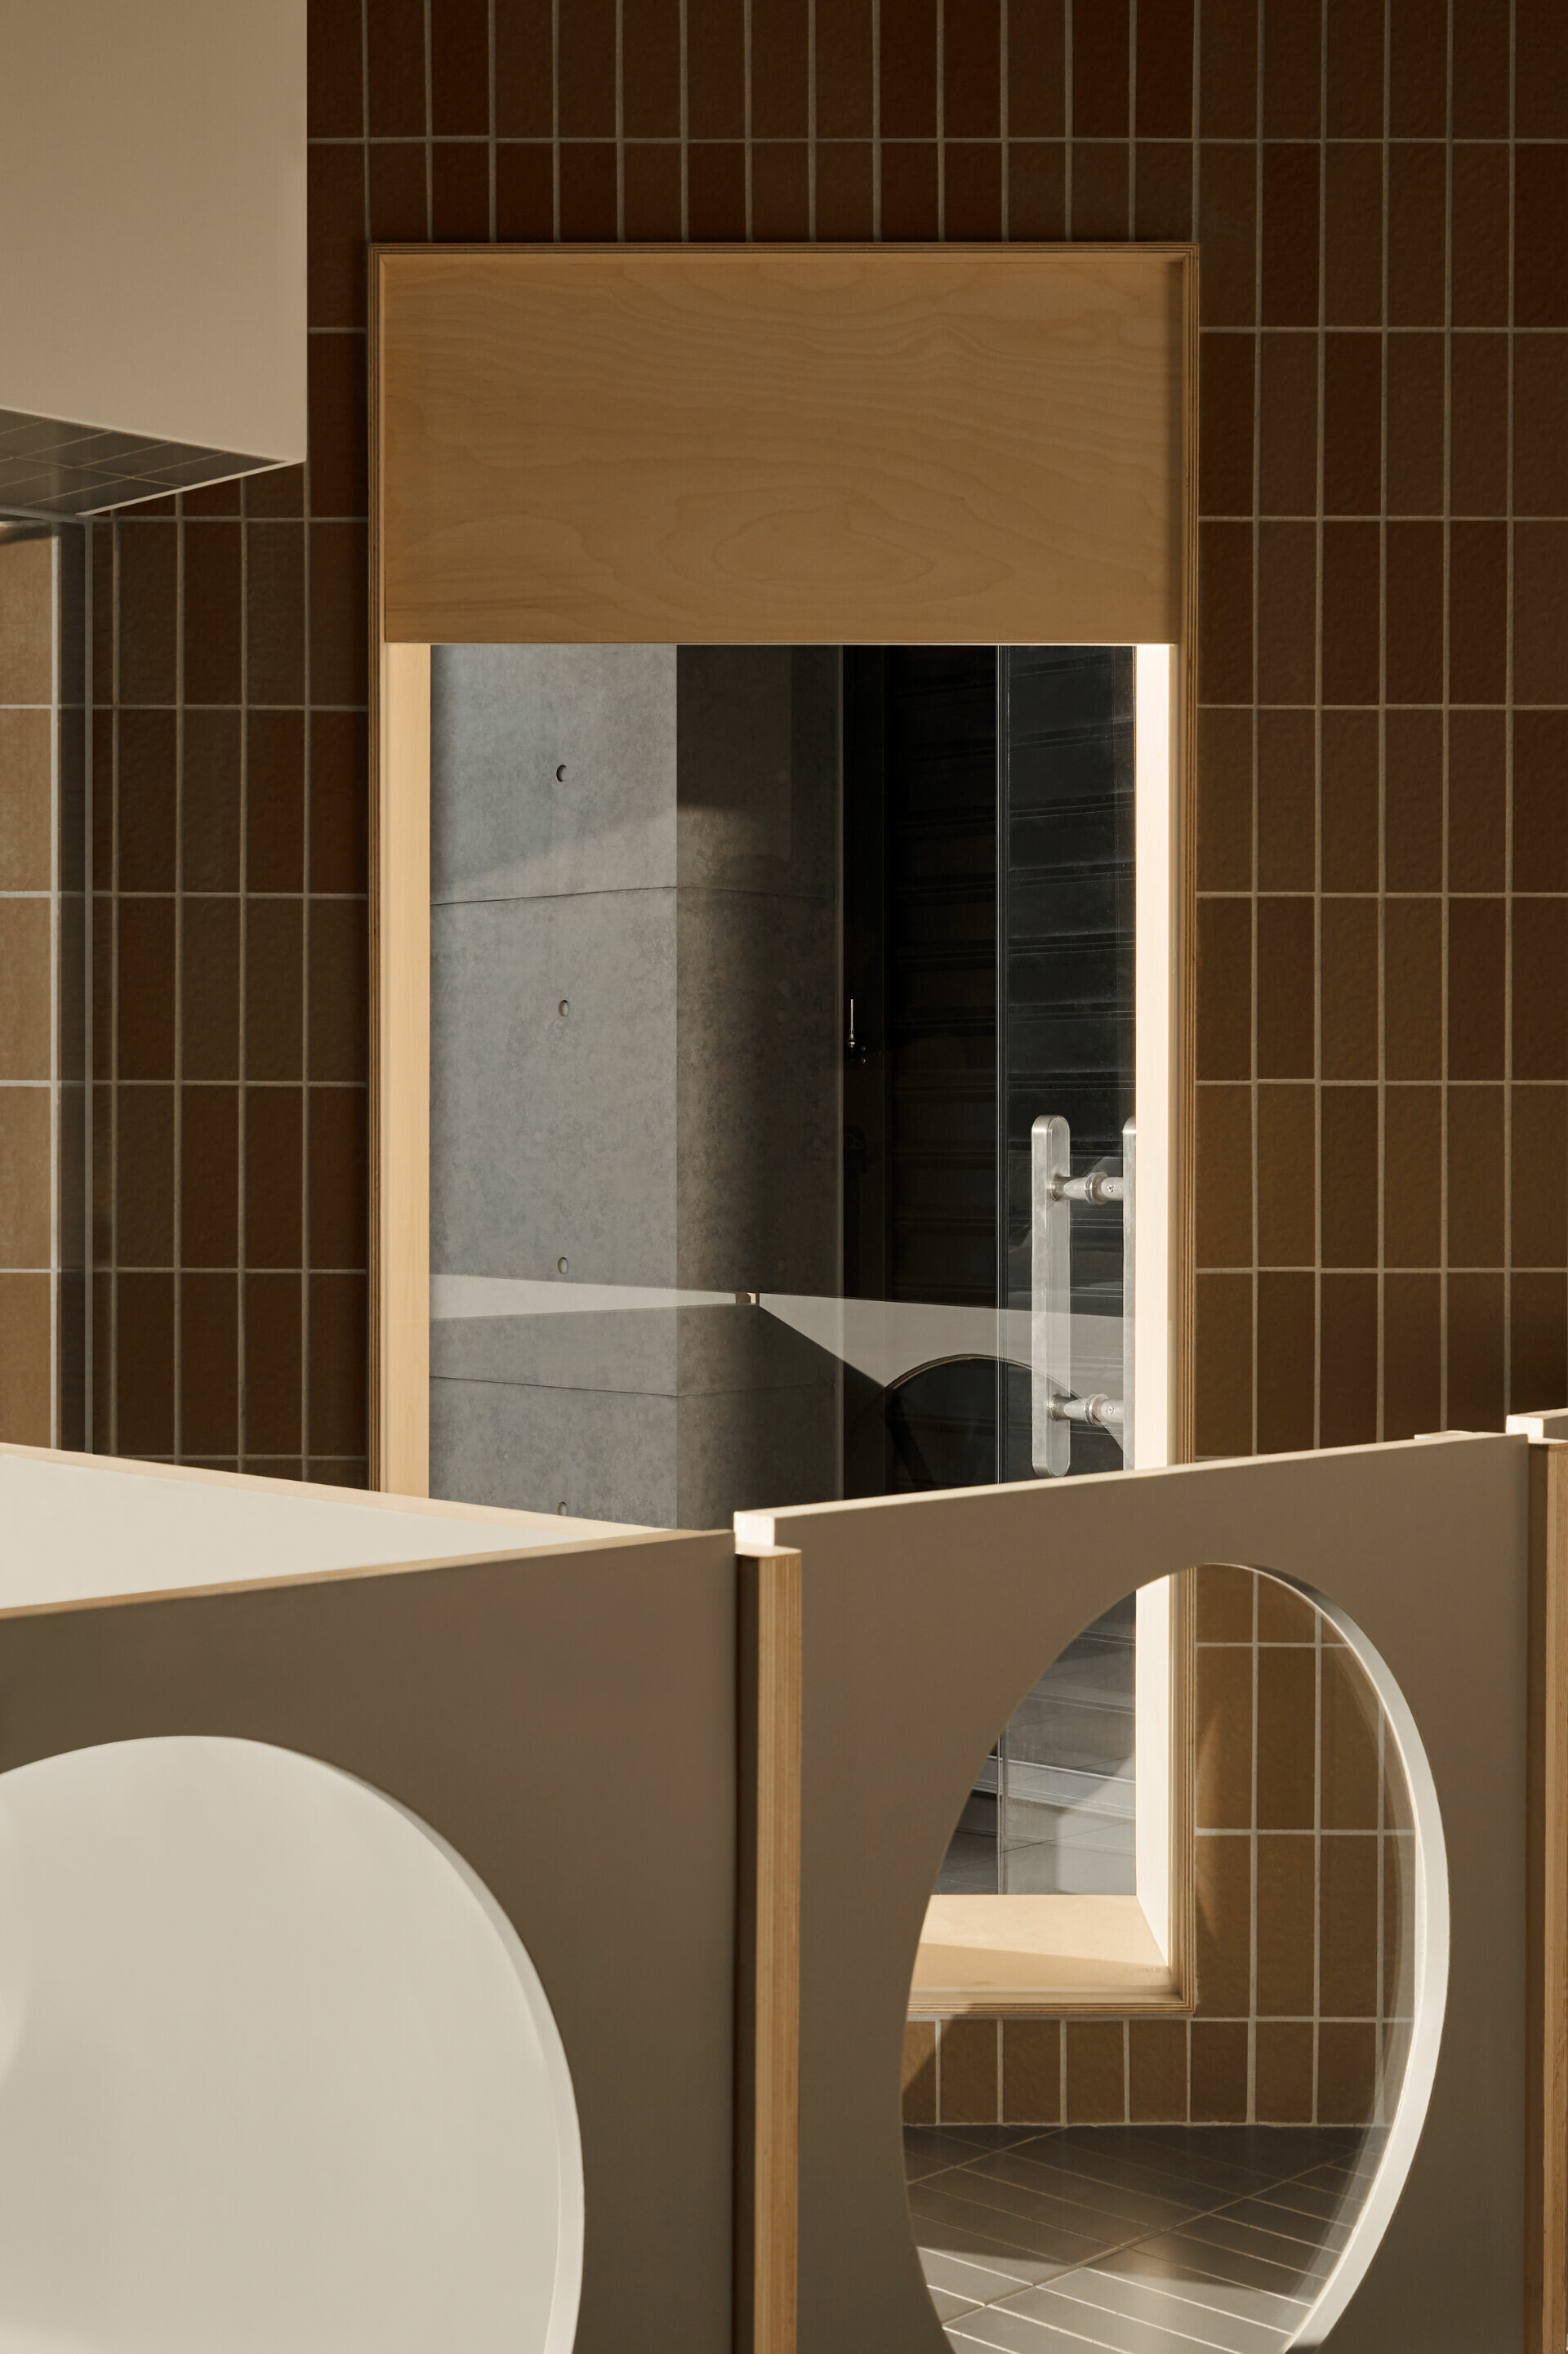
更核心的課題,在於毛孩於店內的安全與自在。自入口至接待、剪毛與洗毛區皆設置管制門,控制各區犬隻數量,避免群聚帶來的緊張與吵鬧,也無須進籠隔離。每區容納一至兩隻毛孩自由活動,在自身節奏中等待與被照顧。回應犬隻的情緒需求,第一道管制門設置與視線齊平的圓洞,使牠們得以觀察外部動靜。待接區改為抬高平台,取代傳統籠架,既延續外部量體語彙,也提供更寬敞的活動尺度。平台一側銜接臨街玻璃窗,引入自然光;另一側以大圓洞面向室內,讓狗狗能觀察內部動態,並提早看見前來接牠的主人。圓洞亦強化視線穿透與空間流動,幾何光影在其中轉換,形成趣味視覺節奏。
The more delicate question concerned the dogs themselves. From entrance to reception, grooming, and washing areas, controlled access doors regulate the number of animals within each zone. This avoids the tension and noise that accompany crowding, making cage isolation unnecessary. Each area accommodates one or two dogs at a time, allowing them to move freely and wait at their own pace. At the first control gate, a circular opening is positioned at canine eye level, enabling observation beyond the partition. The waiting area replaces conventional stacked cages with an elevated platform, extending the architectural language established at the facade while offering a more generous spatial field. One side of the platform connects to the street-facing glazing, drawing in natural light. On the opposite side, a large circular aperture opens toward the interior, allowing dogs to observe activity within the salon and see their owners as they arrive. Light and geometry shift across these openings throughout the day, producing a subtle visual cadence.
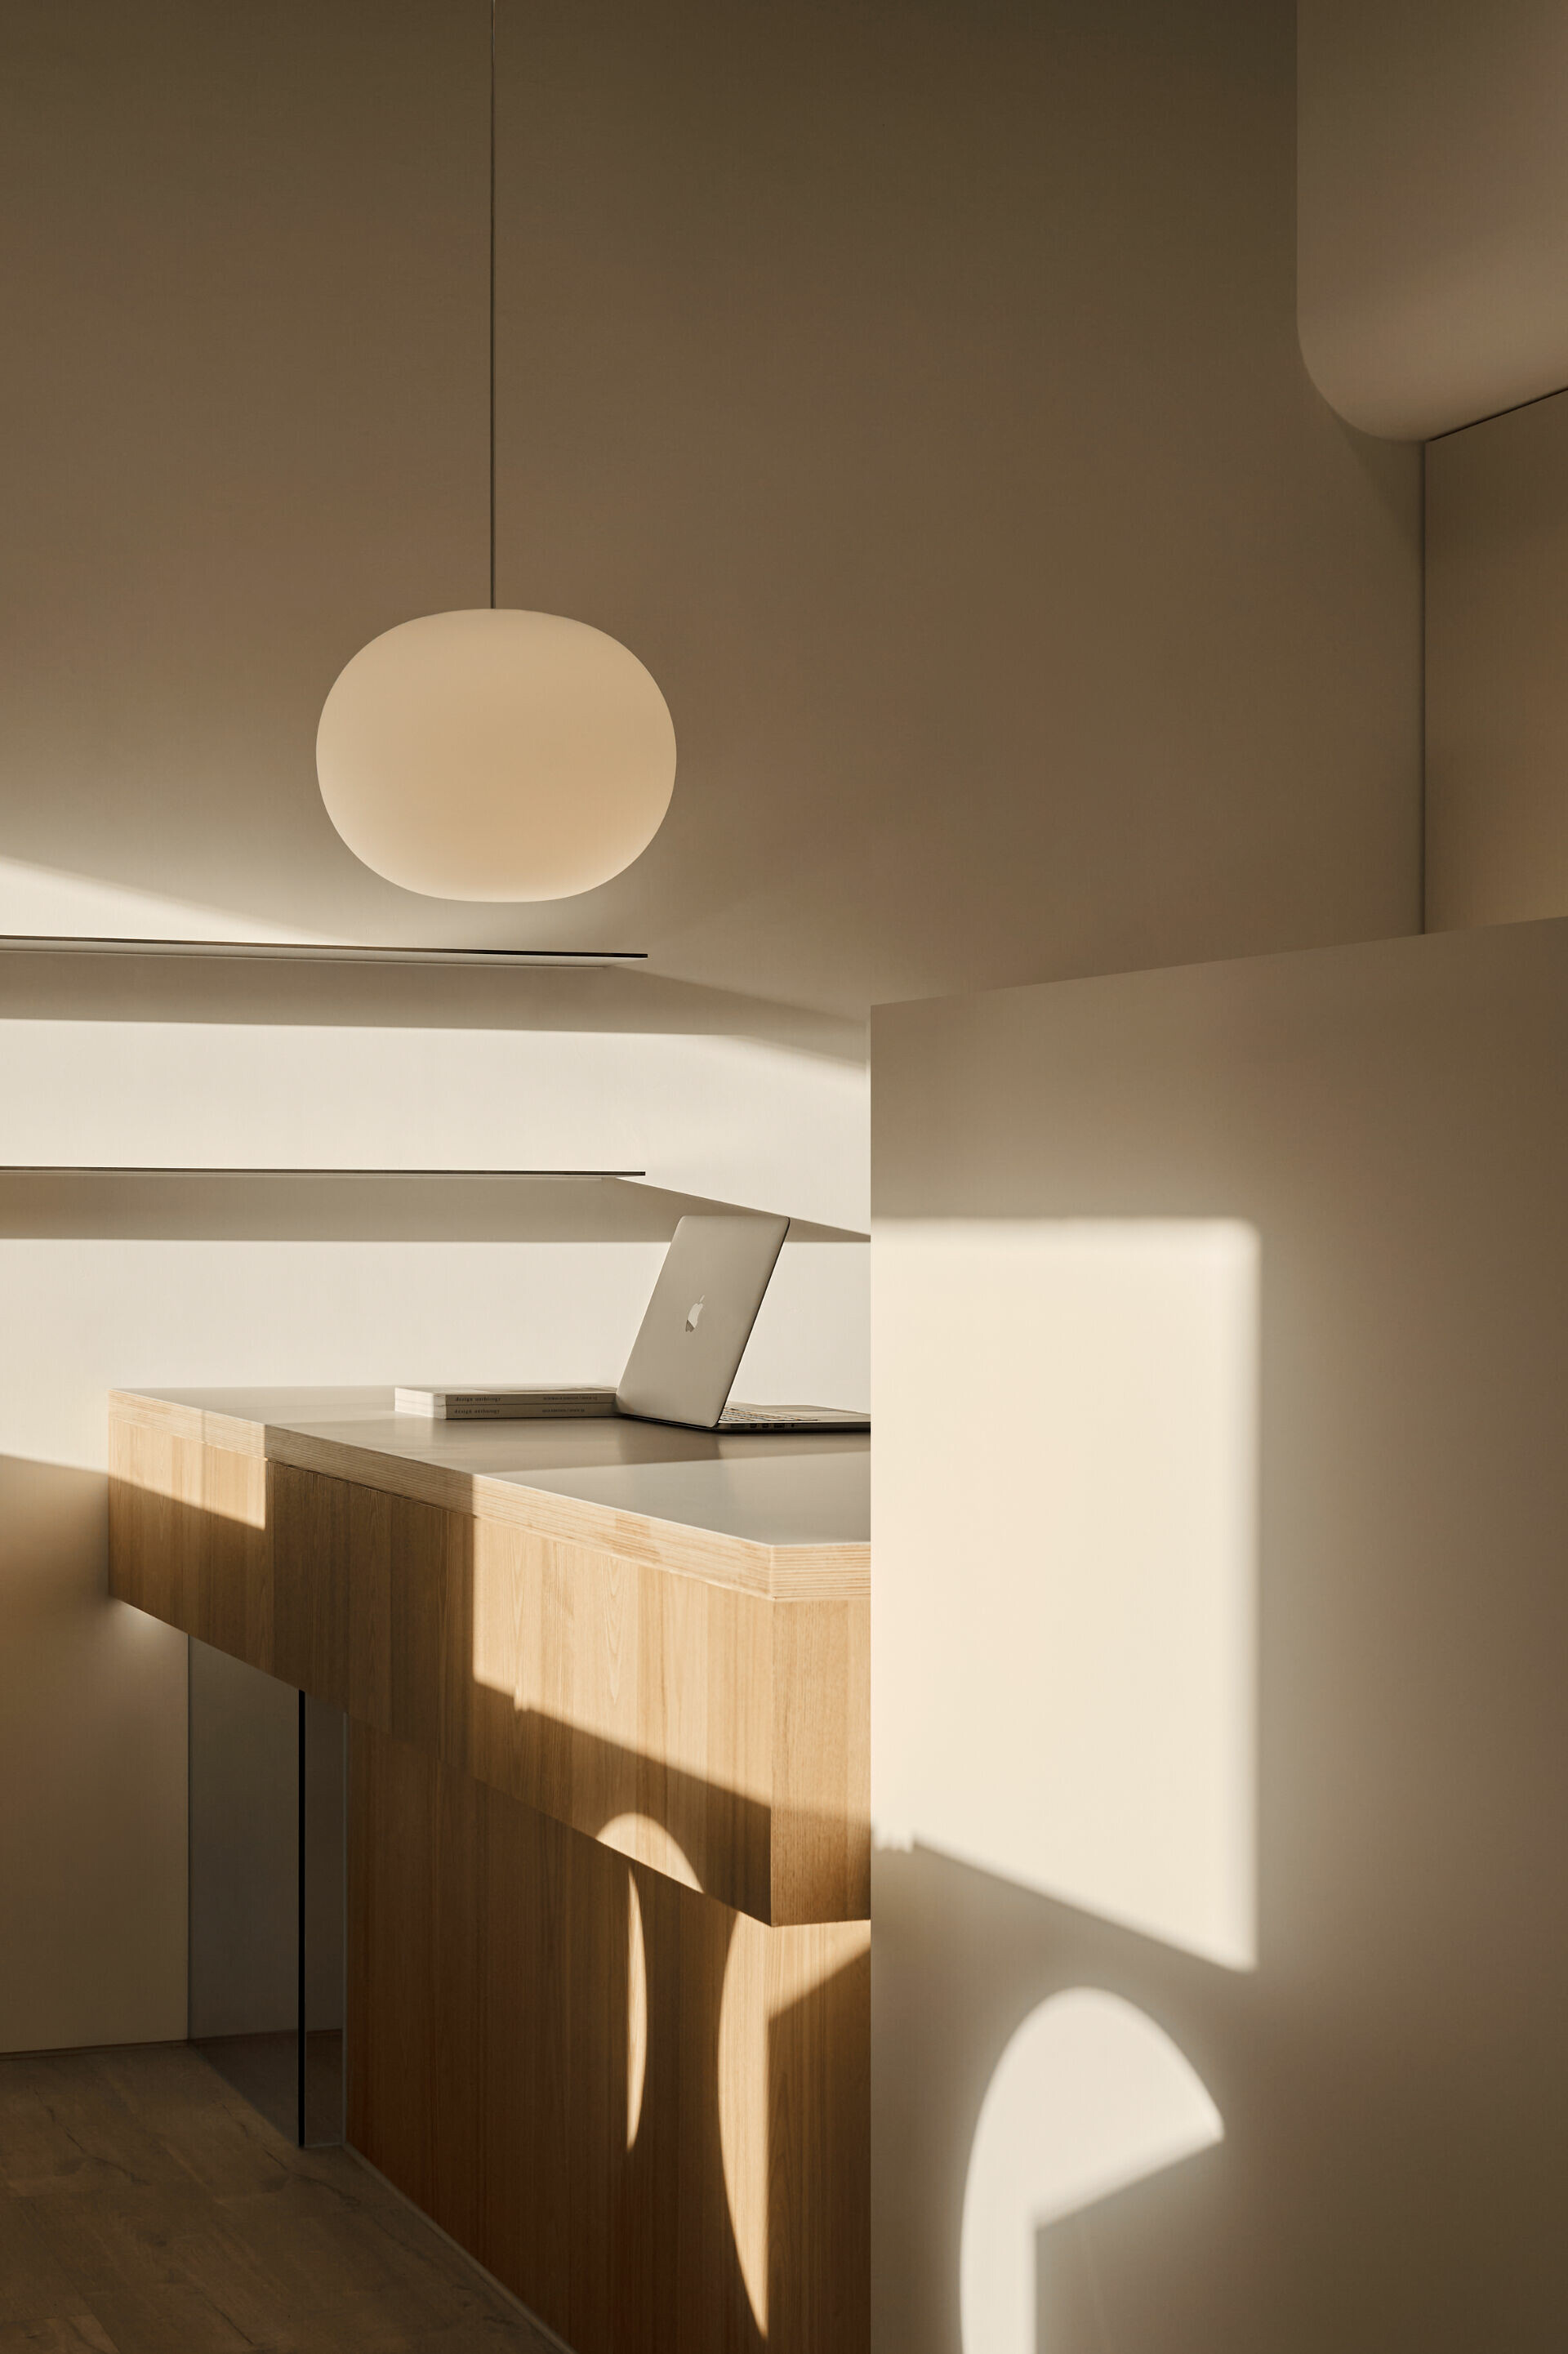
設計同時回應人的感受。由於與對街距離較近,落地窗上方量體向下延伸,適度遮擋視線,降低壓迫感,避免室內一覽無遺。剪毛與洗毛區天花加設隔音層,控制吹風機與犬吠聲對接待品質的干擾,其餘區域保留挑高,使空間更顯開闊。櫃檯牆面設置層架,陳列天然洗劑與精選配件,讓人一入門便能理解品牌理念。在這座街區尺度的沙龍中,設計從動線、安全與感知出發,使人與毛孩皆能安心停留。當工作節奏更為從容,毛孩得以自在活動,植沐2.0以嶄新姿態,邁向下一階段。
Attention is given equally to human comfort. Because of the close proximity to the building across the street, the volume above the full-height glazing extends downward to moderate direct sightlines, softening exposure without severing connection to the exterior. In the grooming and washing areas, the ceiling incorporates an acoustic insulation layer to prevent the noise of hair dryers and barking from affecting the reception environment. Elsewhere, the double-height ceiling is retained, preserving openness. Behind the reception counter, wall-mounted shelving displays natural cleansers and selected accessories, allowing the brand’s philosophy to be understood immediately upon entry. Within the modest scale of a neighborhood salon, the project operates through clarity of circulation, controlled thresholds, and calibrated perception. As workflow settles and dogs move without anxiety, the space achieves its intention quietly. Zhi Mu 2.0 moves forward with a renewed presence—an environment shaped by care, composure, and the quiet metaphor of bathing in the forest.