之間
In Between
能自外於尋常的生活節奏,屏除雜訊,讓靈魂得以自在遊走——或許,每個人都需要這樣的一處居所。設計師為一位長年旅居海外、偶爾歸返的女性,在十四坪的方寸裡,試圖打破空間的堅實邊界,在物理限制與機能需求的縫隙中,尋找空間與空間、人與人、光影與空氣中,曖昧而流動的可能。
To step outside the usual rhythm of life, to sift out the noise and let the soul wander at ease. Perhaps everyone needs a home like this. Designed for a woman who has spent years living abroad and returns only from time to time, the project works within a compact footprint of approximately 46 square metres, attempting to break down the solid edges of the interior. In the seams between physical limits and functional demands, it searches for a fluid, ambiguous potential—between space and space, between people, and between light, air, and atmosphere.
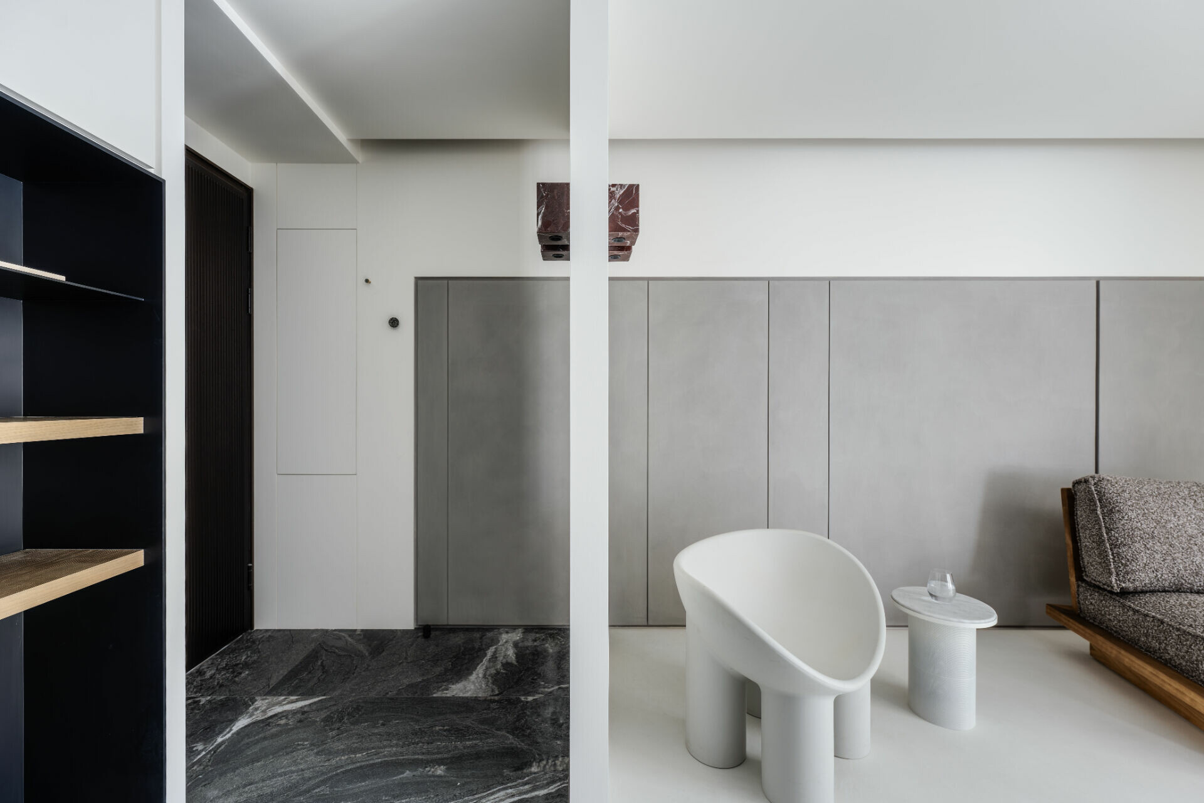
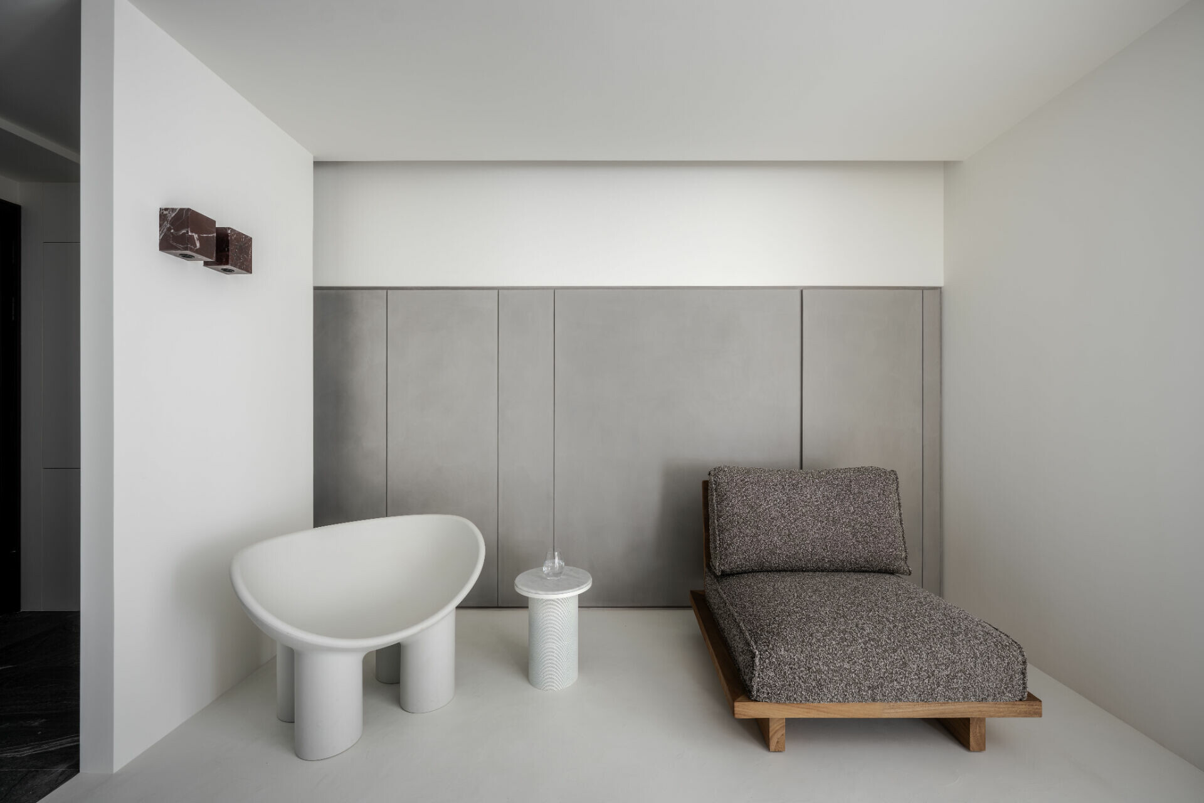
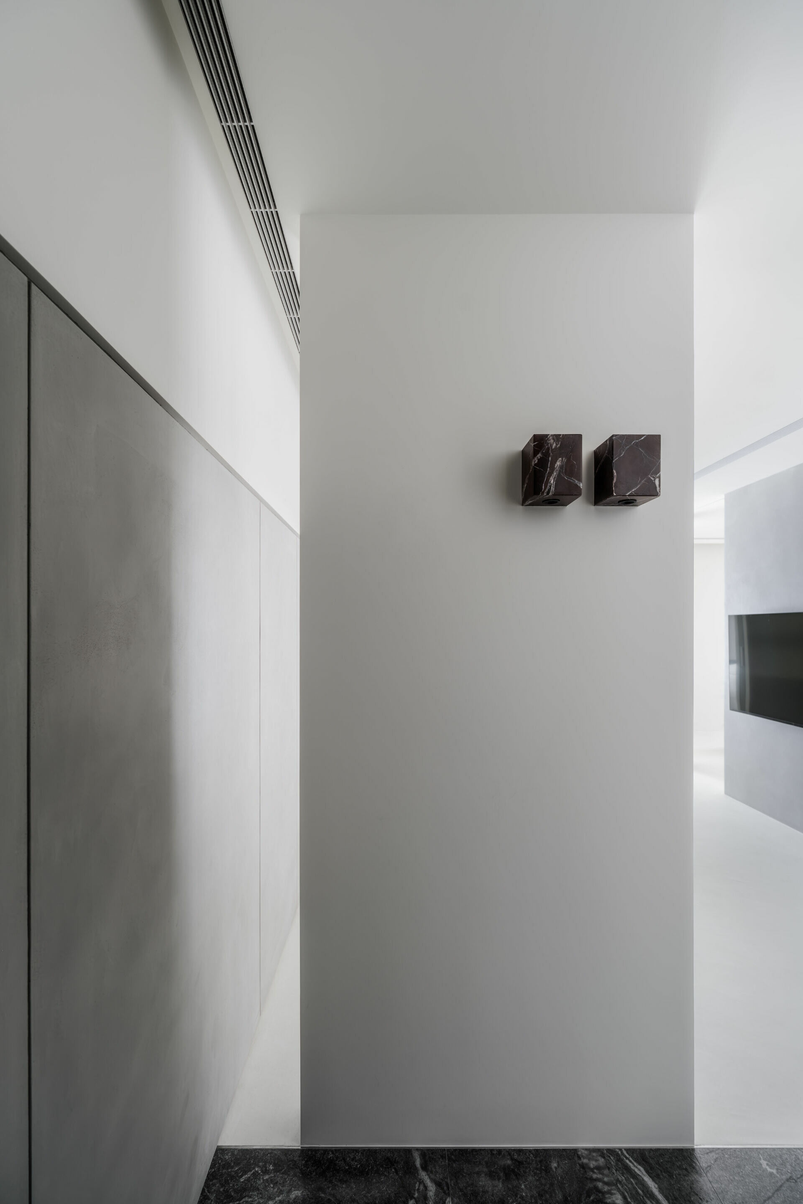
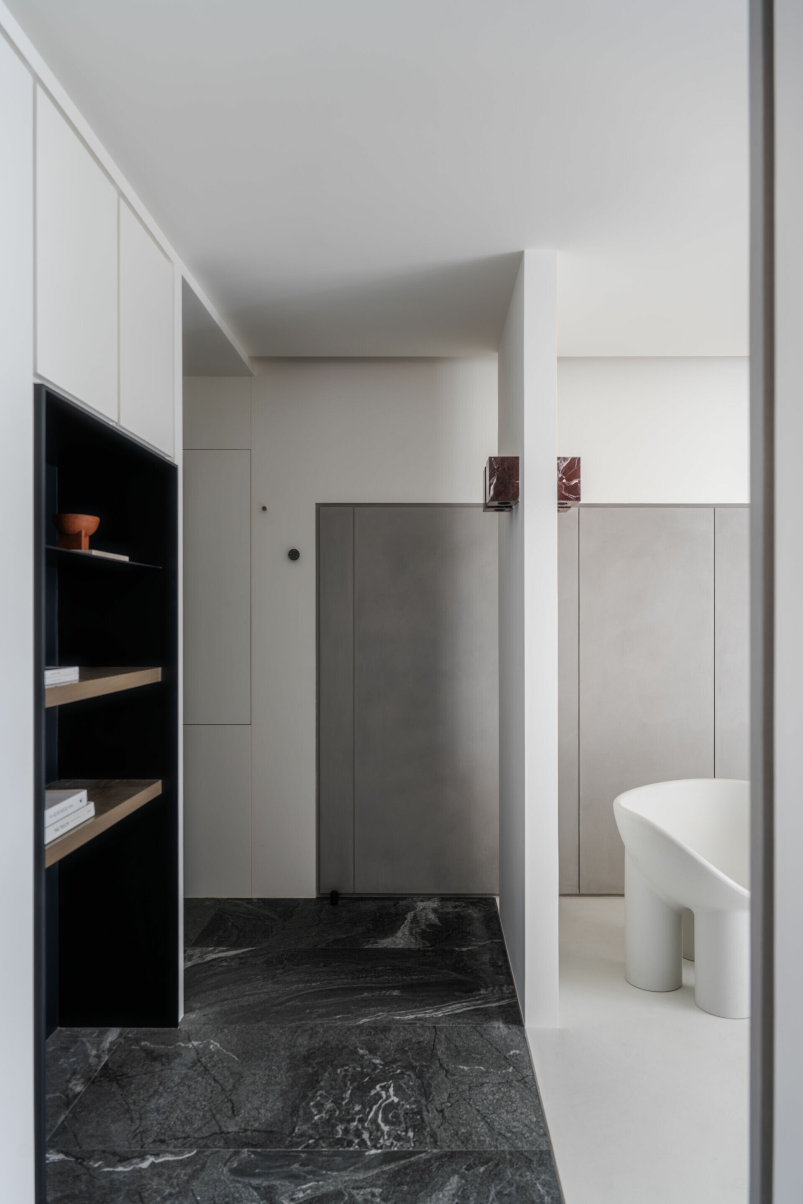
推門而入,首先迎接的是一道屏風。受限於風水考量,原先能穿透光線的玻璃隔間,成了有存在感的實體立面。然而這道短牆並非全然封閉,而是巧妙保有兩側視線與光的通透,搭配地坪材質的分野,再加上一盞櫻桃紅石材製成的復古造型壁燈,在方寸間勾勒出生活的轉換。
Open the door and a screen wall is the first thing that greets you. Constrained by feng shui considerations, what was once a light-permeable glass partition becomes a more substantial plane with real presence. Yet this short wall is not entirely closed off. It is carefully kept open at both sides, allowing sightlines and daylight to pass through. Paired with a deliberate shift in floor materials, and a vintage wall sconce made of cherry-red stone, the tight entry sequence subtly sketches a transition from one mode of living to another.
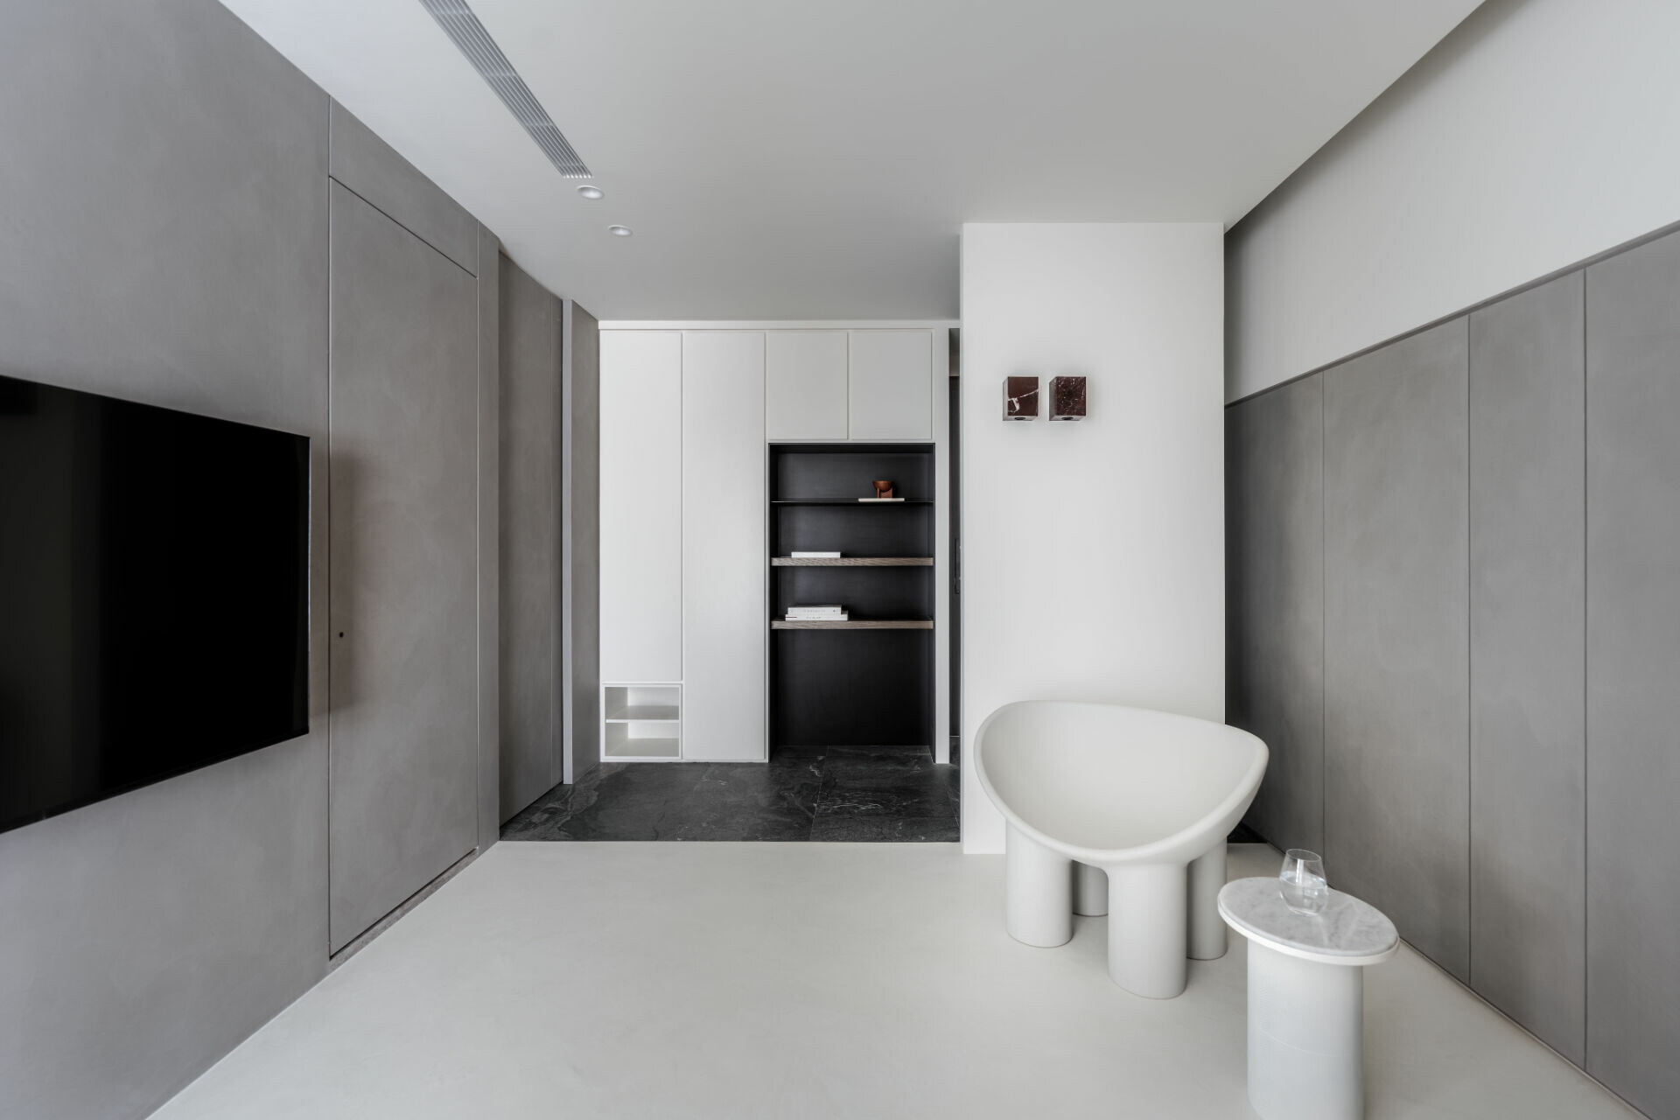
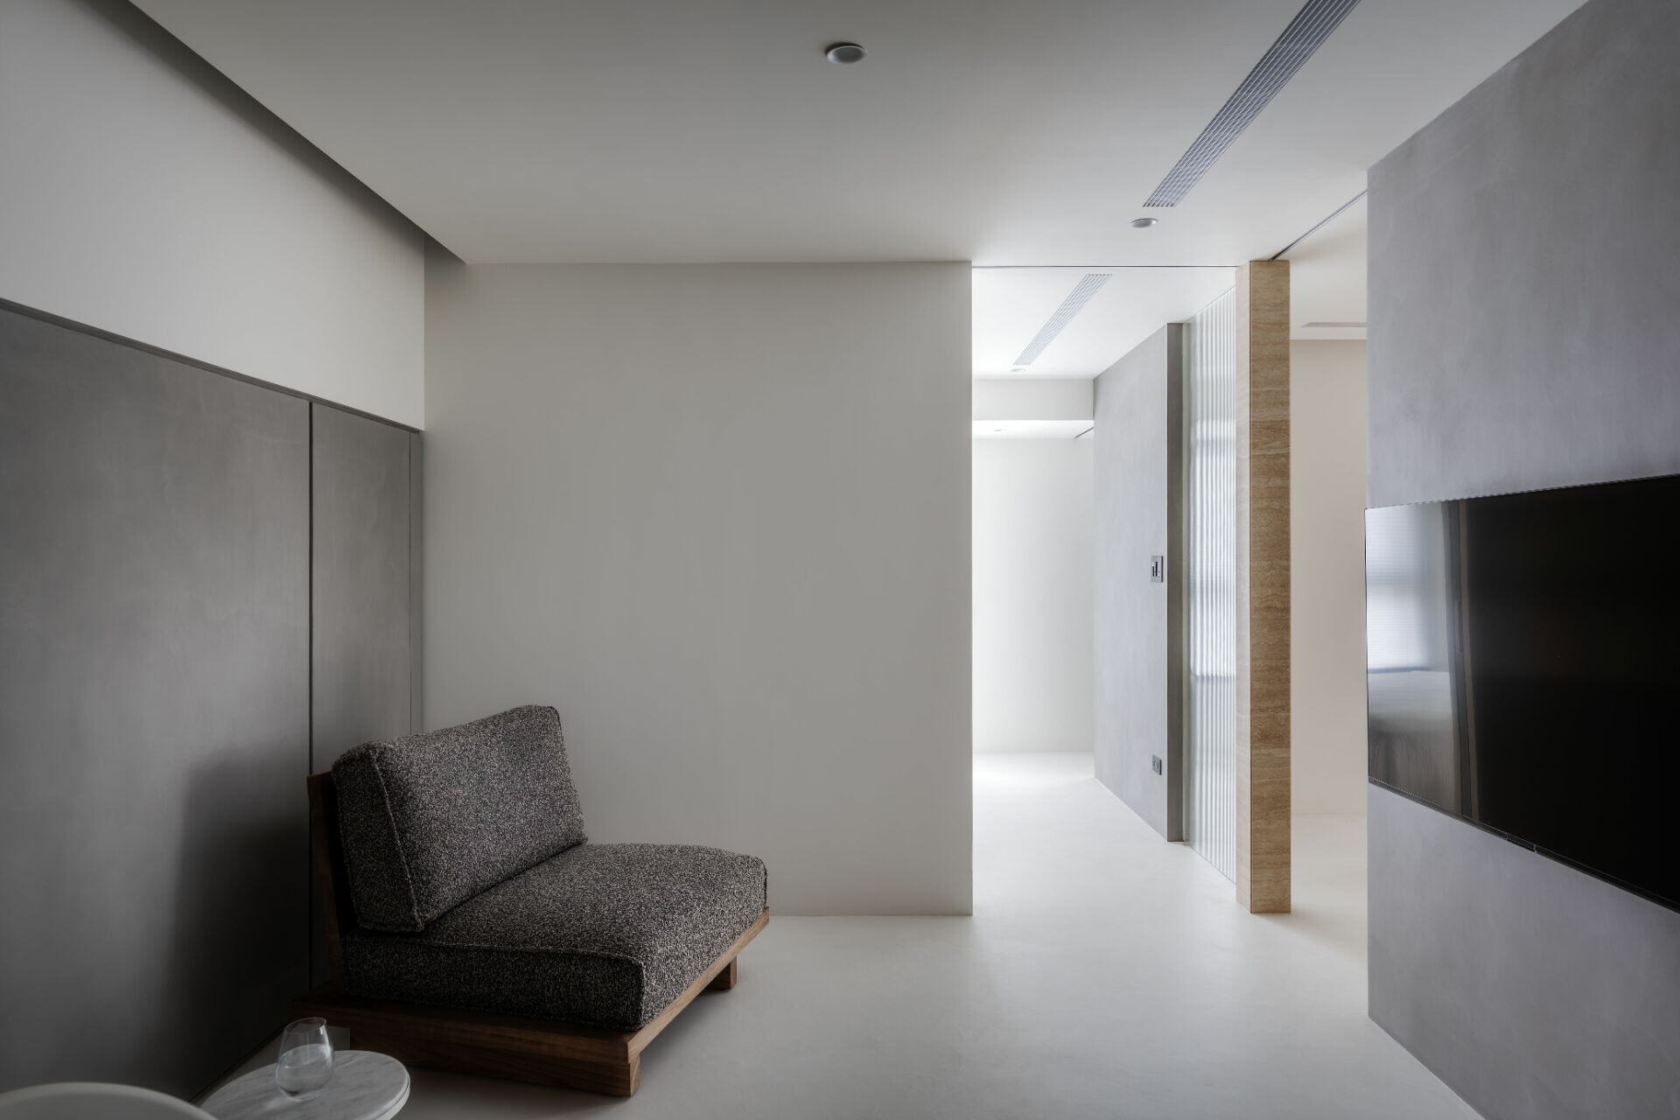
設計師以「行政套房」的生活提案,讓這個空間開展出以個人為軸心的自由感,將生活機能整合於日常軌跡之中。為了極大化生活的彈性與開闊感受,設計師大量運用橫拉門作為界定,並刻意讓牆面與廁所門片披覆相同材質。手工漆的鏝抹肌理不僅增添場域溫度,更模糊了公私領域界線。
Through an “executive suite” lifestyle proposition, the designer allows the apartment to unfold with a sense of freedom centred on the individual, integrating everyday functions along a natural daily trajectory. To maximise flexibility and a feeling of openness, sliding doors are used extensively as spatial definitions, while the wall surfaces and the bathroom door are intentionally clad in the same material. A hand-applied, trowel-textured painted finish not only adds warmth to the setting, but also blurs the boundary between public and private.
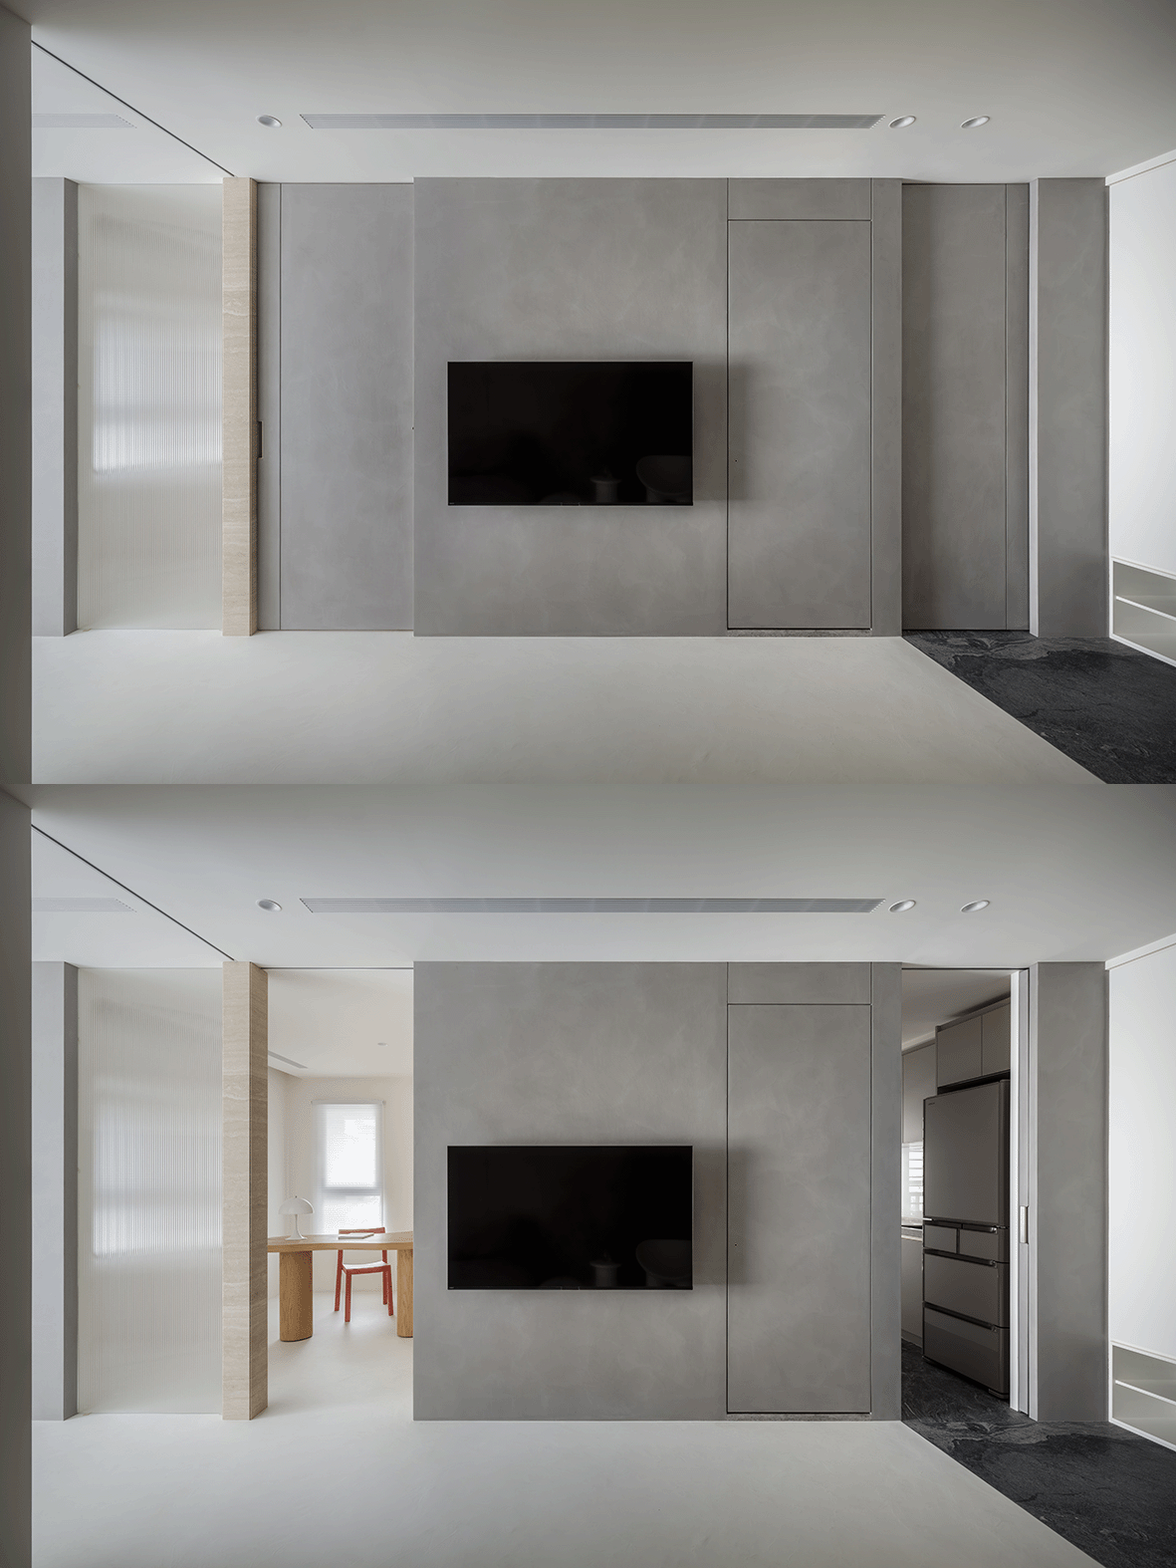
在拉門開闔間,光影與人的行為被自然引領,時而如獨立的私密宅邸,時而融合成通透的生活場景。界限的彈性化,讓空間處於曖昧的變動狀態,既分隔亦交融,在不對稱的櫃體與層架相互映照間,生活得以回歸本質。
In the opening and closing of these sliding panels, light, shadow, and human behaviour are gently guided—at times the home reads as a self-contained private residence, at others it merges into a transparent living scene. As boundaries become elastic, the interior remains in an ambiguous state of change: both divided and interwoven. In the reciprocal play between asymmetrical cabinetry and shelving, life is allowed to return to its essentials.
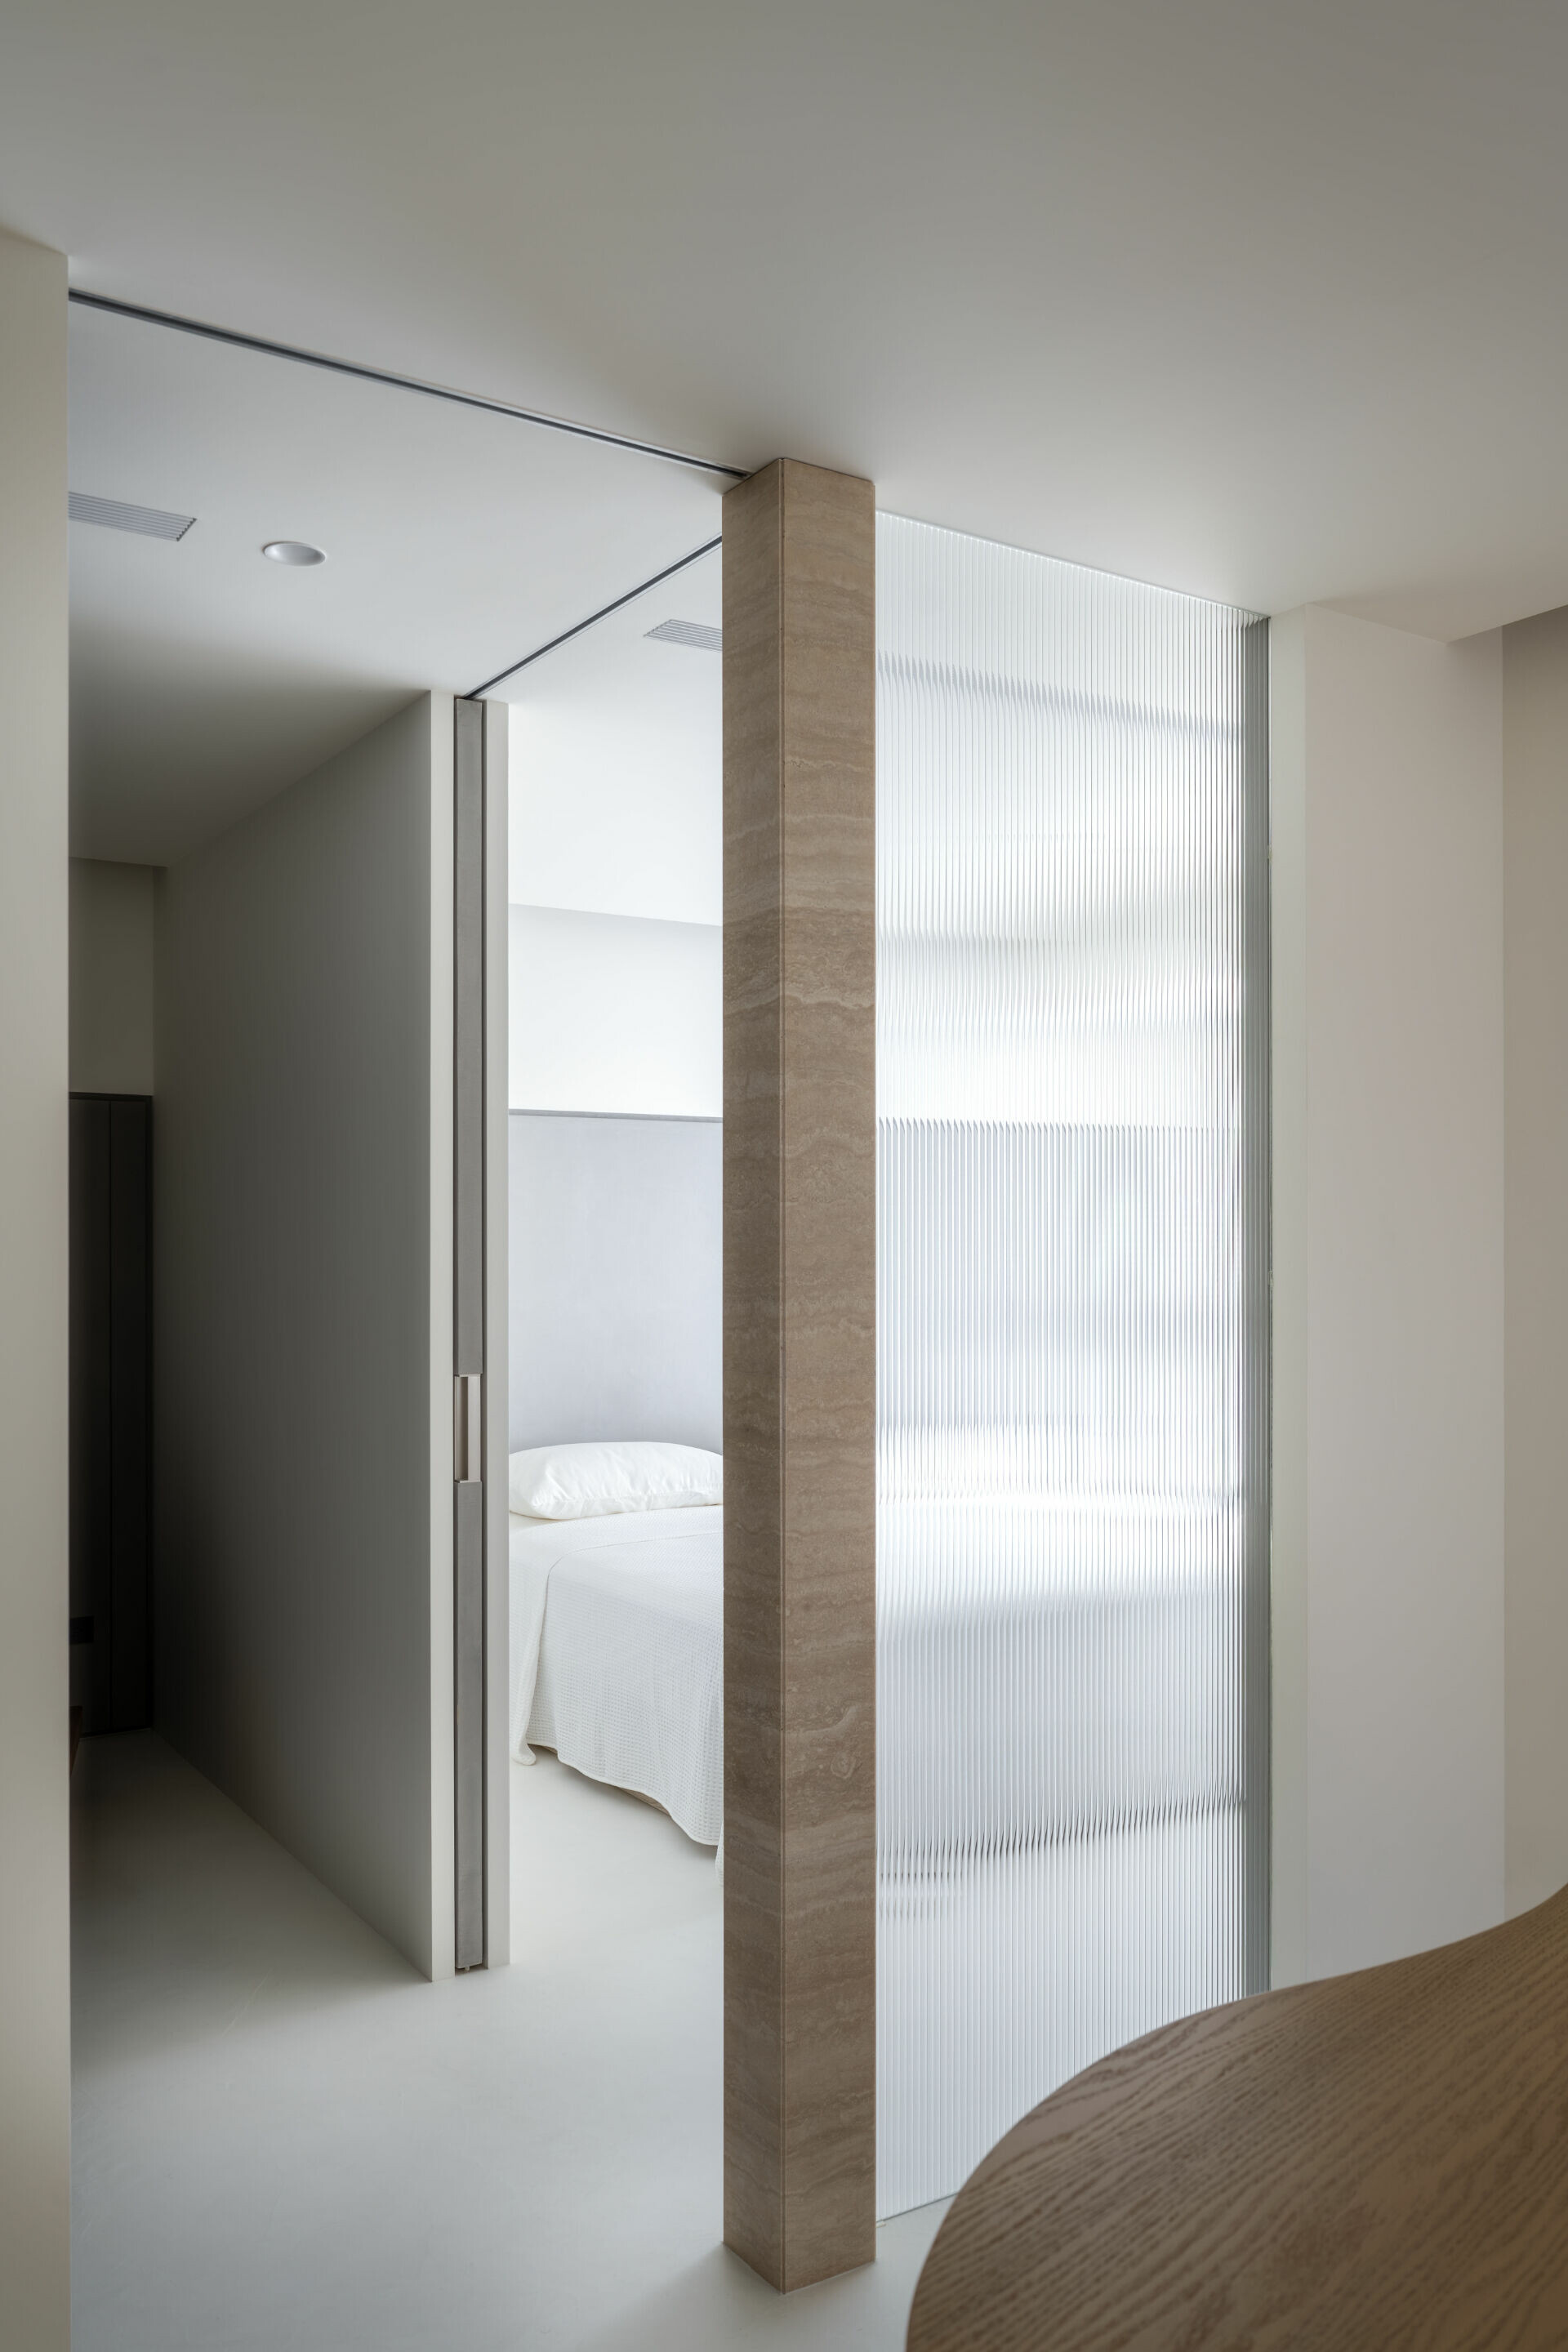
臥房作為開放場域的延續,僅以適度留白減少視覺凌亂。主臥與書房間,置入一面長虹玻璃,過濾直白視線,卻保留光的流動。當屋主在室內小憩,母親偶爾過來整理家務時,兩人隔著這層介質,隱約察覺彼此身影動向卻互不干擾,形成溫暖的日常縮影。設計師以如此若隱若現的距離感,展現了對生活尺度最細膩的拿捏。
As a continuation of the open field, the bedroom relies on measured restraint—leaving just enough blankness to reduce visual clutter. Between the primary bedroom and the study, a panel of fluted glass is inserted: it filters direct views while preserving the movement of light. When the owner rests indoors and her mother occasionally comes by to take care of household chores, the two remain on either side of this layer, sensing each other’s silhouettes and movements without disturbing one another, forming a warm vignette of everyday life. Through this half-seen distance, the designer reveals an especially delicate control of domestic scale.
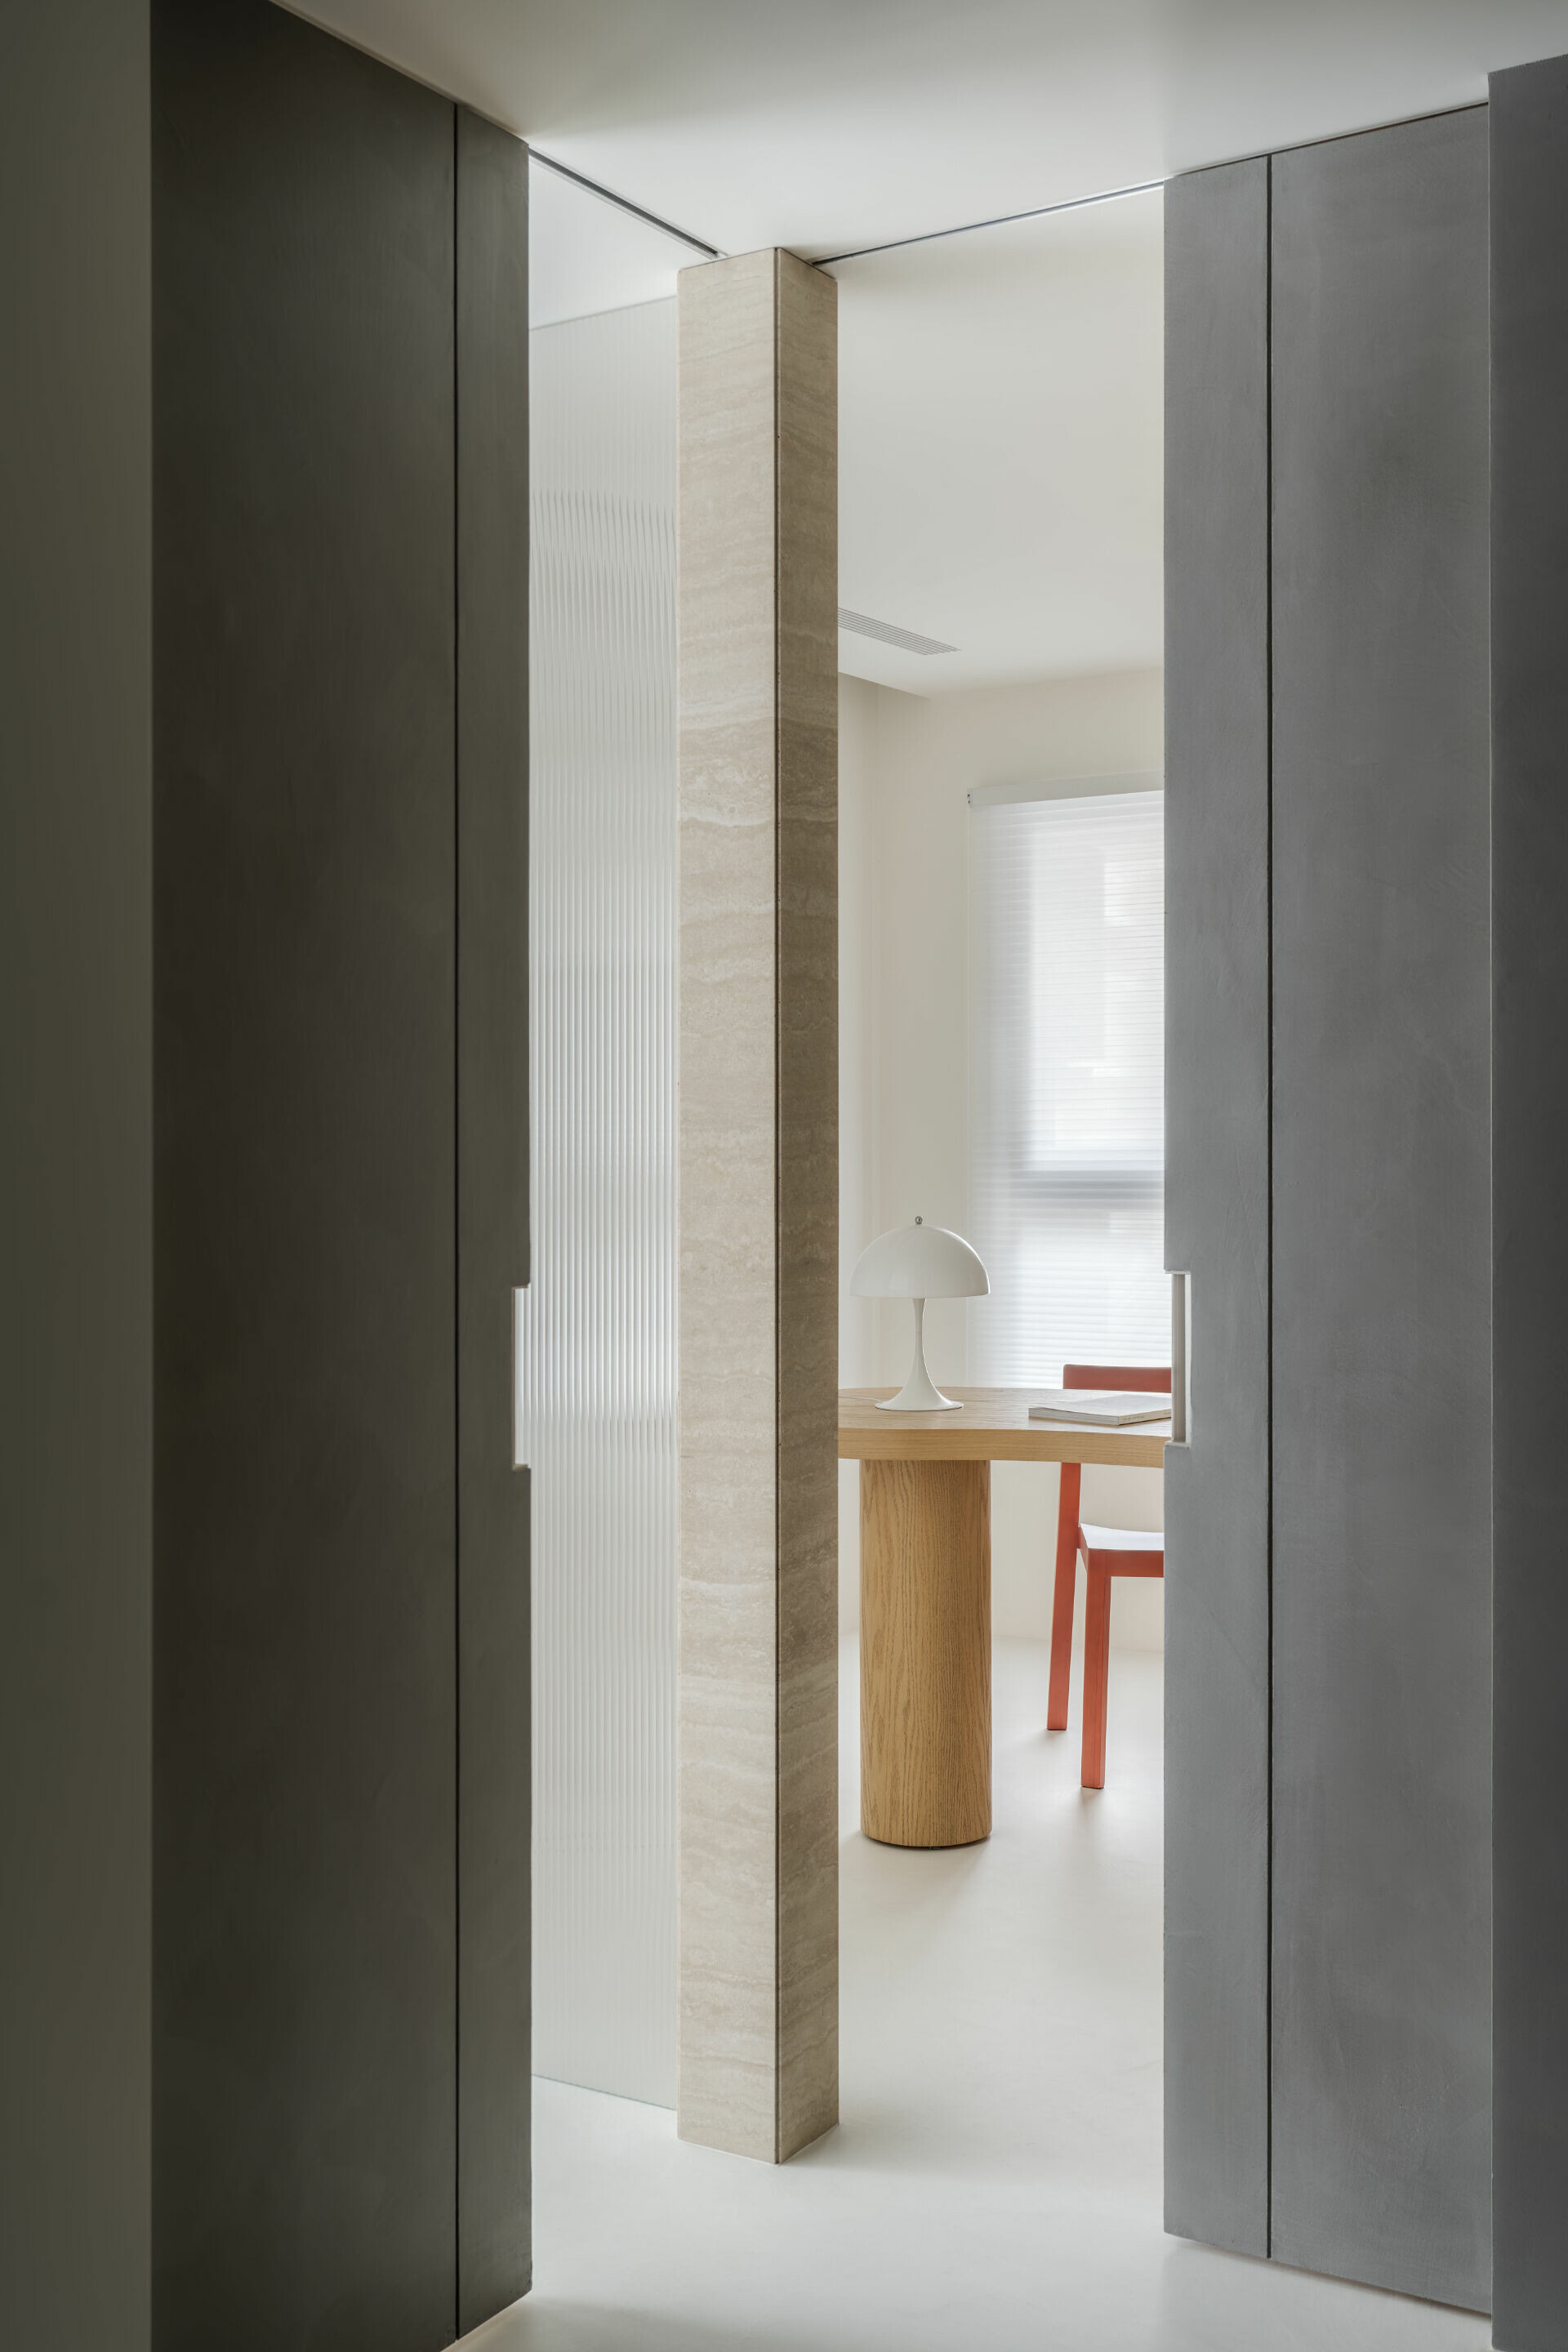
此外,設計師更在家的中心點,置入一支洞石柱體,其特有的自然紋理與溫潤色調,成為串聯這個自由場域的靈魂。這根柱體不只是視覺定點,更在無彩色的純粹中,引入地質變遷的時間感,讓空間滲透出原始溫度,場域遂透過這根中軸相互映射。
At the centre of the home, the designer places a travertine column. With its natural veining and mellow tonality, it becomes the soul that links the free-flowing field. The column is not only a visual anchor; within the purity of an achromatic palette, it introduces a sense of geological time, allowing a primal warmth to seep into the space. Around this central axis, the rooms begin to reflect and respond to one another.
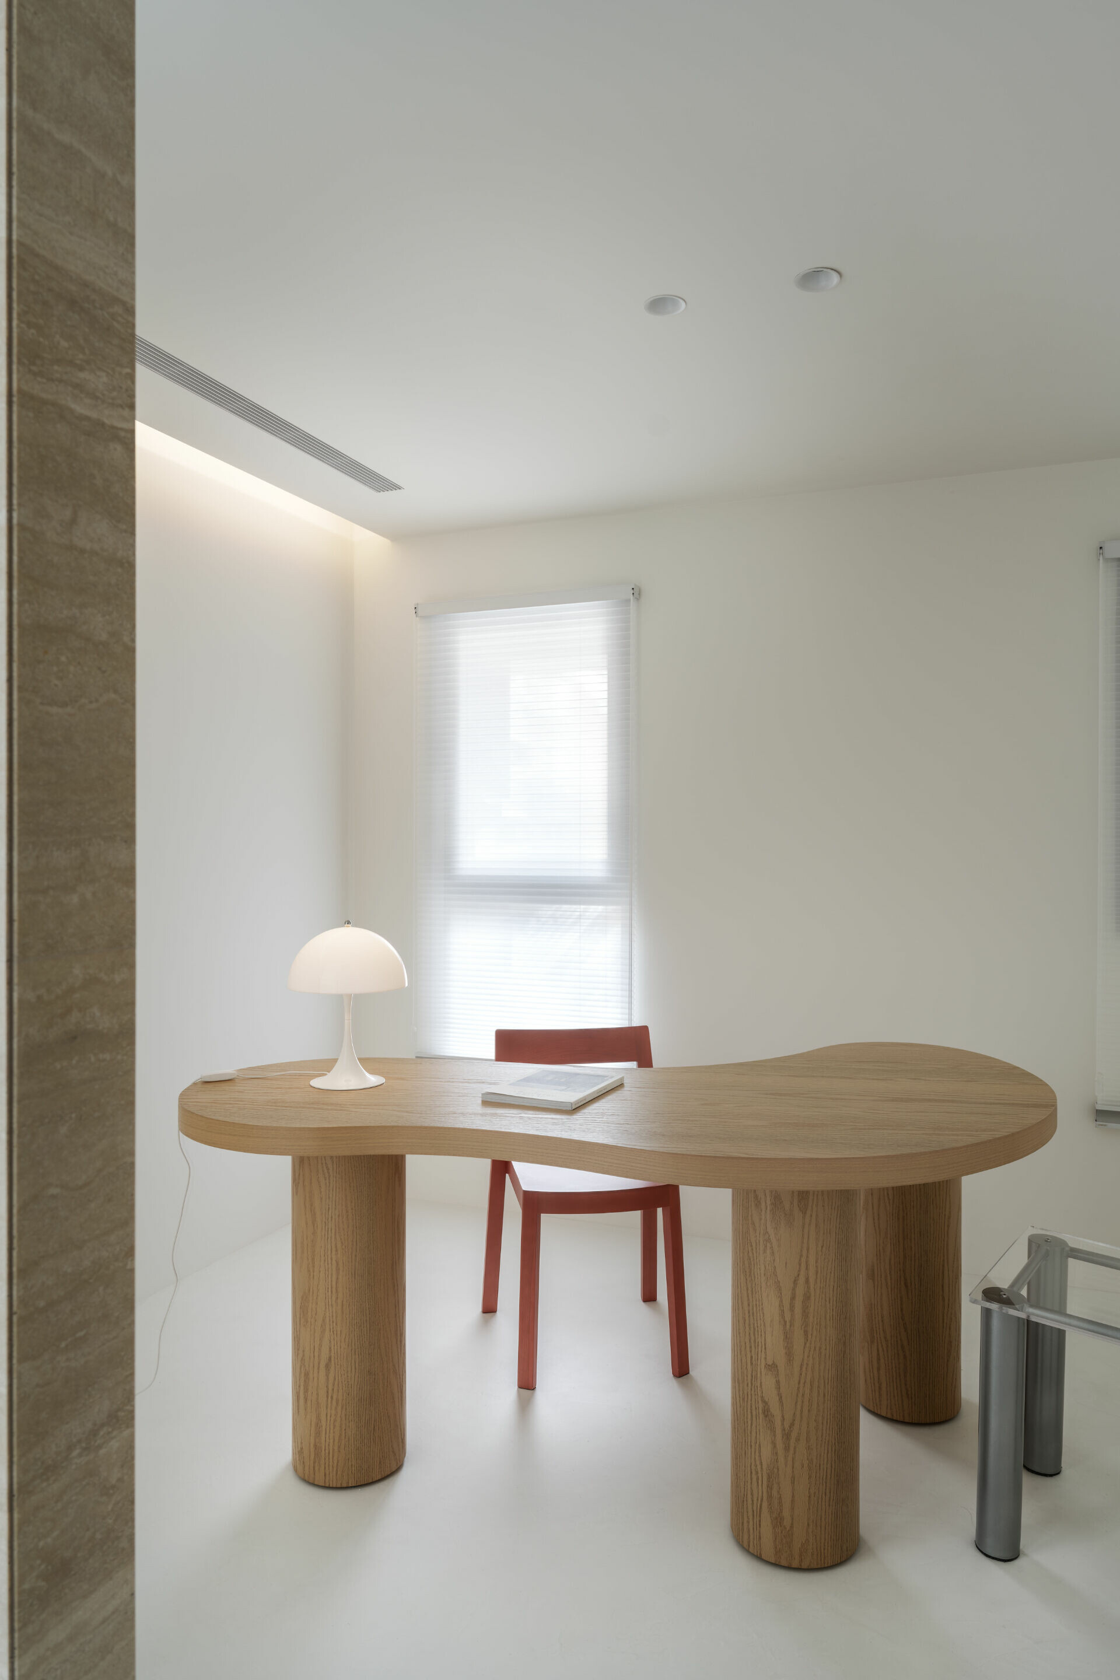
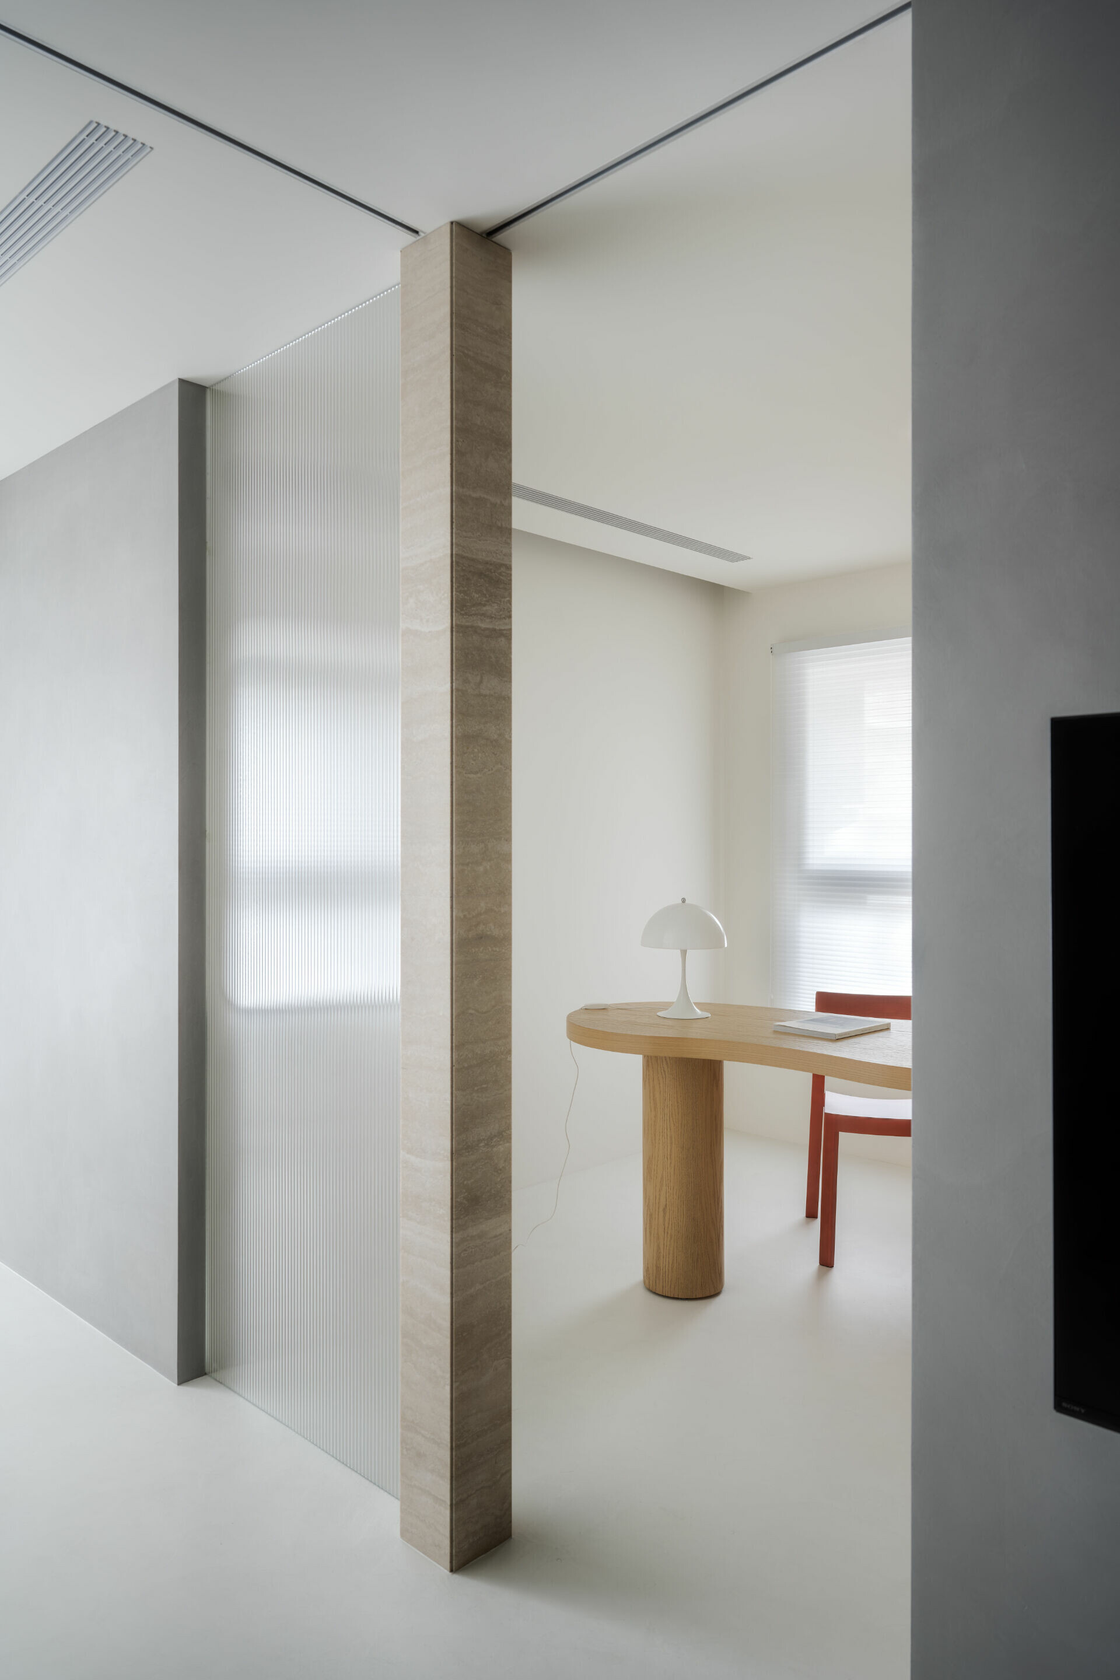
在自由流動而有中軸靈魂的空間,設計師有意識地淡化燈具存在感,將光源隱藏在天花縫隙,以間接照明打在手感漆牆面與無縫地坪上,營造出空靈氛圍。在此處,「之間」不只是物理距離的界定,更是心理狀態的留白。在純粹語彙之間,居住者能立即與外地抽離,在空間中沉澱自身。
Within a layout that flows freely yet holds a central, anchoring spirit, the designer consciously softens the presence of lighting. Light sources are concealed within ceiling reveals, casting indirect illumination across the tactile painted walls and a continuous, jointless floor finish, shaping an ethereal atmosphere. Here, the “in-between” is not merely a physical measure, but a psychological blankness. Between a pared-back vocabulary, the resident can immediately detach from elsewhere and allow the self to settle, quietly, within the space.