向日之屋
House in Muko
位於京都府向日市的重建住宅雖緊鄰京都,在歷史上仍屬外緣農村地帶,曾是一片被竹林圍繞的農田環境,內部核心以主屋發展,由石牆作為界定群落量體,圍繞附屬建築群形成當地傳統農家聚落。隨著都市擴張,這些聚落陸續拆除、土地被細分逐漸演變當今形式。面對這些記憶,Tomohiro Hata Architect & Associates 企圖縫合歷史脈絡,承襲著聚落發展精神,以現代的建築語言,跨時代重新詮釋生活新軸線。
Located in Muko, Kyoto Prefecture—a semi-rural district historically situated on the outer edges of the city—this residential reconstruction by Tomohiro Hata Architect & Associates responds to a site once characterized by farmland and bamboo groves. Traditionally, such areas were defined by stone walls that enclosed clusters of buildings: a central main house surrounded by a constellation of auxiliary structures, forming self-sufficient agrarian compounds. As urbanization extended outward from Kyoto’s core, these settlements were gradually dismantled and subdivided, leaving behind a fragmented pattern of development. Confronting this layered terrain, the architects sought to stitch together the spatial memory of the site, echoing the communal logic of the original settlement through a contemporary architectural language. The result is not a preservation of form, but a reinterpretation of spatial order—one that reestablishes a new axis of domestic life across time.
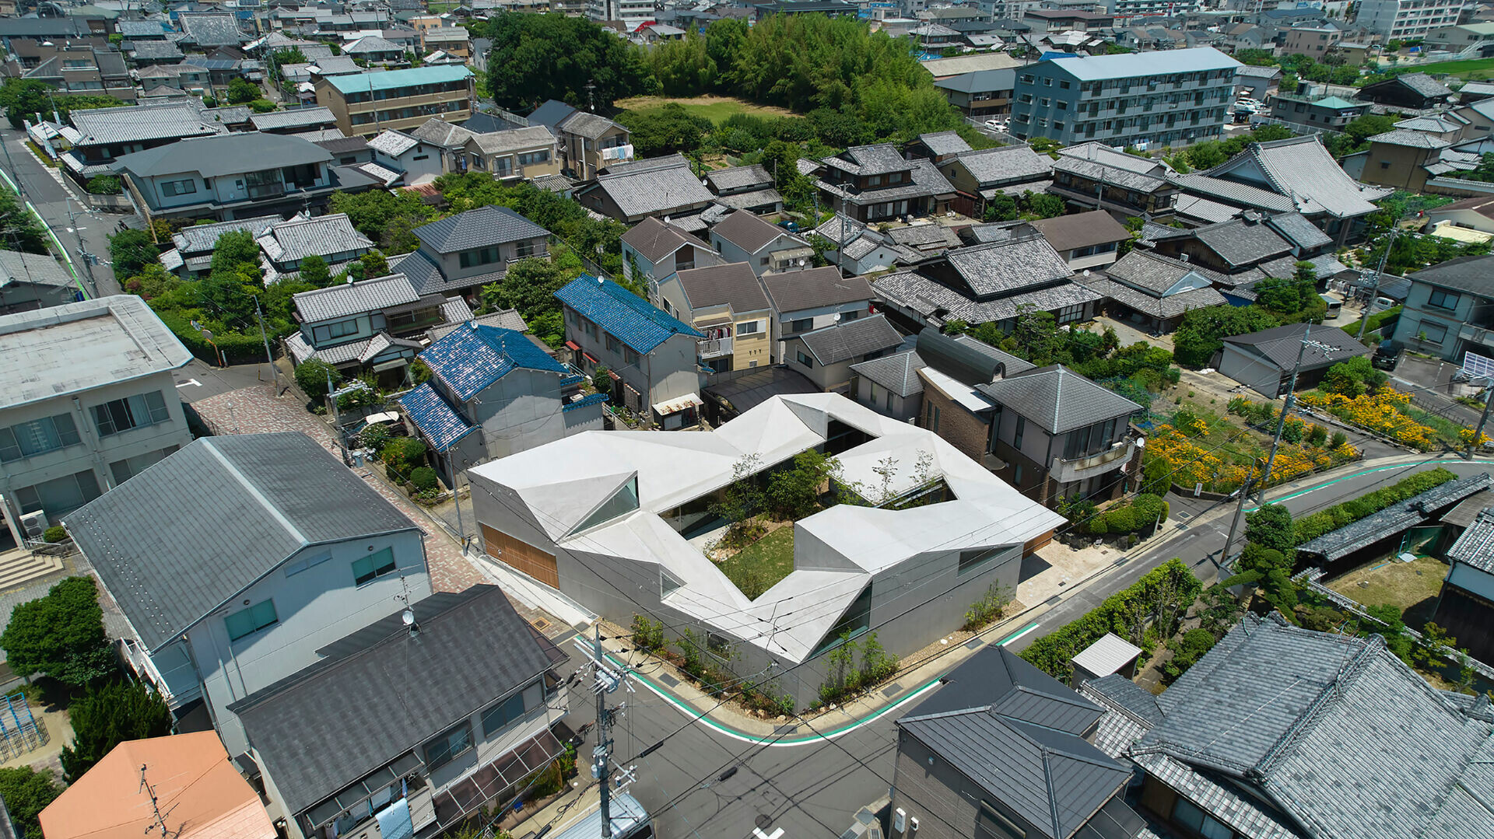
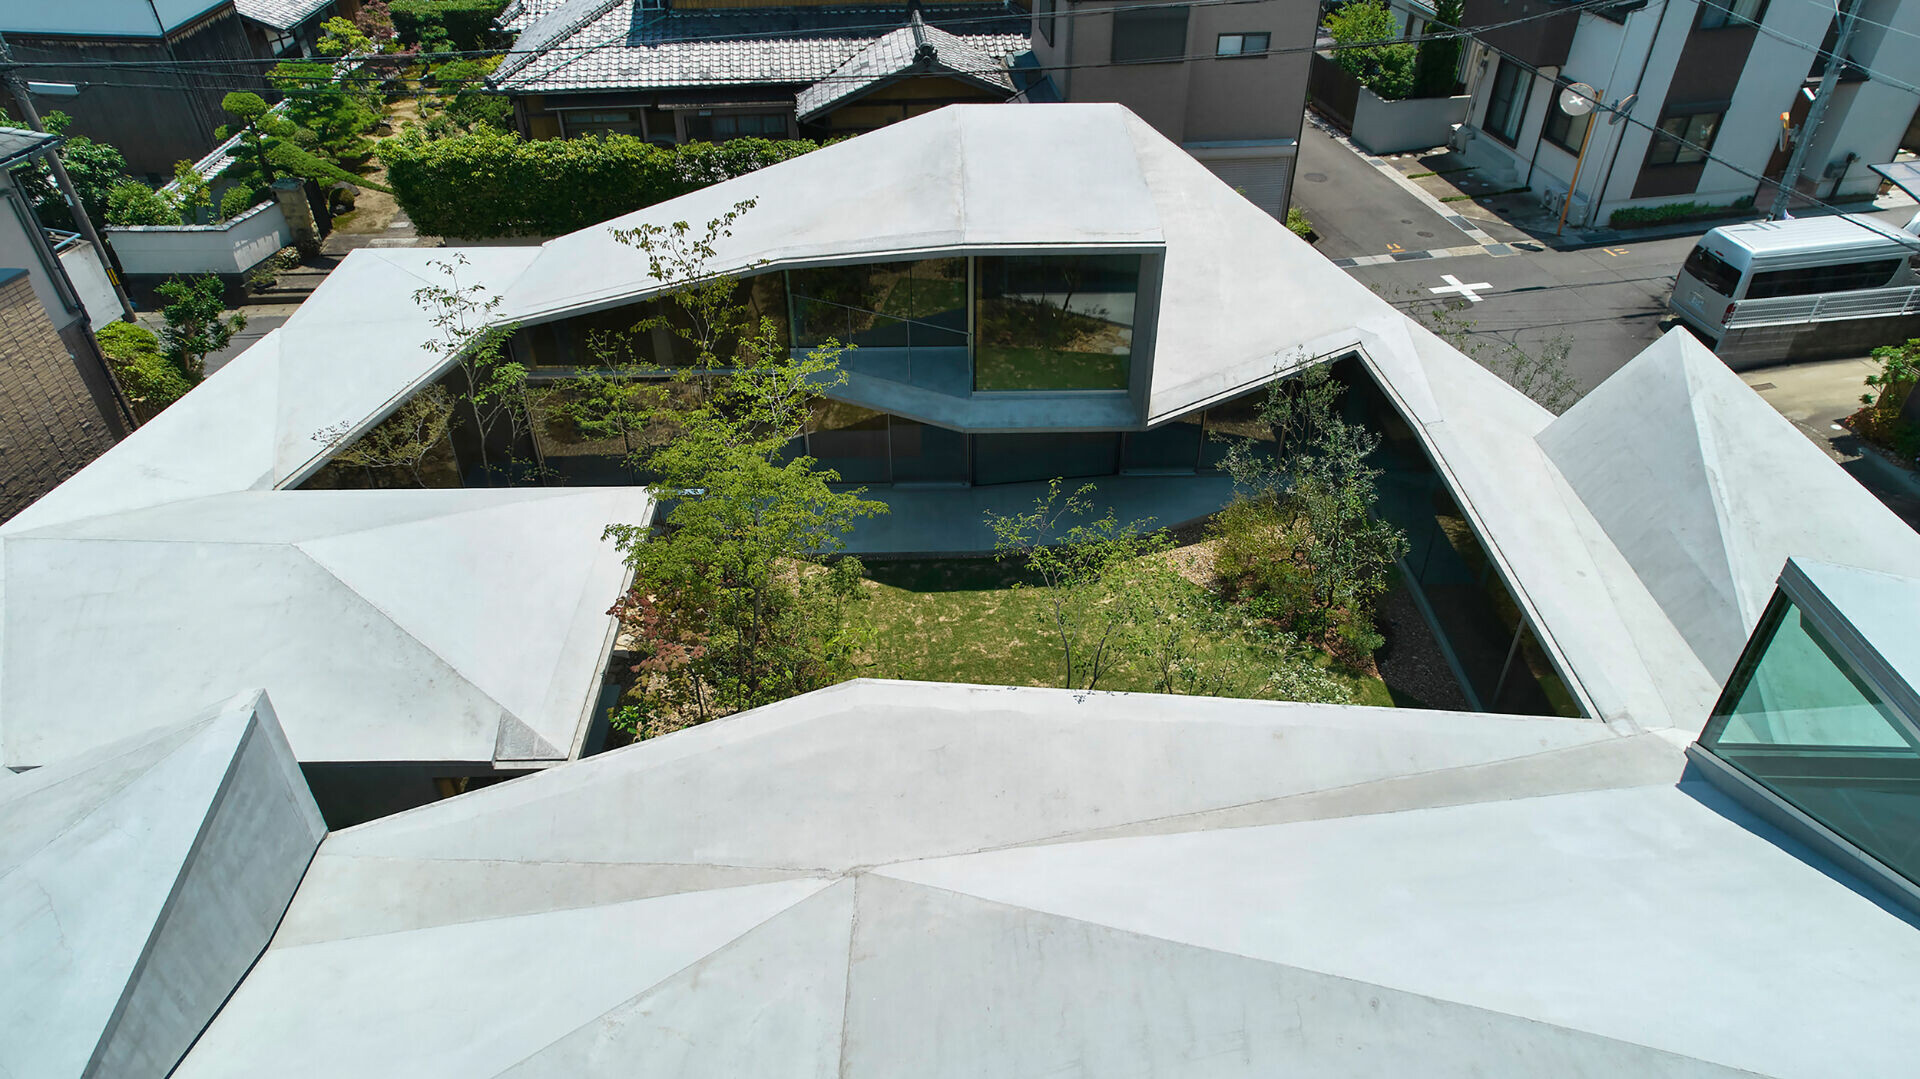
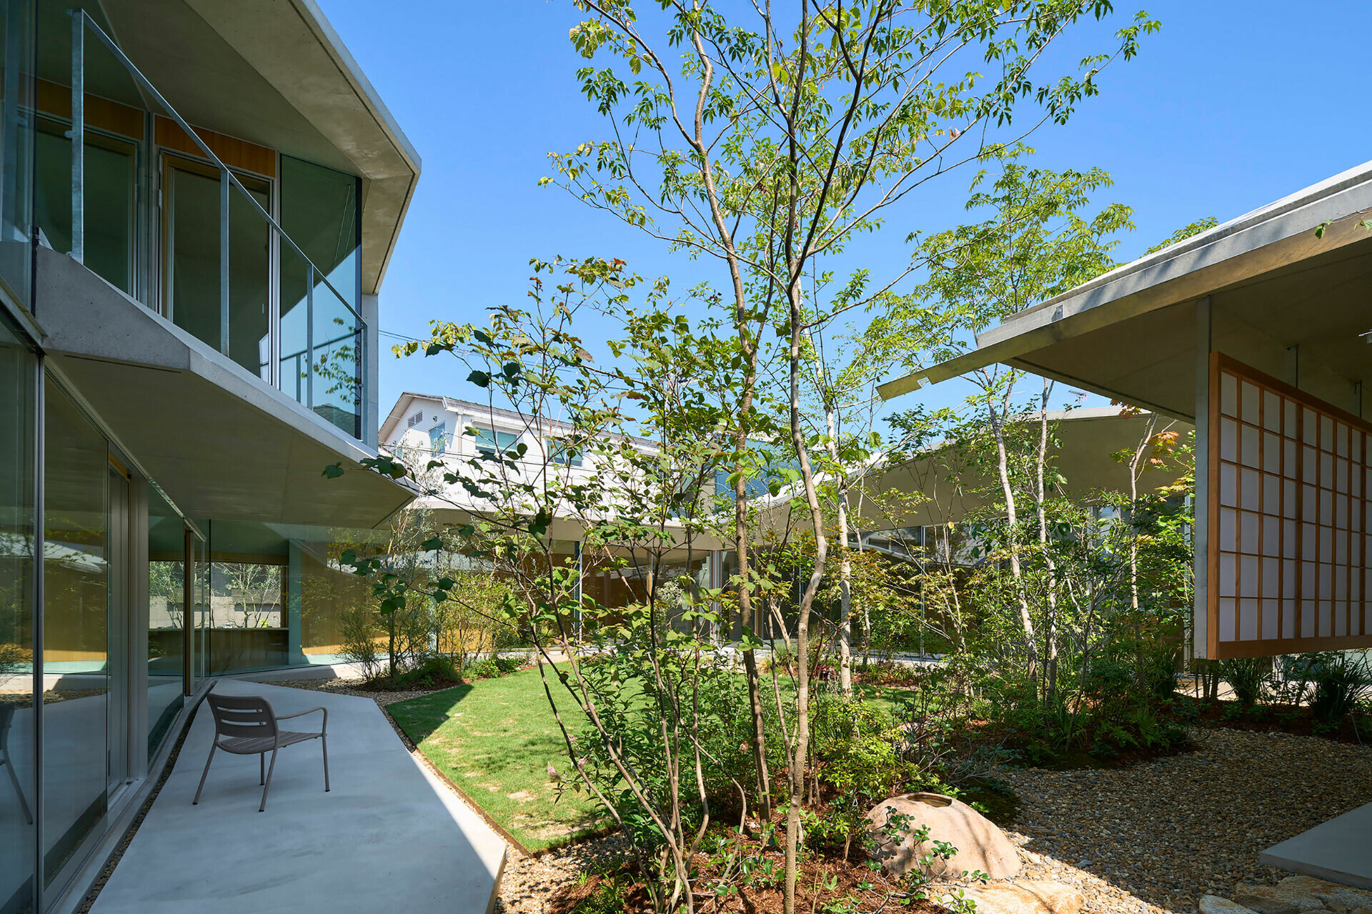
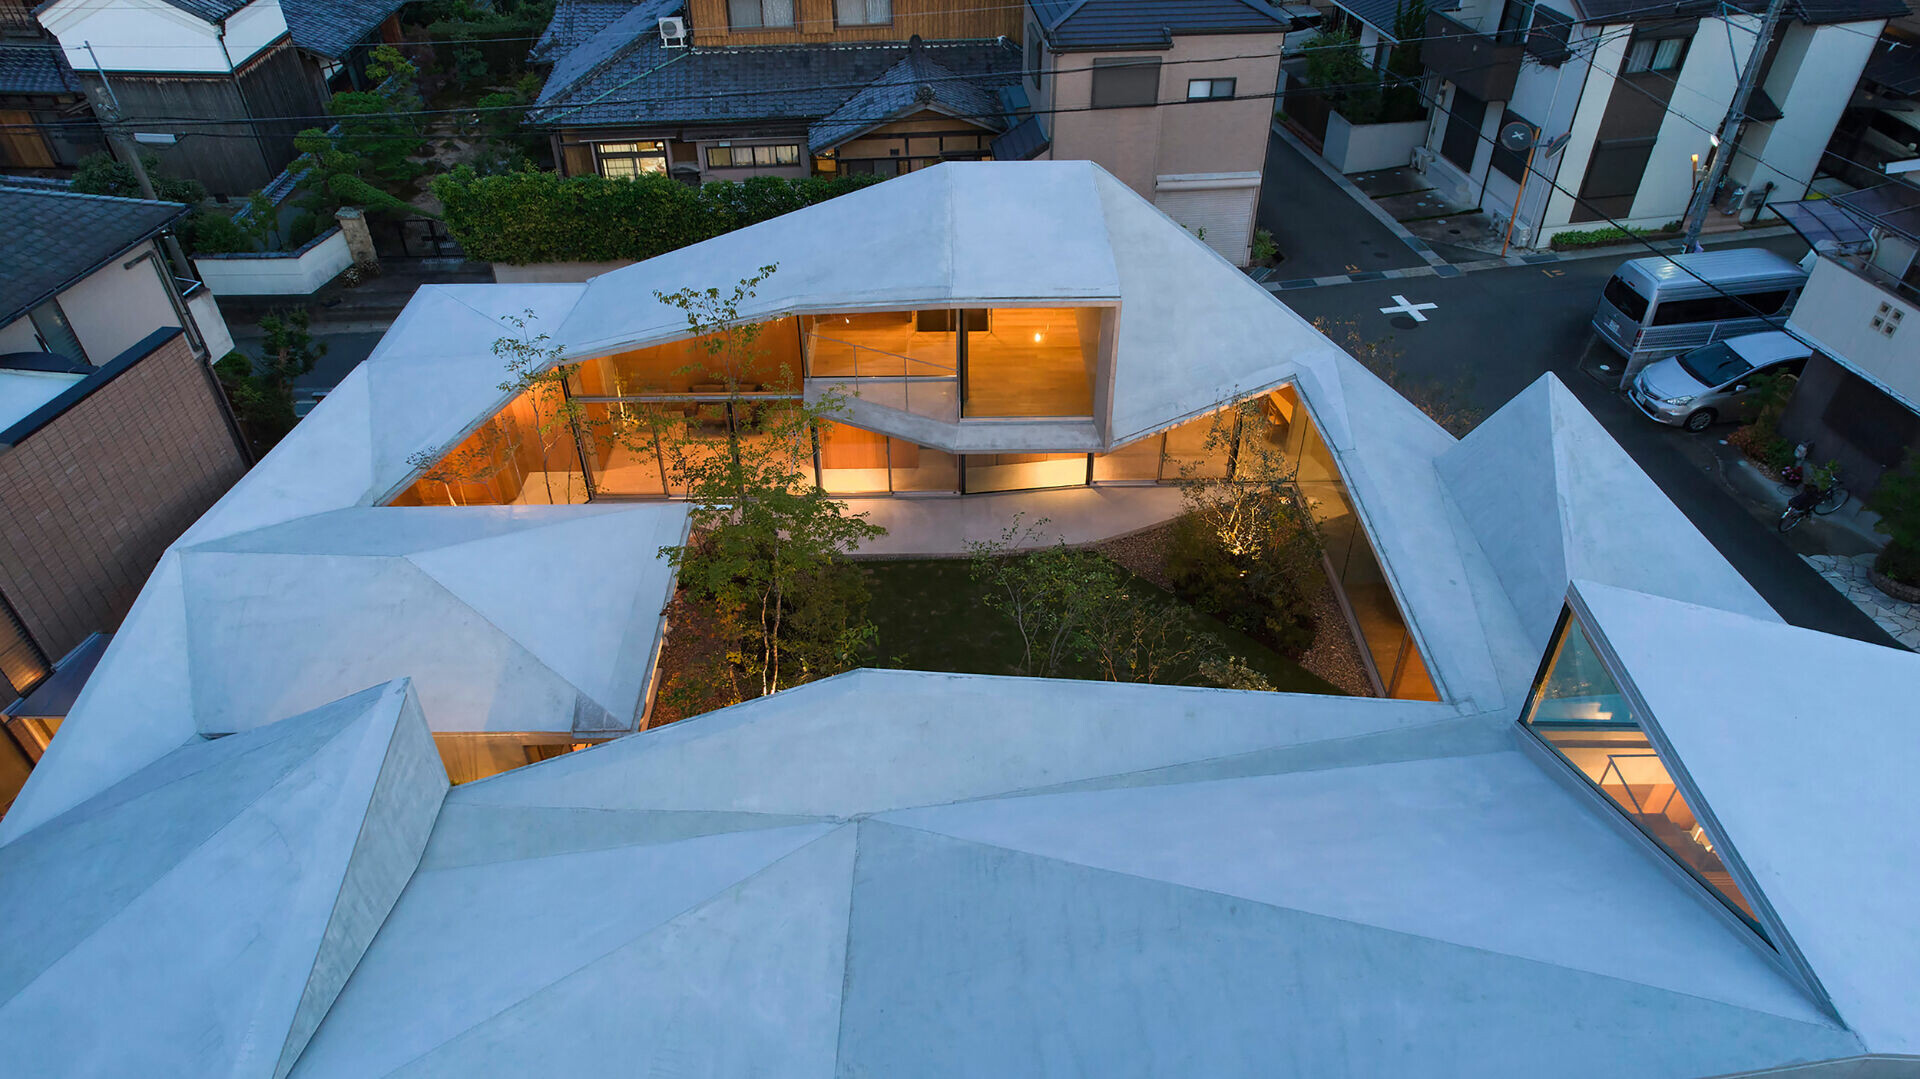
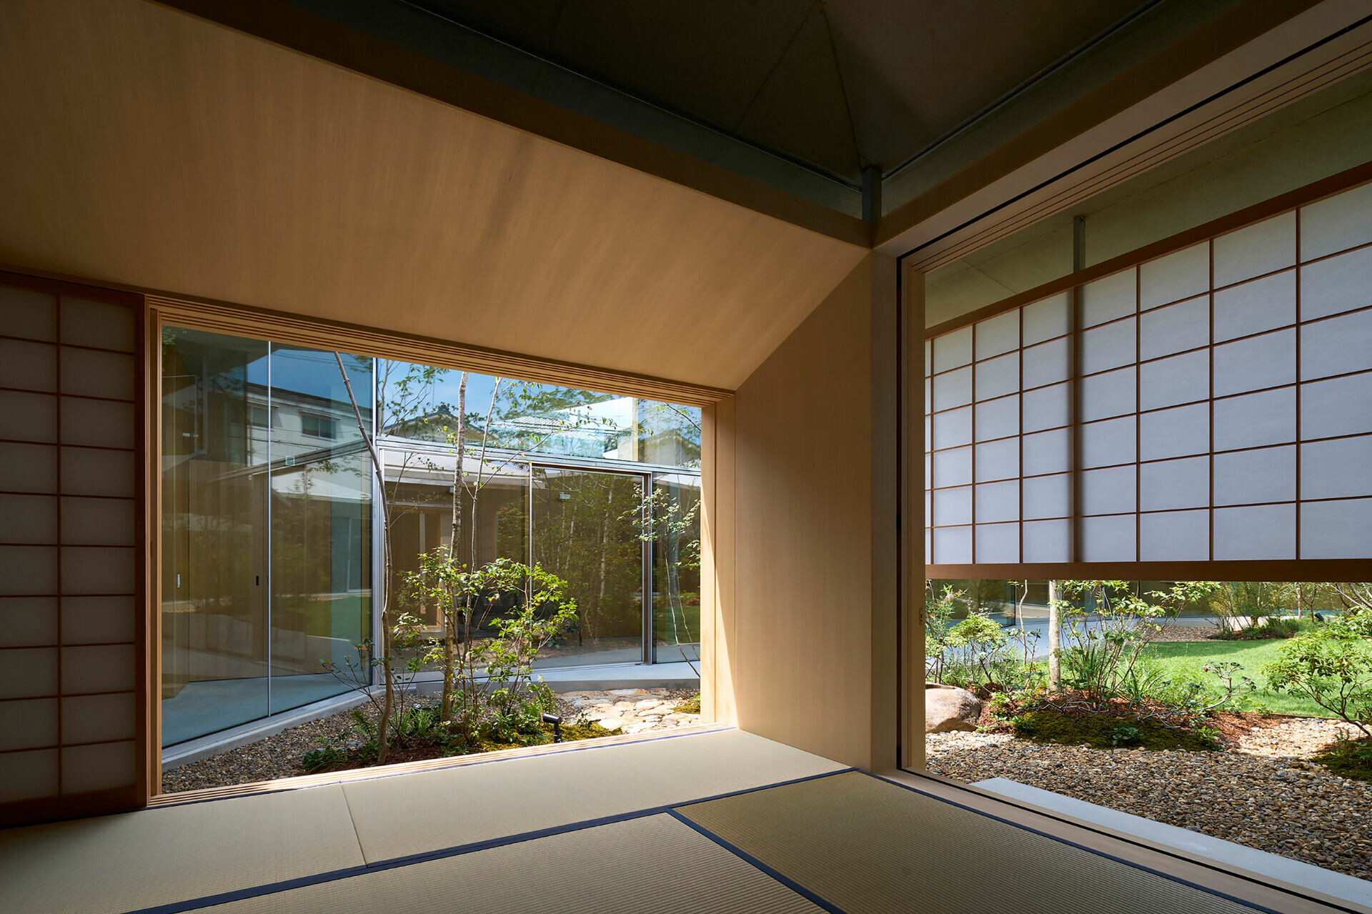
於是,團隊以此為基礎,解構當地傳統文化的主屋及附屬結構,將其轉化為錯落分布的小型量體,空間在錯位、自由交疊的概念中形成各自獨立的體塊,共同圍合成一整體大型的生活場域。這些分布的量體之間仍保有留白退讓,使視線無阻、光線及空氣能於當中自由流動,透過這種方式微妙界定其開放與隱私的緩衝,轉譯農家聚落核心,悄然回應當代生活對空間靈活需求,演化成日式院落的居住形式。
The new residence abstracts the traditional core-and-satellite configuration into a series of small, staggered volumes. Each unit stands independently, yet collectively they define a large, interconnected field of inhabitation. Rather than merging into a monolithic structure, the volumes are deliberately offset and loosely arranged, creating interstitial voids that preserve openness. These spaces act as quiet buffers, allowing light and air to move fluidly throughout the composition. In this way, the design reimagines the spatial rhythm of the rural compound as a flexible courtyard typology—where the interplay of transparency and enclosure subtly negotiates the boundaries between public and private, between presence and retreat.
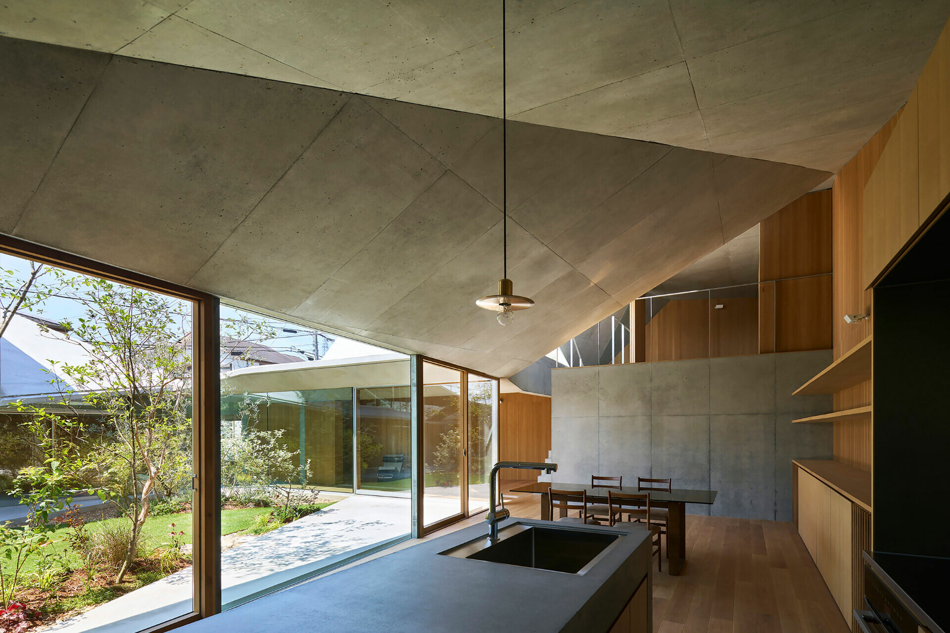
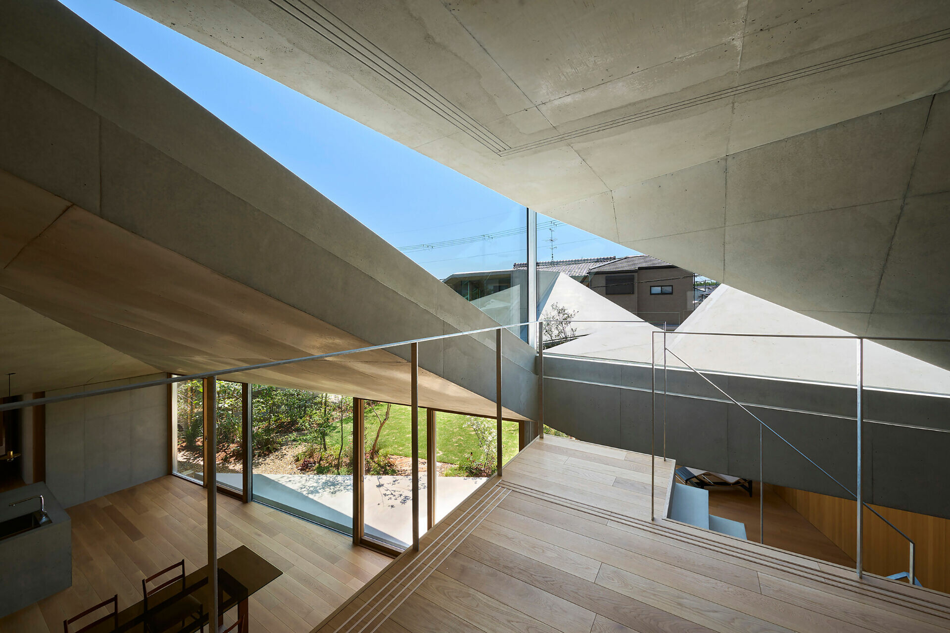
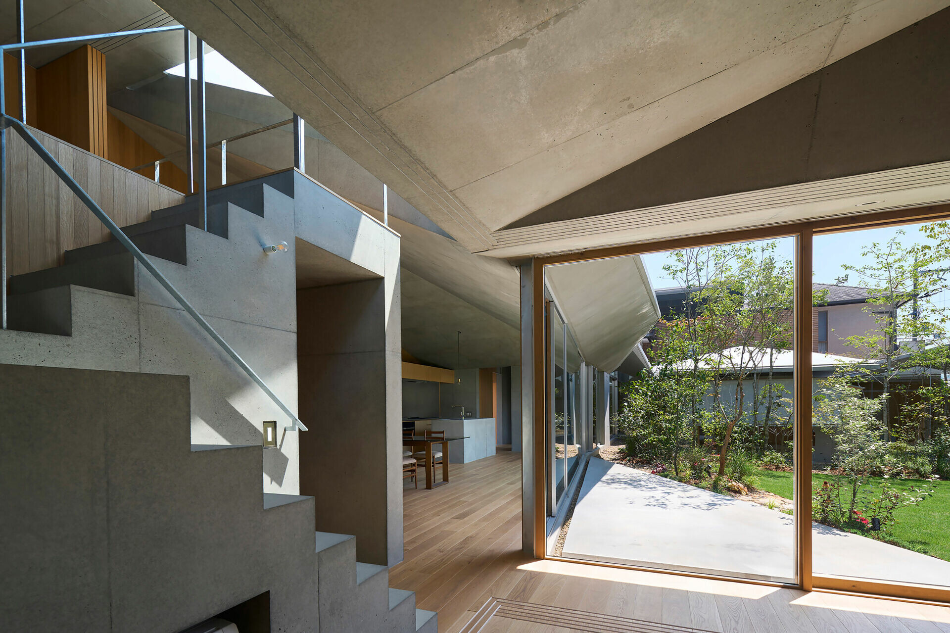
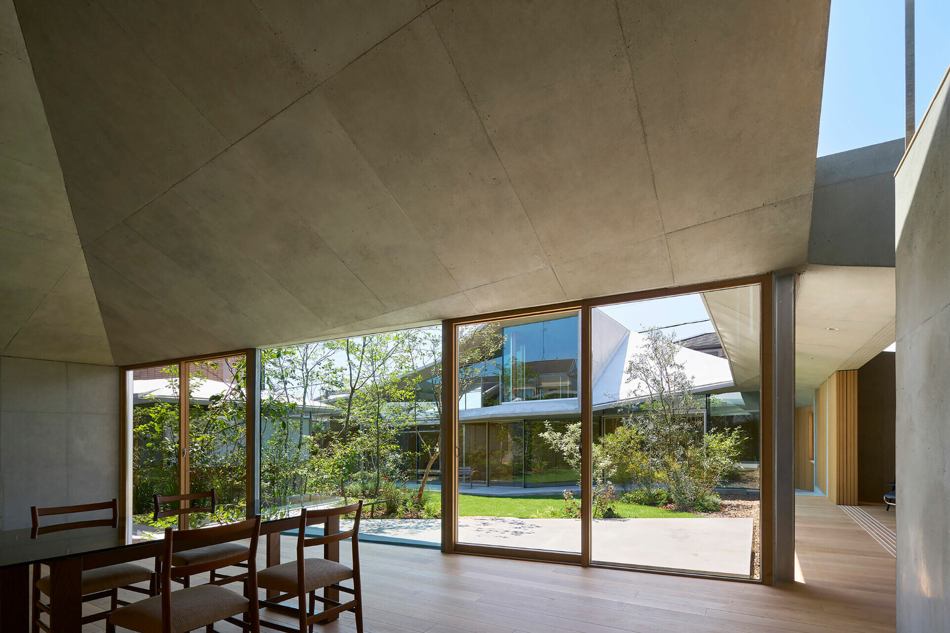
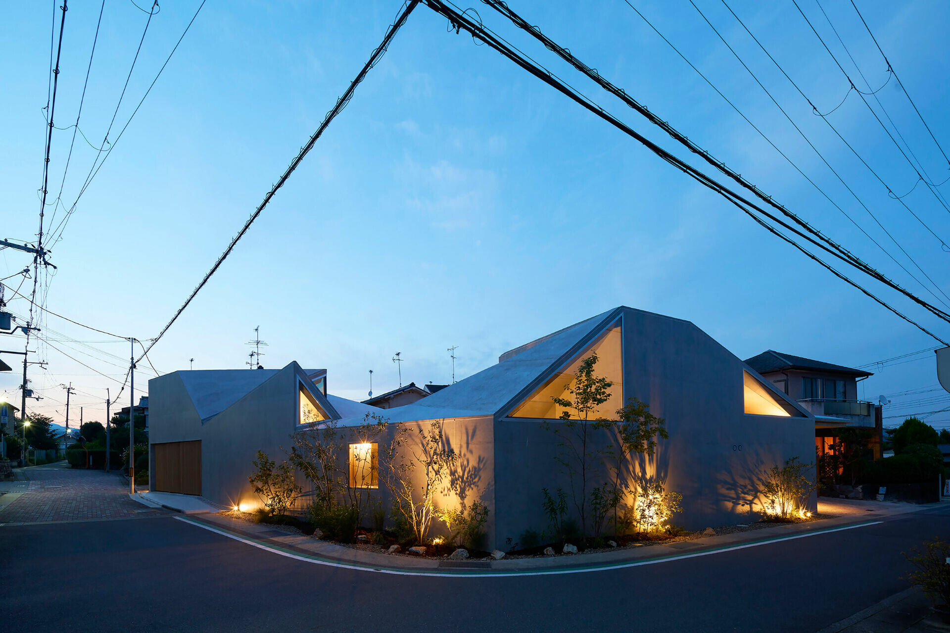
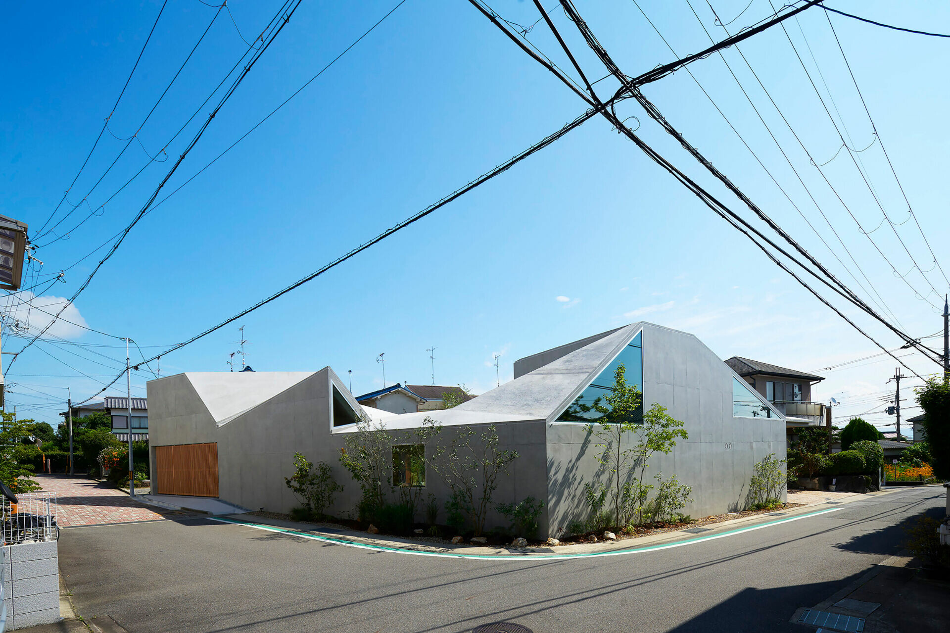
整體建築立面與主要結構皆以混凝土為主,若仔細觀察其脫模未過度修飾的表面,留下局部模板紋理及細微孔洞,雖不完美平整卻真實呈現,展現著純粹而質樸的特質。自各體塊斜角處至它點的線性連結,串接成如摺紙般連續整體的屋頂曲面,建築透過材質與形體將往昔更迭的時間軸線具象化,緩緩流逝的歲月如似被封存的城市地景,靜靜講述著皺摺迭代的記憶,與基地共築彼此存在的價值。
The building’s façade and structure are formed primarily in cast-in-place concrete. Left raw and unpolished after the formwork was removed, the surface retains subtle traces of its making—board marks, air pockets, irregularities. These imperfections are not concealed, but embraced as evidence of material authenticity. A network of angled lines links the corners of each volume, converging into a folded roofscape that evokes the delicate creases of origami. In this geometry, the architecture renders time as something tangible: a series of spatial folds that hold the memory of past and present in a shared physical continuum.
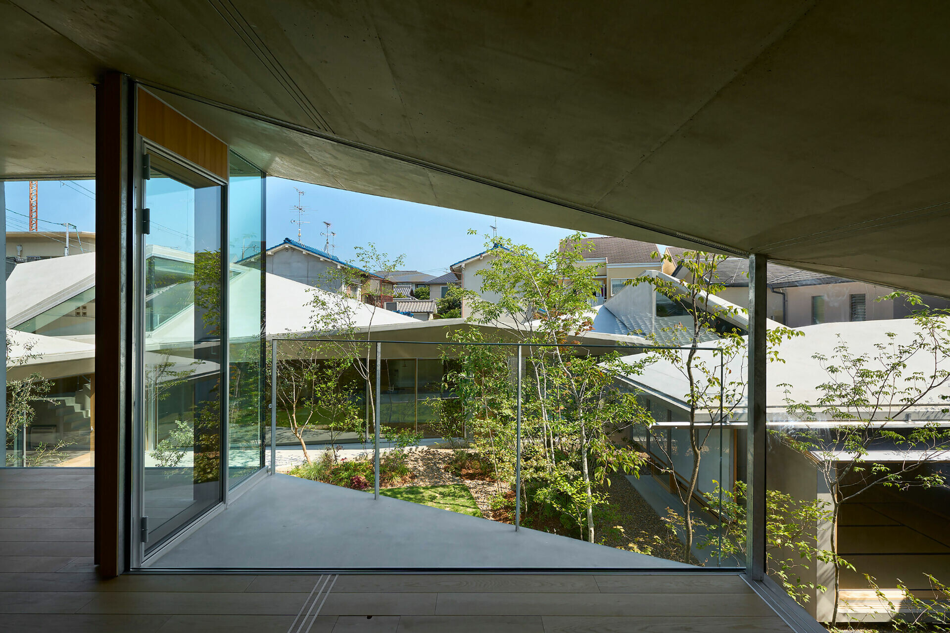
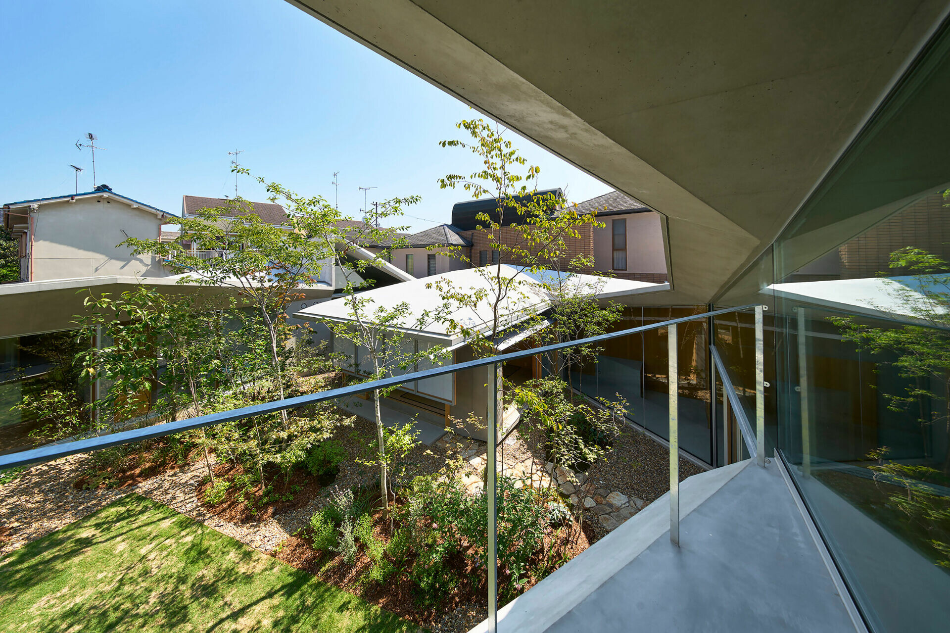
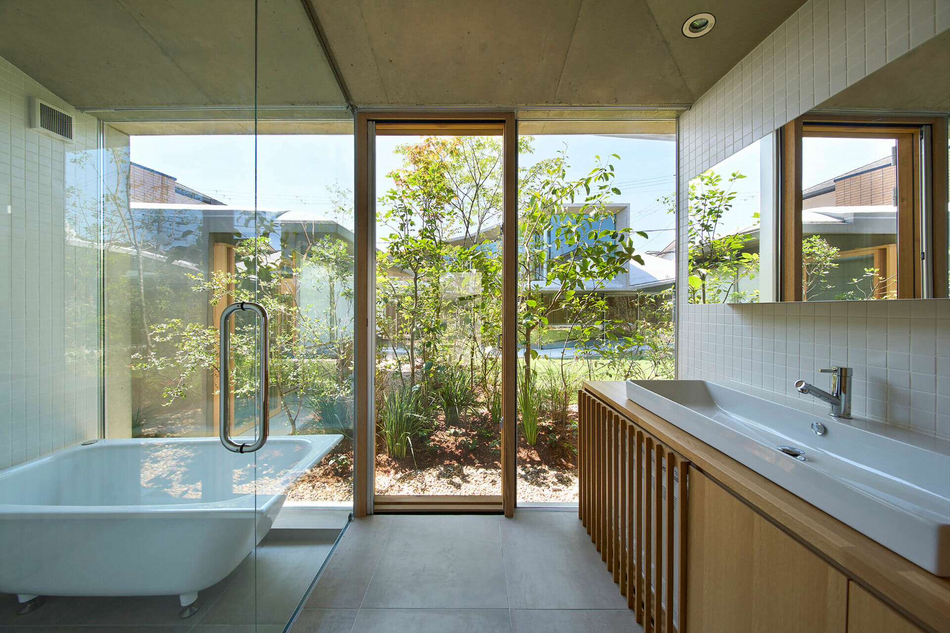
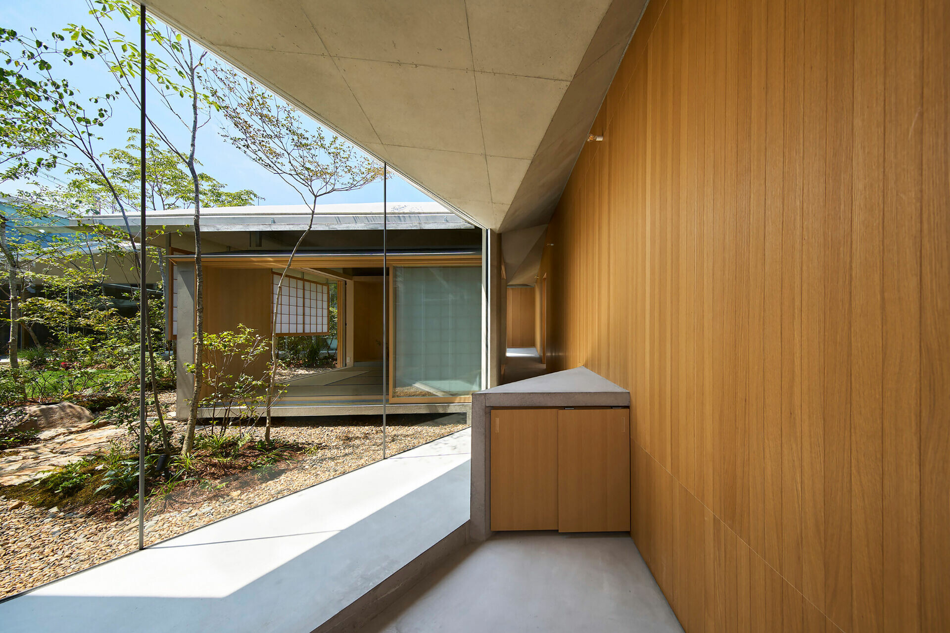
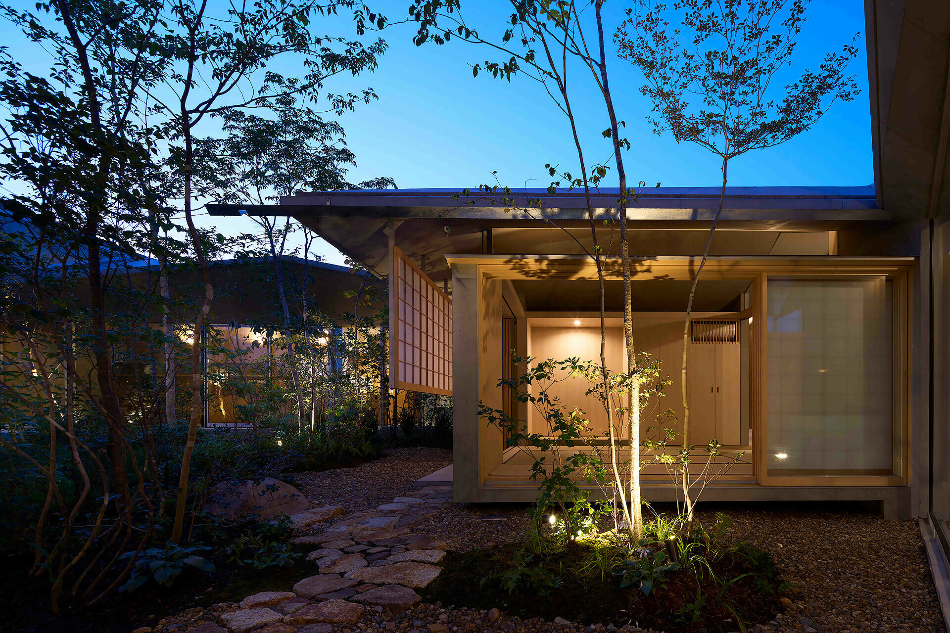
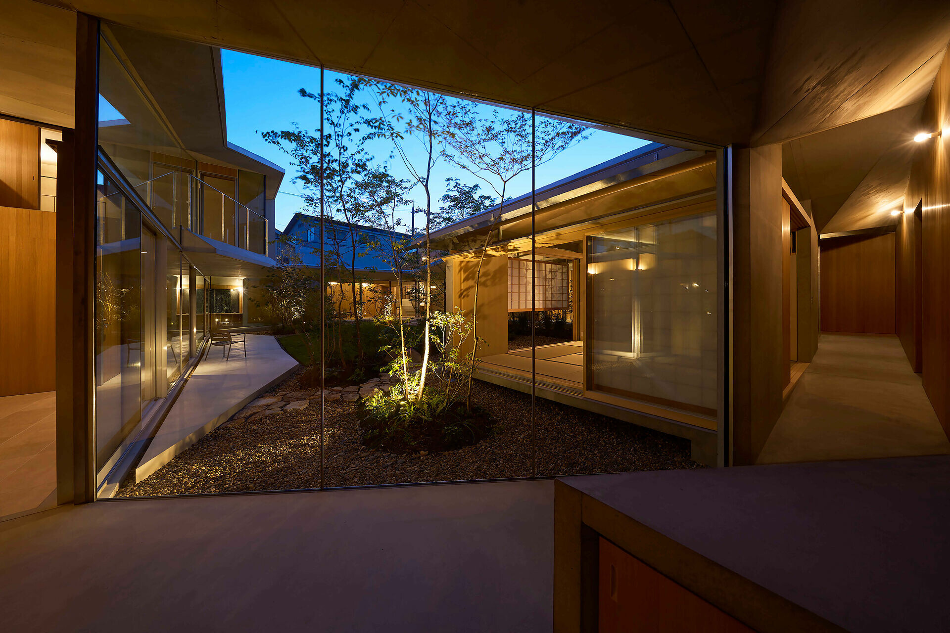
那敞開的中庭引入自然光線和空氣,於量體間形成光影模糊每處界線,讓空氣能在幾處開放空間自由穿梭流動,場域的邊界隨著行走步伐縮放自如。House in Muko 的建築形式根植往昔,藉由基地、結構及錯位體塊串聯過去存於當代,重新編排現代生活背景,在留白界線中回應地方文化的演變,Tomohiro Hata Architect & Associates 巧善設計將歷史脈絡嵌於日常空間,喚起對當地曾經的記憶,以當代居住的需求模式持續前進。
At the center of the plan, an open courtyard draws in light and air, dissolving spatial boundaries with shifting shadows. As one moves through the house, thresholds expand and contract; the spatial field responds to the body in motion. Here, architecture becomes not only a shelter, but a medium through which cultural lineage and daily life intersect. House in Muko is rooted in the past, yet composed through the lens of the present. Through site, structure, and a choreography of dislocated volumes, it reconnects the memory of a place with the evolving needs of contemporary domestic life. The design embeds historical continuity within the cadence of everyday experience—quietly advancing, without nostalgia, toward a new form of living.