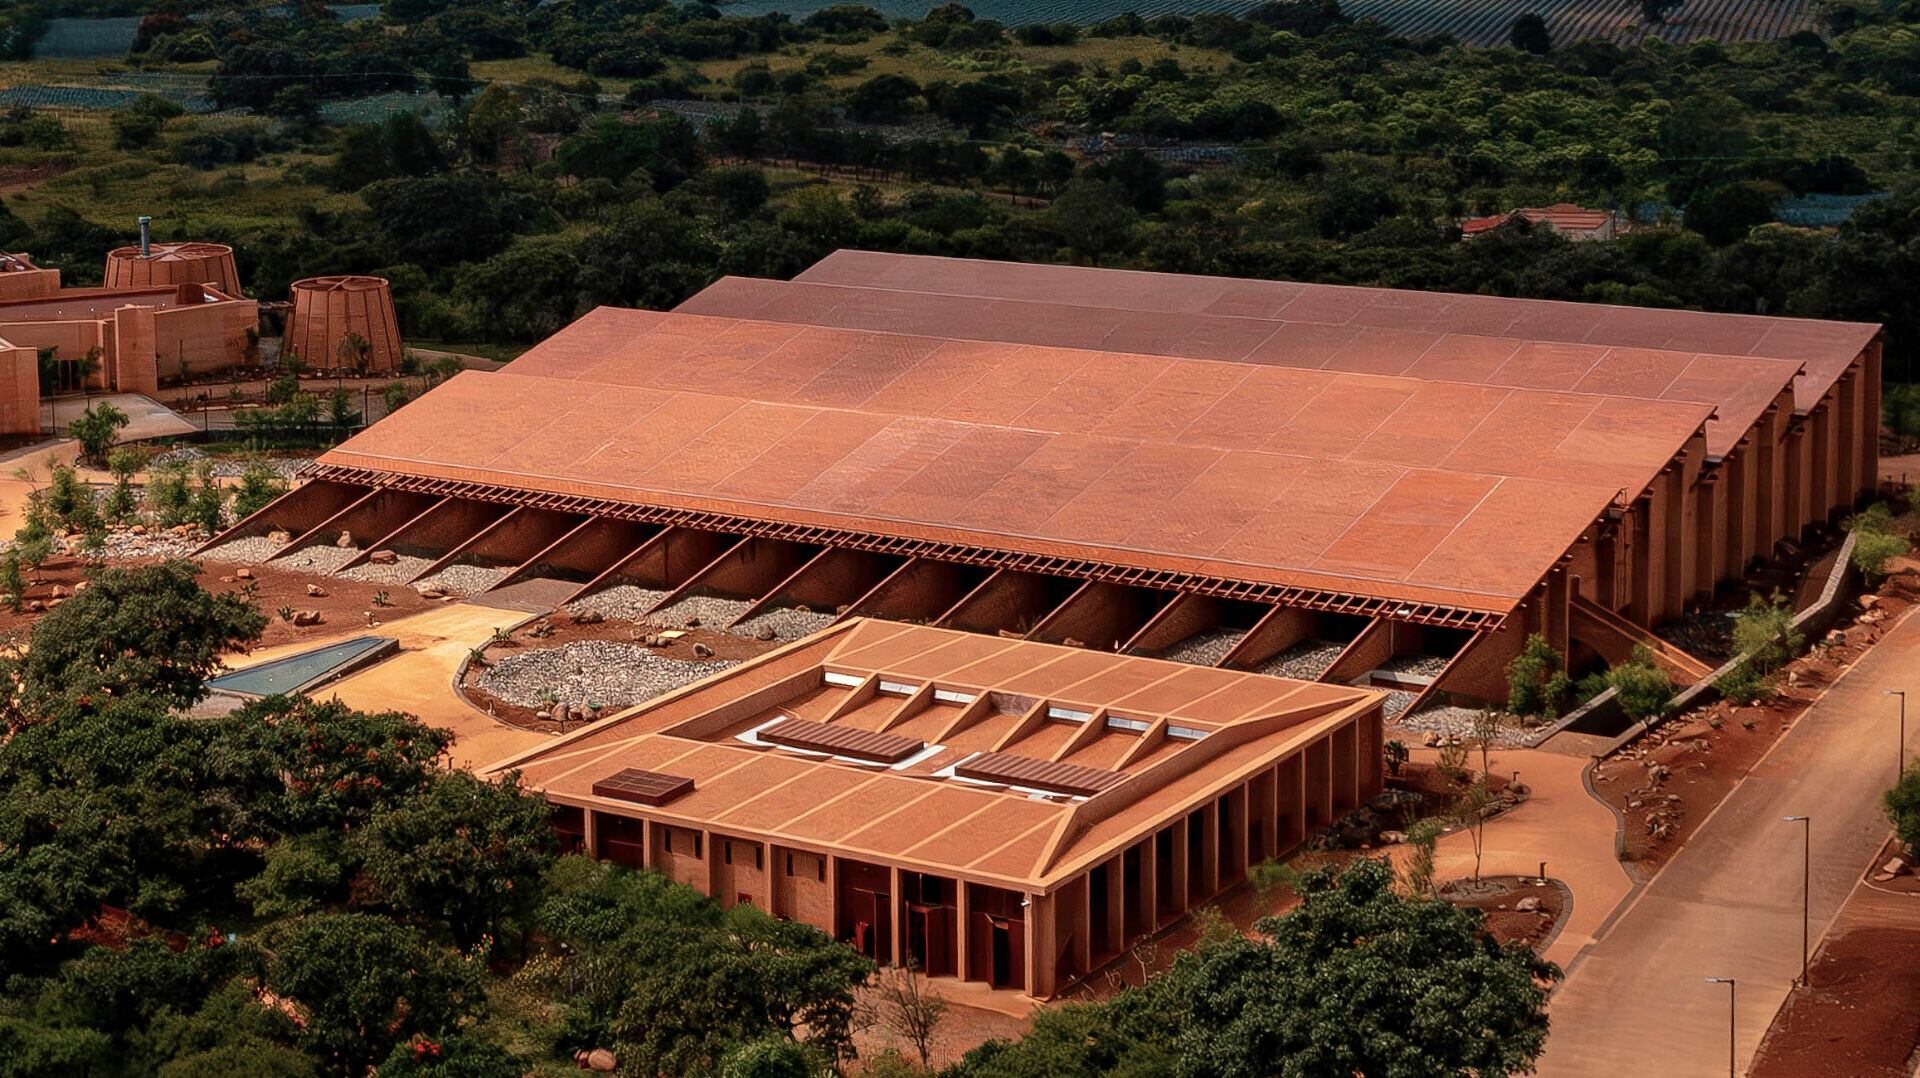
La Nave 龍舌蘭酒廠
墨西哥哈利斯科州(Jalisco)高原地帶,因日照充足及高海拔火山紅土壤的地質條件,極為適合農業畜牧業發展,使這片土地成為了滋養許多高品質的藍色龍舌蘭,放眼這肥沃土壤種植序列成排、放射狀展開的葉片,其扇形齒狀輪廓象徵著該地文化的識別,孕育成墨西哥最具代表性的烈酒—Tequila,因而被列入 「龍舌蘭原產地命名保護區」(DOT) 的城市之一。
Situated on the volcanic highlands of Jalisco, Mexico, where abundant sunlight and mineral-rich red soil converge at high altitudes, the land provides ideal conditions for agriculture and livestock. This fertile terrain is particularly suited to the cultivation of Agave tequilana Weber—the blue agave whose fan-shaped, serrated leaves radiate in rhythmic alignment across the fields. Its geometric silhouette has become a visual emblem of the region’s cultural identity, and the plant serves as the raw material for Mexico’s most iconic spirit: tequila. As such, the site lies within one of the municipalities designated under the Tequila Denomination of Origin (DOT), underscoring its agricultural and symbolic significance.
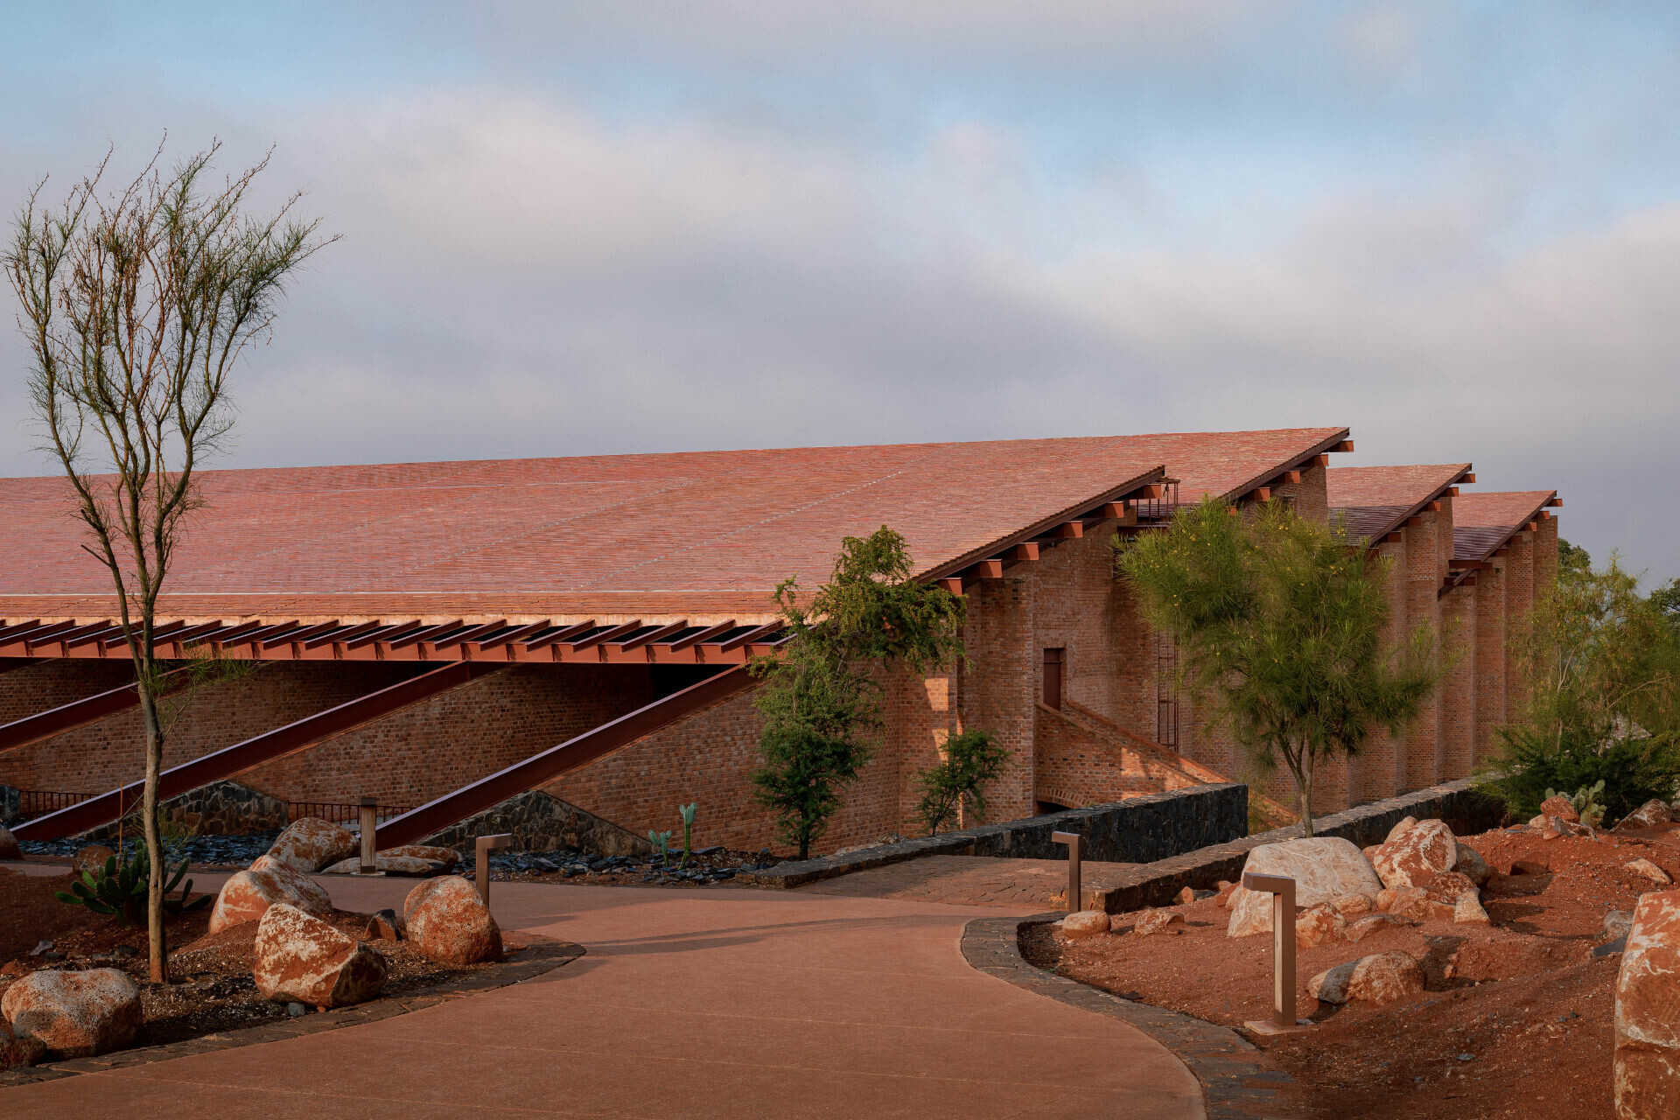
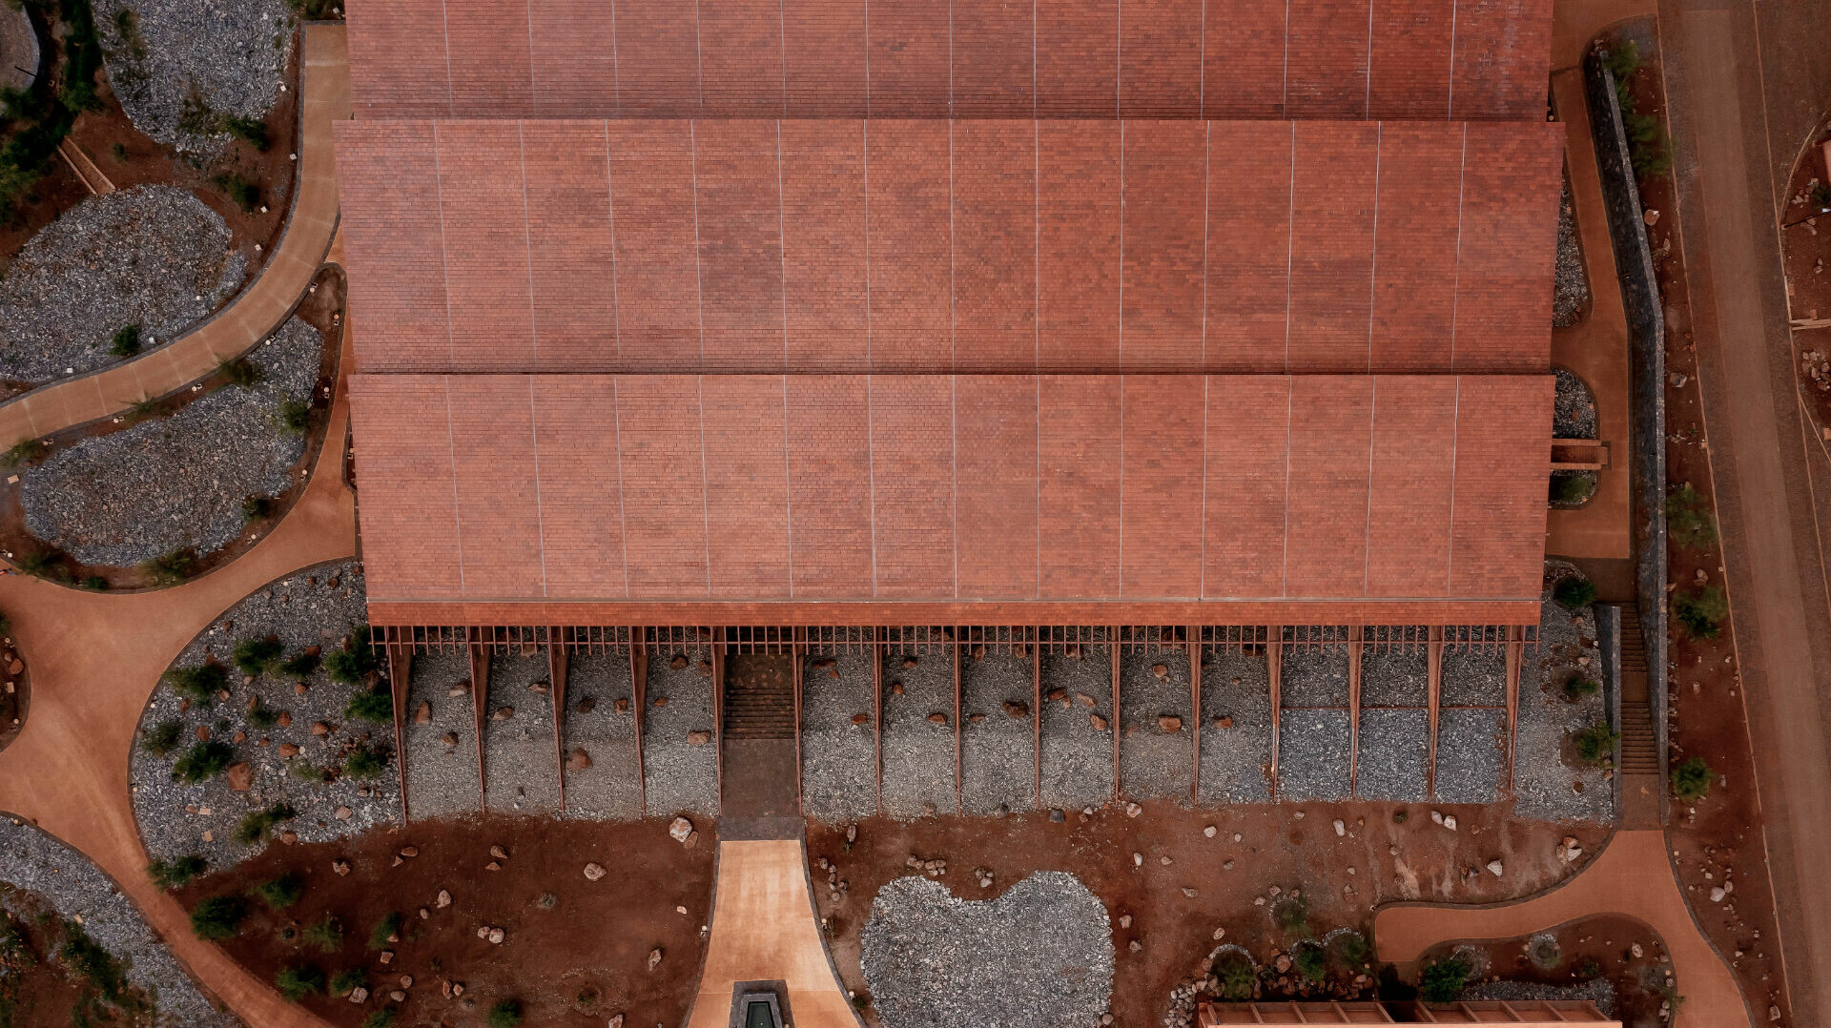
La Nave 是一座位於龍舌蘭酒廠多功能莊園中的工業建築,具備著生產、釀製、實驗、儲放和辦公室等功能。ATELIER ARS 在進行設計的過程中,透過對酒廠所處地貌與植被關係的深入觀察和研究,思考該如何降低量體對景觀可能帶來的影響及破壞,保留火山遠處稜線完整視野,使其謙遜地融入環境。於是,團隊便選擇順應地貌而建,採取下沉式的挖掘工程,以地景藝術形式呈現一座具文化性的載體,反映著地方產業的根基。
La Nave is an industrial building situated within a multifunctional corporate agave estate, encompassing production, distillation, research, storage, and administrative functions. Designed by ATELIER ARS, the project began with a deep reading of the landform and vegetation, leading the architects to consider how the structure could recede into the landscape rather than dominate it—preserving views of the distant volcanic ridges and maintaining the natural atmosphere of the site. Rather than impose a foreign volume, the team embraced the contours of the land through a sunken excavation, creating a form of land art that manifests as a cultural vessel grounded in the geography and rooted in local industry.
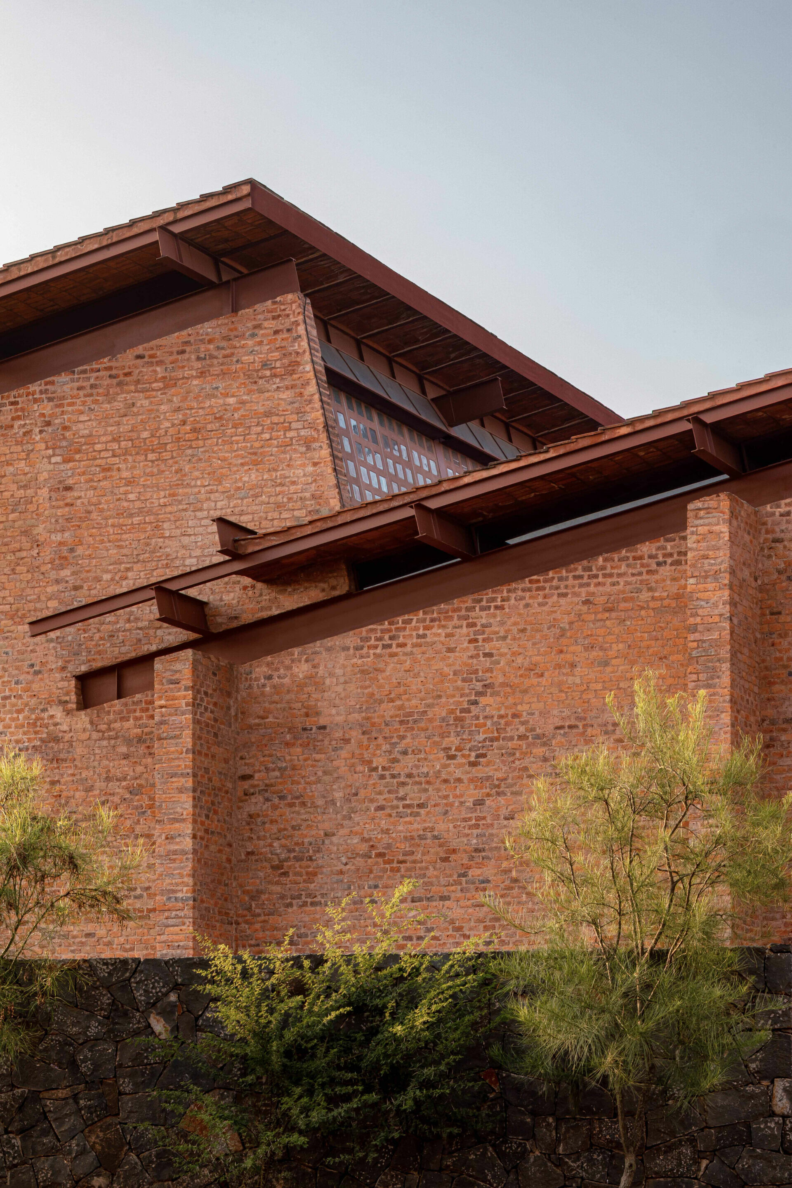
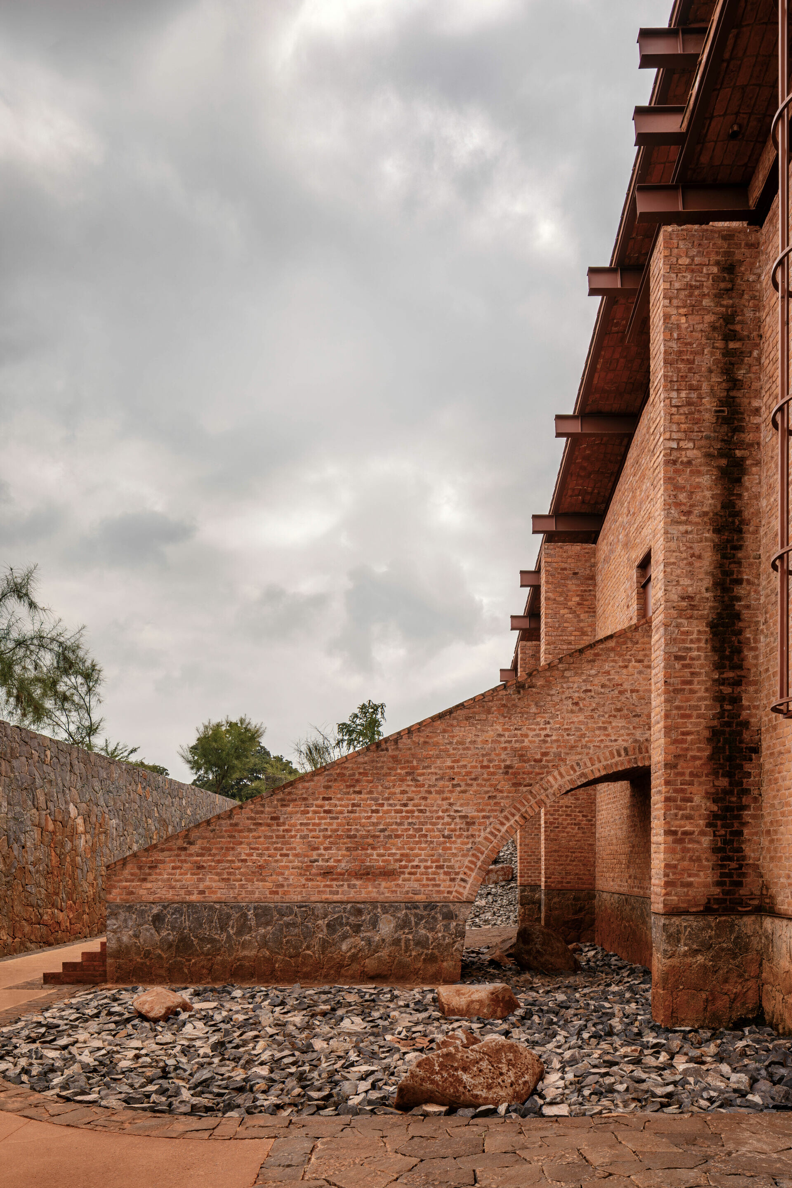
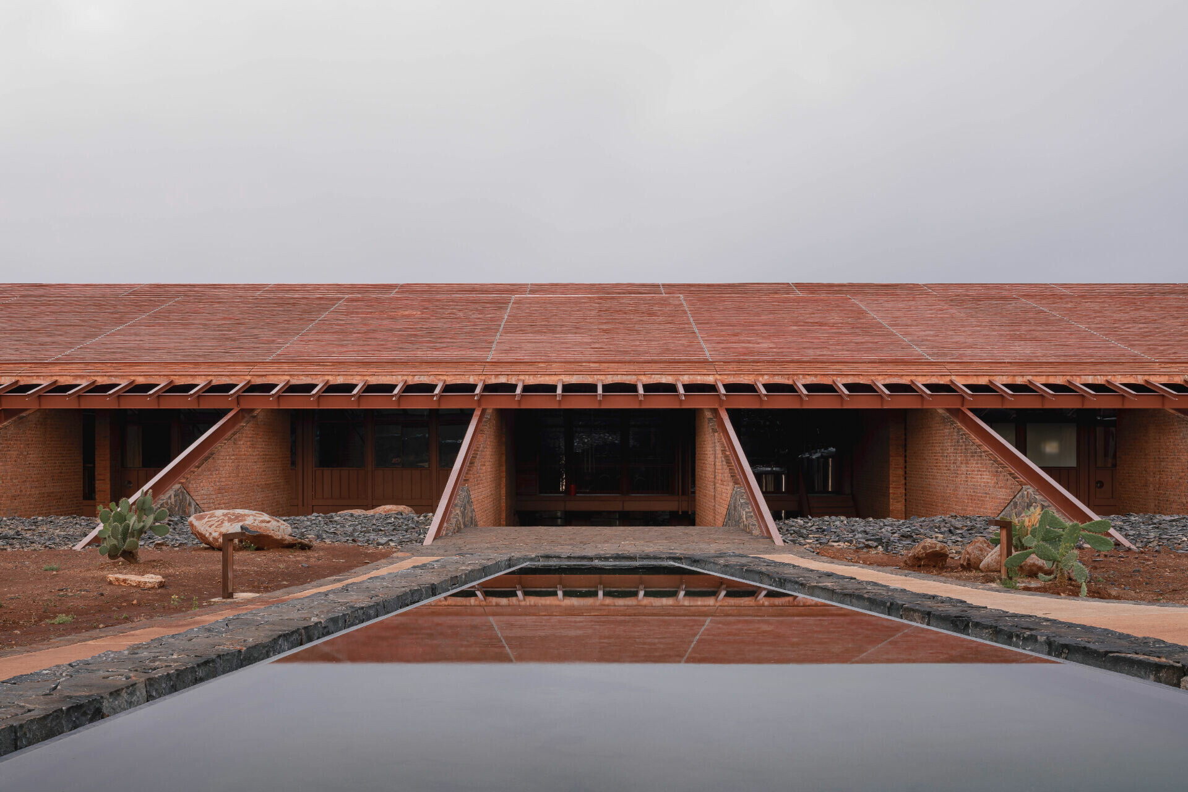
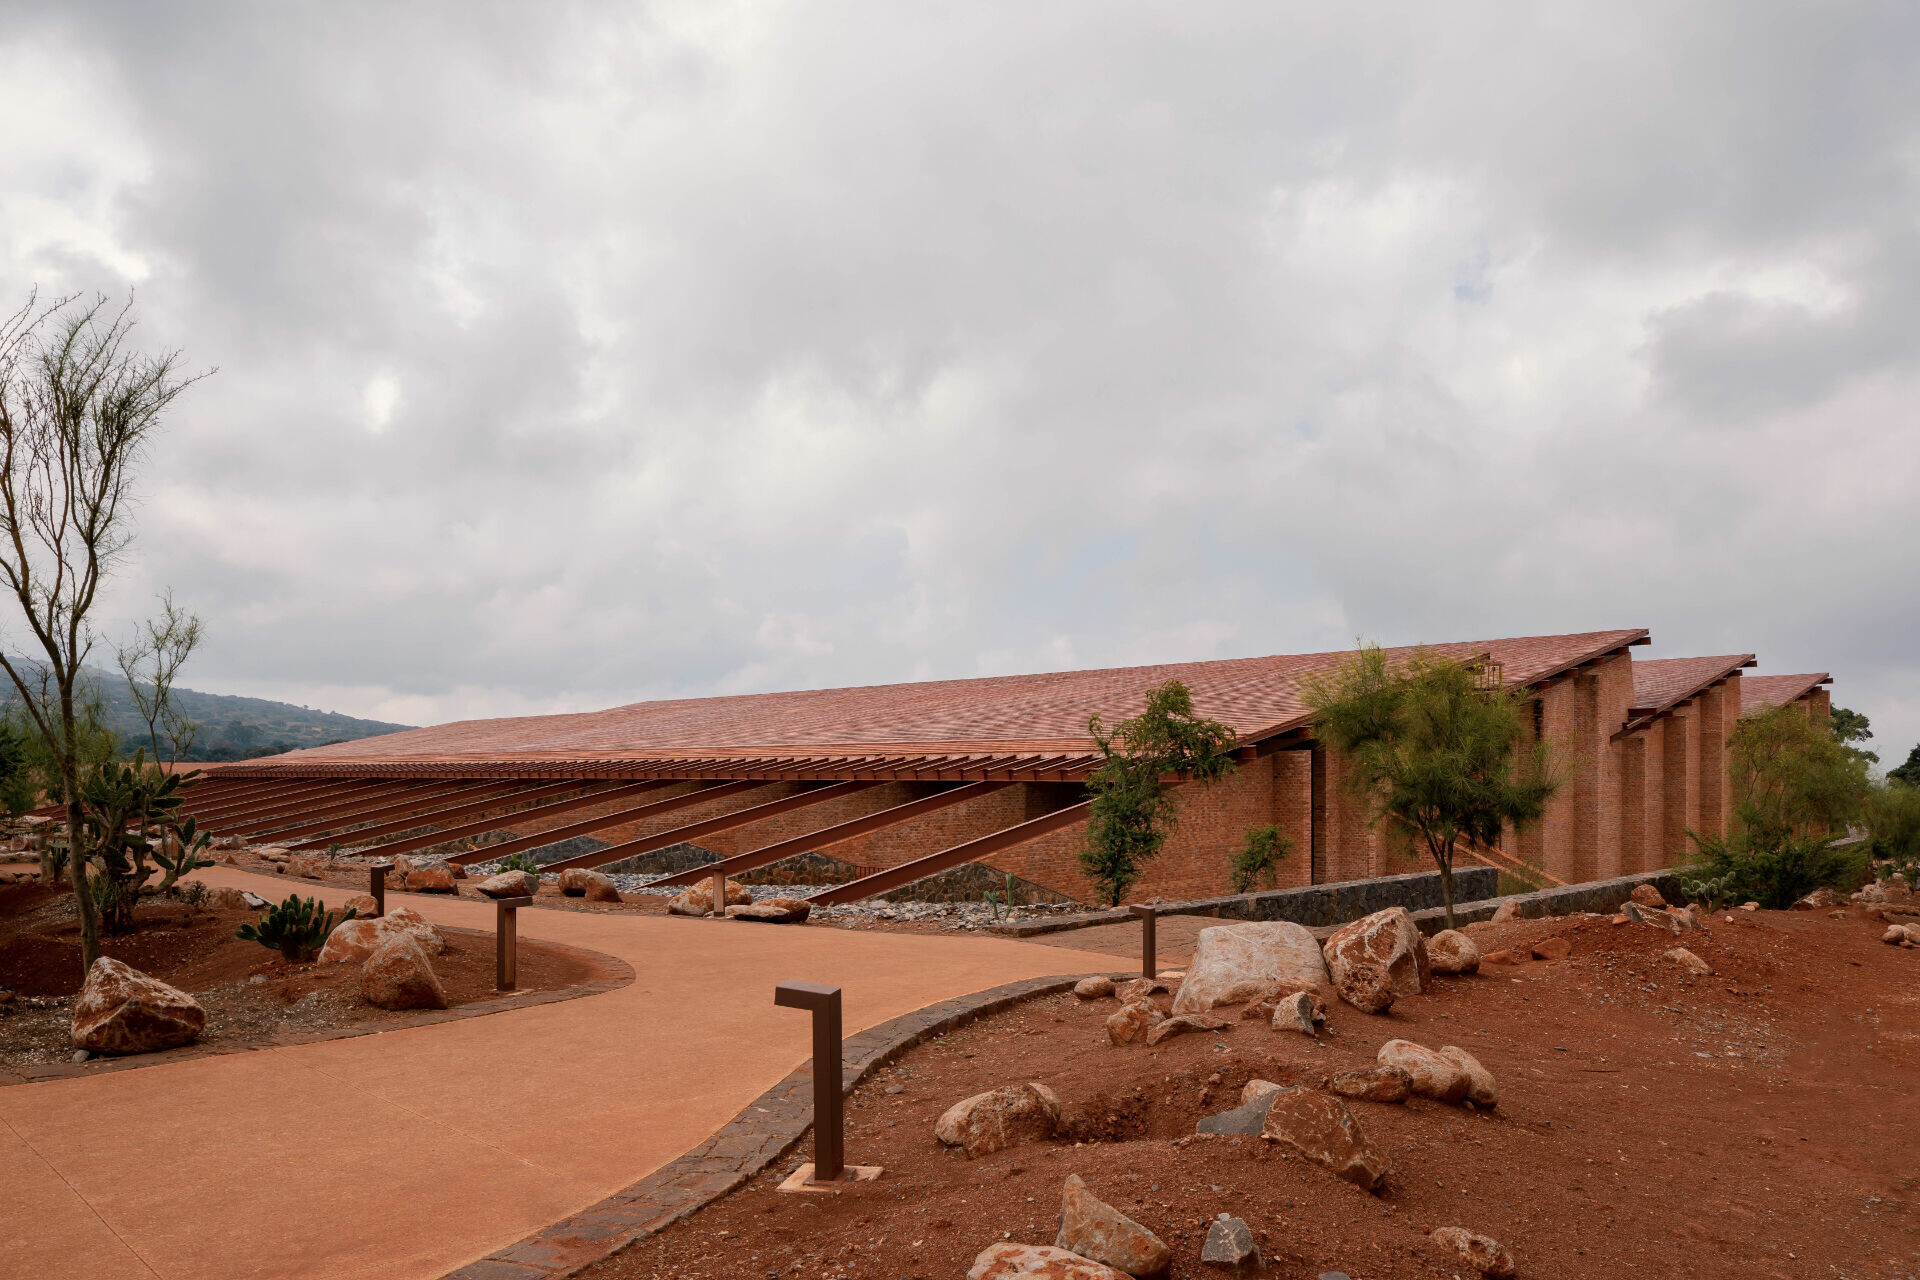
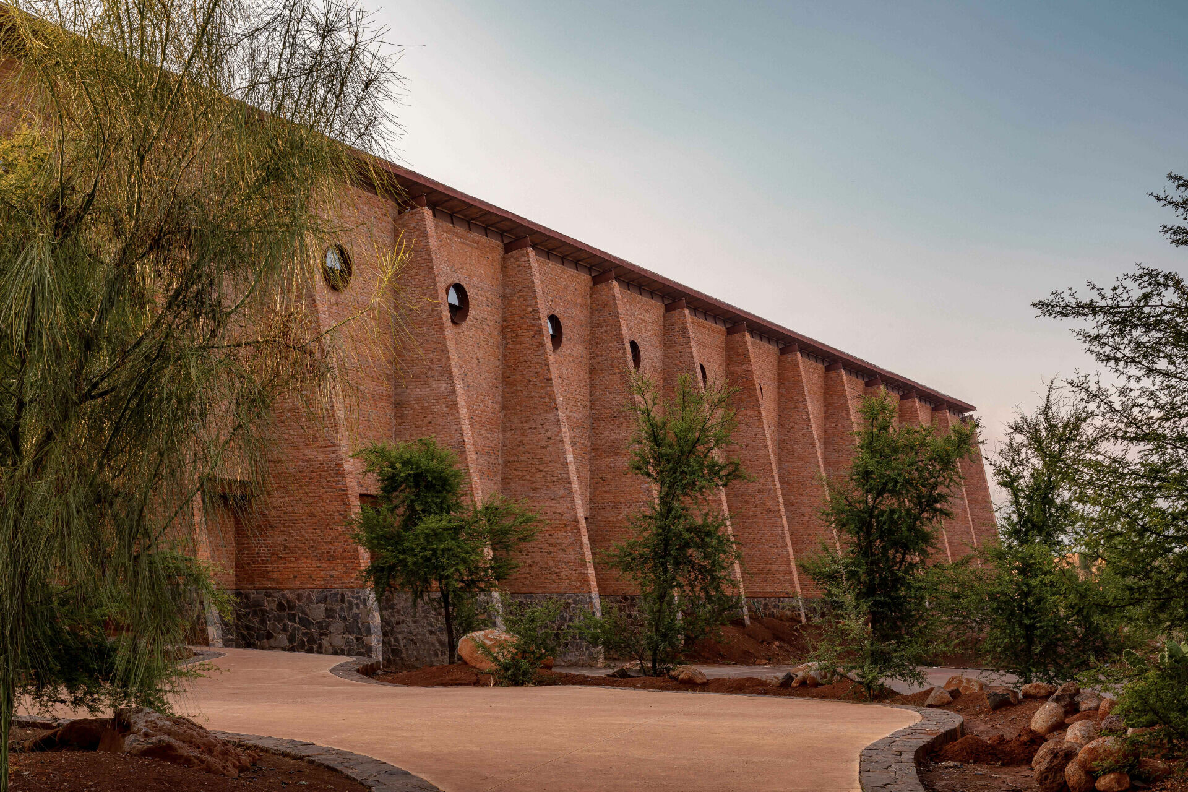
以延續企業「重視土地、工藝與傳統文化」理念的前提,將主體結構運用場地挖掘出的石塊,結合當地窯燒陶磚和傳統工法作為承重牆與扶壁支撐,拱頂使用工匠製成的手工磚一塊一塊疊砌而成,輔以手工玻璃豐富其細節,具體將當地古老技法實現並運用於當代建築,進一步以裸露鋼梁延展跨距結構支撐,作為補強作用,藉此展示其融合留存工藝與現代技術的優雅美學,使量體牢固地嵌於土壤下方,完整包容著酒廠各種功能所需的空間。
In alignment with the company’s values—centered on land, craftsmanship, and cultural continuity—the building’s core structure is composed of stone excavated directly from the site, paired with regionally fired brick assembled using traditional masonry techniques. Load-bearing walls and buttresses support the volume, while vaulted ceilings are constructed from hand-laid bricks, and hand-blown artisanal glass further contributes to a refined material language. These ancestral techniques are enhanced by the use of exposed steel beams, allowing for wider spans without compromising structural clarity. The building is firmly anchored in the earth, housing the full range of functional programs required by the distillery, while expressing an understated architectural elegance that bridges tradition and technology.
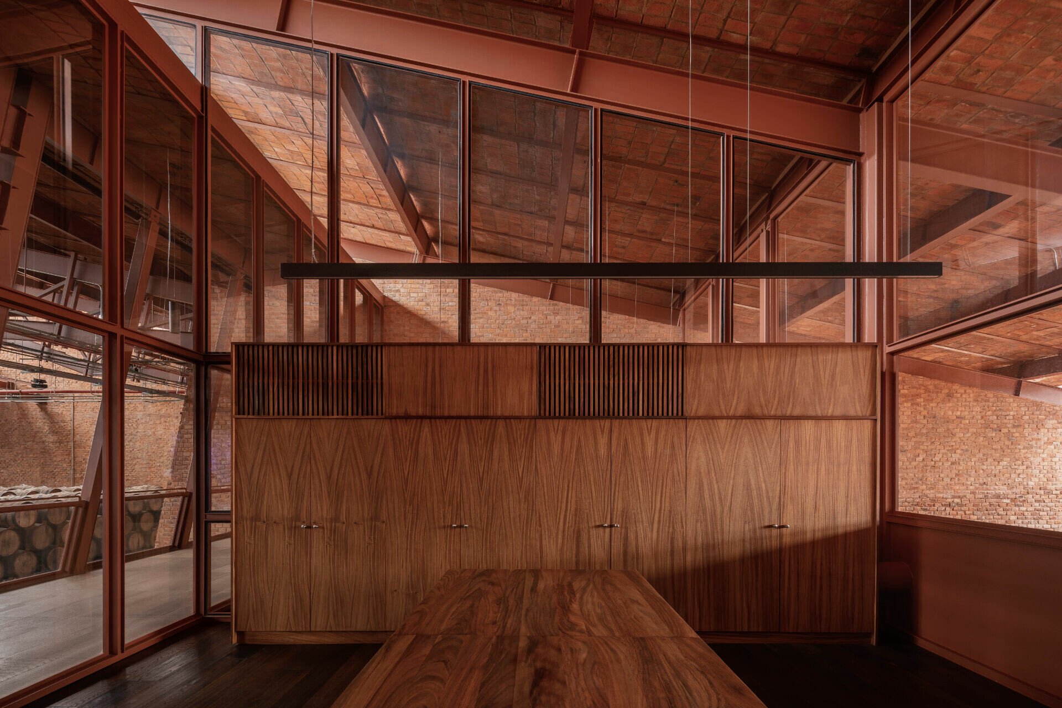
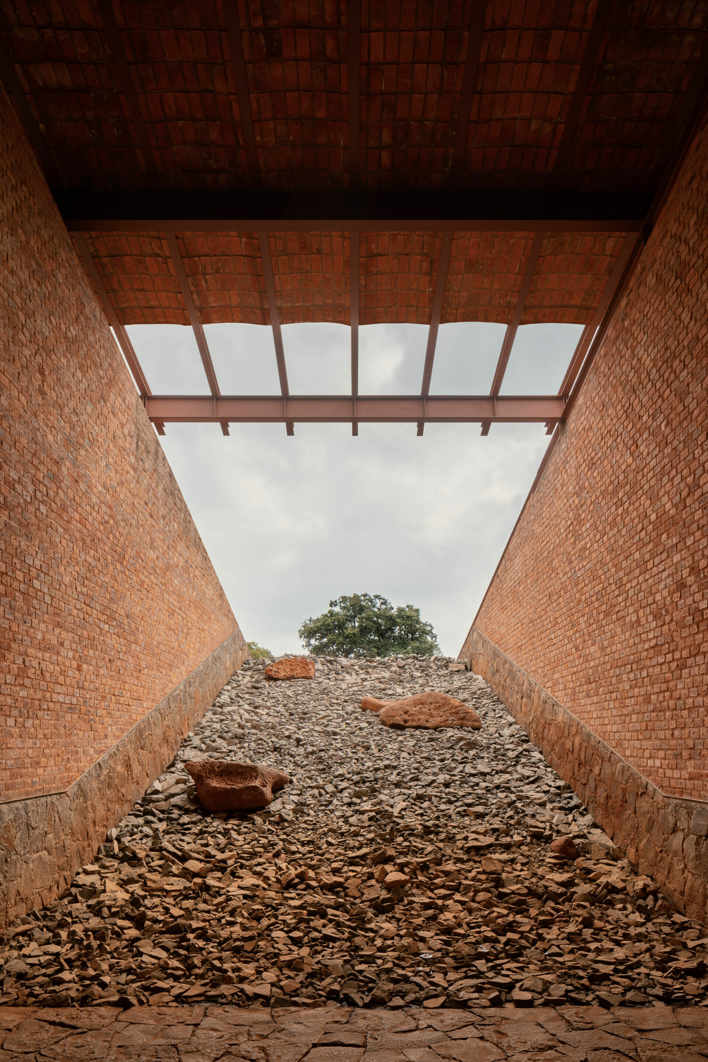
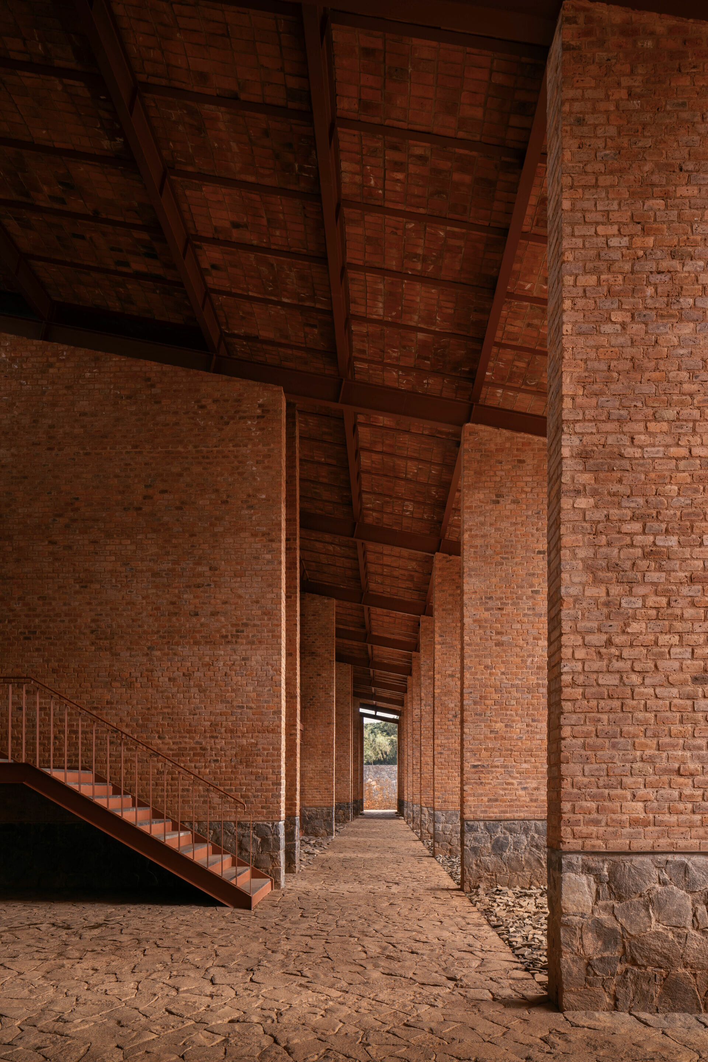
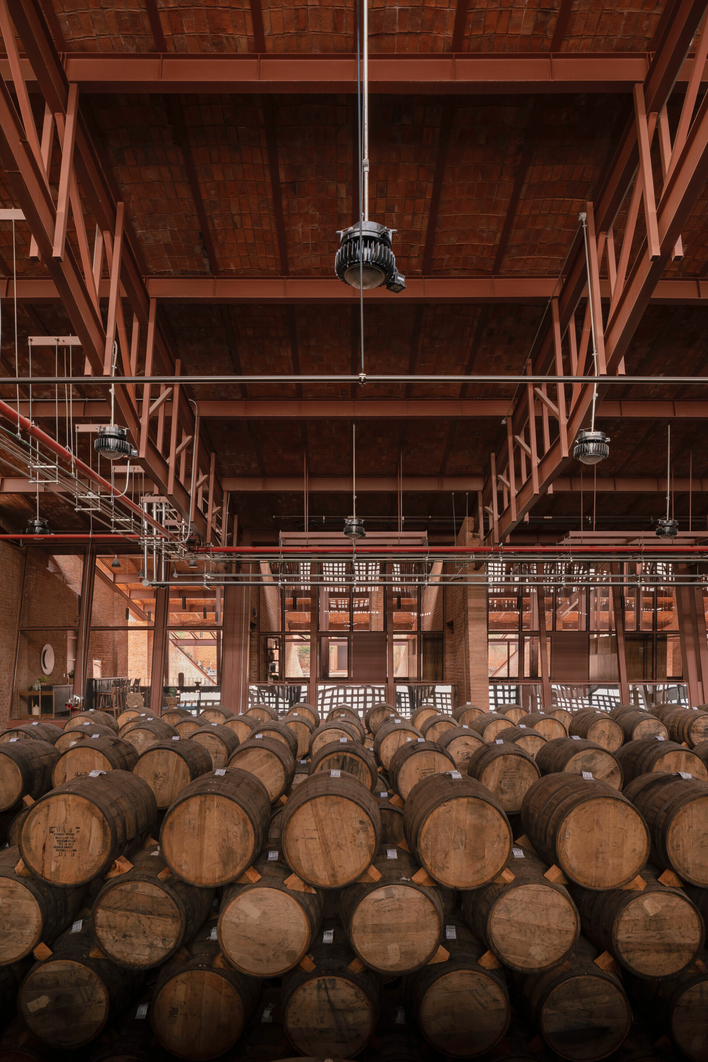
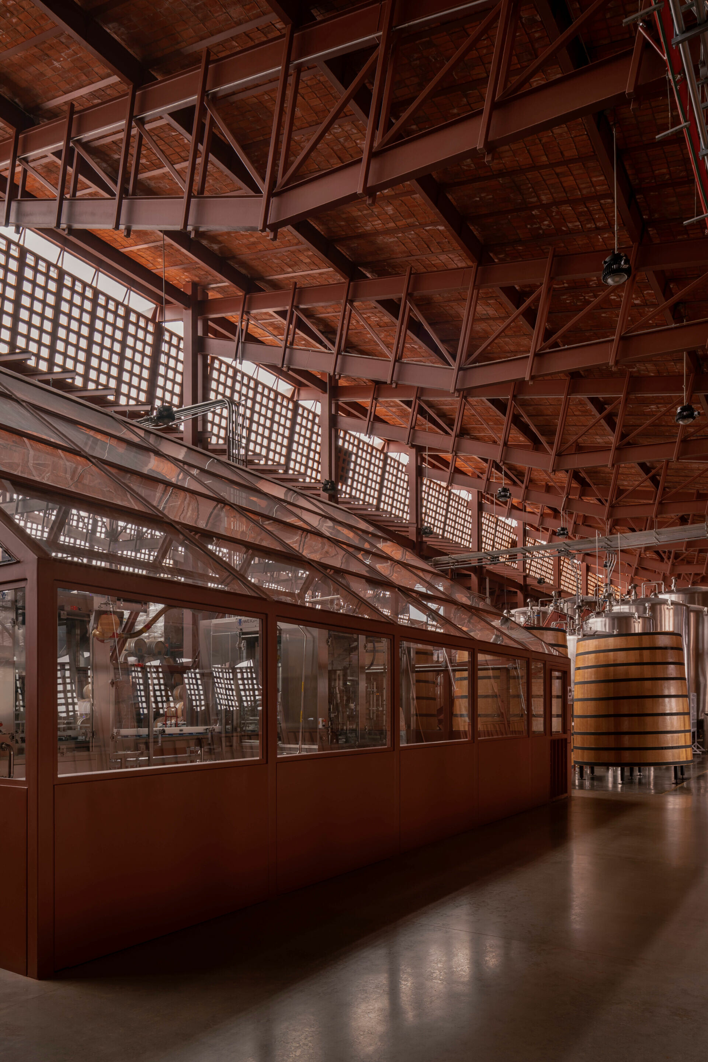
這種下沉半掩的建造形式,從外到內融合傳統文化精神與新技術混合型態的建築,不僅揭示了地貌中的礦物層理,亦詮釋其量體與火山地景緊密連結,形成獨特的文化語法,延續當地古老工藝的價值傳承,也與該企業推動理念產生共鳴。在 ATELIER ARS 尊重環境的設計邏輯下,遠望 La Nave 以紅磚疊砌齒狀輪廓,如似陶土創造的地平線,回應山稜與植被葉片的線性律動,自然地與無垠天際連成一線,最終使建築成為自然景觀的一體。
This sunken, semi-subterranean approach results in a hybrid architecture—one that embodies both the spirit of vernacular craftsmanship and the precision of contemporary construction. It reveals the mineral strata embedded in the land, articulating a unique spatial grammar forged through a deep connection to the volcanic terrain. In doing so, the project preserves and honors the region’s artisanal heritage while echoing the company’s founding philosophy. Viewed from afar, La Nave is defined by its saw-tooth roof—tiled in red brick—which creates a sculpted ceramic horizon that echoes the linear rhythm of mountain ridges and agave leaves alike. Guided by ATELIER ARS’s commitment to environmental integration, the building ultimately becomes one with the landscape—a spatial and cultural extension of the earth from which it rises.