萊里亞住宅
Housing Complex in Leiria
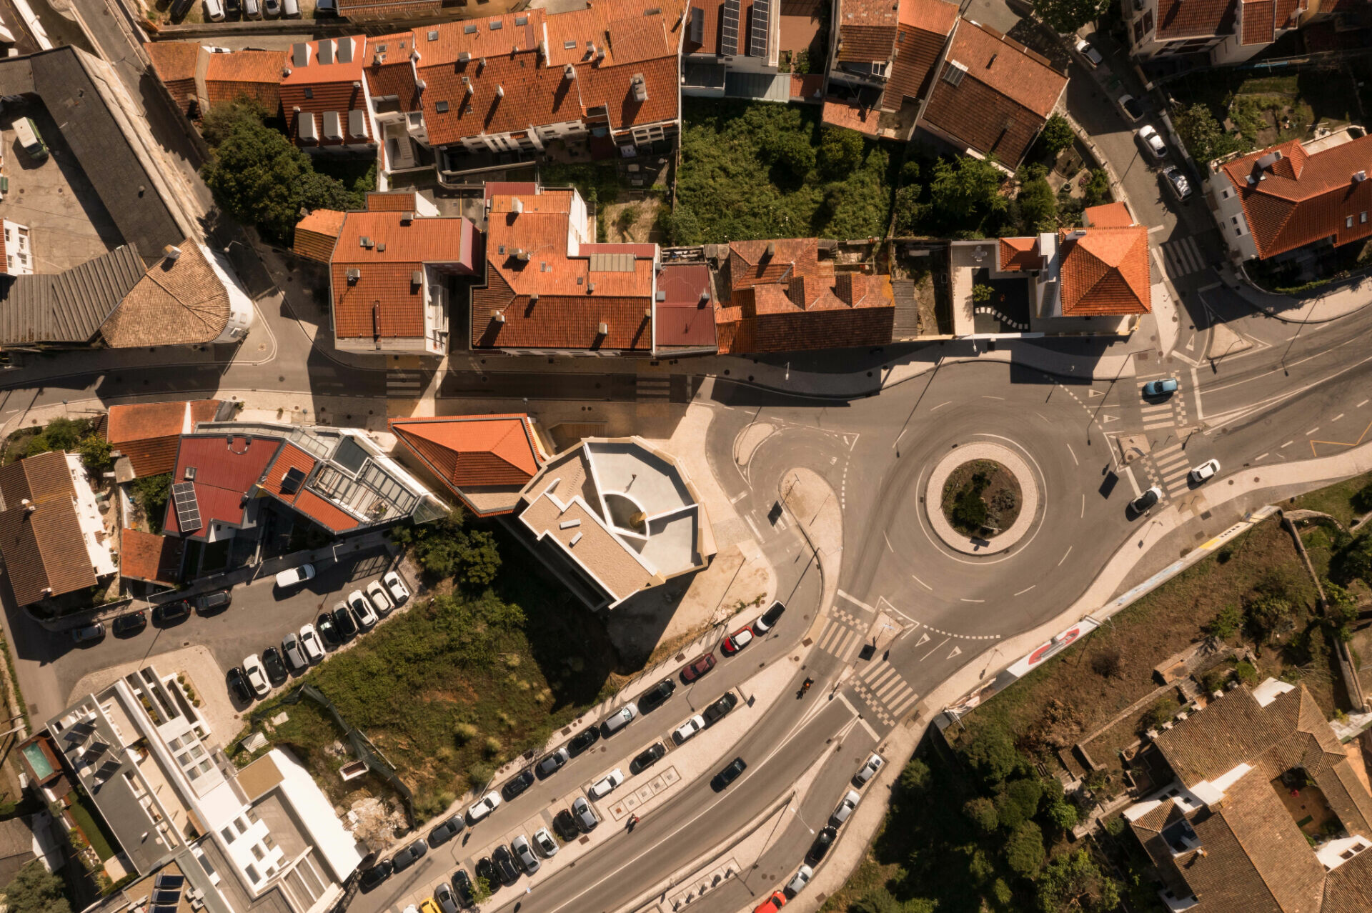
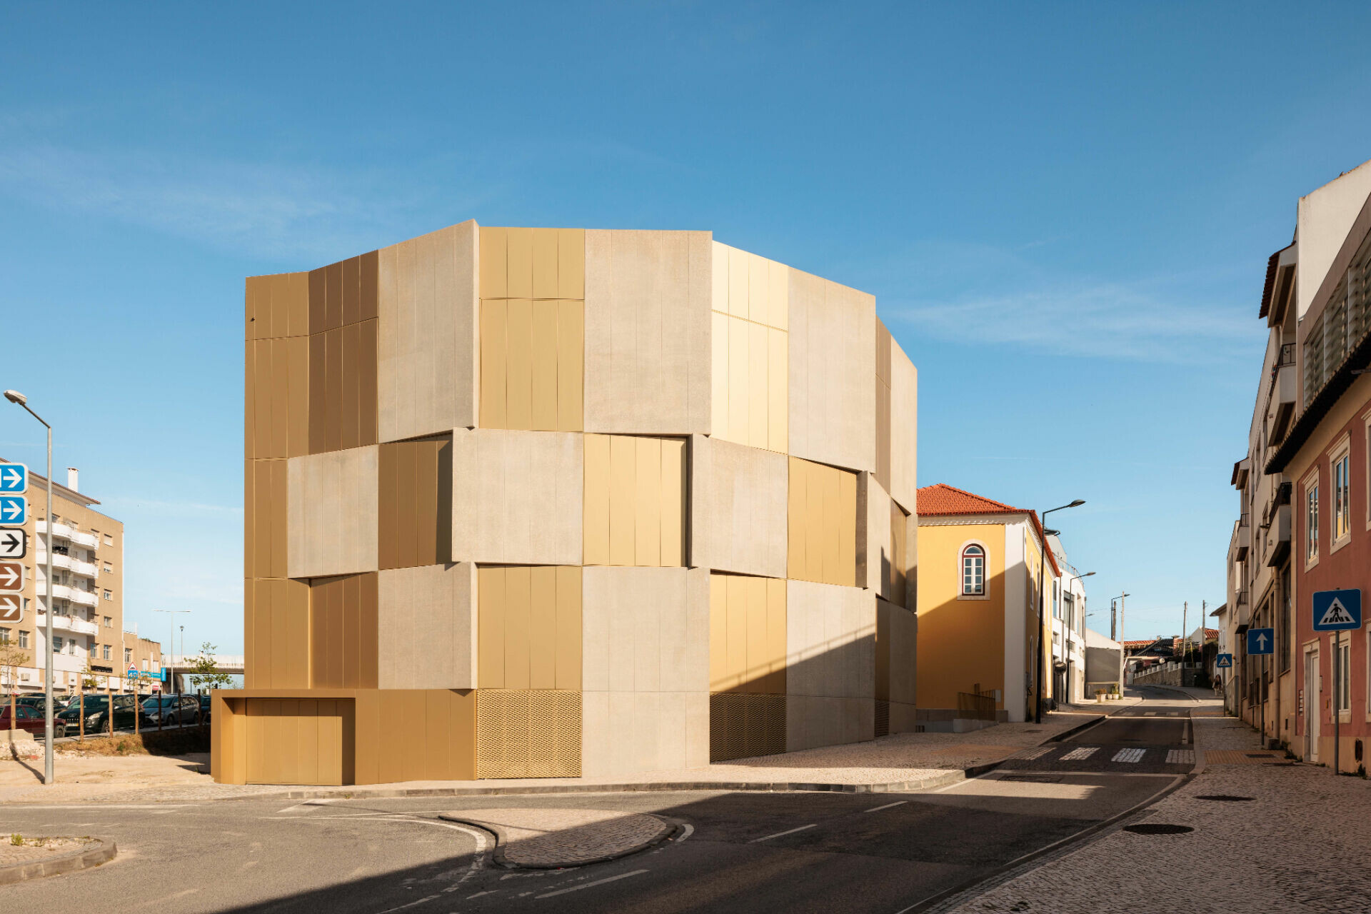
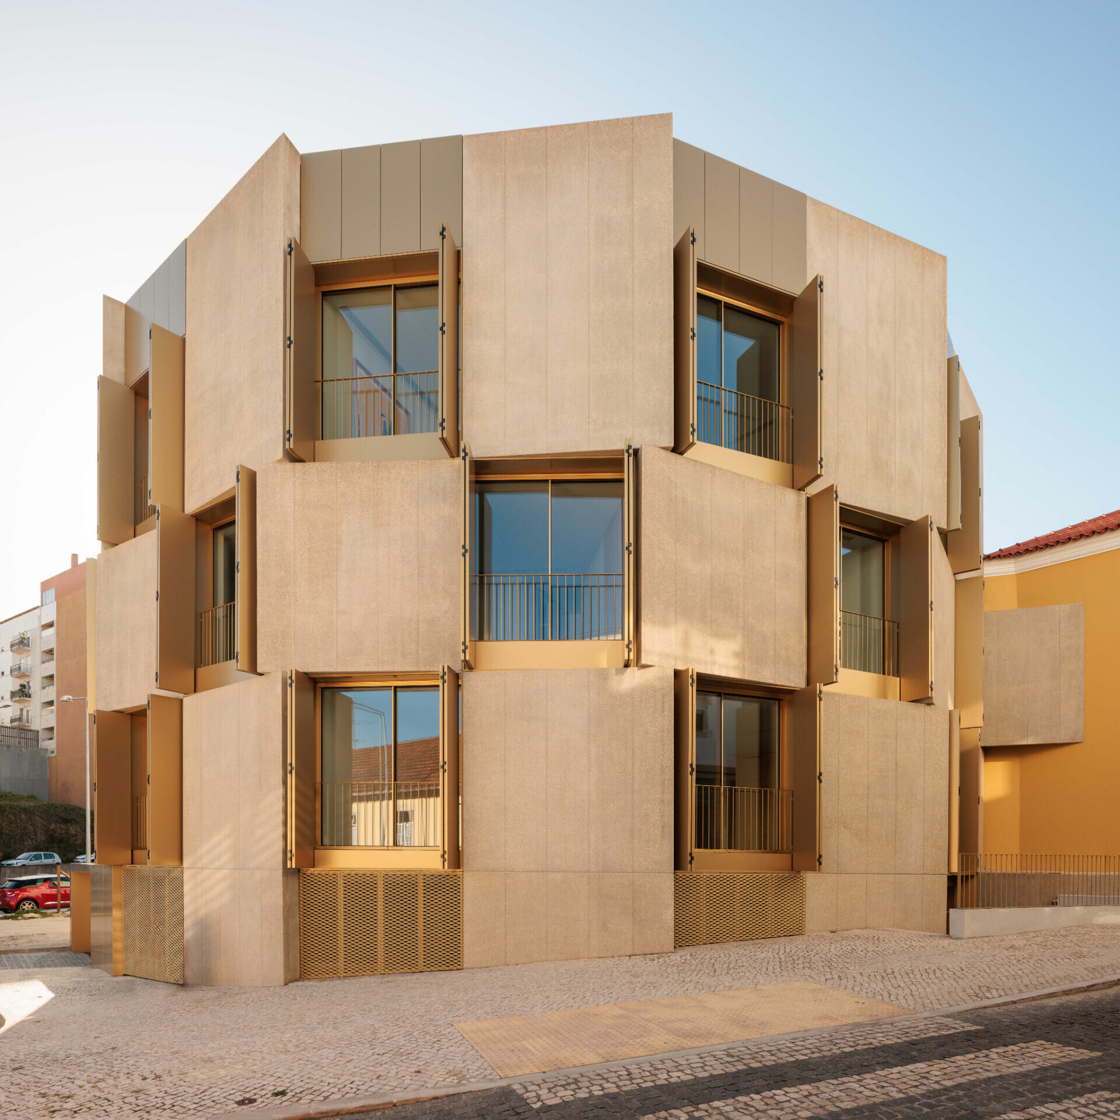
古老建築的翻新擴建,其實可以十分前衛!這項住宅計畫位於葡萄牙萊里亞 Leiria 臨界開發 Rua dos Mártires 街區,面對該如何擺脫對住宅常規的既定印象,使其以獨特形式回應街廓的新舊,成為團隊思考的課題。於是,Bureau des Mésarchitectures 便將擴建量體轉譯為當代城市裝置,遠望新建築如似一座有機輪軸,以藝術概念佇立於城市轉角街道,像是為地景建立了巨型時間的橋樑,作為串起過去與未來之間的存在。
Historic renovations can be unexpectedly avant-garde. Set in the transitional edge of Rua dos Mártires in Leiria, Portugal, this residential project by Bureau des Mésarchitectures confronts the conventions of domestic architecture. At the heart of the design is a question: how might a dwelling respond to the shifting fabric of a city caught between past and present? The architects addressed this by transforming an extension into a contemporary urban apparatus—an architectural device poised at a street corner like an organic cog in motion, metaphorically bridging time as it links the memory of the past with the trajectory of the future.
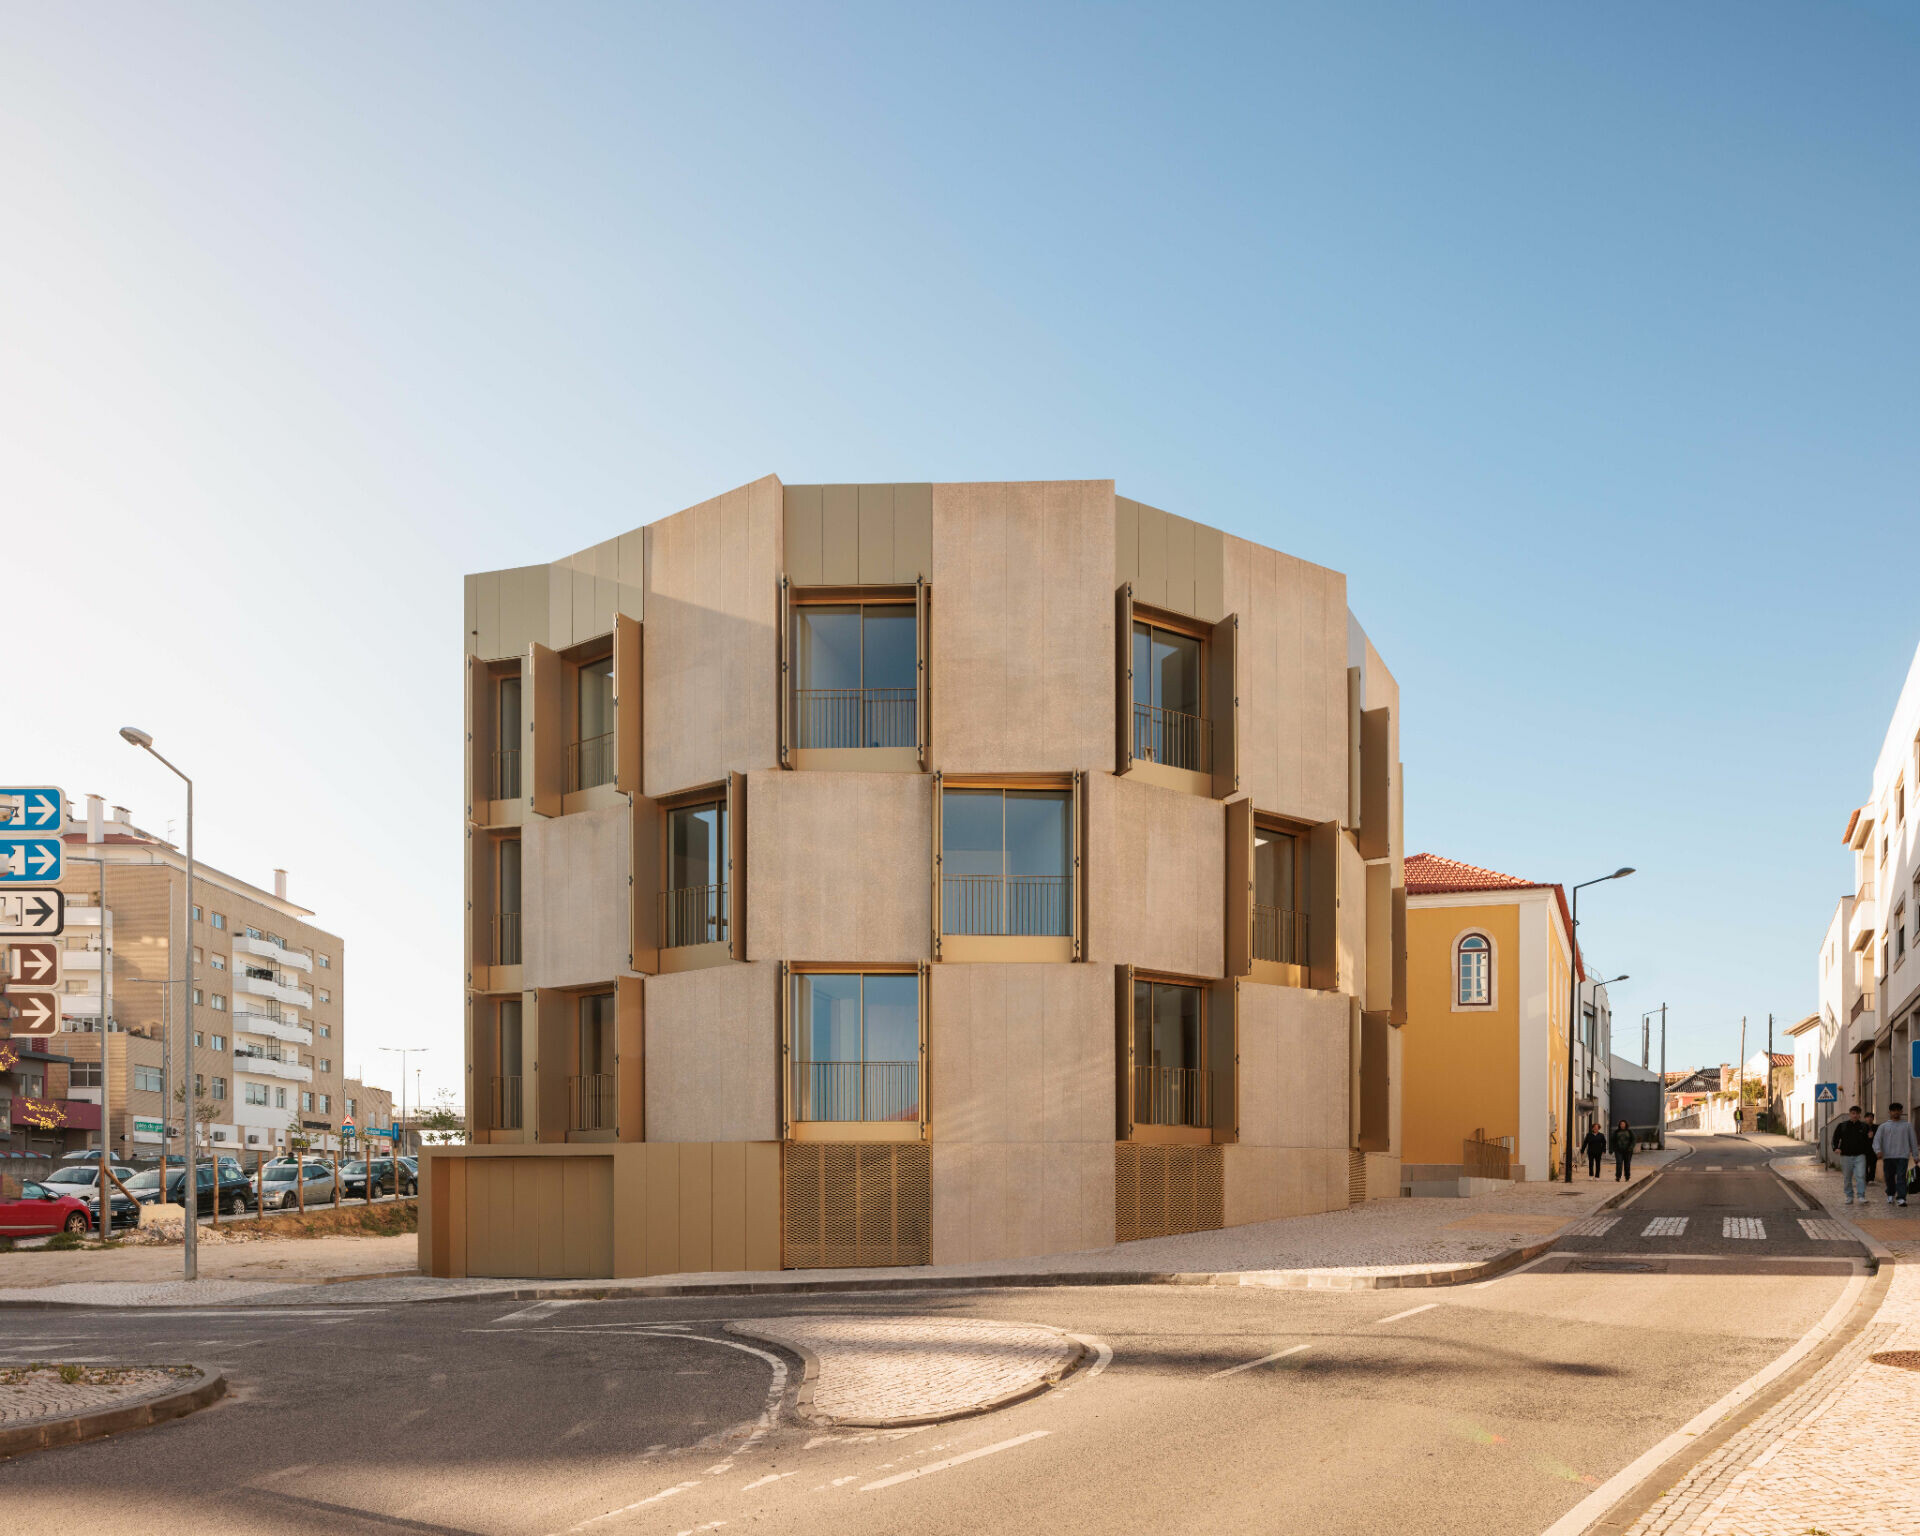
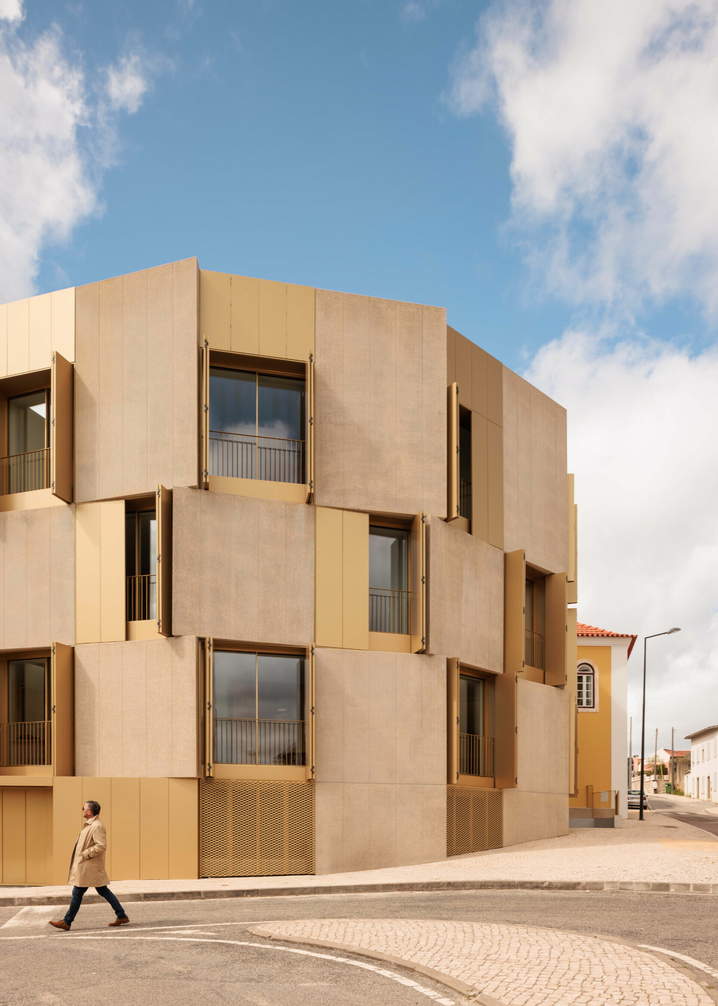
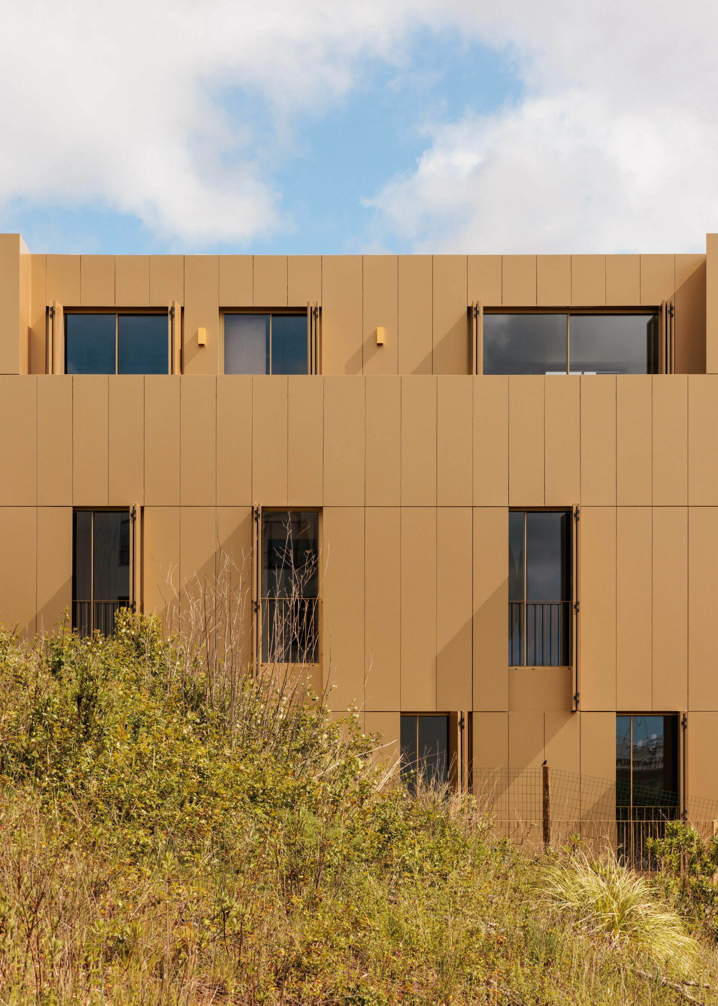
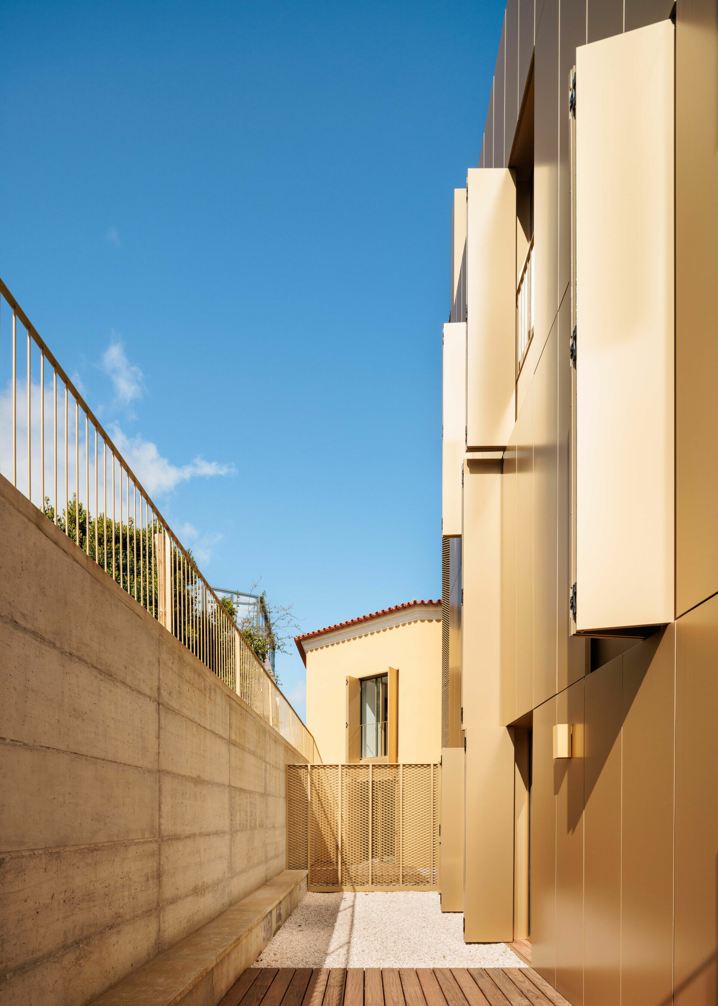
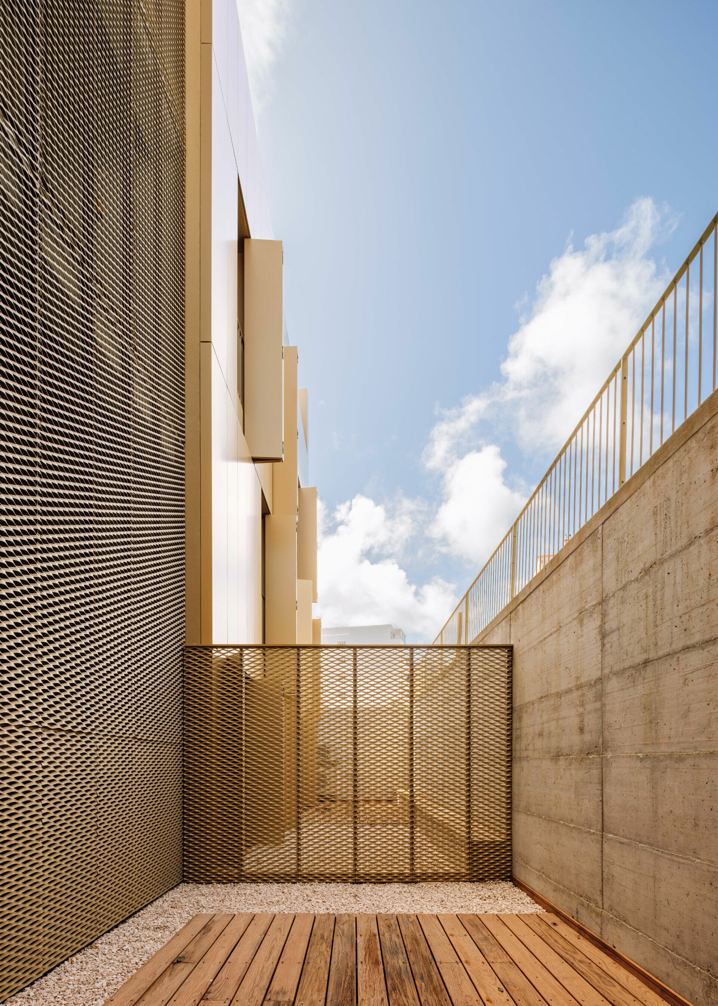
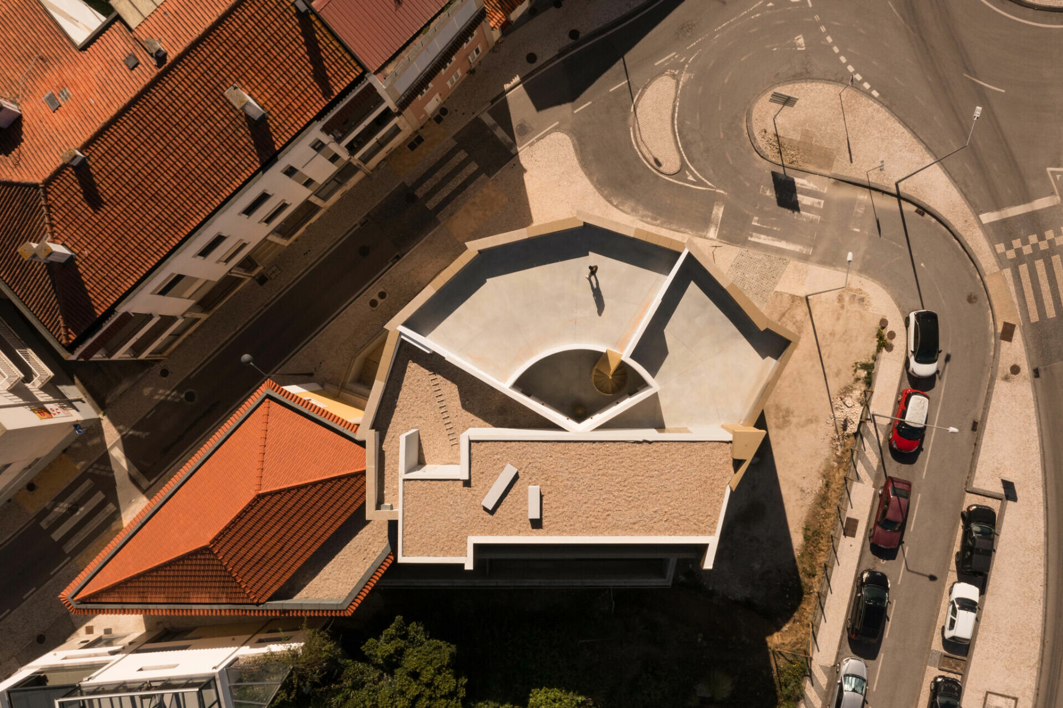
該計劃總樓地板面積 1369 平方公尺,共七戶住宅單元組成,團隊將擴建的四層建築,透過共用梯間串連一旁建於 20 世紀典型屋瓦和鵝黃外牆的兩層住宅,對比相鄰新建的現代立面,形成同一介面相異語言的微妙張力。Bureau des Mésarchitectures 藉由兩個截然不同的量體形式,內斂地回應著臨向充滿歷史的街道,同時運用擴建如滾軸的表層,迎向轉角敞闊的行車要道,新立面設計便如大型時間的輪軸,悄然運轉。
With a gross floor area of 1,369 square meters, the project comprises seven residential units. The new four-storey volume is connected via a shared stairwell to an adjacent two-storey house built in the early 20th century, featuring traditional tiled roofing and a pale yellow façade. Together, they negotiate the contrasting urban vocabularies of their context: one facing a historic narrow street, the other addressing a broad vehicular avenue. The two buildings—markedly different in form—establish a quiet tension across their shared frontage. In doing so, Bureau des Mésarchitectures embraces this dichotomy, allowing the extension’s dynamic façade to operate like a rotating mechanism that engages the urban corner and animates the building’s presence.
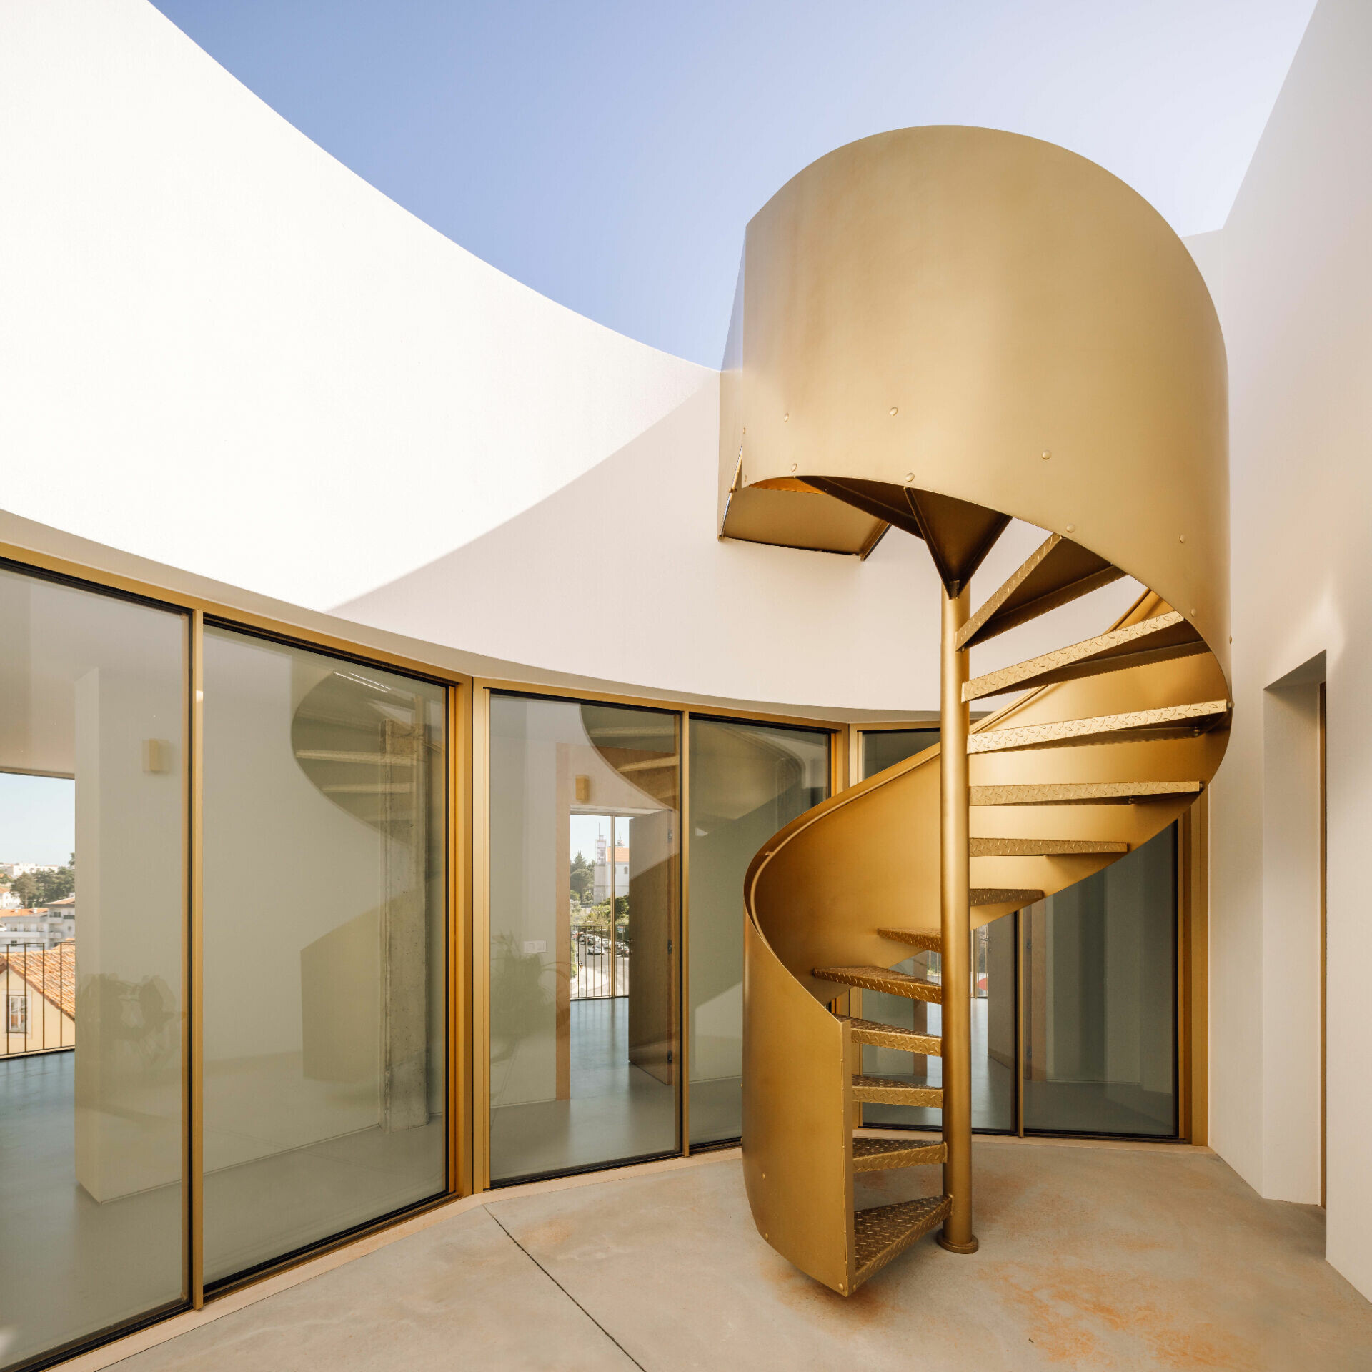
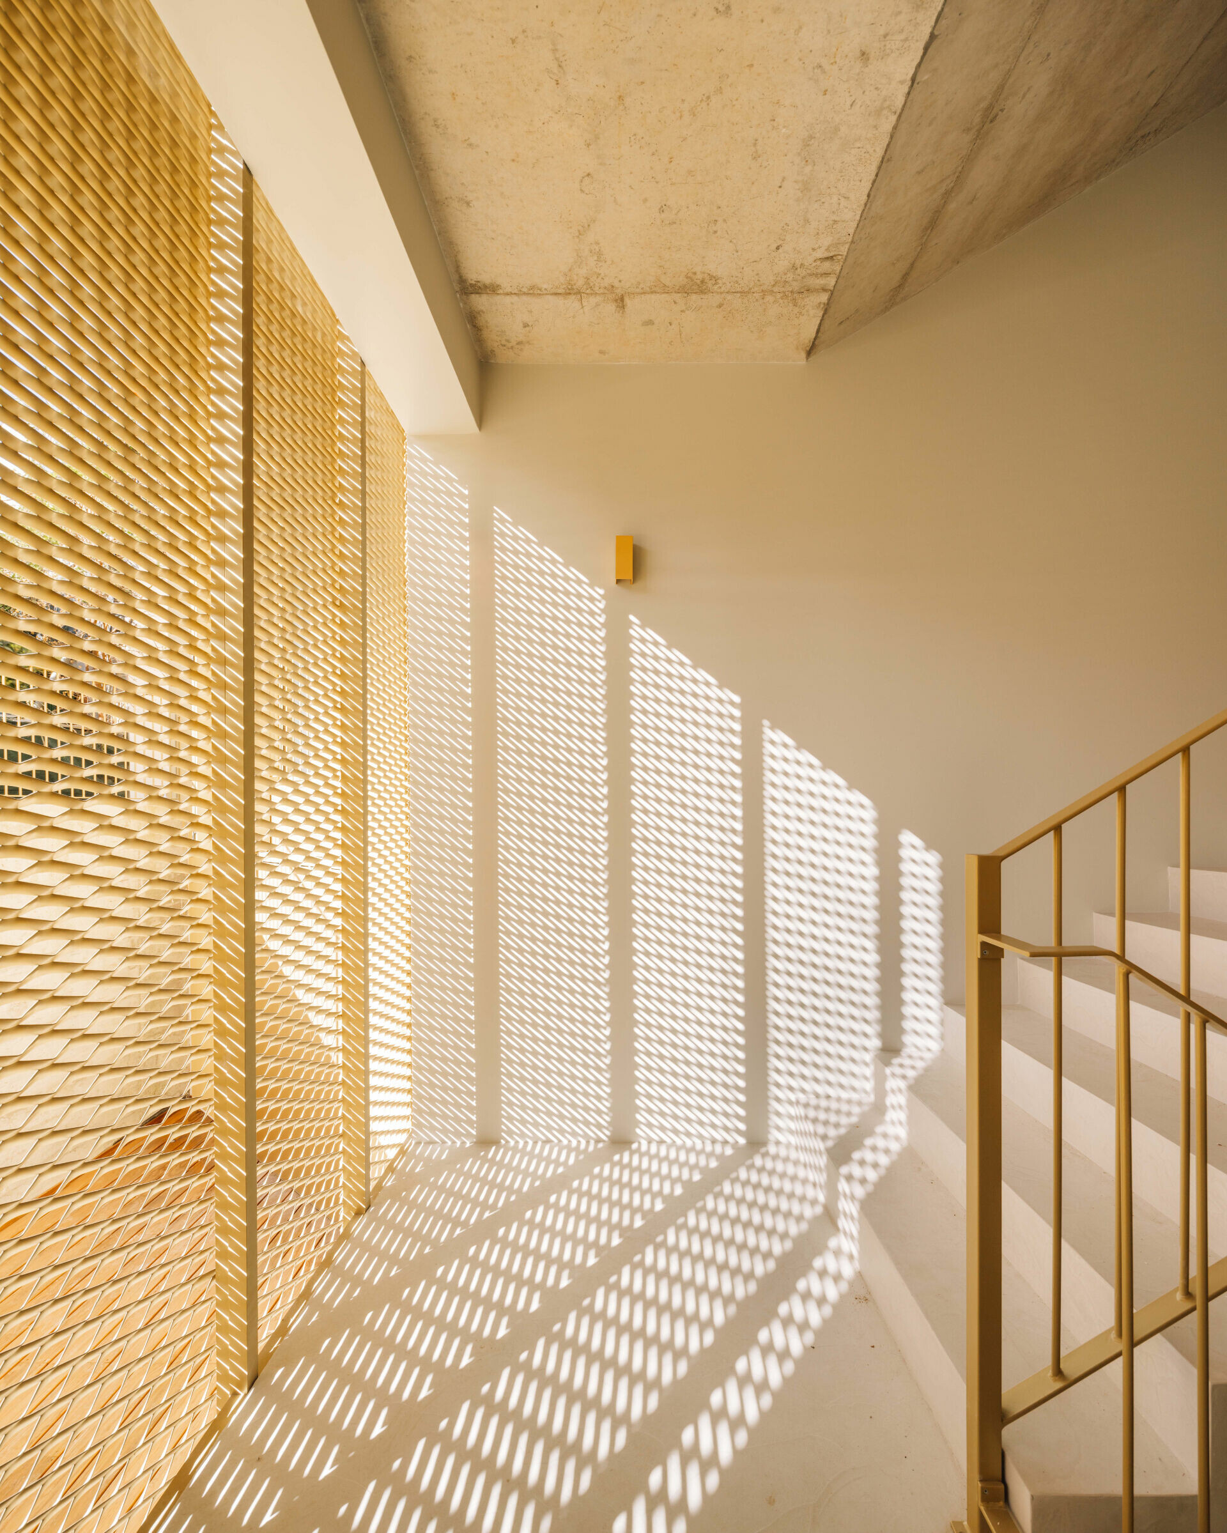
Bureau des Mésarchitectures 將擴建外觀以齒輪形體展開,透過立面形式和材質運用,以當代藝術語境使建築成為人們反思的媒介。立面似切割的曲面,由預鑄混凝土牆體嵌入金色窗框,結合活動鋁製百葉窗錯落交疊建構組成,那自由開闔的窗扇創造視覺有機節奏,隨日照角度反射的光影互動構成「變動表層」,立面因此有了生命,人們也在不停重構的動態中建立話題。
The extension’s façade is conceived as a kinetic surface, drawing upon the visual language of industrial mechanisms. It unfolds in faceted curves composed of precast concrete panels interspersed with golden-framed windows and operable aluminum shutters. This interplay of fixed and mobile elements gives rise to a fluid visual rhythm. As sunlight shifts throughout the day, it casts dynamic shadows and reflections across the façade, activating it as a “living surface”—a responsive skin that brings the architecture to life and prompts public engagement through its ever-changing expression.
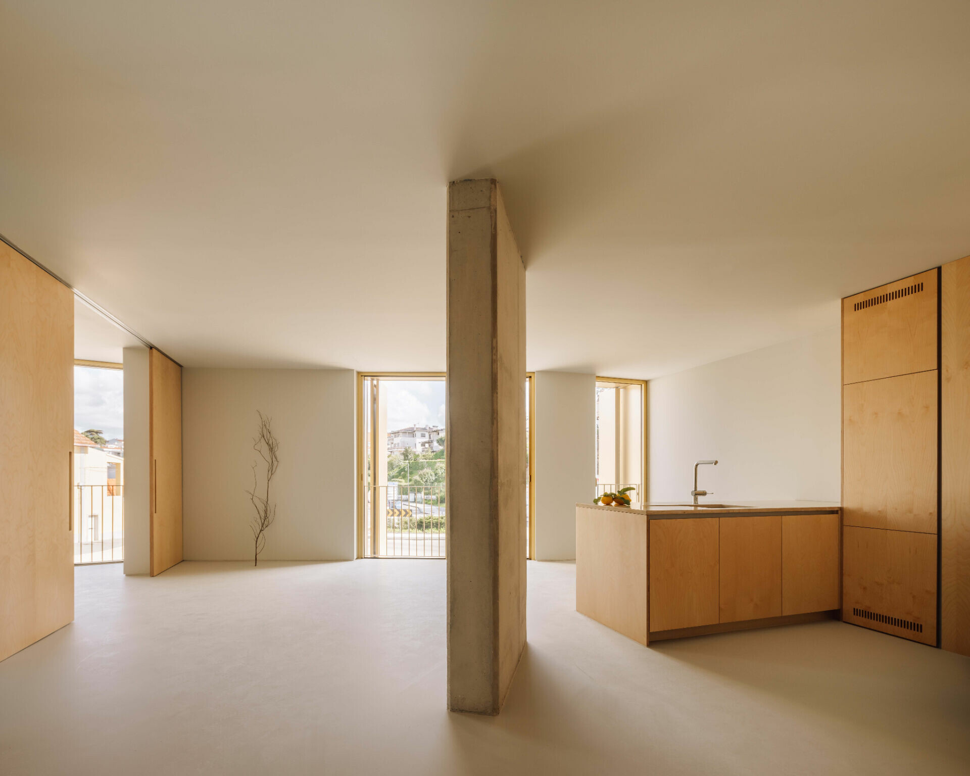
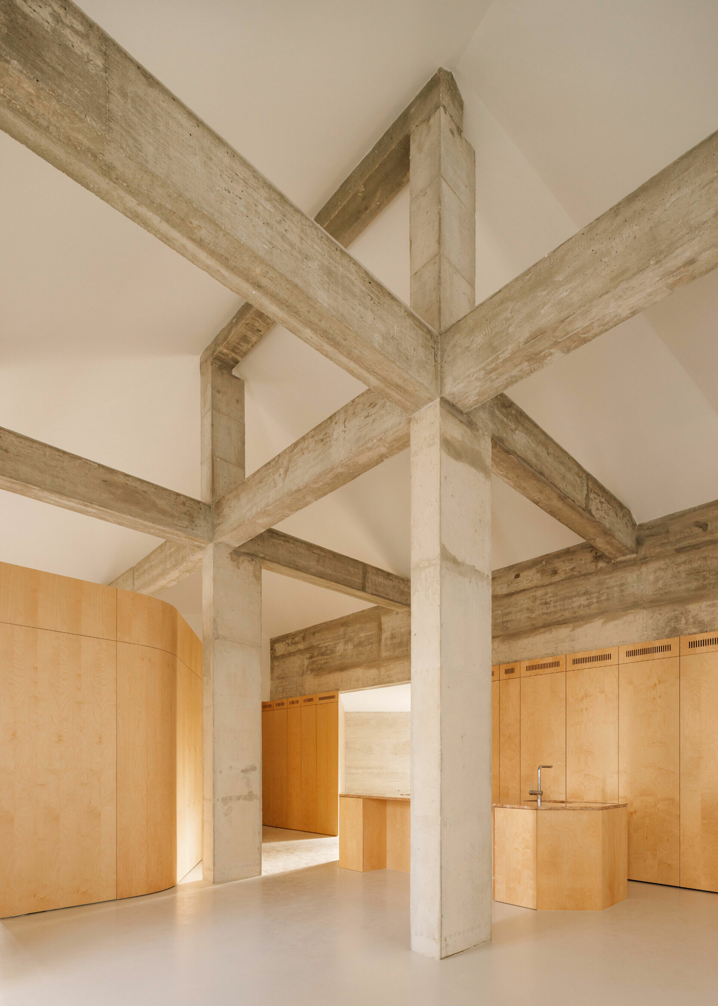
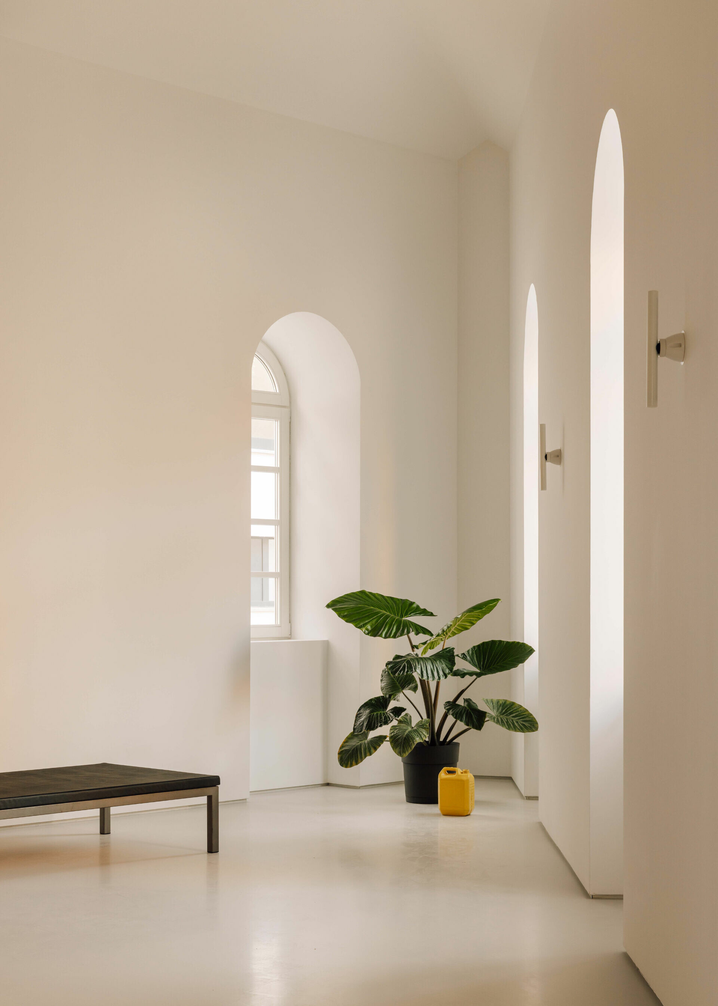
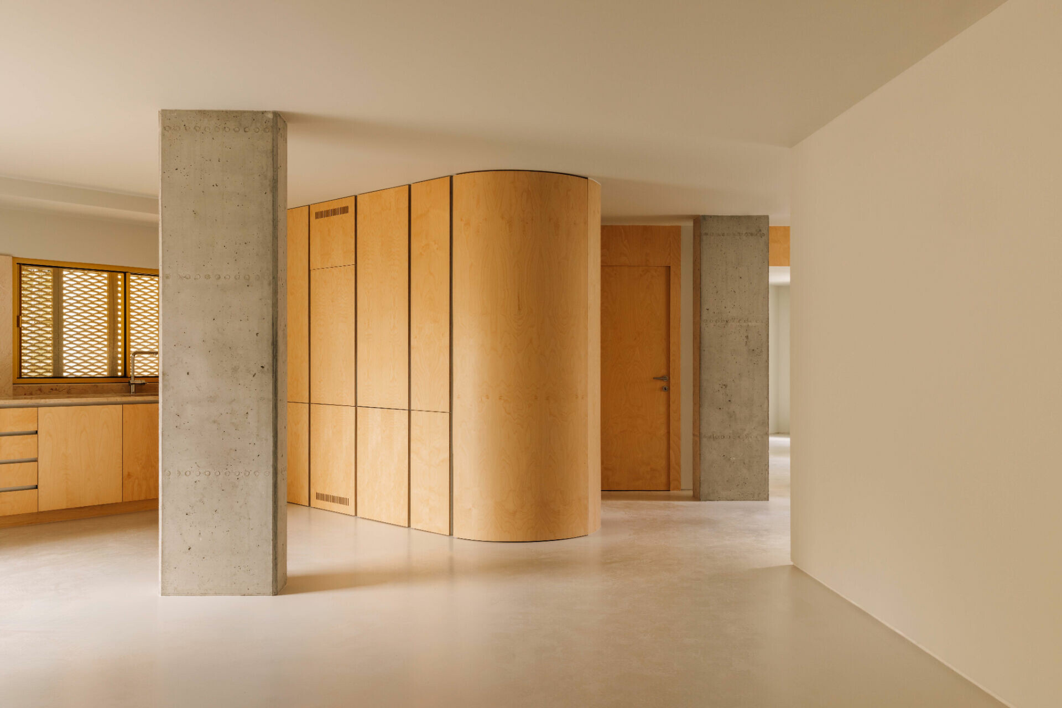
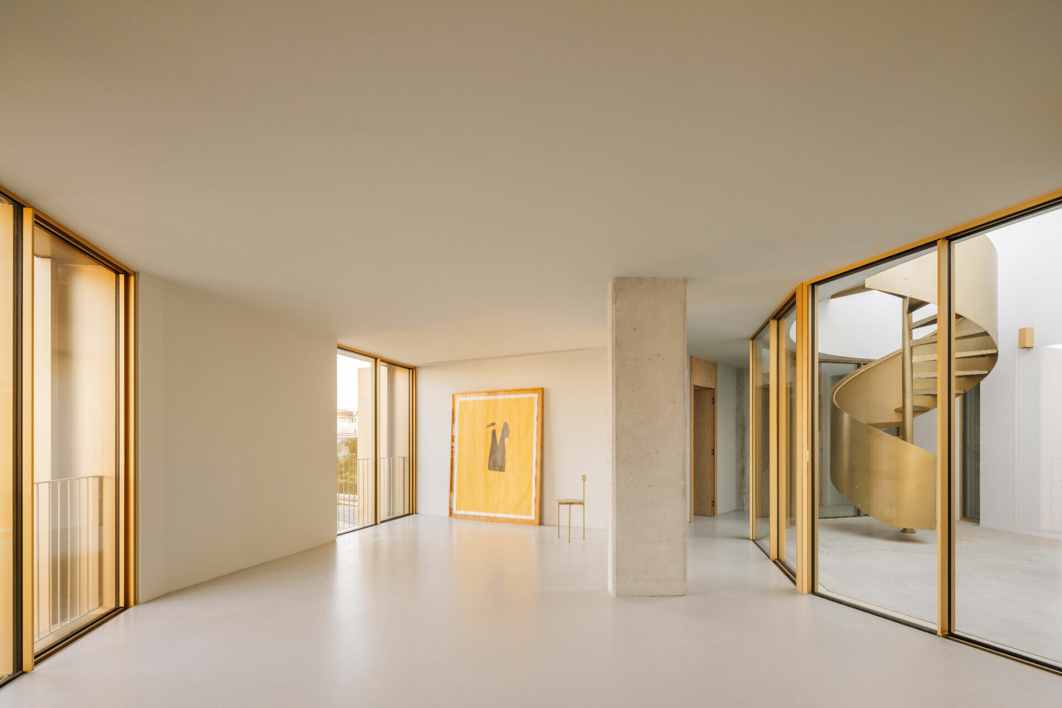
內部充分延續對外部變化的多面思考,根據一至四房的相應位置,配置窗扇展開程度,向內戶型縮小開放尺度提供充足隱私,而面街道及頂層戶型則以大窗型與露台,開放地迎向戶外與其連結,那刻意保留混凝土的梁柱結構,運用中性淺灰牆體的色階和環氧地坪結合樺木元素,最終使居家療癒的舒適性平衡了工業鋼性,強化動線遞進的多重感官。團隊認為建築不該止於空間設計,更應創造社會群體的體驗,讓每處場域皆如一個劇場舞台,包容著個體、家庭等多元類型的參與,賦予其另類價值的深遠意義。
Inside, this same sensitivity to environmental context and spatial variation is extended across the building’s program. Depending on their orientation, the apartments—ranging from one to four bedrooms—are calibrated to different degrees of openness. Units facing inward adopt a more restrained layout to ensure privacy, while those on the upper floors or facing the street benefit from expansive glazing and outdoor terraces, connecting inhabitants to the city beyond. Exposed concrete beams and columns are intentionally preserved, paired with soft grey wall tones, epoxy flooring, and birch wood accents. This combination of material tactility and chromatic restraint achieves a calibrated balance between industrial austerity and domestic warmth, shaping a nuanced sensory experience along each circulation path. To the architects, architecture should not merely provide functional space—it should also frame a collective experience. In this spirit, each apartment becomes a stage: a setting for private lives to unfold within a wider urban drama. By weaving together themes of temporality, movement, and social interaction, Bureau des Mésarchitectures proposes an alternative reading of domestic architecture—one that blurs the line between shelter and spectacle, and between the individual and the collective.