Sawmill 樹屋
「我希望有個精巧空間能與家人、朋友們一同共享。」Sawmill Treehouse 的一切,從業主 Holly 的這份期望展開,希望打造一座溫馨、純粹的空間,作為與親友共處的靜謐居所。於是 Holly 便與設計師 Robbie Walker 在前期溝通數週的過程裡,並非特別著墨在建築一磚一瓦和設備材質的選擇,而是不斷分享有關環境四周細節,包括各類樹種和這片土地往昔的故事,Robbie Walker 在雙方深度交流中,深刻感受 Holly 對生態自然的關懷。基於這份細膩情感,促使團隊以場域特性與環境生態為優先考量,以化繁為簡的基本原則構思每一細節。
“I wanted a compact, refined space to share with my family and friends.” This simple aspiration marked the beginning of Sawmill Treehouse. The project was commissioned by Holly, an exceptional client whose vision centered on creating a modest yet meaningful retreat for gathering with loved ones. Rather than focusing on the usual conversations around construction materials or technical finishes, Holly and designer Robbie Walker spent weeks in the early stages sharing stories about the land—its native trees, the surrounding ecosystem, and the site’s quiet history. Through these exchanges, Walker developed a deep understanding of Holly‘s care for nature, which shaped the entire design ethos. The result is a project guided by a deep sensitivity to context and ecology, where every detail was conceived through the lens of simplicity and restraint.
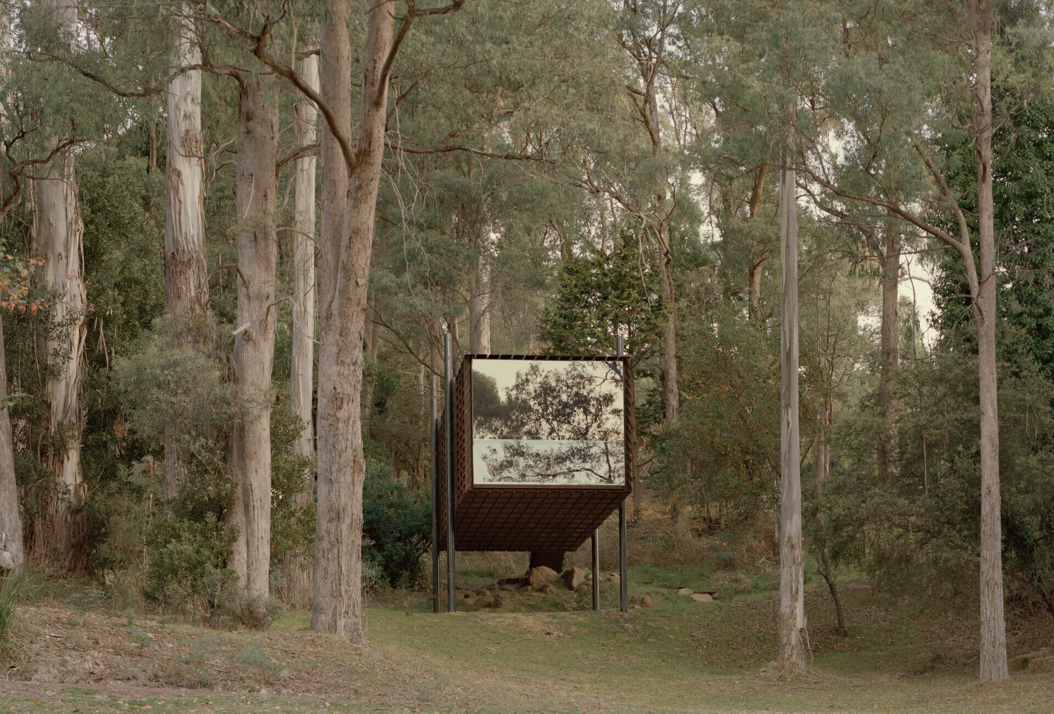
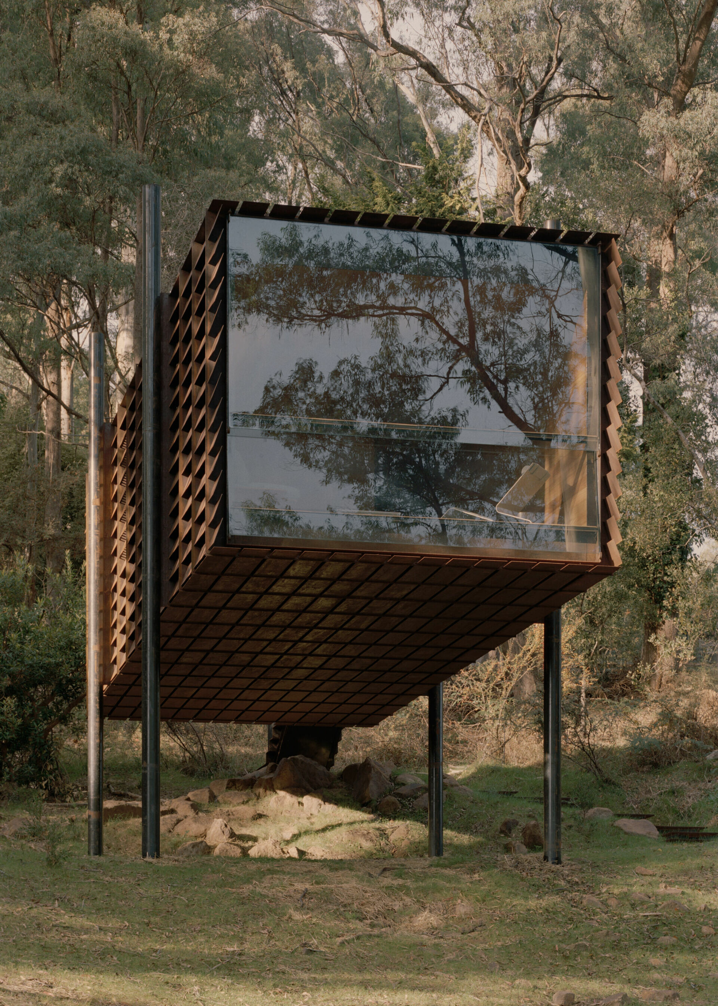
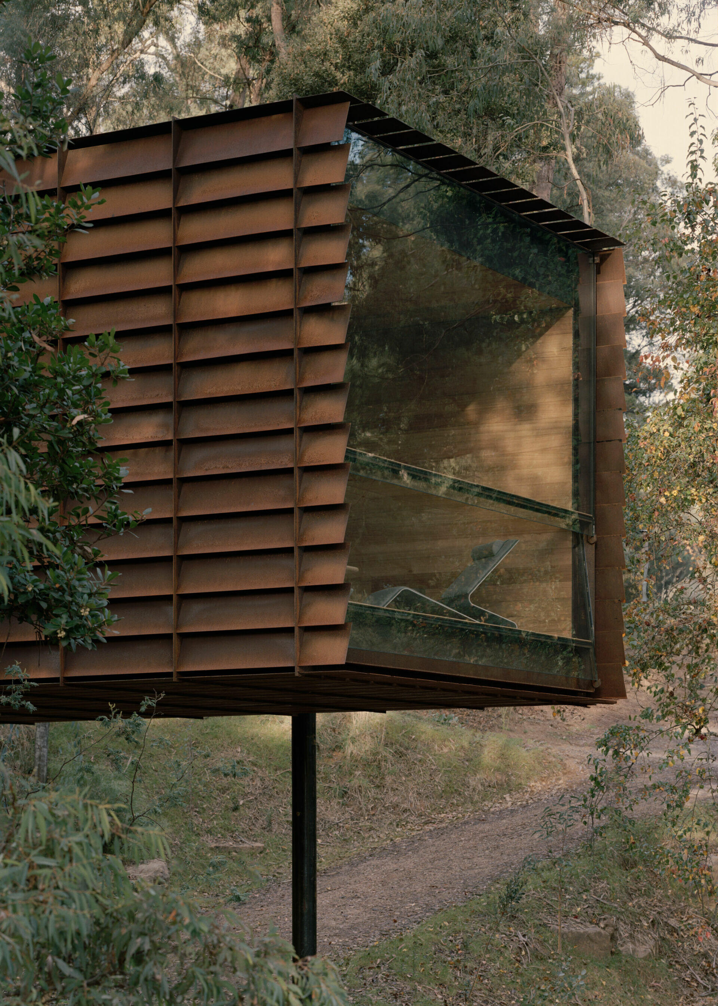
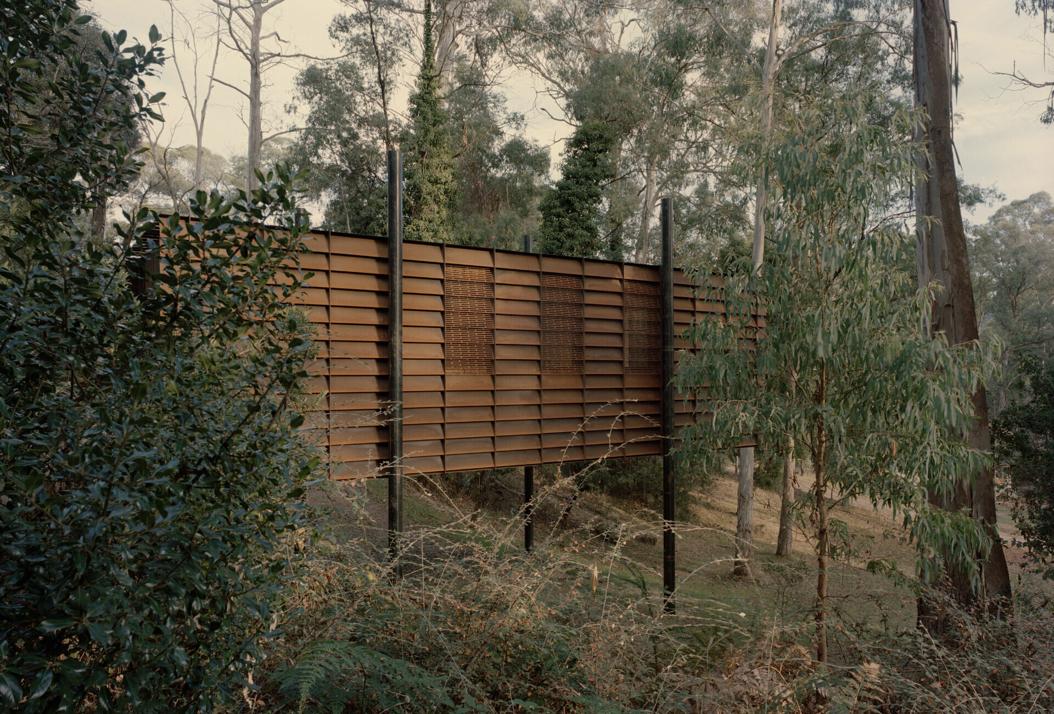
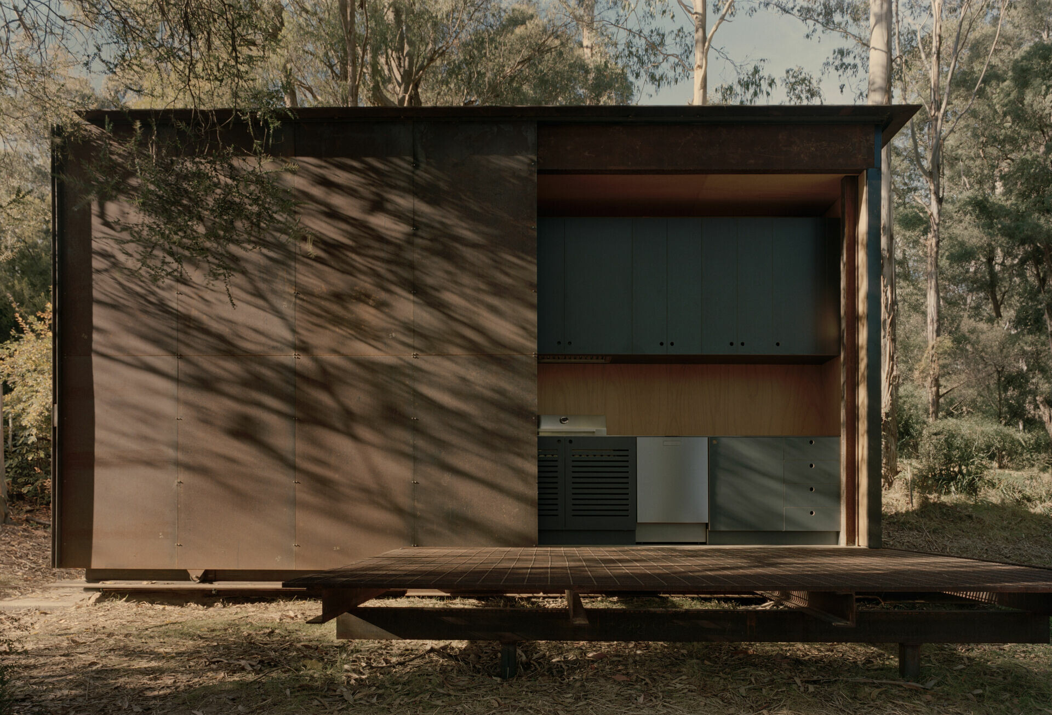
建築位於澳洲維多利亞州(Victorian High Country)高海拔一條溝渠的起始處,因 Sawmill Treehouse 場地邊界的地勢天然平坦而顯珍貴。於是,設計師 Robbie Walker 根據這片樹海環繞的叢林,取材生態高大林木和枝葉婆娑的天然意象作為規劃靈感,將建築抬升至樹冠高度,避免地勢低窪處的水患風險,一方面在架高的底層規劃車庫、隱藏式洗衣間與戶外廚房,充分運用了那片平坦地帶。Robbie Walker 進一步轉化四根彷若挺拔樹身的結構柱支撐量體,挪去空調系統的設置,並於外立面運用鋼製抗燃的百葉扇布排,除了提供通風、遮陽功能,有效降低夏季艷陽直射引入的熱源,可回收鋼材特性確保建築符合該區叢林火災風險規範第四級 (BAL 40)的防火安全性。Robbie Walker 將樹木與環境互動關係昇華成建築語彙,使其如似棲身林間與生態共處,在陽光下枝葉搖曳生姿。
Set at the head of a gully in the high-altitude region of Victoria’s High Country, the site is rare for its naturally level terrain—a prized feature in such rugged topography. Surrounded by a dense forest canopy, Walker drew inspiration from the towering trunks and the gentle motion of the leaves, translating these gestures into architecture. The building is lifted to sit at the canopy line, both to mitigate flood risk in the lower ground and to make full use of the flat area beneath—now housing a carport, concealed laundry, and outdoor kitchen beneath the elevated volume. The structure is supported by four sturdy columns that echo the form of tree trunks. In a deliberate move to eliminate air-conditioning, Walker designed a breathable envelope using fire-rated, steel-framed operable louvres across the façade. These slats provide shade and cross-ventilation, reducing heat gain in summer while keeping the steel roof and cladding cool. The choice of steel was also intentional for its recyclability, meeting BAL-40 (Bushfire Attack Level 40) requirements for bushfire-prone zones. In this way, the building quietly coexists with its forested surroundings—its silhouette shifting with the light, like foliage swaying in the breeze.
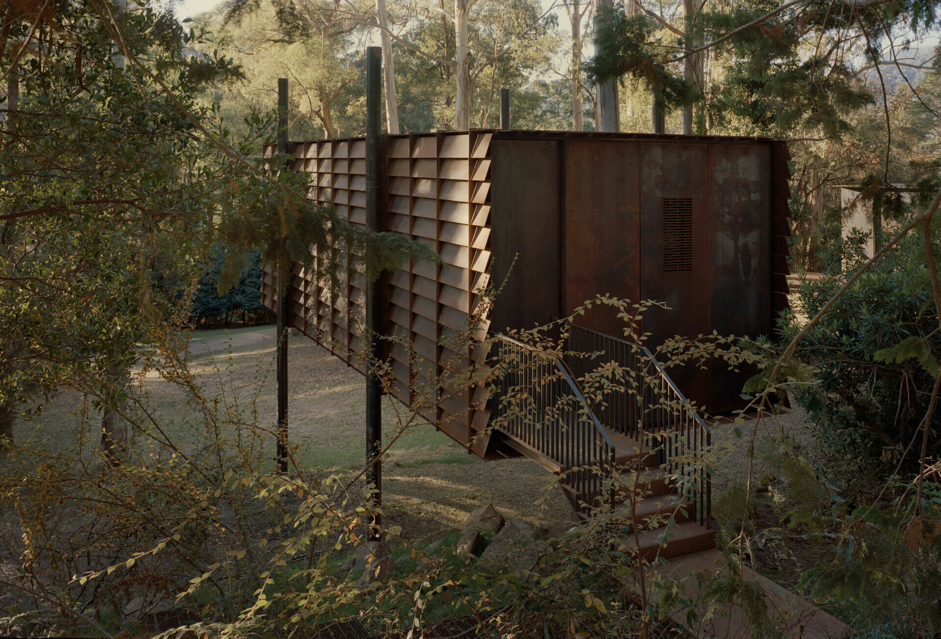
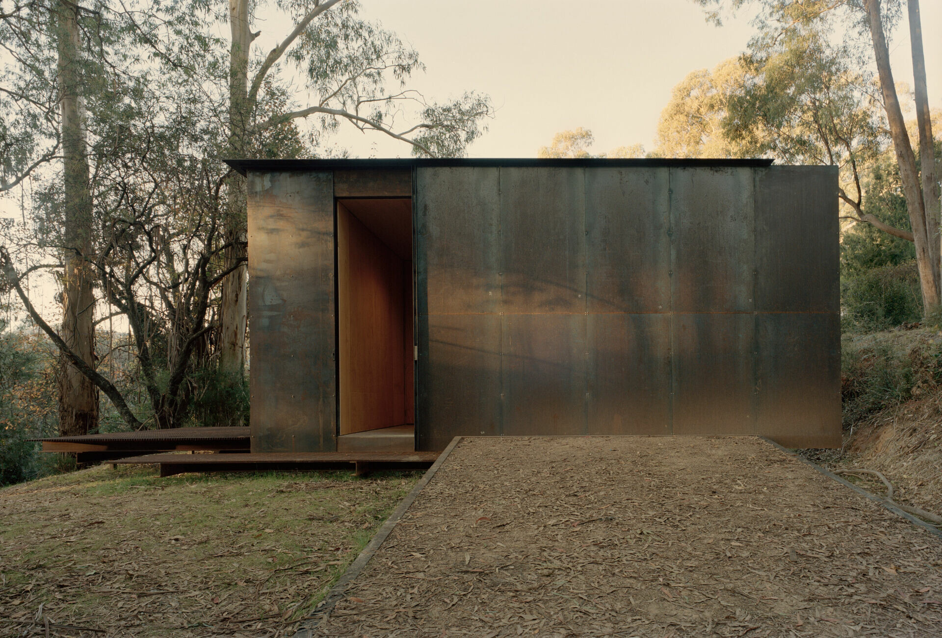
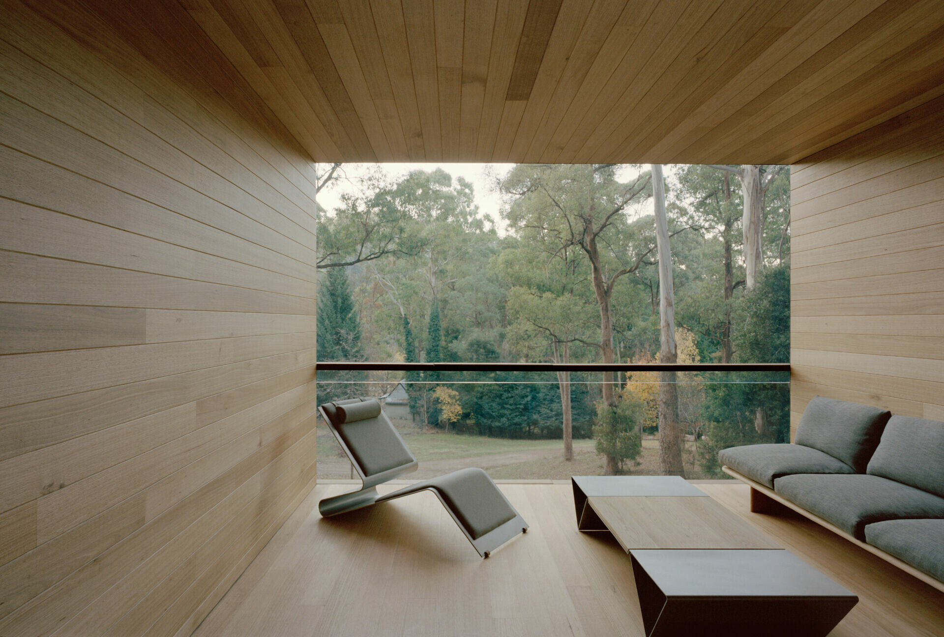
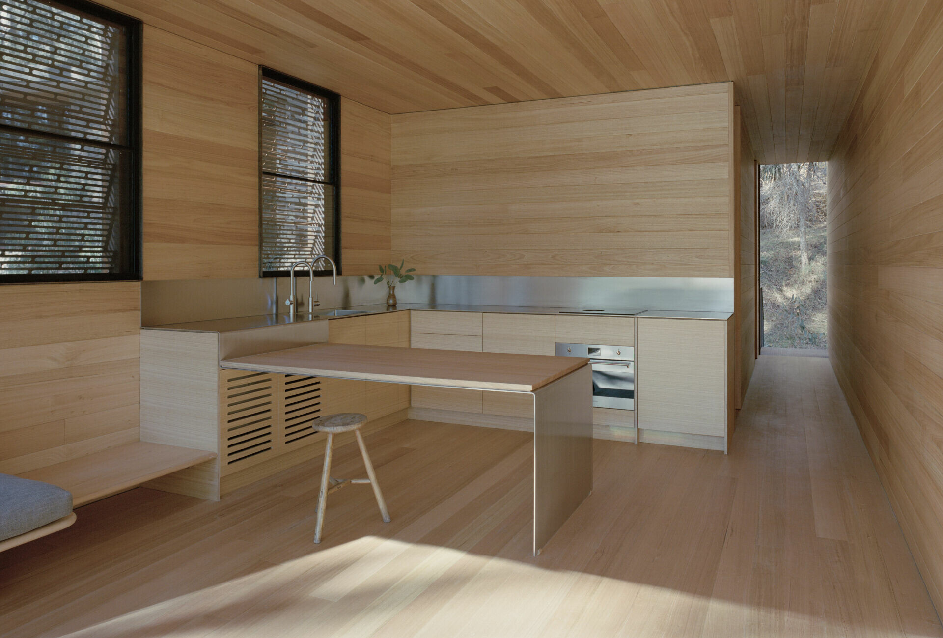
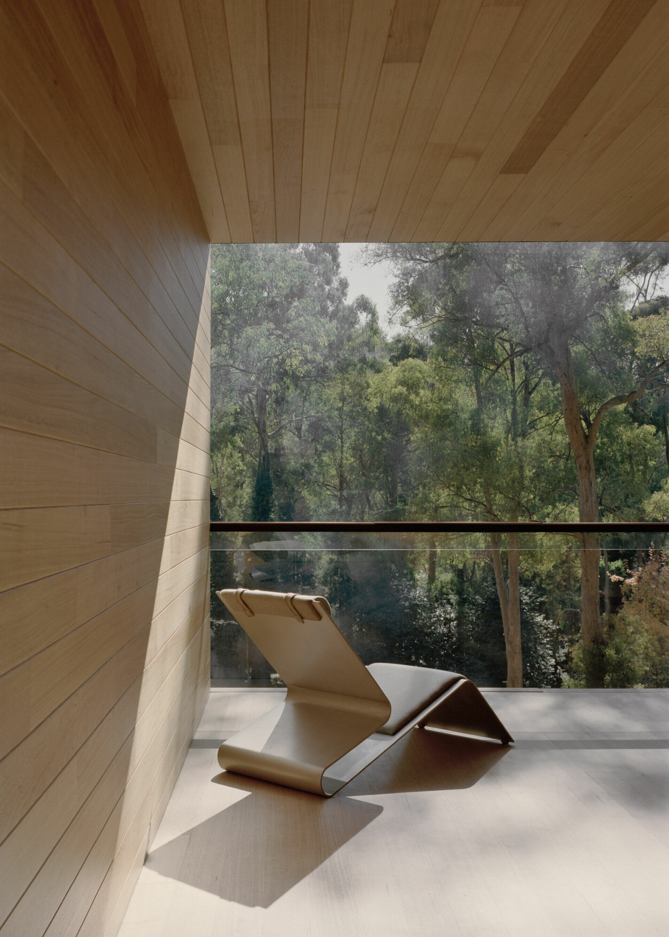
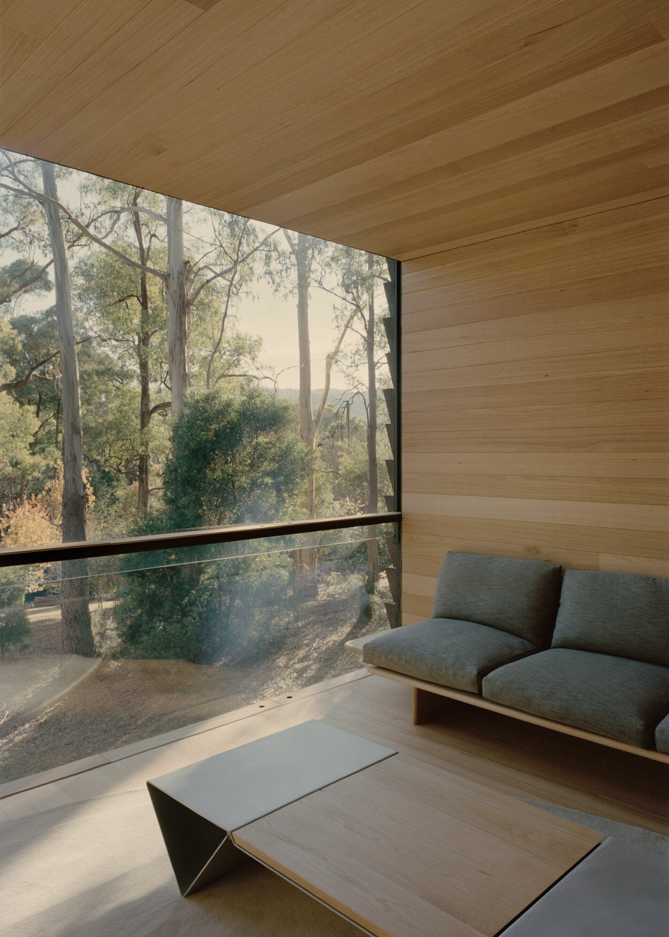
Sawmill Treehouse 的內部大量運用FSC認證可持續採伐的木材,其自然木紋和溫潤色調對比外部冷冽鋼材,為進入動線營造豐富感官,當人們沿著入口處鏽蝕踏階邁出的每一步伐,側耳垂聽蟲鳴鳥啼,心靈隨聲音不自覺獲得平靜,這段途徑便是卸下紛擾的過程。步入室內,設計師 Robbie Walker 將整體融合日式禪意與北歐的極簡美學,布局獨立一臥一衛及開放的一廚一起居,為精巧空間功能發揮最大坪效。在當今房地產市場中,擴大建築居住規模往往被視為更具投資價值的選擇,儘管四房三衛的常規型態符合市場各方面期待,但 Holly 仍堅持初衷理念,排除並克服面臨財務和造價成本等壓力,降低建築耗材可能對環境的潛在負荷,以實踐環保與永續發展、追求少即是多的價值,最終 Holly 與設計師 Robbie Walker 一同實現 Sawmill Treehouse 永續與生態平衡的信念,讓每個到訪者都能在這裡安放身心,沉浸在自然的美好時刻。
Inside, the house features extensive use of FSC-certified sustainable timber, whose warm hues and tactile grain contrast beautifully with the cool steel exterior. The sensory transition begins even before entering—as visitors ascend the weathered steel steps, the soundscape of birdsong and insects gradually quiets the mind. This approach becomes a meditative threshold, guiding visitors gently into the calm of the interior. Walker’s spatial composition draws from Japanese Zen principles and Scandinavian minimalism, offering a layout that includes one bedroom, one bathroom, and an open kitchen-living area—each square meter optimized for clarity and comfort. In a market where greater scale is often equated with greater value, Holly resisted the pressure to adopt the conventional four-bedroom, three-bathroom model. It was Holly’s deliberate choice to preserve the intimacy and environmental ethic of a smaller footprint, despite financial and regulatory pressures to build bigger. This decision was not made lightly: real estate advice, financing limitations, and regulatory costs all favored a larger build. Yet Holly remained committed to the original vision—minimizing material consumption and reducing environmental impact as an intentional act. Together with Walker, Holly brought Sawmill Treehouse to life as a quiet statement of sustainable values and ecological balance—a space that invites every visitor to pause, to breathe, and to reconnect with nature.