曠野之屋
Into The Wild
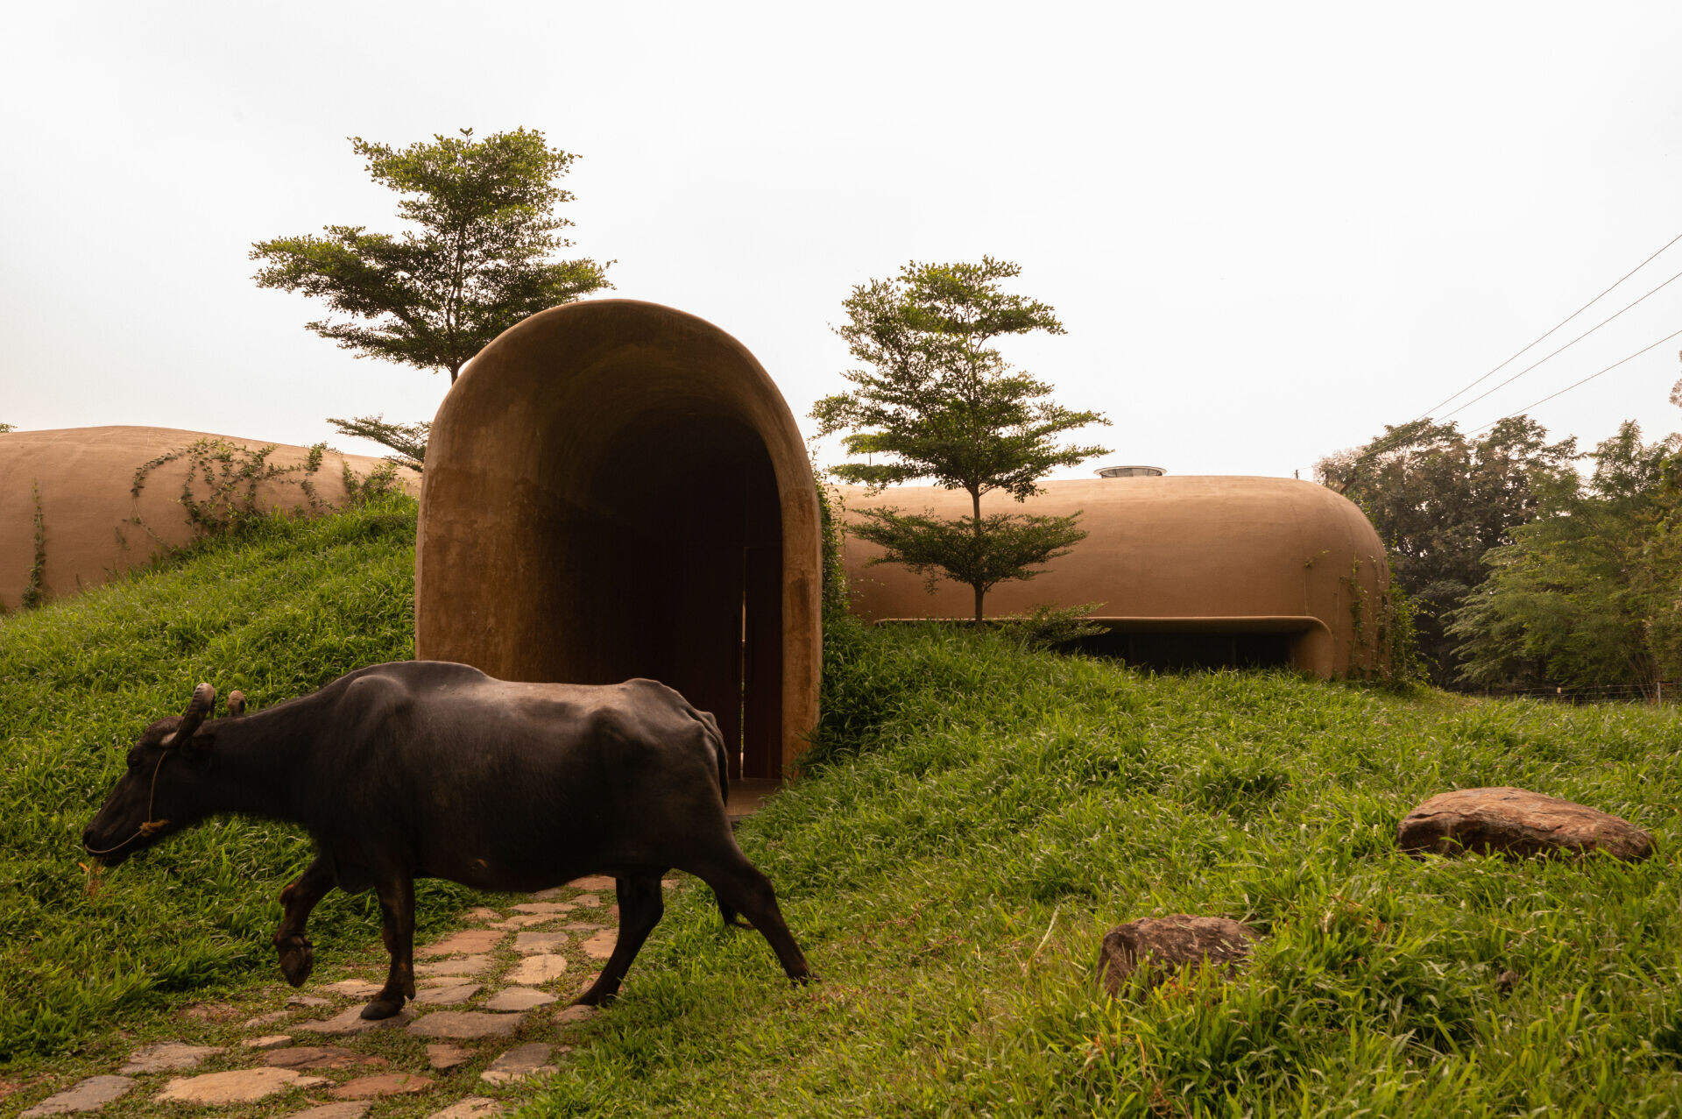
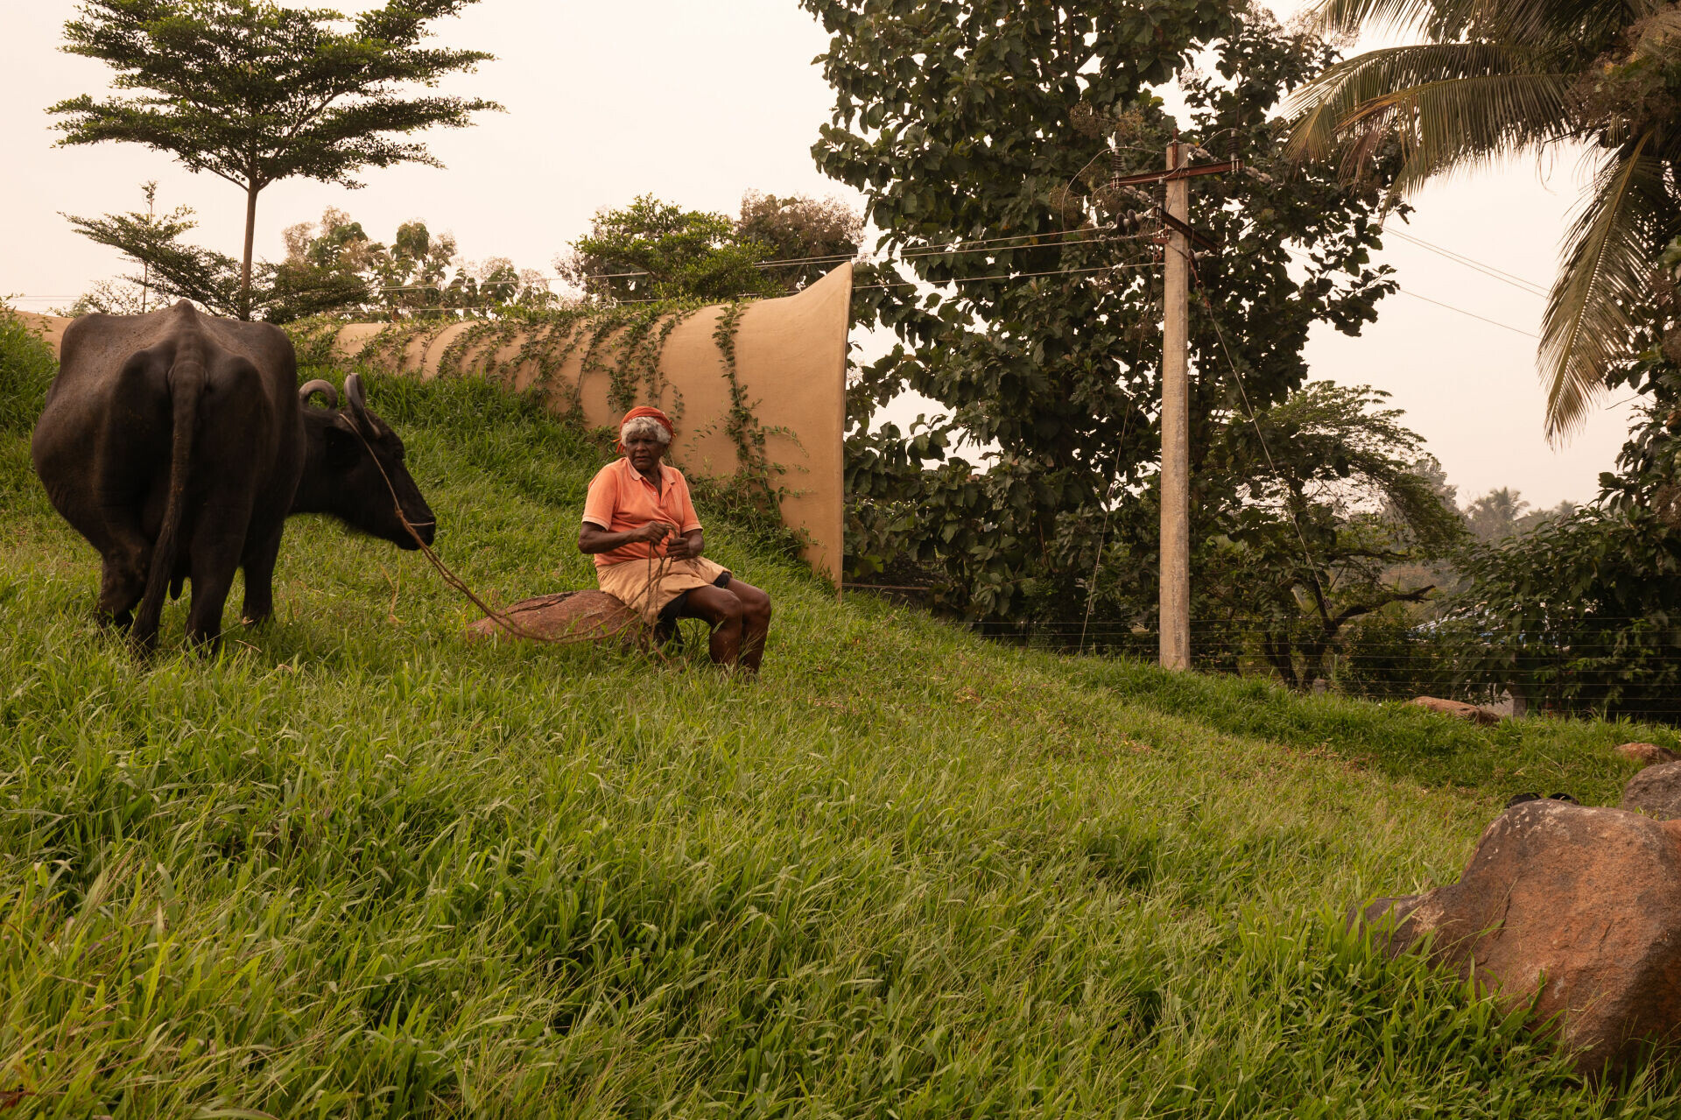
走進印度南部泰米爾納德洲(Tamilnadu) 的 Nilgiris 山麓,一片青翠綠地中,有棟建築猶如褐紅色石灰泥流淌於大地之上,恣意流動、蜿蜒,甚至伸出觸角匍匐於這片土地。如此俏皮而巨大的外型於平坦地勢中顯得格外引人矚目,令人難以猜測到其用途實則是作為農舍。不過,這般張揚的有機造型不是單純流於外表形塑,而是 Earthscape 建築師事務所在深入探索當地氣候、地形、文化等多元面向後的大膽行動,賦予棲居之所截然不同的表現形式,當然也細膩考量到居者與這片環境的互動,重新定義生態意識的生活模式。
Nestled at the foothills of the Nilgiris in Tamil Nadu, South India, a striking architectural form emerges amidst lush greenery—a structure that appears to flow like earthy red lime plaster across the land, undulating, extending, and even reaching out as if in a playful embrace of the terrain. Amidst the flat landscape, its organic, freeform silhouette is particularly eye-catching, making it hard to guess that this is, in fact, a farmhouse. However, this expressive form is not merely a stylistic choice; rather, it is the result of a bold and thoughtful design approach by Earthscape Architects. Through in-depth exploration of the local climate, topography, and cultural context, the firm has reimagined the relationship between dwelling and environment, redefining sustainable living with a profound ecological consciousness.
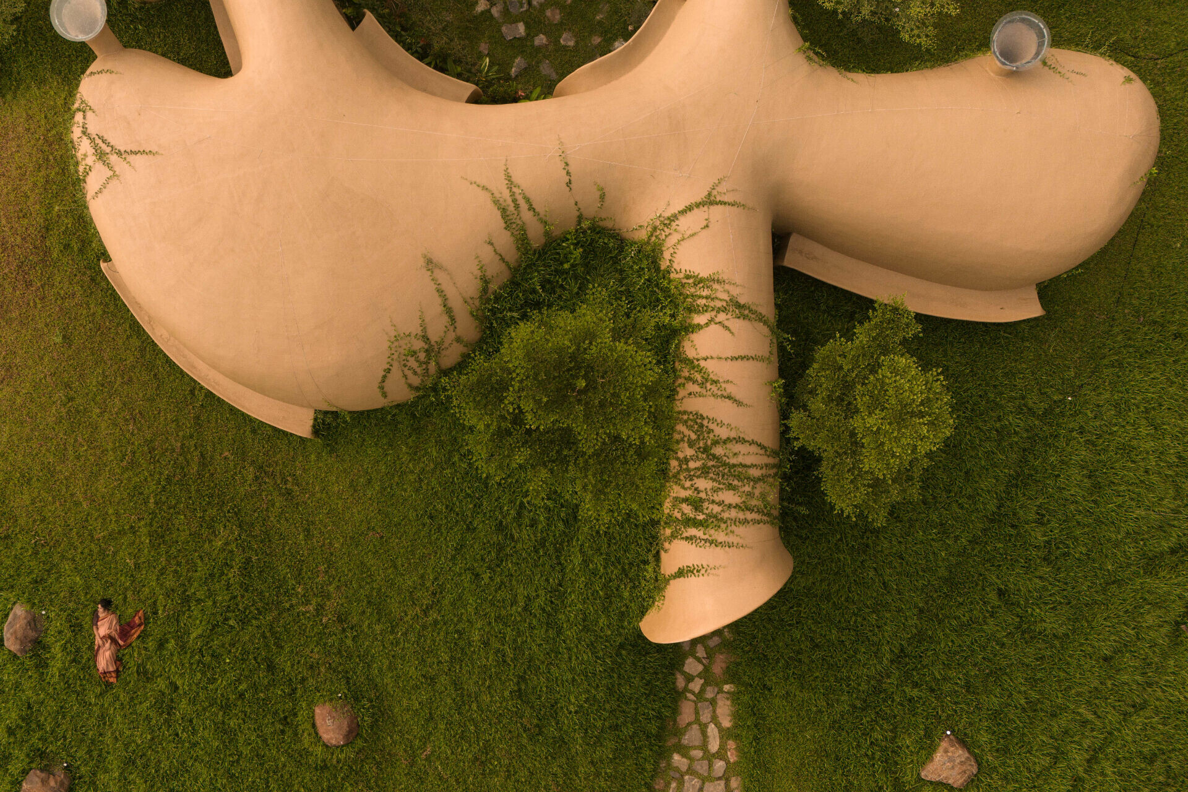
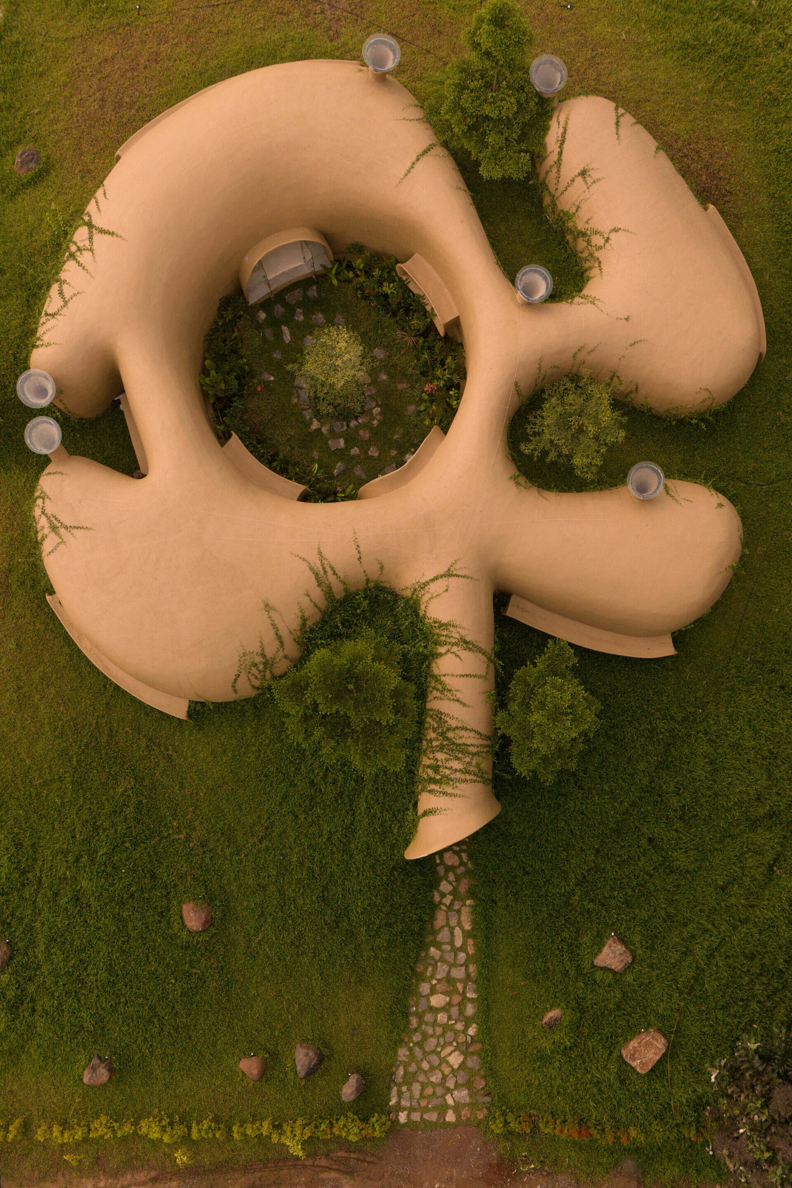
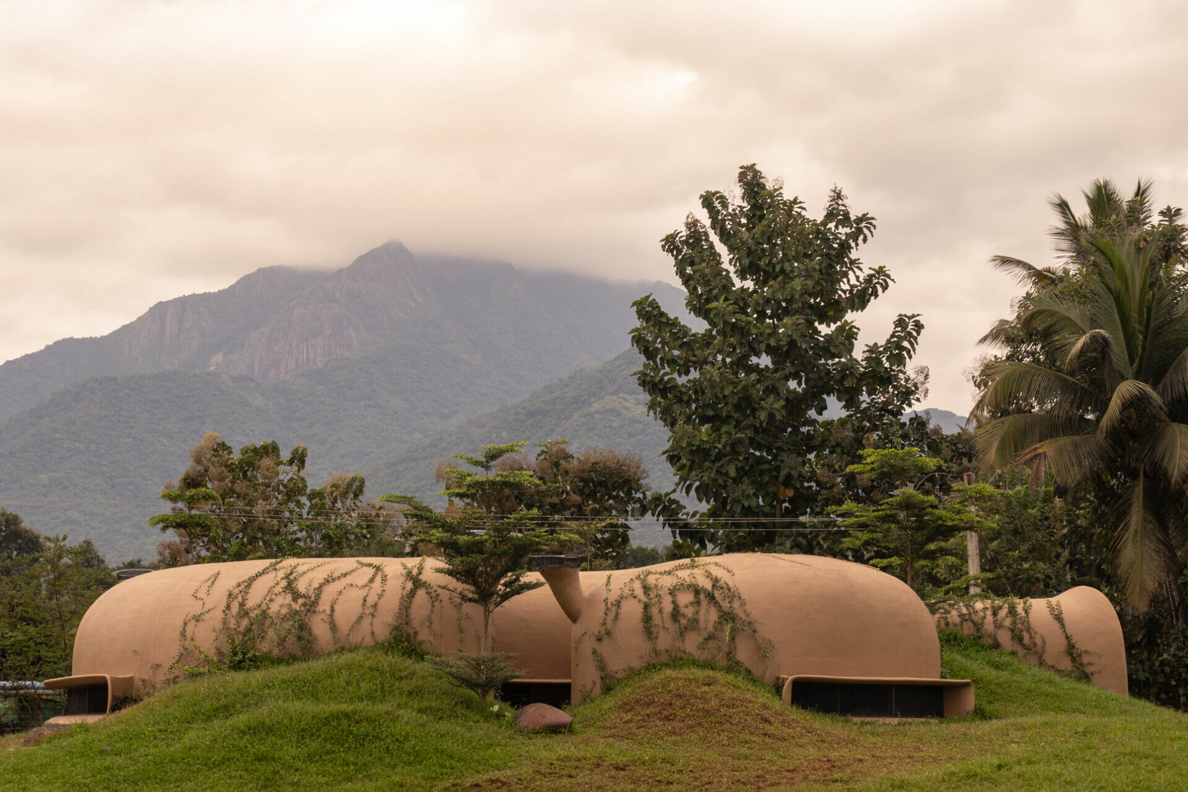
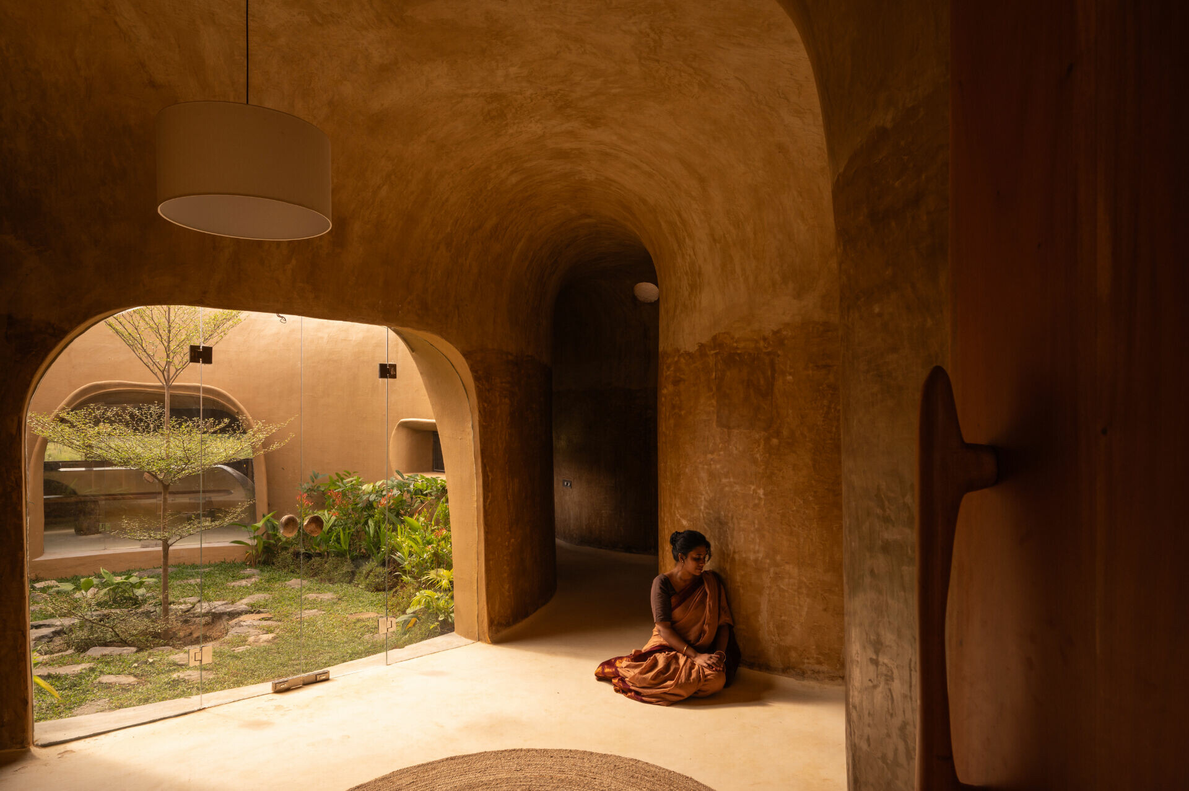
要如何拿捏建築與自然間的平衡,始終是當代建築師的課題,但對於 Earthscape 設計團隊而言,每個人對於景觀皆抱持著不同視角,所以建築需成為人類與自然之間的橋梁,而建築師只能盡最大努力來實現永續這件事。因此,在設計項目初期,他們重點關注 25 % 的建築和 75 % 的環境,著眼於減少碳排放的施工技術。可看見這座融入曠野之中的農舍採用創新「折疊式建築」技術,看似自由地流轉延伸,其 4.5 英吋厚的鋼筋混凝土外殼覆上當地傳統建材 Thappi 灰泥,內部則採用印度石灰灰泥平滑地延展於地面和家具,營造氛圍一致,同時確保室內溫度降低約 3 度,結構彎曲的有機型態無需柱體支撐,如喚醒對洞穴般的居住體驗。每處彎曲過渡挑起了人們本能的好奇心,讓人行徑各個轉折成為一場探索旅程。
Striking a balance between architecture and nature has long been a challenge for contemporary architects. For the Earthscape team, every individual perceives the landscape differently, and architecture must serve as a bridge between humans and nature. Their design process begins with this understanding, prioritizing 25% of the project for the built structure and dedicating 75% to the surrounding environment. A key focus was on construction techniques that minimize carbon emissions. The result is a farmhouse that seamlessly integrates into the wilderness through an innovative "folded architecture" technique. Despite its seemingly fluid and unrestrained form, the structure is built with precision—its 4.5-inch-thick ferrocement shell is coated with locally sourced Thappi plaster on the exterior and traditional Indian lime plaster on the interior. This smooth, continuous materiality extends across floors and built-in furniture, creating a cohesive and immersive spatial experience while reducing indoor temperatures by approximately 3°C. The organically curved structure, free of columns, evokes the sensation of dwelling within a cave, inviting an instinctive sense of curiosity and discovery with every turn.
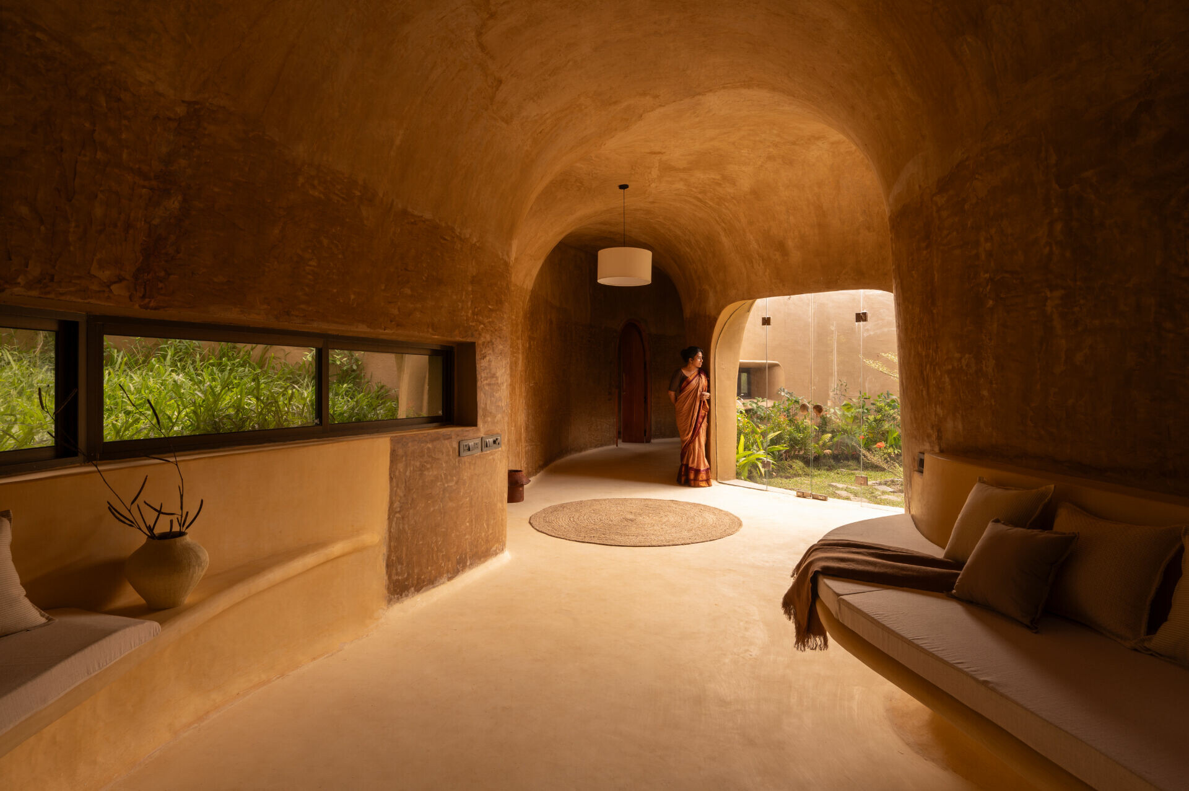
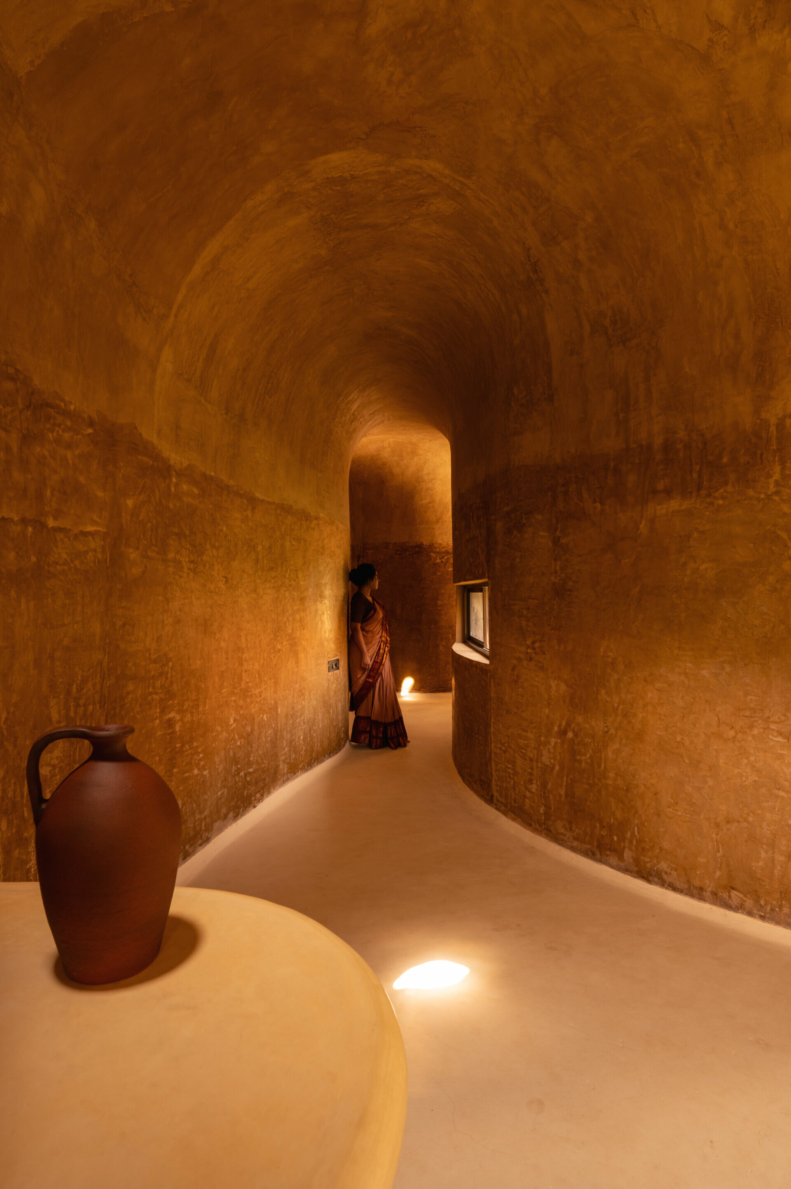
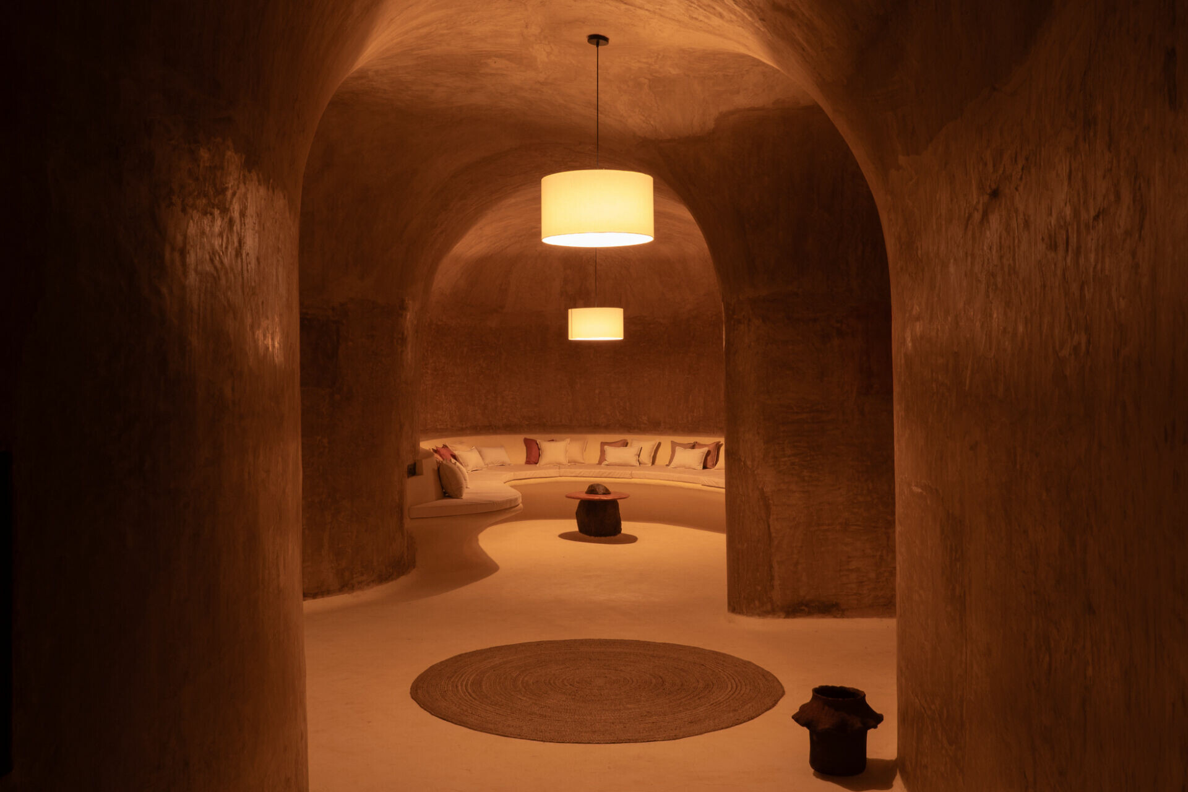
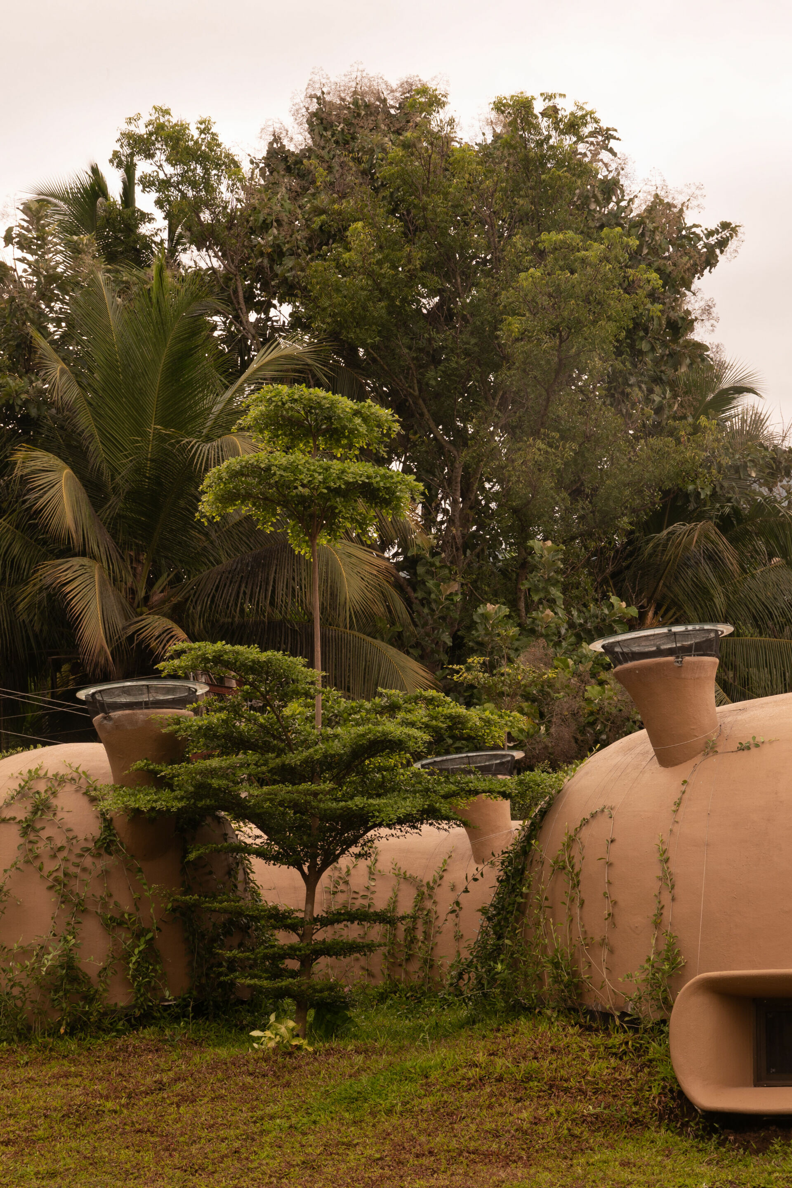
自我維持結構外的大地色調和諧融入綠色山脈,外部包覆著綠植,結構內亦圍塑了彷如花園般的翠綠造景,這一切不僅只於維繫與外部環境的互動,更化作天然絕緣層的存在,降低室內溫度,提升潮濕氣候區域的舒適度。且打開下層的窗戶後,在欣賞整片森林綠意之餘,冷空氣順勢入內;而通風口特意突出的結構,協助熱空氣逸出,形成了煙囪效應維持內部良好通風。
Beyond its self-sustaining structural design, the farmhouse harmonizes with the surrounding mountains through an earthy palette, further enhanced by a verdant green covering that envelops the exterior. The integration of lush landscaping not only strengthens the connection between the structure and its environment but also serves as a natural insulating layer, regulating indoor temperatures and improving comfort in the humid climate. When the lower-level windows are opened, they invite the cool forest breeze inside, while strategically protruding ventilation openings facilitate the escape of warm air, creating a chimney effect that maintains natural airflow throughout the space.
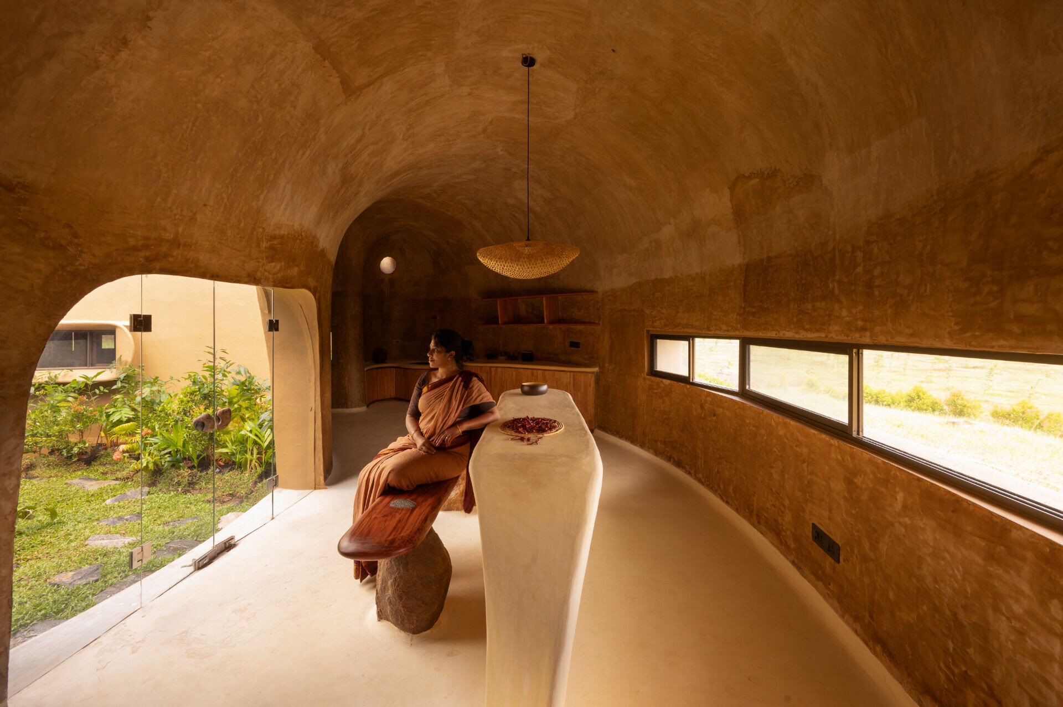
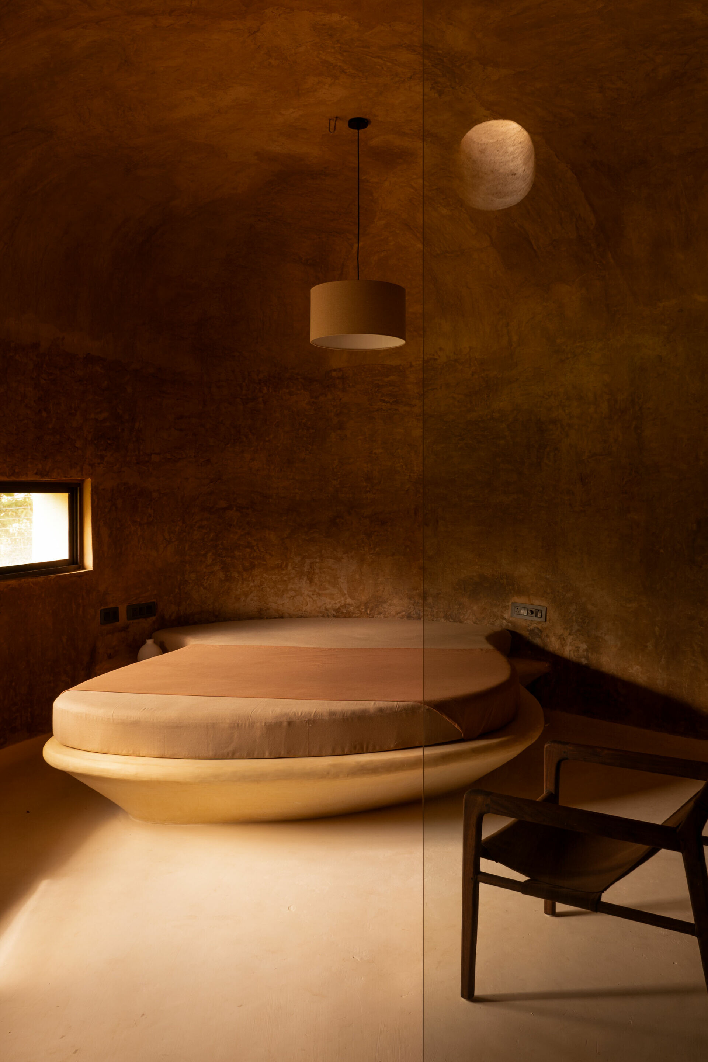
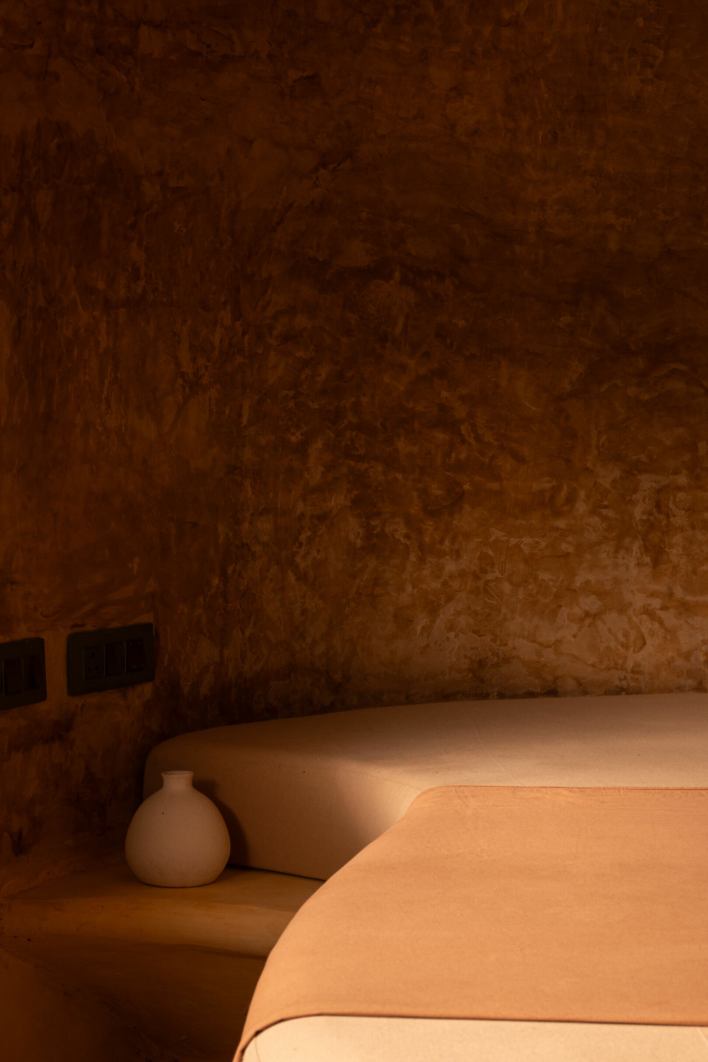
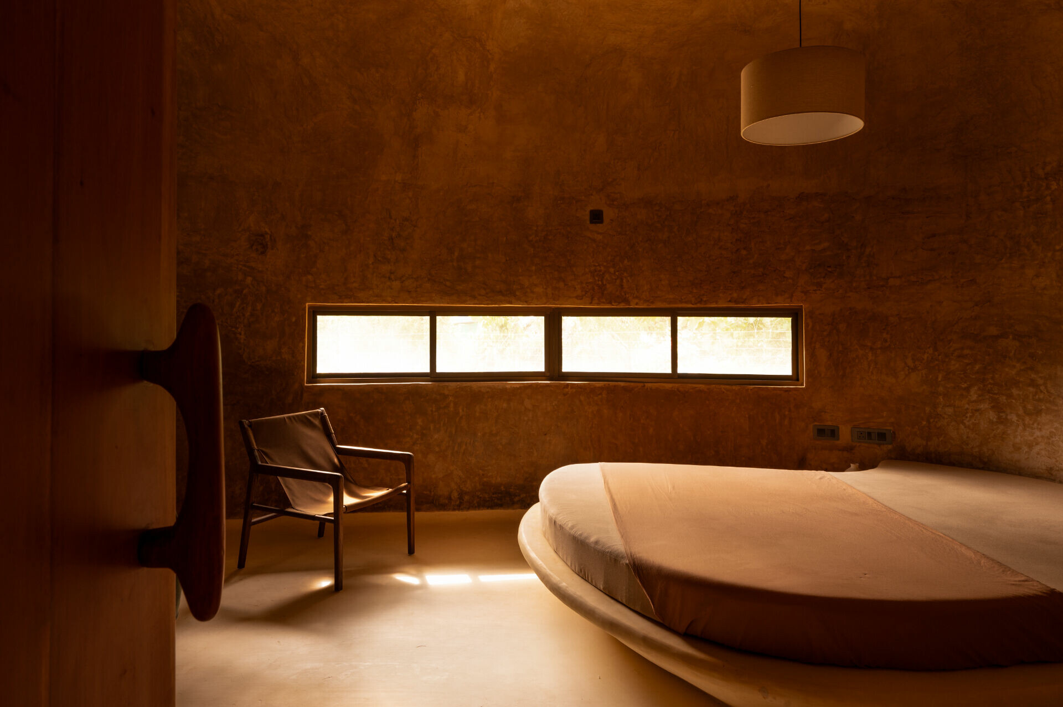
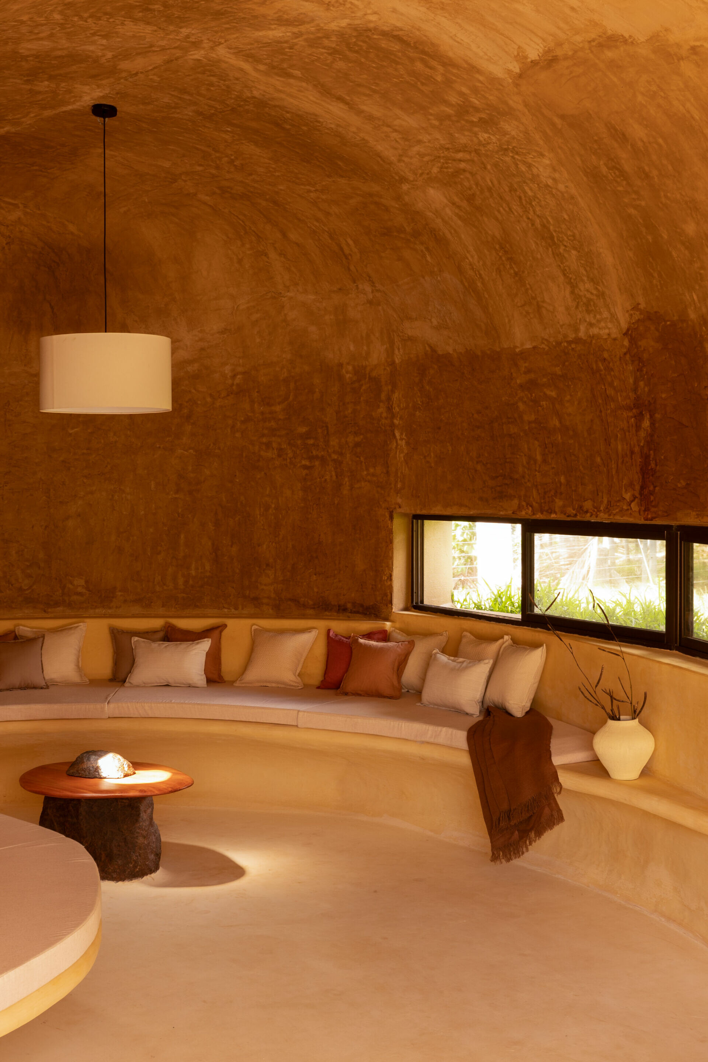
這座曠野之屋的每個轉折過渡與開口大小的布局均是謹慎構思後的結果,細心體察到光線及景觀進入空間的角度,內部所用的家具也特地選用廢木材、當地採購的石材製成,每處細節皆展現對自然的尊重與理解,並透過趣味的方式喚起人們對周圍環境的關注,耳濡目染下深刻了解自己與這片土地的連結。
Every transition and aperture within this wilderness retreat has been meticulously designed to frame light and views with precision, enhancing the spatial experience through carefully orchestrated connections to the landscape. The interior furnishings, crafted from reclaimed wood and locally sourced stone, reflect a deep respect for nature. Every detail, from the material selection to the playful spatial transitions, serves to heighten awareness of the surrounding environment, subtly reinforcing the intrinsic bond between human habitation and the land.