金華路店鋪
Jinhua Road Commercial Space
如果建築是粗獷空無的背景,那麼存於日子裡人們互動的碎片點滴便是主角。生活裡的背景,是什麼能吸引你的目光願意停留、凝視或回望?訪談時,毛先生身後收藏《金黃燦燦天雕琢》龎均(2020),在他筆下自由的光被凝聚於空間一隅百葉扇間,微微帶出窗簾垂落重量,以線條勾勒赭紅桌面和白盤上堆放或金黃或橙瓜果陰影,作品中的靜物構圖,彷彿無聲地回應著毛森江談論建築設計「空無與存有」的概念。
If architecture is the rugged emptiness of a backdrop, then the scattered fragments of human exchange—small interactions that accrue through a day—become the true protagonist. Against the backdrop of everyday life, what is it that makes you slow down—something you're willing to pause for, to study, to glance back at? During the interview, a work from Mao's own collection hung behind him: Pang Jiun's Gilded Radiance, Heaven Carved, (2020). In Pang's hands, untethered light gathers in one corner, caught between the slats of a louvred shutter, gently suggesting the weight of a curtain as it falls. Lines describe a russet tabletop; on a white plate, fruit piled high throws shadows in gold and orange. The still-life arrangement seems to answer, without a word, the idea Mao returns to in architecture: void and presence.
一如「毛森江建築工作室」在台南市金華路交通要道上的這座建築,往來車輛與人潮總是匆匆而過,於歲月沉澱拼砌、色彩或新或舊、局部已逐漸褪去的街廓面容中,那地上四層量體以其收攏光線的開口及穿透可視的內部秩序,傳遞著它與外界的對話方式,若非這份以簡馭繁的純粹氣韻令人難以忽視,如此獨特意蘊便也成為人們回望、停留凝視的理由。
A similar sensibility is built into Mao, Shen‑Chiang Architecture Studio's own building on Jinhua Road, a major artery in Tainan. Traffic and pedestrians hurry past. The streetscape wears time in layers: patched and assembled, colours both new and old, some already fading. Against this, the four-storey volume addresses the city with restraint. Openings draw light in, while a legible internal order remains visible through the façade, signalling how the building chooses to speak with the outside world. It is difficult to miss the quiet authority of doing much with little, and that quiet force becomes the reason people glance back, slow down, and linger.
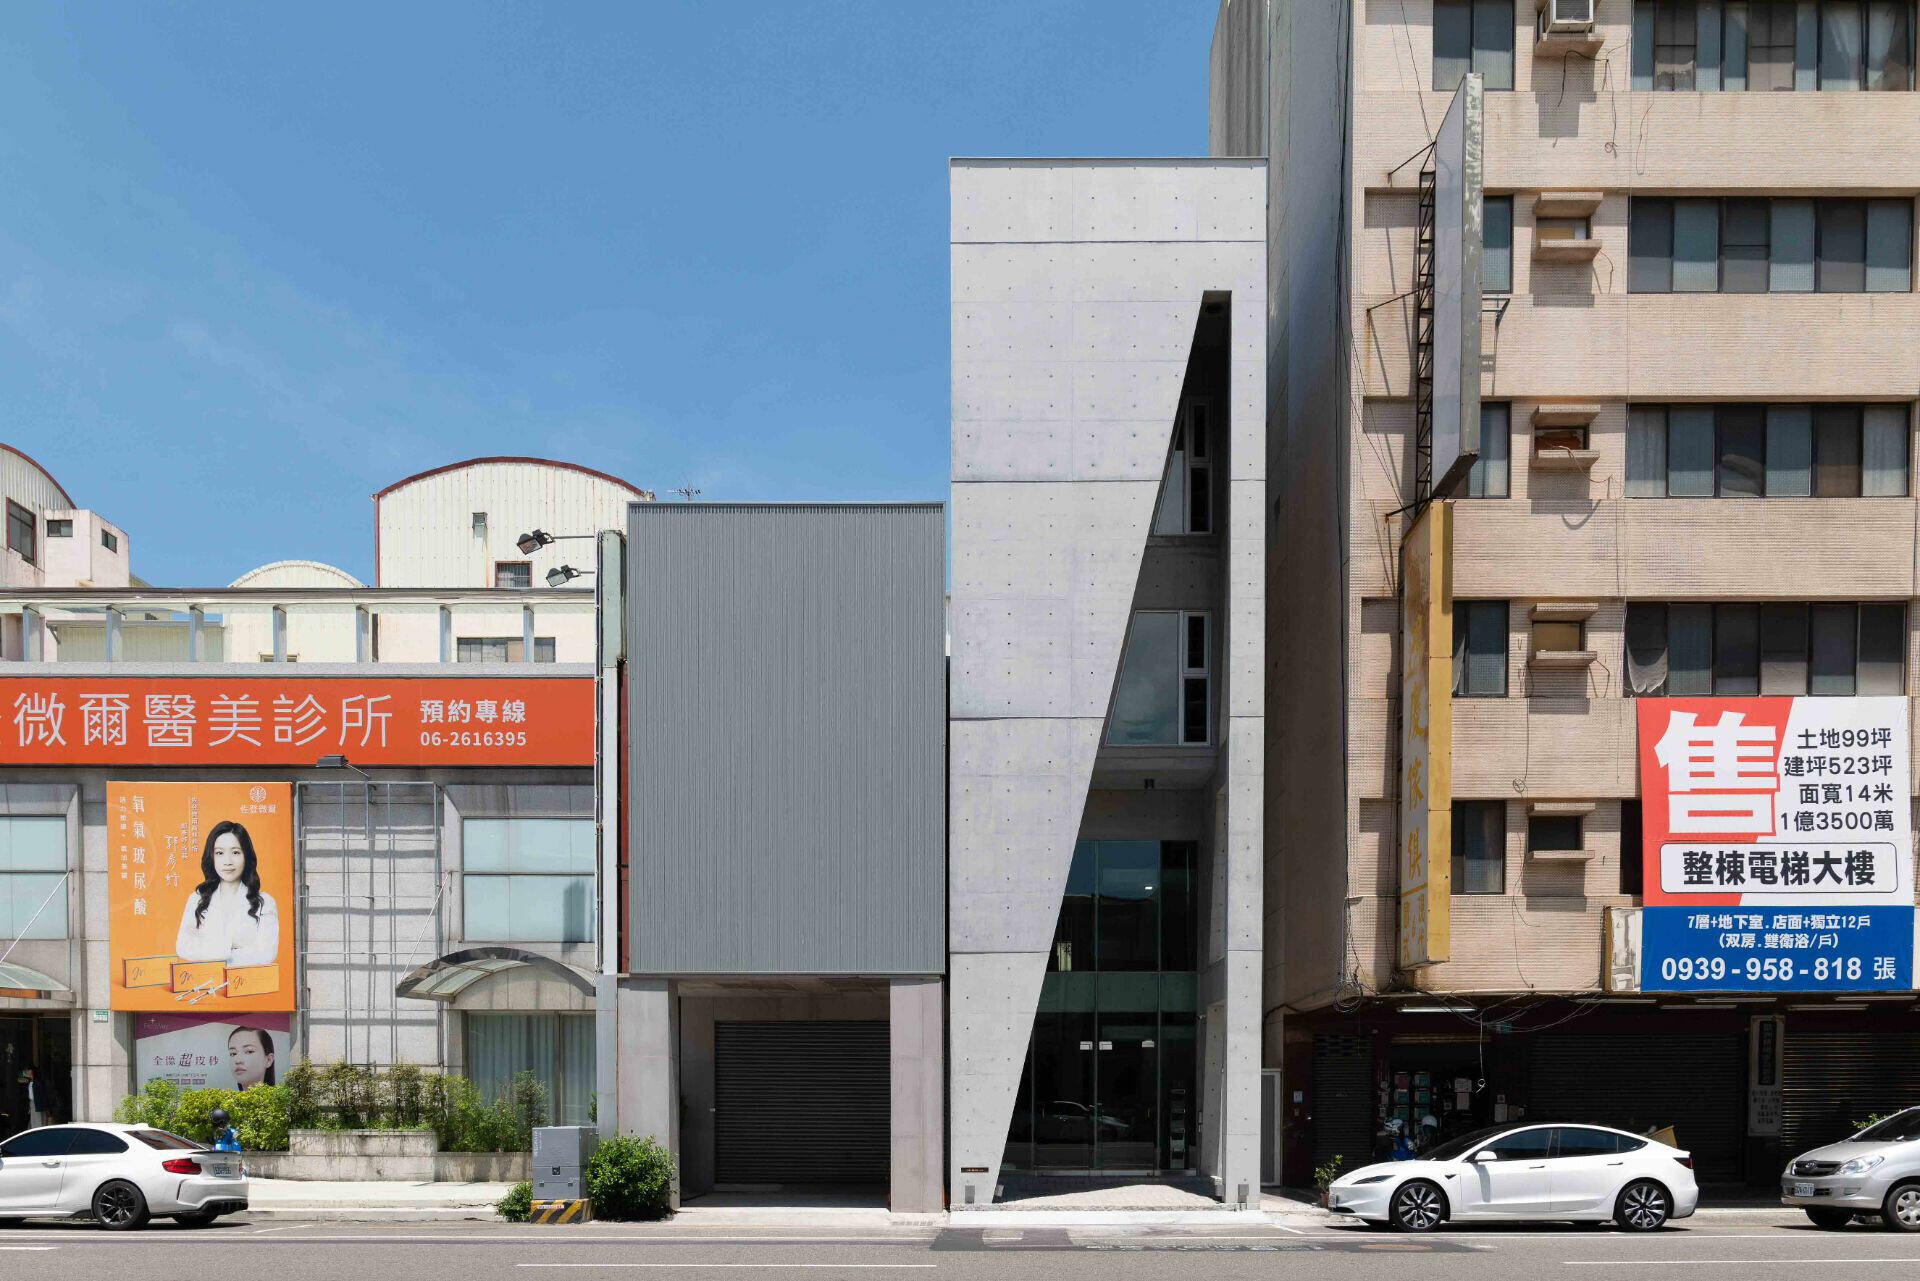
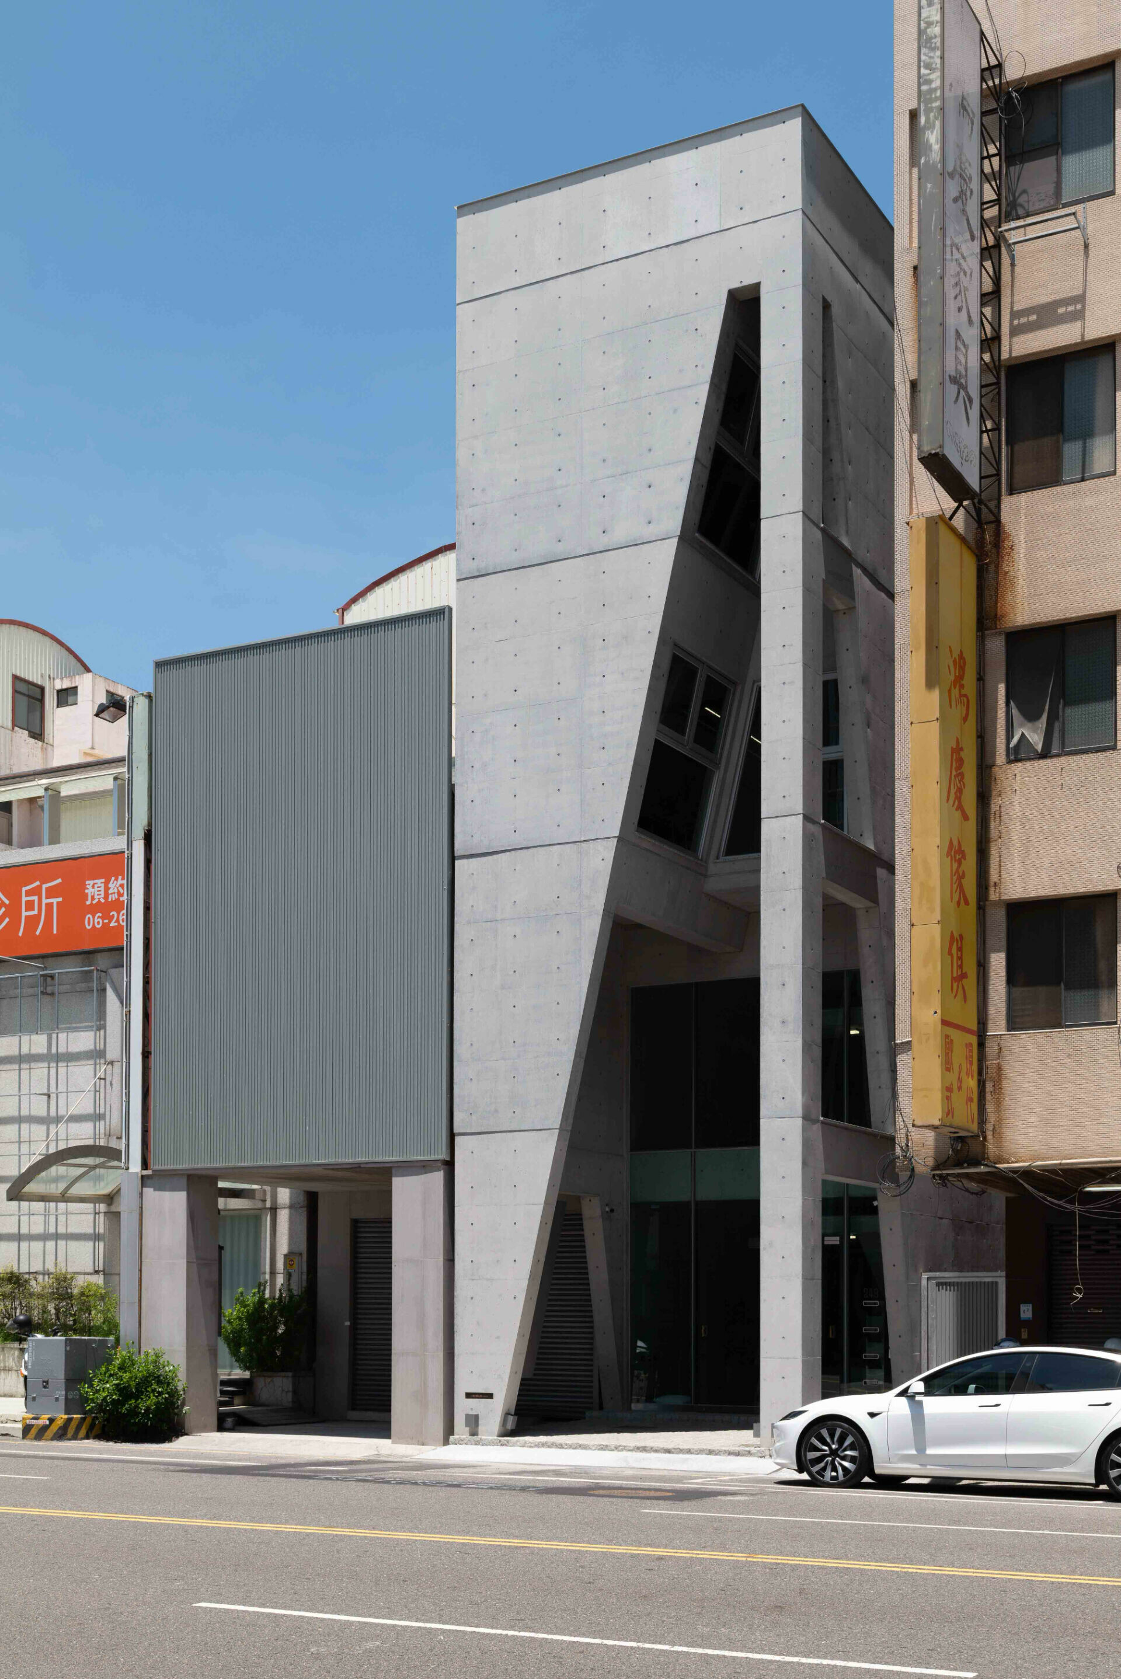
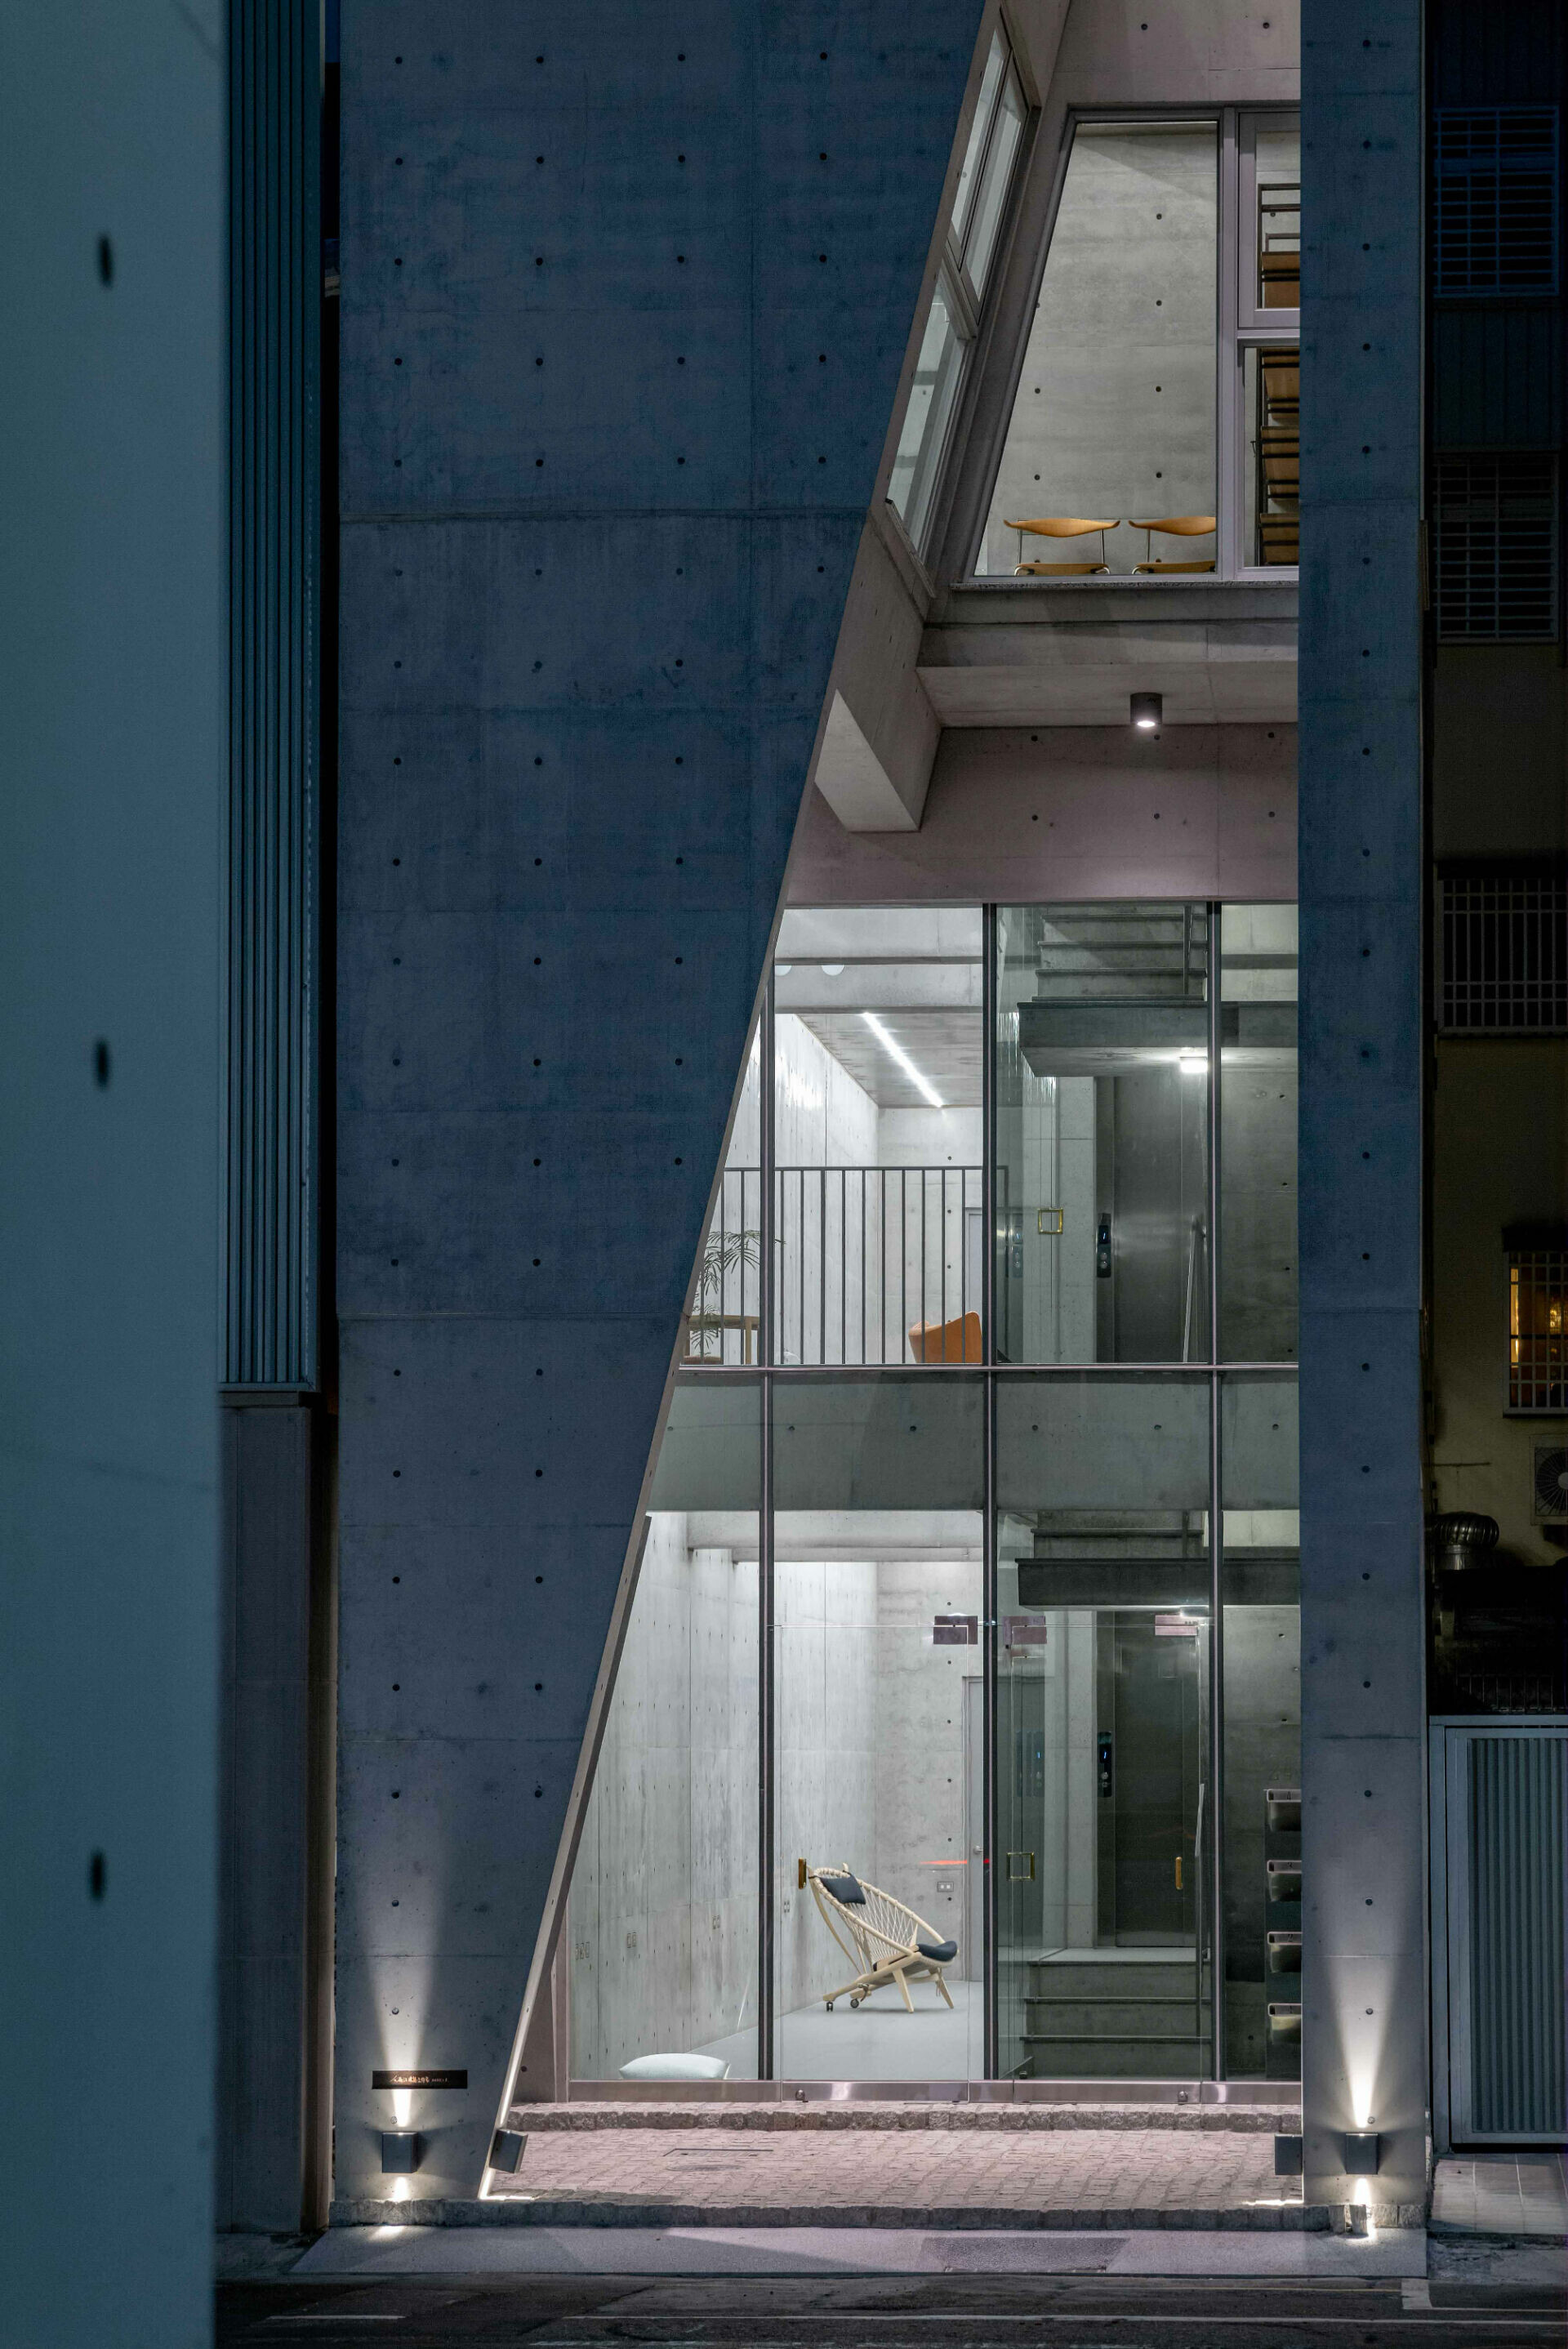
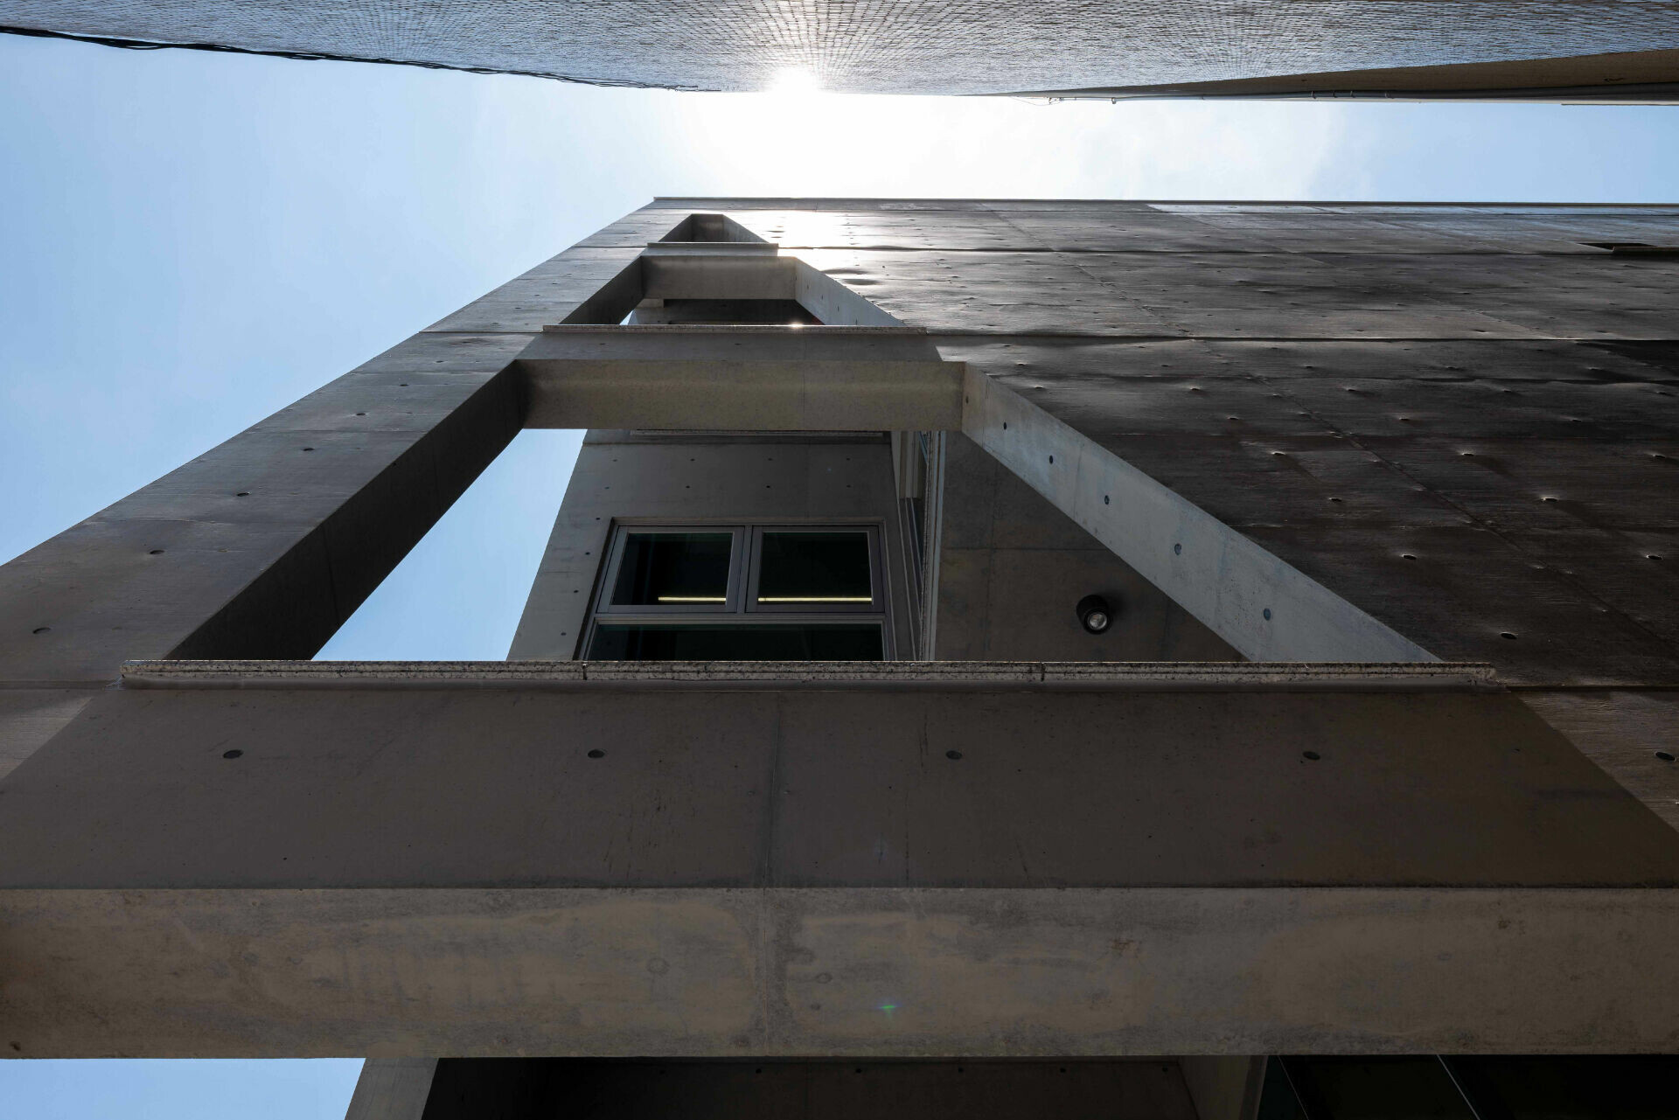
這是毛森江與團隊反轉傳統深窄街屋而封閉的形式,即使位處喧囂街道,仍在寸步如金環境中創造辦公商業的使用價值。立面發展以圓周整體拆解成 24 等分,導出 15 度切角邏輯形成不等邊三角的幾何開口設計,使日光在縫隙尺度間由上而下滲入各層,隨日照於內、外垂直向度之間推移,層層引光生影逐漸有了不同情緒;撕開斜邊框的玻璃盒裡動態,預示著內部功能。
Here, Mao and his team invert the sealed logic of the traditional deep, narrow street-house typology. Even on a noisy thoroughfare, and on a plot where every inch is hard-won, they carve out a viable mix of office and commercial use. The façade begins with a circular logic, divided into 24 equal parts, producing a 15-degree chamfering rule that generates scalene triangular apertures. Daylight seeps down through these measured slits, filtering from the upper levels to the lower floors; as the sun shifts along the vertical axis between exterior and interior, each storey catches light, then shadow, then a different mood. The diagonal cuts register like controlled incisions, and the glass volumes behind them hint at movement within.
「只做困難事」的精神也在本案實現,一道看似俐落極簡的切角形式,大幅提高了施工時的細微技術。關鍵在於一次灌漿脫膜後的模樣,其牽涉著預拌混凝土坍度的精準控制,以及純熟技術等難度的嚴謹工序,一切即在卸下模板那刻起如實呈現,一旦失誤則需重新來過。於是,「以終為始」便成了清水模建築的靈魂,所有過程便決定了最終結果。
The studio's principle of "only doing difficult things" is made literal in this project. A chamfer that appears crisp and minimal on paper demands heightened precision on site. Everything depends on what the surface reveals after a single continuous pour, once the formwork is struck. That moment relies on strict control of ready‑mix slump, along with a disciplined, highly skilled sequence of work. The truth arrives as soon as the shuttering comes away; if something is wrong, the only honest remedy is to start again. With fair-faced concrete, you begin with the end in mind: the process is the finish.
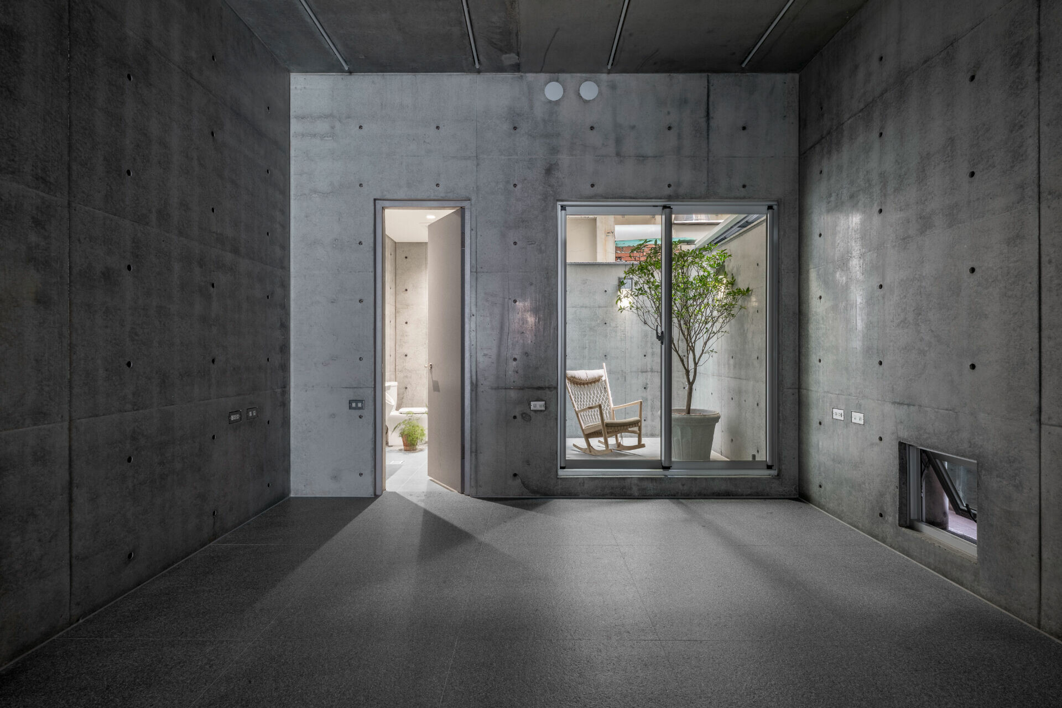
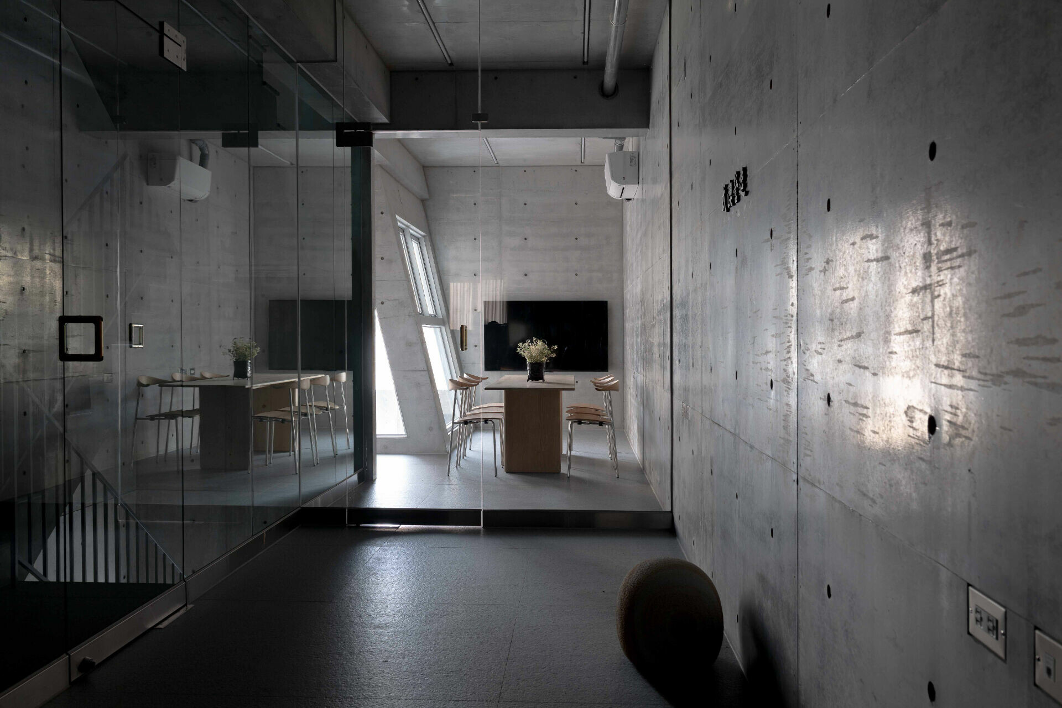
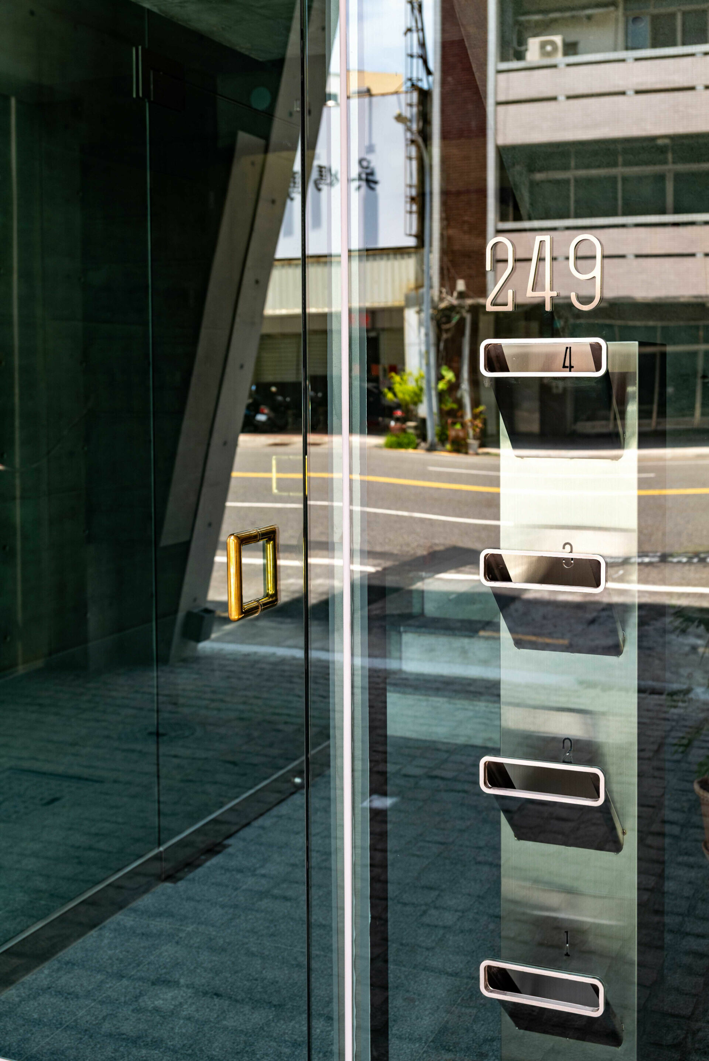
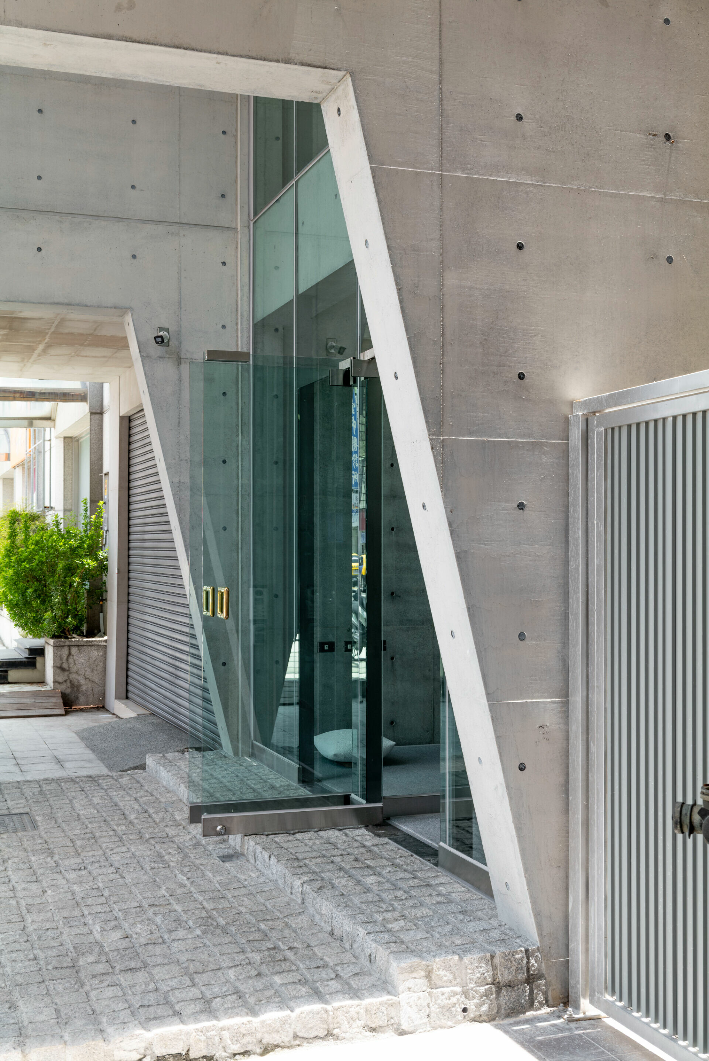
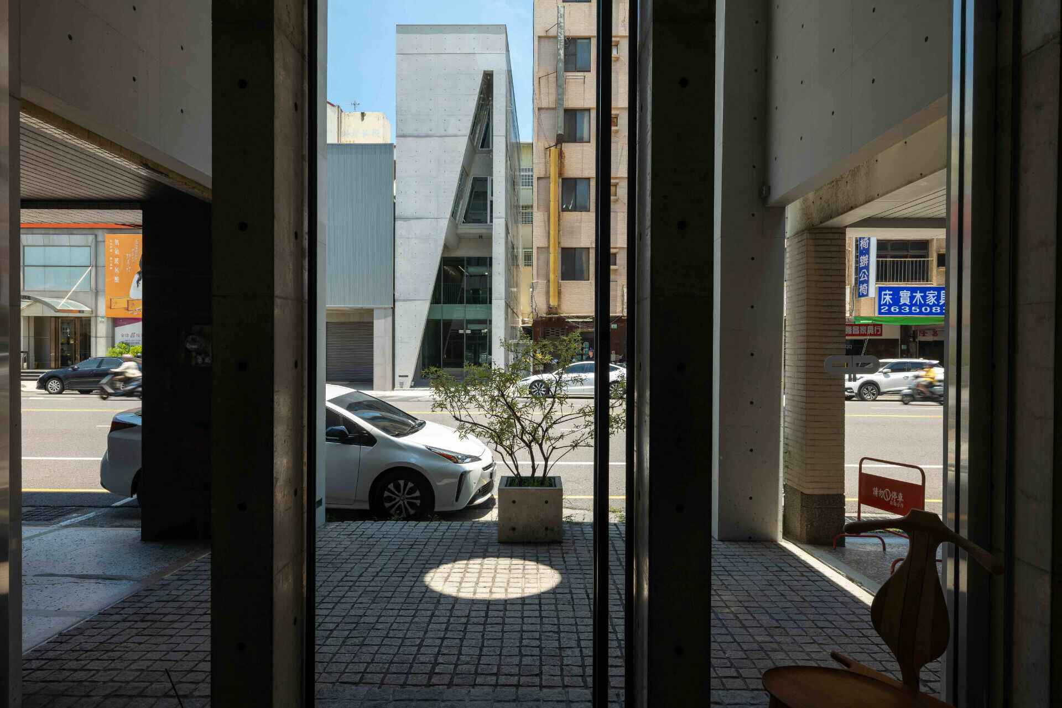
臨路內退的空間使光影得以延展,日光不僅深化量體與鄰房讓出縫隙輪廓,其深邃表情如雕塑般地靜靜佇立,揭示了空間裡的日常。然而在有限場地的相應動線中,團隊並未因此妥協,將面寬約四米三及總面積僅 247 平方公尺的空間尺度拆分為四個獨立單位,進一步運用玻璃穿透的特質,將黃銅門把的簡約形式轉譯成每處出入口識別,回應立面純粹。
A setback from the street allows light and shadow to stretch. Sunlight sharpens the profile of the mass and the narrow gap it holds from its neighbours, giving the building a quiet, sculptural stillness while revealing the everyday inside. Yet the constraints of a tight site never become an excuse. Within a frontage of roughly 4.3 metres and a total floor area of only 247 square metres, the team divided the plan into four independent units. Glass is used for its transparency, keeping the internal order readable, while the pared-back form of a brass door handle is translated into a consistent marker at each threshold, answering the façade’s restraint.
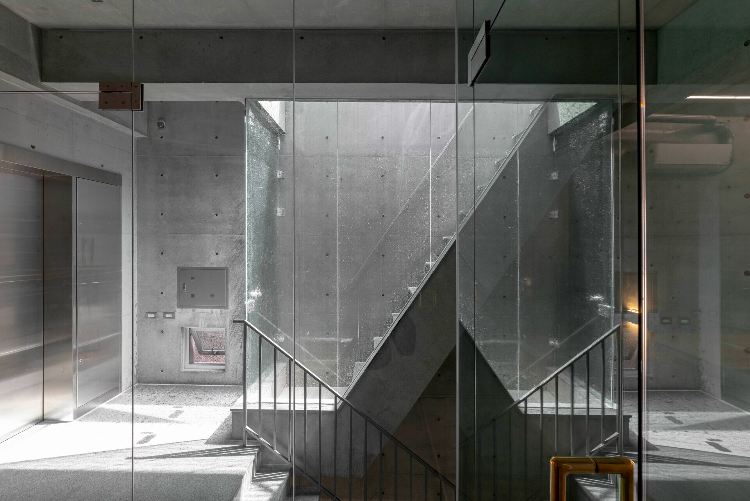
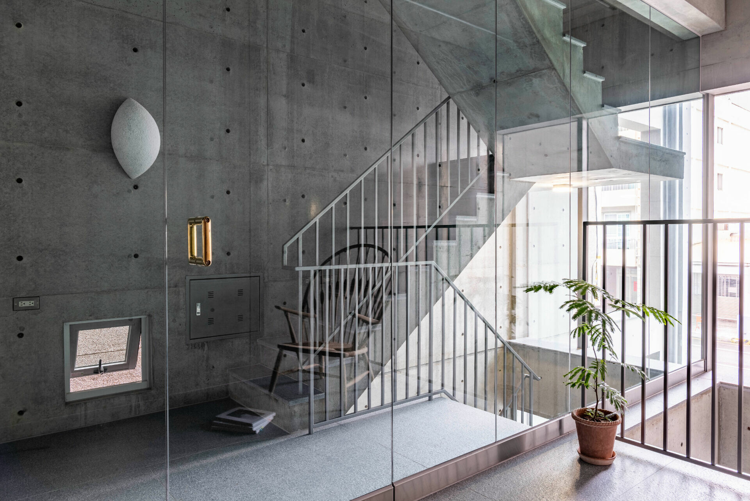
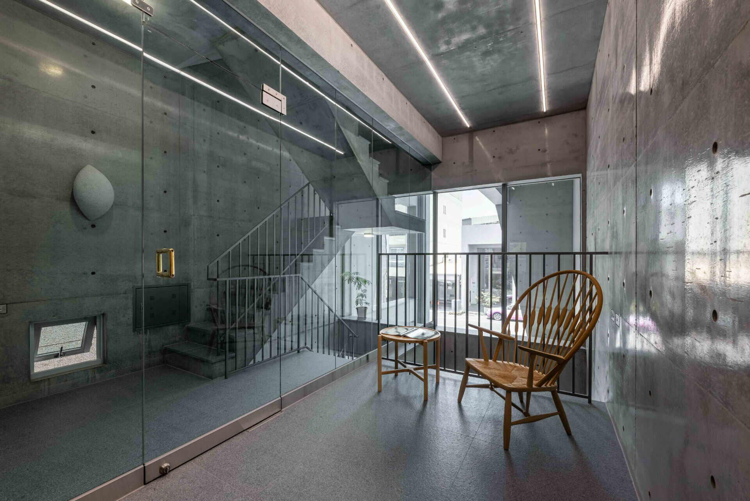
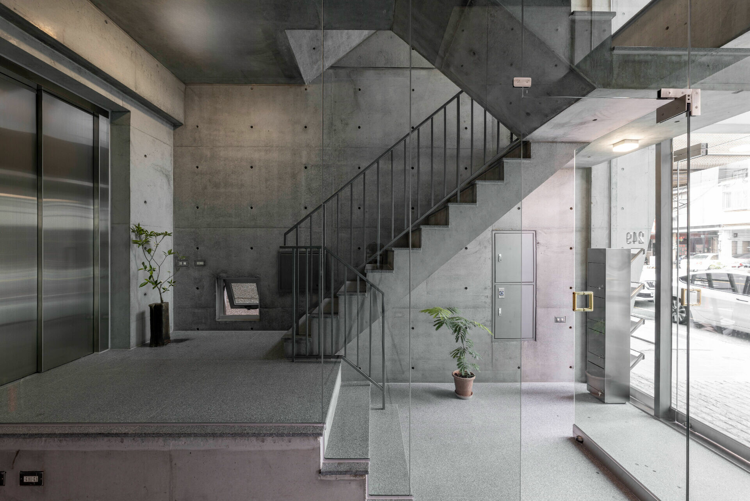
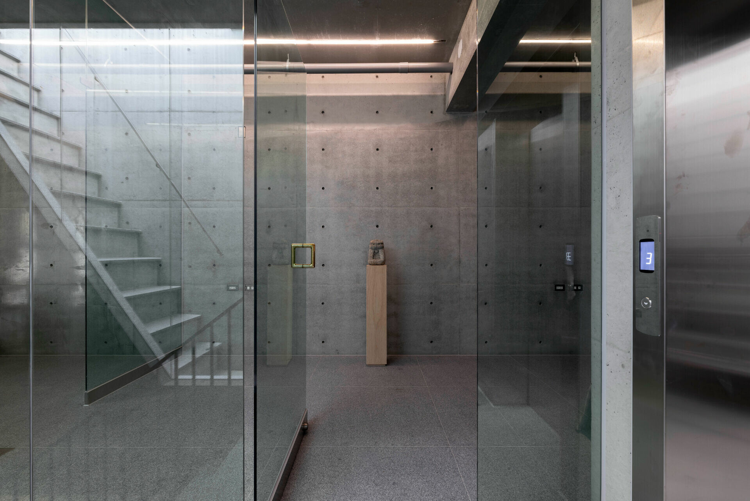
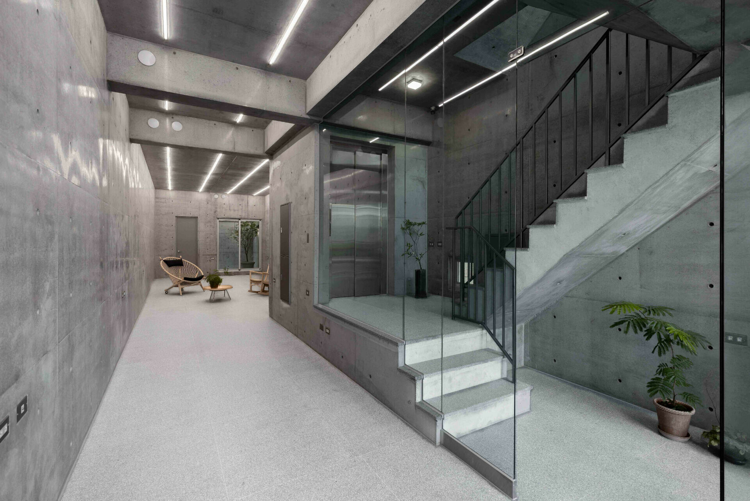
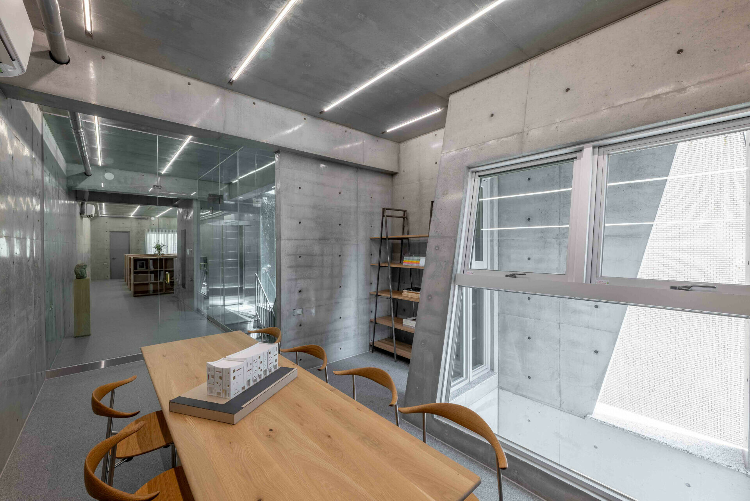
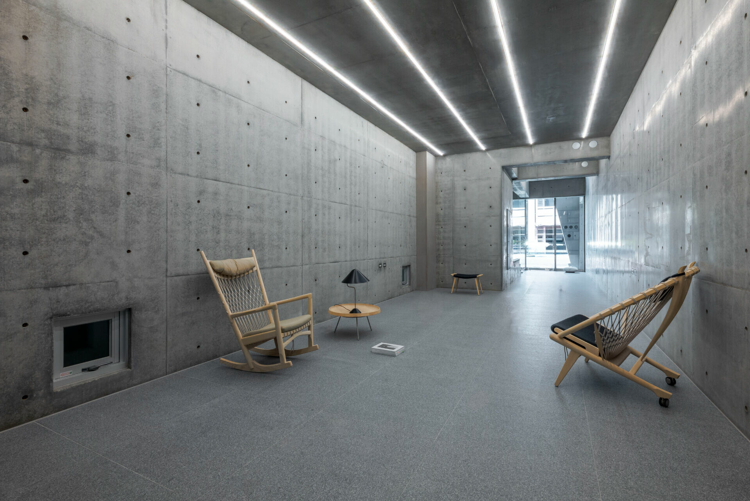
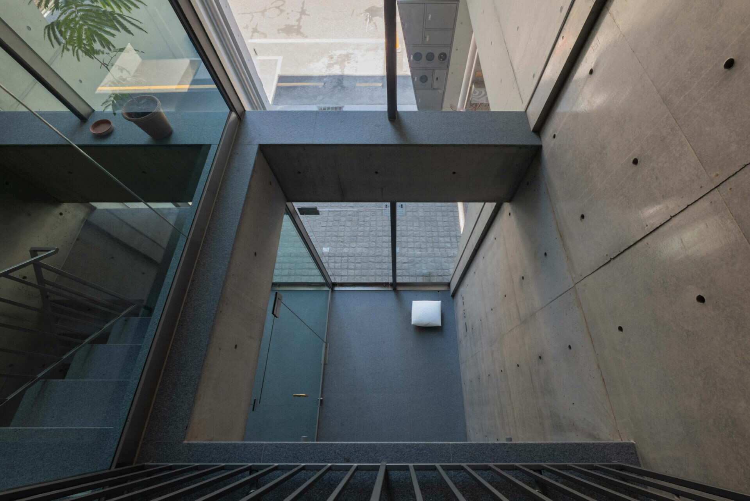
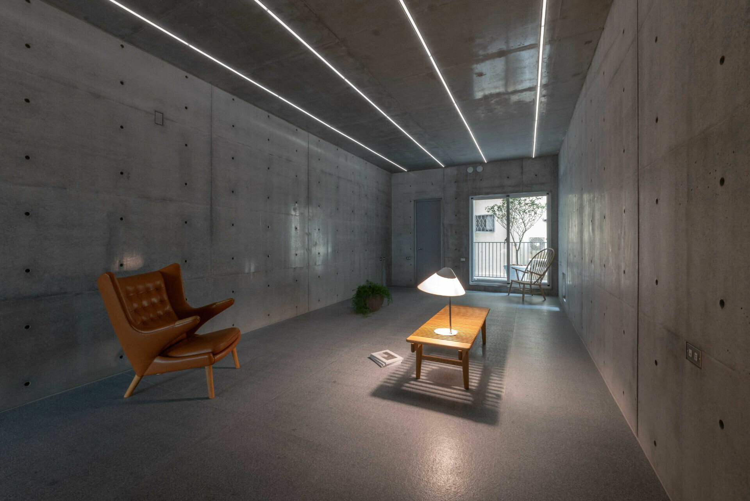
從街道望去看似挑高完整的一體,實則藉由入口一隅看出端倪。退至立面玻璃後的不鏽鋼箱體,上頭刻著樓層數字,外側僅保留四個矩形郵箱投遞處,信件可沿著一段小小滑梯落入箱裡;在這裡,整合共用階梯、電梯垂直串連各層。進入內部,嵌入天花的線性燈帶延展縱深,遞進長屋底端由日光與綠植捕捉空屋裡的目光。暫為展售中心的一、二層,在不久後可隨需求拆分使用;三、四層則作為營造相關單位,各層內部延續了一致語彙,以共用動線悄悄地串起日常關聯,書寫有關這裡的每天,將「空無與存有」具體實現。
From the street, the building reads as a single, lofty whole; the entrance corner is where its true order begins to show. Behind the recessed glazing, a stainless-steel box is engraved with floor numbers. On the outside, only four rectangular letter slots remain, allowing mail to slip down a short chute into the box. Here, a shared stair and lift core links the levels. Inside, a recessed linear light extends the building's depth, guiding the eye towards the far end of the long, narrow plan, where daylight and greenery catch the gaze within an otherwise empty shell. The first and second floors currently operate as a marketing suite, soon to be subdivided according to need; the third and fourth are occupied by construction-related tenants. Across the building, a consistent language holds, and shared circulation quietly stitches together the everyday, making "void and presence" tangible—lived day by day.