高雄王公館
Kaohsiung Wang Residence
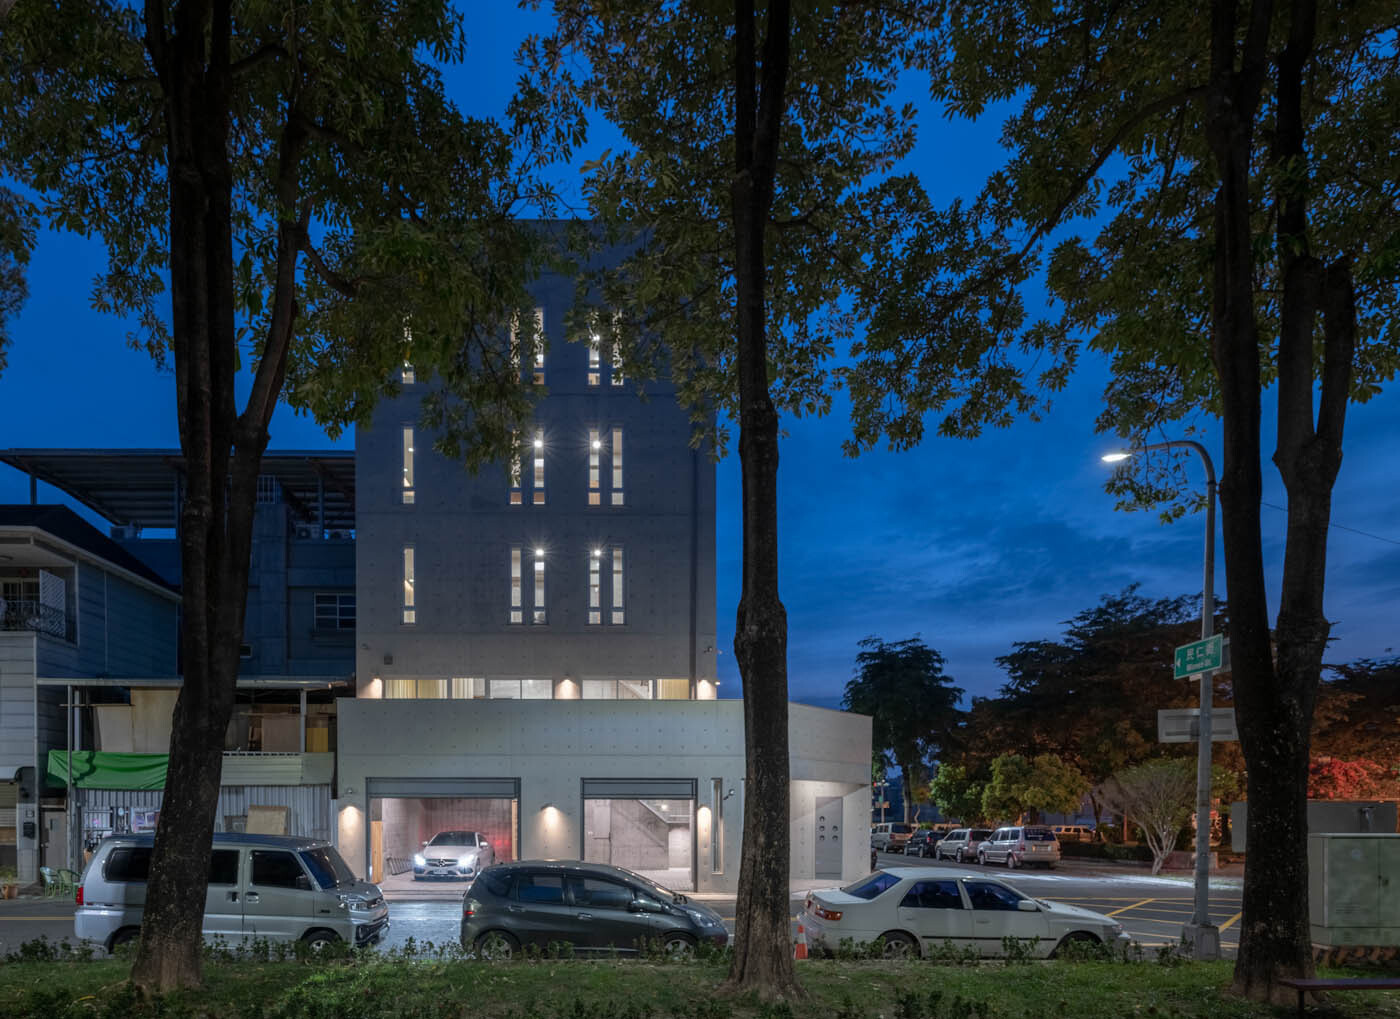
這棟五層雙鄰街道的清水模屋宅,遠觀擁有城牆般高聳的穩固基座,實際上卻深藏設計者對居住本質的追求,建築團隊依據居者動線的流暢,從行為需求出發,貼合便利機能回應這對夫妻的實際日常。因建築位處角地,外在環境鄰近高架道路、四周車流帶來生活噪音構成對居住品質的干擾,因此在整合法規條件和居者所需、顧及採光等多面思考,於外立面精巧地擘畫幾道細長形氣密窗,妥善安排對自然光線引入的角度,使喧囂隔絕於外,將舒適歸於宅內,讓安然自在得以在每層樓面開展。
This five-story exposed concrete residence, flanked by two streets, rises with the solidity of a fortress-like base when viewed from afar. Yet, within it lies the designer’s thoughtful pursuit of the essence of living. The architectural team designed the space based on the fluidity of the residents’ movements, starting from their practical needs to align with the couple’s daily lives. Situated on a corner lot near an elevated roadway, the residence faced challenges from external noise and traffic, impacting its quality of life. To address this, the team carefully considered regulatory requirements, the residents’ needs, and lighting conditions, and skillfully incorporated slender airtight windows into the façade, precisely angling them to bring in natural light while sealing off external noise, allowing tranquility to envelop the interiors. This ensured that peace and comfort could unfold across every floor.
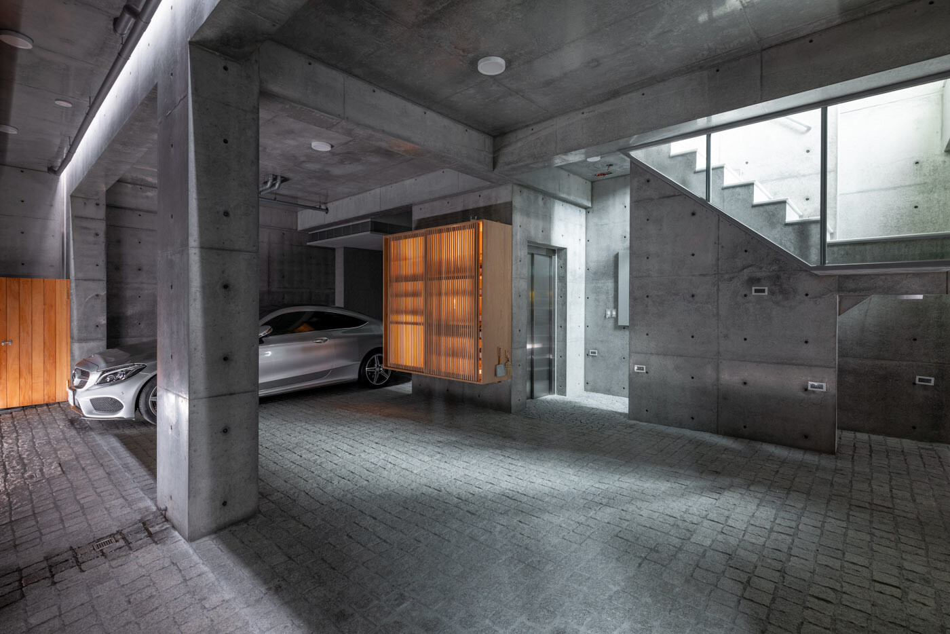
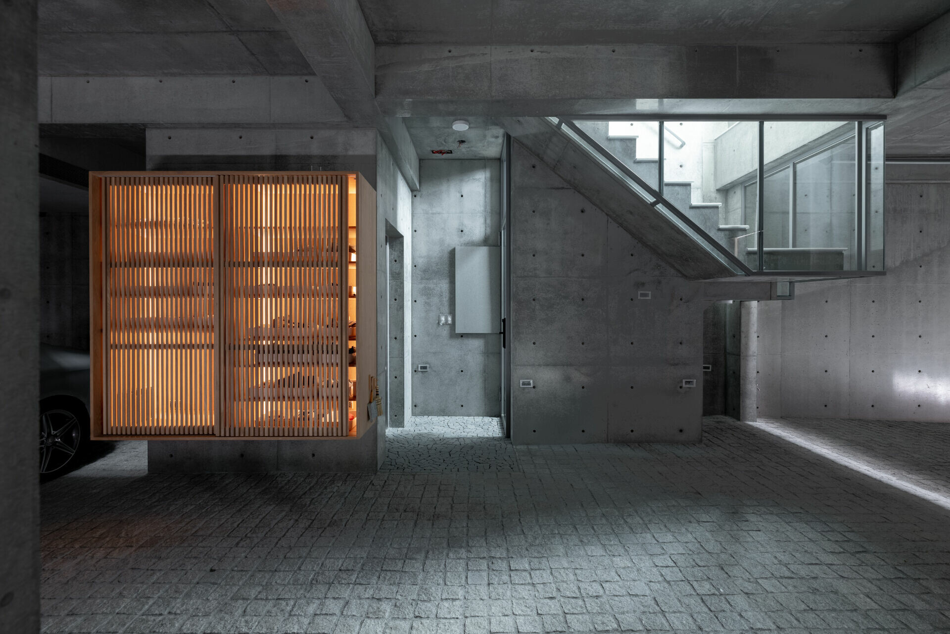
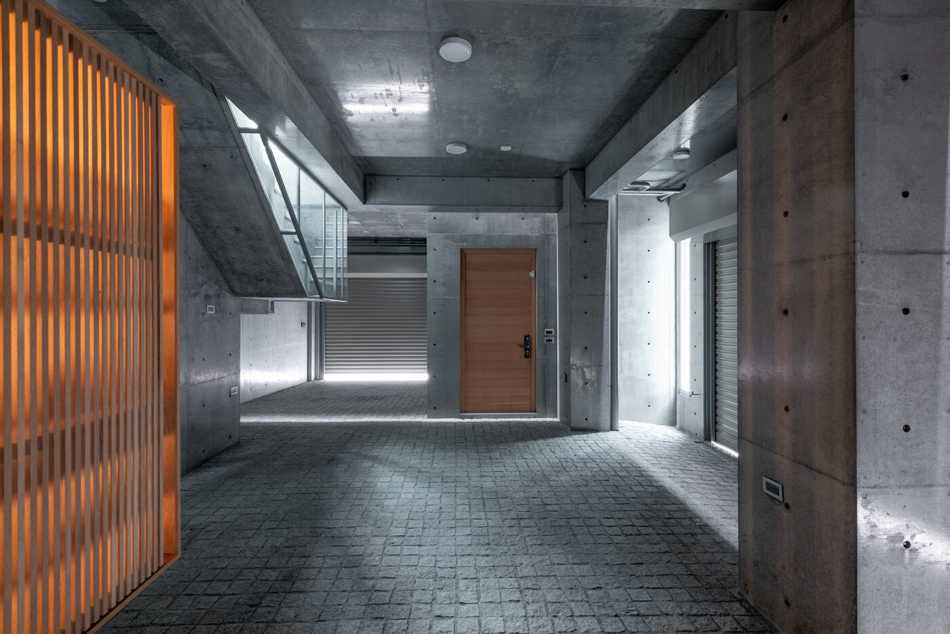
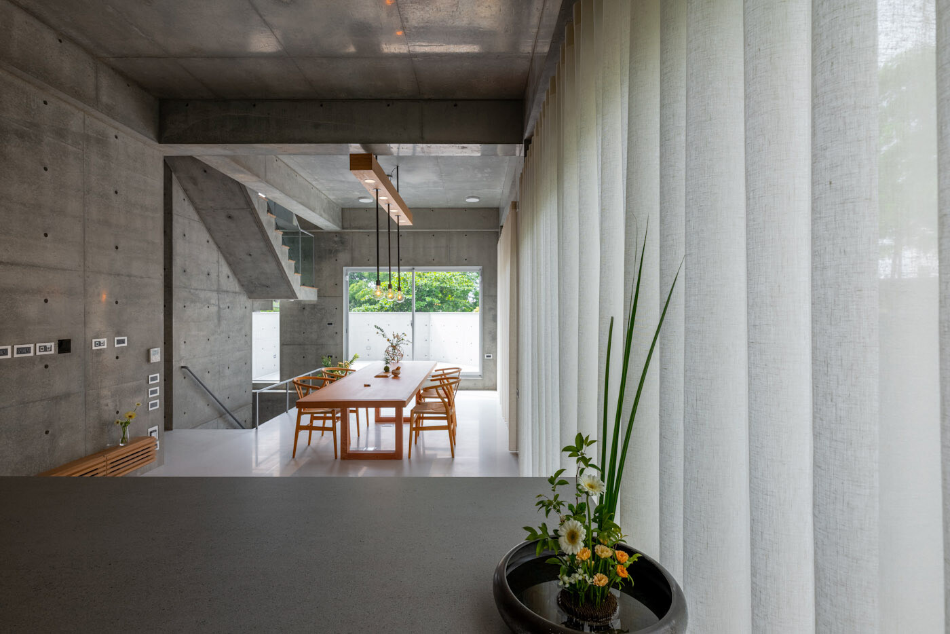
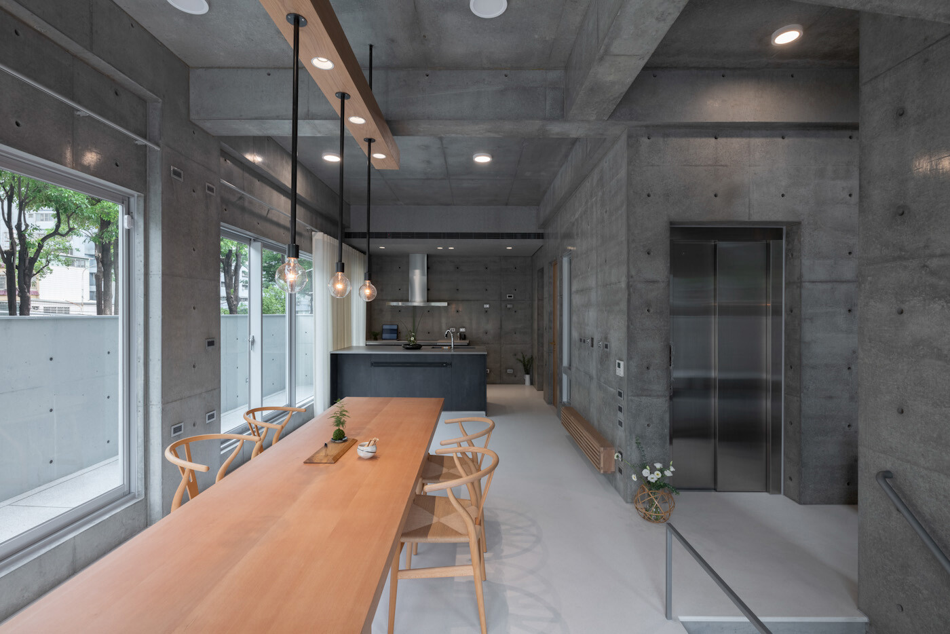
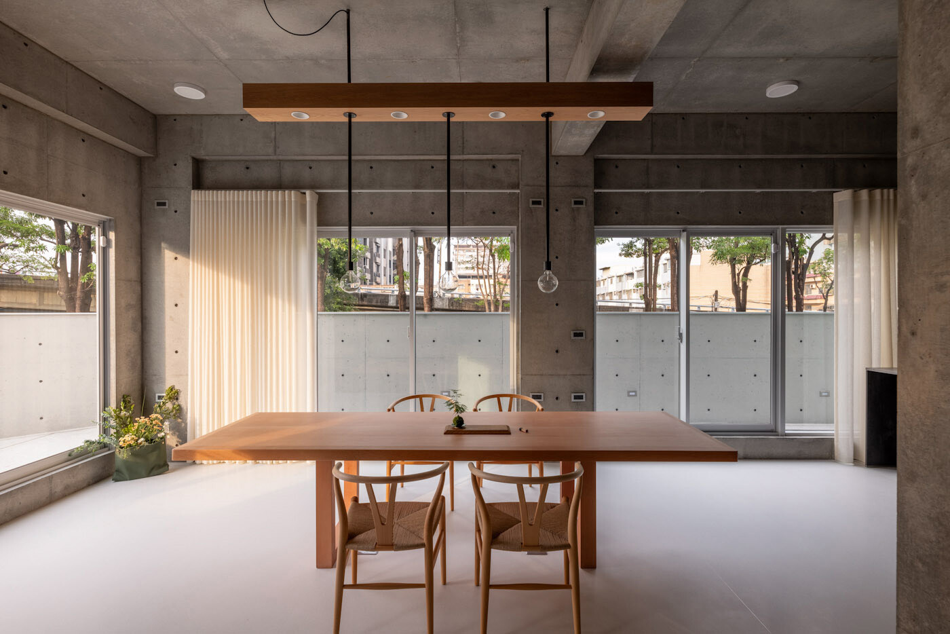
於是,建築團隊結合與業主交流建立的基礎要素,在地面一層留設三個獨立進出車庫和一處便於行走的主要入口,進一步運用石塊以不規則鋪設手法,區分通向二層的緩衝範圍,於側旁收納的橡木櫃體為一室沉穩的灰階注入溫度,光源隨滑動格柵門片點亮周圍,成為一盞溫暖守候家人出入的守護照明。沿著階梯拾級而上,因機動性質的辦公所需,爲二層空間定義一處靈活用餐和隨機作業的彈性場域,陽光透過雙面的落地窗扇充盈著室內,那精準拿捏 L 型露台築起的圍牆高度,能適度提供充分隱私,使屋裡坐在 Y Chair- CH24 身形優雅餐椅共進午餐或辦公的夫妻,由內望外的視線盡是樹冠枝葉的自然。
Building on the foundation of their dialogue with the clients, the architectural team, designed the ground floor with three individual garage entrances and a main entryway for easy access. Irregularly arranged stones were used to delineate the transitional zone leading to the second floor, while oak cabinetry along the side introduced warmth to the room’s understated gray palette. Sliding louvered doors allowed light to softly illuminate the surroundings, transforming into a gentle guardian light for family members coming and going. Ascending the stairs, the second floor was designed as a flexible space for both dining and impromptu work, addressing the need for a dynamic area for casual office tasks. Sunlight streams in through floor-to-ceiling windows on both sides, with an L-shaped terrace surrounded by walls of a height carefully designed to offer privacy, providing just the right level of seclusion. From inside, the couple, seated on the elegant Y-Chair CH24, whether dining or working, enjoy a view of lush tree canopies stretching outward.
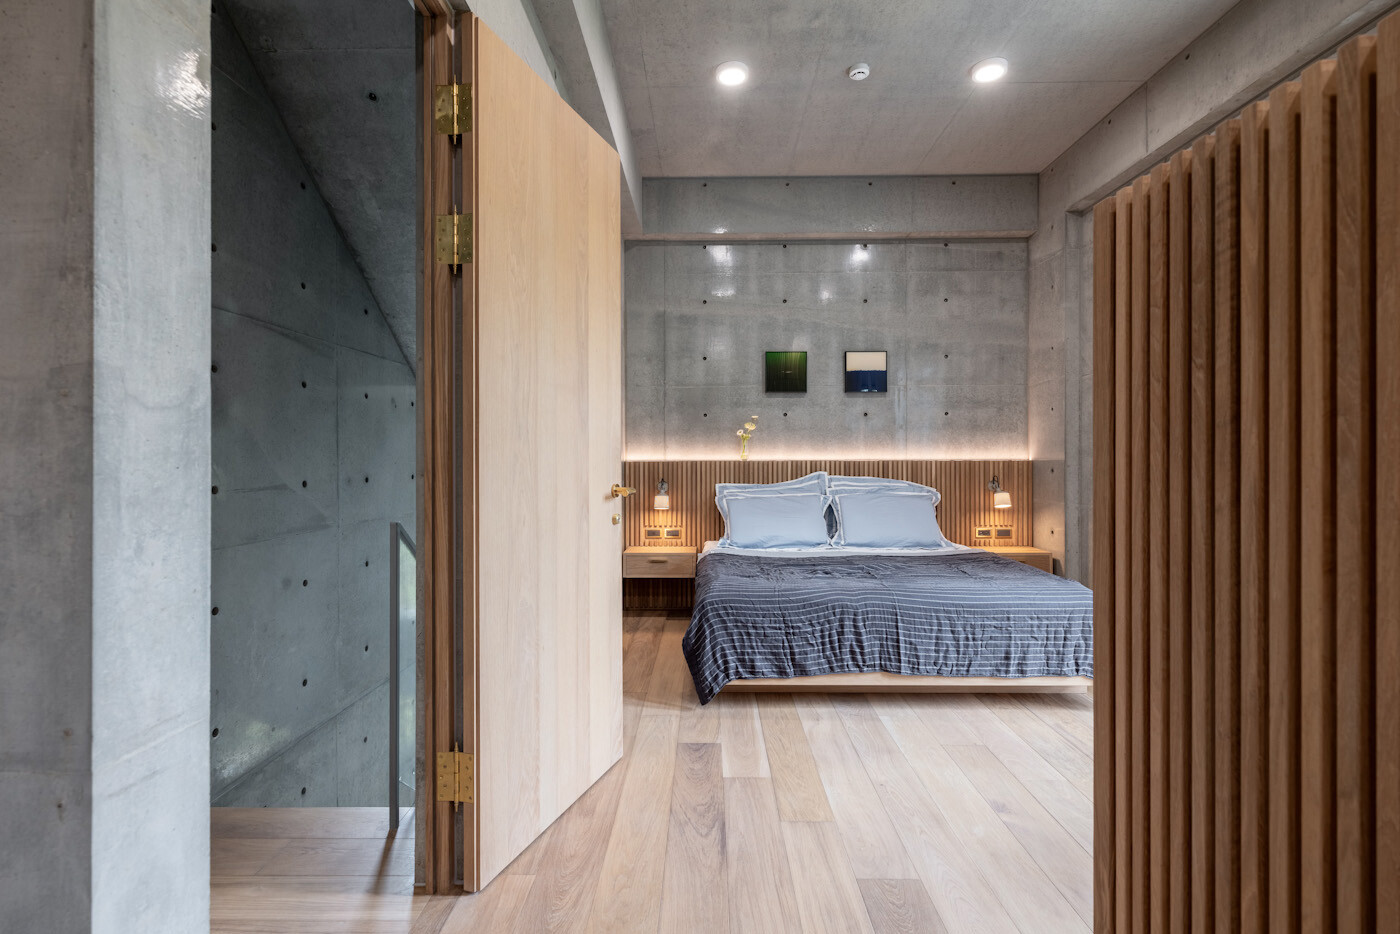
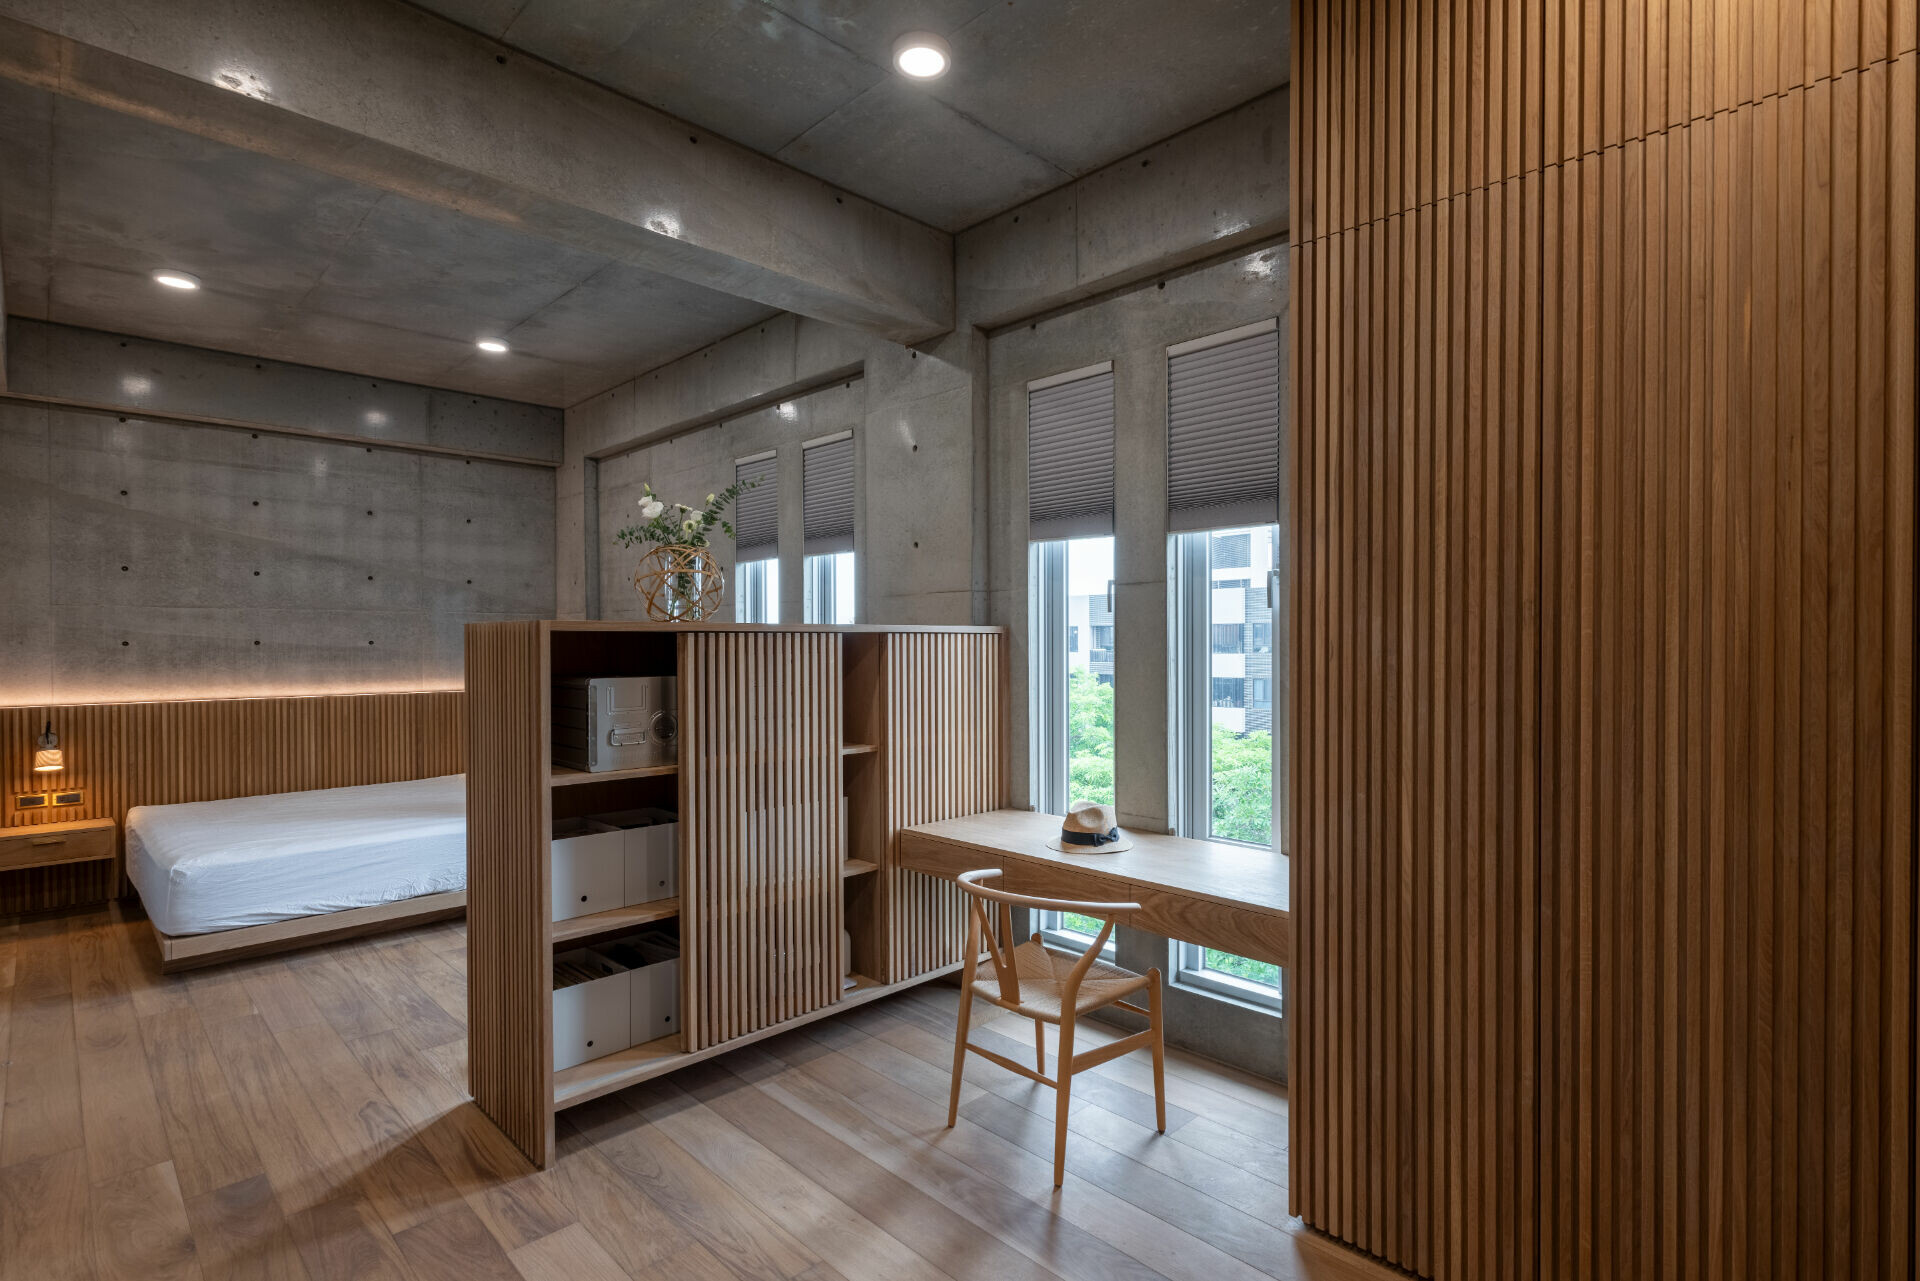
「適度娛樂即是平衡繁忙日常的理想調劑。」這對夫妻十分重視休閒和親友相聚的時光,團隊也在一層一機能的基礎下,運用地面介質作為轉換三至五層私領域的機能,大幅運用橡木質地的比例,悄然為公、私樓面更細膩地分野。於是,三層成為一處可觀影、休閒或與親友歡聚放鬆的療癒樓面,滿足業主日常休閒嗜好,同時整合生活行為的便利,將洗衣功能配置於該層末端 ; 隨隱私逐層上升四至五層,作為私人空間,兩套臥房布局從動線分配、光線引入設定到完善設備,為臥室提供一處可閱讀或獨處的舒適套房。
“Moderate leisure is the perfect remedy to balance a busy daily life.” The couple deeply values time for relaxation and gathering with friends and family, so the team designed the first-floor functionality to transition seamlessly into the private domains on floors three to five, using oak extensively to subtly delineate the public and private spaces. The third floor became a space for watching films, unwinding, or hosting intimate gatherings—a healing retreat. This floor accommodates the owners’ leisure hobbies while ensuring practicality by placing the laundry area at its end. Privacy increases as the design ascends to the fourth and fifth floors, which are dedicated to private living spaces. Two bedroom suites are carefully planned with optimal circulation, natural light, and complete amenities, creating sanctuaries for reading or quiet solitude.
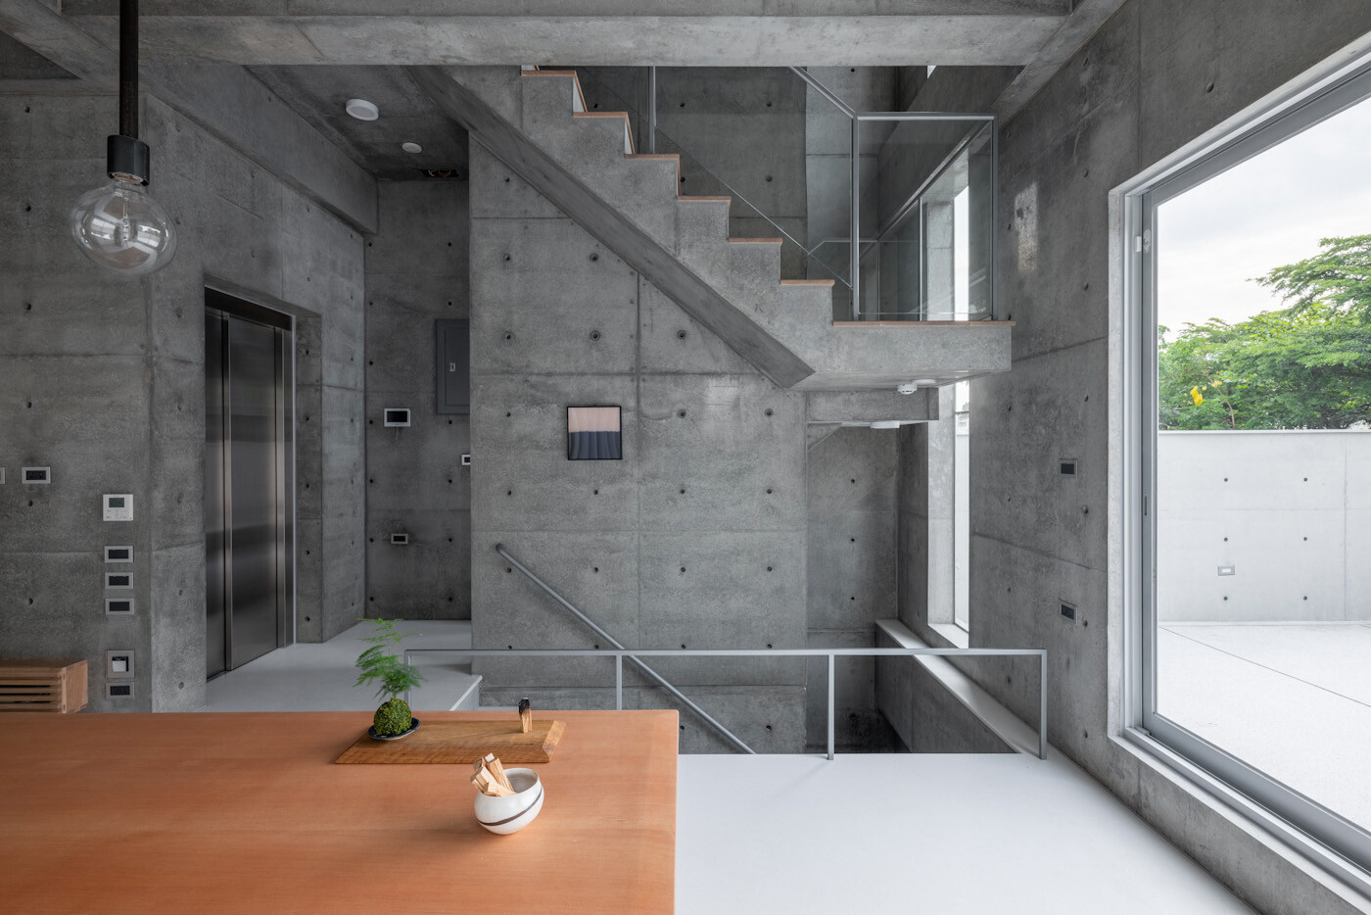
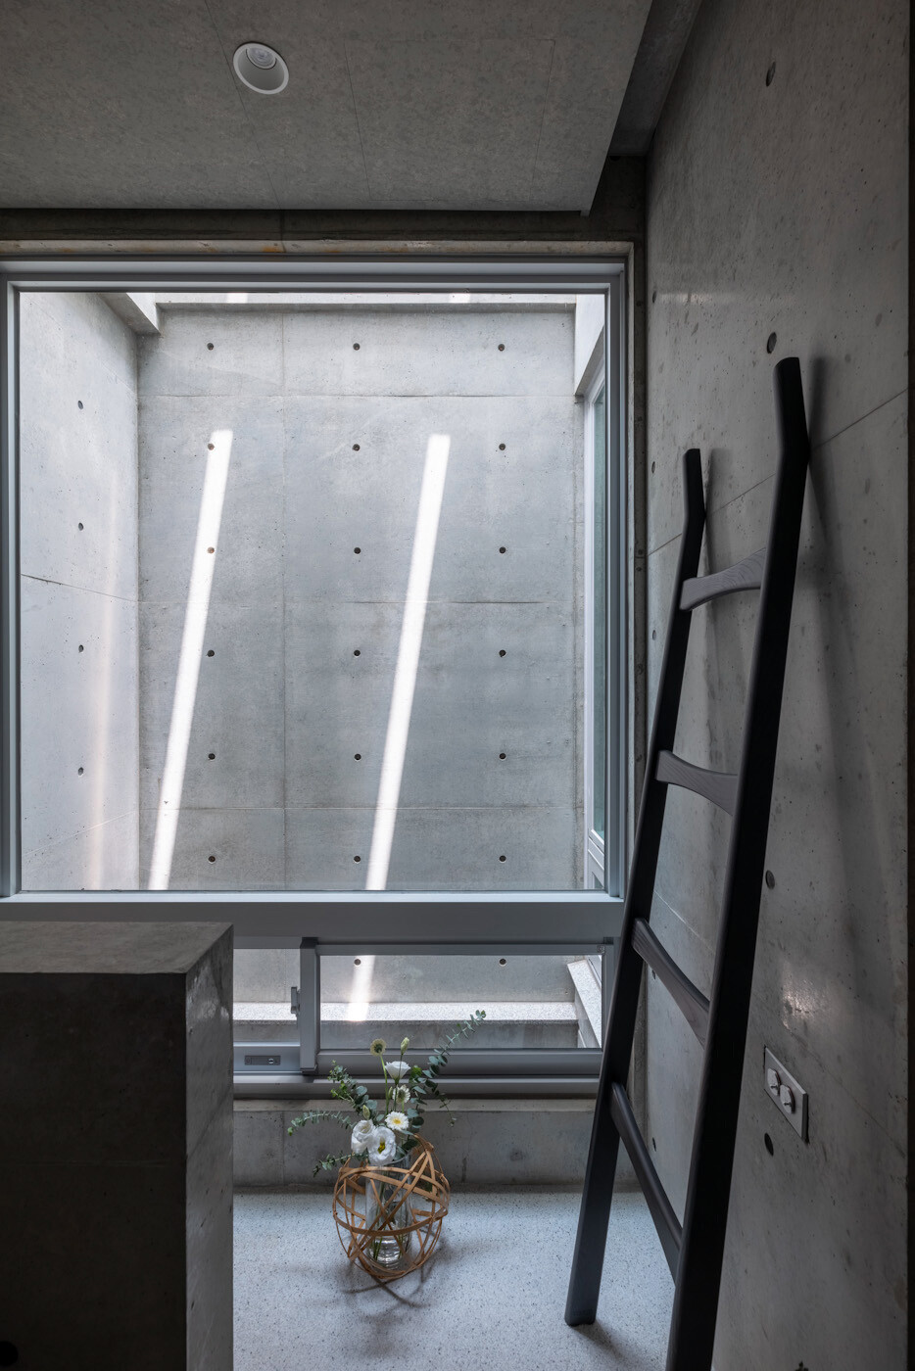
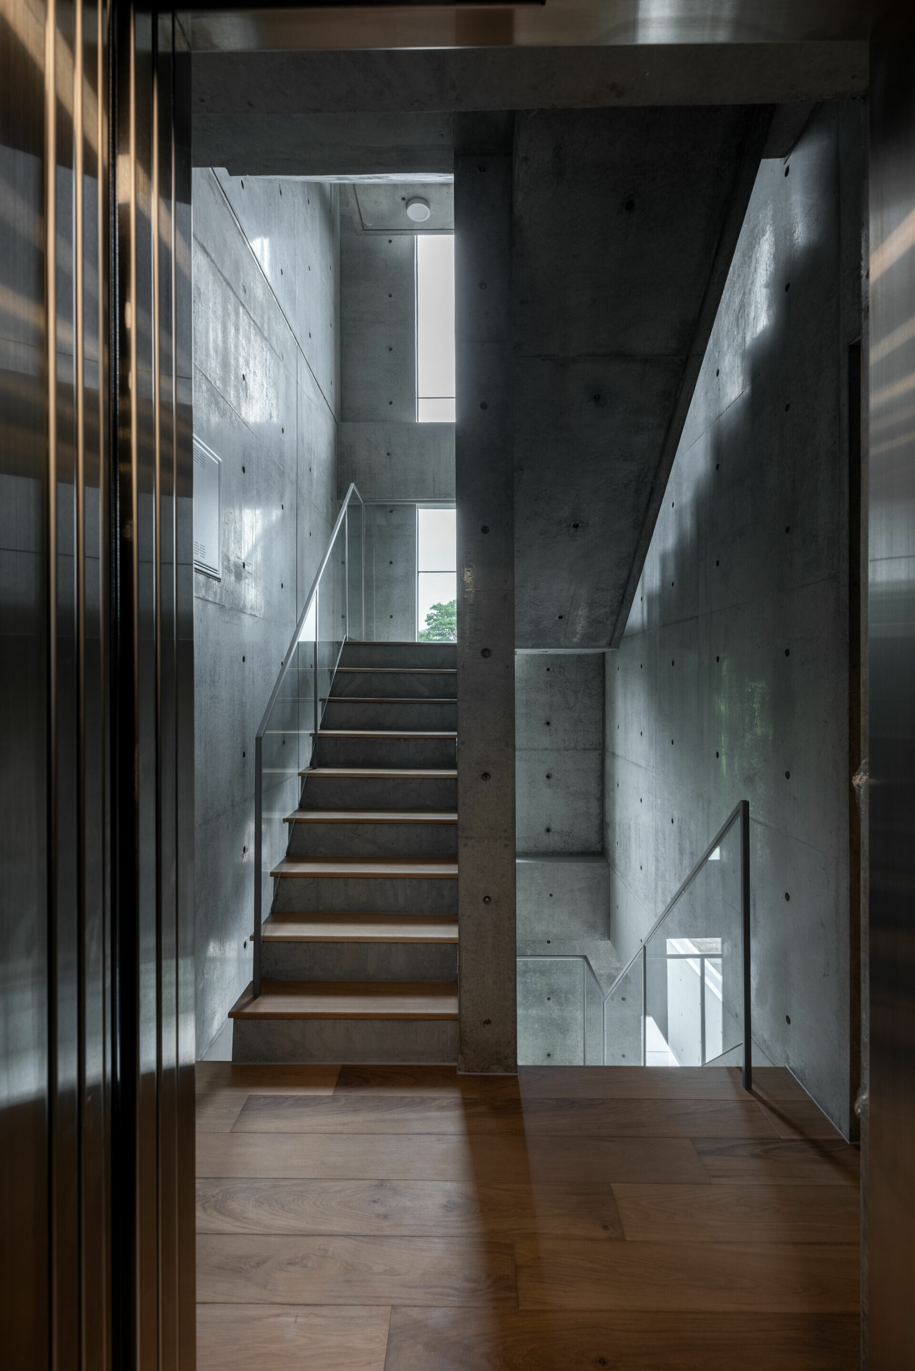
有趣的是,團隊將通向頂層平台的階梯以錯落有序的形式作為踏階,再次細膩轉化功能切換的鋪陳 ; 屋頂的自然陽光透過天井恣意地流淌於每層樓面,產生的影,隨日照線推移的表情千變萬化,結合各層開窗輔以內部達空氣流通的理想效能。這座屋宅的存在不僅包容著家人的生活日常,仍在細微處尋著團隊對「人」與「行為」的深入體察和關懷,以流暢機能回應對實際的思考,運用材質選擇明快地捏塑各層氛圍,成就「家」應有的歸屬模樣,包容著屋宅裡每個當下和未來的適意時光。
Interestingly, the staircase to the rooftop terrace is designed with staggered steps, once again subtly emphasizing functional transitions. Natural sunlight streams down through the rooftop skylight, spilling freely across every floor, creating shifting shadows that change with the sun’s trajectory, and enhancing ventilation with strategically placed windows on each level. This residence not only accommodates the family’s everyday life, but also reflects the team’s thoughtful understanding and care for “people” and “behavior” in its subtle details. Through seamless functionality, it responds thoughtfully to practical needs, shaping the atmosphere of each floor with carefully chosen materials, ultimately crafting the sense of belonging that a “home” should embody, embracing the moments of ease and comfort, both present and future, within its walls.