德運元鼎
Meta Mansion Taipei
有些城區很有趣,彷彿天生自帶人格。它年少時,曾度過狂野不羈、風光艷麗的時光;隨著時代更迭,它褪去往昔盛氣凌人的樣貌,反倒多了幾分洗盡鉛華後的沉靜。當行舍空間事務所承接「德運元鼎」樣品屋設計時,都更基地隱於光復南路靜巷,昔日那些東區巷弄間老咖啡廳的記憶便悄然浮現,那是在暖黃燈光下淺啜咖啡,與周圍的金屬細節和復古木質相伴的慵懶回憶。如今,這份情懷經由設計師轉譯,仍延續於現代建築的極簡線條中,為嚮往安居於大安區核心的人們,譜寫一首交織輝煌歲月與當代慢活態度的深情序曲。
Some urban districts seem to have a temperament of their own. In their youth, they pass through seasons of unruly glamour and vivid display. With time, that former bravado recedes, giving way to a quieter composure polished by experience. When Instay Studio was commissioned to design the model residence for Meta Mansion Taipei, the project’s setting evoked memories of the old cafés once tucked into the alleys of Taipei’s East District. Hidden in a quiet lane off Guangfu South Road, this urban renewal development brought back images of coffee sipped beneath warm amber light, amid metal accents, vintage timber and the languid ease of an afternoon moving at its own pace. Through the designer’s interpretation, that atmosphere is carried into the minimal lines of contemporary architecture. For those seeking a home in the heart of Daan District, the residence brings together the memory of a more luminous era and the slower rhythm of contemporary living.
即使團隊已累積豐富的樣品屋設計經驗,行舍曾勇傑總監依然秉持一貫的設計邏輯,深刻反思:「身為設計師,究竟該扮演何種角色?在一段合作關係中如何定位?對樣品屋的市場,又抱持著何種洞察?」面對初次合作的德運建設,深知對方已在台北都心深耕 40 載,其一棟棟新古典美學建築,總能直觸住戶內心對美好的嚮往;亦觀察到德運元鼎不僅坐落於東區國父紀念館生活圈,更是歷經多年整合成功的都更案。因此,曾總監從傳統富人區的地域性出發,將客群定位為:歷經 1980年代繁盛時期、品味洗鍊的購屋族,首先從主流的三房格局去思量:如何在既有規整對稱的架構下,將環境背景和時空邏輯延伸至室內?並以繁華再盛的設計語言,深刻回應德運建設發掘土地生命的理念。
Although the team has extensive experience designing model residences, Yung Chieh Tseng, director of Instay Studio, approaches each commission through the same fundamental questions. What role should a designer assume? How should that role be defined within a collaboration? And what kind of insight should a model residence offer to the market it addresses? In this first collaboration with Deryunn Construction, Tseng was mindful of the developer’s four decades of work in Taipei’s urban core. Its neoclassical architectural language has long articulated ideas of order, proportion and a measured sense of ritual, responding to residents’ aspirations for beauty and an enduring sense of home. He also recognised the project’s particular urban position: set within Taipei’s East District, near the National Dr. Sun Yat-sen Memorial Hall, and realised as an urban renewal development after years of coordination and consolidation. Working from the district’s established high-end residential context, Tseng imagined the prospective residents as discerning buyers familiar with the East District’s prosperity in the 1980s, with tastes refined over time. The starting point was the prevailing three-bedroom layout. Within its existing framework of order and symmetry, the question was how to extend the site’s context and layered sense of time into the interior, and how a renewed design language might respond to Deryunn Construction’s philosophy of uncovering the site’s latent vitality.
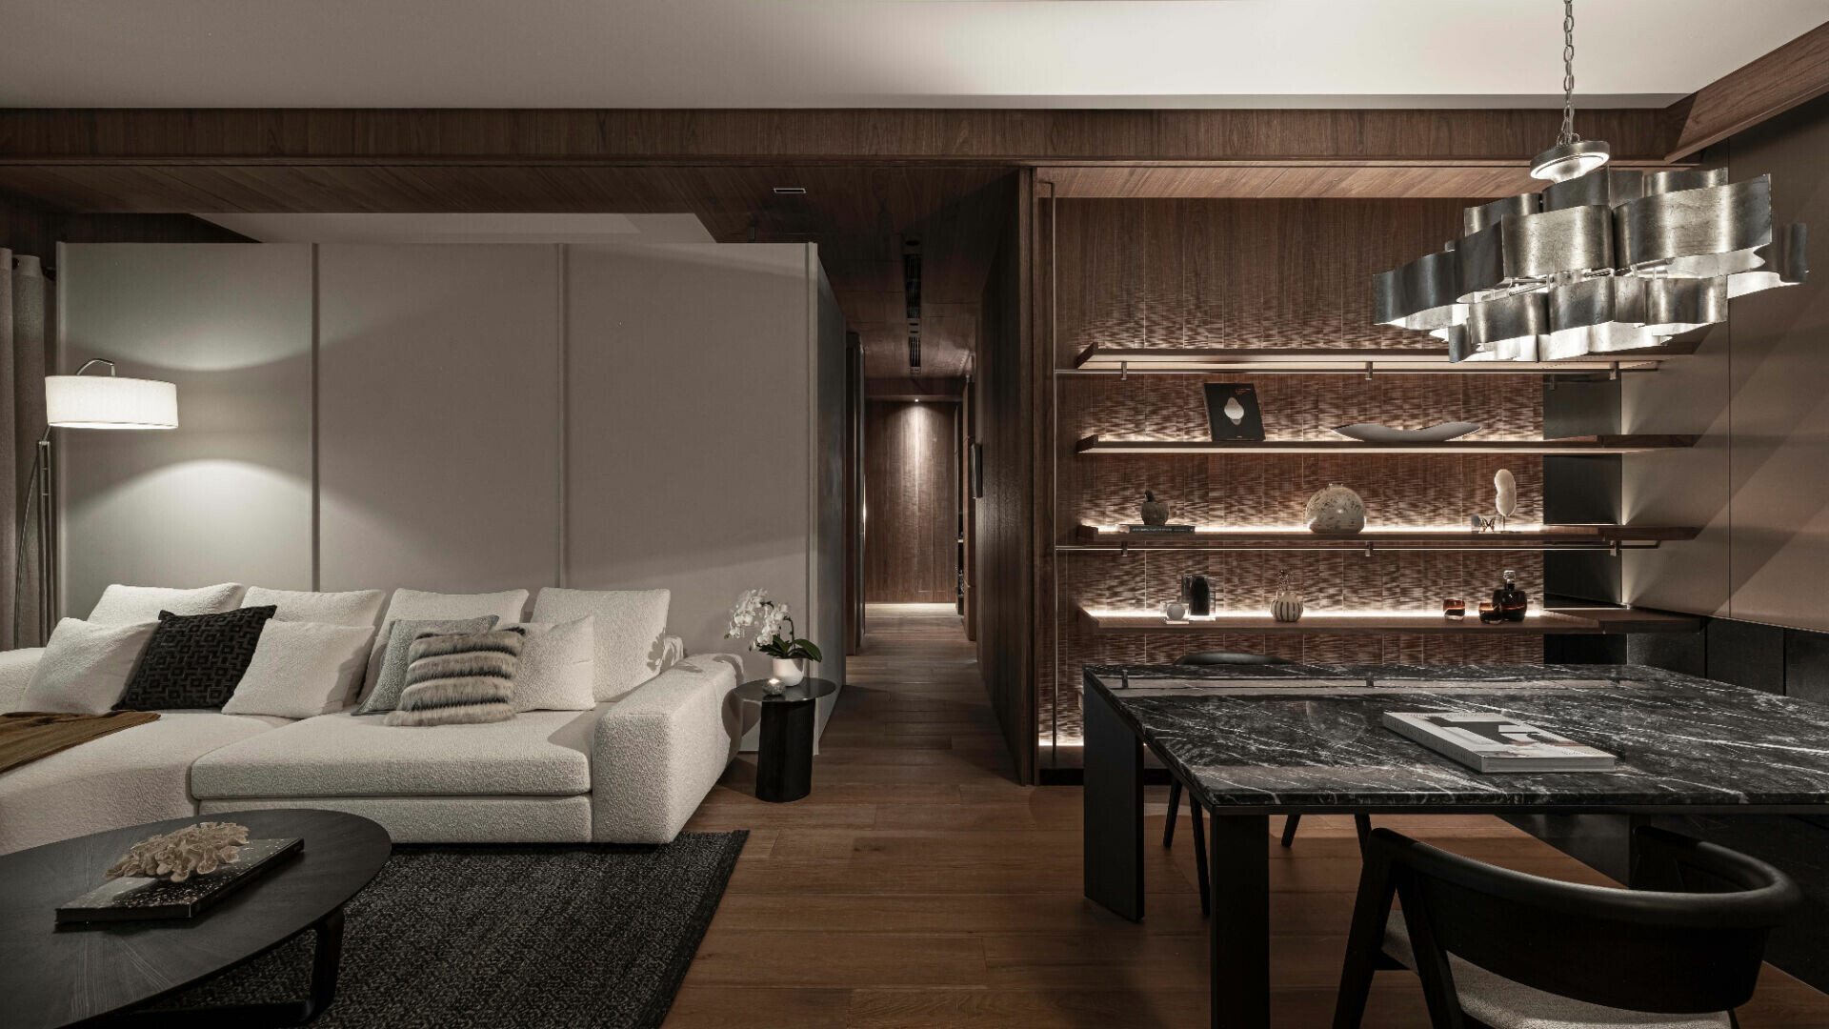
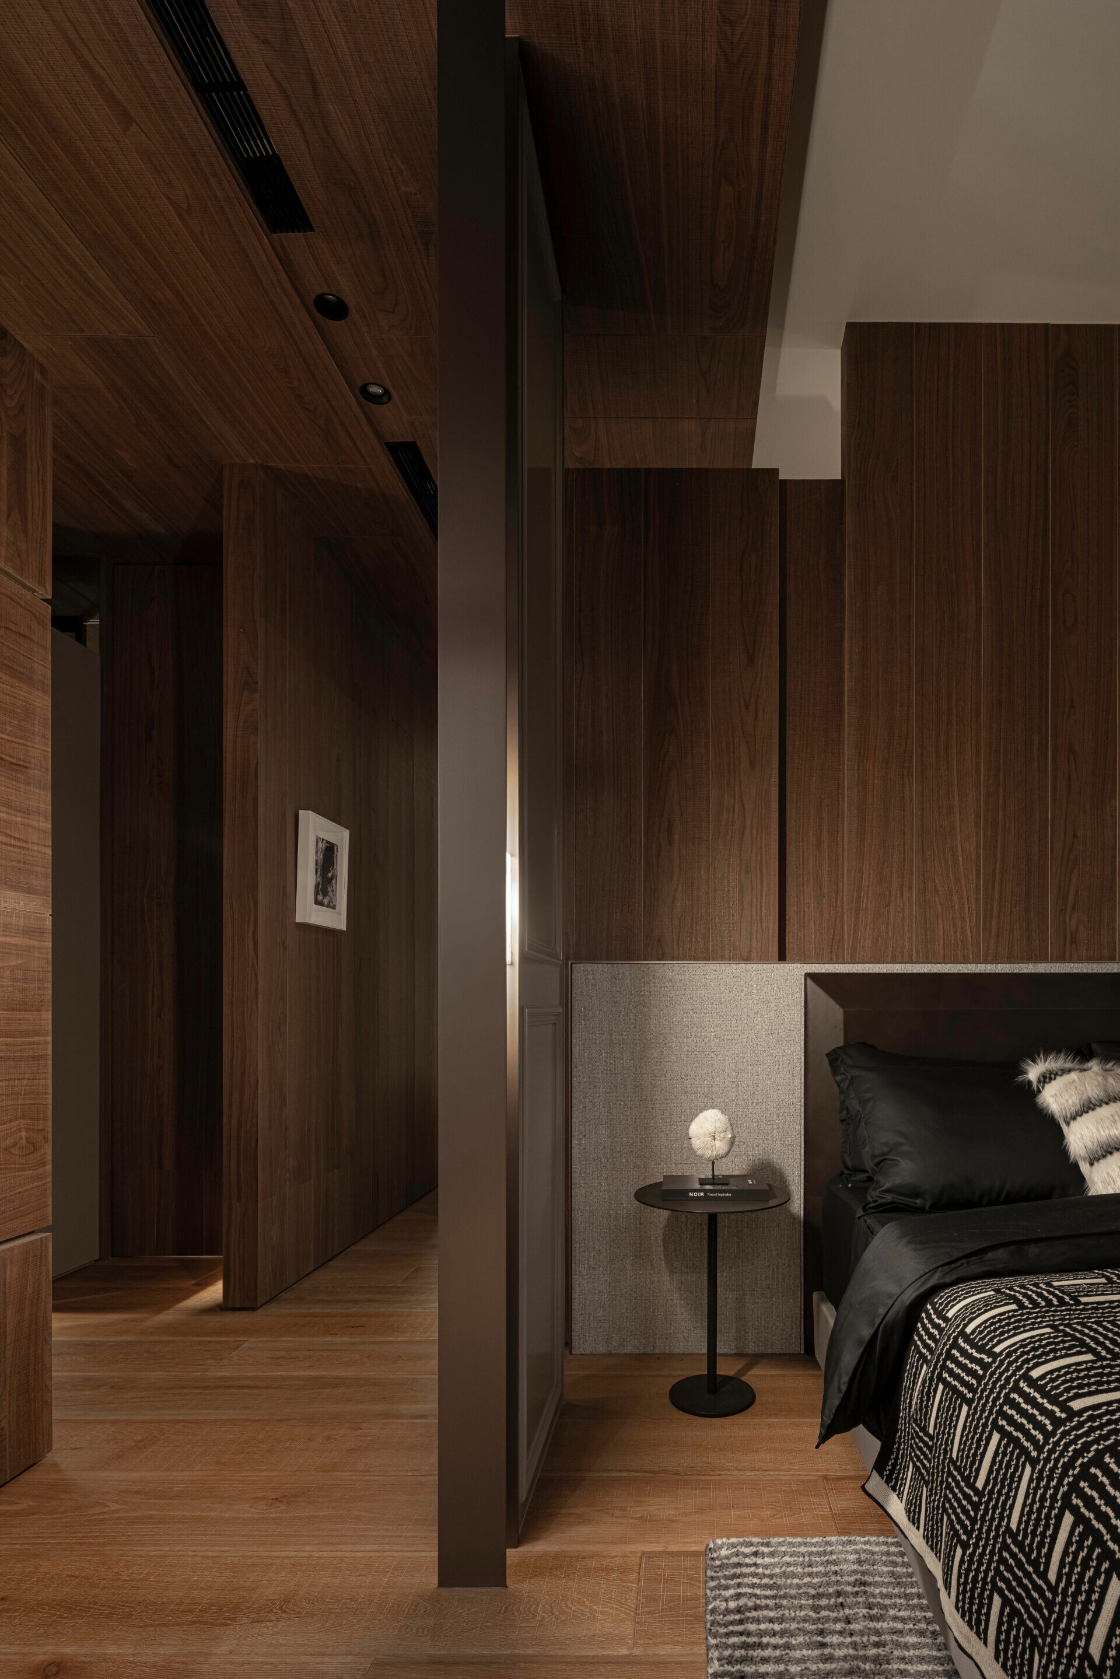
行舍憑藉對自身角色的定位,以及對市場、商品與建築結構的全方位理解,將團隊與業主各自的專業觀點和諧交織,融會成一致的居住願景。為了讓看屋者踏入樣品屋時,對眼前情景自然延展出未來的居住想像,曾總監認為首要任務是空間感的釋放。於是,他僅稍微拓寬客廳尺度,主臥室則選擇以一道雙向流通且不至頂的牆體取代傳統實牆,配合一側通往衛浴的滑門,溫柔順應現代人的生活機能;局部區域透過脫開留白的手段,使氣流與光影得以穿過縫隙、恣意流動,讓空間彷若有了呼吸,無形中放大整體的感知尺度。
Guided by a clear sense of its role, along with a close reading of the market, the development and the building structure, Instay Studio brought the perspectives of the design team and the client into alignment. From this process emerged a shared vision of domestic life. For Tseng, the first task was to open up the sense of space, allowing visitors to step inside and begin imagining a future way of living. The living room has been widened only slightly. The primary bedroom, by contrast, adopts a more fluid spatial arrangement. A conventional solid wall is replaced by a partial-height partition wall that allows circulation on both sides, while a sliding door connects the room to the bathroom. The arrangement creates a more flexible relationship between sleeping, bathing and everyday routines. In selected areas, recessed reveals and shadow gaps allow air and light to slip through, setting shadows gently in motion. The space begins to feel as though it can breathe, its perceived scale quietly enlarged without heavy intervention.
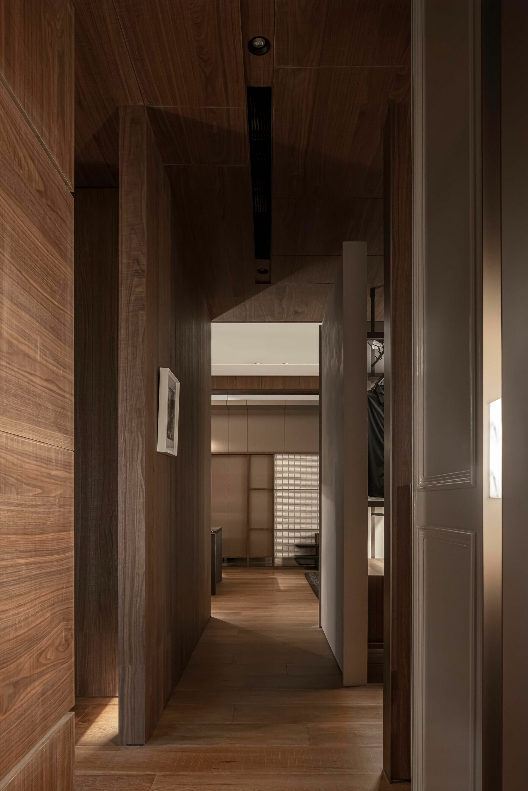
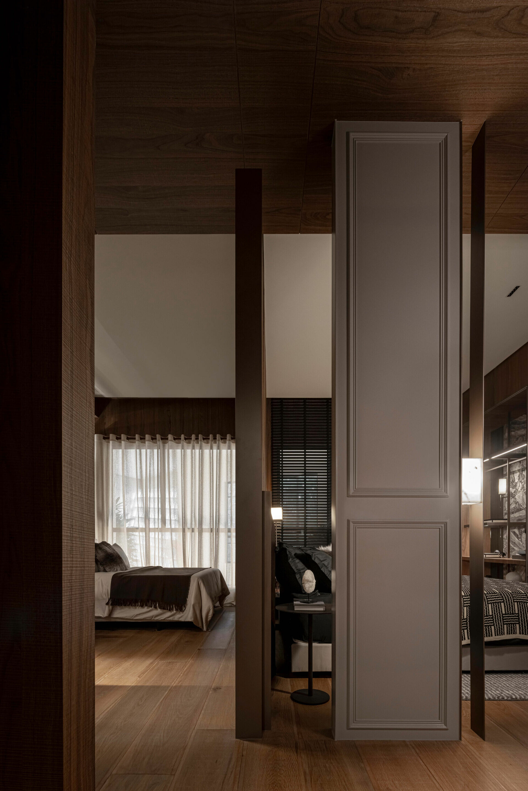
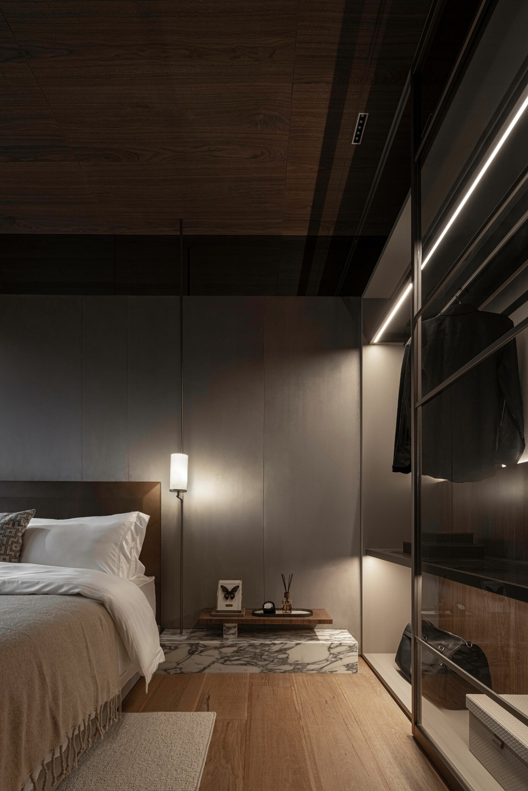
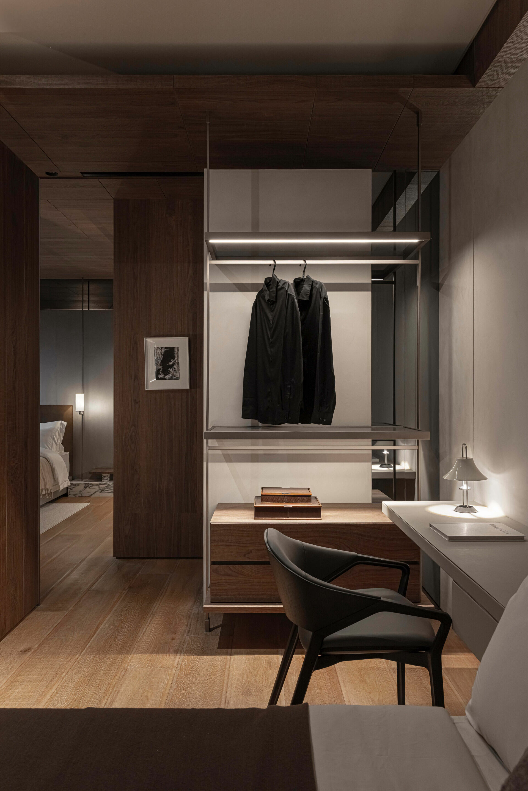
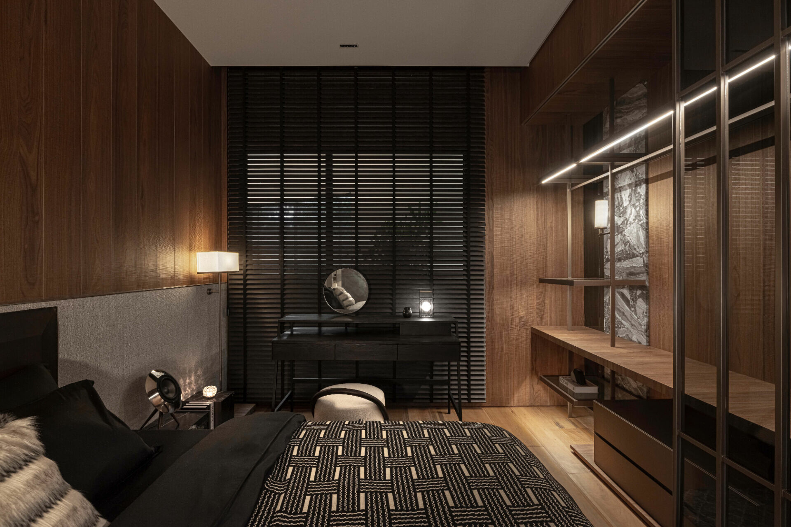
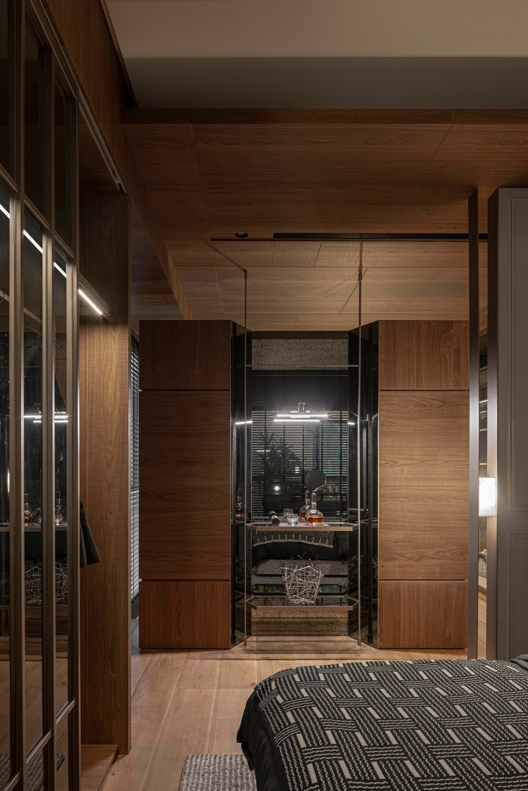
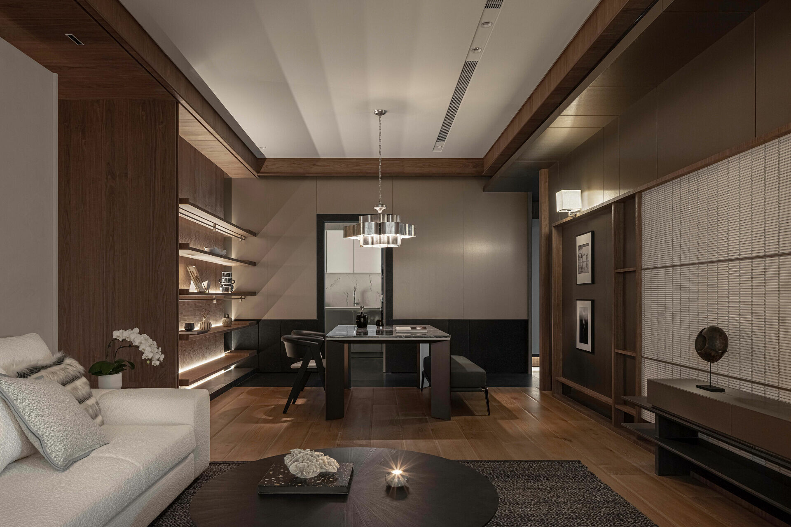
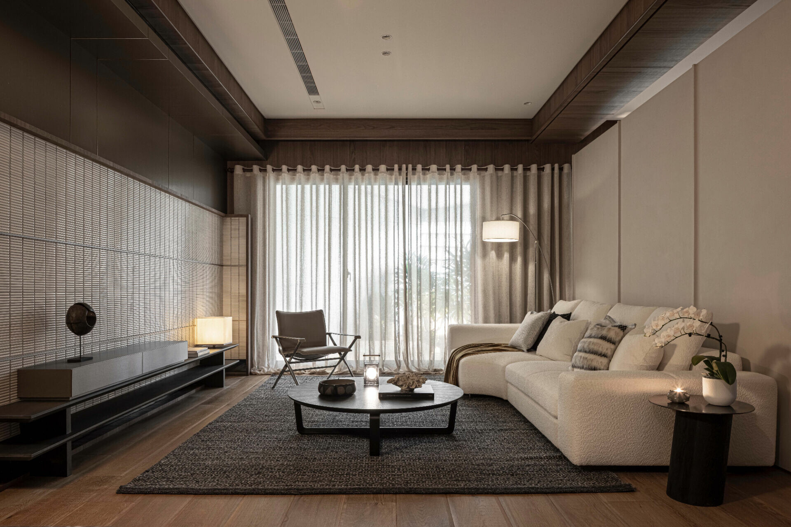
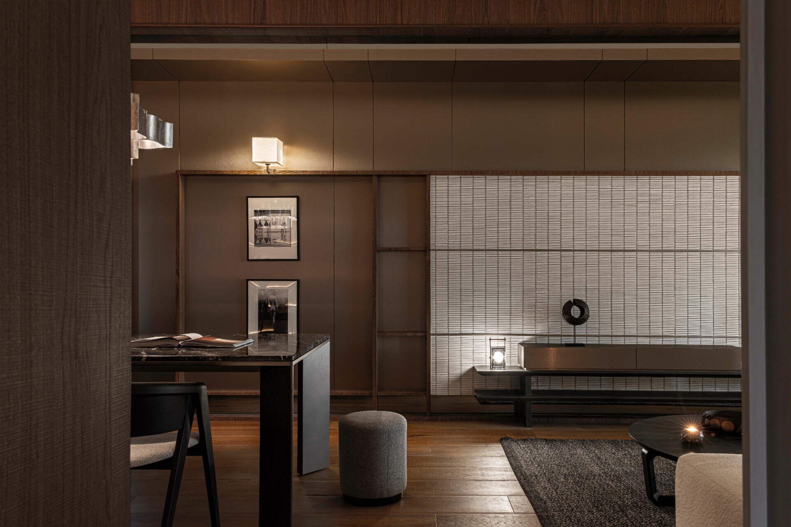
回應東區新舊交融的都市背景與跨越時代的建築美學,設計師選擇以色調深沉的木材包覆客廳,並延伸至通往私領域的廊道。當自然光透過輕薄的窗簾,漫散於胡桃木紋、白色天花或淺色窯燒磚隔屏牆時,一種優雅又帶點摩登復古的氛圍油然而生。尤其,各區配合布罩燈飾、銀箔吊燈與線性燈所散射的光暈,讓木紋、磚牆與金屬材質在光影裡低語、緩慢流動,描繪出沉穩而鬆弛的生活態度,於每處細節留下寧靜而深邃的日常記憶。不論是現代與古典、硬裝與軟裝、空間與建築的融合,或幾經討論後決意於主臥配置的 Mini Bar,一切皆是為了典藏生活,重現東區美好年代。
To echo the East District’s layered urban condition, where old and new continue to overlap, the designer wraps the living room in deep-toned timber cladding and extends the treatment into the corridor leading to the private quarters. As daylight filters through sheer curtains, it settles across the walnut grain, the white ceiling and a pale screen wall of kiln-fired brick, drawing out a quiet elegance with a restrained retro inflection. Lighting completes the atmosphere. Fabric-shaded lamps, a silver-leaf pendant light and linear lighting cast soft halos across the interior, allowing wood grain, brickwork and metal surfaces to shift gently in light and shadow. Together, these details suggest a composed yet relaxed way of living, lending the everyday a quiet, lingering depth. Whether in the relationship between modern and classical design languages, interior fit-out and loose furnishings, or space and architecture, each decision works toward the same intention. Even the minibar, placed in the primary bedroom after repeated discussion, becomes part of this larger effort to compose everyday life with care. Rather than simply recreating the East District’s heyday, the design allows that memory to return in a quieter, more mature form, closer to the texture of contemporary living.