木織之境
The Woven Realm of Wood
在史坦柏格(R. Sternberg)的愛情三角論中,愛情是由親密、激情與承諾三個元素所構成。其中,親密指向了心靈層面的連結。對屋主而言,能容納這份親密之愛的空間,關鍵在於是否能感受到彼此的陪伴。
In Robert Sternberg’s triangular theory of love, love is formed by three elements: intimacy, passion, and commitment. Intimacy, in particular, describes a bond that lives in the mind. For the homeowners, the kind of space capable of holding such closeness is defined by one quiet measure: whether it can make them feel accompanied.
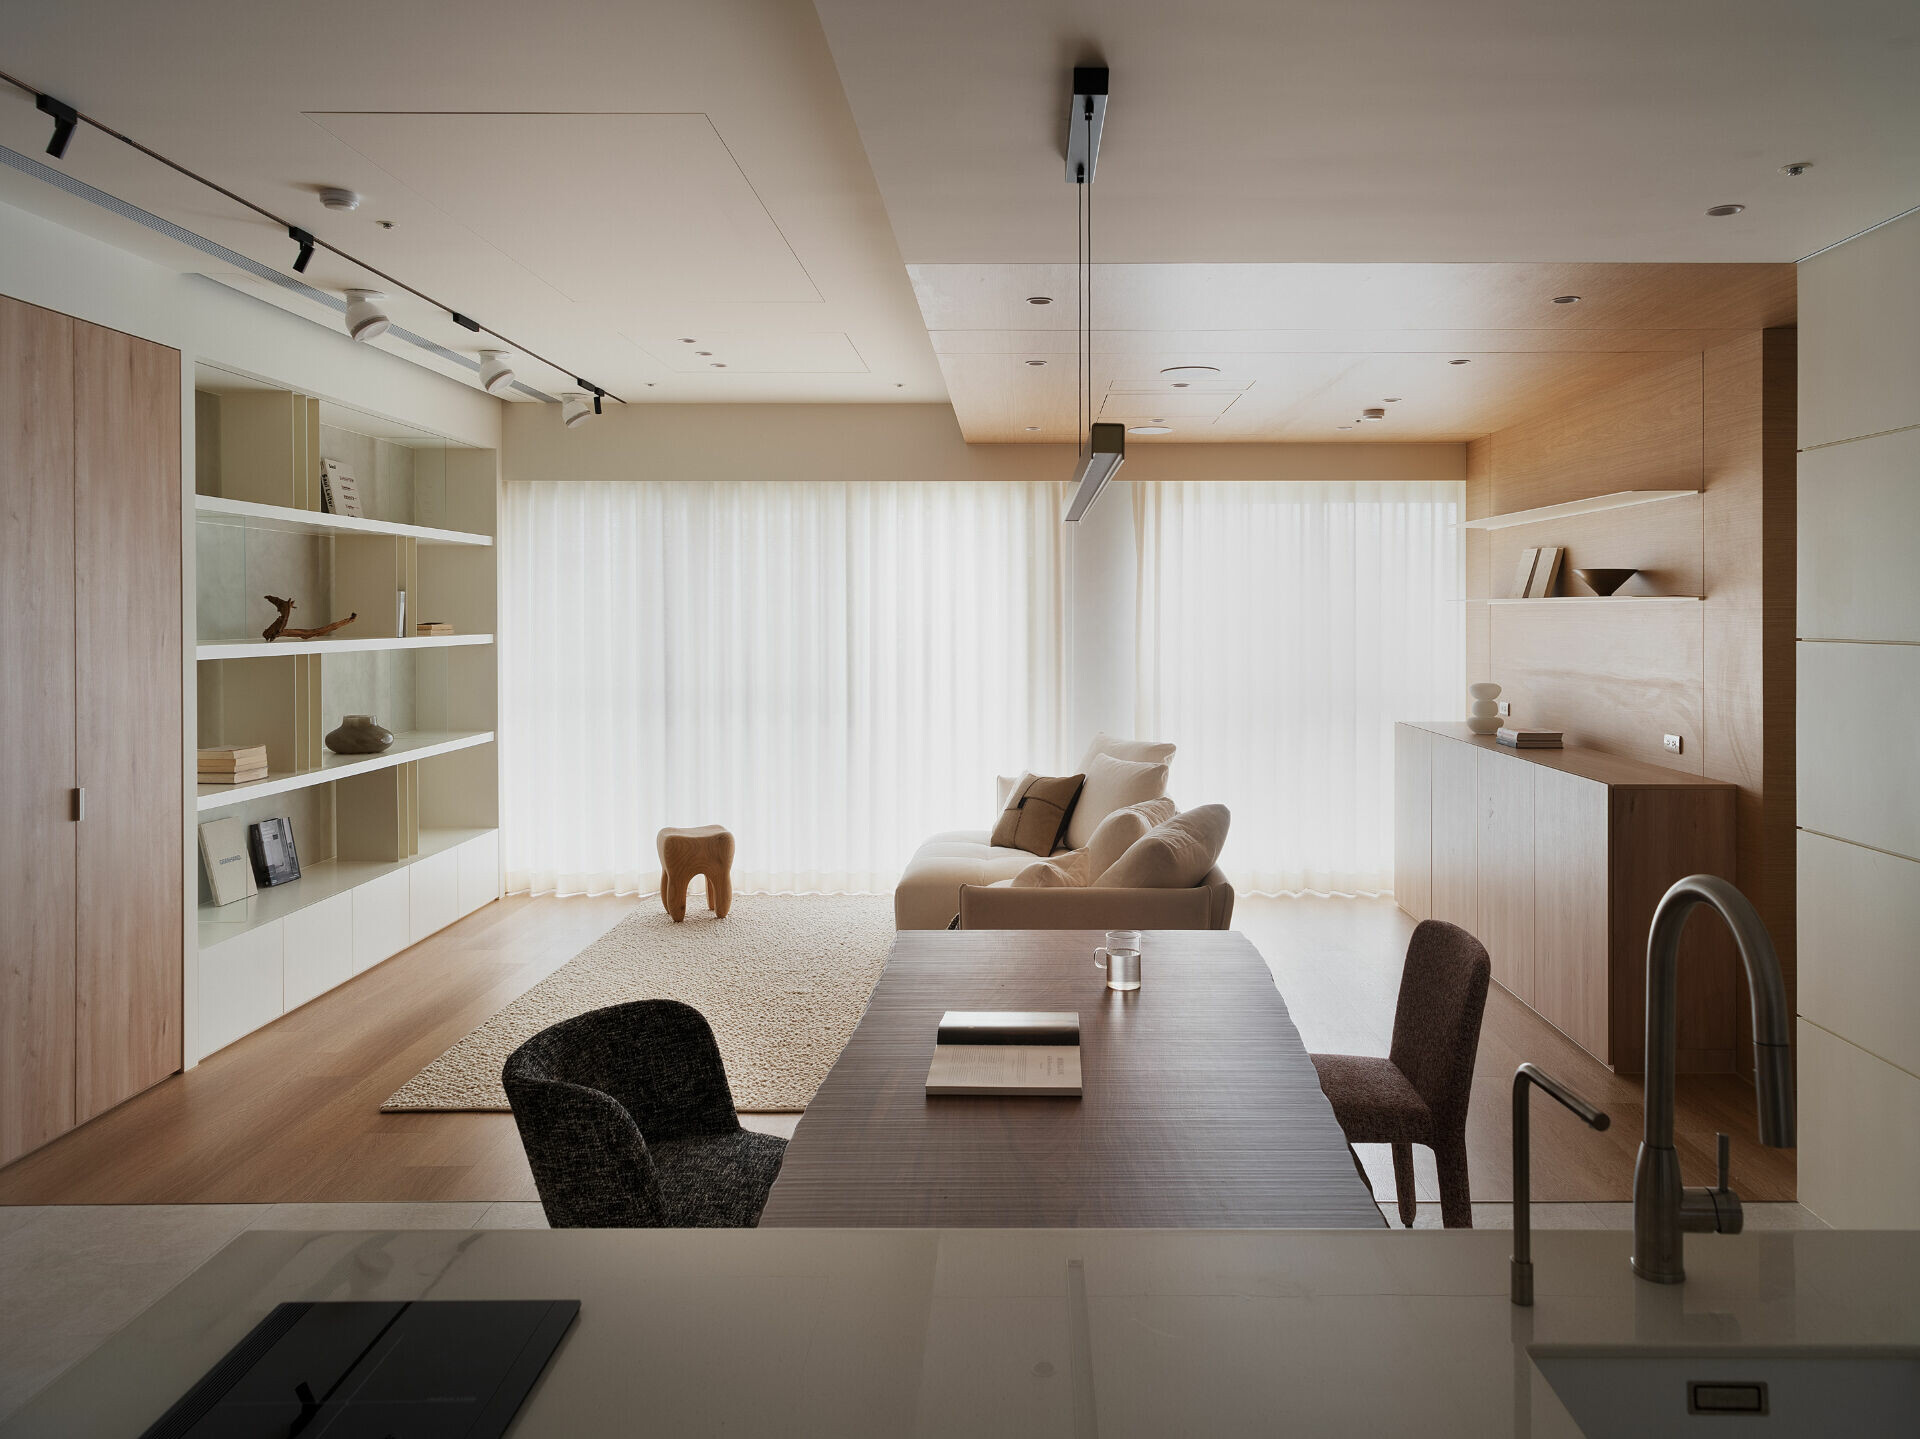
為了替這個兩人世界建立更強的連結感,設計師打通原有廚房隔間,並加入屋主期待的中島配置,讓公共區域得以全面敞開。於是,無論是在廚房料理、在客廳閱讀,或各自從事休閒活動,屋內的兩人都能看見彼此,自然交談,分享當下的心情與狀態。
To reinforce that bond within a home conceived for two, the designer removed the kitchen’s original partitions and introduced the island the owners had been hoping for. The communal areas are now fully opened up, reading as one continuous volume. Whether one is cooking in the kitchen, the other is reading in the living room, or both are absorbed in separate pastimes, they remain within each other’s view. Conversation no longer needs to be initiated; it simply becomes part of the room’s everyday flow, allowing feelings and states of mind to be shared as they happen.
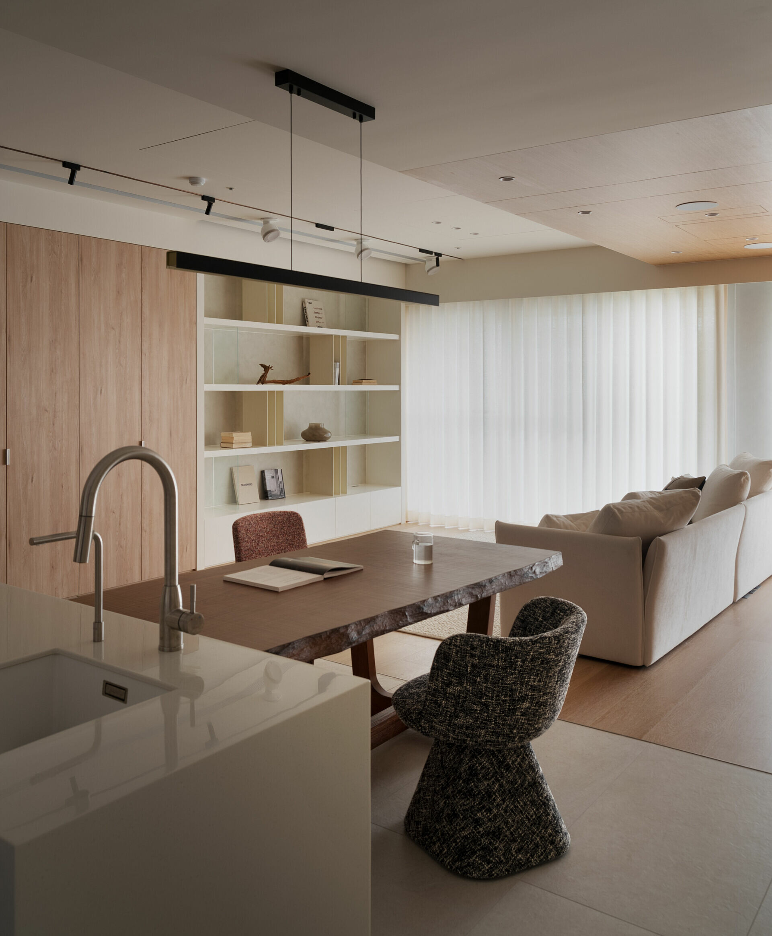
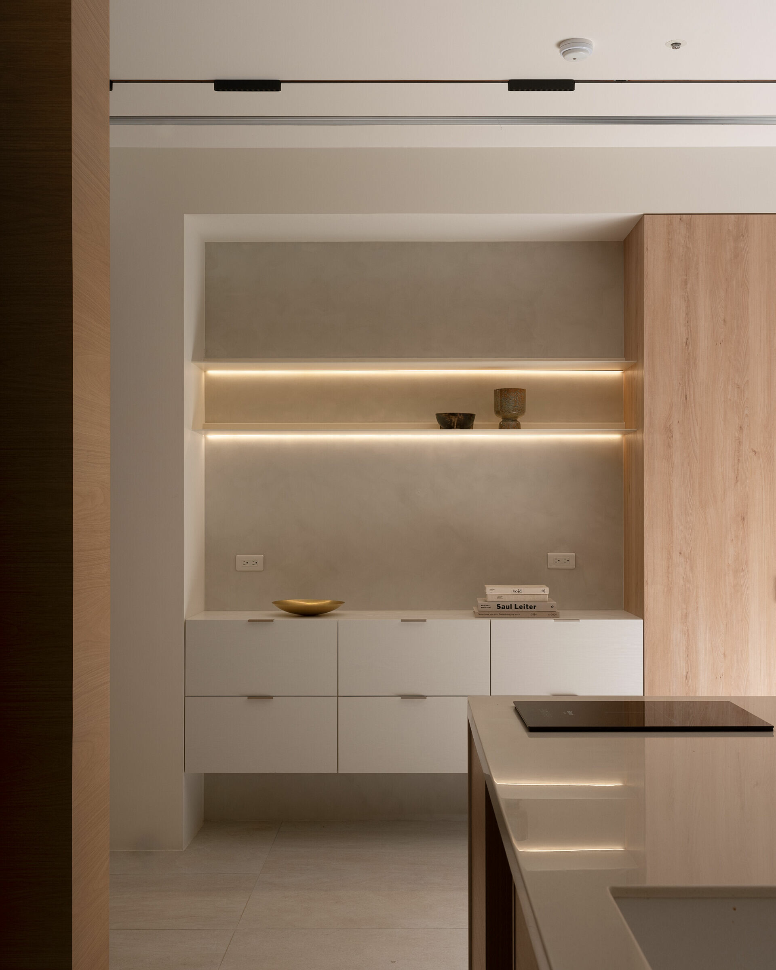
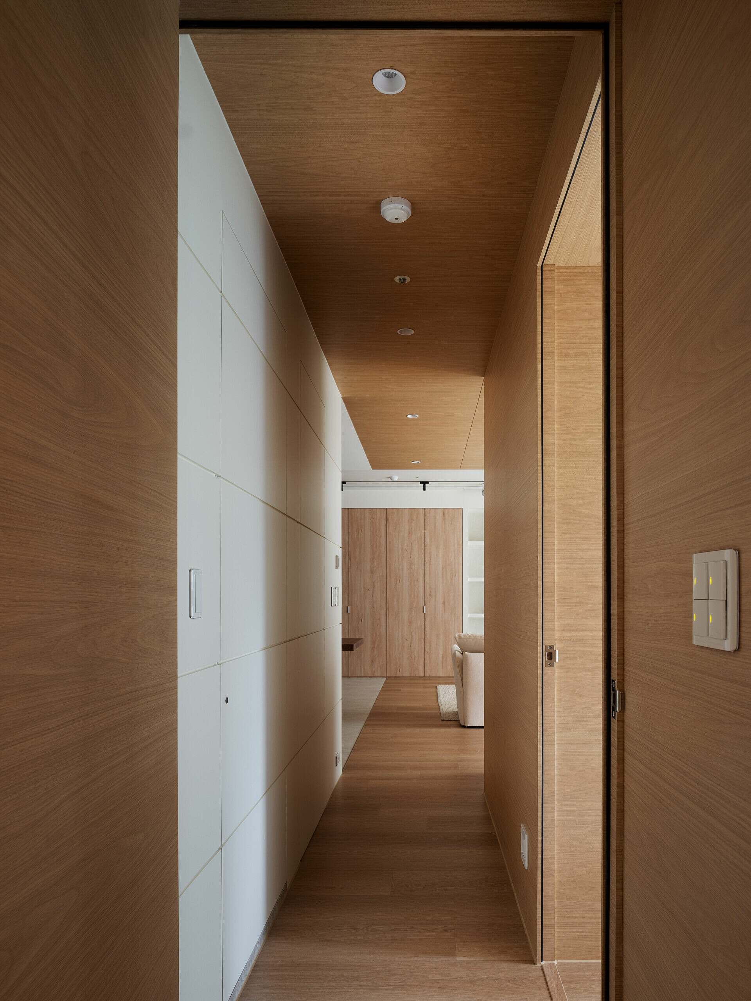
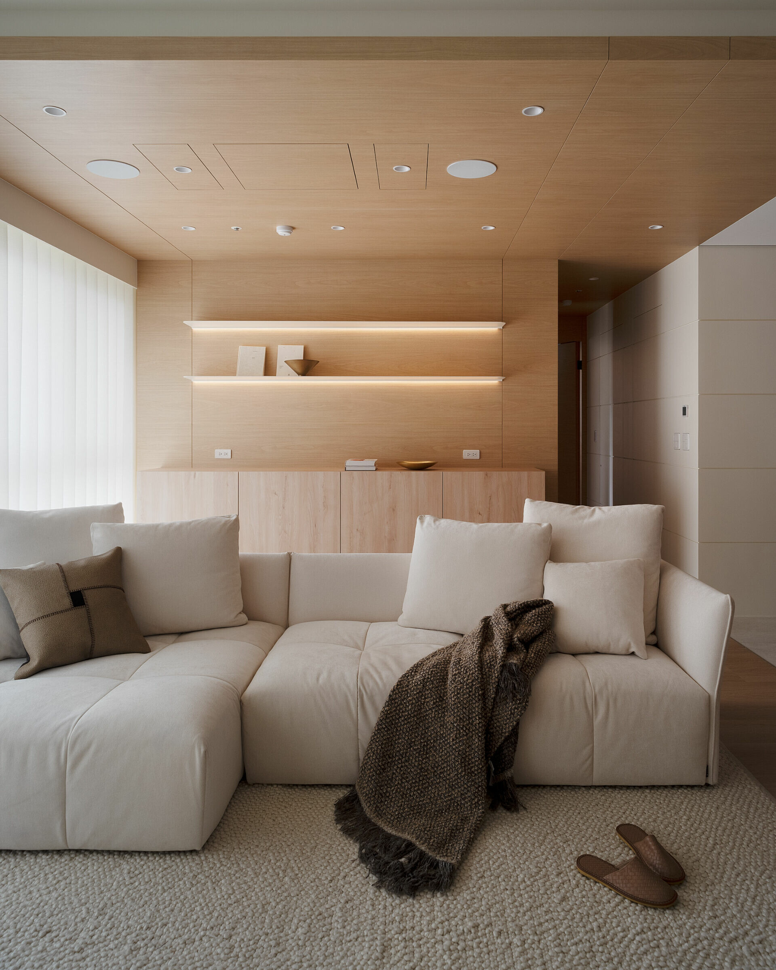
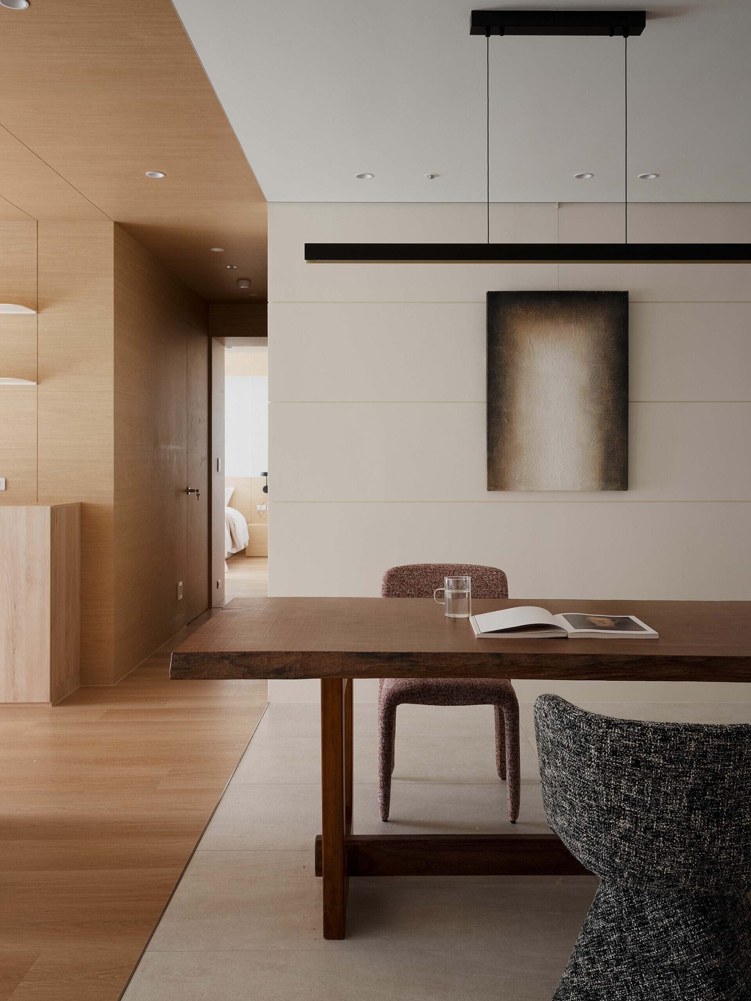
連結並不代表彼此融合為一體。兩人依然是獨立的存在,空間亦然。因此,設計透過材質與色彩作為區分。在客廳,木質元素自天花延伸至地坪,形塑出溫潤且具包覆感的氛圍。木紋肌理與橫向溝縫的安排,進一步拉展水平視覺,使坐臥其中的人,能感受到更為敞闊的空間尺度。相較之下,餐廳則以白色為主調,搭配垂直木紋與溝縫,營造明亮富活力的感受。
Closeness, however, does not require fusion. The two remain distinct individuals, and the interiors are allowed to stay distinct as well. Material and colour become the means of differentiation. In the living room, timber extends from ceiling plane to floor, shaping an atmosphere that is warm and quietly cocooning. The grain’s texture, paired with a sequence of horizontal shadow reveals, draws the eye laterally and amplifies the room’s perceived breadth, so that anyone seated or reclining within it senses a more generous scale. The dining area, by contrast, is anchored in white; vertically grained timber and aligned reveals sharpen the light, creating a brighter, more energetic impression.
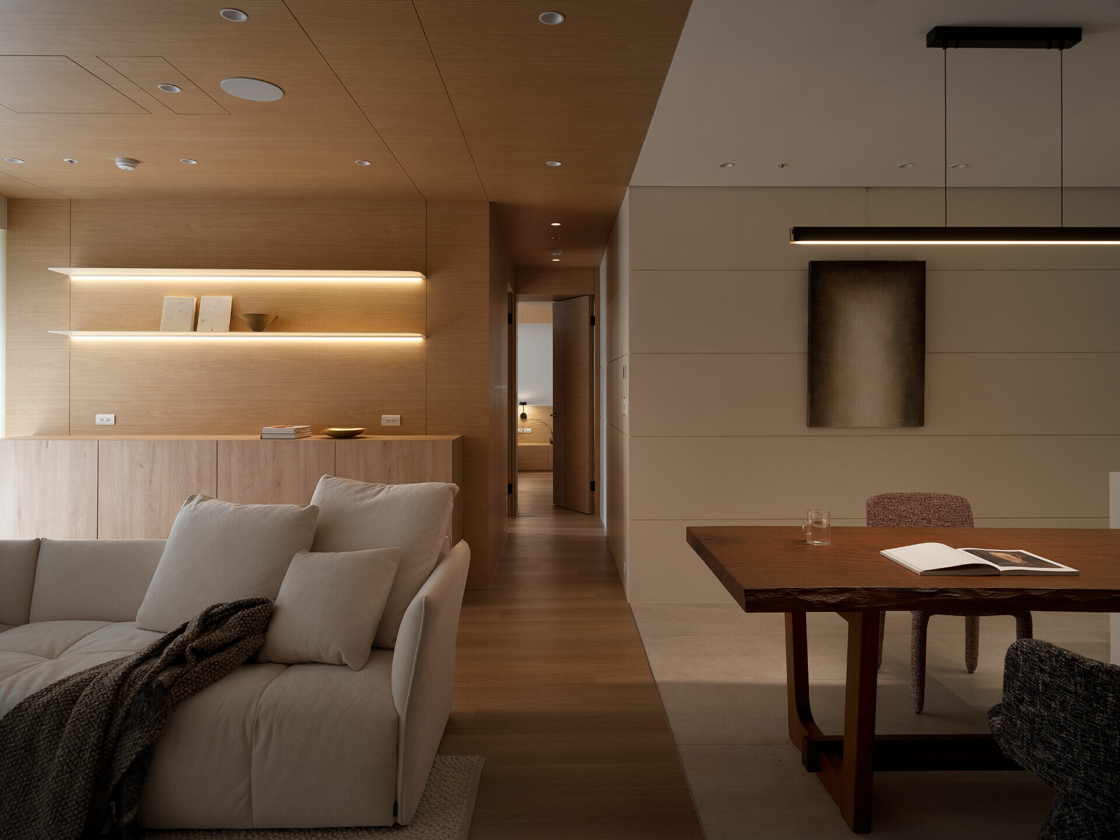
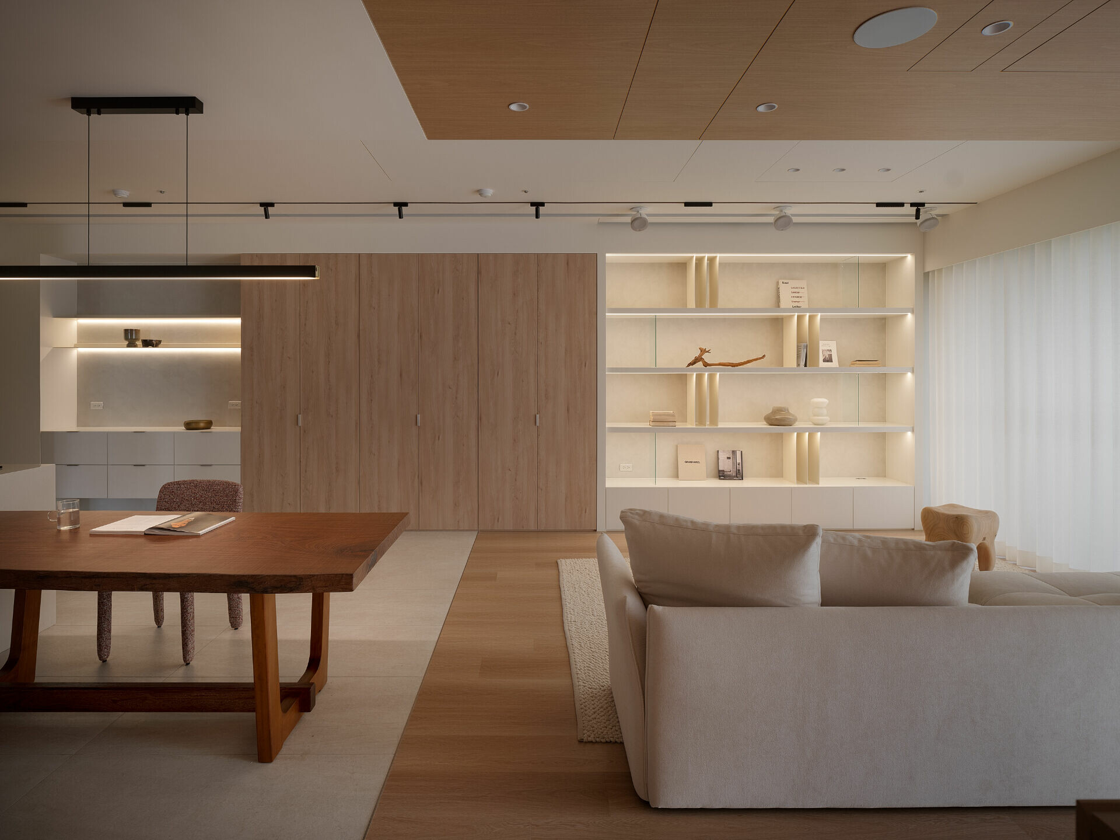
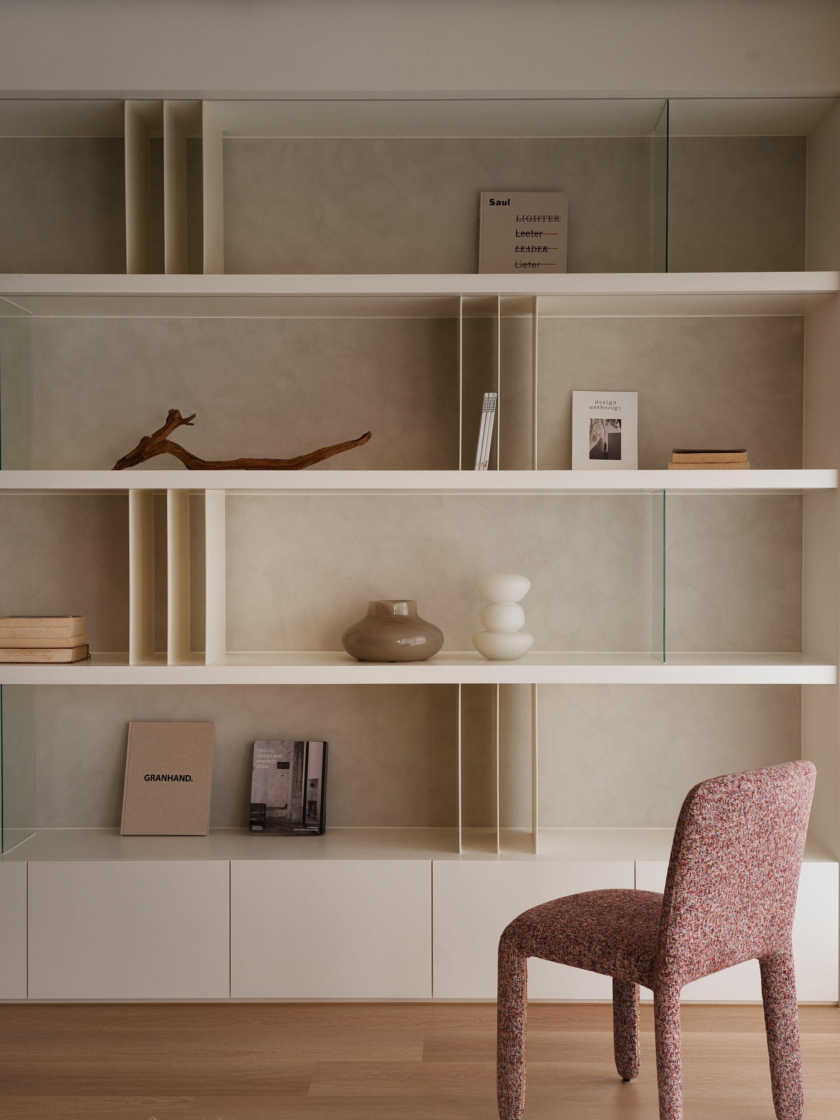
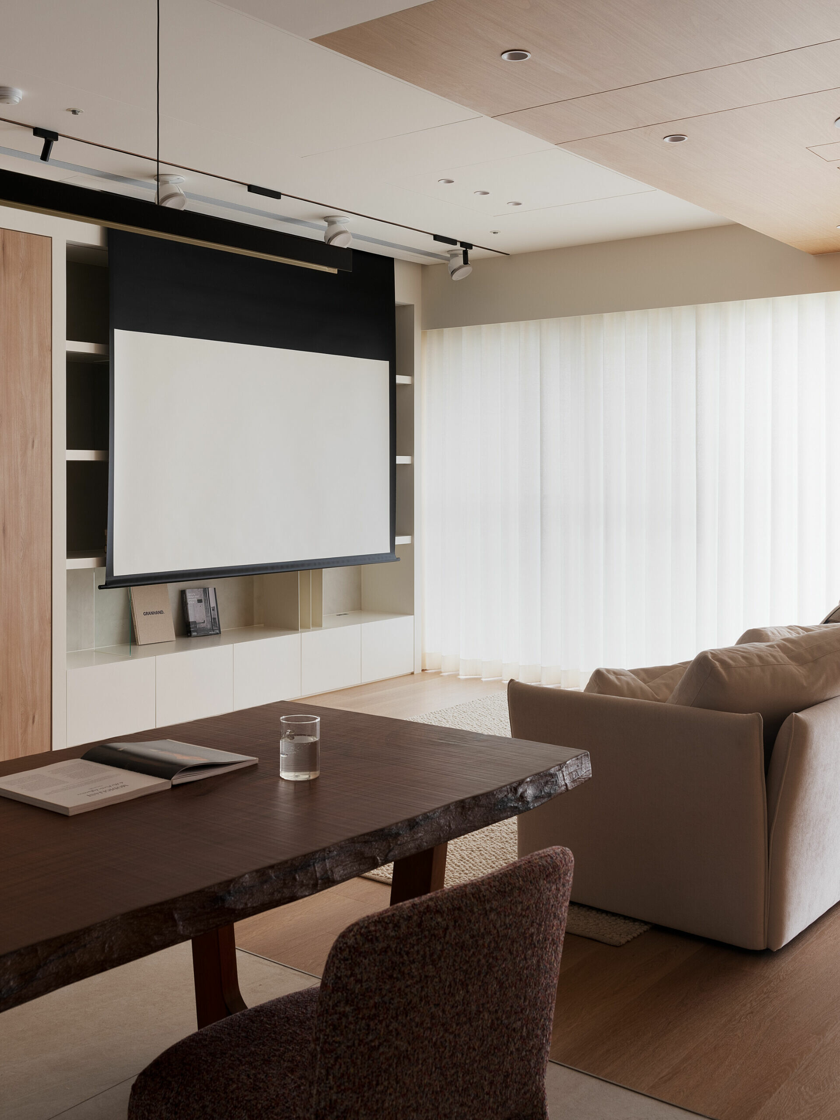
兩個區域各自擁有鮮明的性格,卻不刻意劃清界線,而是讓材料彼此交織。這樣的關係,如同人與人之間的相處,在保有差異的同時,也能在互動中形成屬於彼此的節奏。在這個為兩人量身打造的居所中,設計回應屋主的生活方式,捨棄傳統的電視牆配置,改以大面牆體整合展示與收納機能,並自然串聯客餐廳。鐵件與玻璃在立面上的比例切割,為空間帶來輕盈內斂的韻律。牆面溝縫所形成的陰影,隨著時間推移而產生細微變化,也讓日常生活在歲月流轉中,累積出更豐富的層次。
Each area carries a clear character, yet the design resists hard borders. Materials overlap and interweave, preserving difference while allowing a shared rhythm to emerge through daily interaction. Responding to the homeowners’ way of living, the conventional TV feature wall is set aside. In its place, a single expansive wall plane integrates display and storage, and in doing so naturally links the living and dining areas into one sequence. Metalwork and glass are proportioned across the elevation, bringing a sense of lightness and restraint. The fine shadows cast by the reveals shift subtly with time, letting ordinary days accumulate a richer depth as the years move forward.
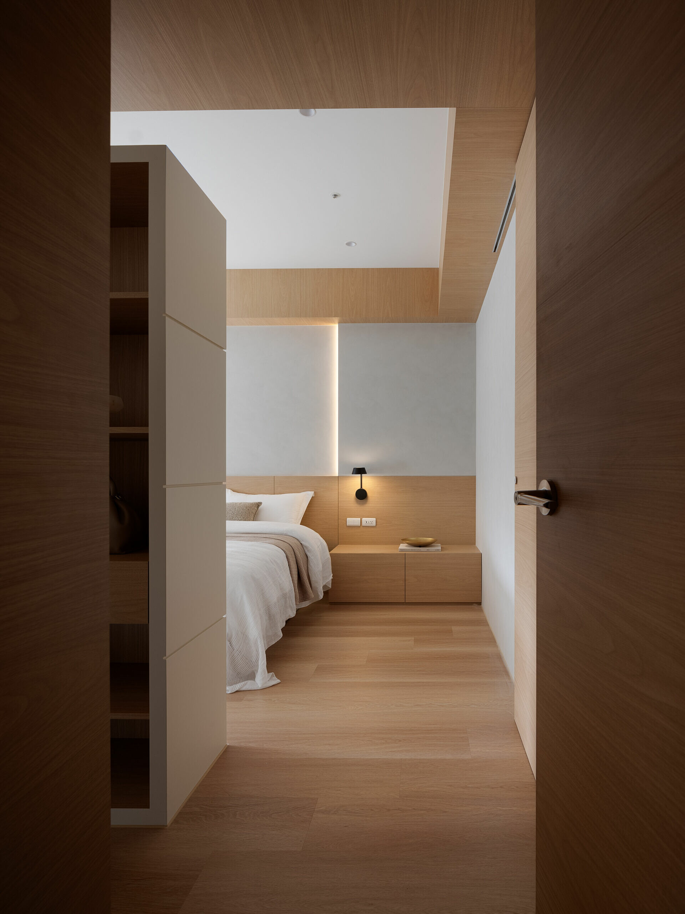
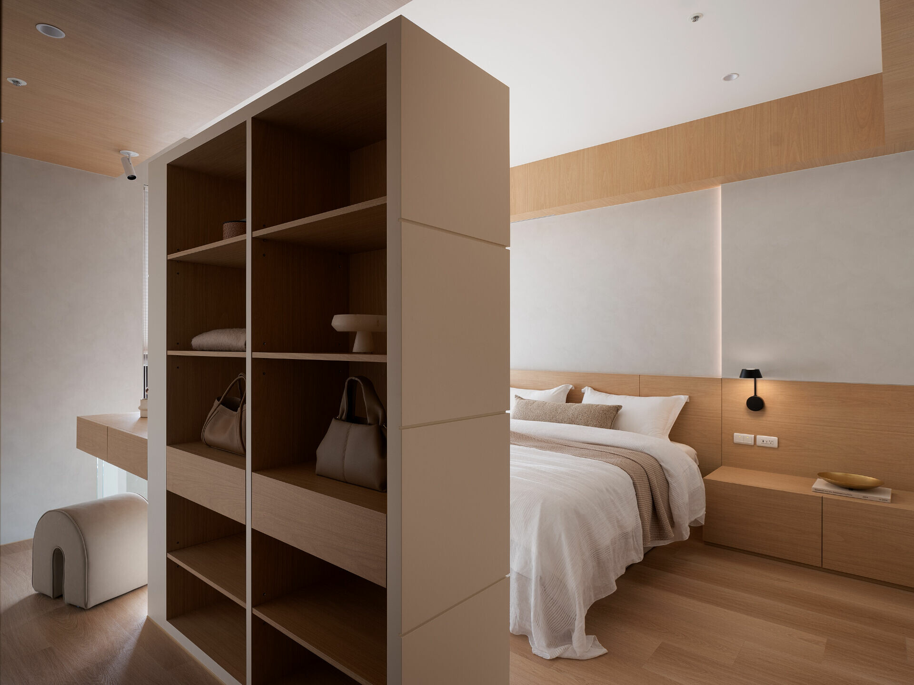
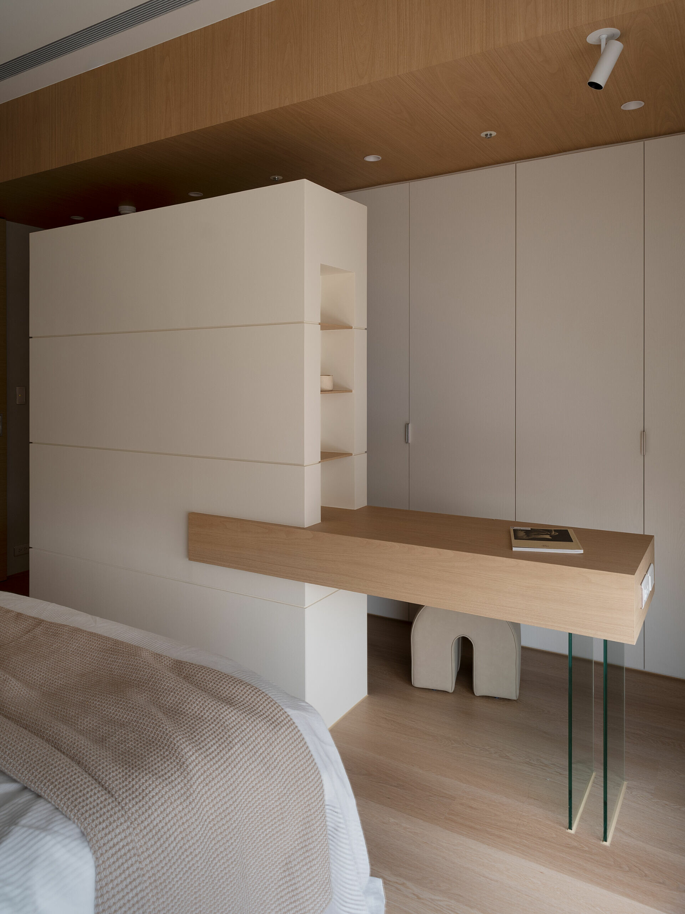
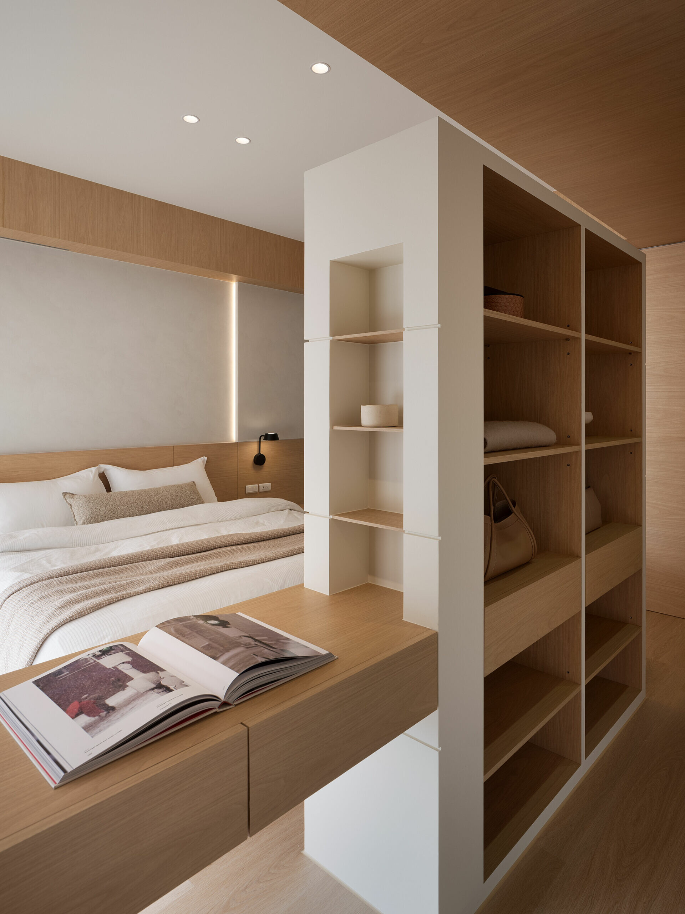
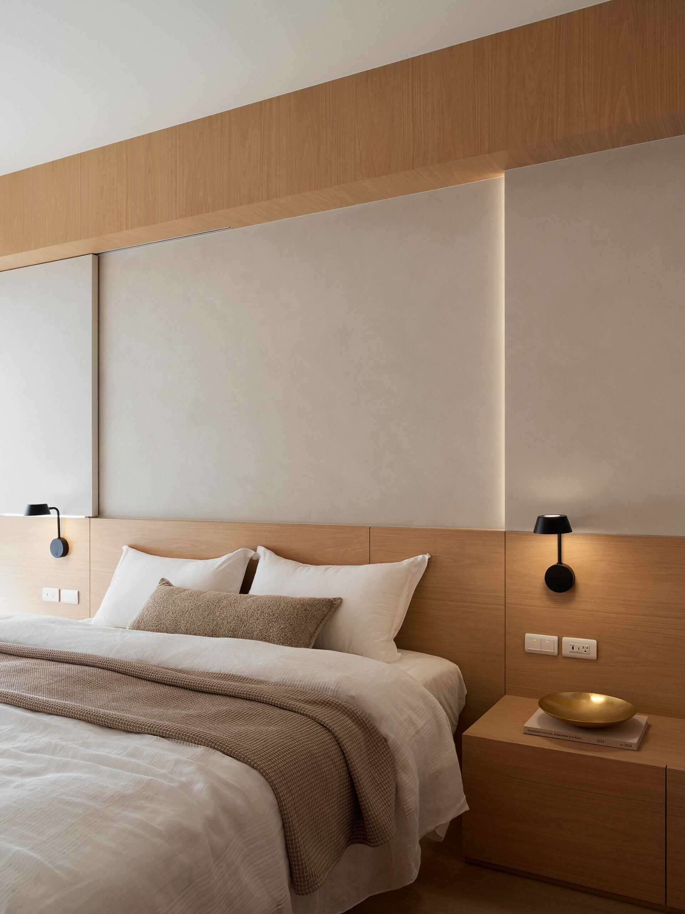
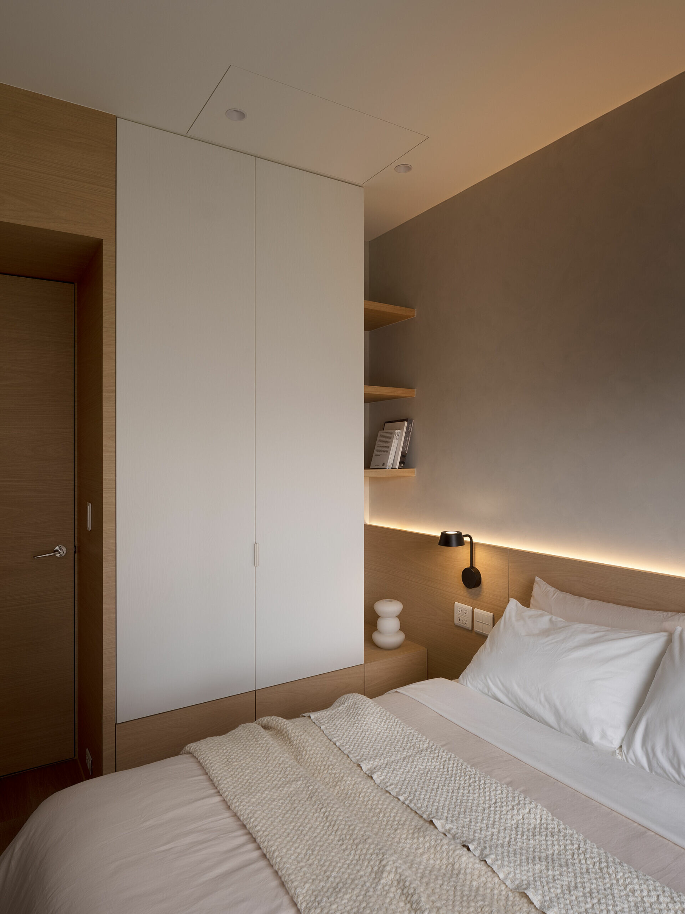
主臥室因應大梁與空間尺度的限制,以櫃體取代封閉牆面來界定更衣區域,使視線得以穿透,同時保有必要的隱私,延續公共空間中陪伴與獨立並存的關係感。更有意思的是,公共區域中隱約可見的樂土牆面,在這個私密場域中延展為整面牆體。這種不刻意精緻、呈顯原始結構本質的材質表現,為空間帶來呼吸感,也彷彿在訴說一種親密關係的美好狀態——在安靜相伴之中,情緒得以安放,彼此無需偽裝,也無需證明,在想要的時候,能自在說出想說的話。
In the primary bedroom, constraints imposed by a major beam and the room’s scale call for another kind of boundary. Rather than closing the space off with a solid partition, built-in cabinetry defines the dressing area. Sightlines remain permeable, while necessary privacy is maintained, extending the same balance found in the communal spaces, where companionship and independence coexist. More intriguingly, the Lotos plaster finish that appears only in glimpses in the public areas expands here into an entire wall. Unforced and intentionally free of over-refinement, its material presence foregrounds structural honesty and gives the room a sense of breath. It also seems to speak to an ideal state of intimacy: a quiet companionship in which emotions have somewhere to settle, with no need to perform and no need to prove, only the ease of speaking plainly when one wishes to.