序曲
Overture
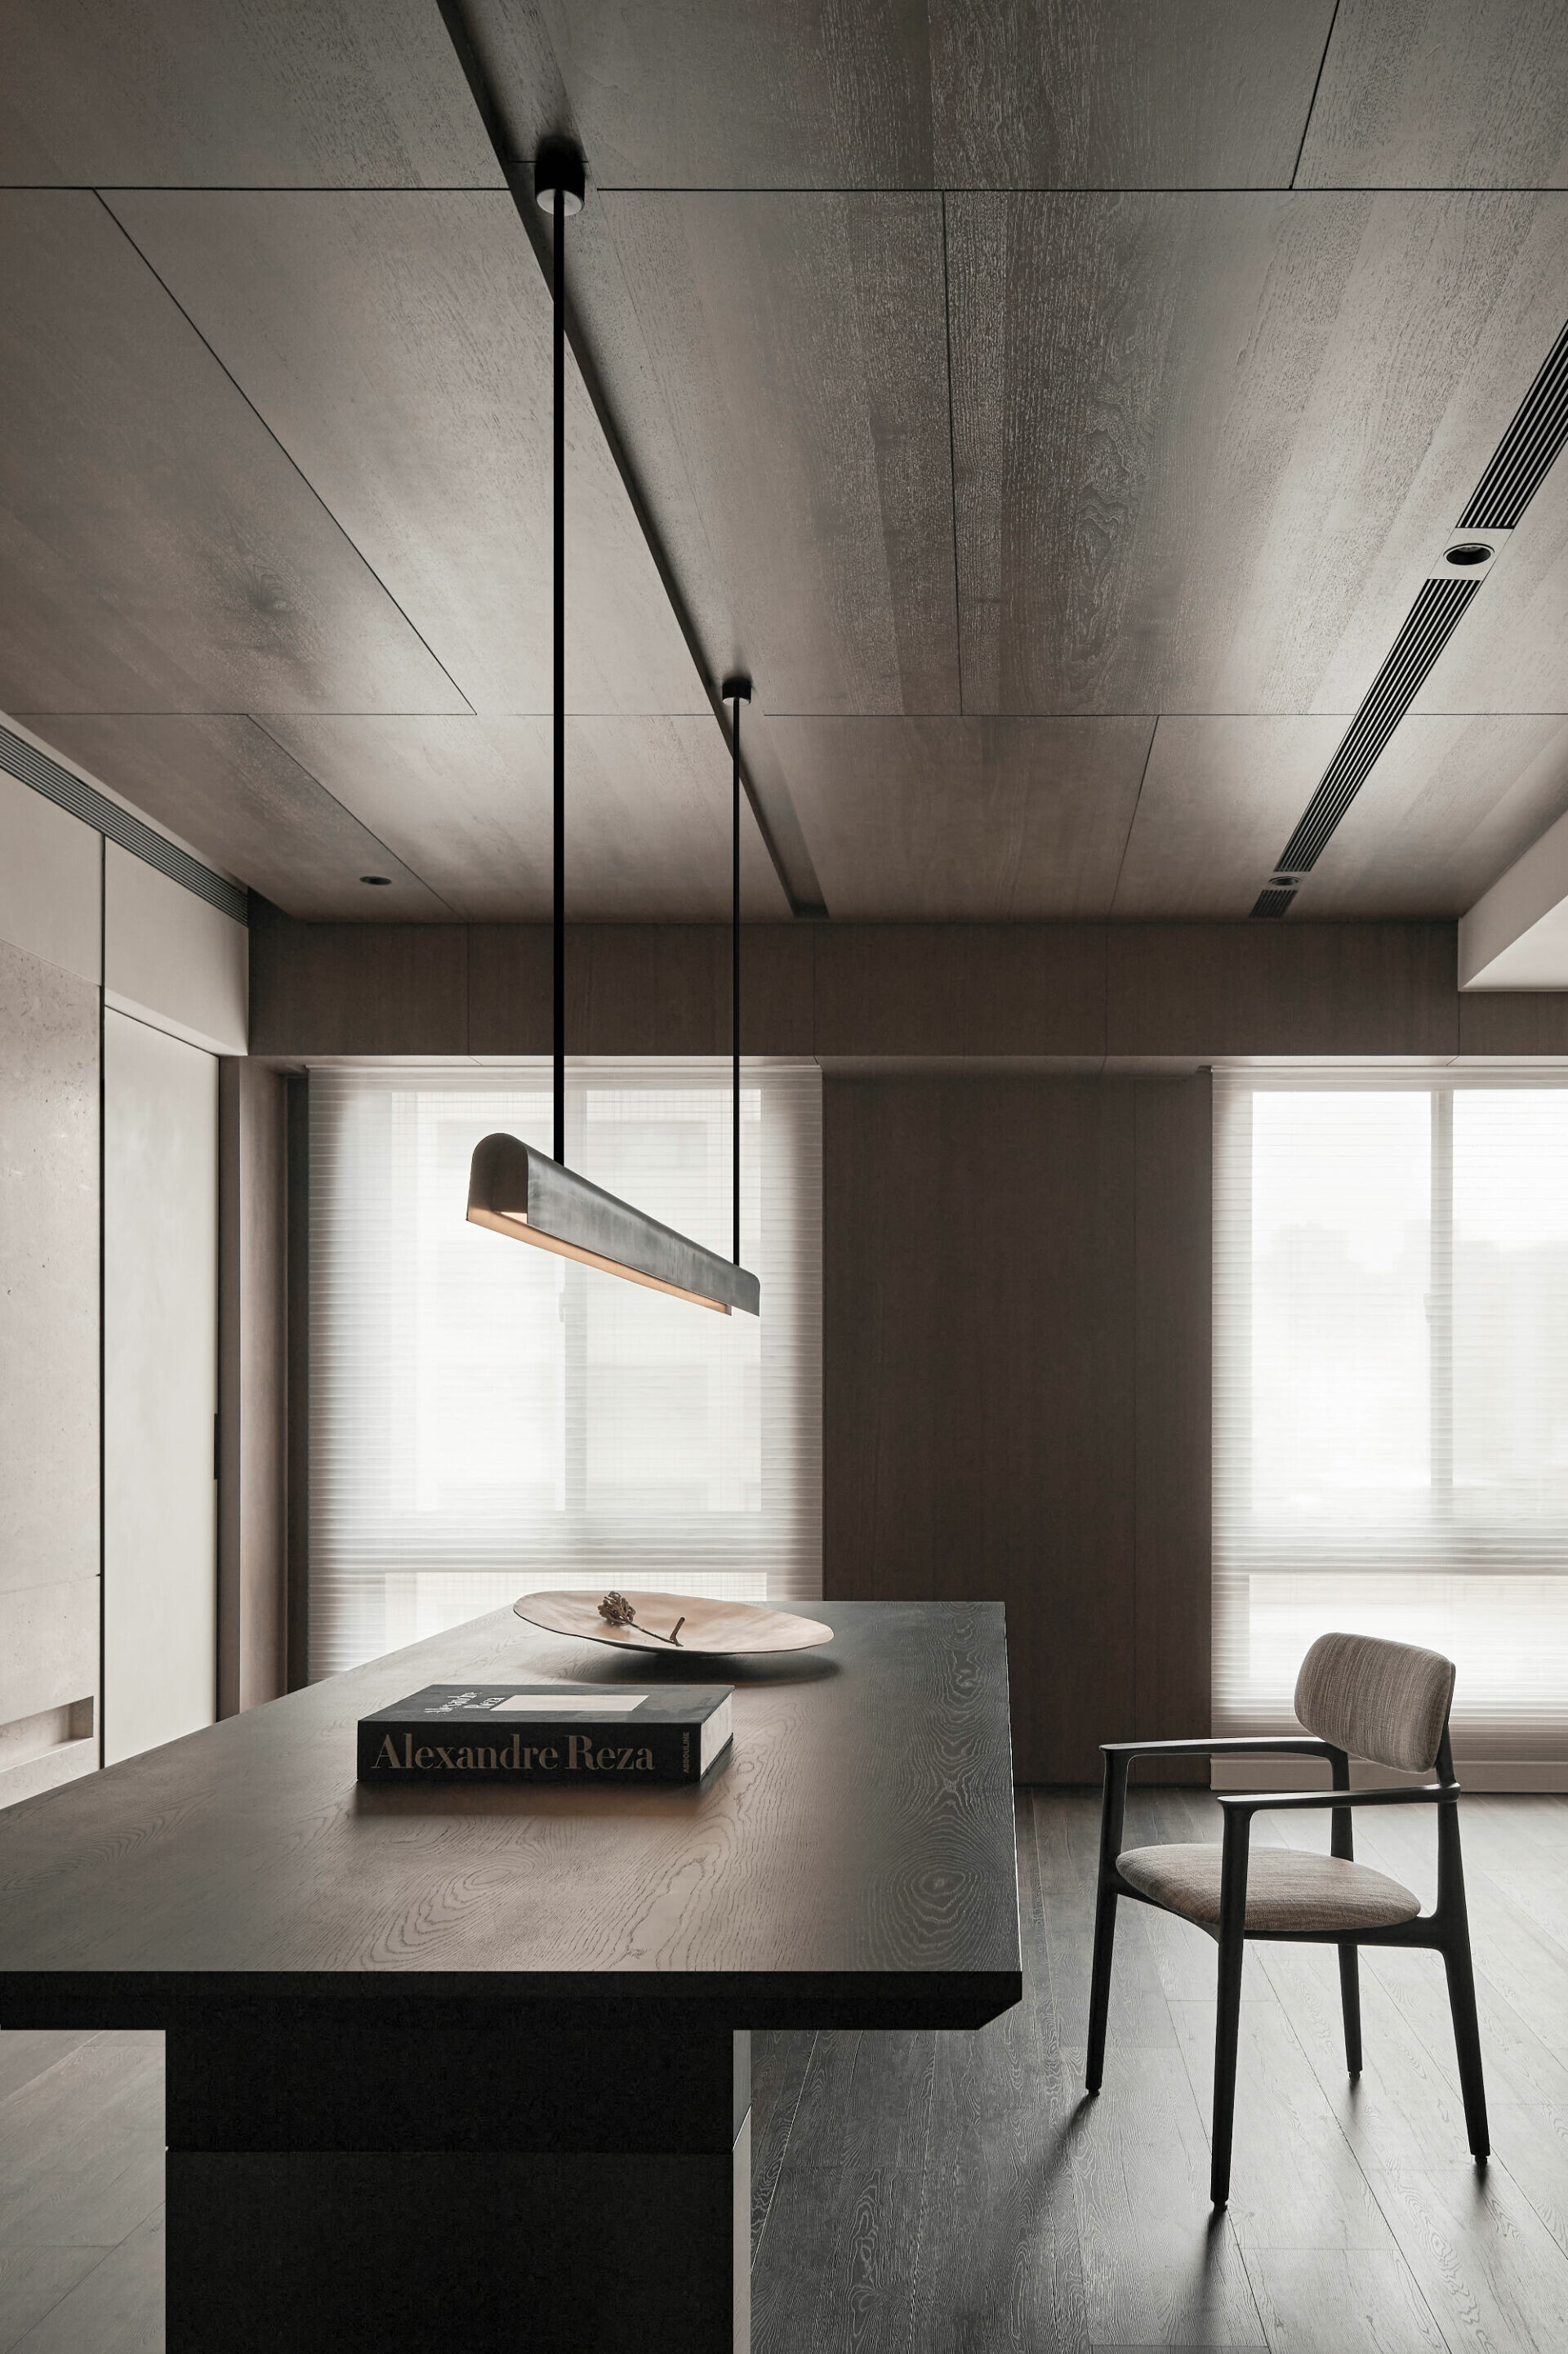
對近境設計而言,這場翻新是一篇改寫序曲、延續章節的續集。多年前的初次合作,曾是該宅邸開啟生活的起點,隨著時間推移及生活重心的轉移,如今的它已不再是唯一歸途,取而代之的是一處承載更多個人收藏、興趣與包容品味的停靠站。業主長年往返於世界各地的行者,對空間情境有著清晰的想像,基於對藏書量、品酒及騎行等基礎需求,於是團隊整合了「靜」與「動」嗜好的生活節奏,將空間化整為零,不刻意劃分界線讓動線自然延展,卻仍然能在三向視角中尋見細膩的秩序。
For Design Aprtment, this renovation is not merely an update—it is both a rewritten prologue and the unfolding of a new chapter in a story that began years ago. Their earlier collaboration had marked the beginning of life within the home. Now, with the passage of time and a shift in life priorities, the residence has taken on a different role—not as a fixed destination, but as a cultivated waypoint enriched by personal collections, layered interests, and refined sensibilities. As a seasoned traveler who frequently travels internationally for work, the homeowner brought a vivid and grounded spatial vision shaped by lived experience. With core needs centered around book collecting, wine appreciation, and cycling, the design team orchestrated a rhythm that balances stillness and movement. Rather than imposing rigid spatial boundaries, they allowed circulation to unfold organically—fragmenting the plan into loosely defined modules while preserving an internal sense of order that reveals itself across three distinct axes of perception.
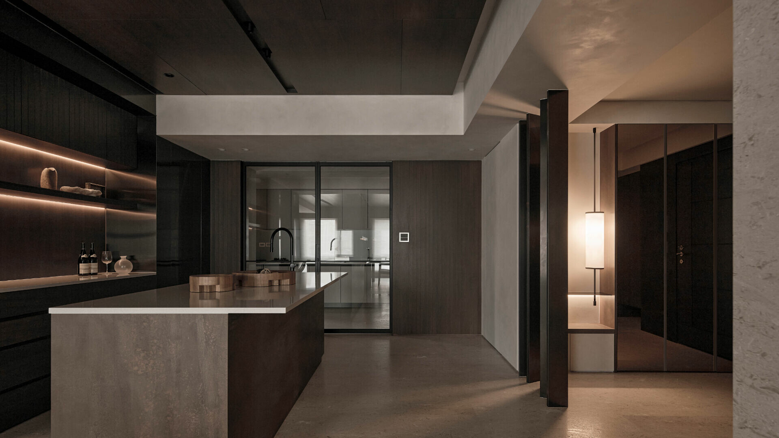
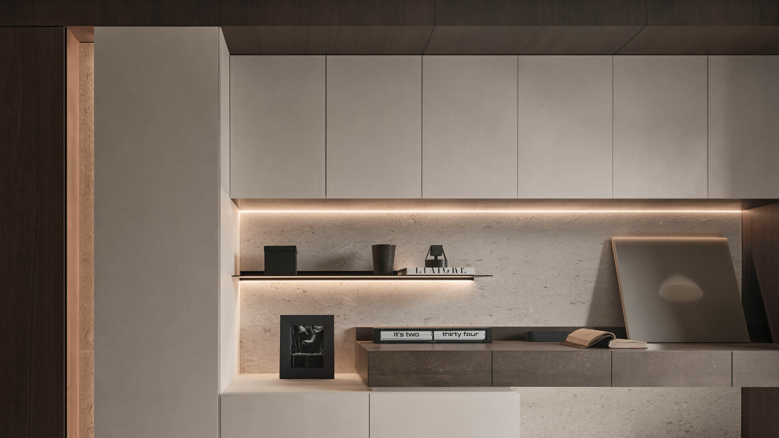
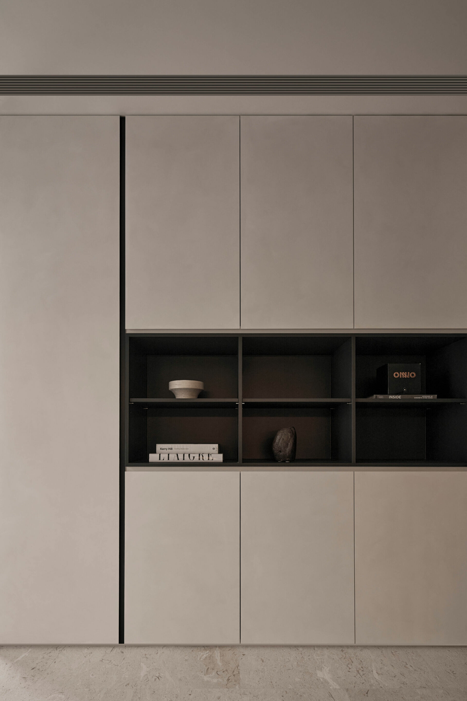
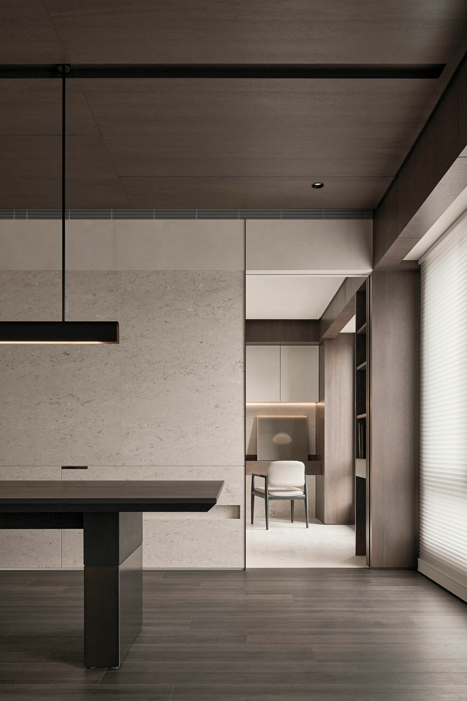
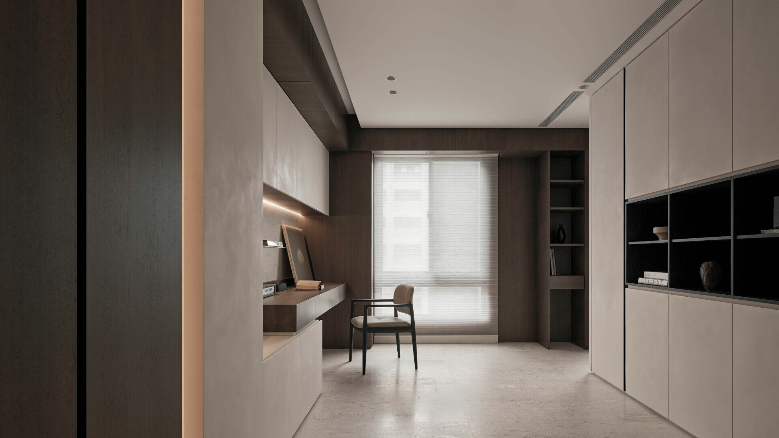
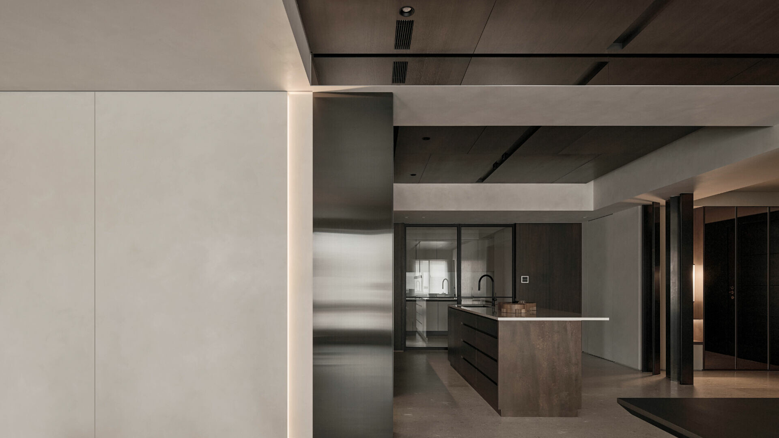
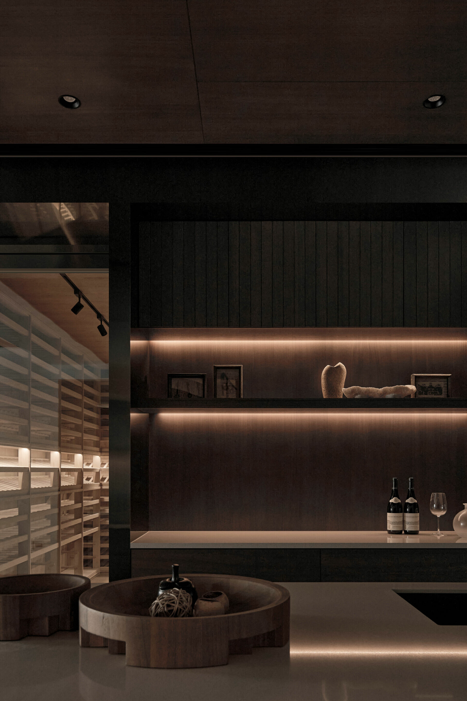
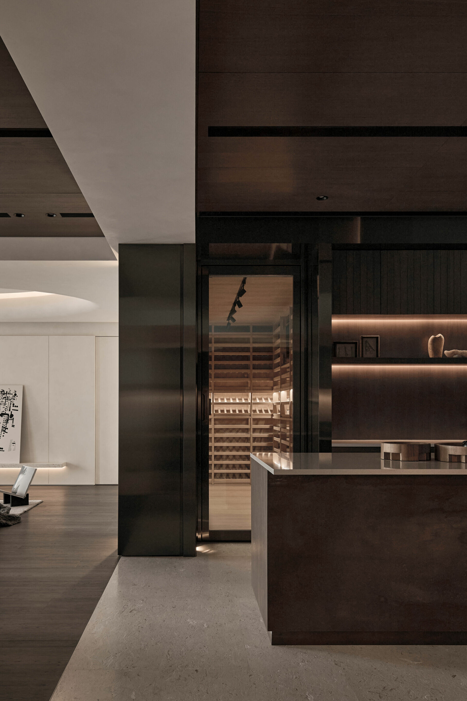
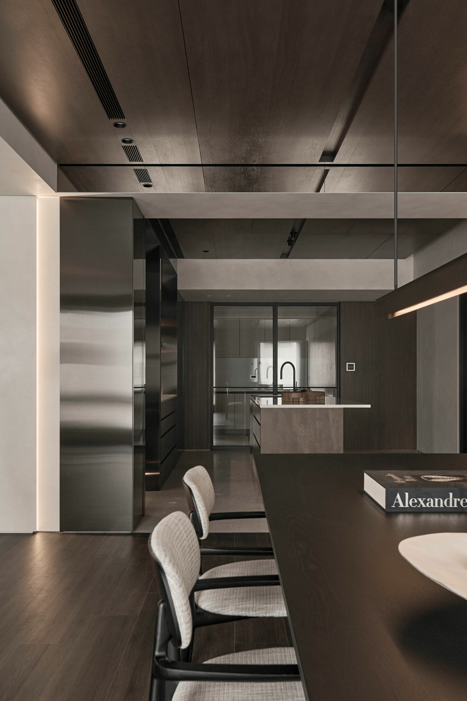
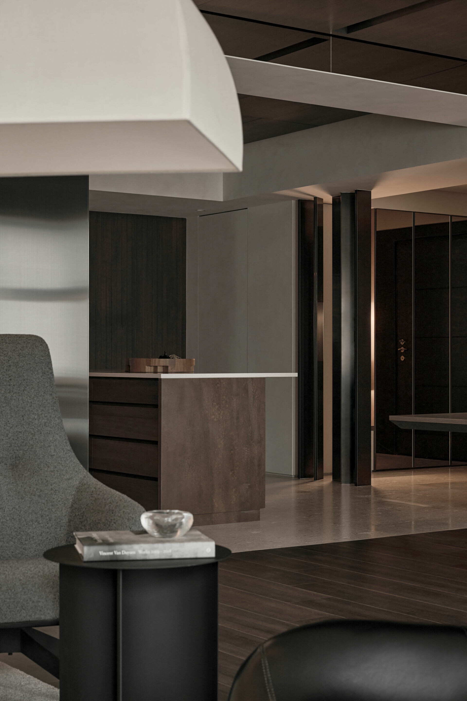
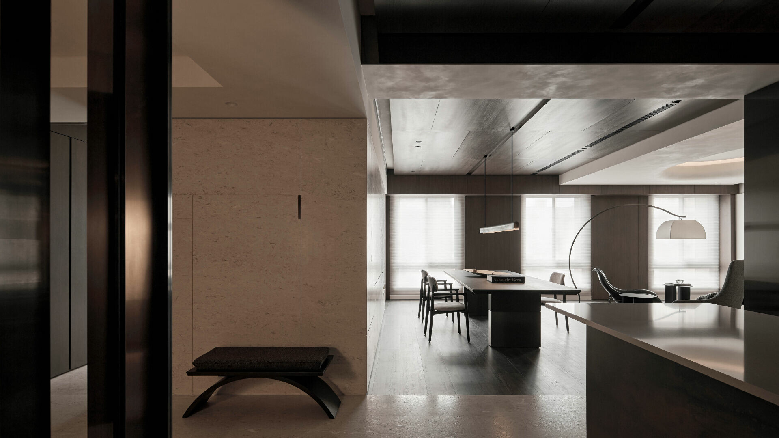
踏入玄關,保留局部垂直的鍍鈦屏風,使整體視覺維持開放感的同時,仍有適度緩衝範圍,將日常動線轉譯更通透、寬廣的串聯關係。設計留設一處自行車出入動線,並將置車架整合至閱讀區一隅,運用米色珊瑚洞石地坪引導,於對應梁位以藝術塗料藉由相似色系的異材質細膩地將功能悄然劃分。隱身於開放廚房中島的獨立式酒窖,門框以細緻霧面不鏽鋼毛絲表材回應居者生活對藏酒的講究,沉穩棕色及水平層架與周圍柔和色彩形成對比,描繪著三維空間的立體介面,隨情境切換多重背景機能,新的節奏就這樣自然開展。
Upon entering the home, a titanium-coated vertical screen near the foyer offers a sense of threshold while maintaining visual openness. This subtle intervention mediates the transition from outside to in, allowing daily circulation to flow more generously and continuously throughout the space. A dedicated route for bicycles was preserved, and a discreet bike stand was thoughtfully integrated into a corner of the reading area. The flooring is finished in beige coral stone, while structural beams are gently articulated with tone-on-tone artistic coatings—offering quiet yet deliberate shifts in material texture to subtly distinguish spatial functions. Tucked within the open kitchen island, a freestanding wine cellar becomes an understated focal point. Its frame—crafted from fine matte brushed stainless steel—reflects the homeowner’s cultivated approach to wine curation. Deep brown shelving and horizontal planes contrast elegantly with the surrounding muted palette, forming a sculptural volume that anchors the kitchen while flexibly adapting to different contexts. In doing so, it establishes a layered narrative of function and form that shifts with the rhythms of daily life.
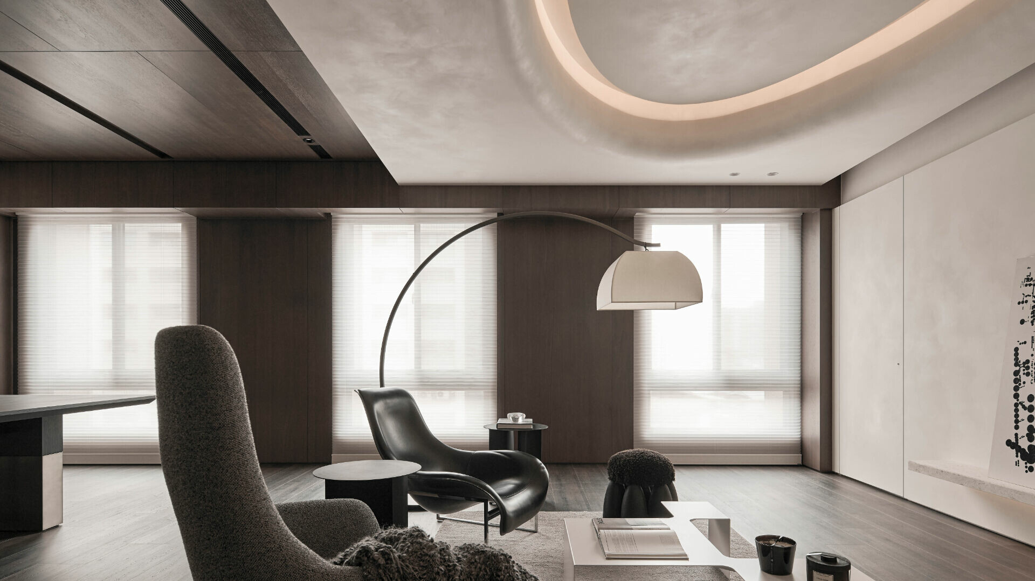
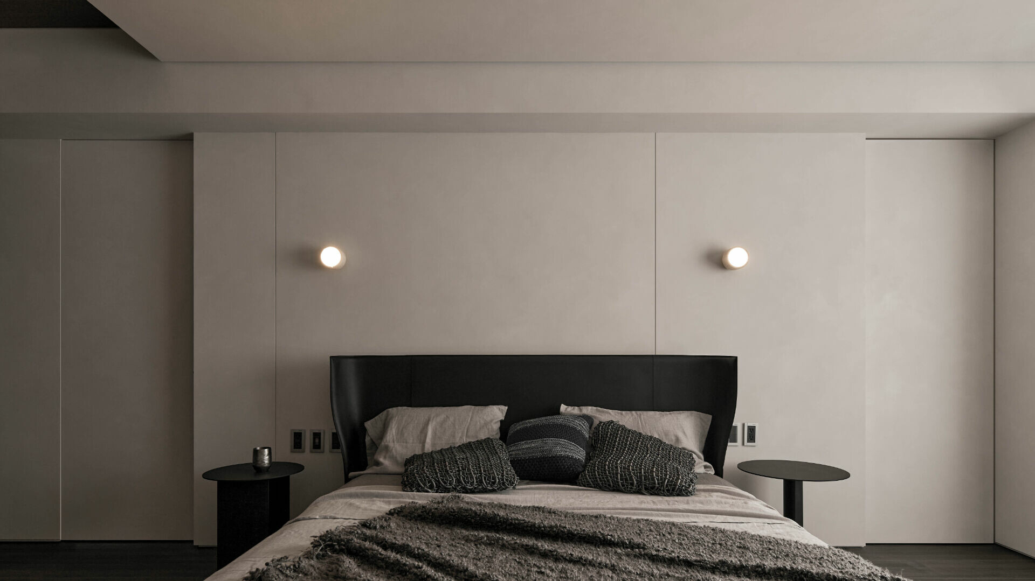
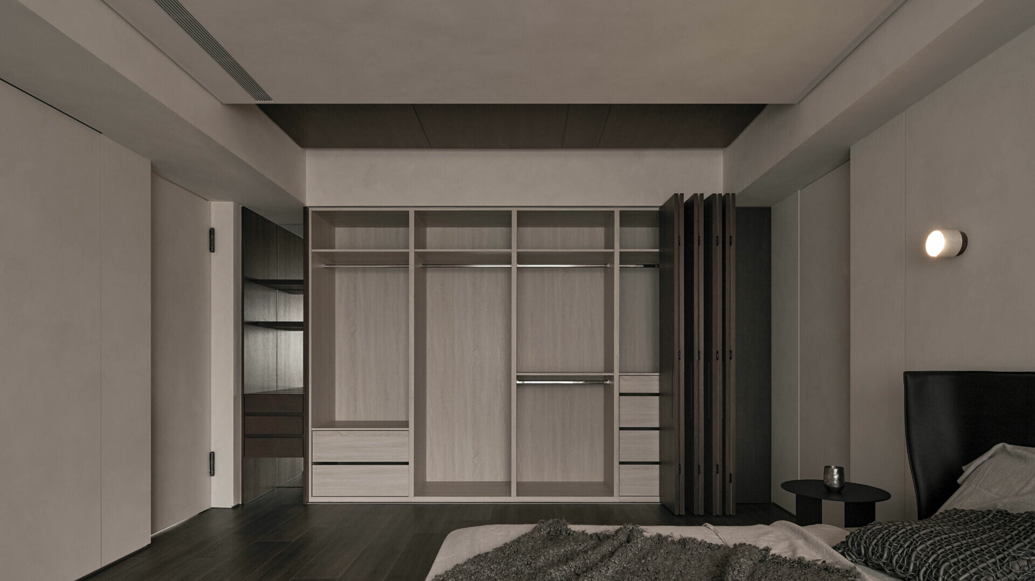
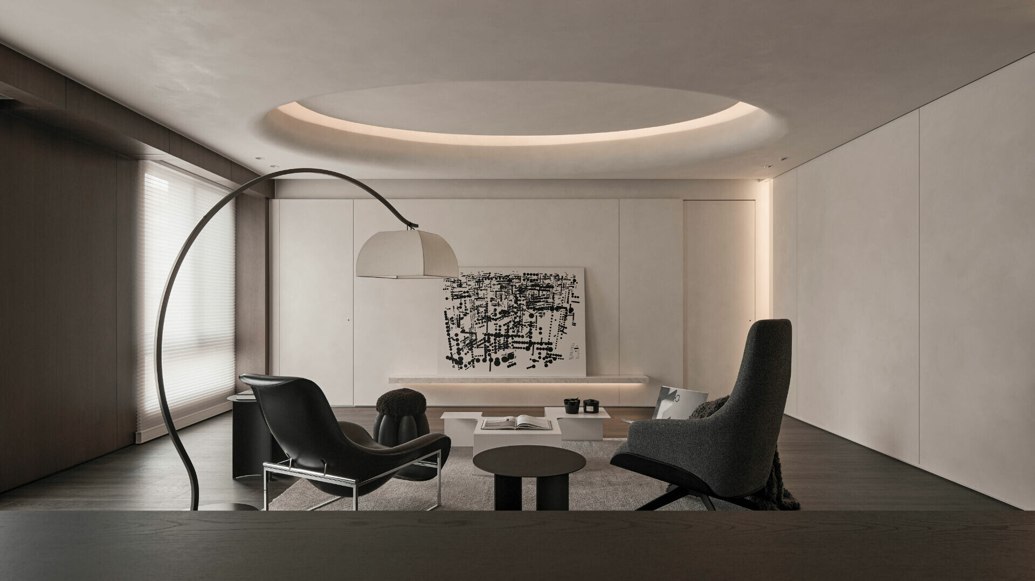
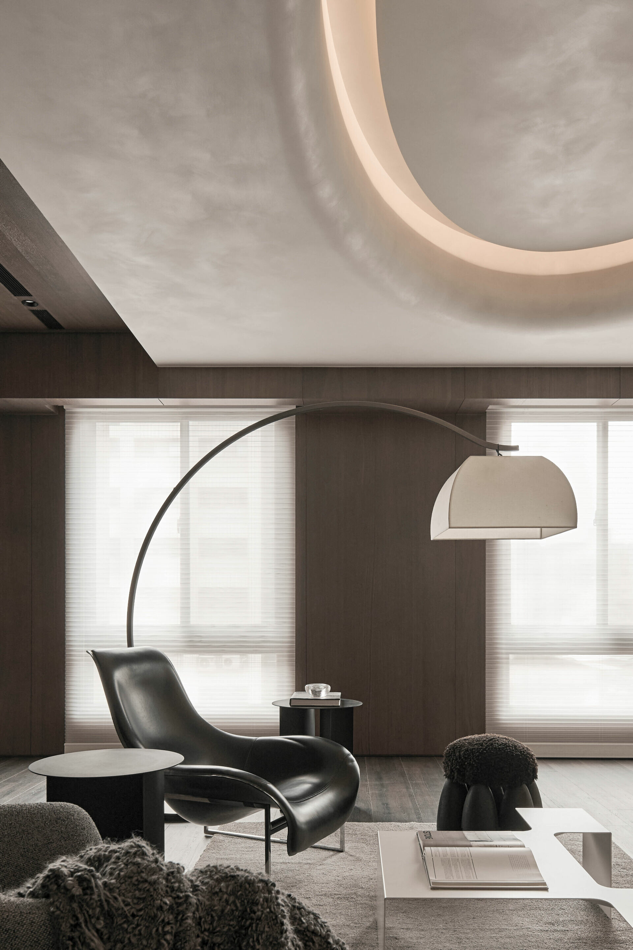
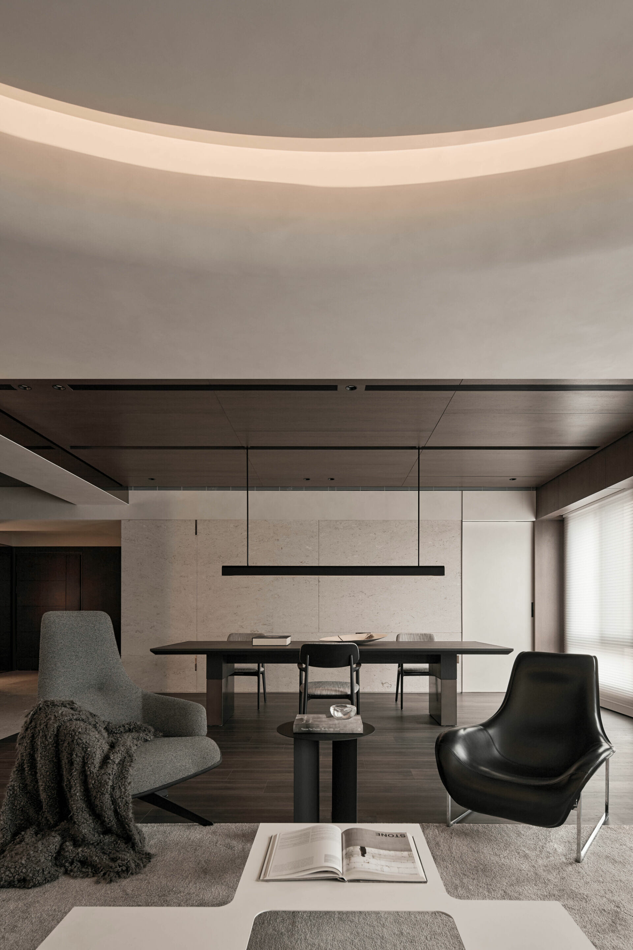
翻新後的生活主場明亮舒朗,重新配置的客廳更顯通透連貫,團隊靈巧地將其範圍處的低矮梁位透過包覆形式,營造如似圓形天井般的漸層,進一步於轉折處輔以間接光源圍塑氛圍,相同施以米色特殊漆延續整體柔性語調,使公領域保有獨立性,卻也維持著開放靈活回應各種情境。臥室維持沉穩一致的設計語彙,預留充足的收納,同時保留了主衛浴開闊且明亮的採光,使光影得以在空間中緩慢推移。
The reconfigured central living area is now brighter, more expansive, and fluid. To resolve the spatial constraint of a low overhead beam, the design team encased it in concentric circular layers, creating a stepped ceiling profile that evokes the softness of a skylight. Indirect lighting traces these curves, casting a diffused ambient glow that helps shape the atmosphere. A warm beige specialty finish continues throughout the public zones, reinforcing a cohesive and gentle material language that supports both functional definition and environmental flexibility. In the private quarters, the same sense of calm and coherence is maintained. The bedroom embraces a restrained elegance, offering generous built-in storage alongside a master bathroom that welcomes natural light. As daylight gradually moves through the space, shadows and surfaces subtly shift in tone—introducing a slow, meditative rhythm to everyday living.
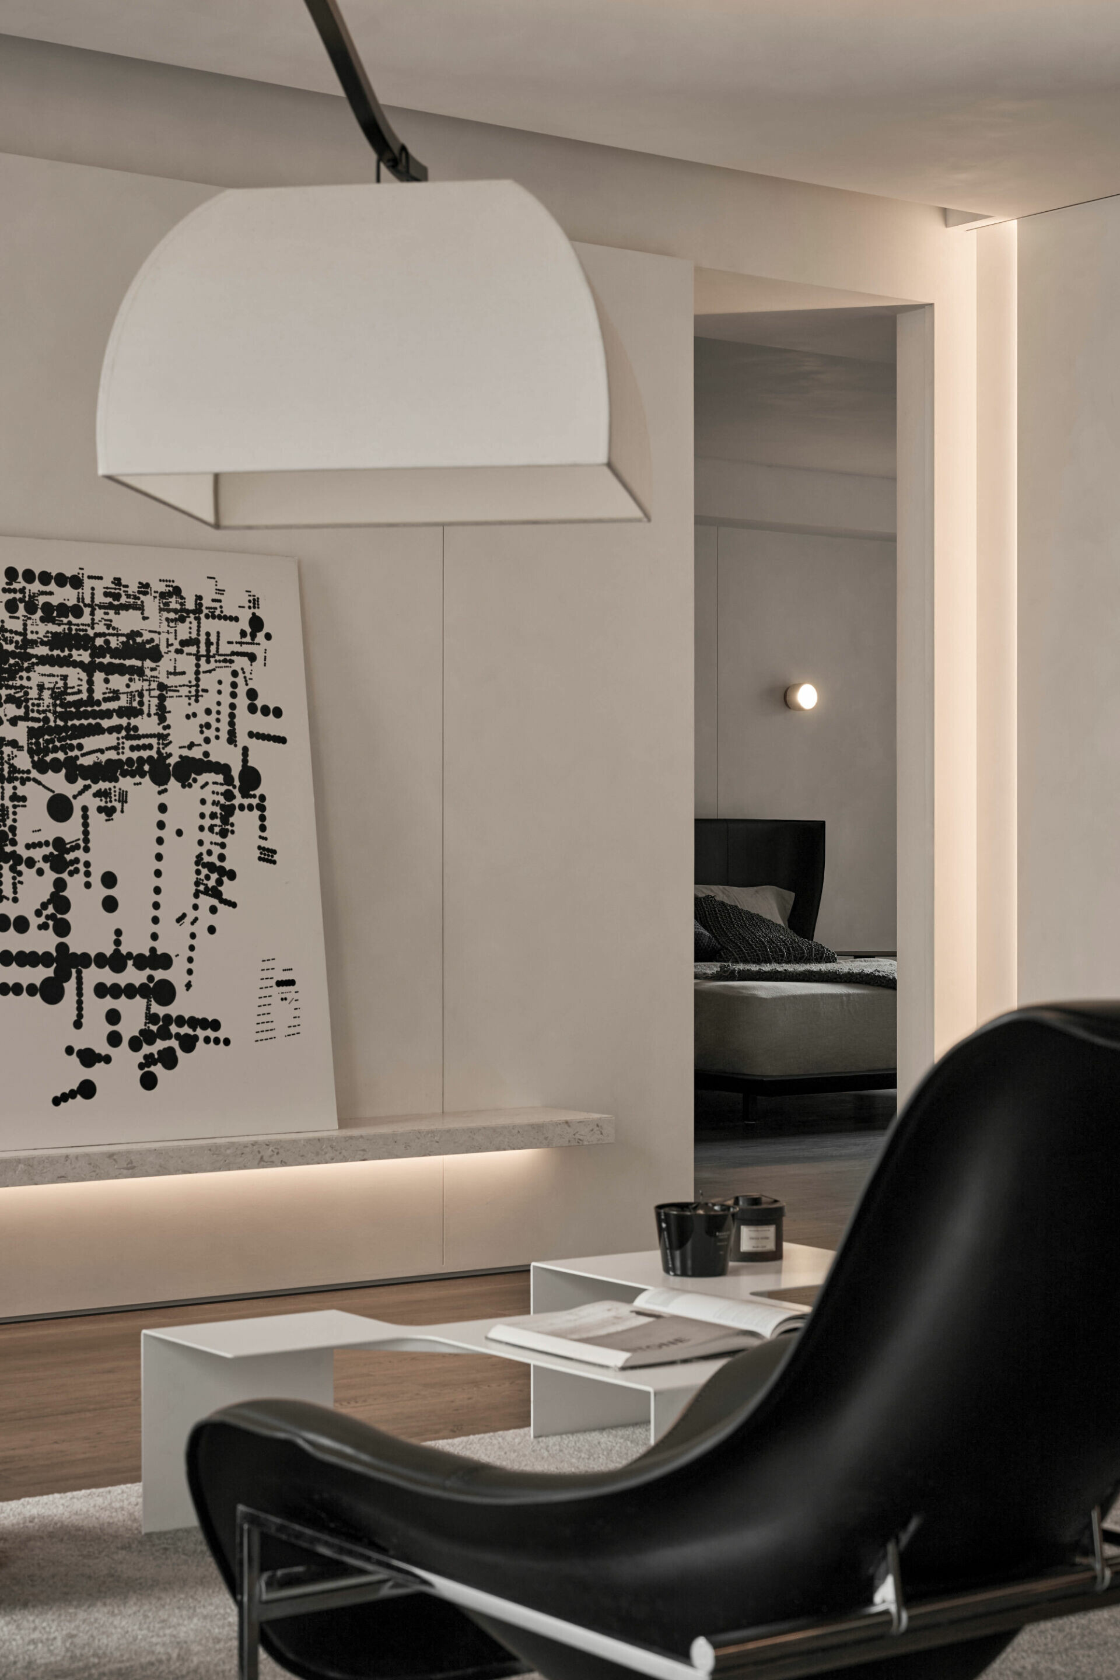
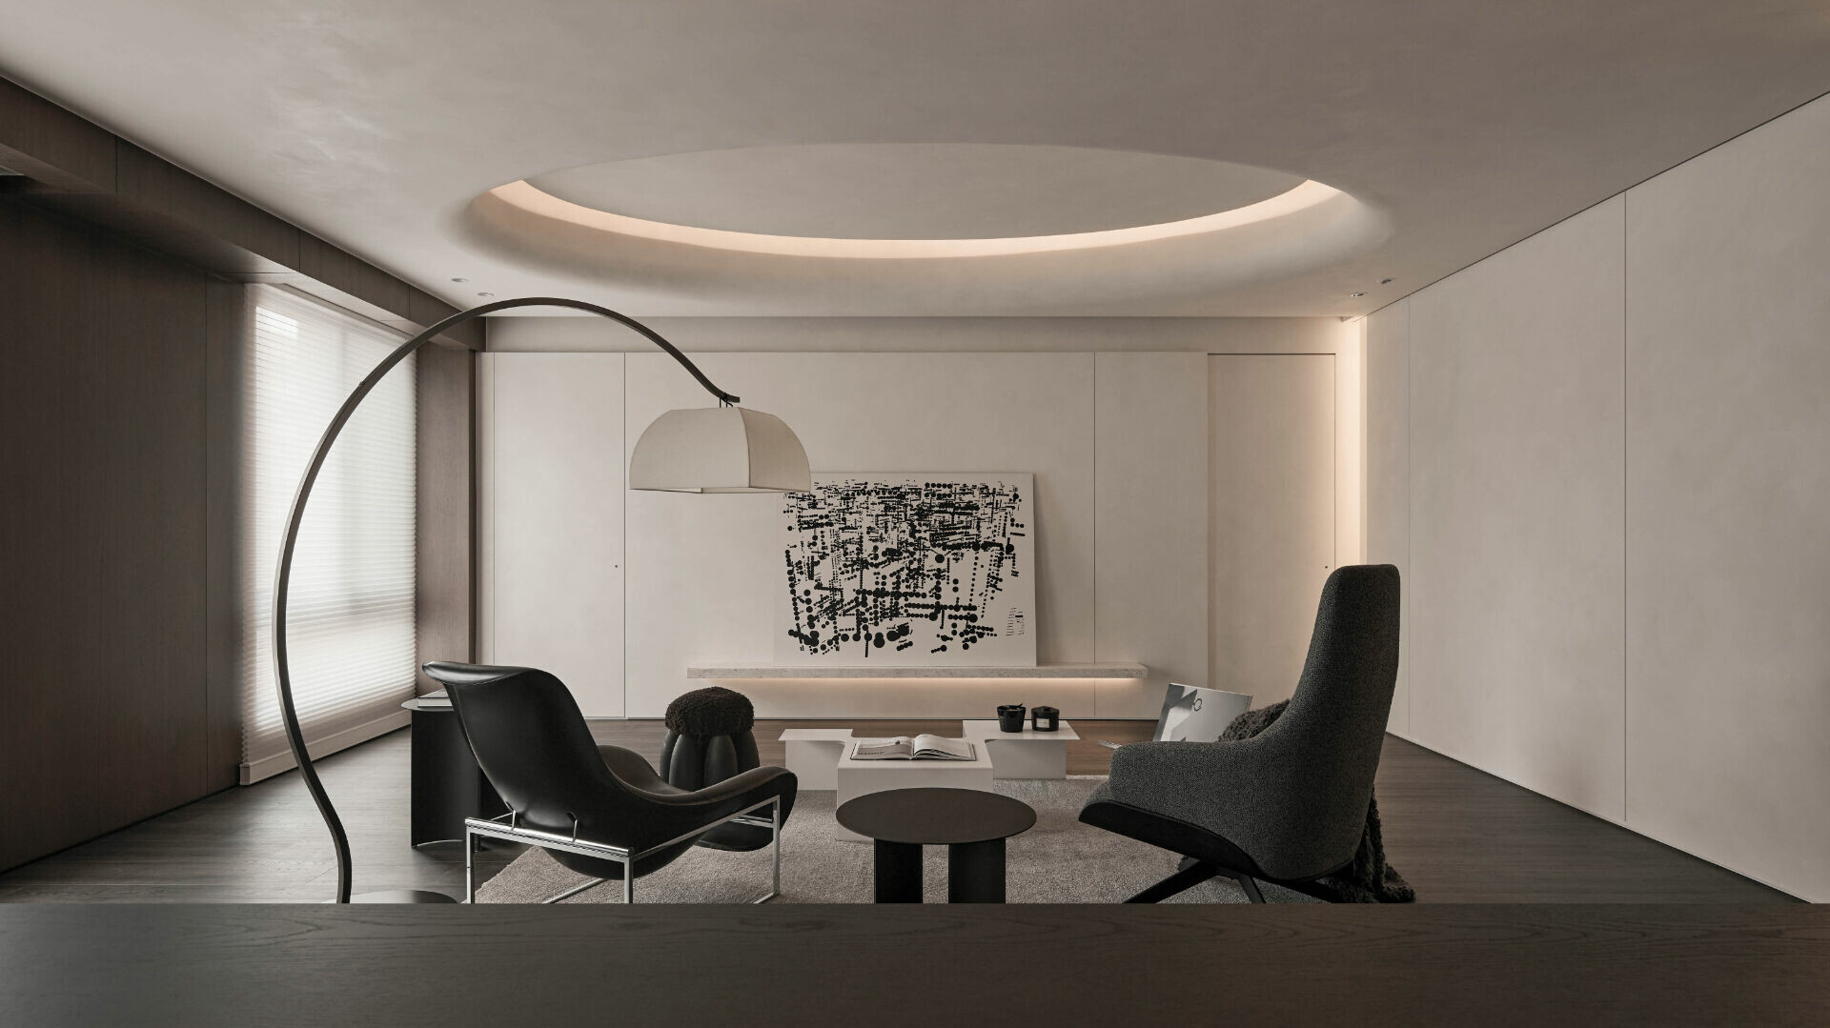
這次翻新空間的設計語言,從流暢動線和色彩平衡開始,重新梳理生活步調,回應日常靜謐或情境轉換的彈性。雙方交流自始便保有最初的默契,讓業主在熟悉的輪廓中釋放更多內在情緒,使每一次在空間當中的轉身與駐足,得以從容自若地安放自由。
Throughout the renovation, spatial language was rearticulated through smooth circulation and calibrated color balance—reframing the home’s daily tempo to support both stillness and ease of transition. From the outset, the collaboration was grounded in long-standing mutual trust and intuitive understanding. This allowed the homeowner to project deeper emotional expression into a familiar architectural outline. Every pause, pivot, and gesture becomes part of an ongoing dialogue between body, memory, and space—a quiet freedom thoughtfully embedded in design.