抹茶拿鐵
Matcha Latte
多姿多采的生活,因個人興趣與風格的注入,為一室平添可動可靜的日常光景,假日中三五好友的歡聲笑語,亦為居家的歡欣點滴擴展成日後細細品味的回憶。擁有這間房子的屋主任職於醫材領域,交友廣闊、個性活潑,自律、喜愛大自然、爬山、彈吉他正是設計師對屋主描述的輪廓,自預售便積極地與設計師交涉,他反饋在頻繁社交活動之餘,也期待在居家中能為自己留予安靜獨處的時光,於是平面圖上那室內與露台近一比一的比例,便開始有了想像,「由象空間」梳理這些喜好和形象符號,交屋後便以設計為輔讓空間長出屬於屋主的個性。
A colorful and vibrant life is infused with personal interests and styles, adding dynamic and serene daily scenes to the space. The cheerful laughter of friends gathered during weekends expands the joy of home into cherished memories for the future. The owner of this house works in the medical equipment field, has a wide social circle, and a lively personality. Described by the designer as self-disciplined, a nature lover who enjoys hiking and playing the guitar, the owner actively communicated with the designer from the pre-sale stage. Amid frequent social activities, the owner also sought a quiet personal retreat within the home. Thus, the floor plan's nearly one-to-one ratio of indoor to terrace space began to take shape. "URBESIGN DESIGN" meticulously organized these preferences and character symbols, allowing the space to reflect the owner's personality after moving in.
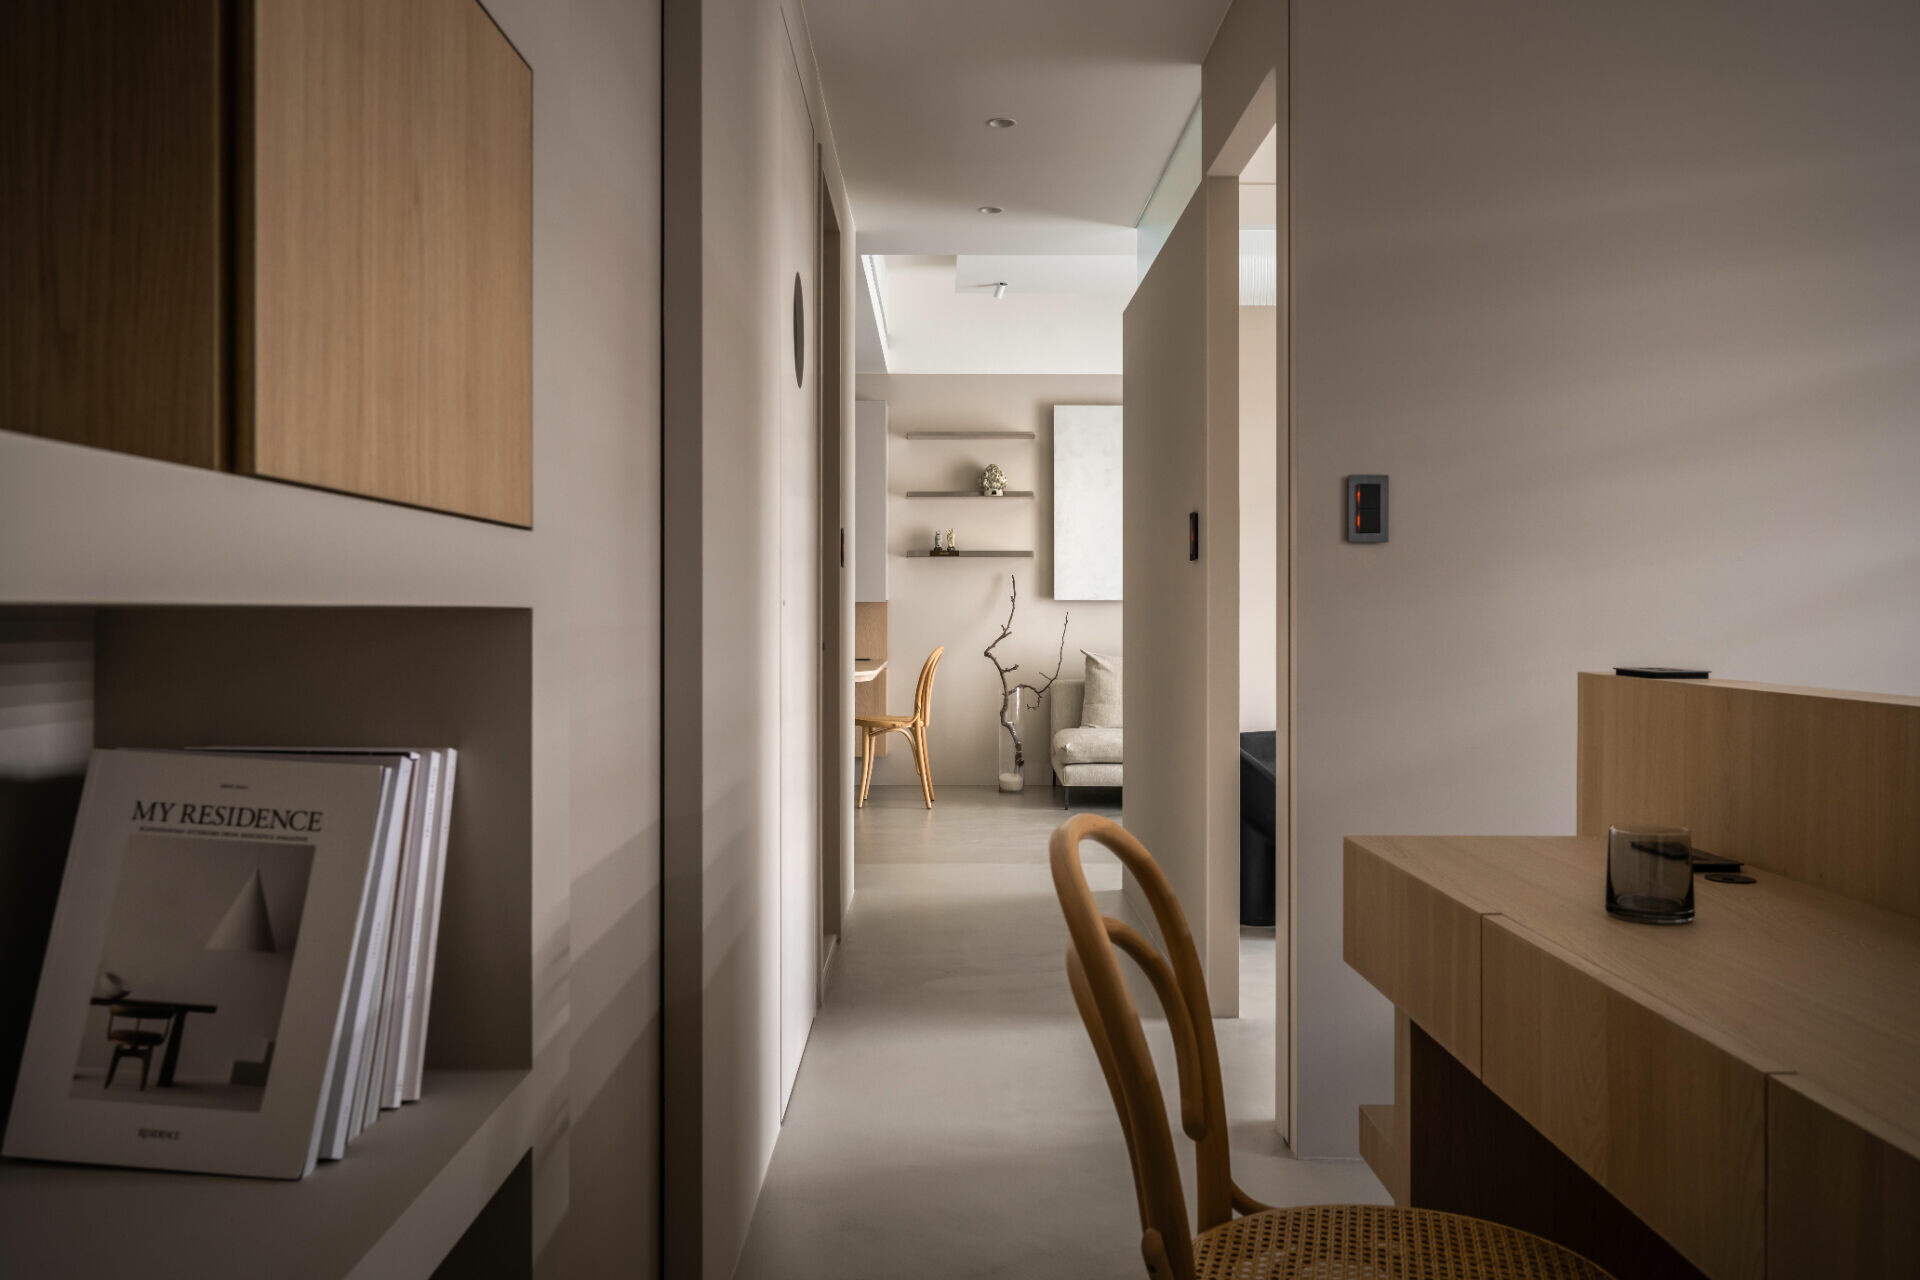
在空間格局方面,考量業主未來有成家計劃,便留設彈性隔間區分現有動線,因應未來加入成員的使用機能,以便於靈活變動的可能性,留予動線充分轉換的餘裕。然而,在業主陽光個性下的底層,著迷於侘寂中的寂靜氛圍,因此設計師以大地色系元素作為沉靜基底,柔和色調主導著整體空間並在其中點綴自然界裡的綠色魅力,以回應業主外在形象的「動」與內心渴望「靜」的反差符號,極簡塗料映襯翠綠那般旺盛的生命力,創造整體氛圍的平和。
Considering the homeowner's potential future family plans, flexible partitions were designed to separate existing pathways, allowing for easy modifications to accommodate new members. This ensures ample space for movement transitions. Beneath the homeowner's vibrant personality lies an appreciation for the tranquility found in wabi-sabi aesthetics. Therefore, the designer used earthy tones as a calming foundation, with soft colors dominating the space and natural greens adding charm. This approach contrasts the homeowner's active exterior with the inner desire for peace. Minimalist finishes and vibrant greenery create a harmonious atmosphere throughout the home.
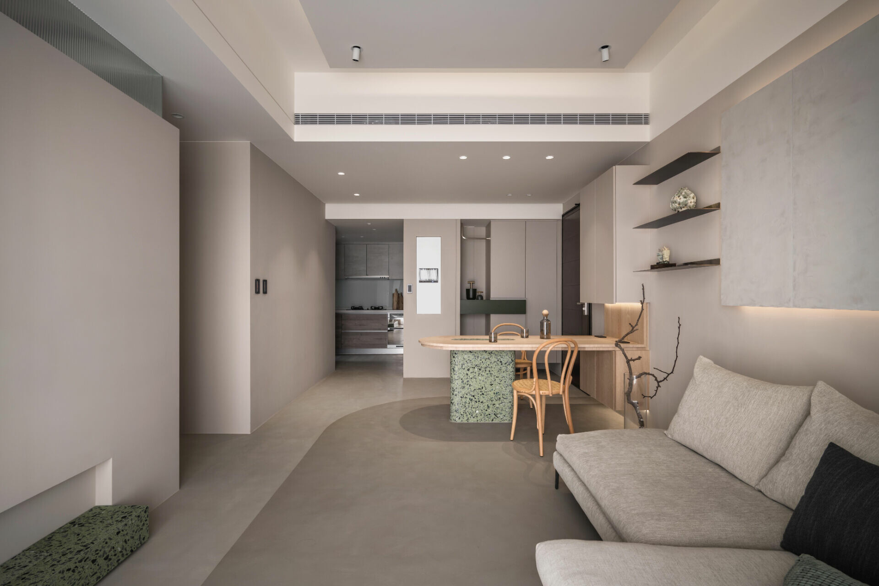
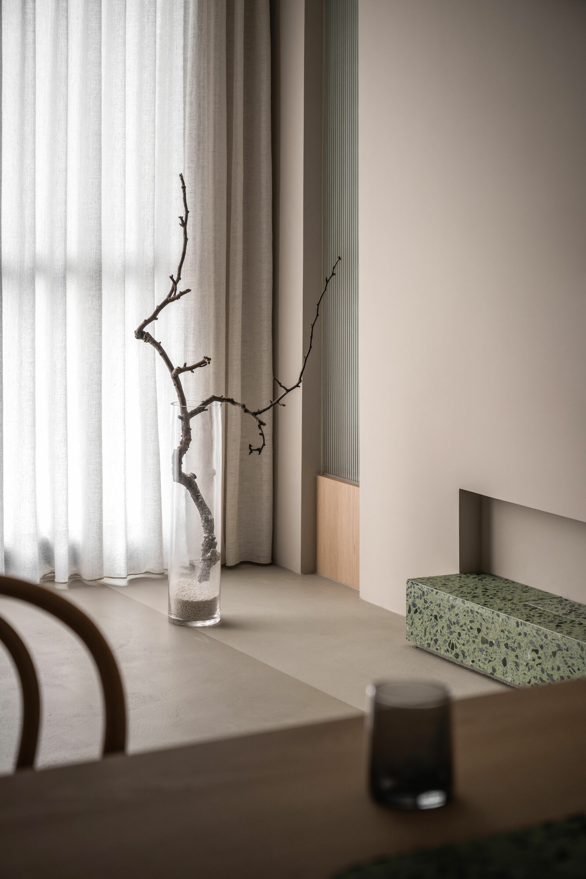
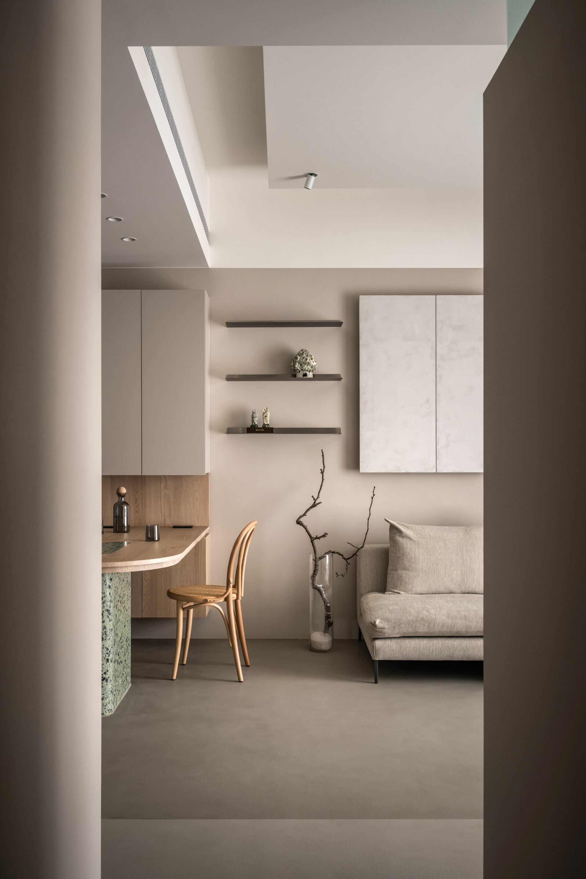
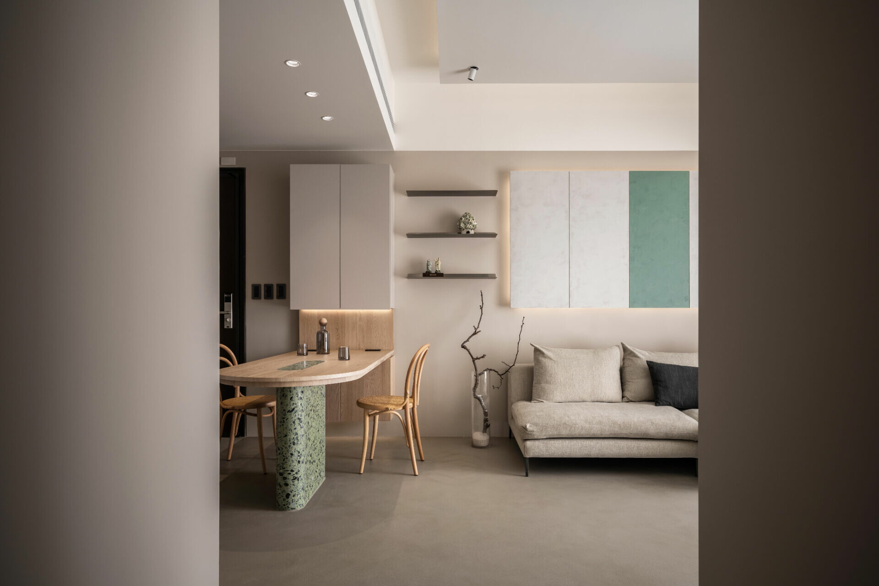
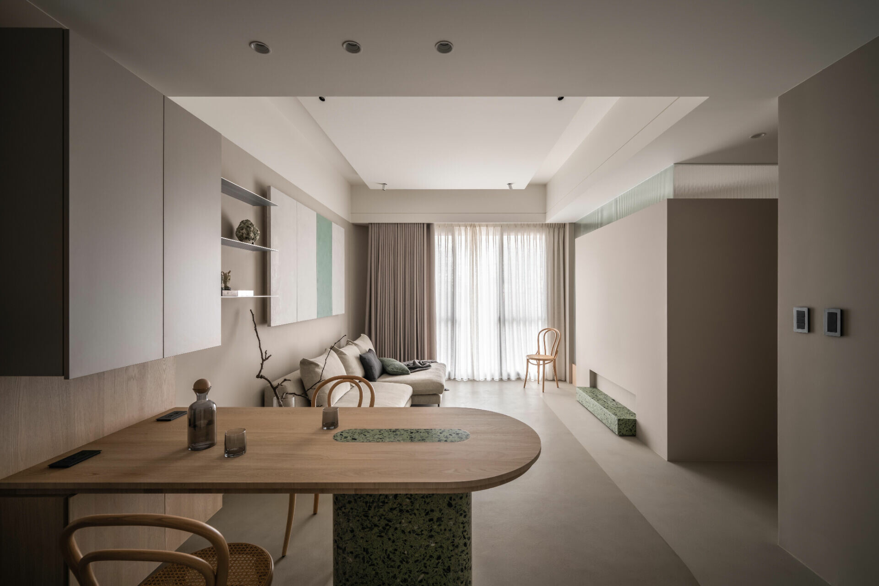
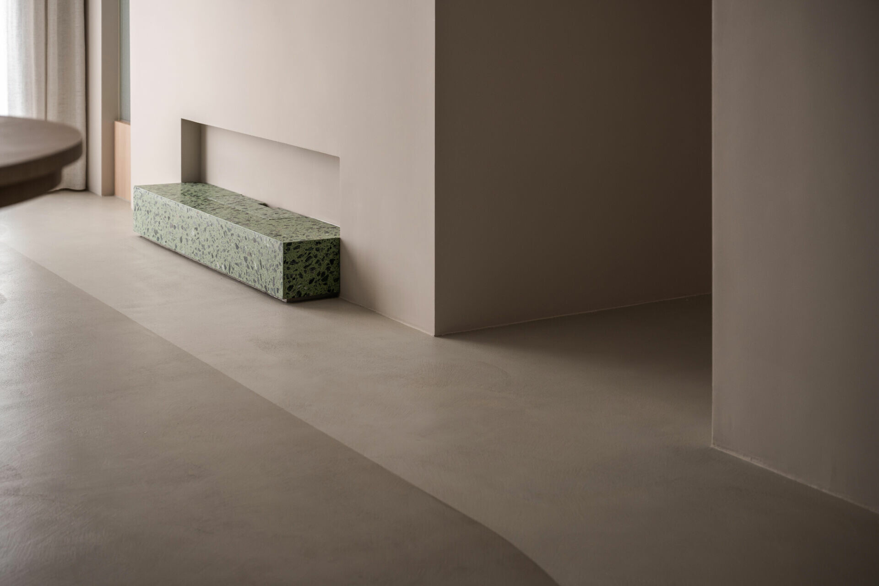
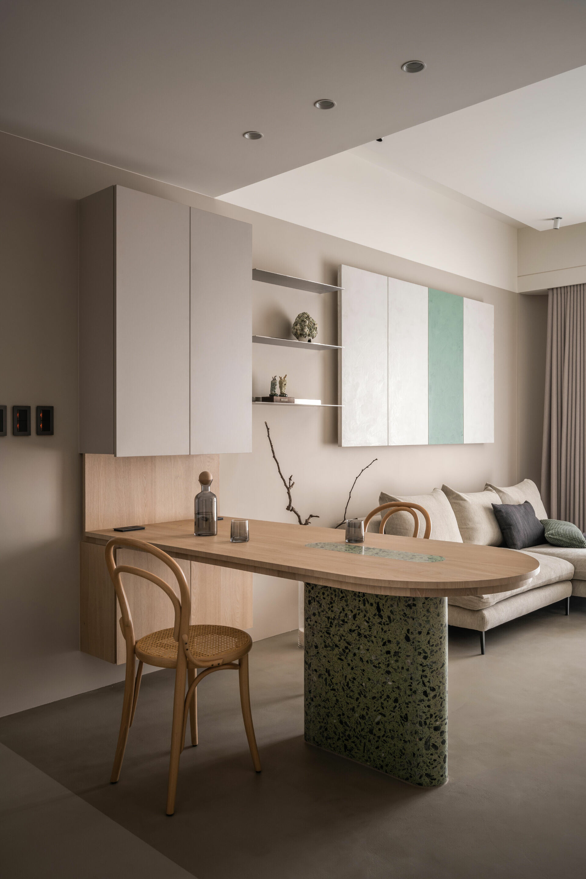
踏入空間以弧形島狀餐桌為界,返家後關上門,將脫下的外衣順勢歸於玄關收納處,設計師進一步善用無縫地坪的色差,闡明機能分別的形式,在平、立面的細節之處,皆以弧形手法及擺設幾張 TON 14 椅與整體呼應,重點布局的水磨石相較於石材表現,顯得相對質樸,回應了業主喜愛大自然的個性,這讓熱衷於爬山的業主即使在屋內,也能感受從山林延伸而來的朝氣。收納櫃體的安排鬆弛有度,電視牆體以長虹玻璃銜接置頂,那象徵留白的透光特性和俐落線條,給予視覺更多呼吸餘韻,創造空間光與影的多面表情。
Entering the space, the curved island dining table serves as a focal point. Upon returning home and closing the door, the homeowner can conveniently place outerwear in the entryway storage. The designer further utilized seamless flooring color variations to distinguish different functional areas. Curved details in both horizontal and vertical planes, along with the TON 14 chairs, harmonize with the overall design. The use of terrazzo, which is guileless and more vintage compared to stone, reflects the homeowner's love for nature, allowing the homeowner to feel the vitality of the outdoors even when indoors. The storage cabinets are arranged with a balanced sense of relaxation. The television wall, topped with reeded glass, provides light transmission and clean lines, creating a sense of spaciousness and multiple expressions of light and shadow in the space.
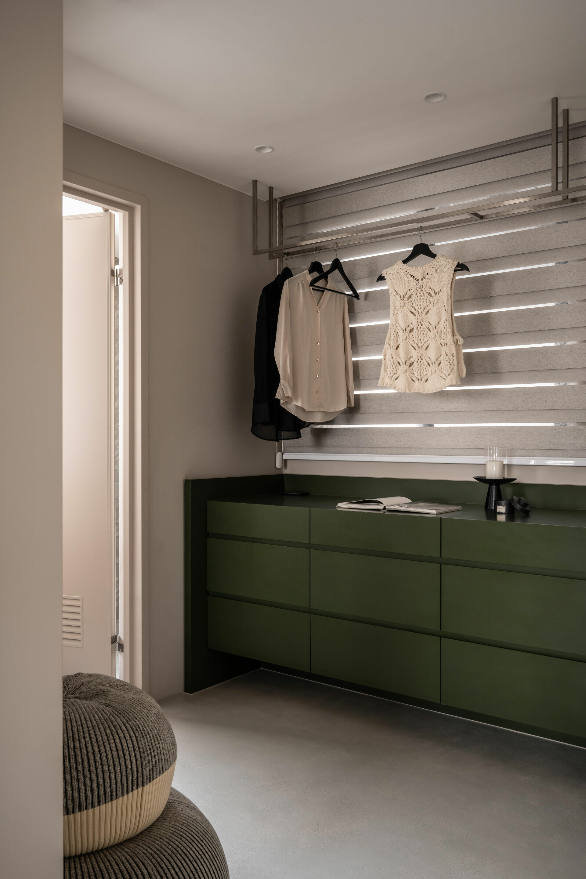
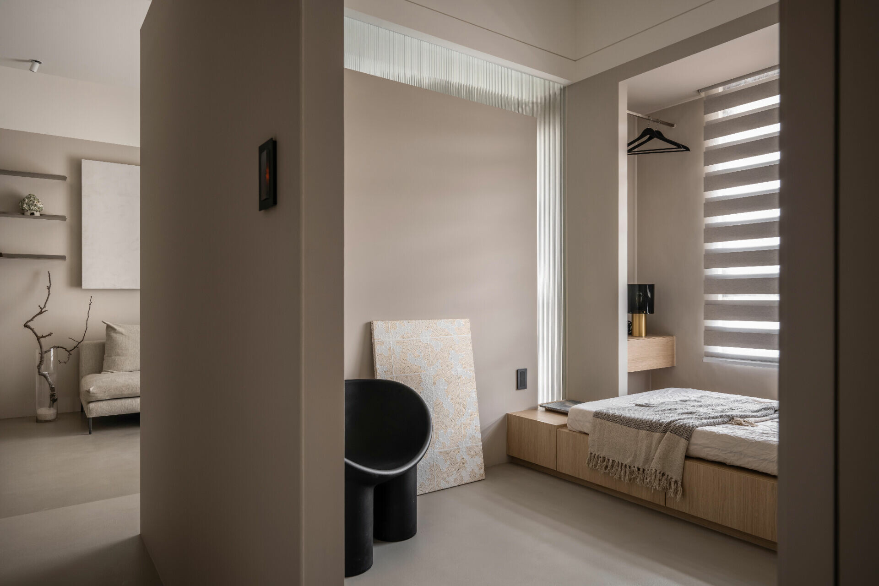
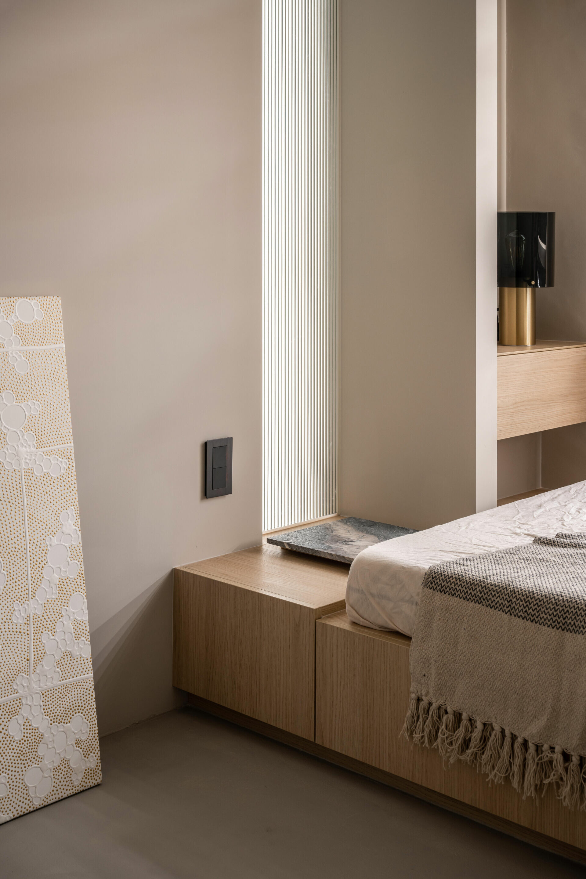
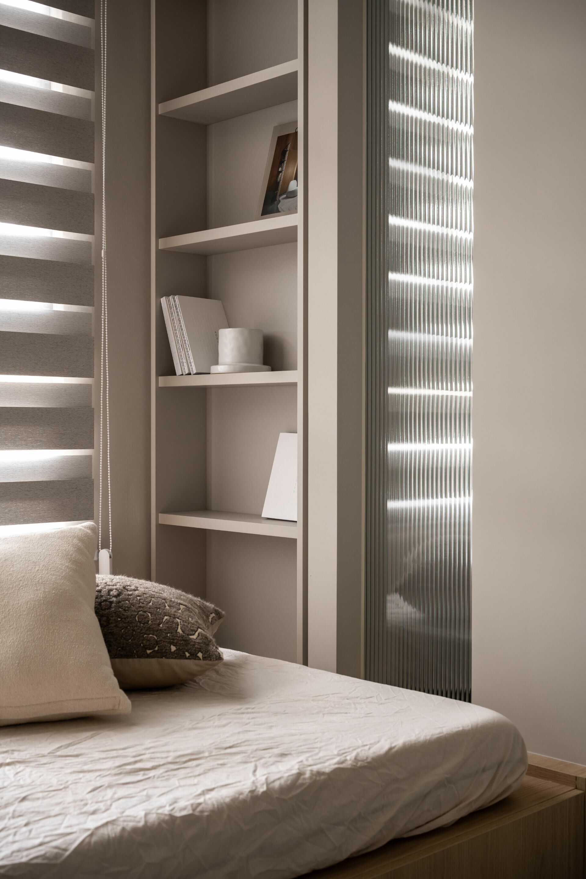
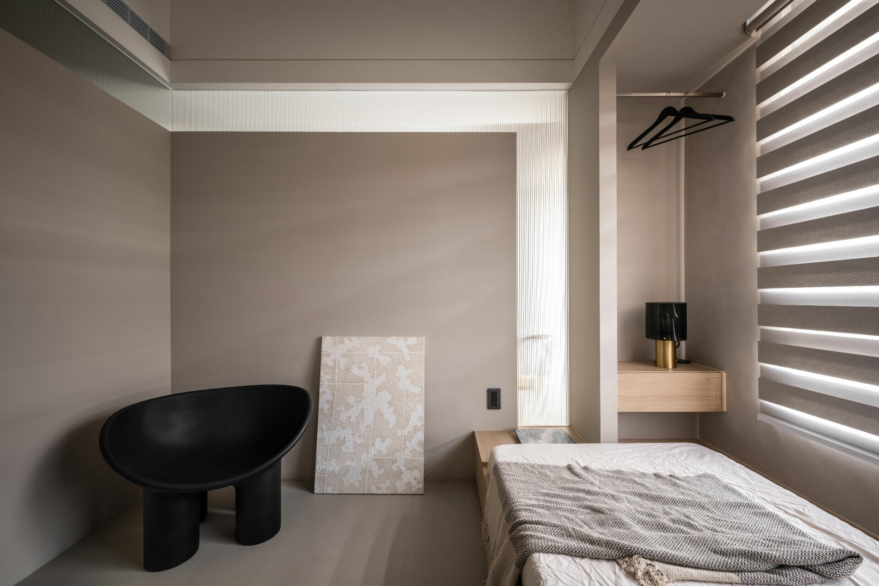
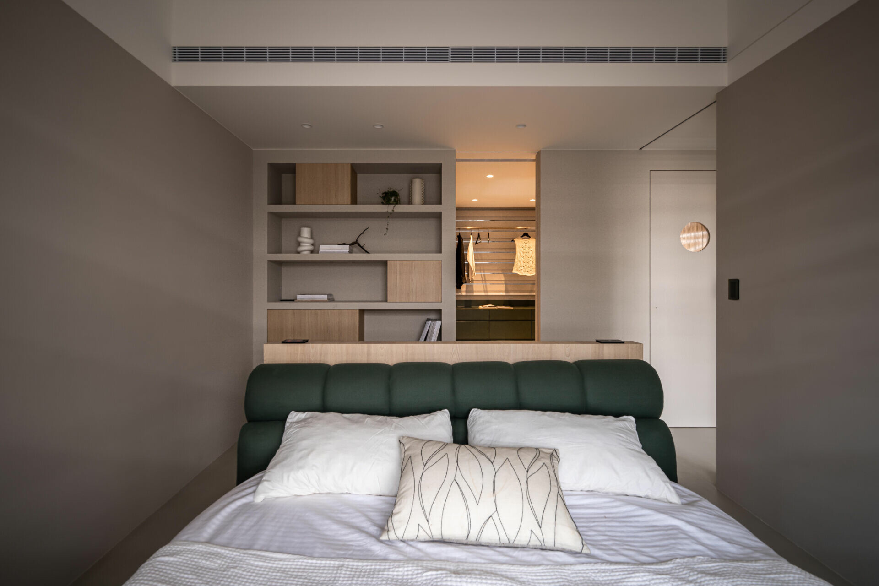
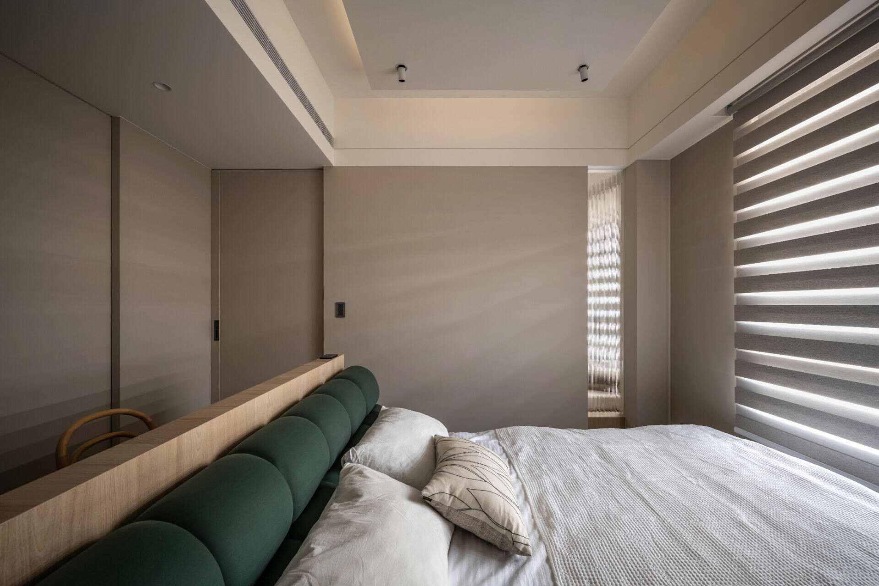
現階段定位書房的臥室,成為滿足嗜好兼音樂室功能,作為相鄰主臥與公領域的中介空間,在內部相對位置同樣安排適當比例的長虹玻璃,讓相連的三處場域形成隔而不闔的曖昧想像。步入主臥自床架延伸訂製的寫字桌,以夜讀、寫日記為充實一天完美收尾,設計師加大尺寸的床推向露台臨窗面,讓業主睜開眼睛的每個早晨,能與戶外綠化無縫地緊密相連 ; 通往衣帽區進出的兩處動線,將主臥的睡眠與收納兩區明快區分。在這穿而不透交織靜謐的空間裡,光線恣意地流動其中,柔美背後隱藏著看不見的心靈共鳴,靜靜地感受當中的內斂之美。
Currently positioned as a study, the bedroom also serves as a music room, acting as a bridge between the master bedroom and the public area. Reeded glass is strategically placed to create a sense of separation without complete isolation, forming an intriguing connection between the three spaces. Entering the master bedroom, a custom desk extends from the bed frame, perfect for night reading and journaling, making the end of each day fulfilling. The designer positioned the king-size bed next to the terrace window, allowing the homeowner to wake up each morning seamlessly connected to the outdoor greenery. Two pathways lead to the walk-in closet, clearly dividing the sleeping and storage areas. In this space, where light flows freely, there is a hidden resonance of the heart, quietly appreciating the subtle beauty within.