PATIO
過去那些處在城市,因轉型而被逐漸代謝的傳統工業空間,除了透過都市規劃改建和拆除外,還能呈現何種身姿轉變成嶄新面容?在土地成本上漲與法規等方方面面考量的限制之下,何不選擇保留它、移除僵固的觀念形式,使其得以介於兩者間取得平衡,以具靈活性的功能方式使用?
As cities transform, many traditional industrial spaces are gradually absorbed or erased from the urban fabric. Beyond demolition and redevelopment, what other forms of renewal might these structures embody? Faced with escalating land values and layers of regulatory constraint, preservation—rather than replacement—can offer balance: by removing rigid preconceptions, these spaces may once again accommodate flexible, adaptive modes of use.
位於馬德里城市肌理的 PATIO 專案,即是工業倉庫時代的遺產,屬工業復興元素(Elements for Industrial Recovery)系列之一,透過 BURR 與 Guillermo Trapiello 合作,設計成為了一個全新的創意場域,回應工業建築如何在當代延續生命,而 CNM 的場地改造,便展現了宏觀策略的微觀實驗。
Set within Madrid’s urban grain, PATIO is part of the Elements for Industrial Recovery series—a framework dedicated to reactivating the city’s industrial heritage. Designed by BURR in collaboration with Guillermo Trapiello, the project transforms an abandoned warehouse into a creative environment that examines how industrial architecture might sustain its life in the contemporary city. The conversion of CNM, the specific site of intervention, becomes a micro-scale manifestation of this broader urban strategy.
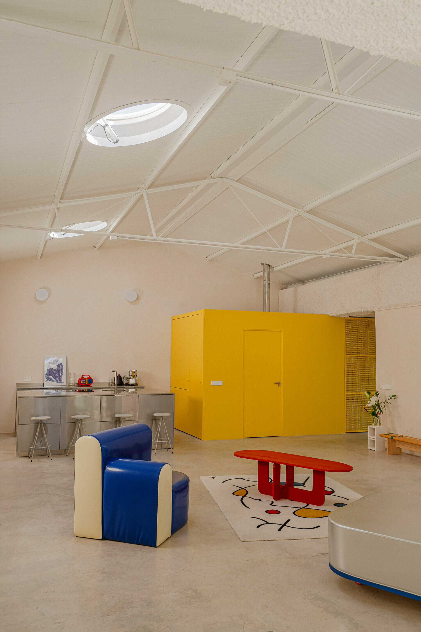
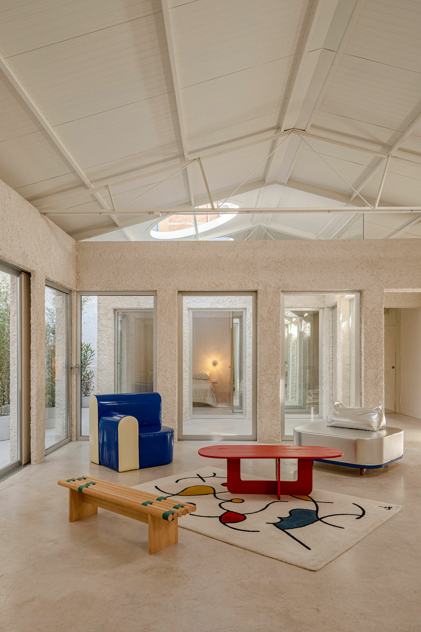
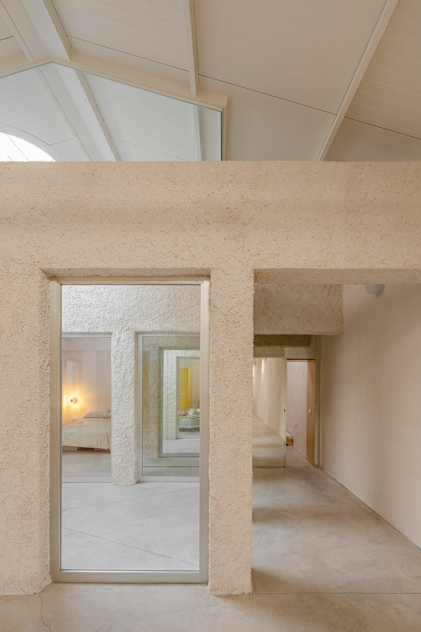
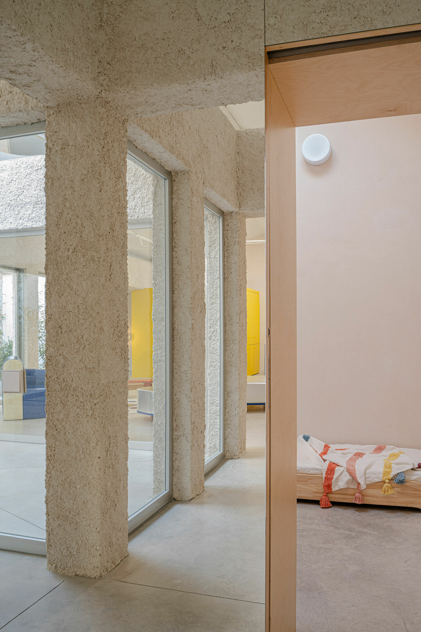
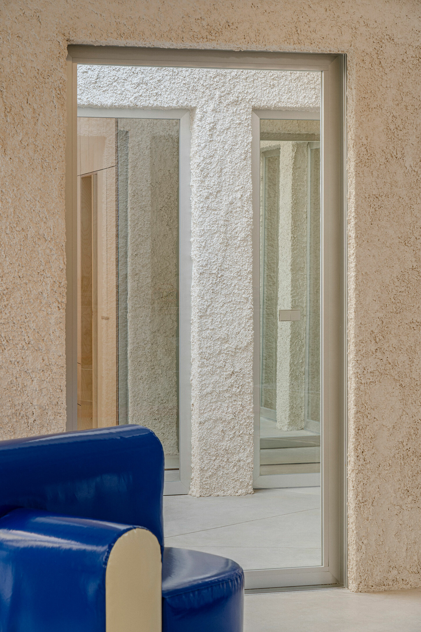
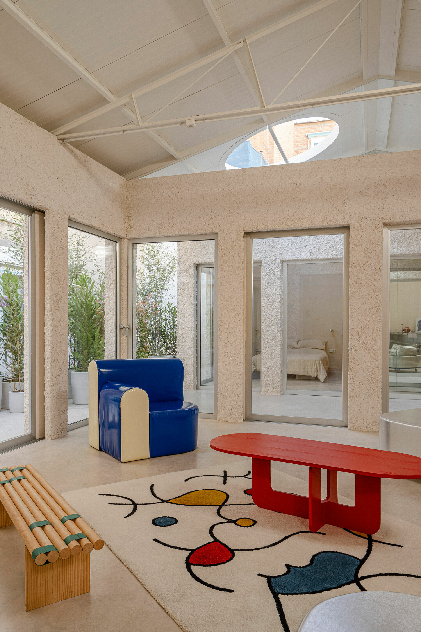
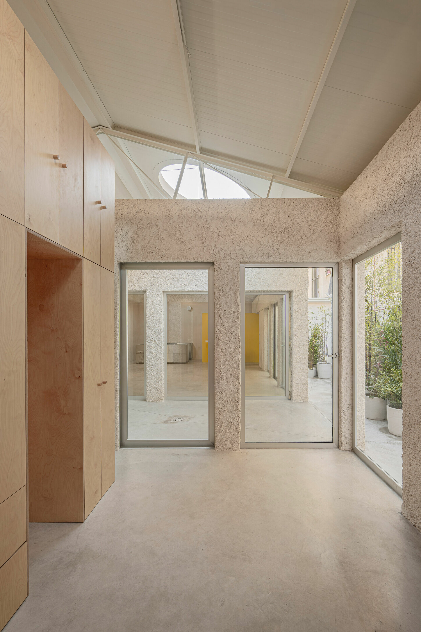
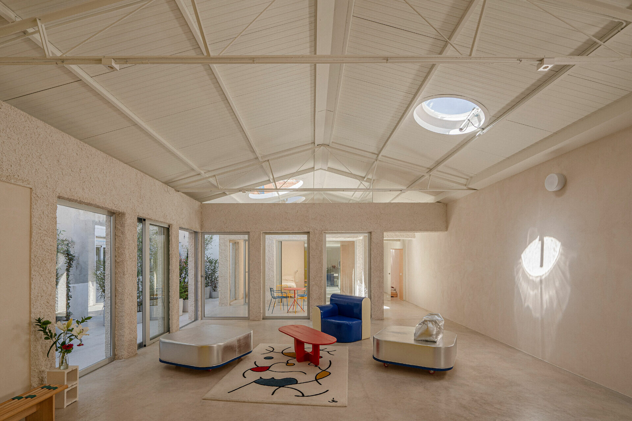
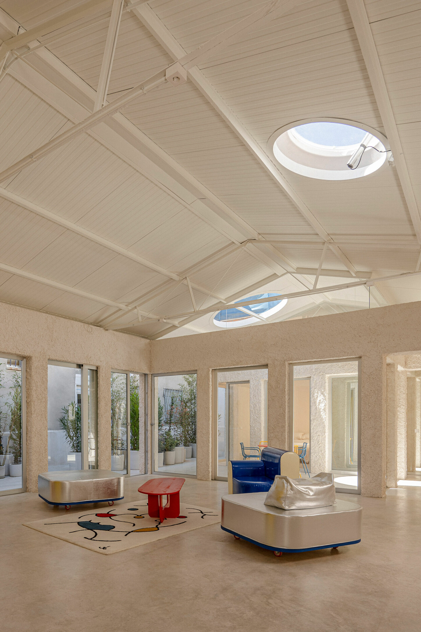
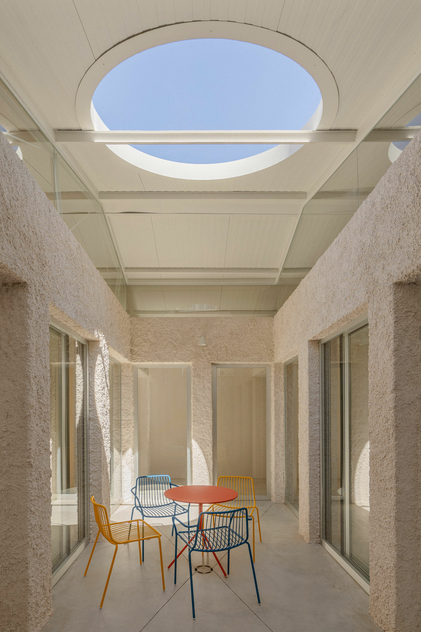
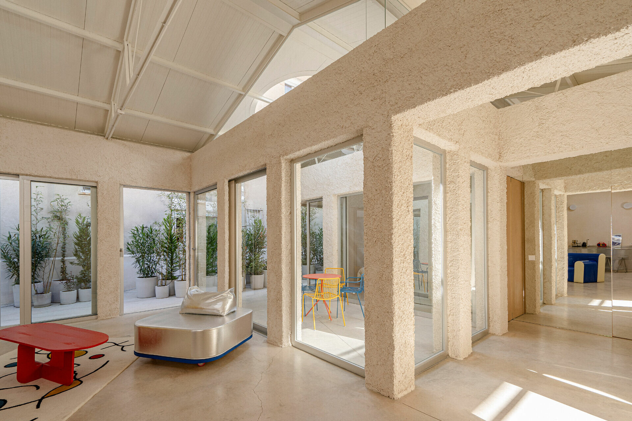
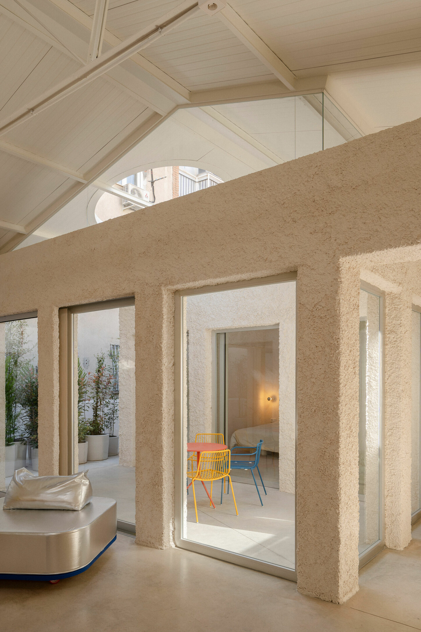
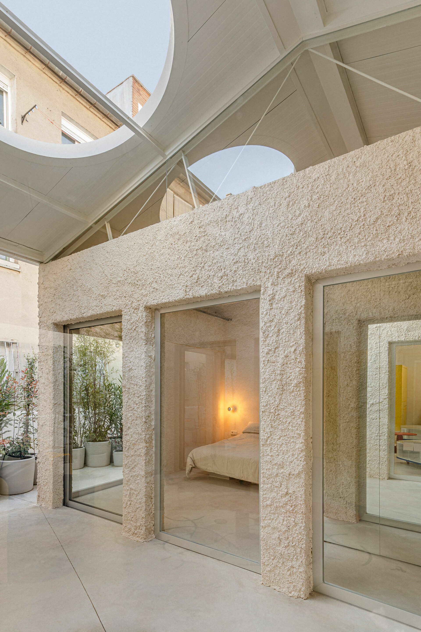
這裡最初是住宅街廓內一座工業倉庫,其展開尺度的斜屋頂與不透光側牆,成為這類建築特色。設計團隊完整保留屋頂結構,於局部處開了圓孔引入戶外自然光線,並在側牆鑿出一個又一個開口,轉化成一列灰泥質地的柱廊,於開口處嵌入玻璃和相互重疊的推拉門,光影遊走在疊合玻璃動態的界面,使室內外邊緣逐漸消融形成一個靈活的「創意容器」。
Originally a workshop embedded within a residential block, the building was defined by its large continuous pitched roof and nearly opaque masonry sidewalls. The design preserves the roof in its entirety, introducing selective roof openings to draw natural light into the interior. Along the perimeter, the solid walls are carved into a rhythmic colonnade finished in textured plaster. Each opening integrates fixed glazing with overlapping sliding glass doors, producing a layered threshold where light and reflection interact. As daylight moves across these transparent surfaces, the distinction between inside and outside gradually dissolves, turning the once-closed shell into a fluid creative platform.
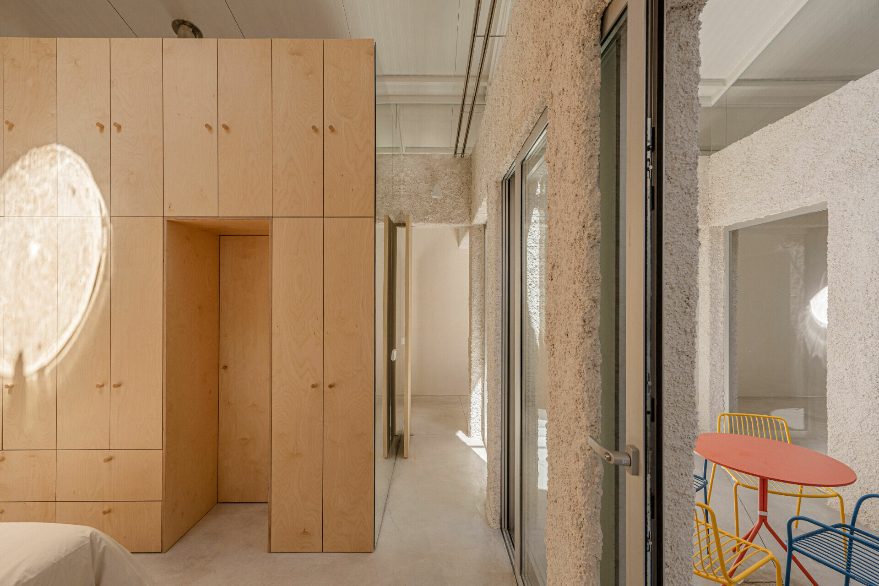
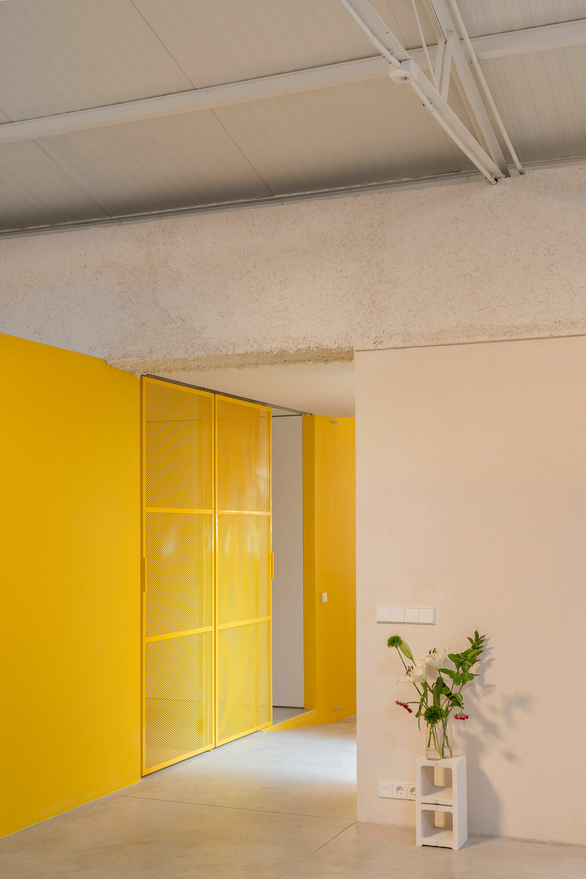
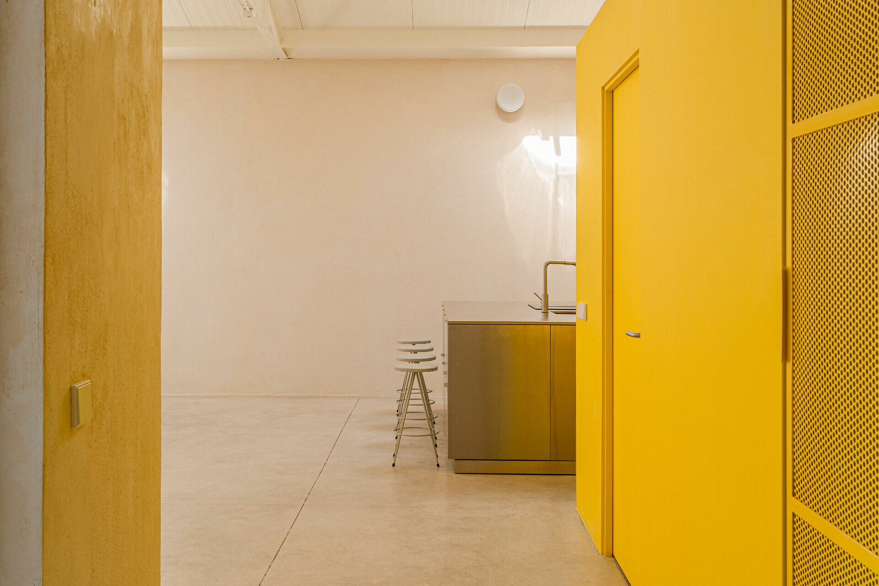
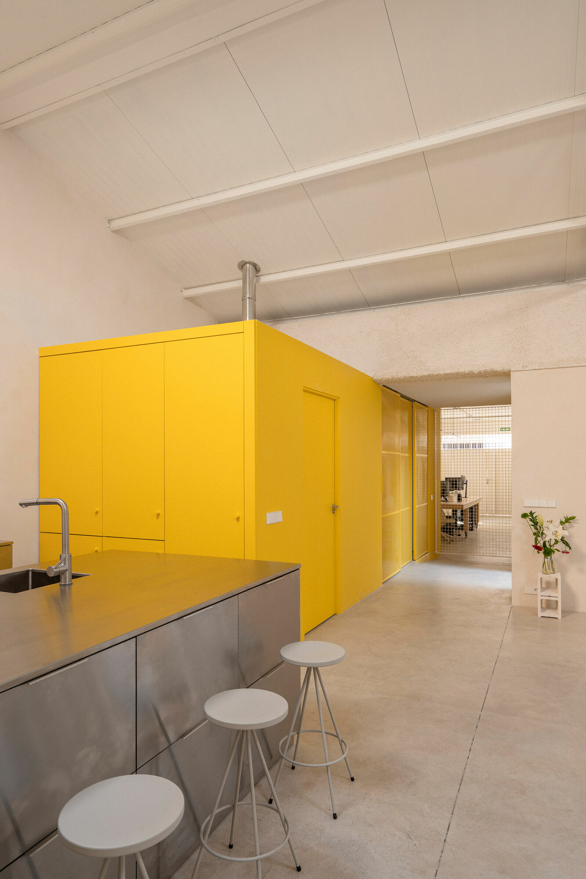
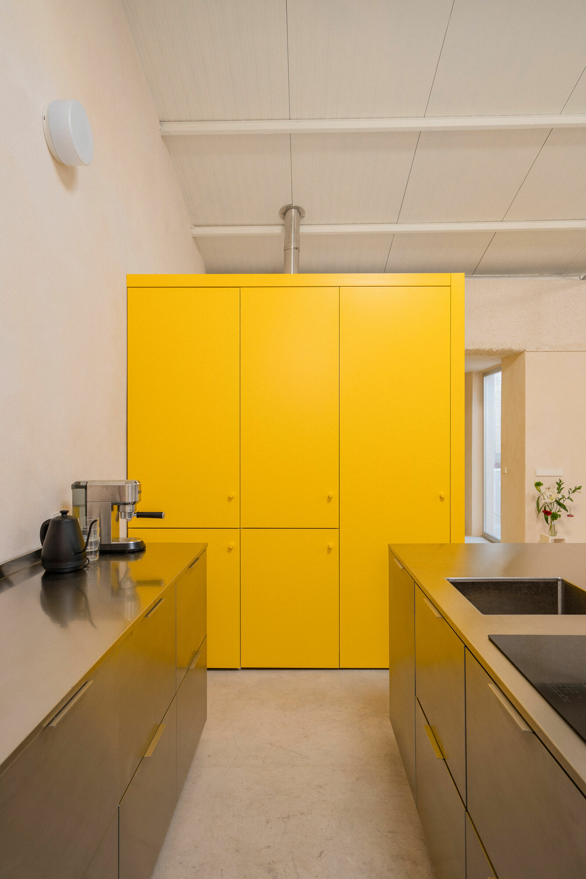
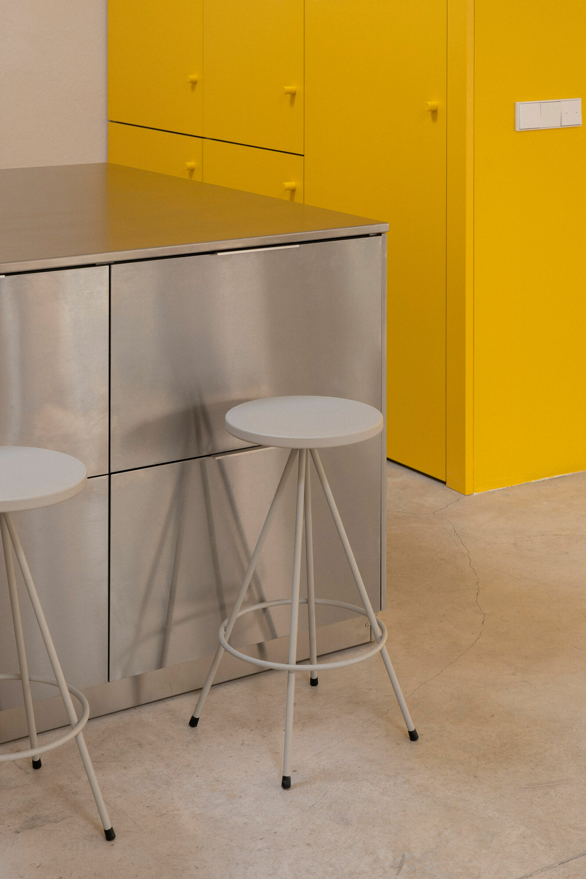
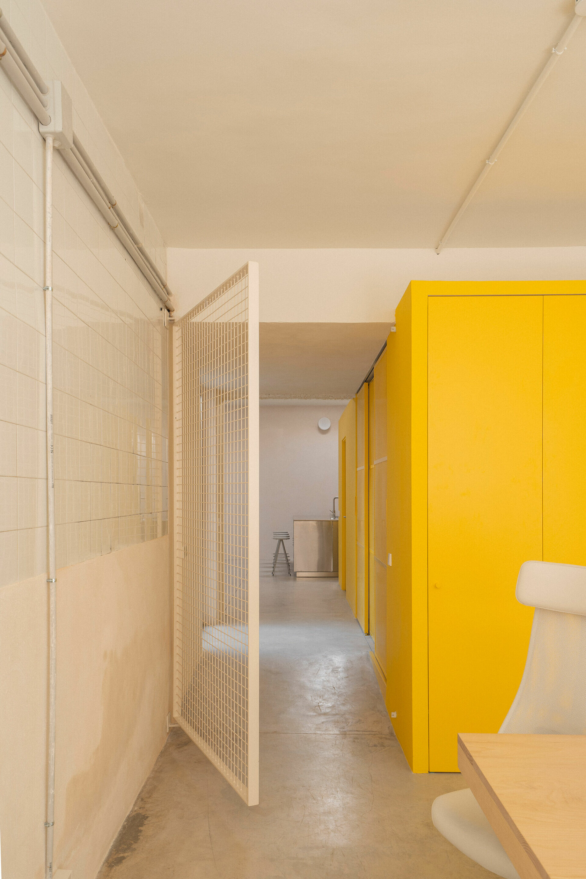
行走的動線,由空間兩端異材質量體展開了起點與終點的對比識別。設計團隊在入口處運用亮黃色包覆的塊體,內含衛浴、儲藏與機械系統等配置;每處開口引入的光線自由流動,陰影推移流暢的串連動線直至另一端,在這裡溫潤的木質結構為場域注入了視覺反差、巧善平衡了移動間隨之而來的豐富體驗,將工業建築的粗獷個性與柔和木構量體自然串起。
Circulation is choreographed through two contrasting volumes that anchor the spatial sequence. At the entrance, a bright-yellow box encloses restrooms, storage, and mechanical systems. Light flows freely through successive openings, guiding movement toward the far end. There, a timber structure introduces warmth and tactile contrast. This dialogue between the rough industrial envelope and the crafted wooden volume balances solidity with softness, linking material weight to human scale.
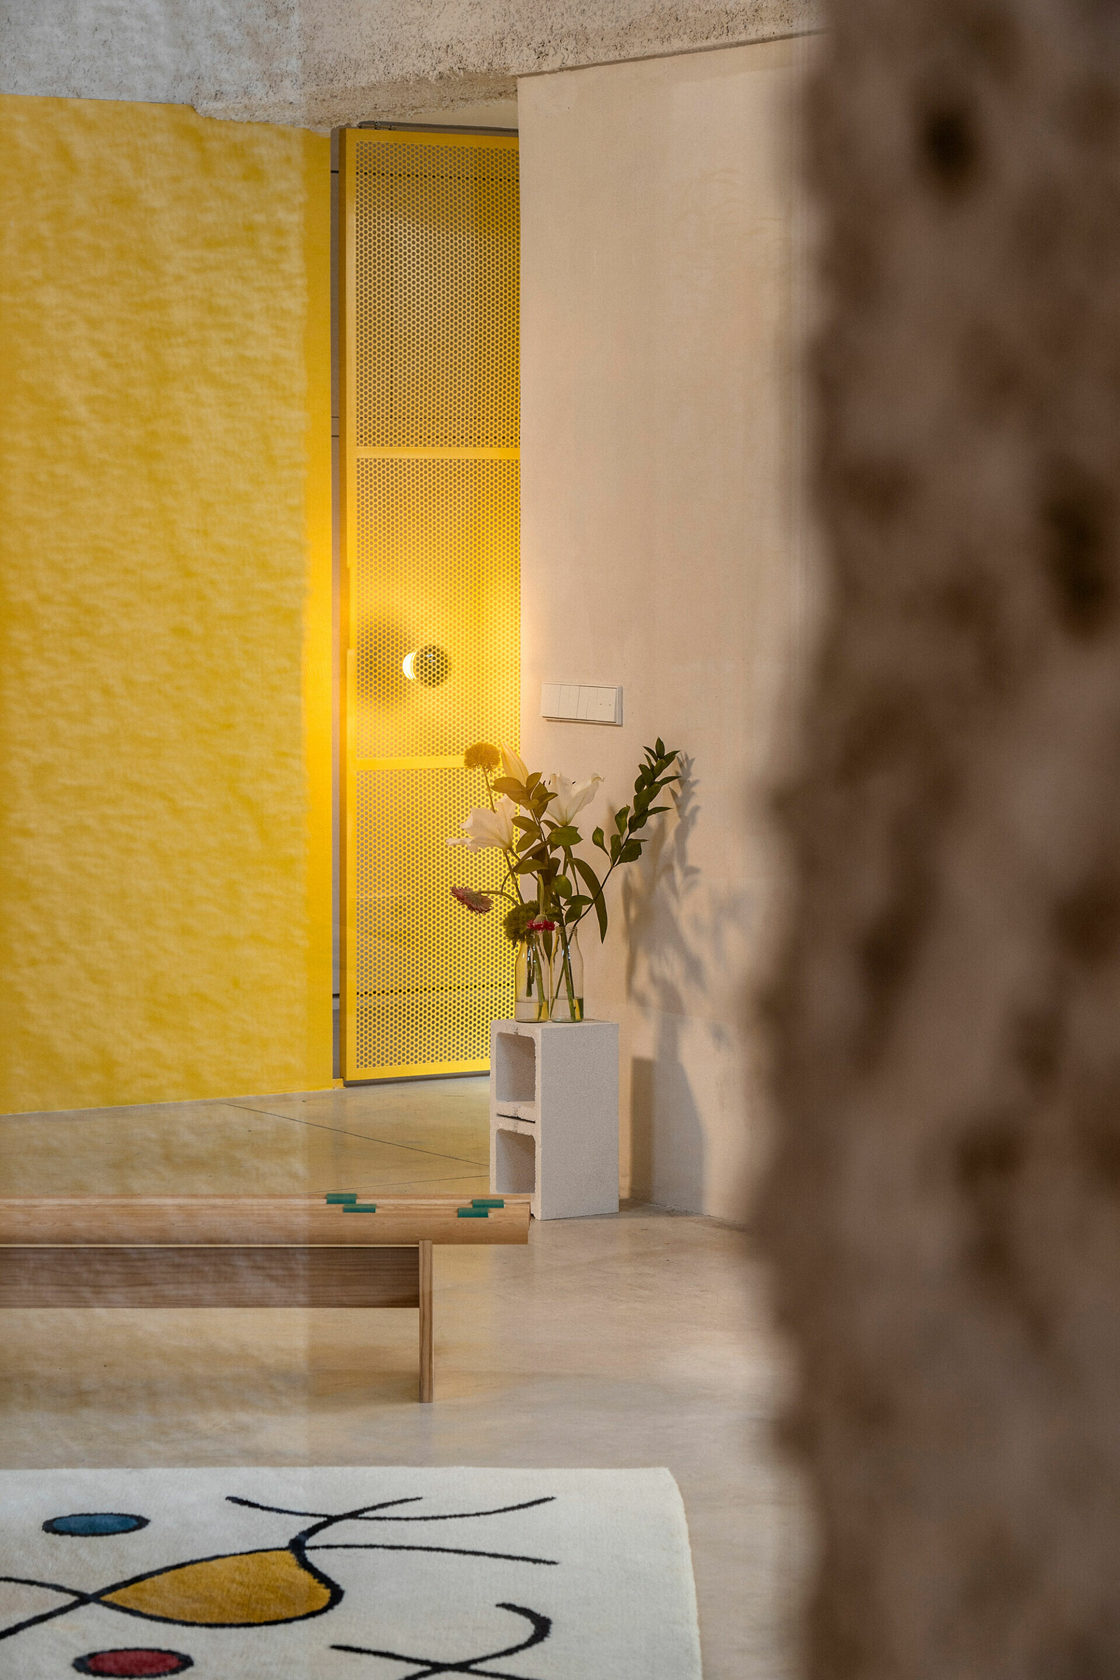
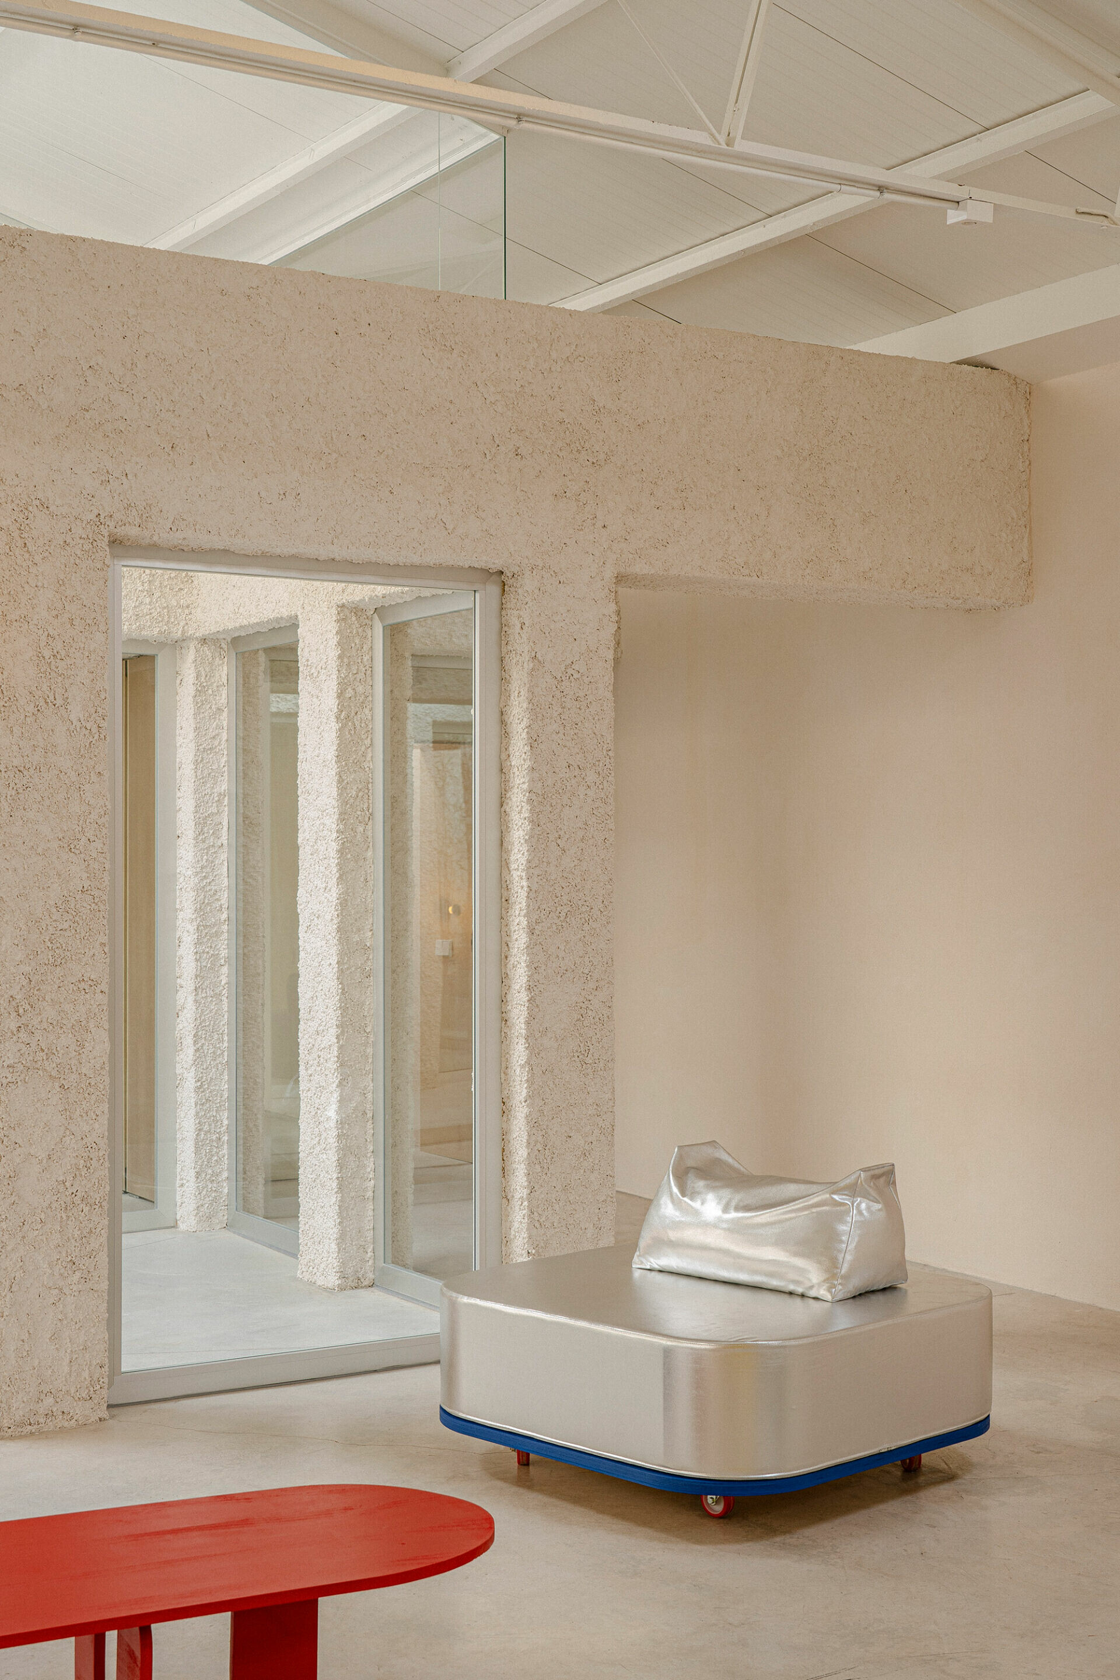
場域功能在設計初衷並未明確定義設限,給予空間多元靈活的發展,所有家具與擺設物件皆依尺寸精準計算比例,可自由移動、穿越門廊,回應業主以「感知扭曲」為創作核心的藝術個性,能隨心所欲移動的家具拓展場域更多可能,不再固定的用途,以「持續生成中」悄悄回應各區之間的變動關係。
The project avoids imposing a fixed program, instead leaving the space open to multiple interpretations. All furniture and movable elements are precisely dimensioned to pass through the arches, allowing them to migrate between zones. Responding to the client—an artist whose work explores perceptual distortion through digital and technological media—the design employs mobility as a strategy, enabling the space to remain in continuous formation. Functions shift, relationships evolve, and the architecture becomes a living field of change.
儘管 PATIO 範圍僅兩百平方公尺,並非大規模的改造與更新,團隊仍透過設計之於「城市縫隙再生」具體實現將工業遺蹟轉化為承載創意與公共性場域的細節之一。BURR 與 Guillermo Trapiello 的靈活策略,實現並對照馬德里工業建築的再生議題,以自我形式悄然回應國際間與巴塞隆納 22@ 及台灣松山文創、北京 798 藝術區大規模案例的微小縮影,共同建構了跨文化工業復興的談話語言。
Although PATIO occupies only 200 square meters and does not represent a large-scale redevelopment, the project embodies a tangible act of urban infill regeneration—a precise, small-scale intervention that transforms an industrial remnant into a space capable of hosting creativity and public life. Through this modest yet deliberate approach, BURR and Guillermo Trapiello address the broader question of industrial renewal within Madrid, positioning their work as a microcosmic reflection of global practices. On its own terms, PATIO quietly dialogues with larger-scale precedents such as Barcelona’s 22@ District, Taipei’s Songshan Cultural Park, and Beijing’s 798 Art Zone, collectively shaping a cross-cultural language of industrial revival.